

Challenges Of Retrofitting Historic Buildings
Retrofitting a historic building is about more than just making it fit for modern life. It’s about respect: for history, craftsmanship, and the materials that have stood the test of time. Whether you’re upgrading a Georgian townhouse or converting a Victorian warehouse, the challenge lies in balancing new functionality with historical integrity.
Retrofitting a listed building without consent is like gambling with history – here’s how to win approval and get it right from the start.”
Matthew Amis, Six Heritage co-founder and specialist building surveyor
In this guide, we explore the technical, regulatory, and aesthetic hurdles you may face, and how to overcome them with the help of skilled professionals, careful planning, and a deep understanding of your building’s value.
Please note: This guide offers general information and should not be relied upon as advice for individual projects. Always consult your local authority to assess the specific status and protections that apply to your property before work begins, and employ qualified surveyors and contractors who have experience with historic buildings.
What is retrofitting, and why is it necessary?
Retrofitting means updating an existing building to improve its performance, usability, and compliance with modern standards. For historic buildings, this could involve:
- Improving energy efficiency (through insulation, double glazing, or efficient heating).
- Modernising plumbing and electrics.
- Enhancing accessibility.
- Adapting layouts for contemporary use (such as for residential, commercial, or mixed-use).
Without careful retrofitting, many heritage buildings risk becoming uncomfortable, inefficient, or unsuitable for modern living. But with an older building, the stakes are higher than in a standard renovation. The wrong move could erase irreplaceable heritage features, or worse, trigger serious legal consequences.
Common challenges in retrofitting historic buildings
Retrofitting a historic building involves navigating a complex mix of heritage protection and modern performance goals – and the path isn’t always straightforward.
Listed status and conservation area restrictions
Listed buildings are protected by law. Grade I, Grade II*, and Grade II properties are all subject to strict controls that aim to preserve their character. In these cases, even small changes often require Listed Building Consent. If you’re not sure whether your property is listed or not, contact your Local Planning Authority or check the National Heritage List for England (NHLE).
Material compatibility and breathability
Modern materials often clash with traditional construction. For example, cement-based renders can trap moisture in walls that were originally built to breathe, leading to damp and decay. Using traditional, breathable materials like lime plaster, hemp insulation, or timber windows is critical.
Structural limitations of older properties
Older buildings can conceal weaknesses that may not be obvious to the untrained eye: bowed beams, shallow foundations, or brittle lime mortar. Load-bearing walls may not tolerate heavy new installations like solar panels or water tanks without reinforcement.
Balancing modern function with historical fabric
You may want an open-plan layout, but that timber-framed partition might be original and protected. Or maybe you have your heart set on a walk-in shower, but removing those Edwardian tiles will breach the building’s listing conditions.
Every intervention must be weighed against its impact on the historical fabric of your building. When you come up against challenges, the key to moving forward is to consult a professional with specific experience in heritage property retrofits. Their expertise can help you find compliant, creative solutions that preserve the character of your property, while achieving your project goals.

Navigating heritage building regulations
Listed buildings fall under the Planning (Listed Buildings and Conservation Areas) Act 1990. Any change that affects a building’s character needs formal consent from your local planning authority – whether it’s internal, external, structural, or superficial.
The key piece of advice to remember? Get consent first. Doing work without it isn’t just risky; it’s a criminal offence. Owners of listed buildings who carry out unauthorised alterations risk prosecution if they don’t seek permission.
Top tips for navigating heritage building regulations:
- Always speak with your local planning authority and ask to be put in touch with a Conservation Officer early on.
- Apply for pre-application advice to clarify what’s acceptable, and what’s not.
- Don’t assume that interventions that have been approved in a similar property will automatically be allowed in yours.
- Provide detailed plans that demonstrate understanding of the building’s significance and the restrictions that are currently in place.
- Make sure your application outlines exactly how your proposed upgrades will meet conservation requirements, protect historic features, and comply with current building regulations.
- Commission a heritage survey to support your application.
Myth: Conservation officers reject all change.
Fact: Many officers will support sympathetic upgrades, especially if they improve usability while preserving integrity. Secondary glazing, for example, is often approved as a reversible and discreet energy-saving measure, while adding draft-proofing measures to historic windows and doors is typically considered acceptable. The key is to gather as much research, expert advice and documentation as you can to support your case.

Integrating modern systems into a historic building
Modern buildings benefit from central heating, reliable wiring, and high-speed internet. You absolutely can have these in a heritage property – but only if installed with care.
Here are some examples of common retrofit upgrades and challenges.
Solar Panels
Solar panels (also called PV or photovoltaic systems) convert sunlight into electricity, offering a cleaner, more sustainable energy source. They can help lower energy bills and reduce a building’s carbon footprint, making them an attractive option for owners looking to improve efficiency without relying solely on fossil fuels. If your building is listed or in a conservation area, you will need to seek permission from your Local Planning Authority. Even if your building isn’t listed, you’ll still need to make sure your roof can safely support the weight of the solar panel system. You’ll also need to follow your local authority’s Building Regulations to ensure the installation is safe, legal, and structurally sound.
Insulation
Installing the wrong type of insulation in a historic building can lead to serious issues such as damp and mould. Modern insulation often blocks moisture, which interferes with how older buildings are meant to work. These buildings were built to breathe – that means moisture needs to move in and out freely through the walls. If you trap it inside, you risk damp, mould, and even structural damage over time. That’s why it’s so important to choose insulation that works with the original materials, not against them. Internal wood fibre insulation can be a good alternative.
Double glazing
Many older buildings still have single glazed windows, which tend to lose heat quickly and allow draughts. Slimline double glazing or secondary glazing can often be approved because they retain the original look of the windows while improving thermal performance. Unlike bulky uPVC replacements, these solutions are more sympathetic to historic buildings and are generally seen as reversible, making them a practical way to improve efficiency without compromising character.
Underfloor heating
Underfloor heating can be a good option for improving comfort and efficiency in heritage homes, but it needs to be installed carefully. The safest approach is to apply it over existing floors, rather than removing historic flooring or digging into original substructures. This minimises the risk of damaging historic fabric and makes it more likely that the installation will gain consent from your local authority.
Heat pumps
Heat pumps are an energy-efficient way to heat and cool a building by transferring heat rather than generating it. However, in a listed property, you may need Listed Building Consent before installing one, particularly if the system involves visible external units or changes to internal structures. Always check with your local planning authority before going ahead.
WiFi issues
Thick stone walls can significantly weaken or block WiFi signals, making internet connectivity a challenge in older buildings. One effective solution is to run ethernet cables discreetly through existing service ducts or behind panelling or mouldings, maintaining both performance and aesthetics without damaging historic fabric.
“Stealth tech” tips
These are subtle, conservation-friendly techniques for integrating modern systems into a historic building without drawing attention to them or damaging its character.
- Use UV-filtering films on existing windows to improve thermal and UV performance while preserving the look of traditional glass. These films are nearly invisible and help protect interiors from sun damage without compromising the building’s appearance.
- Run modern wiring discreetly behind existing timber panelling, mouldings or trims, or beneath floorboards, using existing voids or channels wherever possible. This keeps cables out of sight and avoids damage to original features.
- Install mechanical ventilation units in loft or roof spaces where they can be hidden from view. Choose systems designed for low visual and acoustic impact, ensuring they don’t disrupt the historic character of ceilings, eaves, or visible rooflines.
Myth: Historic buildings can’t be energy efficient.
Fact: We advised the owners of a 17th-century property who successfully raised their EPC rating from D to B through a programme of careful, conservation-friendly retrofits. By using breathable insulation, upgrading heating systems in a non-invasive way, and securing consent for discreet secondary glazing, the property retained its historic charm while meeting modern efficiency standards.
Preserving architectural and historical integrity
Retrofitting should never come at the expense of a building’s authenticity. This means:
- Using traditional materials and methods wherever possible.
- Making sure that any new upgrades or additions won’t negatively affect the rest of the building is essential. Many historic buildings rely on their original materials and structure to regulate moisture and airflow, and introducing incompatible modern systems can disrupt that balance. For example, using breathable insulation helps prevent trapped moisture, which can otherwise lead to mould and long-term damage.
- Prioritising reversible alterations that can be undone without lasting damage to the original structure. For example, using screw-fixed panelling instead of glued means changes can be reversed in future without harming the historic fabric of the building.
- Respecting original proportions, finishes, and details in any new intervention.

Red flags during the retrofitting process:
- No heritage survey before work starts.
- No consent sought for new services or layout changes.
- Proposals that prioritise speed over sensitivity.
- Contractors who suggest internal insulation without considering the breathability of the building.
- Proposals to epoxy-fill historic timbers (non-reversible and likely to be refused).
- Removing features like fireplaces or original joinery without checking the listing details of the building.
Professional guidance and expertise
A general builder is not enough. Look for:
- Conservation-accredited surveyors (like us, Six Heritage)
- Contractors experienced with historically appropriate materials and methods
- Architects who understand listed building legislation
We recommend hiring professionals with accreditation from the SPAB or IHBC, or demonstrable case studies involving listed buildings.

Legal risks of improper retrofitting on historic properties
Improper retrofitting of a listed building can lead to serious consequences. Property owners may face fines if they don’t comply with listed building restrictions, and local authorities can issue enforcement notices requiring you to reverse any unauthorised changes – for example, by removing modern cladding that alters the building’s historic appearance. In addition to legal penalties, such actions can also reduce your property’s value and create complications if you try to sell it in the future.
Questions to ask your retrofit contractor
- What experience do you have with retrofitting historic buildings?
- Have you worked on properties similar to mine? Can you share specific examples or case studies?
- Are you a member of any heritage or conservation organisations, such as SPAB or IHBC?
- What steps do you take when applying for Listed Building Consent, and how have you handled this in past projects?
- How do you plan to protect the original features of my home during the works?
- What is your approach to managing moisture and ventilation issues? Which breathable materials do you typically recommend?
- Have you previously worked with conservation officers and local planning authorities?
- Will you be responsible for preparing and submitting the consent paperwork?
- What kind of timeline and budget should I realistically expect for a project like this?
- What aftercare or support do you provide once the retrofit is complete?

Achieving a balanced outcome
The most successful retrofits happen when owners, experts, and regulators work together from the outset. With the right guidance, you can improve comfort, safety, and efficiency throughout the property, enhance its long-term value, and preserve the character that makes the building special.
Examples of successful retrofits
Award-winning retrofit of a listed Victorian townhouse in Clapham
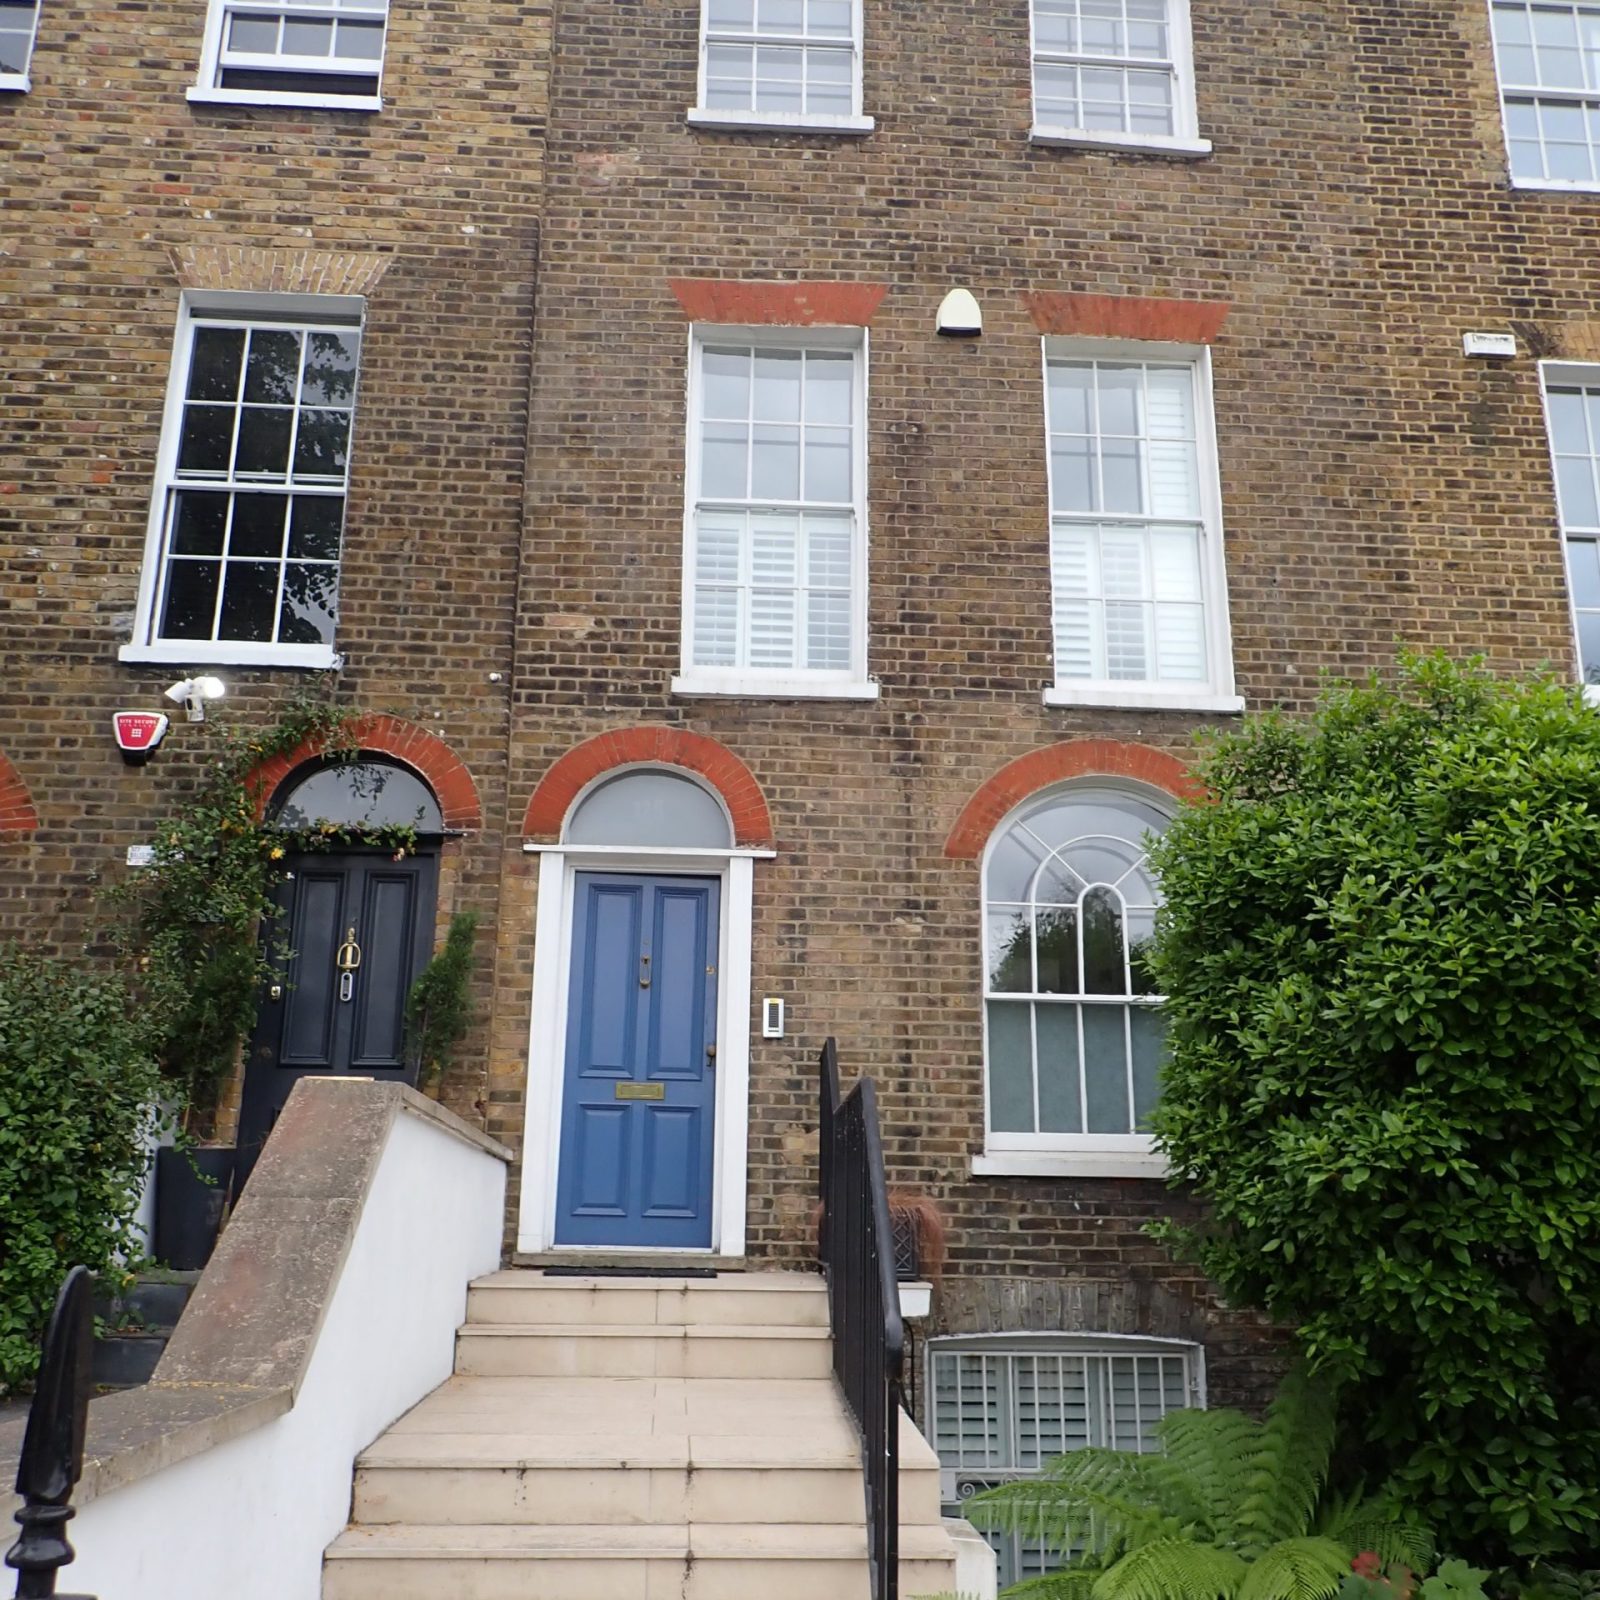
In 2012, two property owners commissioned a retrofit of their four-storey, Grade II listed Victorian home in Clapham, including secondary double-glazing units fitted inside the original sash windows, 12 different types of insulation (including wood fibre, aerogel and cellulose) and general repairs to the drainage and roof timbers. As a result, the estimated Space Heat Demand of the building was reduced by over 75%, and the project won the CIBSE Residential Project of the Year Award.
Climate-resilient upgrades at Dalby Square, Margate
As part of a regeneration project led by Thanet District Council, a Victorian home at 12A Dalby Square was retrofitted as a climate-resilient multigenerational house. Thanks to its original 1870s design – solid brick walls, high ceilings, and a central staircase for natural ventilation – the building proved well-suited to hotter, wetter climates. Updates included improvements to ventilation, on-site energy generation, and water and energy-saving features. Post-occupancy studies found the home to be comfortable and energy efficient, with satisfied residents and lower running costs.
Solar power at Gloucester Cathedral
Gloucester Cathedral, a Grade I listed building dating back to the 11th century, installed 150 solar panels discreetly on the nave roof. Extensive planning, design innovation, and community fundraising supported the project, which now generates around 25% of the cathedral’s electricity needs. The panels are part of a wider sustainability drive, showing how even the most iconic medieval structures can adapt to meet modern energy goals without compromising historic character.
Off-grid sustainability at Gibson Mill, Yorkshire
Gibson Mill, a remote Grade II listed former cotton mill owned by the National Trust, was retrofitted as an entirely off-grid visitor and education centre. The building uses hydroelectricity, solar panels, a biomass boiler, and energy-efficient appliances to meet all energy needs year-round. Waste systems are fully contained and sustainable, including on-site composting and water treatment. The retrofit respects the building’s historic structure, with all new services fitted within the existing footprint. Since reopening, the mill has become a national example of sustainable heritage use.
St Albans Town Hall transformed into a sustainable museum and gallery
This Grade II* listed building, originally constructed in 1831, was retrofitted into a modern museum and art gallery while preserving key historic features. Works included underfloor heating, insulation, LED lighting, and secondary glazing, significantly improving energy performance. Community support and major grant funding helped deliver a highly functional and sustainable space, winning multiple awards including a RIBA East Special Award for Conservation.
Ready to retrofit?
If you’re planning to retrofit a listed or historic building, start by reviewing your goals and making sure they align with preservation principles. Commission a heritage survey before drawing up plans, and speak with conservation officers early and often to understand what permissions may be required. Hire professionals with proven experience in listed buildings, and take the time to fully understand which parts of the property are protected and why. A thoughtful retrofit doesn’t just improve a building. It protects a legacy.
Contact Six Heritage for expert support that respects the past while preparing your property for the future. Our team of heritage surveyors all hold, at a minimum, an MSc in Historic Building Conservation, ensuring a high level of academic and practical expertise. We guide you through the complexities of regulation, design, and materials with a deep understanding of heritage requirements. Whether you’re aiming for improved energy efficiency, layout changes, or discreet system upgrades, we help you make informed decisions that protect your building’s character and unlock its potential for modern use.


Matthew Amis, BA, MSc, MCIOB
Building Pathologist & Material ScientistMatthew is a Chartered Member of the CIOB with a Master’s degree in Historic Preservation and over five years’ experience in building pathology across the UK. He specialises in investigating damp, timber decay, and material failures in heritage structures. His expertise combines scientific diagnostic techniques with conservation principles to support repair strategies that protect historic fabric.