We are available throughout the Christmas period. Don't hesitate to enquire today.

Under the lamp

Case study

Six Heritage was commissioned to undertake a comprehensive building pathology and condition survey of Woodlands, a traditional two-storey property in Wateringbury, Kent, ahead of a proposed programme of refurbishment.

The investigation considered the performance of the building as a whole, examining its roof coverings, façades, drainage, external ground levels, timber structures and internal environmental conditions. Particular attention was given to the interaction between moisture, intermittent occupation and the property’s historic materials.

Author

Matthew Amis

Service

Building pathology and condition survey

Completion

April 2026

Client

Private Client

Wateringbury, Kent
Wateringbury, Kent

Woodlands occupies a sloping site, with the land falling broadly from west to east. A stream runs along the southern side of the property, while a possible historic well lies to the west. These features, together with elevated ground levels and partially blocked drainage, have a significant influence on moisture conditions around the building.

The house appears to have evolved through several phases of construction and alteration. Its historic core incorporates traditional timber framing, with later additions identifiable through subtle changes in masonry detailing and construction joints, particularly on the northern side.

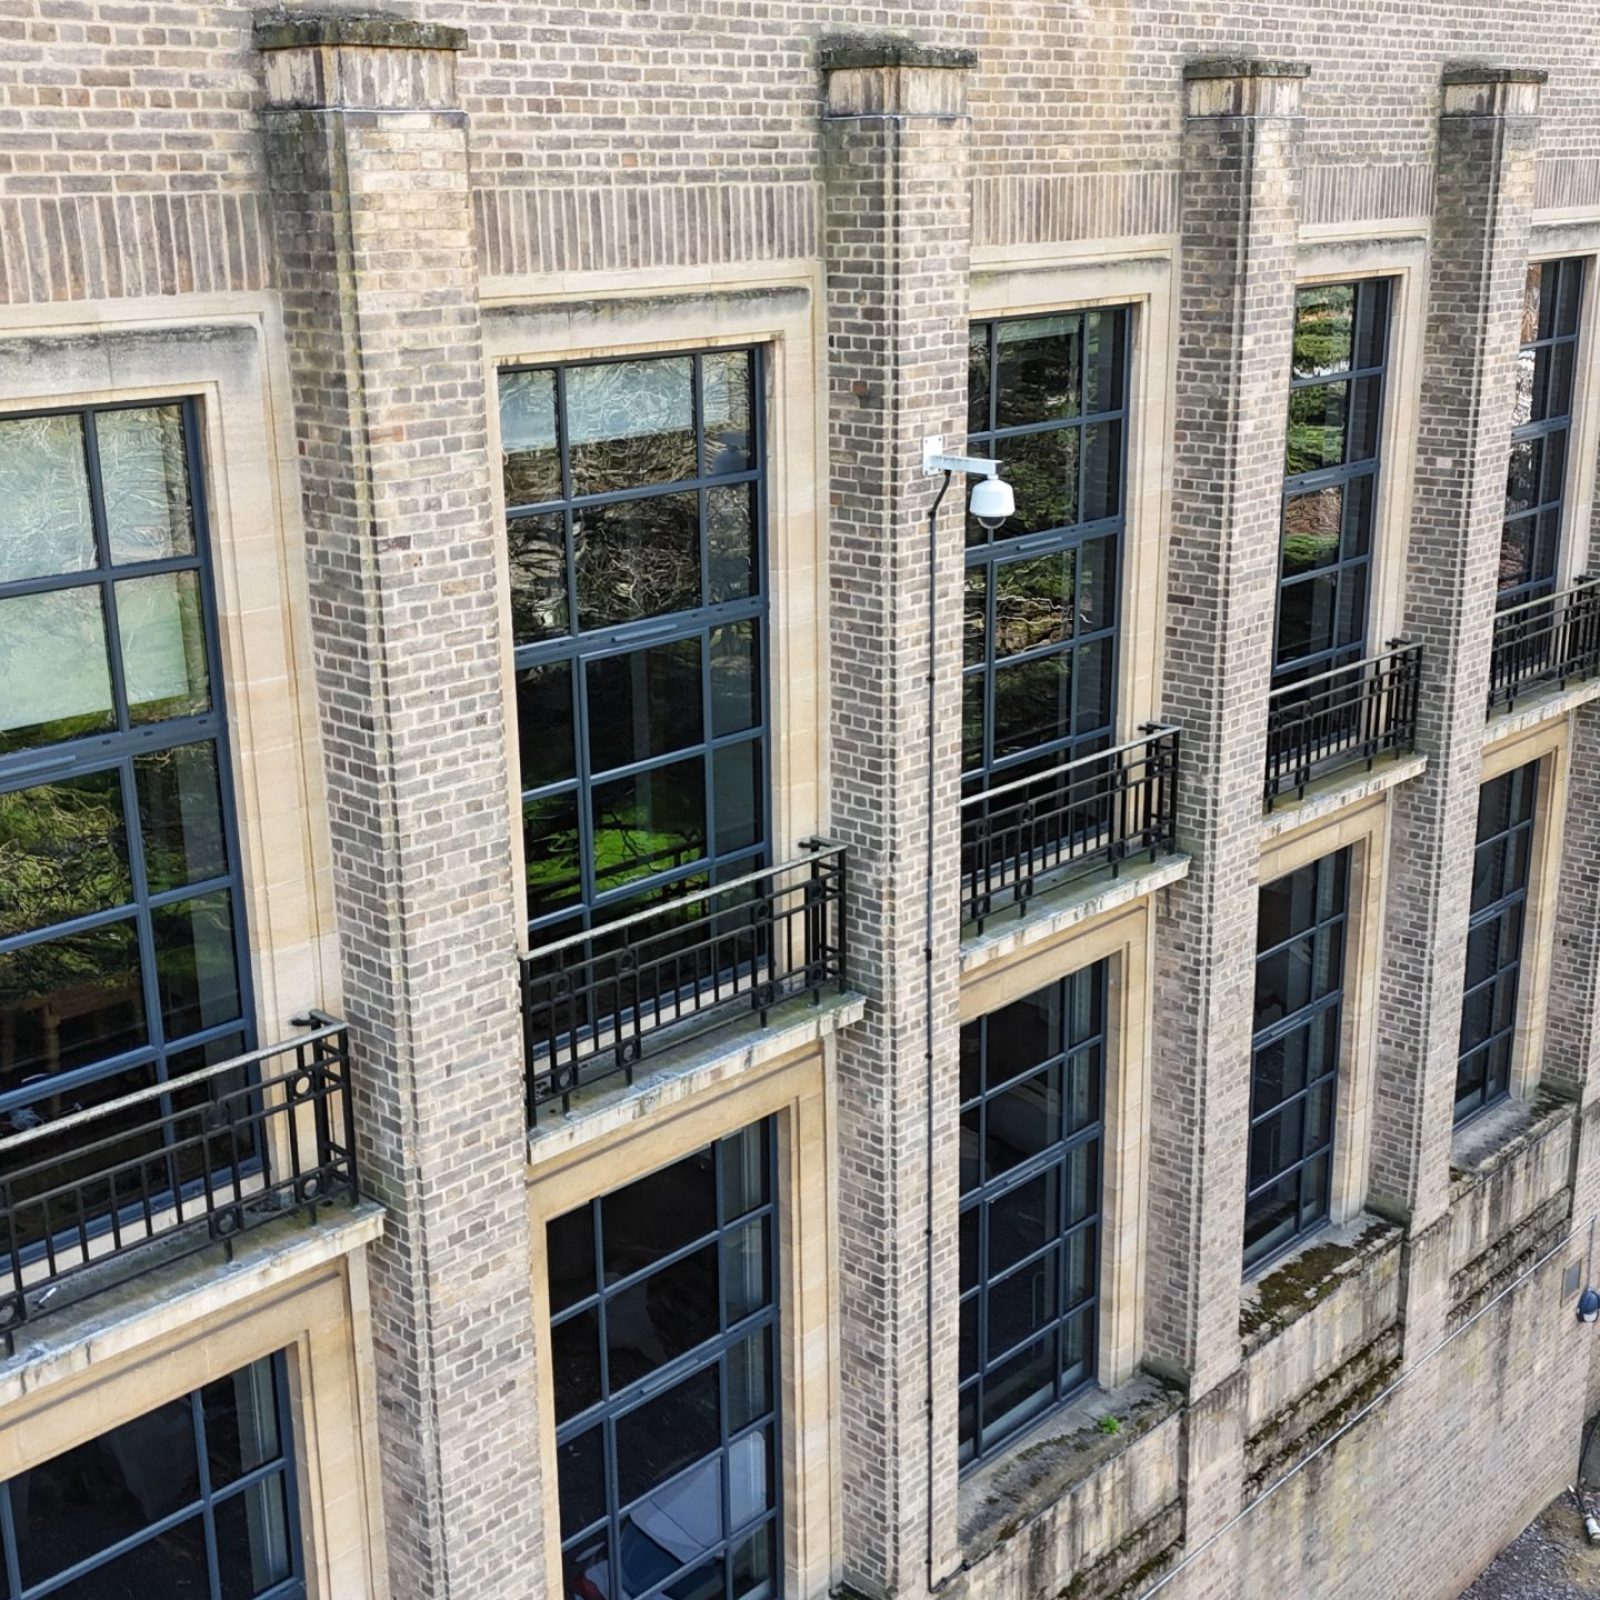
Our survey combined visual and tactile inspection with moisture measurement, thermal imaging, videoscope investigation and drone photography. Access to several structural elements was restricted by internal finishes, stored materials and later alterations, so the findings were used to establish both the visible condition of the building and the principal areas of concealed risk.

The slate roof coverings were generally found to remain within their effective service life. However, localised defects were identified in mortar fillets, leadwork, chimney flaunching and rainwater goods. The roof structure also lacked meaningful ventilation at the eaves, ridge and roof slopes, increasing the risk of condensation and concealed timber decay.
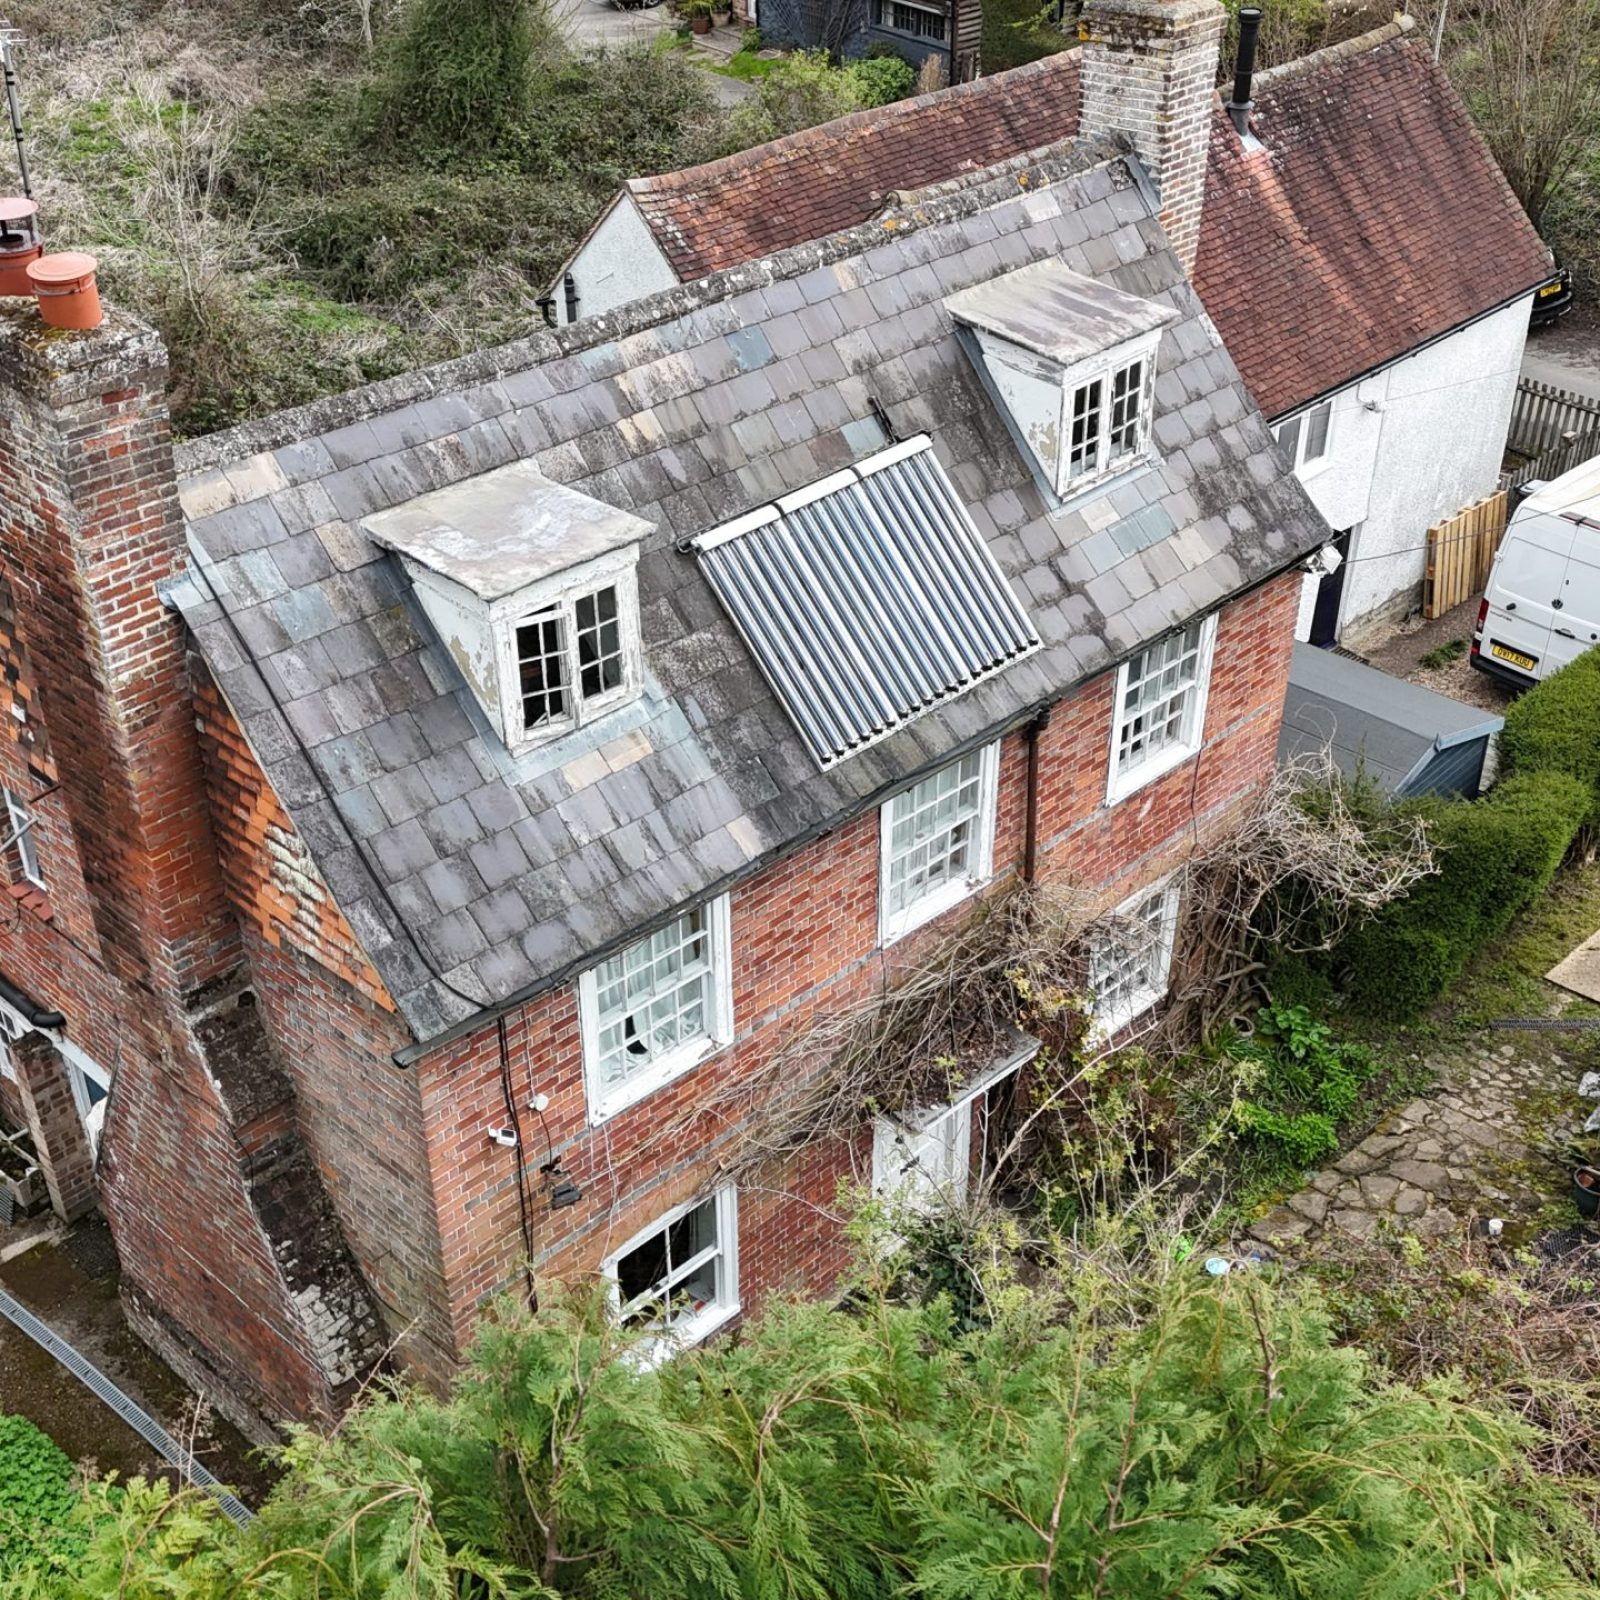

The most significant pathology issue was not an isolated leak or patch of decay, but the way moisture was being managed across the property.

External ground levels were typically level with, or up to approximately 250mm above, the corresponding internal floors. Drainage channels and gullies were partially blocked, while the hillside setting naturally directed surface water towards vulnerable parts of the building.

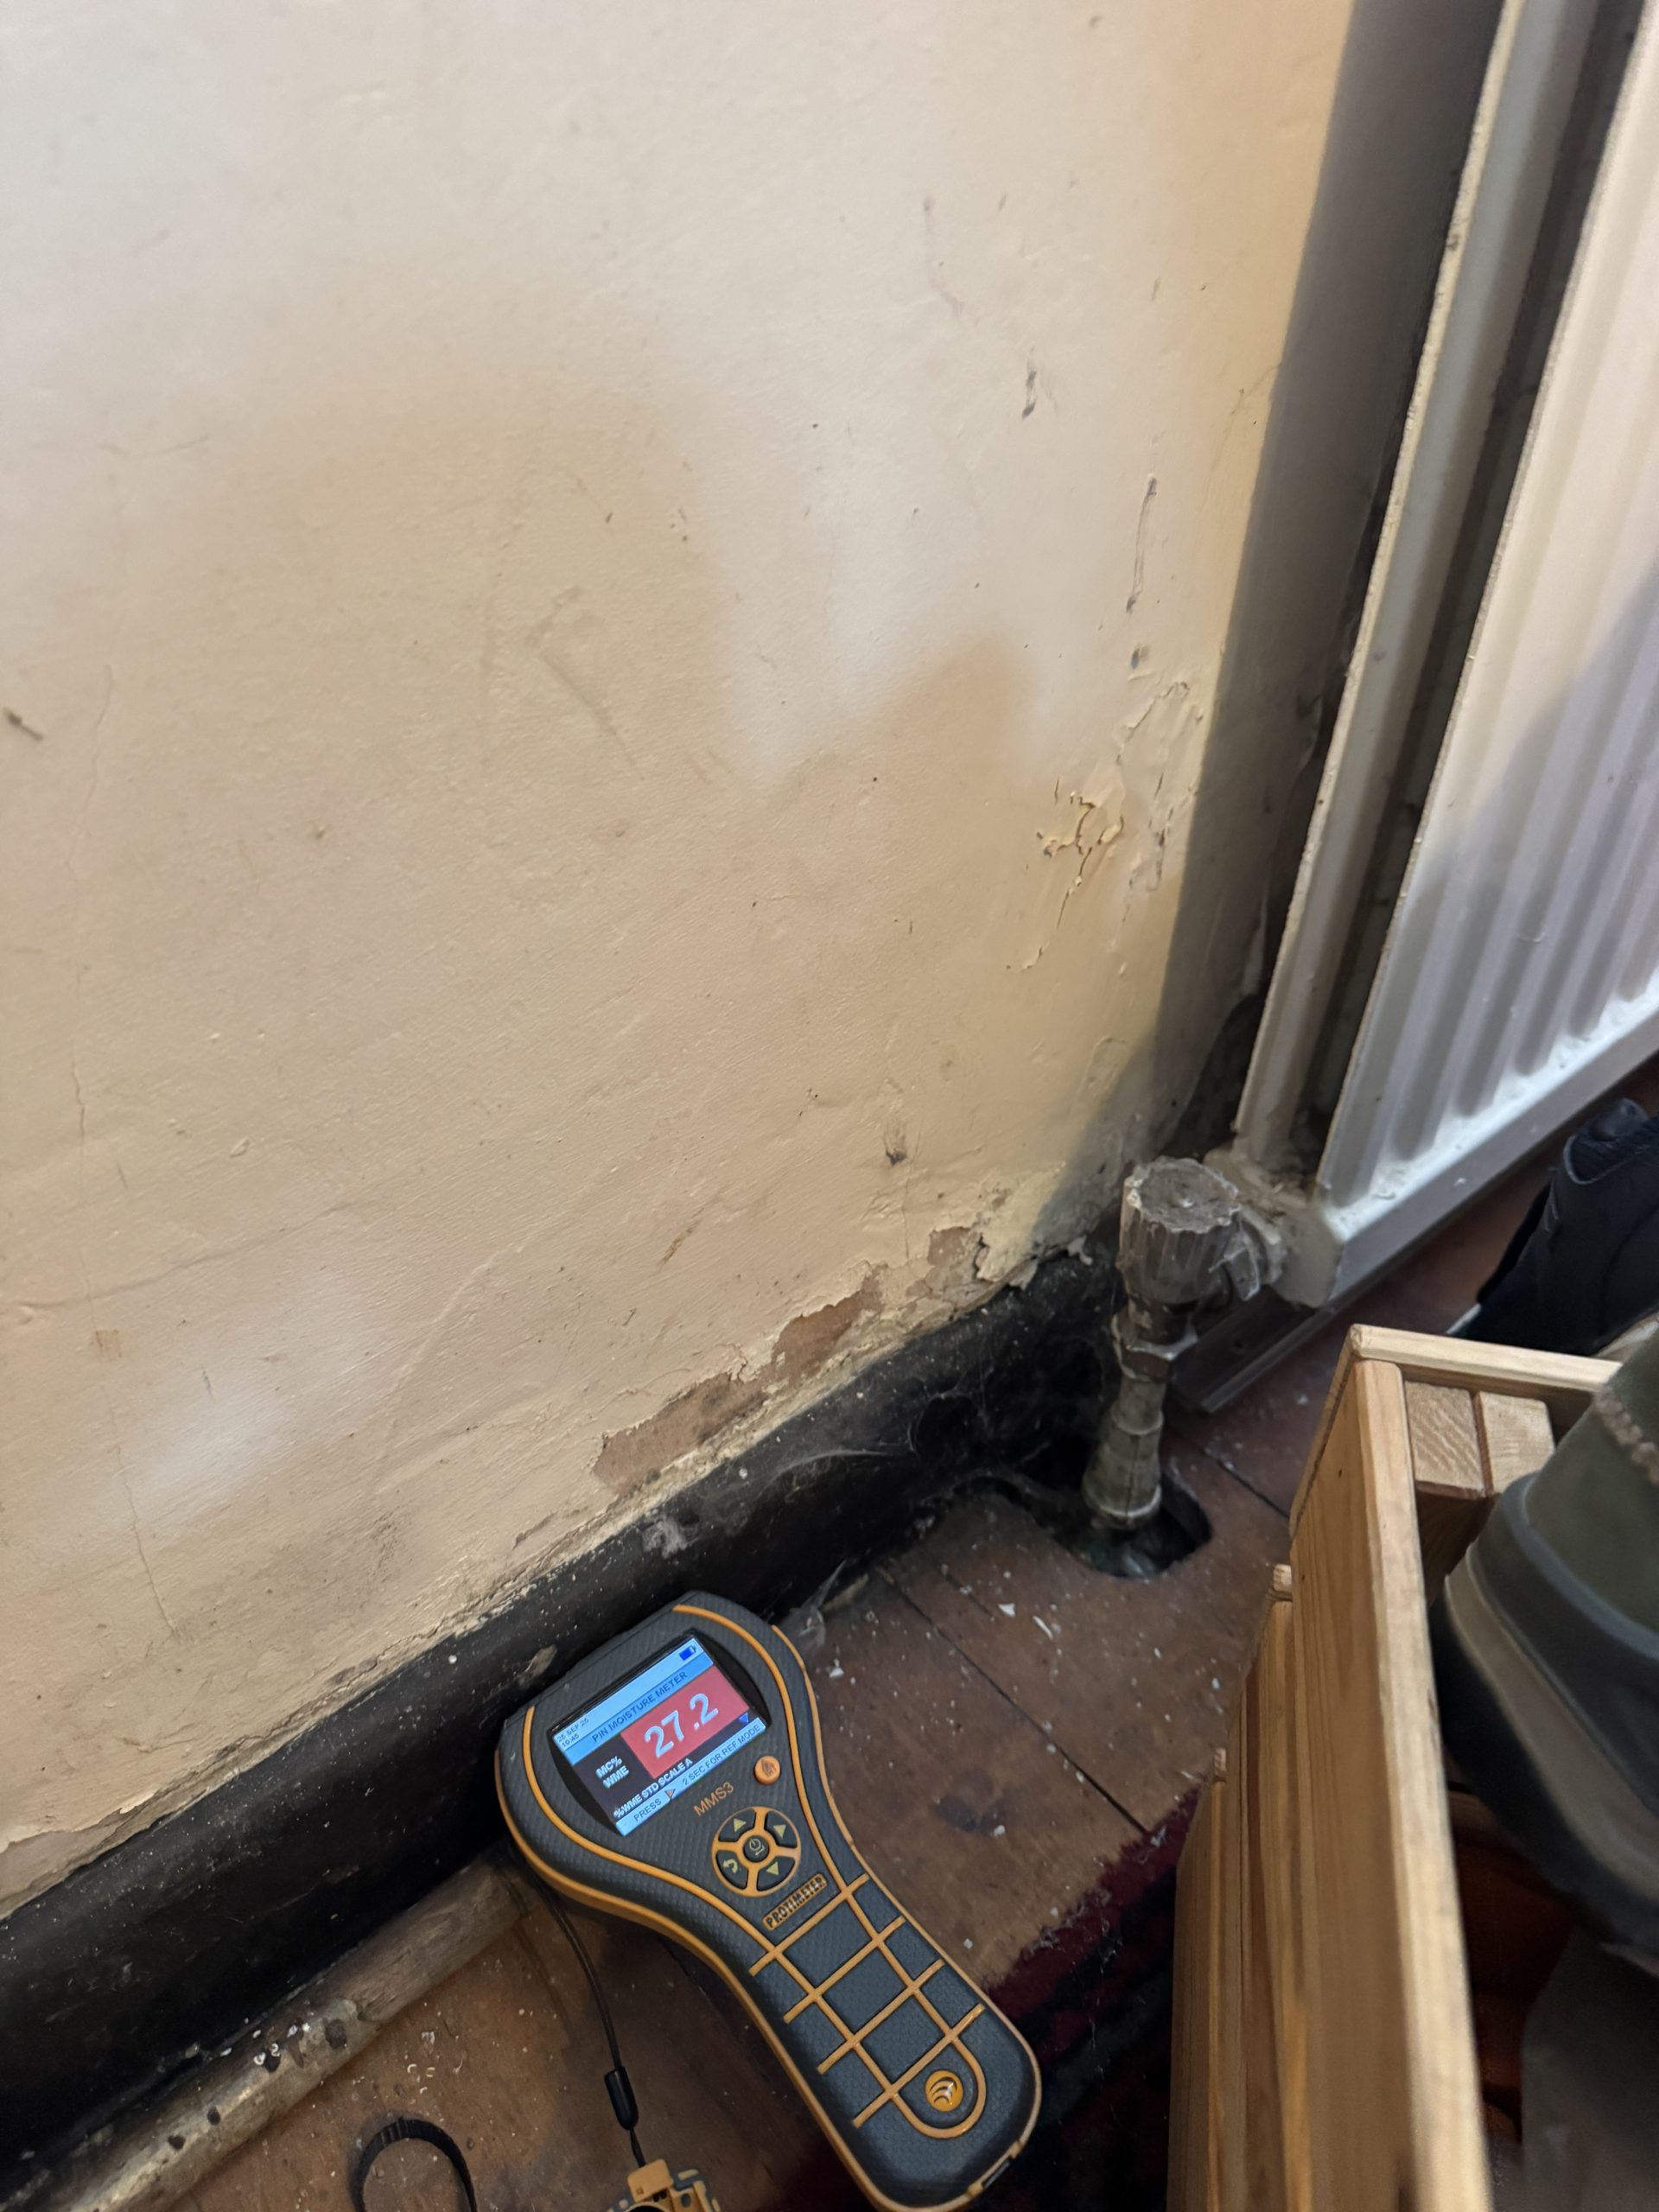
Evidence of perched moisture was identified, with dampness, biological growth and deteriorated pointing concentrated around several ground-wall junctions. No definitive damp-proof course was visible, which was consistent with the likely age of the historic core.

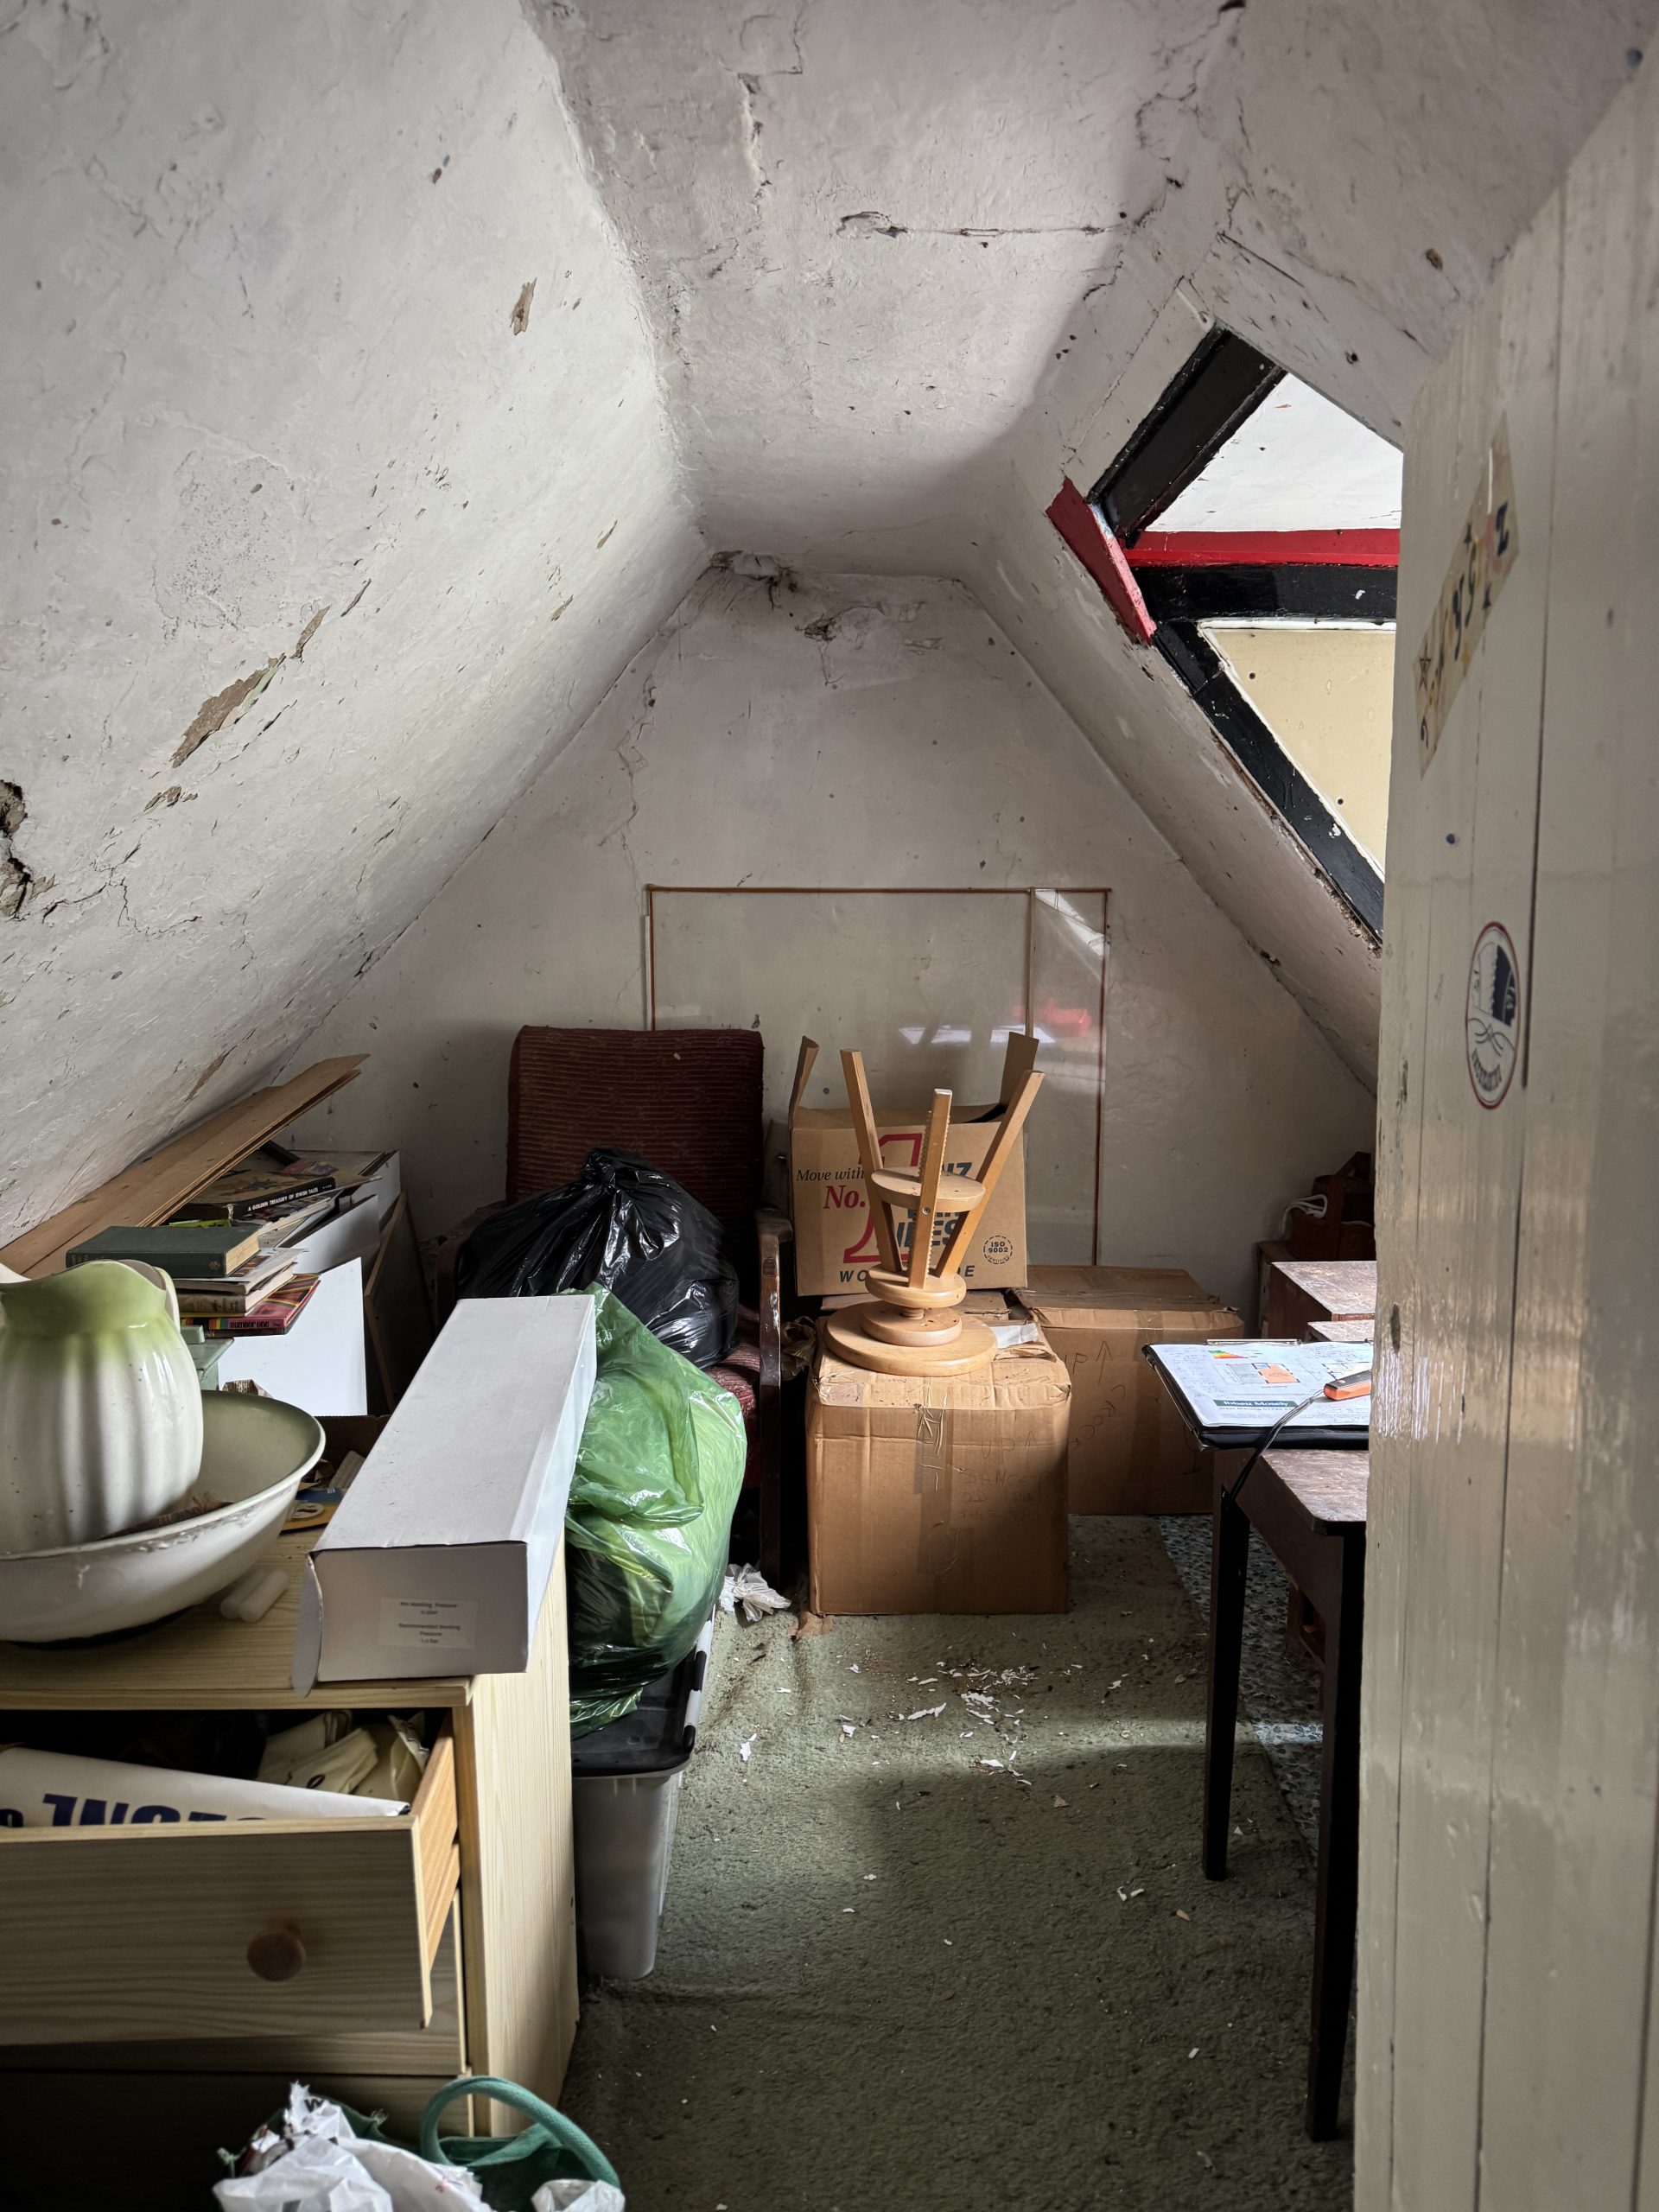
Internally, elevated moisture readings were recorded in low-level timber elements and dampness had also affected finishes at ground and attic levels. Rather than recommending a chemical injected damp-proof course, our strategy focused on removing the causes of moisture accumulation.

Where external ground levels lie within 150mm of internal floors, carefully designed French drains should be considered to lower the effective ground level and direct surface water away from the building. Landscaping should also be adjusted to improve falls and prevent water from collecting against the façades.

Wateringbury, Kent

The roof structure was largely concealed behind internal finishes, although the visible timbers showed no evidence of widespread structural failure. Nevertheless, the lack of ventilation and evidence of historic water ingress left concealed elements vulnerable to continuing deterioration.

Areas of the roof were visibly damp affected, with decay considered likely within their framing and flat-roof structures. Localised decay may also have affected the bearing ends of several structural timber elements.

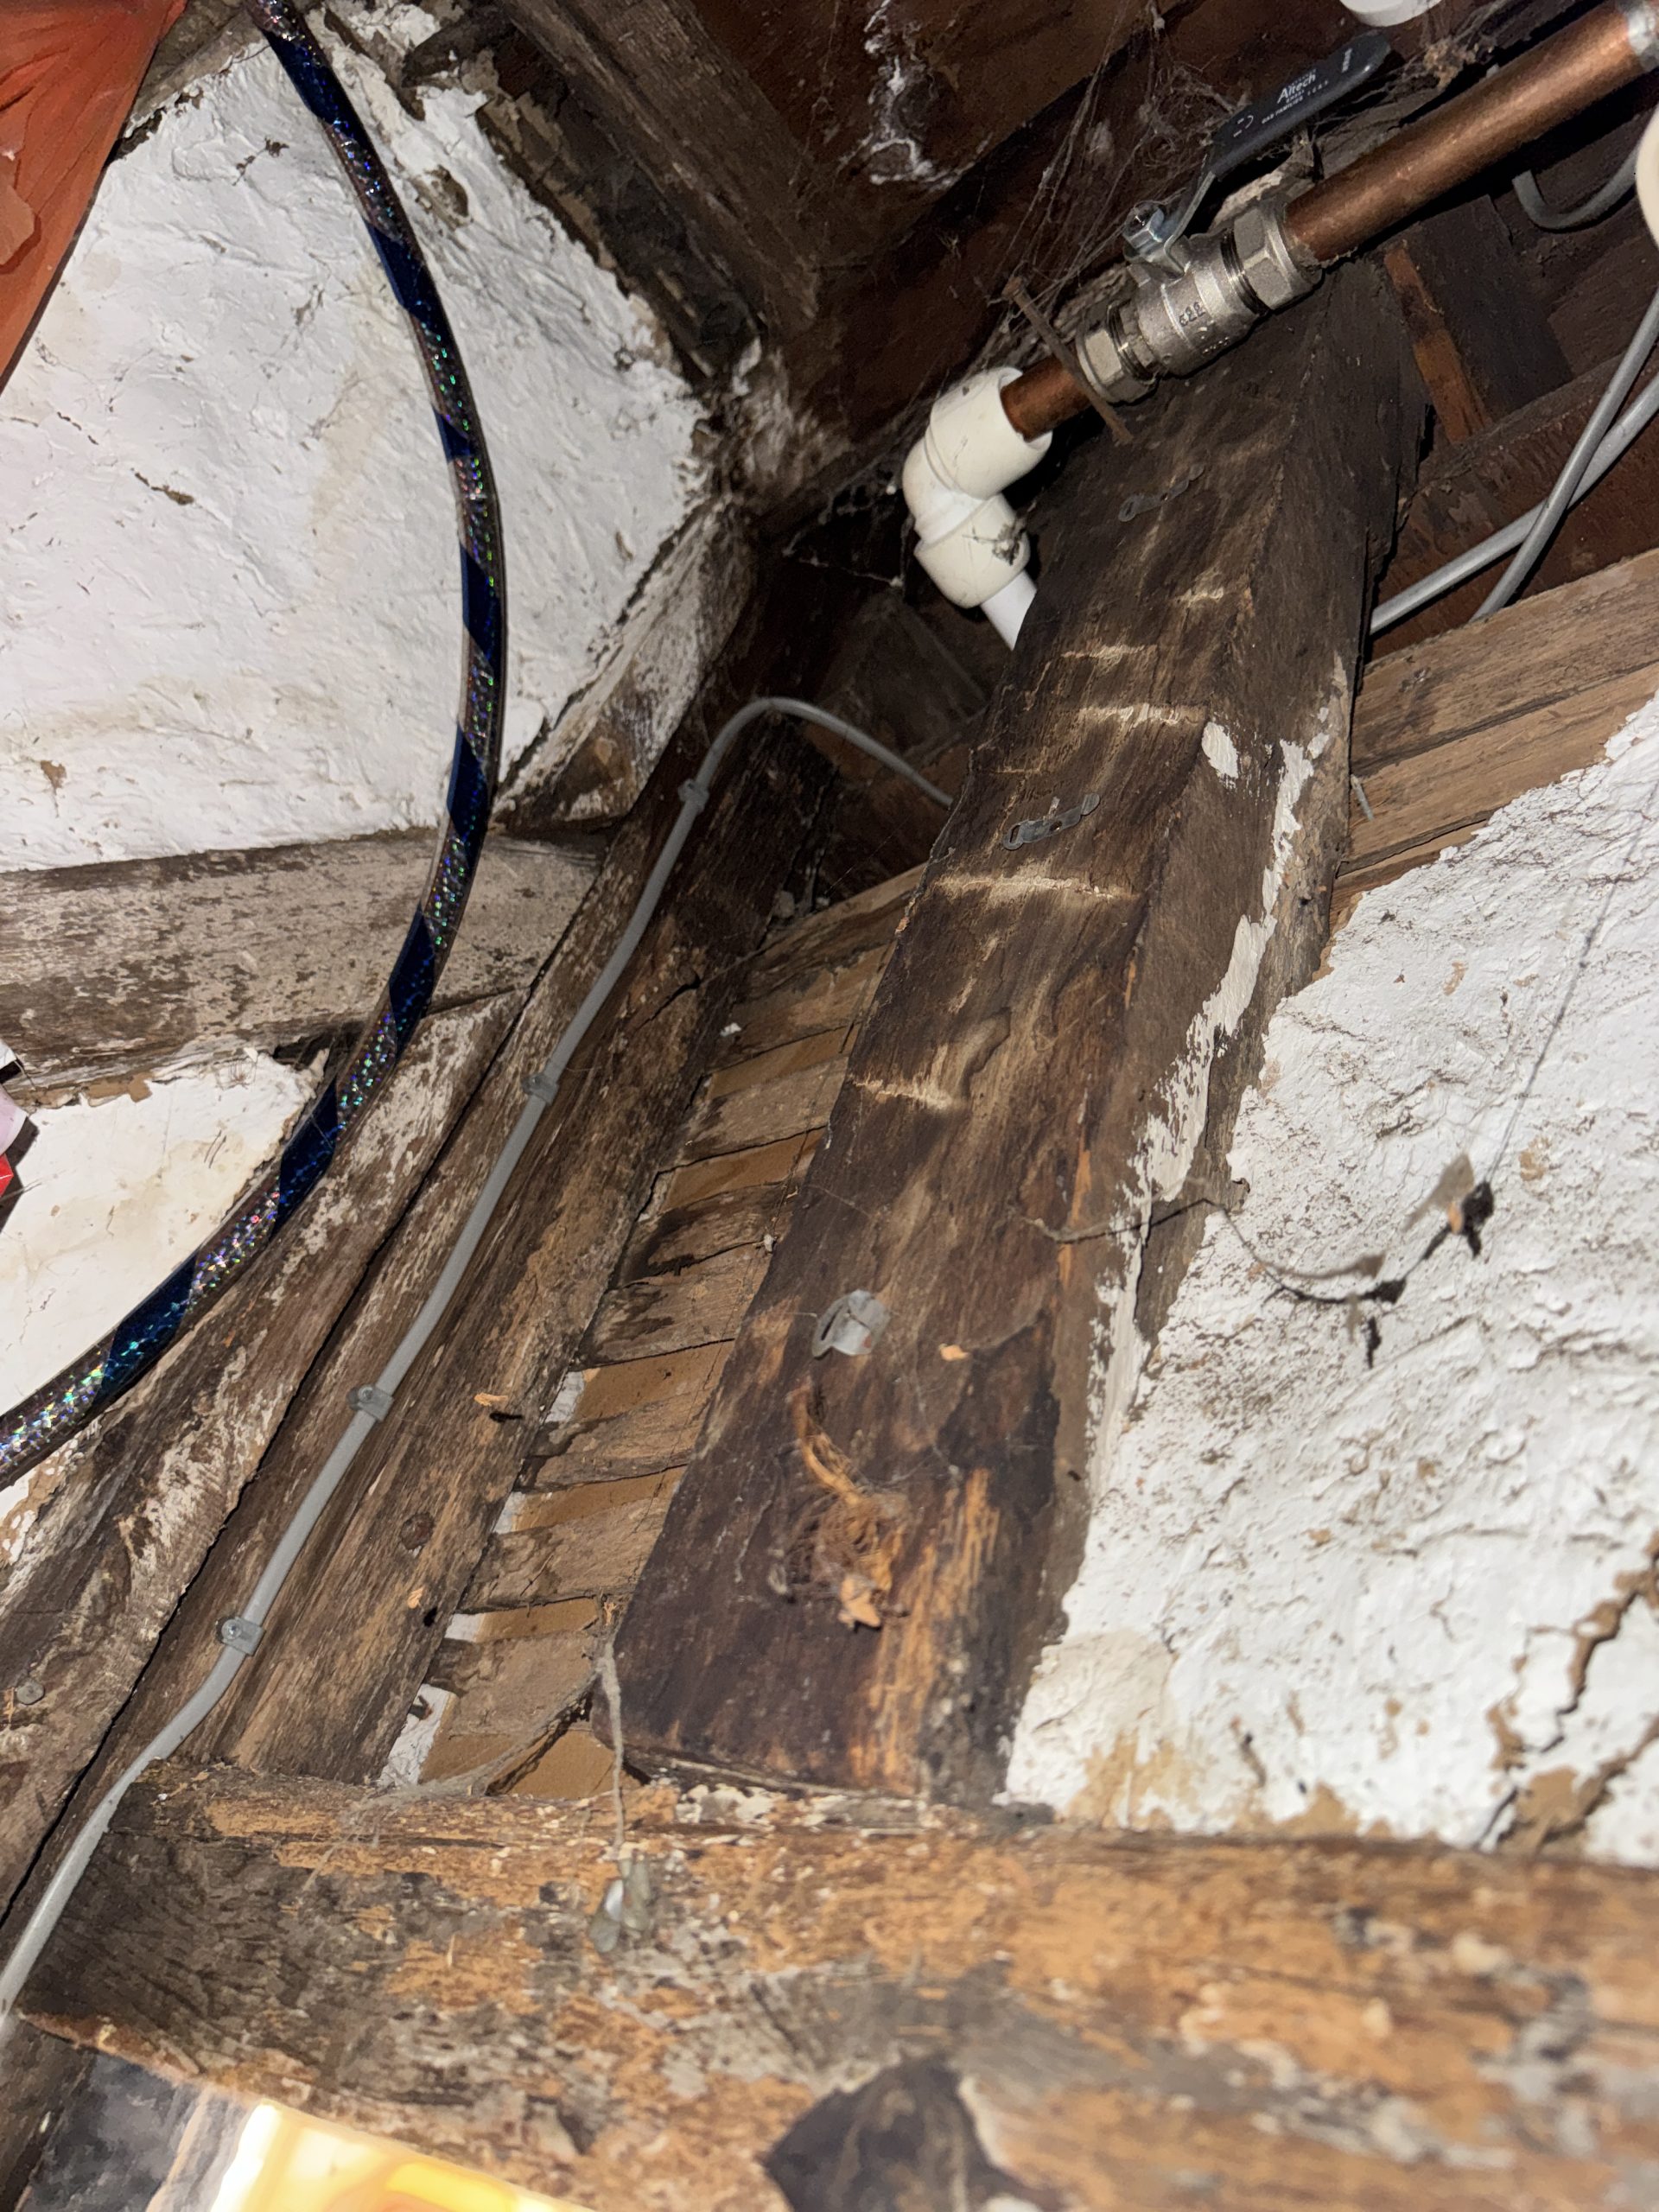
The first-floor structure was similarly concealed, but localised decay was visible within timber elements on the western side of the building. Historic timber framing was exposed internally in several areas and appeared to form part of the earliest phase of the property. The large-section hardwood timbers, provisionally identified as oak, incorporated traditional pegged mortise-and-tenon joints and were generally in adequate condition.

Localised section loss was identified in sole plates at ground level, where elevated moisture readings indicated vulnerability to further decay. Limited evidence of historic Deathwatch beetle and Common Furniture beetle activity was found, generally confined to sapwood and shallow surfaces. There was little evidence of active fungal decay. Controlling moisture ingress, improving ventilation and keeping timber moisture contents below approximately 15 per cent would provide the most effective long-term protection.

A separate structural concern was identified in the masonry boundary wall. The wall had developed a significant lean and was considered vulnerable to localised, potentially imminent collapse.

The recommendations set out by Six Heritage included a focus on careful decluttering and controlled strip-out, particularly within the attic, to improve access and identify concealed defects. Appropriate checks, including asbestos testing where necessary, should be undertaken before intrusive works commence. The external envelope should then be addressed through targeted repairs to the roof, rainwater goods, masonry and areas of deteriorated timber, with particular attention given to elements that may be allowing water ingress. Historic windows should generally be retained and repaired where practicable, with improvements to their weathering and draught performance made sensitively.

Internal repairs and redecoration should follow once sources of moisture have been addressed and the building has had an opportunity to dry. Compatible, breathable materials and finishes should be used where appropriate to avoid trapping residual moisture within the fabric. The building’s heating and ventilation arrangements should also be reviewed, with suitable provision for extraction in moisture-producing areas and opportunities for natural ventilation maintained.

Overall, a limited and targeted approach is recommended rather than wholesale replacement or extensive treatment of the existing fabric. Priority should be given to addressing the underlying causes of deterioration, particularly moisture and ventilation, through appropriate repairs and maintenance. This approach should help preserve the building’s traditional materials and character while improving its condition and performance.

Context and materials – Moisture, occupation and traditional construction

Woodlands is not listed and does not lie within a designated conservation area. Nevertheless, its age, phased development and surviving timber frame give it clear historic and material interest.

Traditional buildings manage moisture differently from modern, sealed construction. Their brickwork, timber framing, lime-based materials and ventilated voids are intended to absorb and release small quantities of moisture as environmental conditions change.

This process depends on regular maintenance, ventilation and steady patterns of heating and occupation. Woodlands had been intermittently occupied in recent years, and this was expected to continue while refurbishment proposals were developed. Reduced occupation had resulted in limited heating, fewer opportunities for purge ventilation and slower natural drying.

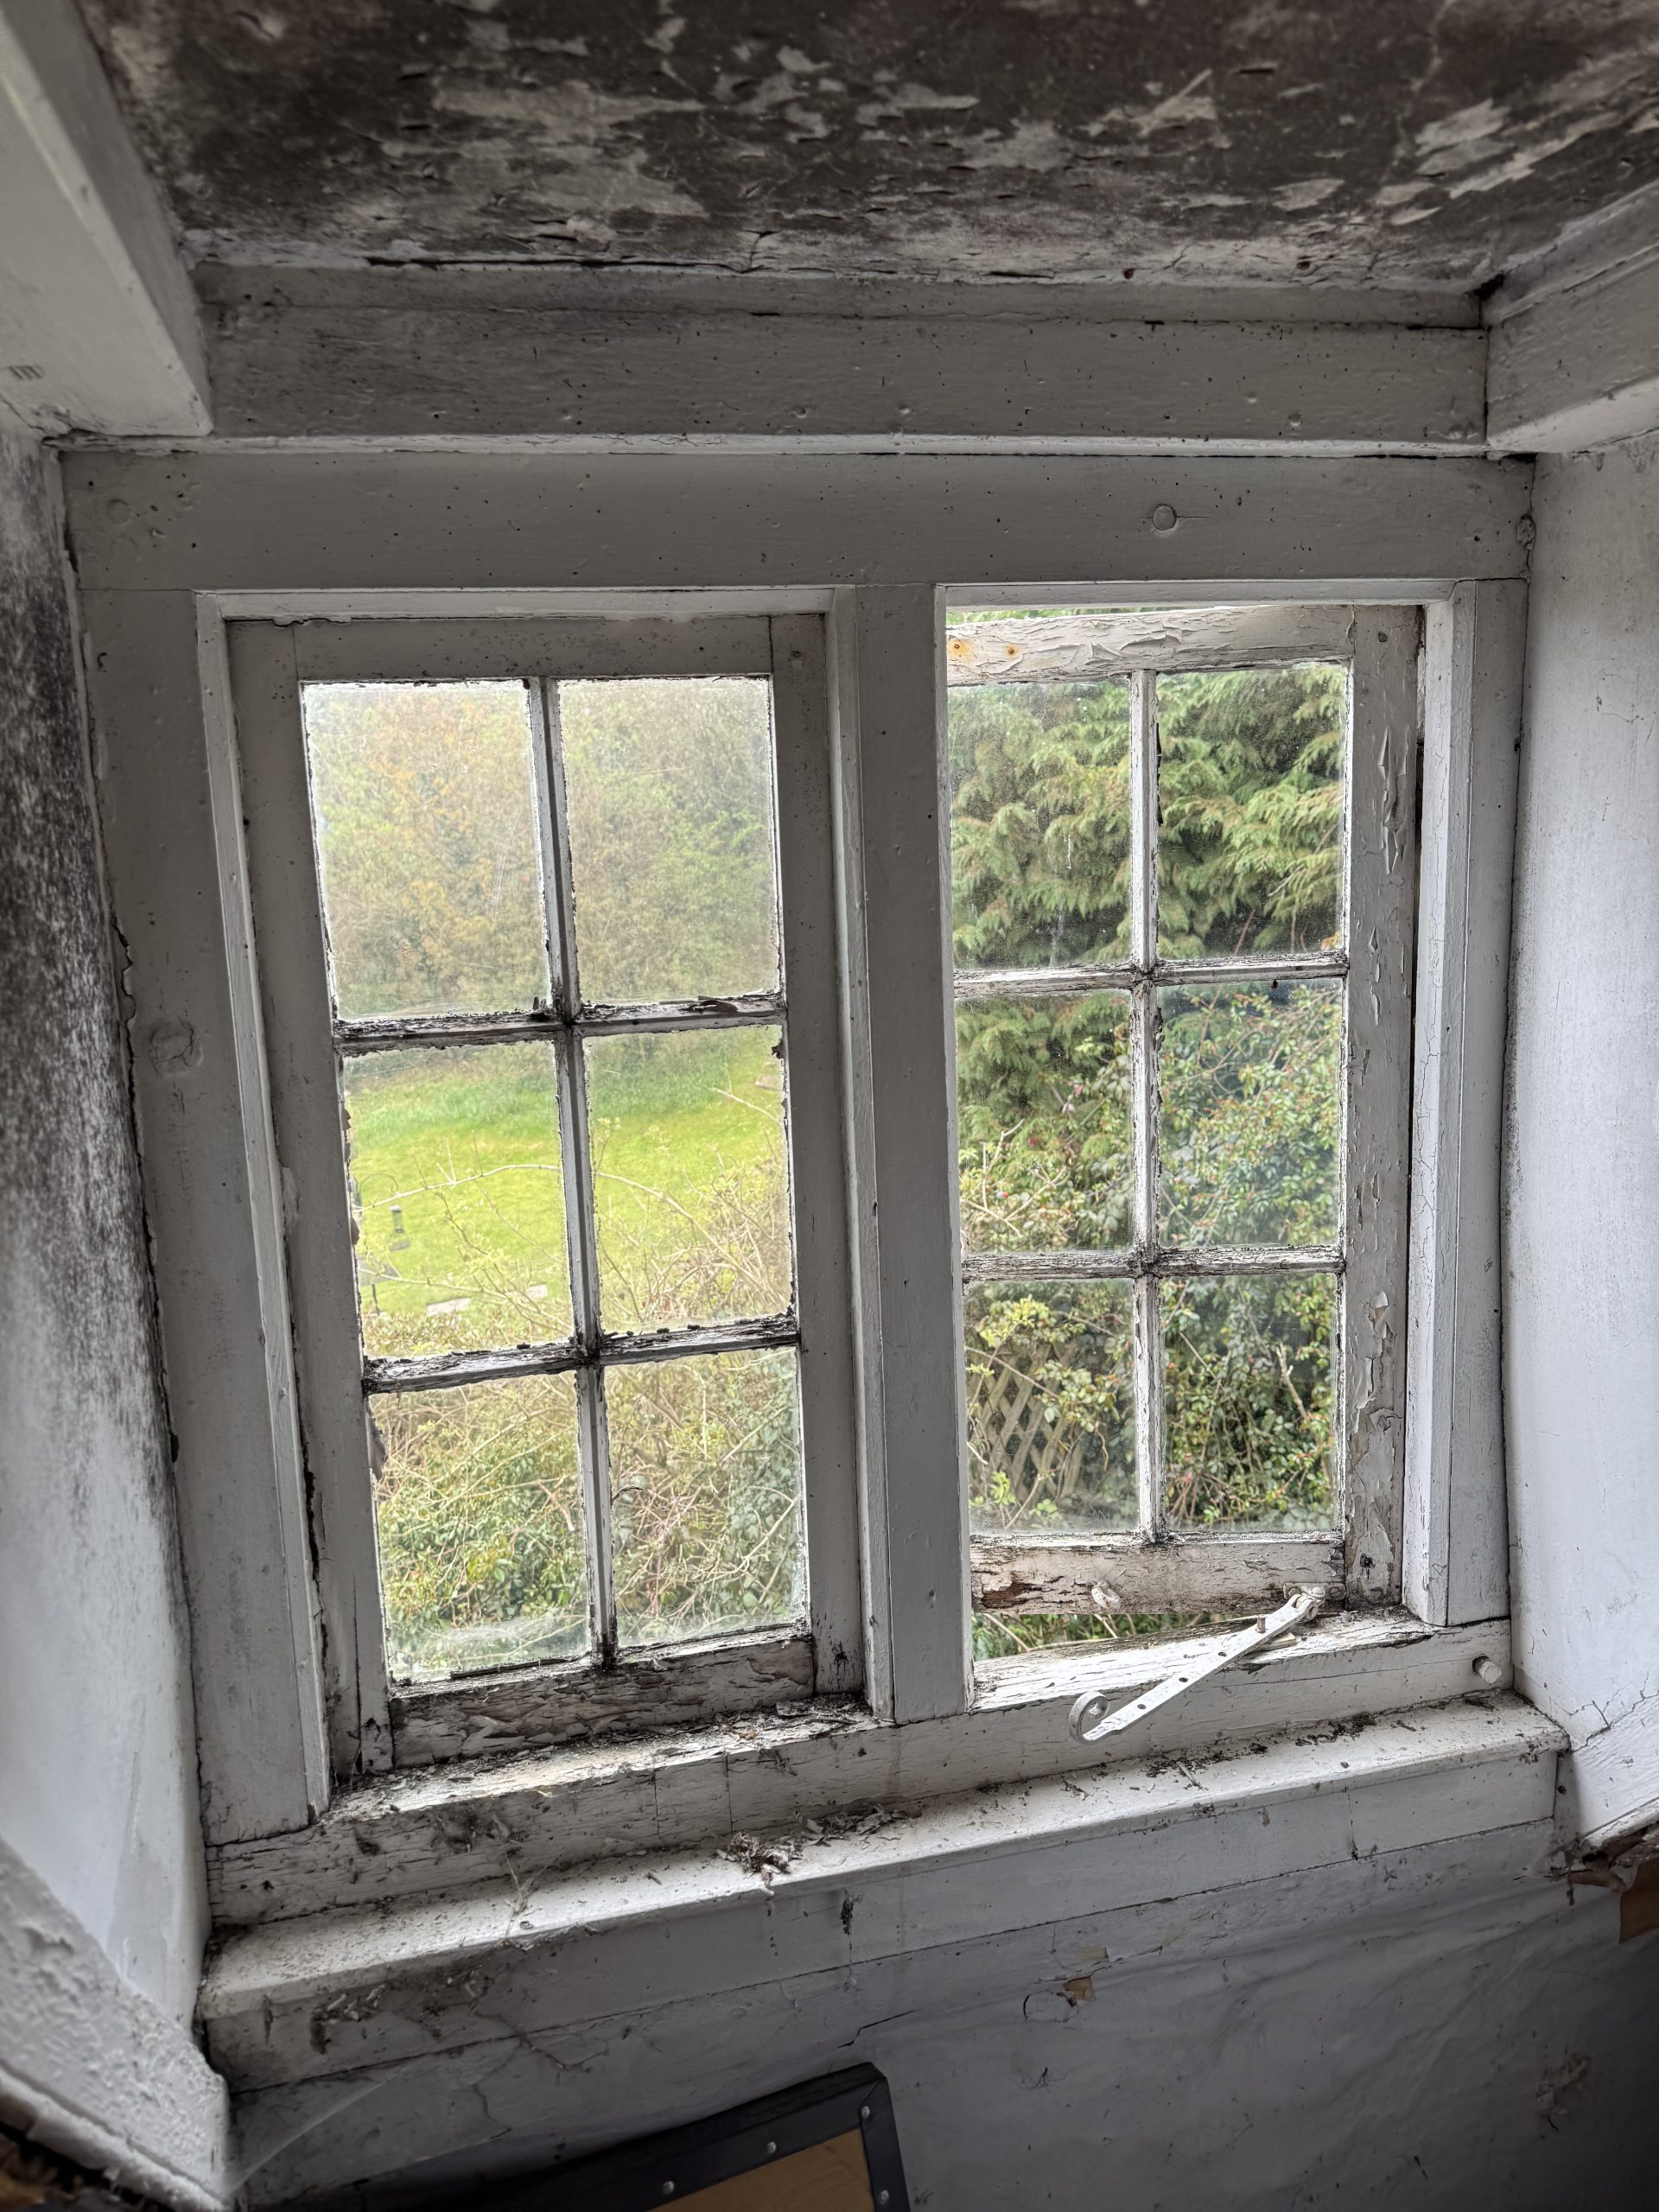
This indicated that moisture was migrating upwards and accumulating within the poorly ventilated roof space. Combined with vulnerable dormers, concealed structural timber and restricted air movement, these conditions increased the risk of condensation, mould and future timber decay.

Other projects

Get in touch with us today