We are available throughout the Christmas period. Don't hesitate to enquire today.

Under the lamp

Case study

Six Heritage was commissioned to undertake a preliminary risk management and condition survey of The Manor House, a substantial Grade II listed country house overlooking Send Marsh Green in Surrey.

The survey was undertaken in anticipation of the client’s ownership of the property. It identified existing damp, decay and structural defects, assessed areas of concealed risk and provided cost-effective, environmentally responsible and historically sensitive recommendations for repair and future maintenance.

Author

Matthew Amis

Service

Preliminary risk management and condition survey

Completion

April 2026

Client

Private Client

The Manor House
The Manor House

The Manor House is a substantial detached country house arranged principally over three storeys, with associated outbuildings, historic boundary walls and landscaped grounds extending to the north.

The Grade II listed building dates principally from the late 17th century and has undergone numerous phases of extension, alteration and subdivision. Its complex arrangement incorporates several generations of red and brown brickwork, historic and later roof structures, timber framing, leaded-light windows and a mixture of traditional and modern internal finishes.

The property was not found to be in a state of widespread structural failure. However, it had been vacant for an extended period, and the absence of regular occupation, daily monitoring and routine maintenance had increased its vulnerability to blocked rainwater goods, roof defects, dampness and the deterioration of internal finishes.

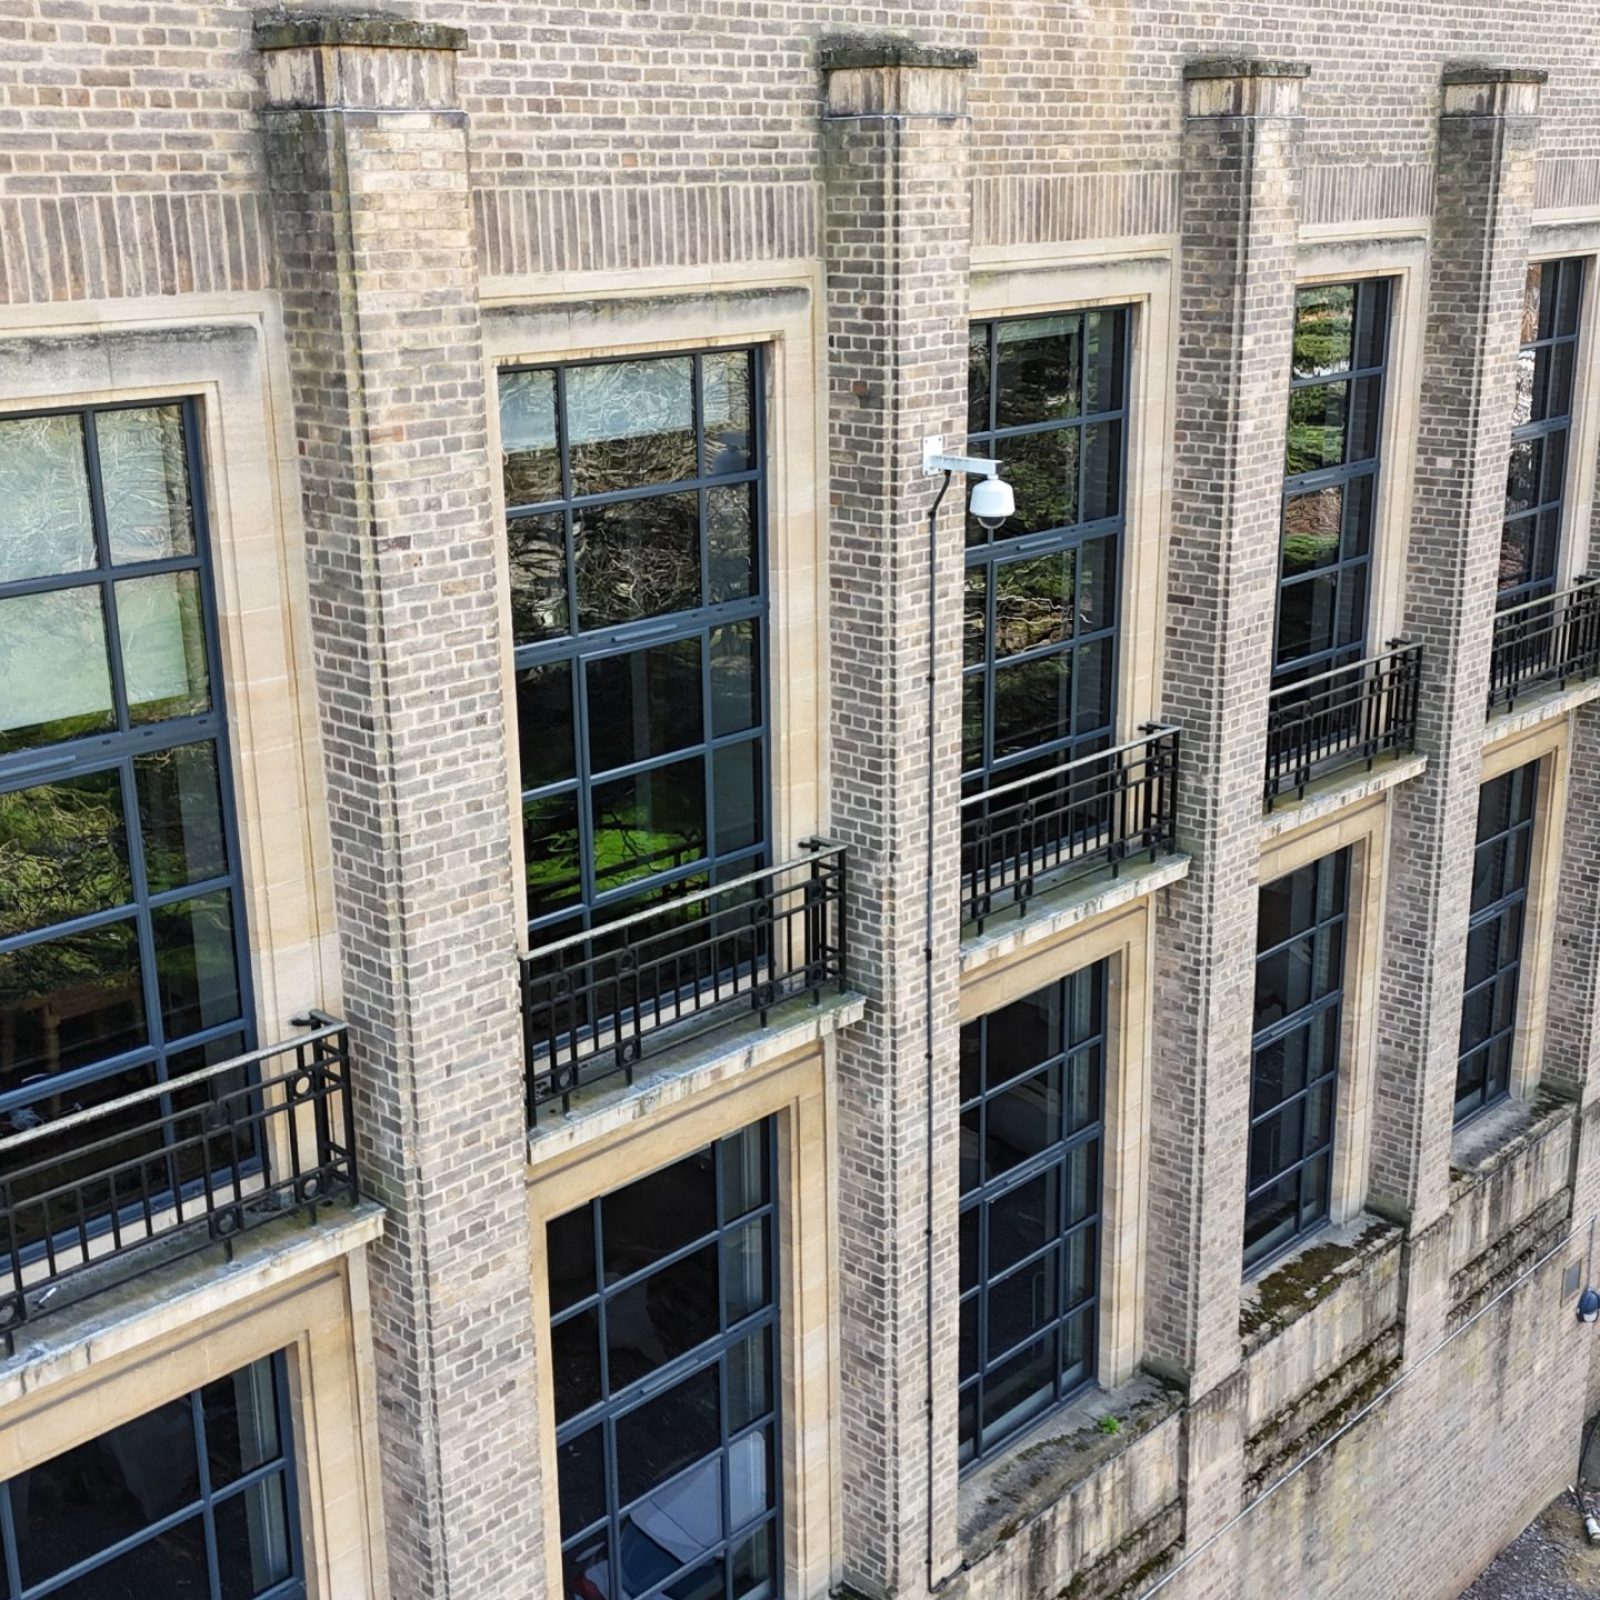
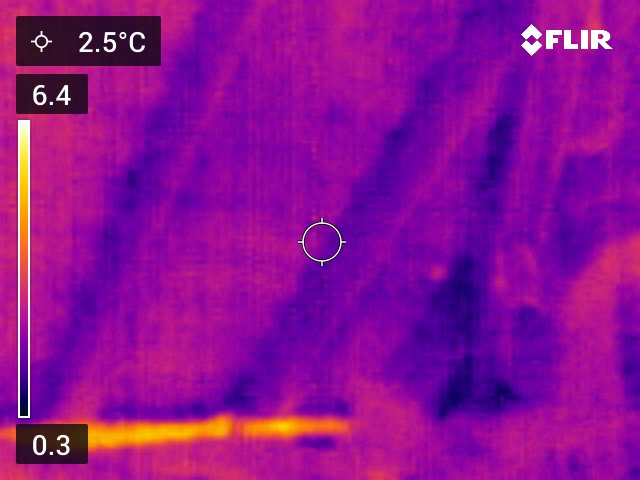
Our investigation combined visual and tactile assessment with moisture measurement, deep drilling, probing, videoscope inspection, thermal imaging and drone photography. Particular attention was given to concealed timber bearings, floor voids, roof interfaces and other areas where defects could remain hidden behind existing finishes.
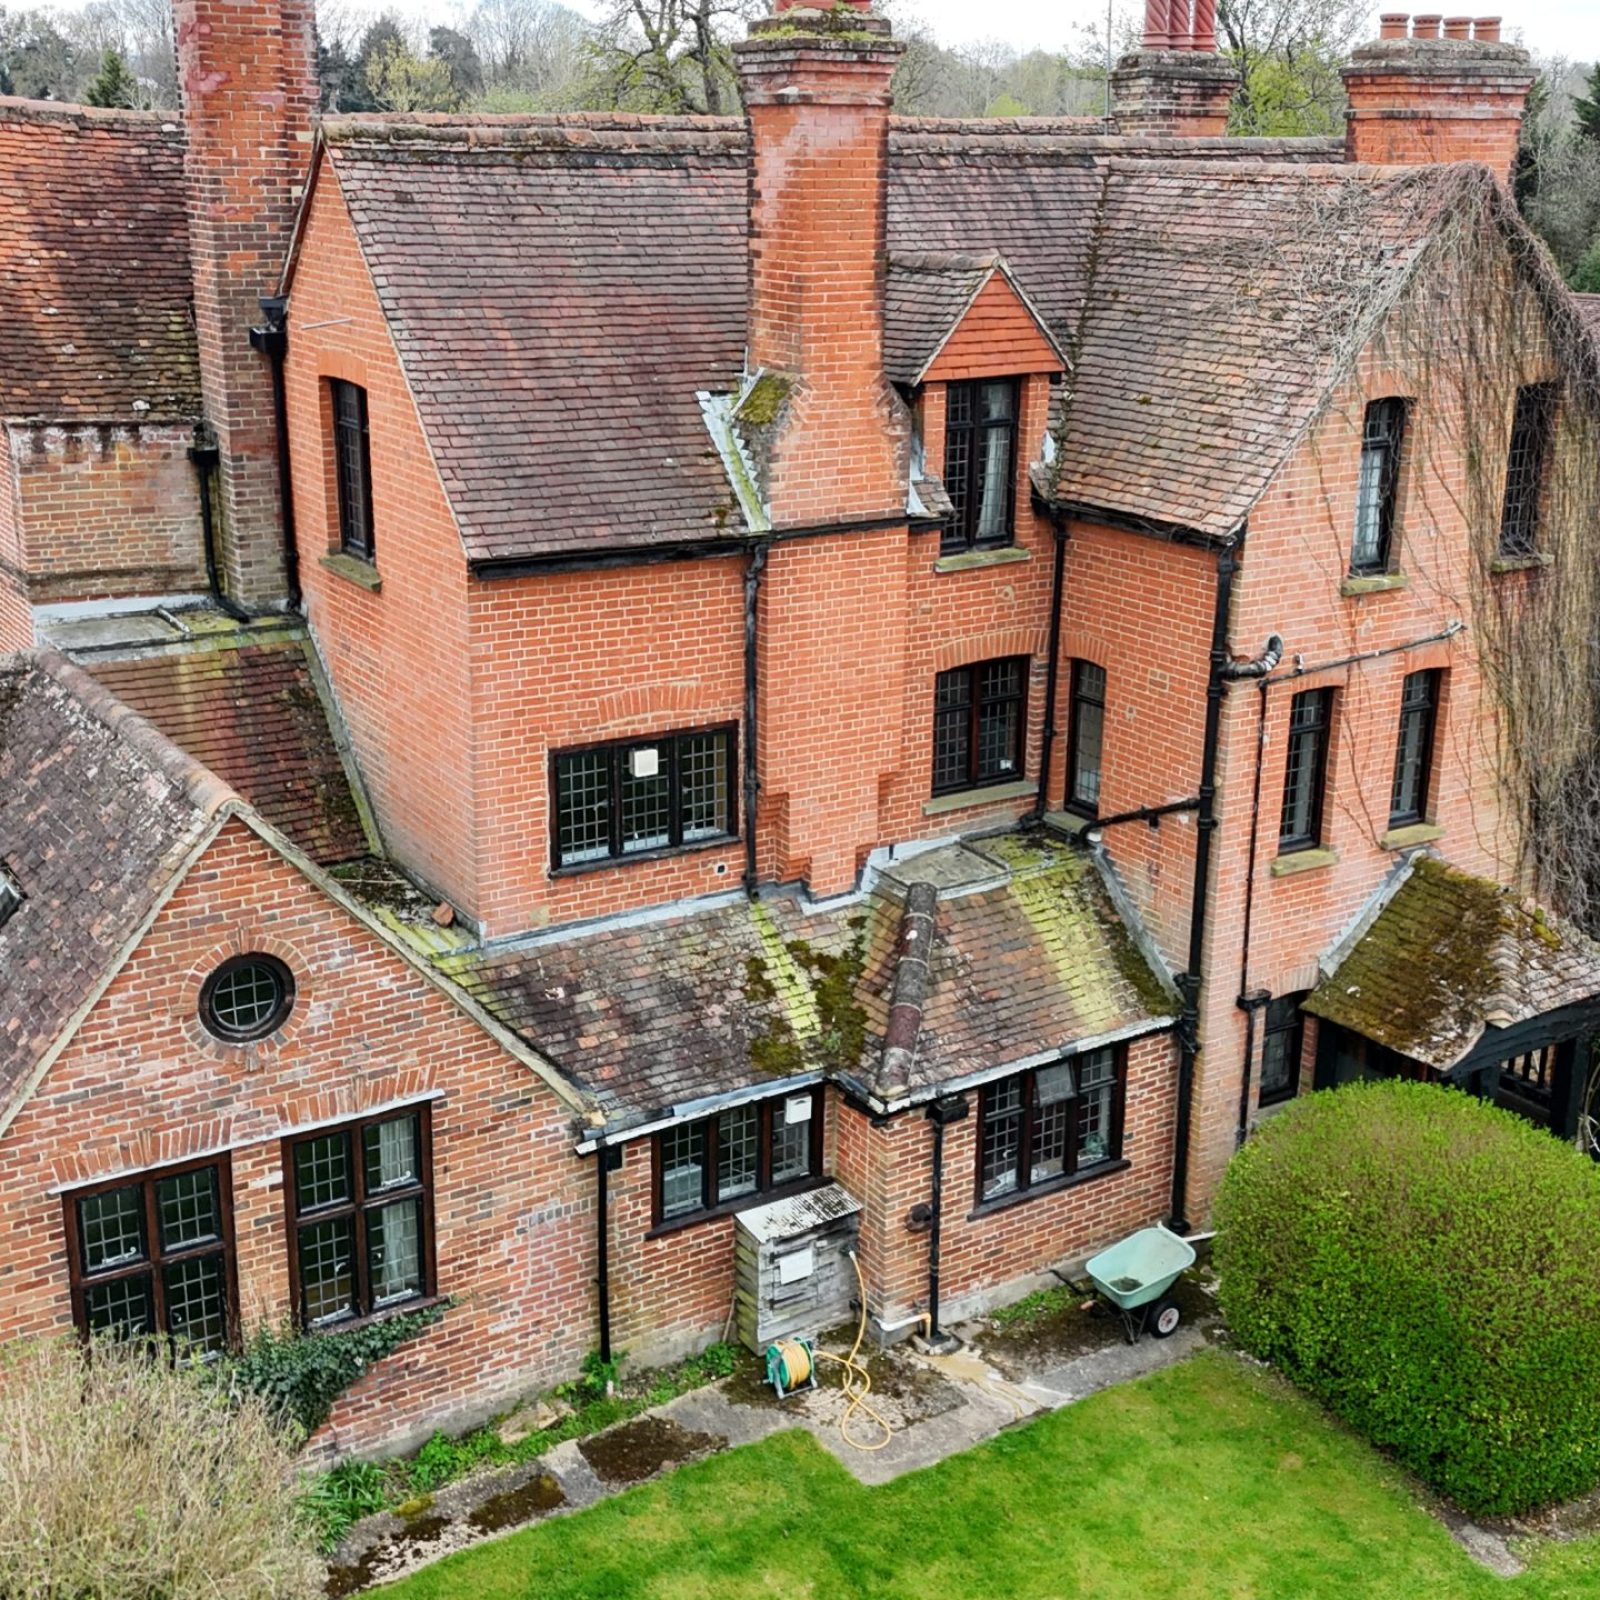

The extensive roofscape reflects the building’s gradual evolution and incorporates historic plain clay tiles, later tiled roofs and several flat-roofed additions. Slipped, displaced and damaged tiles were identified across multiple pitches, together with localised weathering, biological growth and encroaching vegetation.

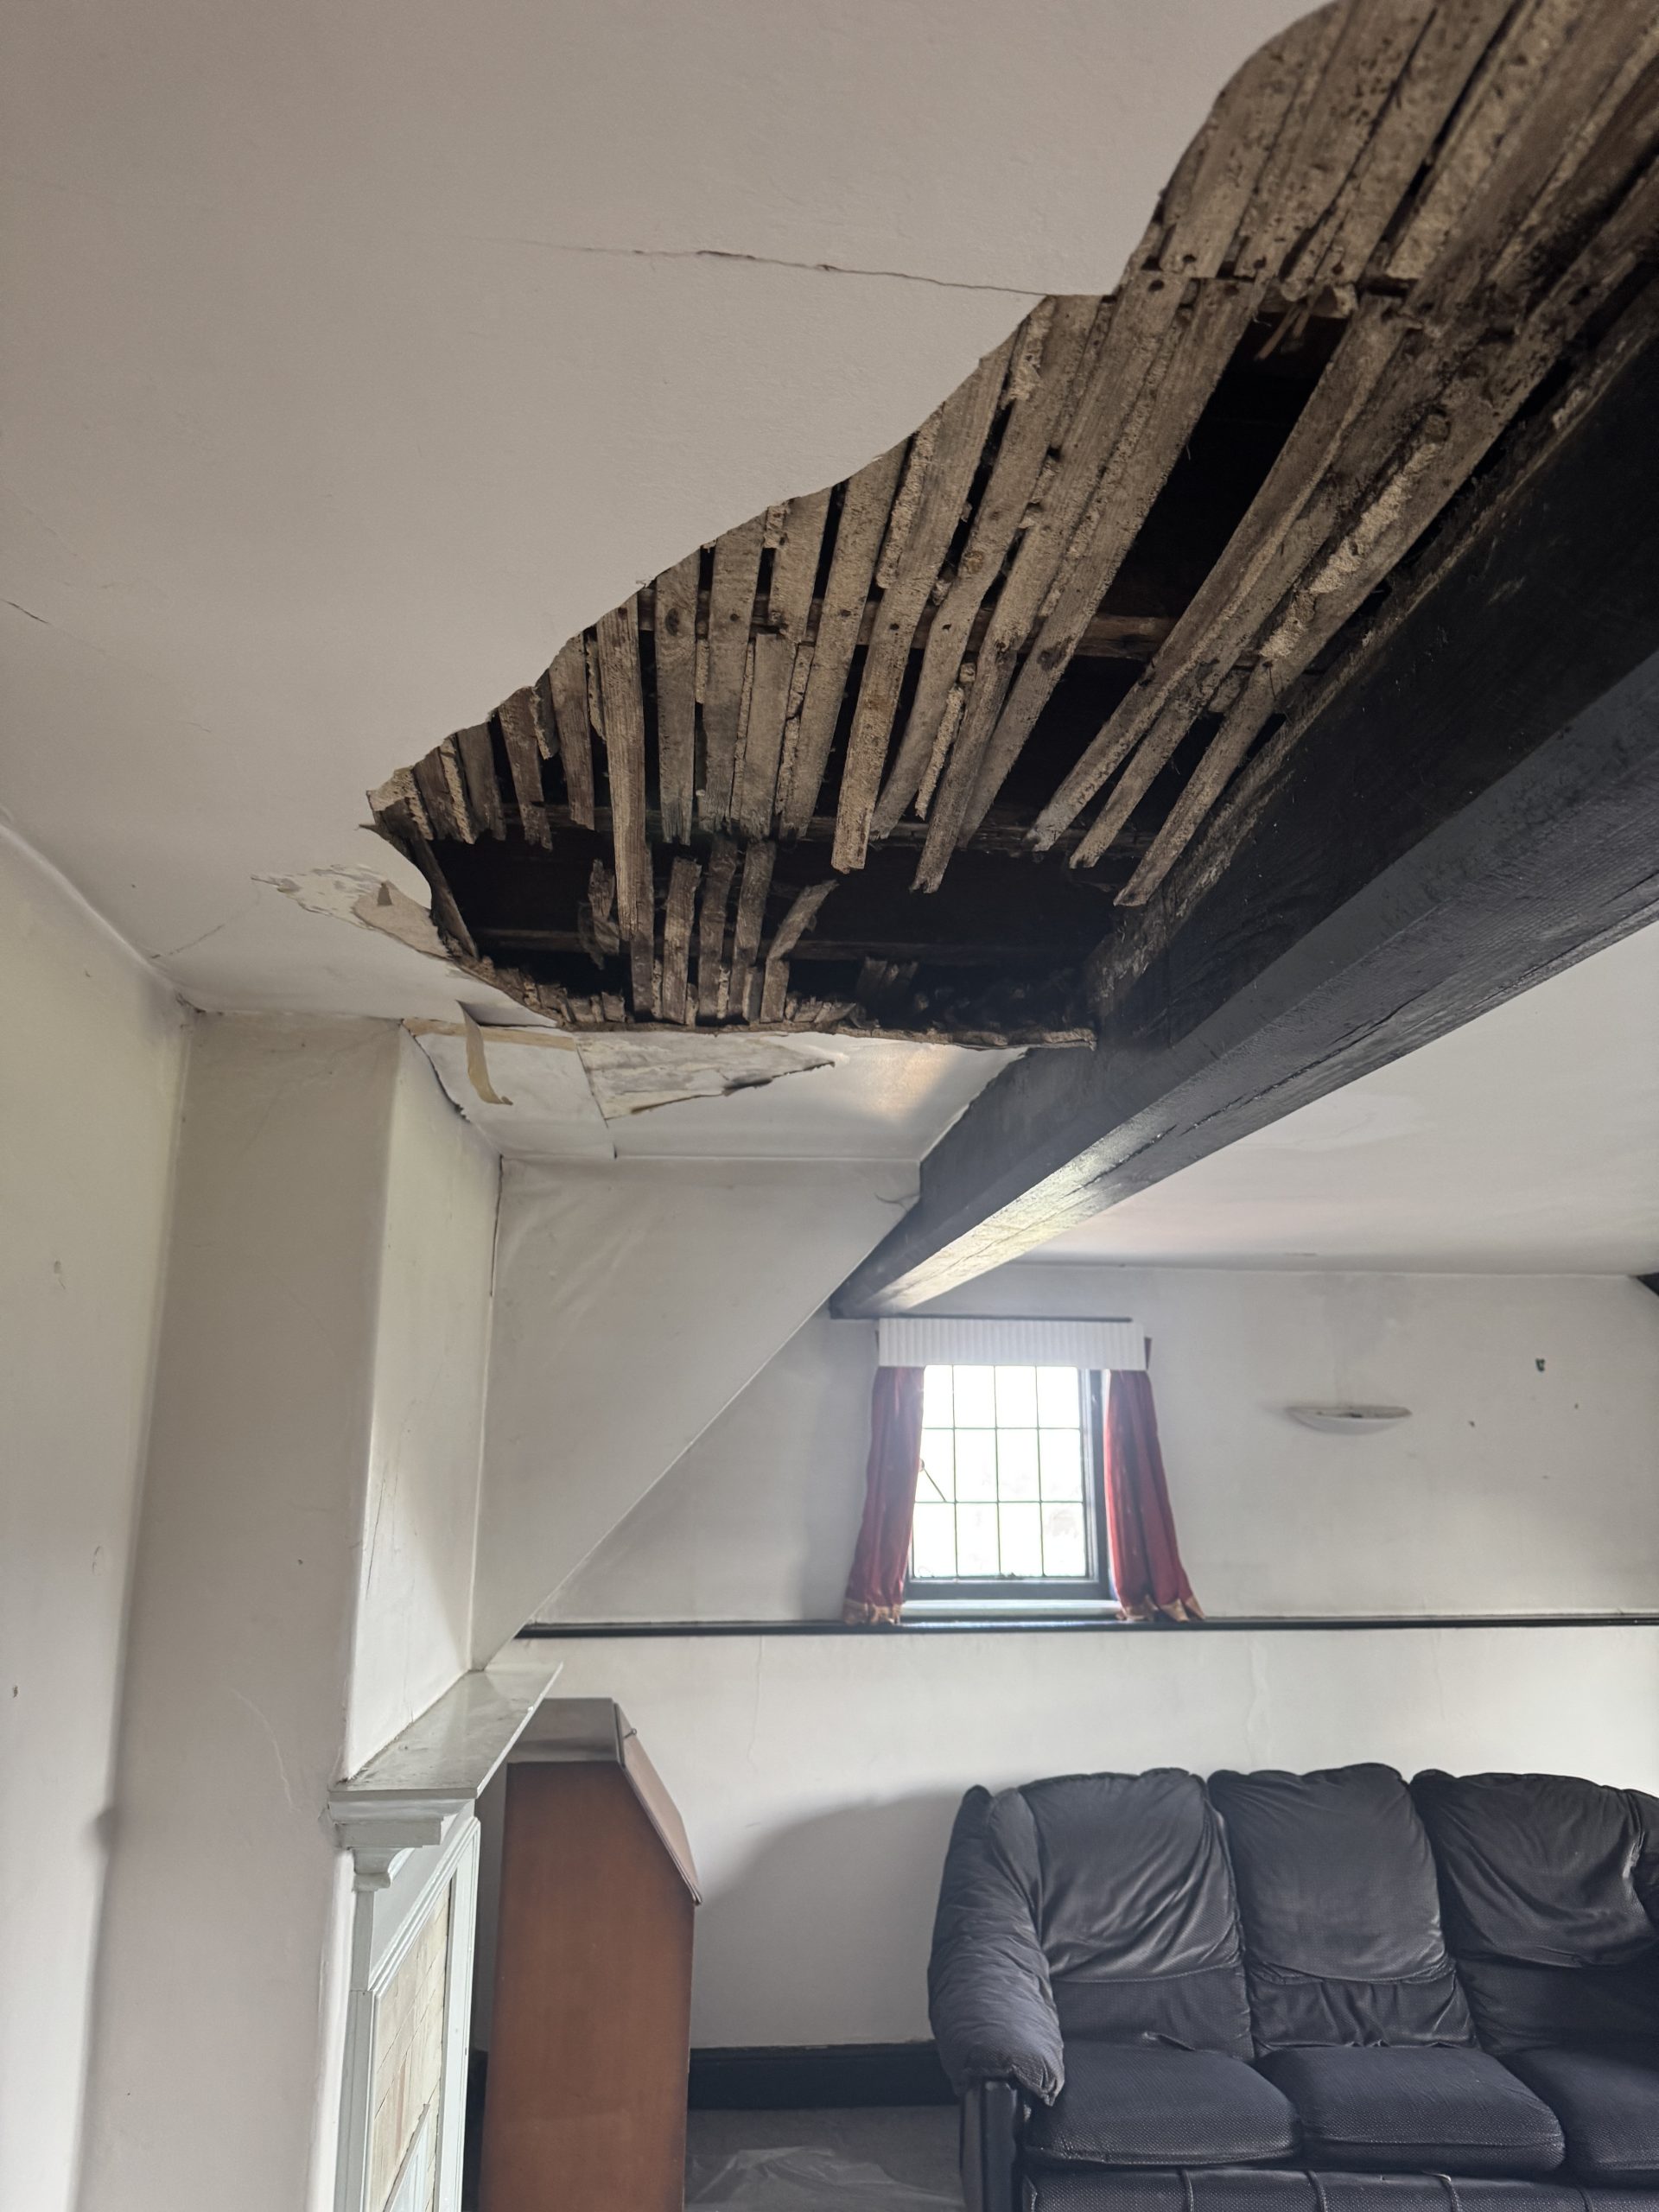
Evidence of moisture penetration associated with high-level defects was visible internally, including damp staining and the localised collapse of lath-and-plaster ceilings at second-floor level.

Numerous downpipes and hoppers served the building. These include both historic cast-iron elements and later PVCu replacements. Localised blockages, corrosion and damage were found throughout the system, with overflow staining demonstrating that rainwater had not always been discharged effectively.

Approximately 15 flues were contained within six brick chimney stacks. Several pots were leaning, while cracked flaunching and biological growth indicated prolonged exposure to moisture. These defects should be addressed alongside the initial programme of roof repairs.

The Manor House

The façades were generally in moderate condition, but displayed defects arising from age, movement, vegetation and intermittent maintenance. The principal elevations are constructed predominantly from red and brown brick laid in English bond, with a combination of historic lime-rich mortar and later cementitious repairs.

Numerous redundant ferrous fixings were embedded within the façades. Several were corroding and expanding, leaving the adjoining brickwork vulnerable to staining, cracking and spalling.

Climbing vegetation was present across substantial areas of the north and west elevations. While established vegetation can contribute to the appearance of a country house, dense growth can retain moisture, obstruct inspection and penetrate vulnerable mortar joints.

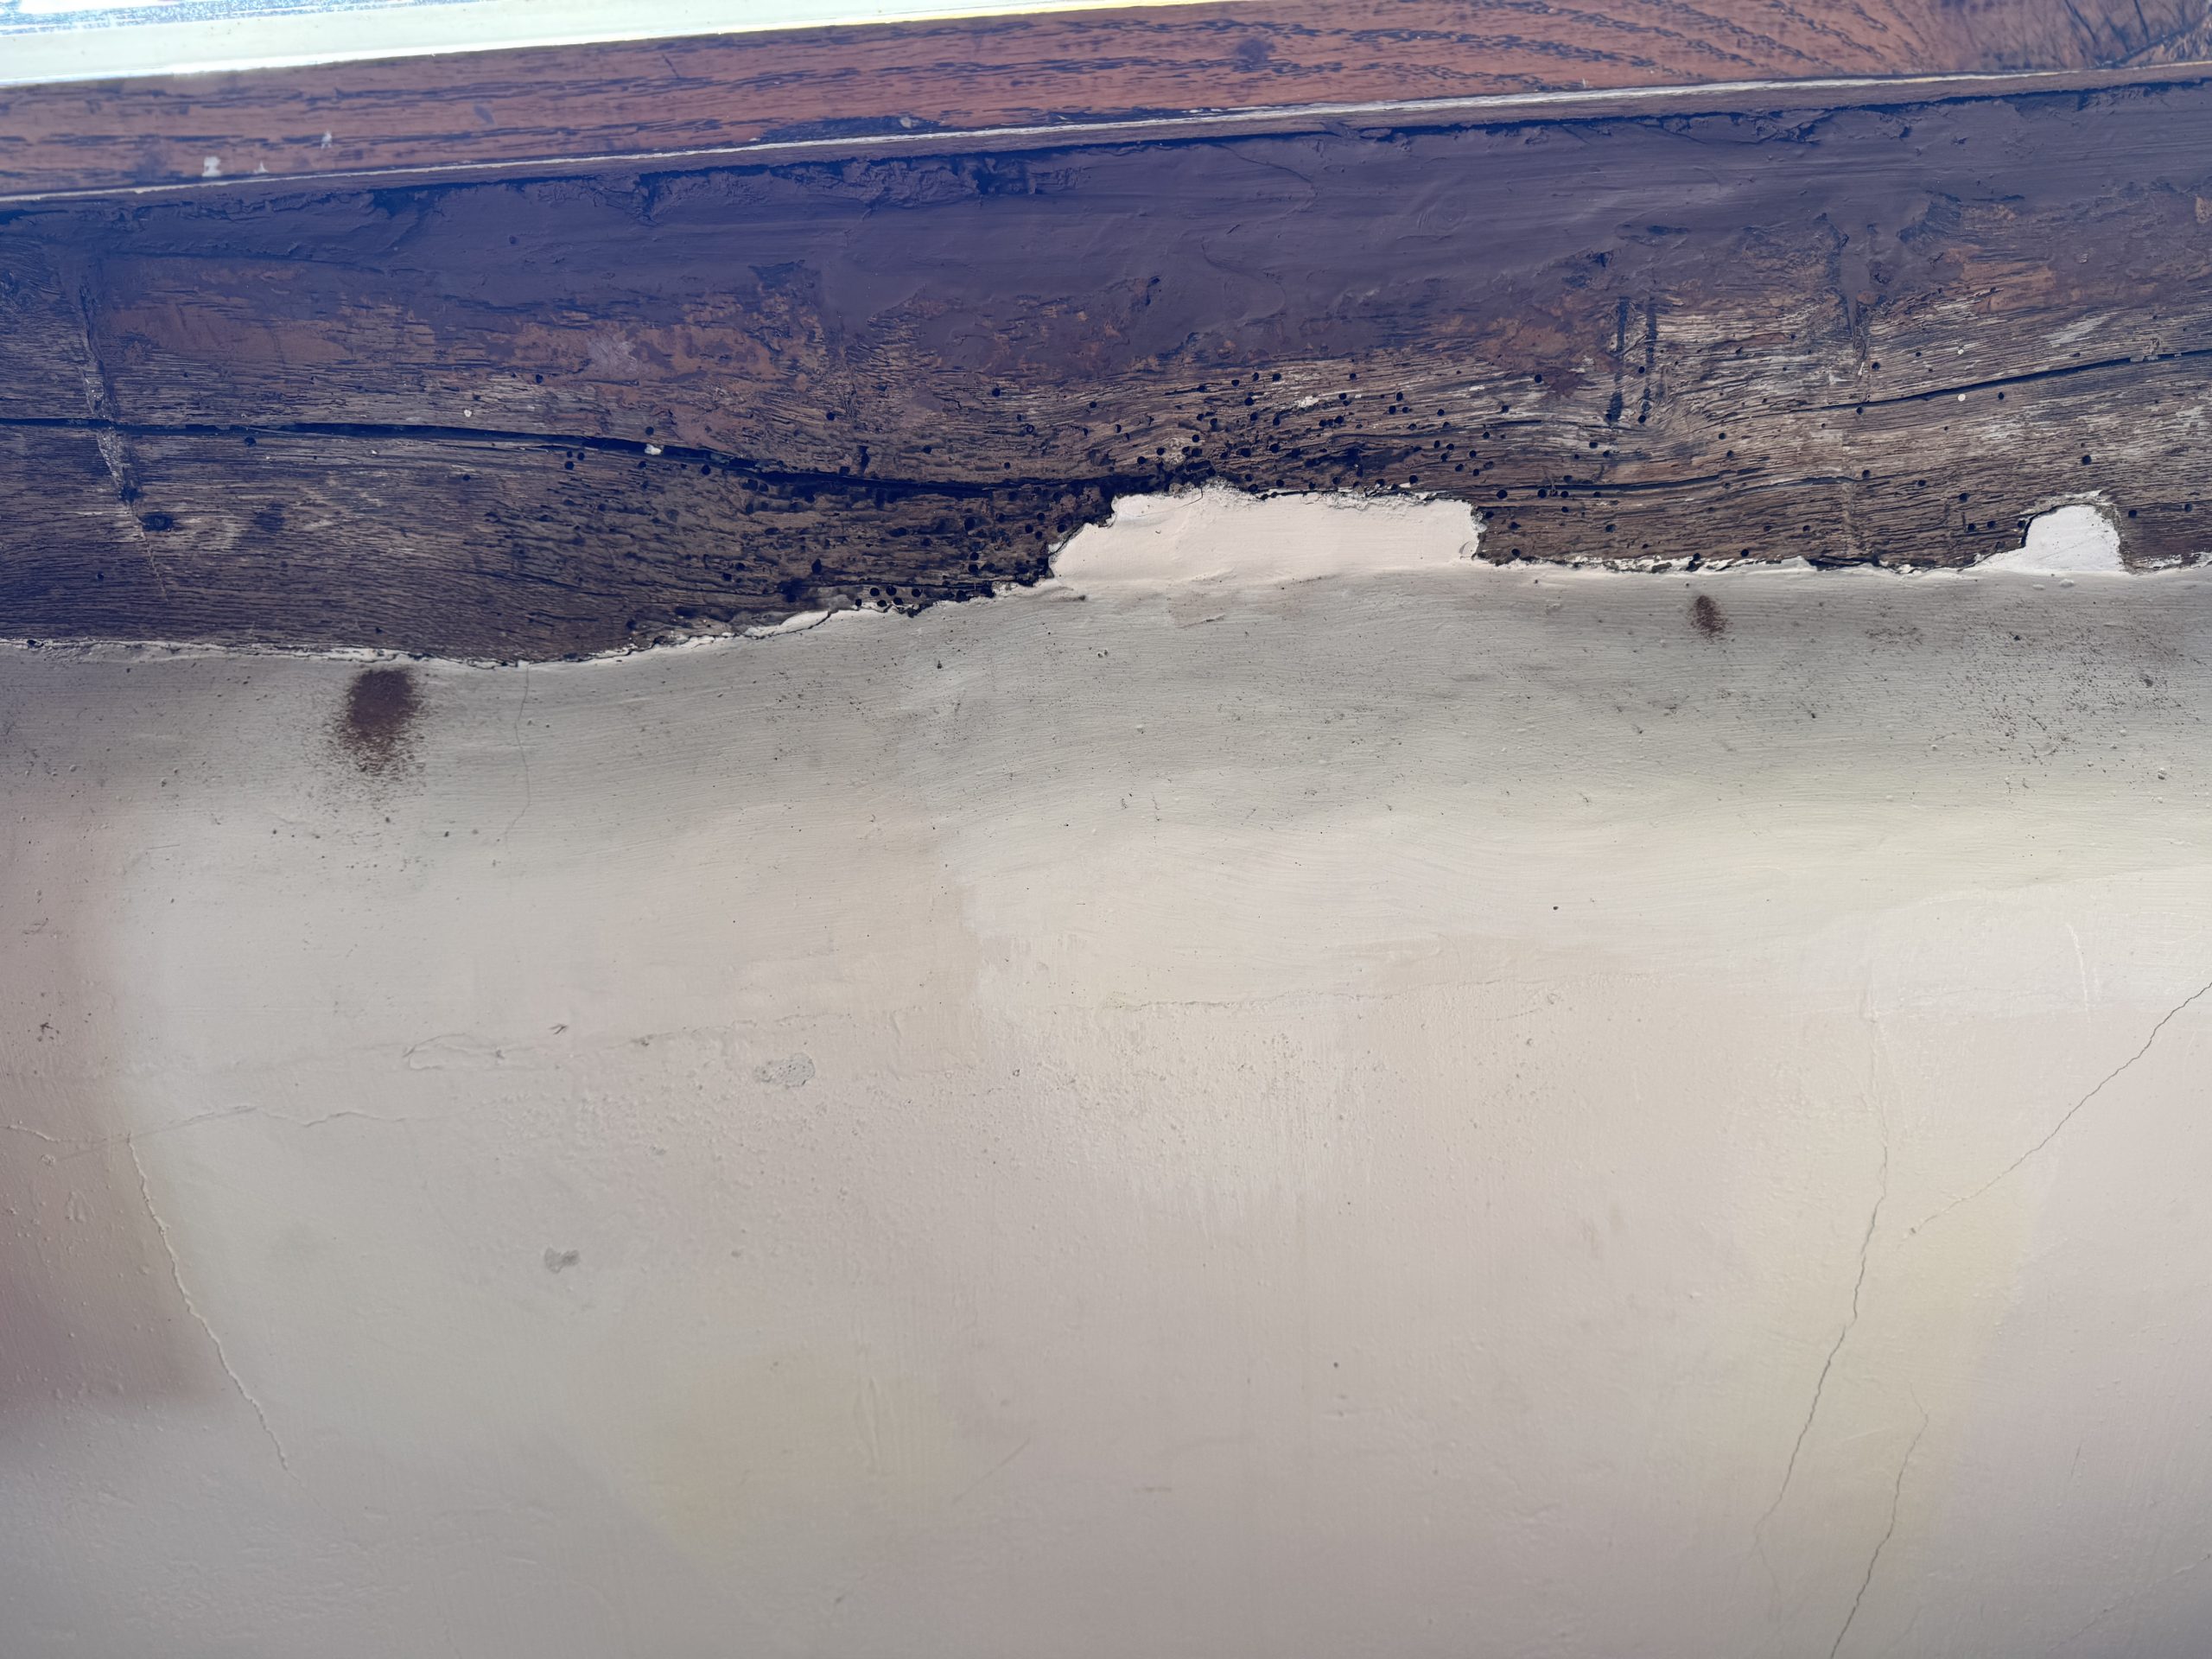
The survey also identified decay within timber window sills, frames and elements surrounding the building’s leaded lights. Failures in glazing, putty, beading and lead cames were widespread, with rust affecting associated ferrous components.

Dampness within the house was associated with several interconnected factors: defective roof coverings, blocked rainwater goods, vulnerable window details, localised plumbing failures, external drainage conditions and the effects of prolonged vacancy.

Localised dampness was recorded at ground-floor level, while moisture staining and ceiling failure were present higher in the building. Internal repairs should use breathable, moisture-permeable plaster and paint systems suited to historic solid-wall construction.

The house’s environmental conditions were relatively stable at the time of inspection, but the roof void was cooler and slightly more humid than the floors below. Combined with the lack of formal roof ventilation, this left concealed timbers vulnerable to intermittent condensation.

Localised decay was found within the suspended floor of the historic granary, while sections of the extensive brick boundary walls require repointing, vegetation management and replacement of damaged bricks. These structures may benefit from curtilage-listed status and should be treated with the same conservation-led approach as the main house.

Context and materials – Managing a complex Grade II listed country house

The Manor House was added to the National Heritage List in June 1967. Its listing describes a late-17th-century house with later additions, principally constructed from brown and red brick beneath plain tiled roofs. Its timber and leaded casement windows are specifically recognised as part of its architectural and historic interest.

The building’s significance lies partly in this accumulation of different periods. Variations in brickwork, mortar, roof construction, joinery and internal arrangement record how the house has been extended, subdivided and adapted over more than three centuries.

These phases also create particular building pathology risks. Junctions between different forms of construction can become vulnerable to water penetration and differential movement. Structural timber embedded within solid masonry may decay when walls remain damp, while later impermeable repairs can restrict evaporation from traditional materials.

Localised timber decay was identified within the roof and suspended floor structures. Borescope investigation revealed deterioration to several floor joists where their ends were in contact with perimeter masonry. Further concealed decay may become apparent when floors and ceilings are opened during refurbishment.

The historic roof structure was generally in reasonable condition and suitable for retention. Evidence of previous wood-boring beetle activity was principally limited to nutrient-rich sapwood, while little evidence of active fungal decay was identified.

Other projects

Get in touch with us today