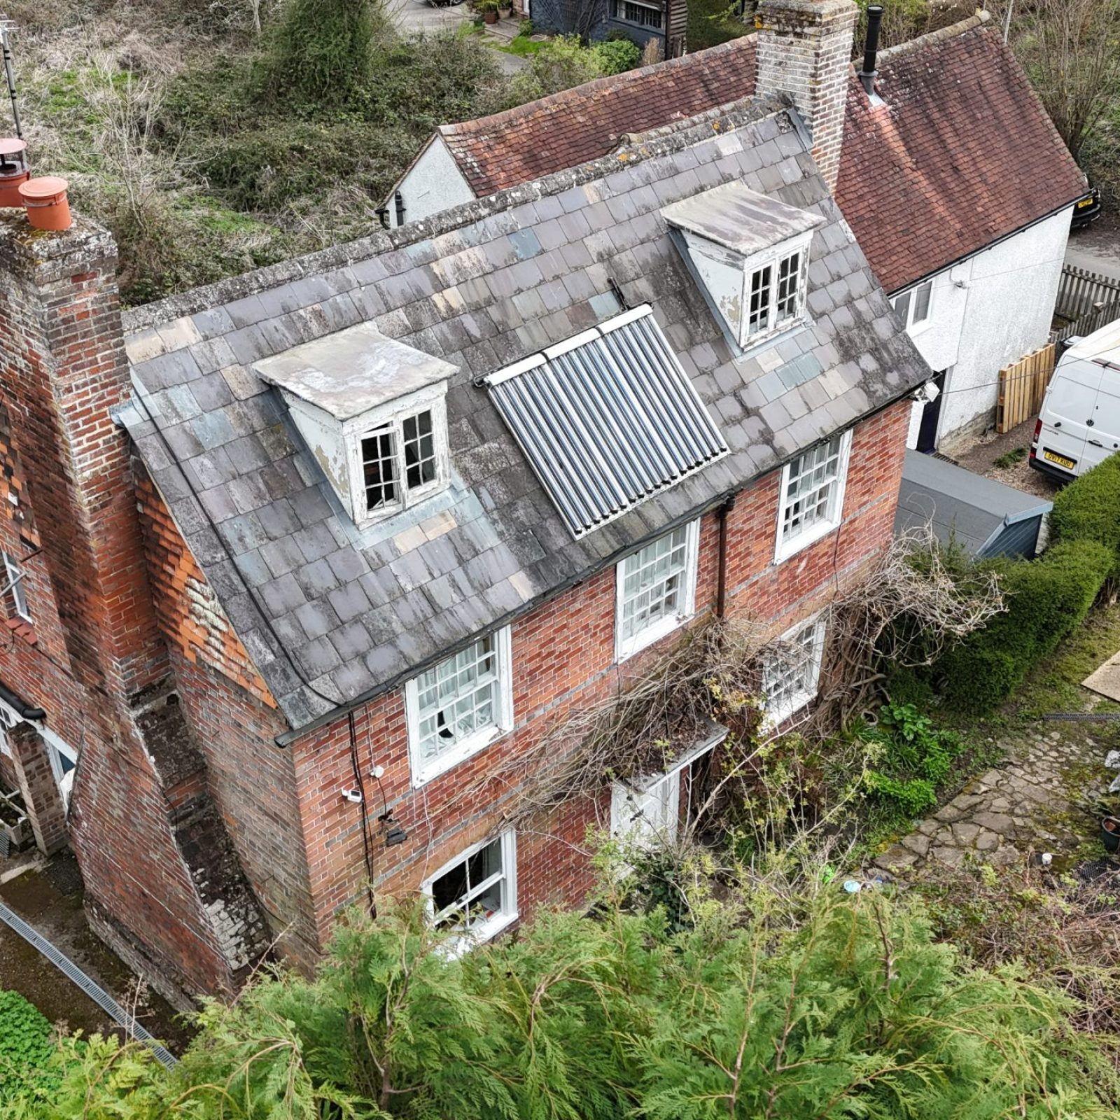
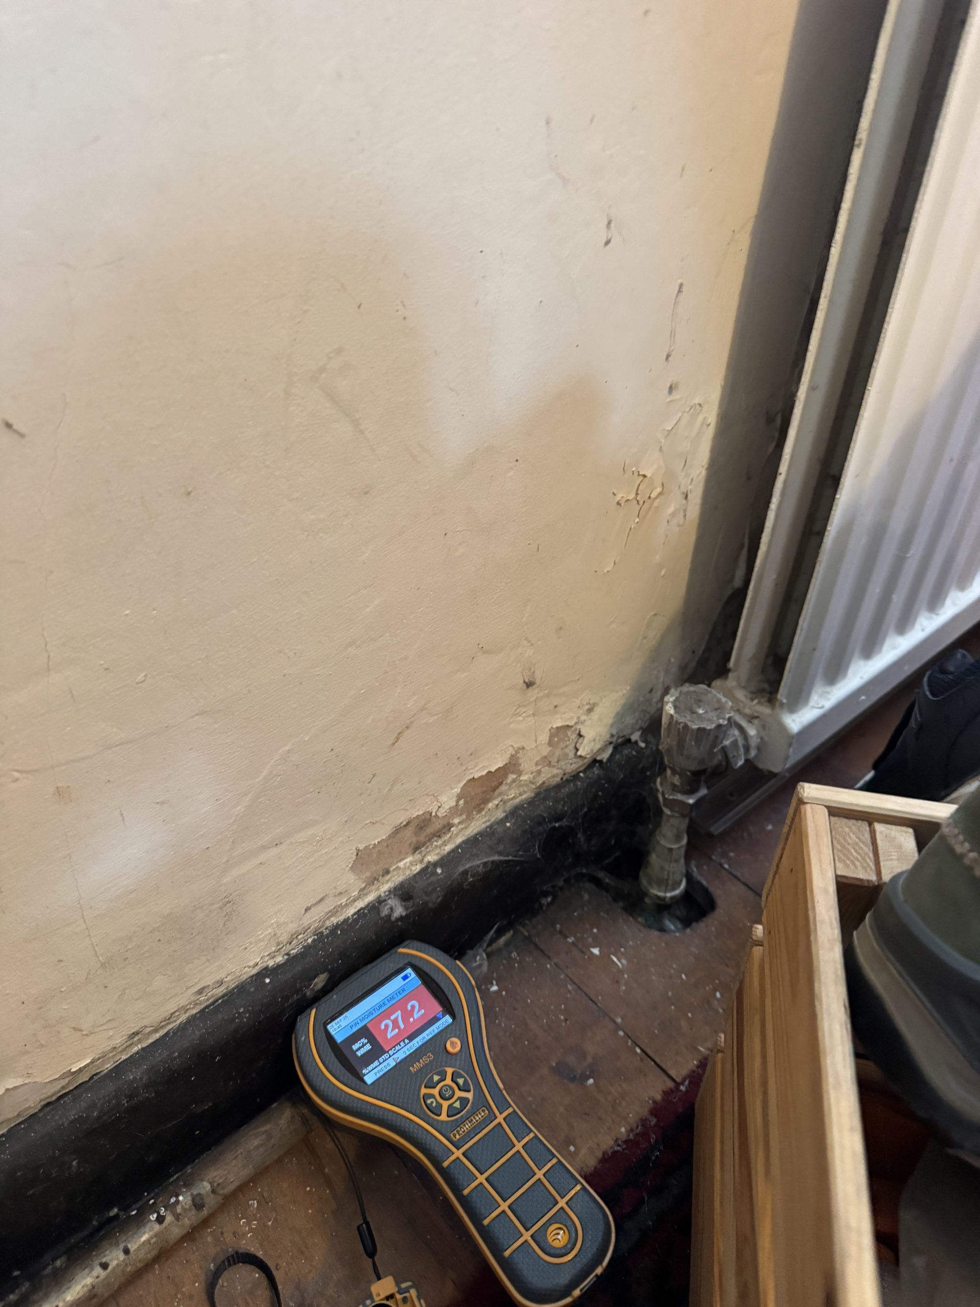
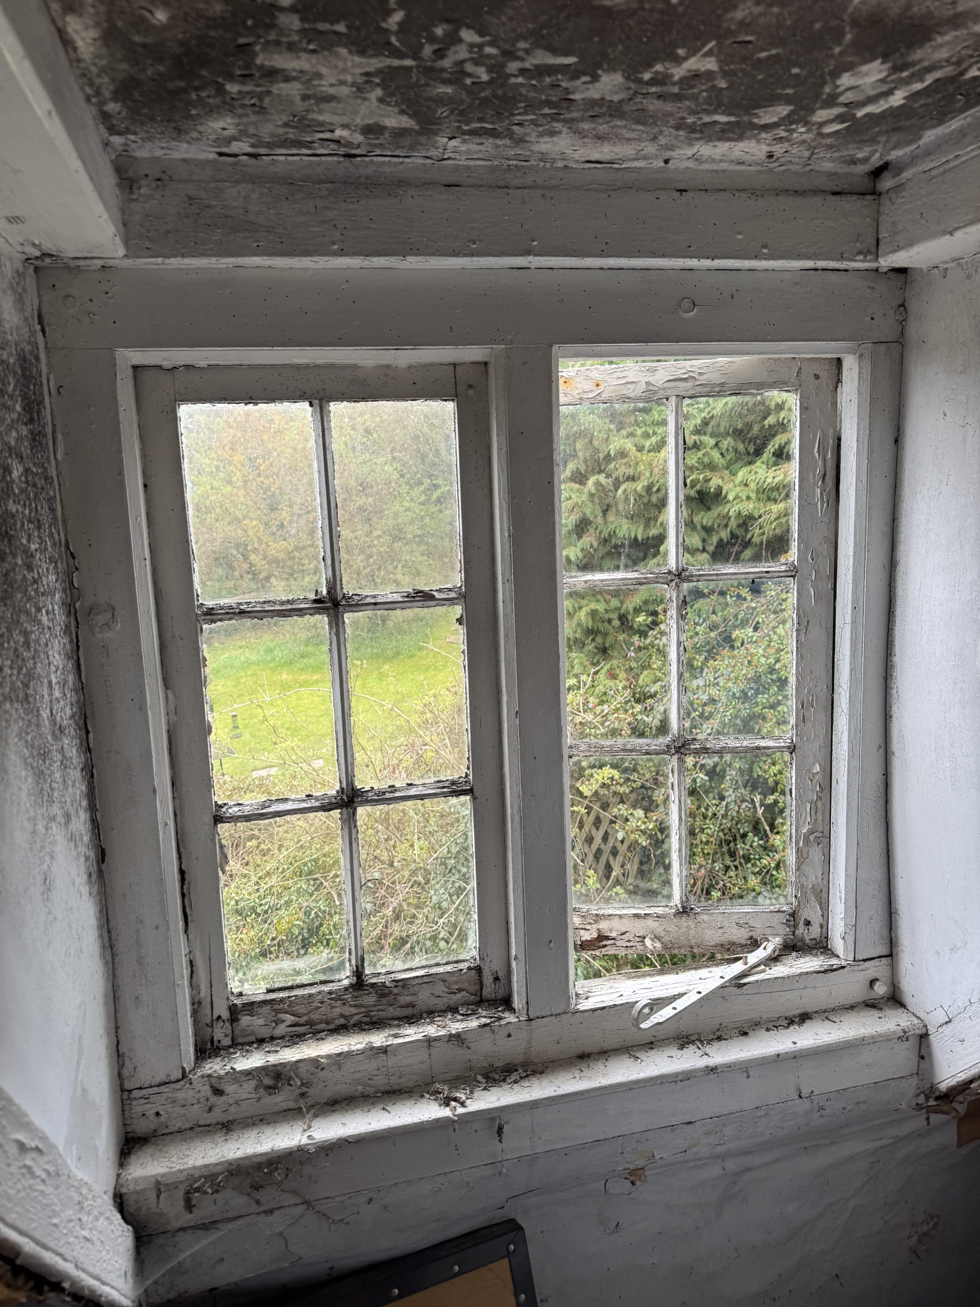
Woodlands occupies a sloping site, with the land falling broadly from west to east. A stream runs along the southern side of the property, while a possible historic well lies to the west. These features, together with elevated ground levels and partially blocked drainage, have a significant influence on moisture conditions around the building.
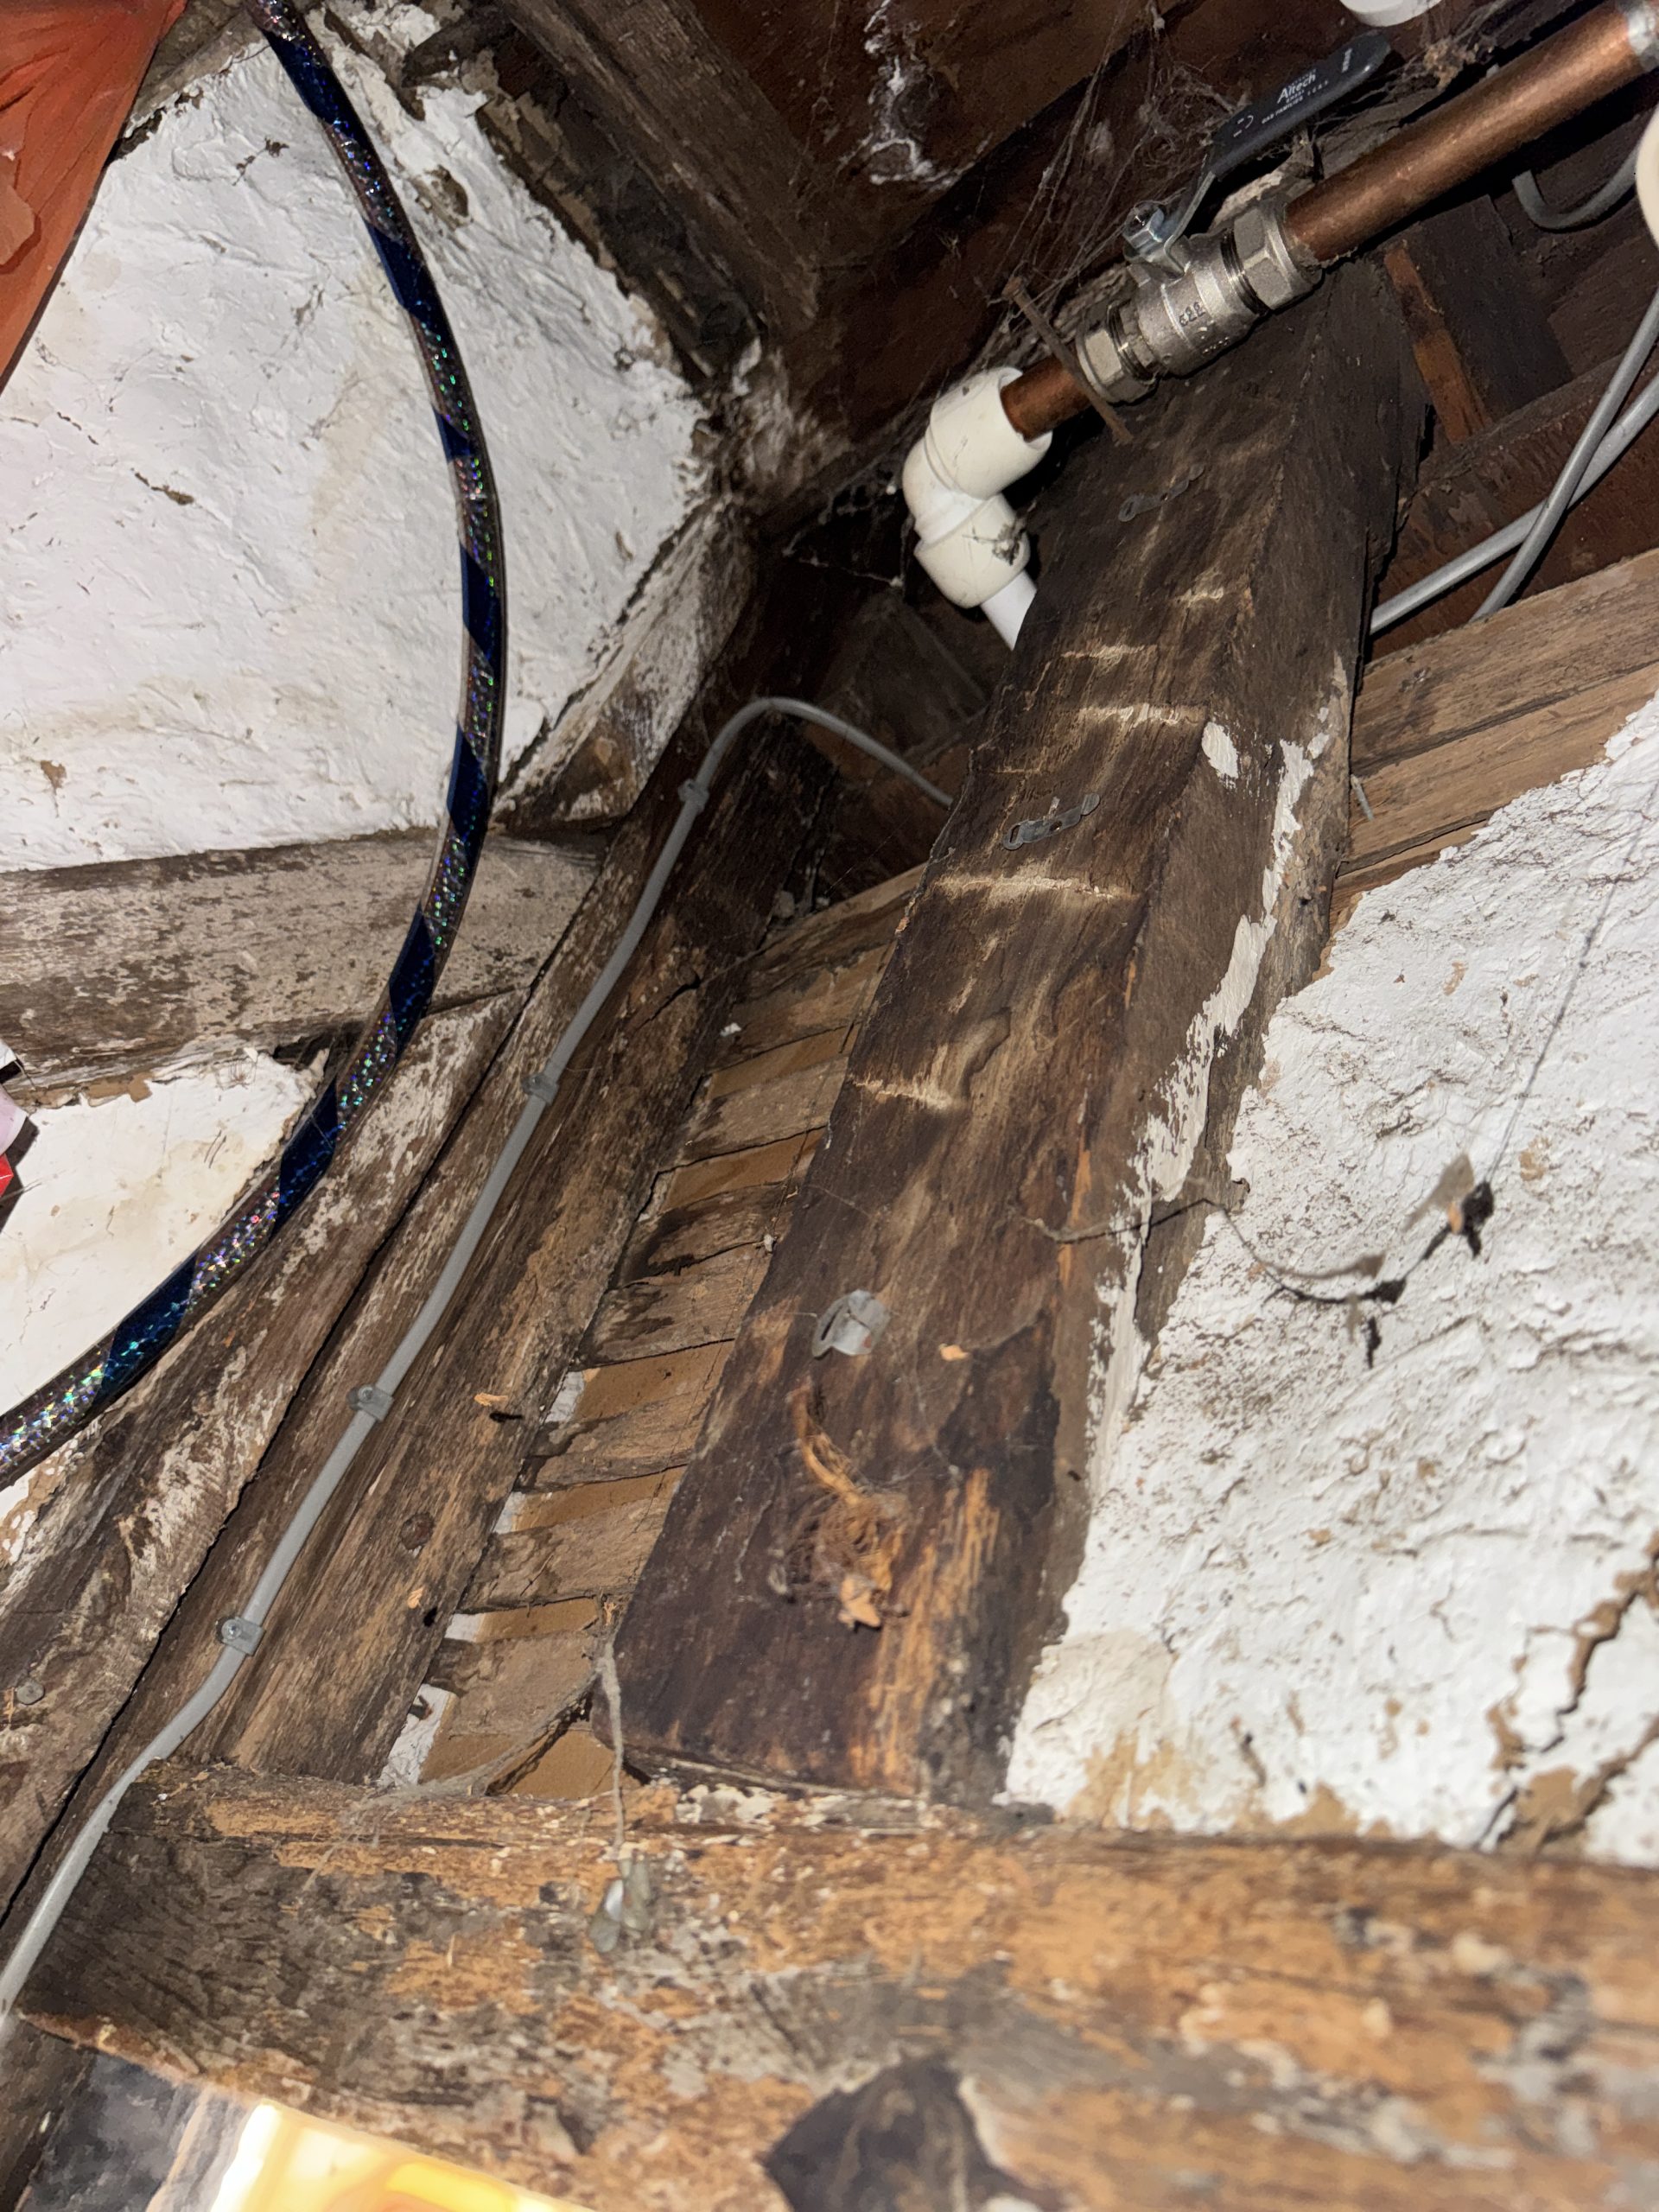
The house appears to have evolved through several phases of construction and alteration. Its historic core incorporates traditional timber framing, with later additions identifiable through subtle changes in masonry detailing and construction joints, particularly on the northern side.
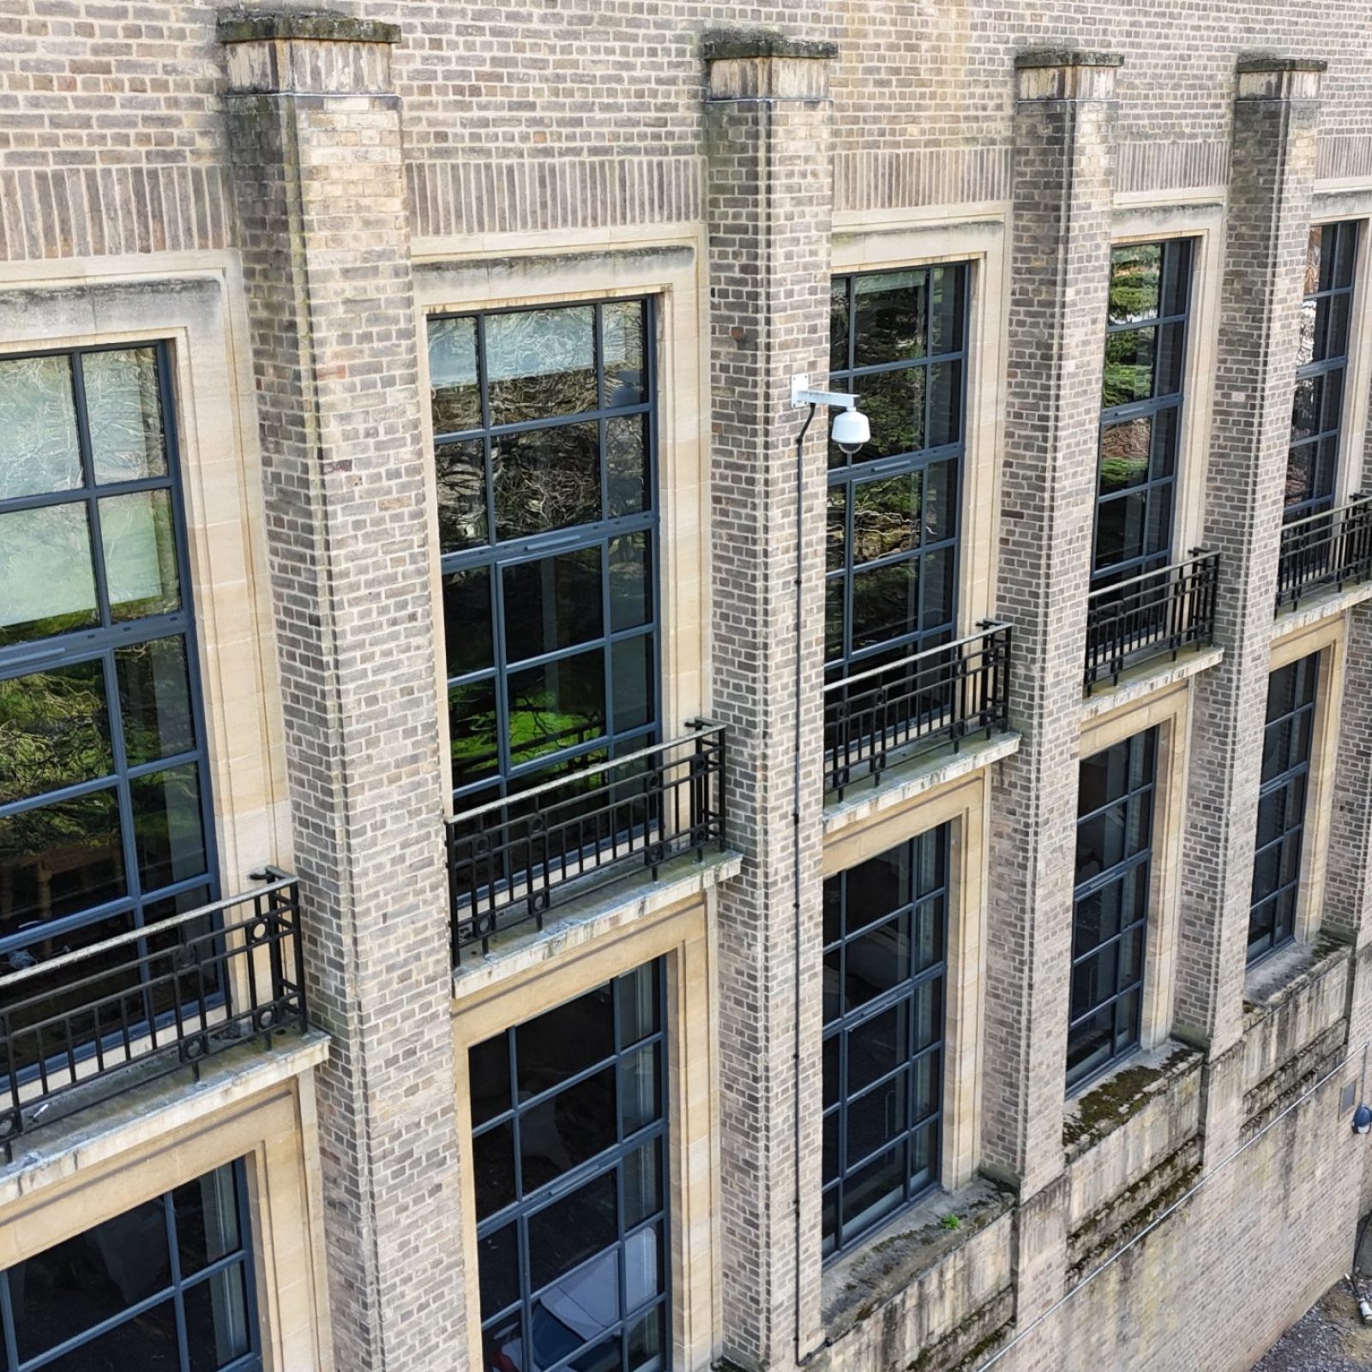
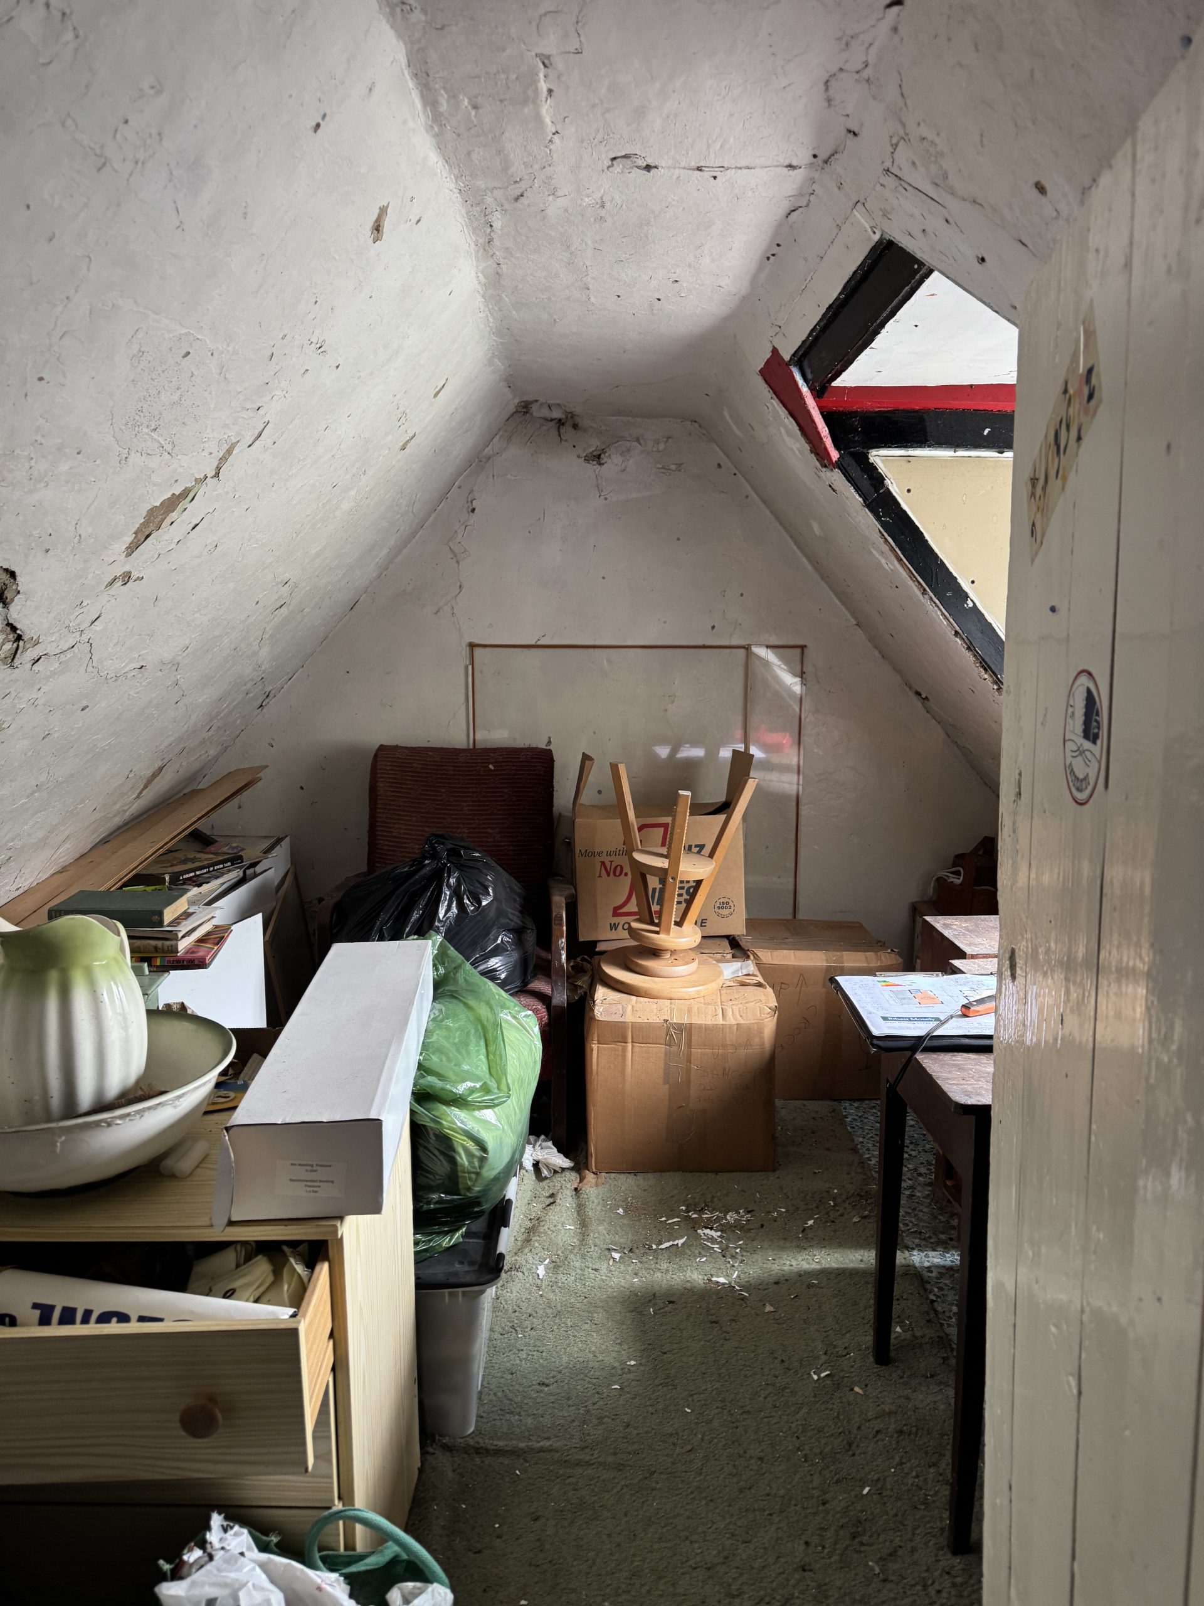
Our survey combined visual and tactile inspection with moisture measurement, thermal imaging, videoscope investigation and drone photography. Access to several structural elements was restricted by internal finishes, stored materials and later alterations, so the findings were used to establish both the visible condition of the building and the principal areas of concealed risk.
The slate roof coverings were generally found to remain within their effective service life. However, localised defects were identified in mortar fillets, leadwork, chimney flaunching and rainwater goods. The roof structure also lacked meaningful ventilation at the eaves, ridge and roof slopes, increasing the risk of condensation and concealed timber decay.