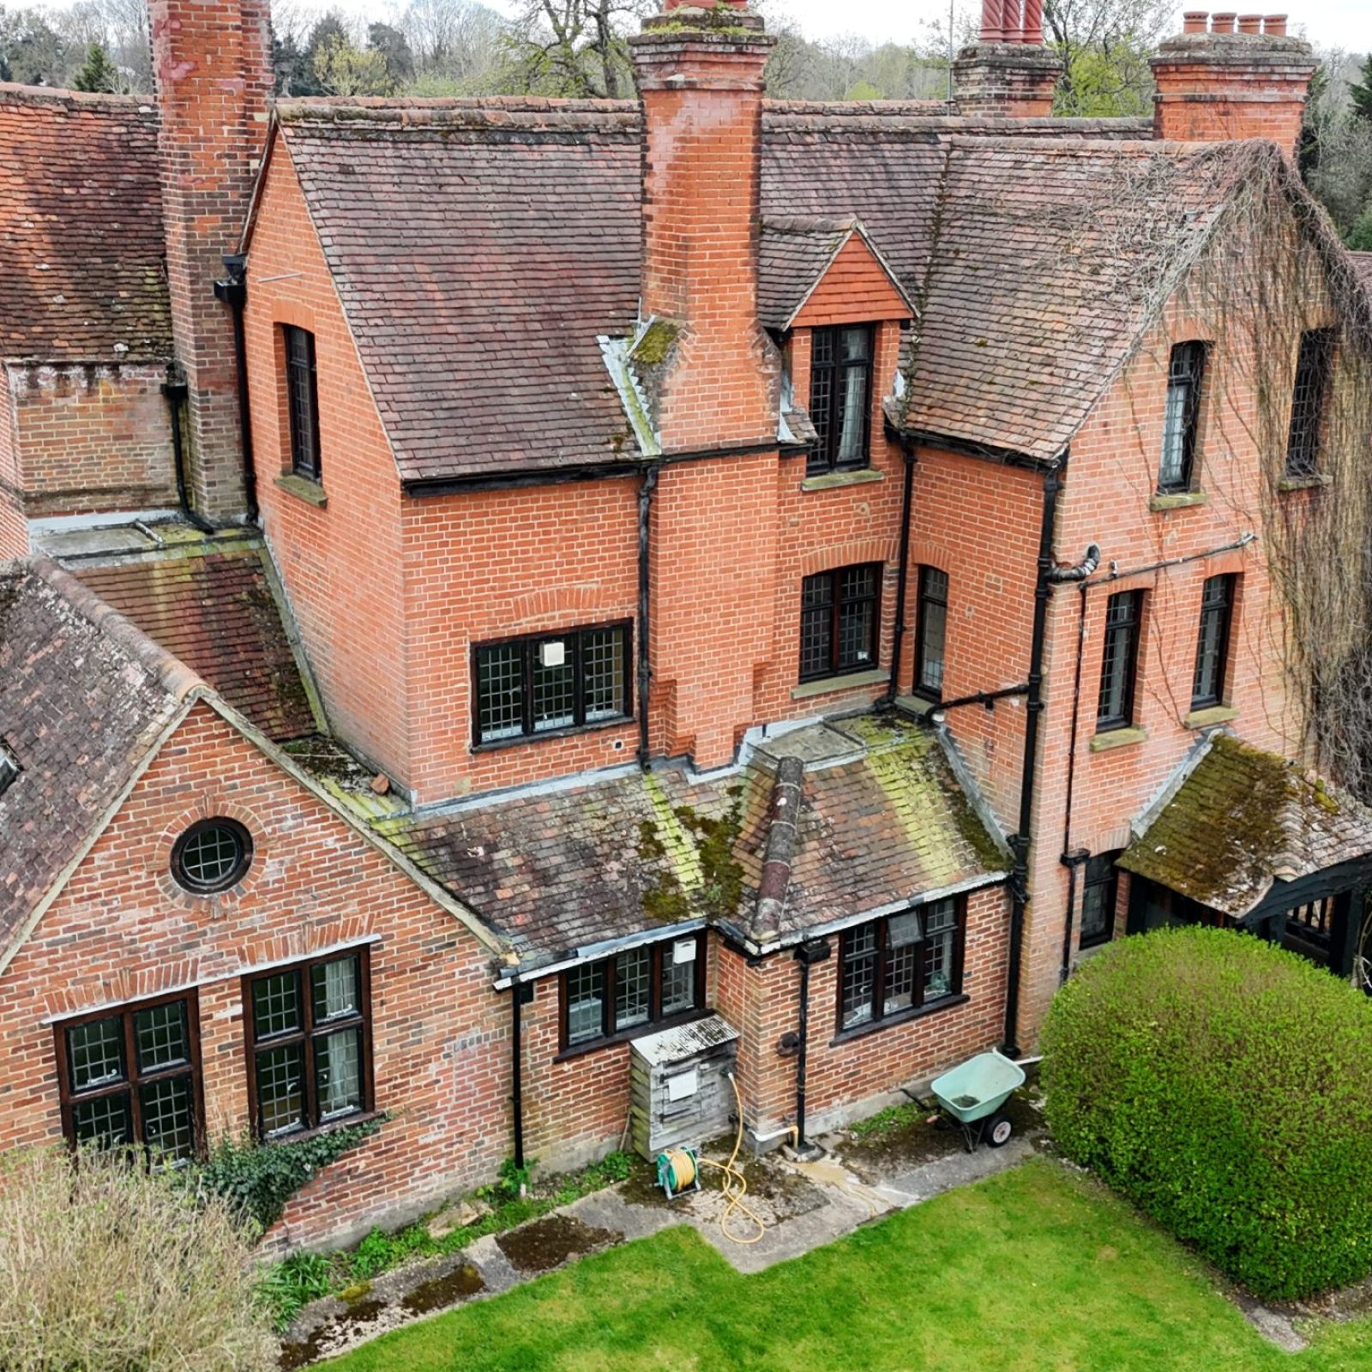
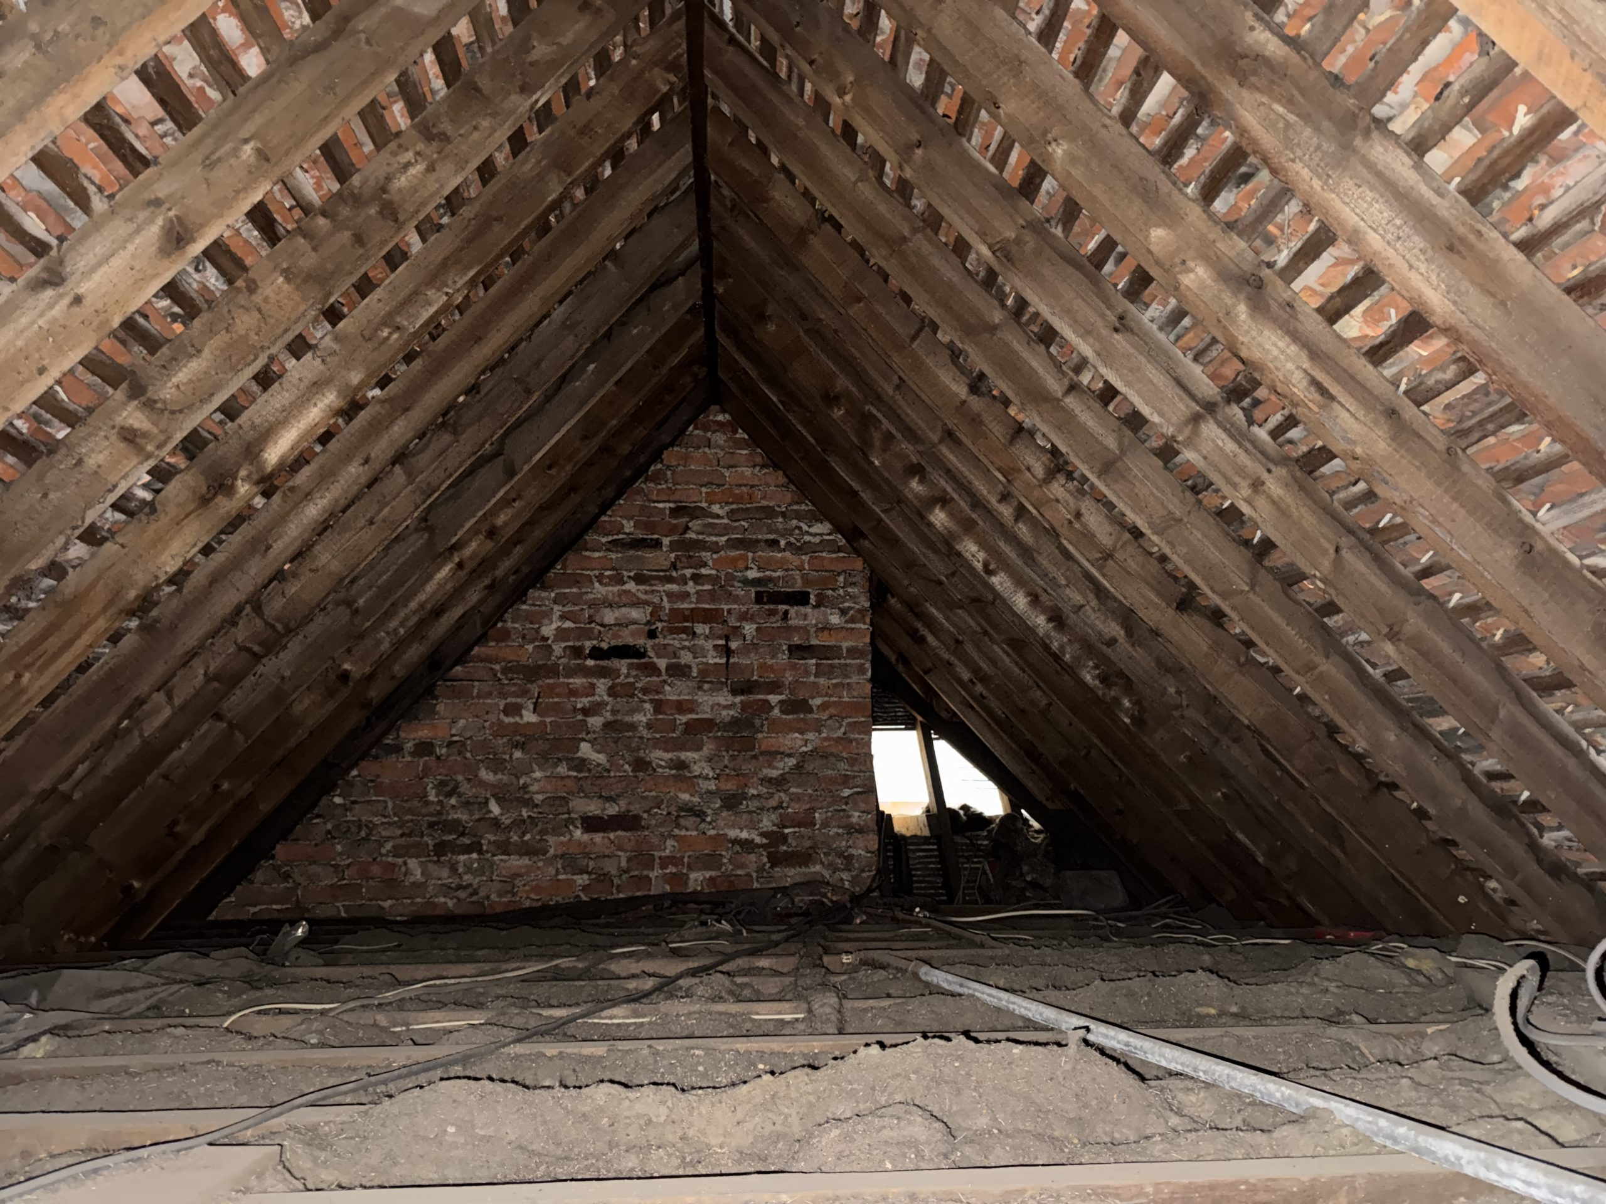
The Manor House is a substantial detached country house arranged principally over three storeys, with associated outbuildings, historic boundary walls and landscaped grounds extending to the north.
The Grade II listed building dates principally from the late 17th century and has undergone numerous phases of extension, alteration and subdivision. Its complex arrangement incorporates several generations of red and brown brickwork, historic and later roof structures, timber framing, leaded-light windows and a mixture of traditional and modern internal finishes.
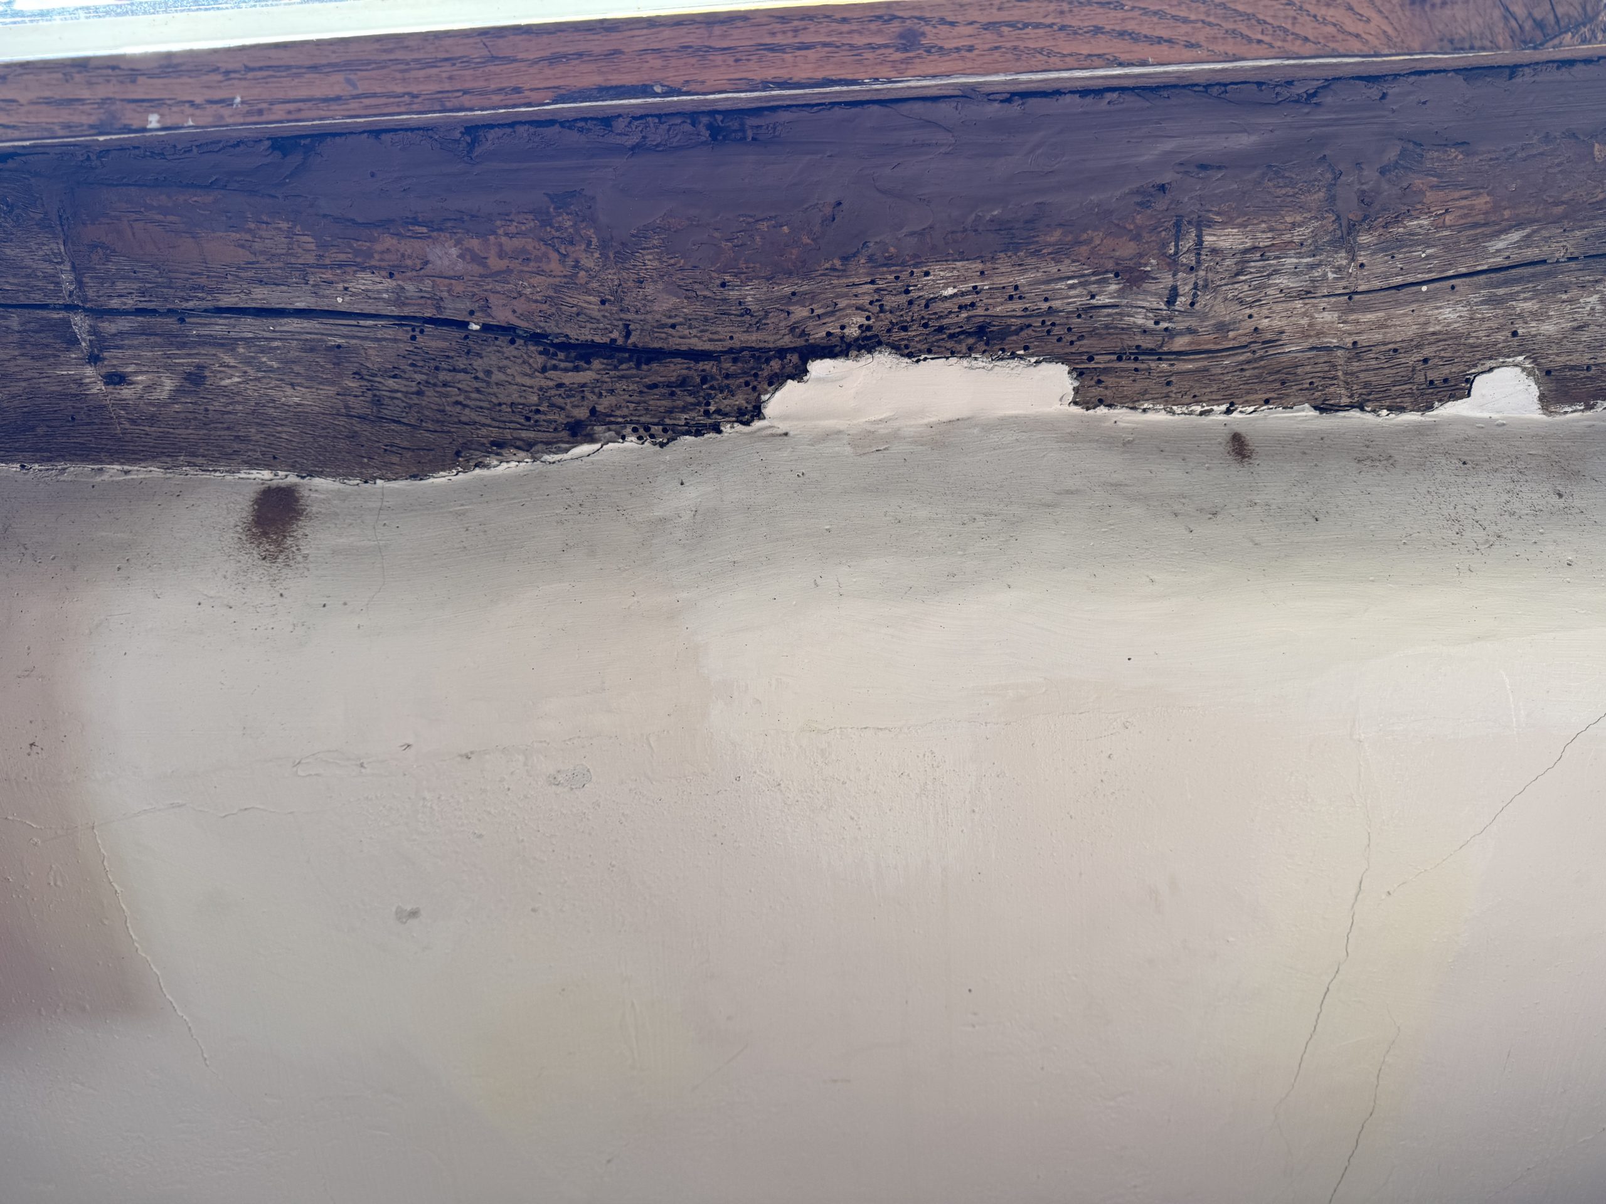
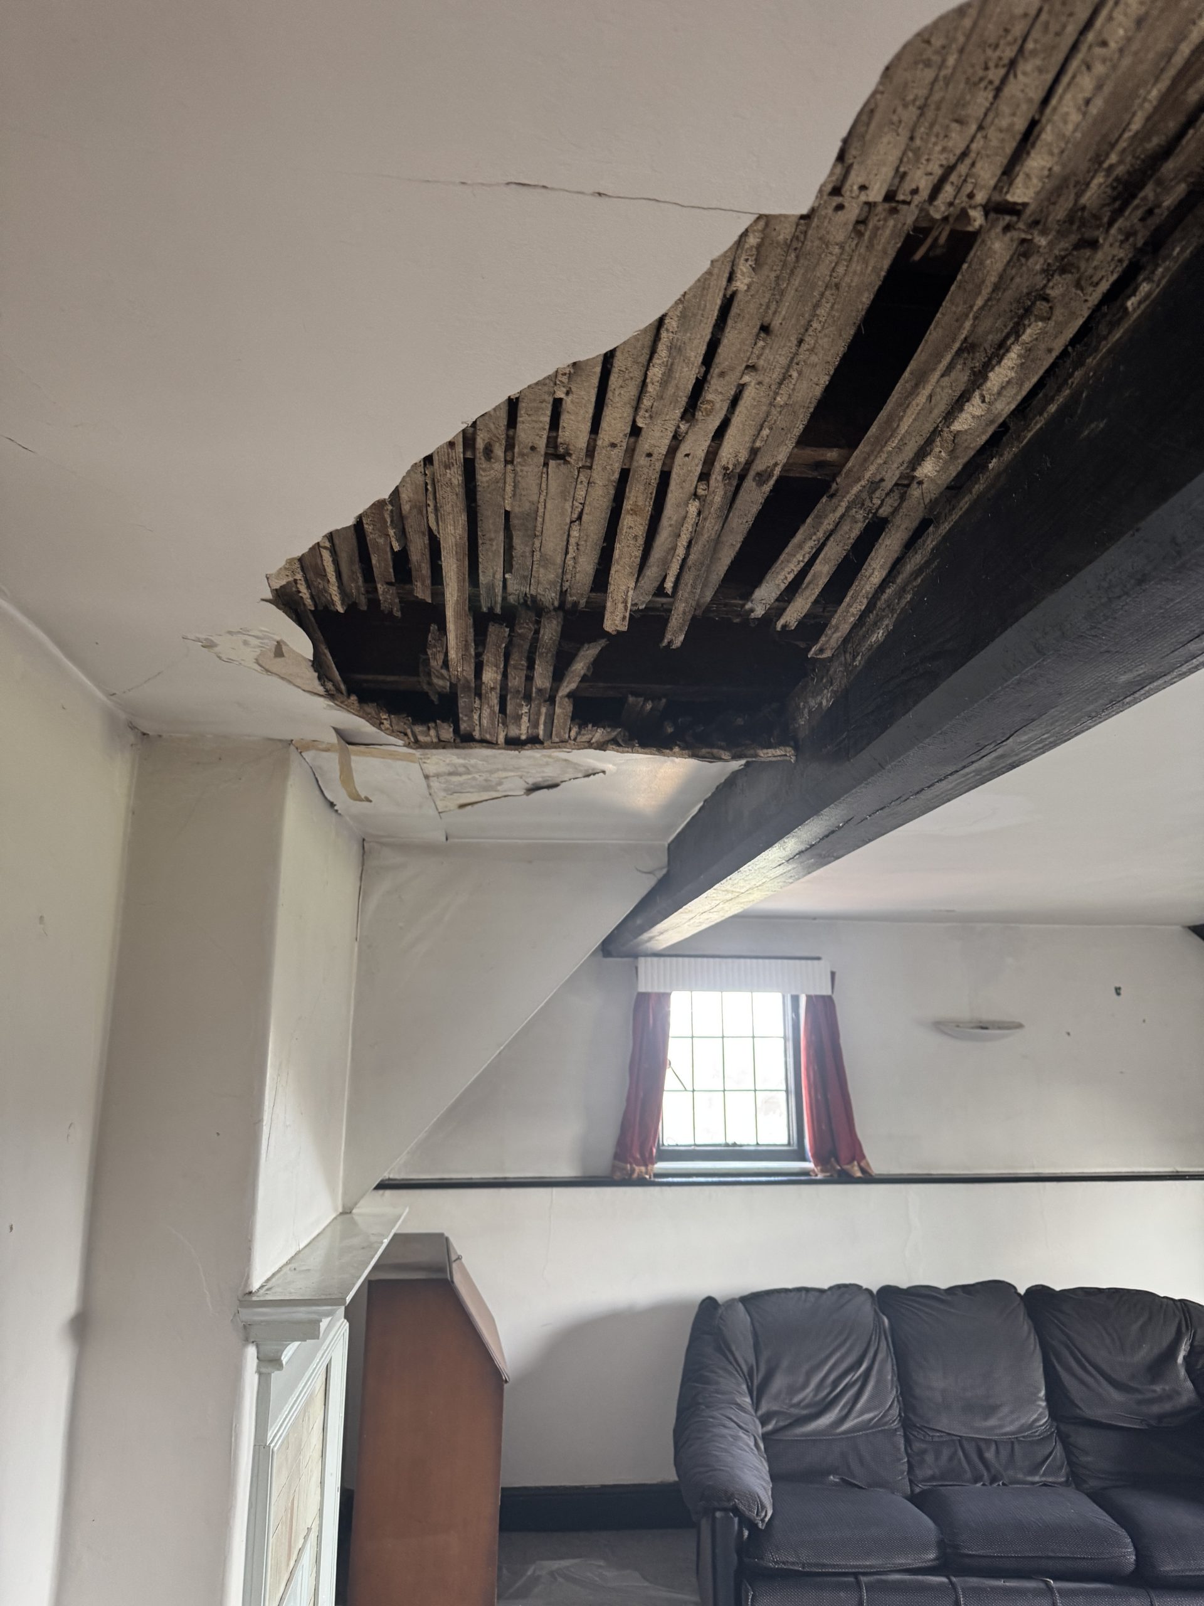
The property was not found to be in a state of widespread structural failure. However, it had been vacant for an extended period, and the absence of regular occupation, daily monitoring and routine maintenance had increased its vulnerability to blocked rainwater goods, roof defects, dampness and the deterioration of internal finishes.
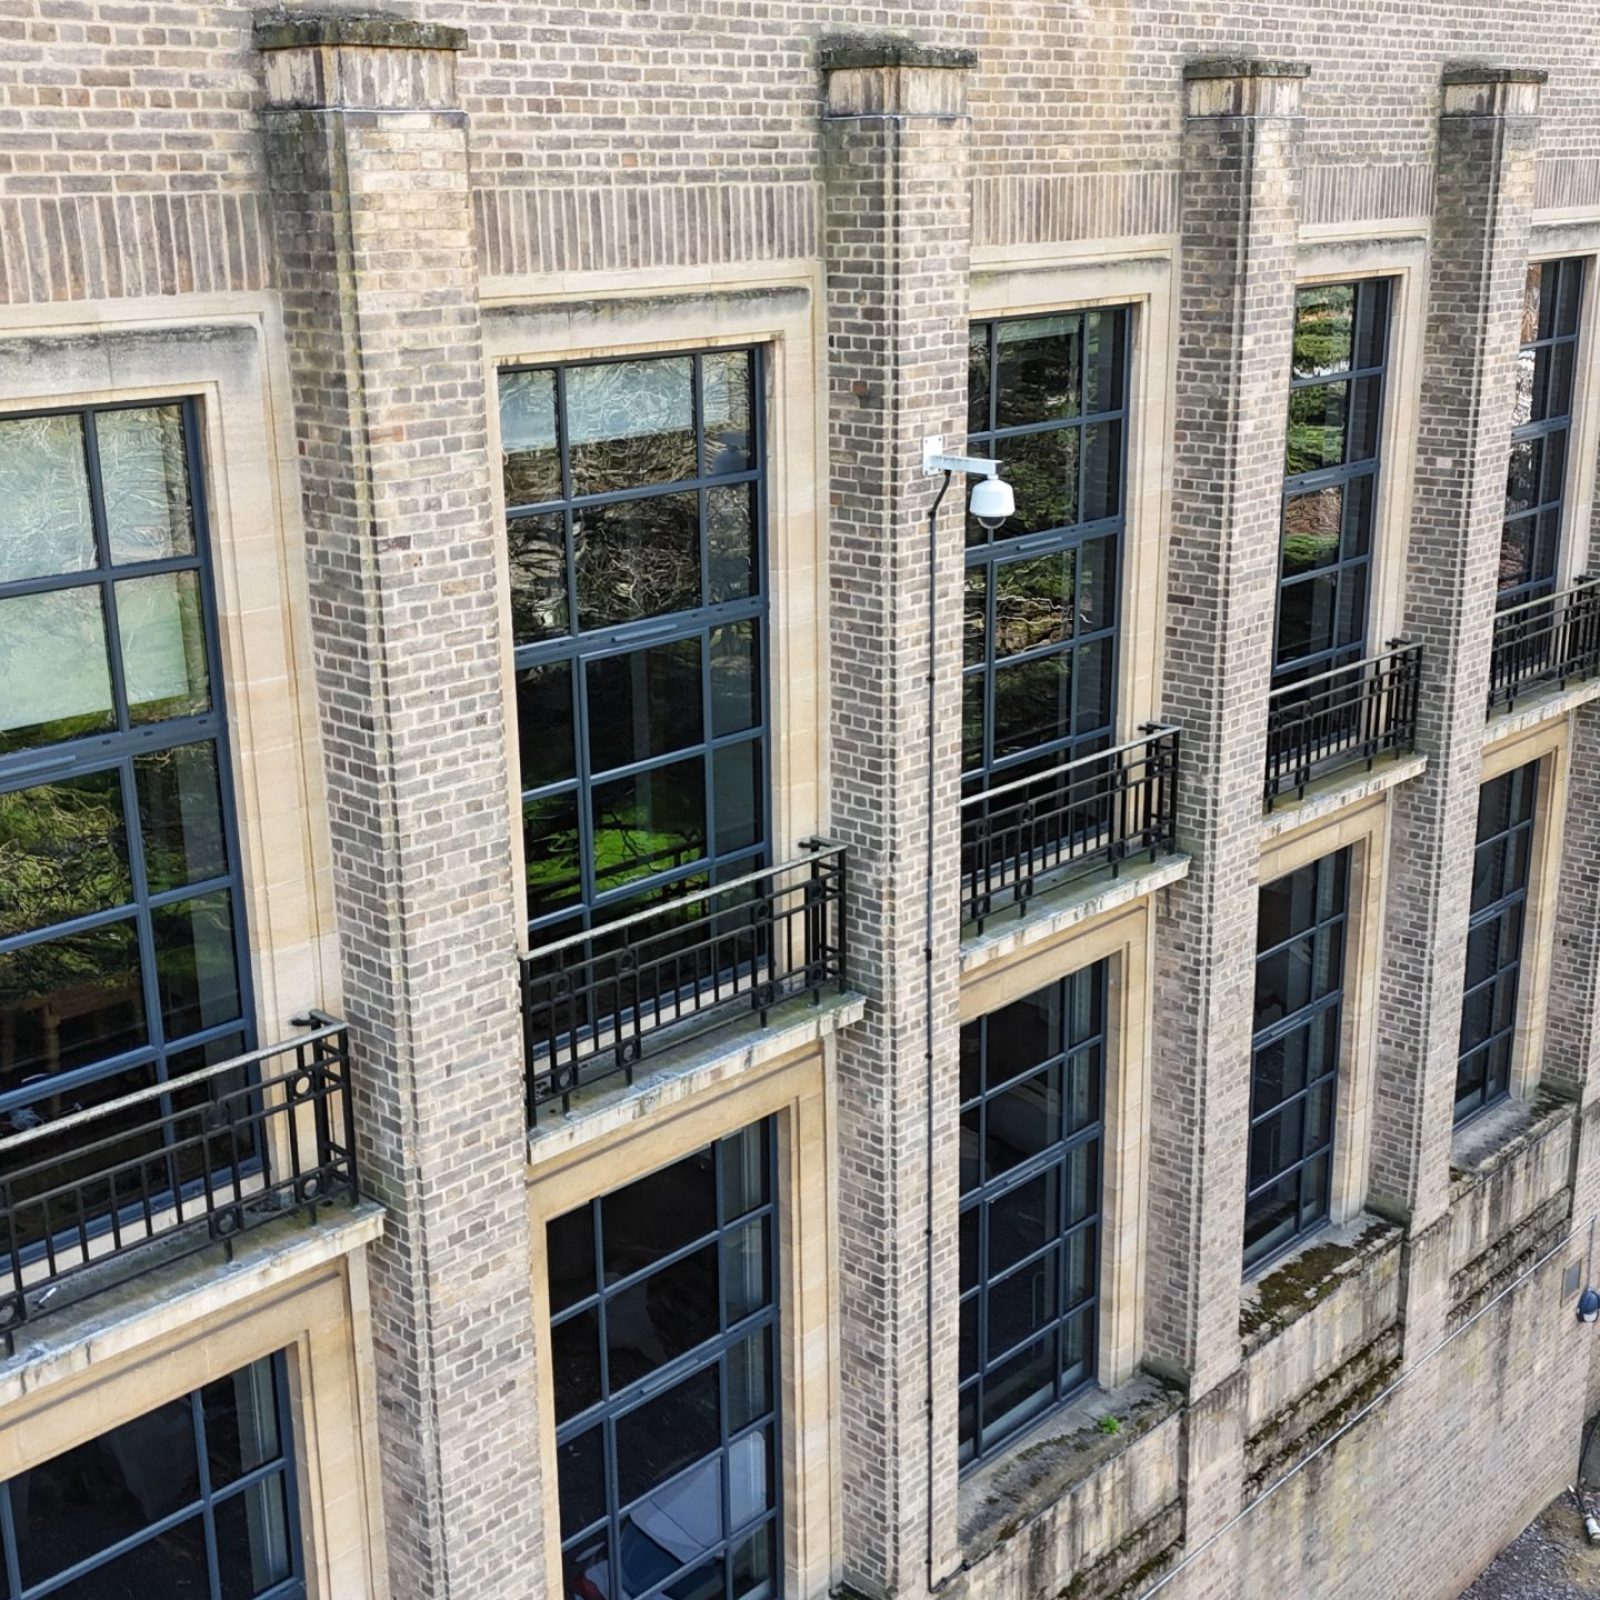
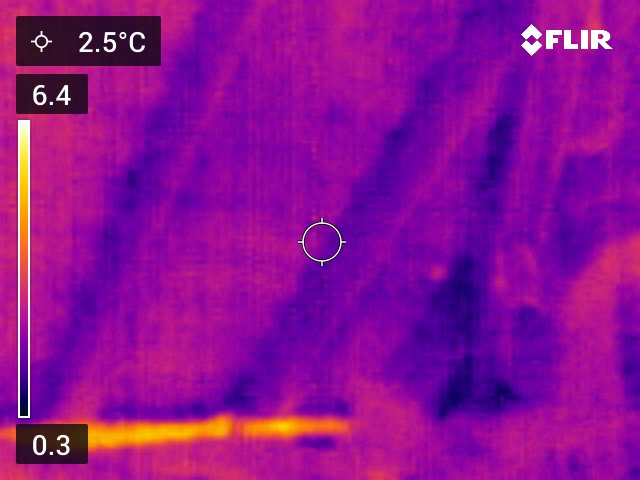
Our investigation combined visual and tactile assessment with moisture measurement, deep drilling, probing, videoscope inspection, thermal imaging and drone photography. Particular attention was given to concealed timber bearings, floor voids, roof interfaces and other areas where defects could remain hidden behind existing finishes.