We are available throughout the Christmas period. Don't hesitate to enquire today.

Under the lamp

Case study

Frome, Somerset

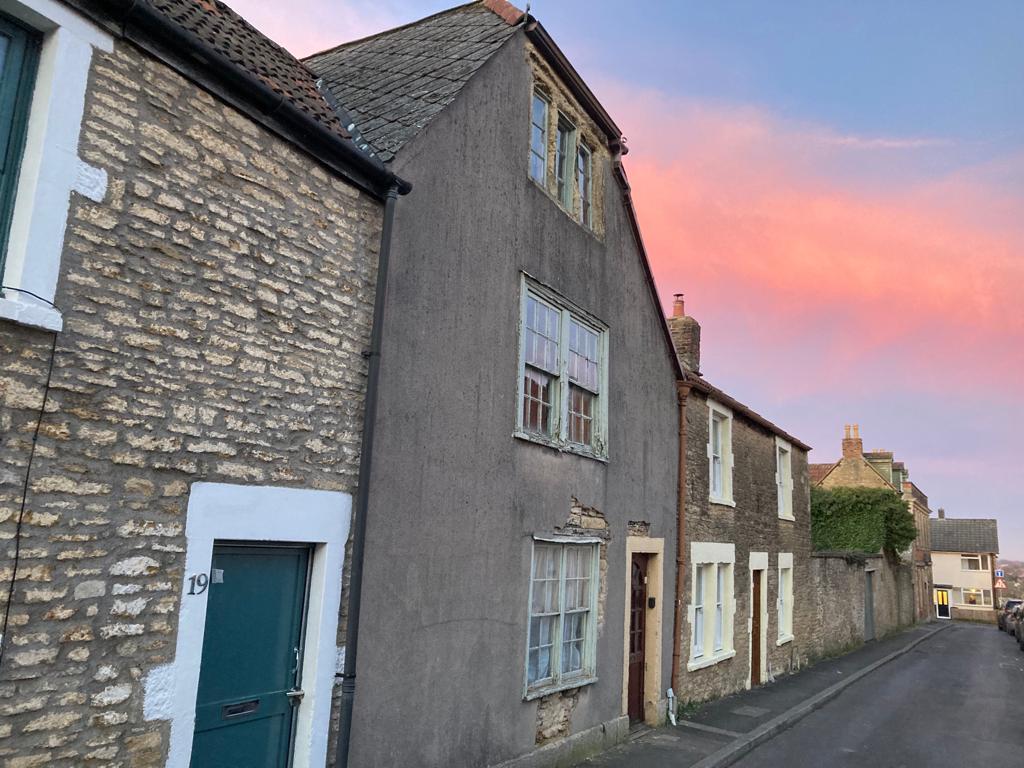
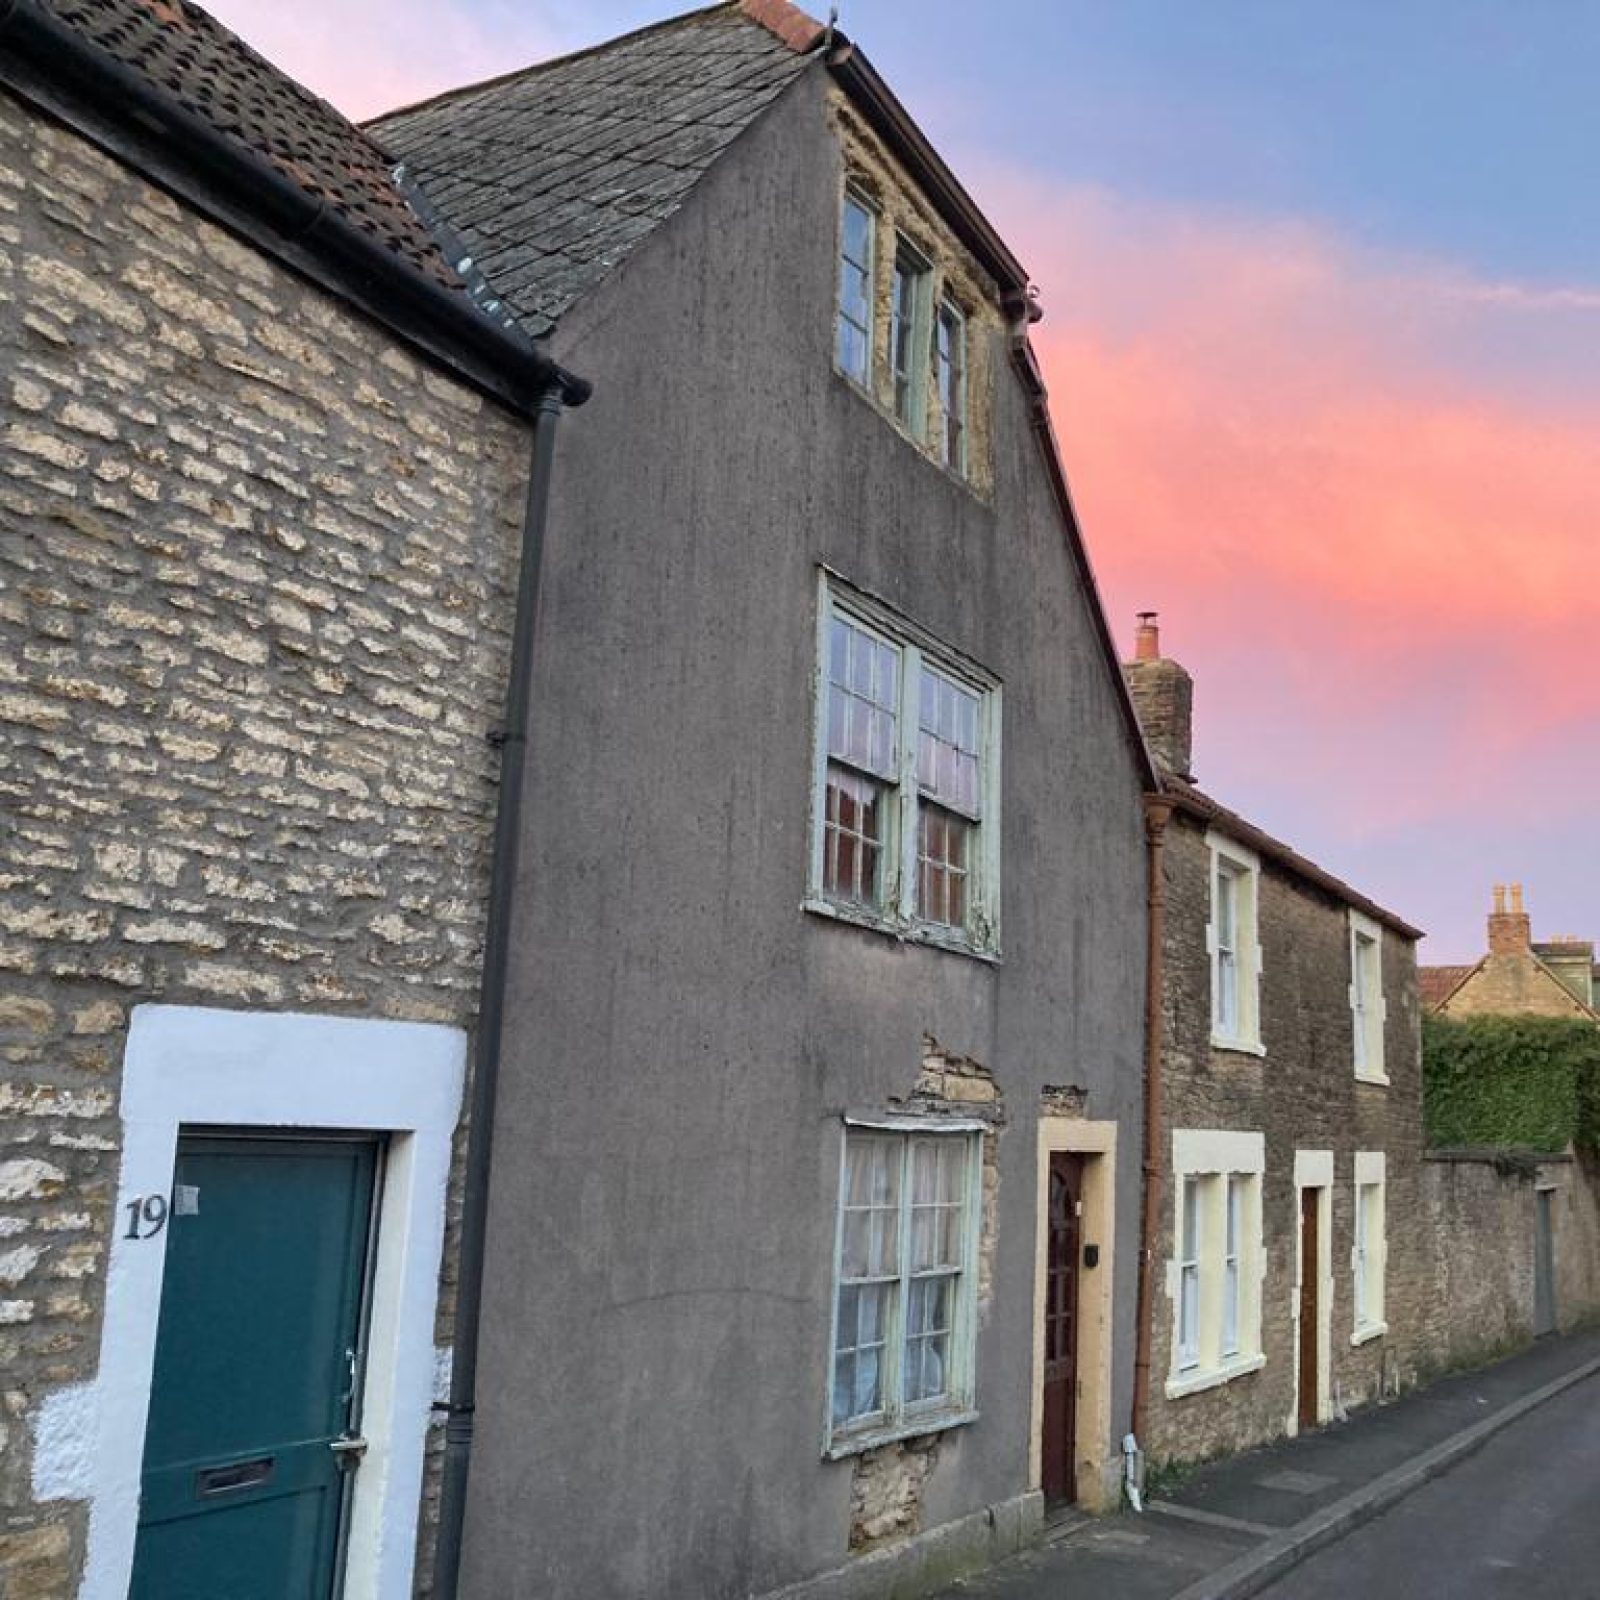
In February of 2024, we were appointed to undertake a detailed timber condition survey of the historical roof structure of a grade II listed, late 17th century, mid-terrace property in Somerset.

Author

Patrick Hughes

Service

Timber Condition Survey

Completion

February 2024

Client

Homeowner/developer

Andrew House
Somerset

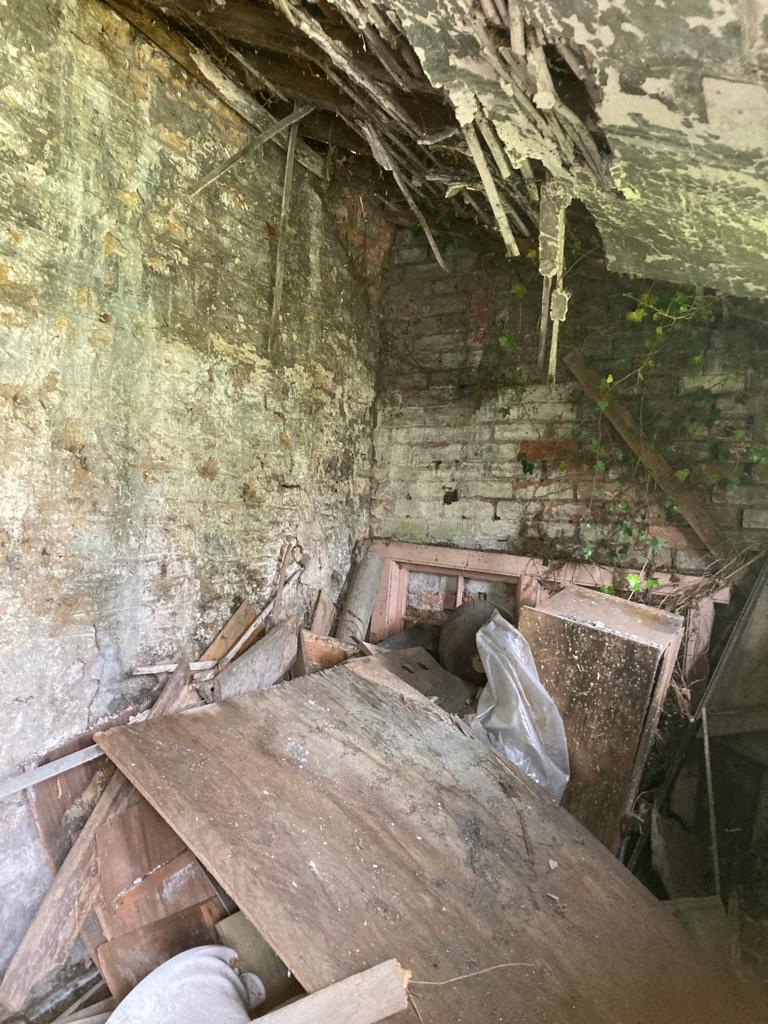
The homeowner had purchased the property with a view to undertaking a large refurbishment project. The property had been uninhabited for many years which had prevented regular maintenance, resulting in significant material failures, moisture ingress and the onset of biological decay organisms.

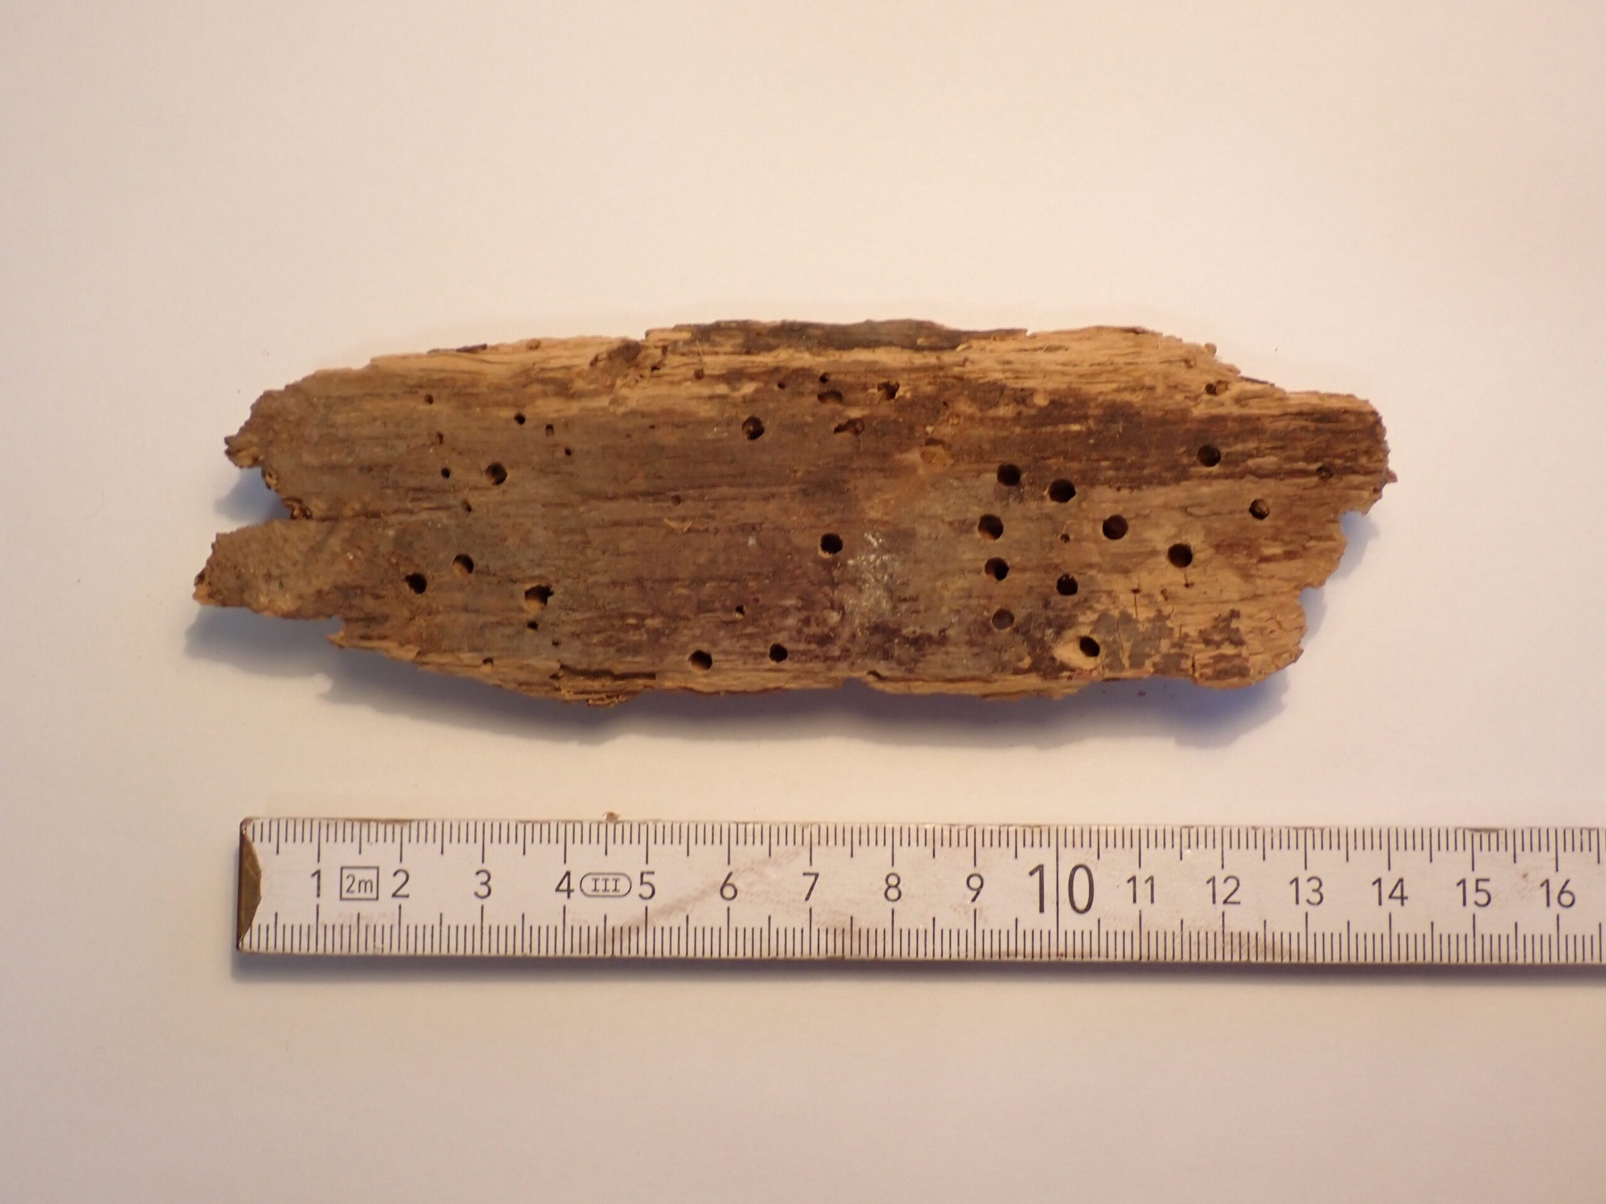
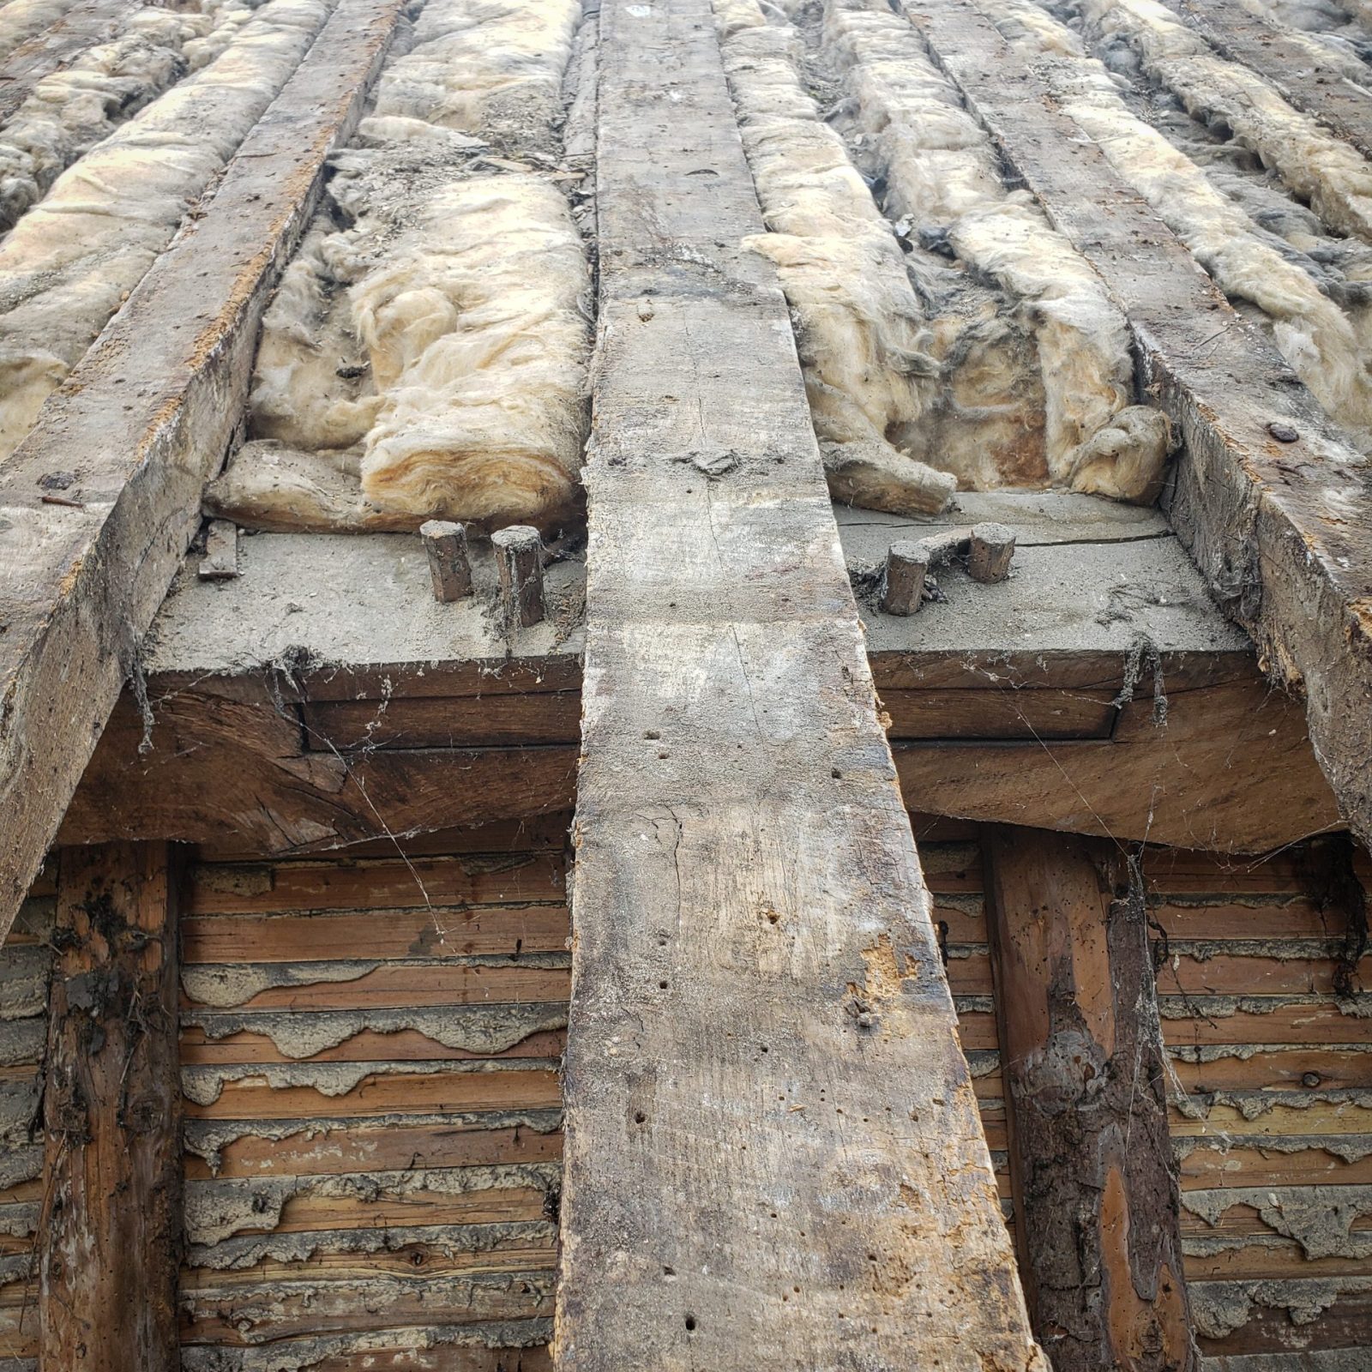
We were requested to undertake a detailed timber condition survey of the historical roof structure, as well as visual strength grading and microscopal species identification. This was undertaken using decay detection drilling and deep moisture probing to identify decay, as well as further vulnerability due to excessive moisture levels, with numerous defects identified. These were typically due to the onset of Oak Rot (Donkioporia expansa) within numerous primary structural elements and at critical joint junctions, where moisture had pooled. This had in turn led to infestation by the Death Watch Beetle (Xestobium rufovillosum), causing further damage to vulnerable timber elements.

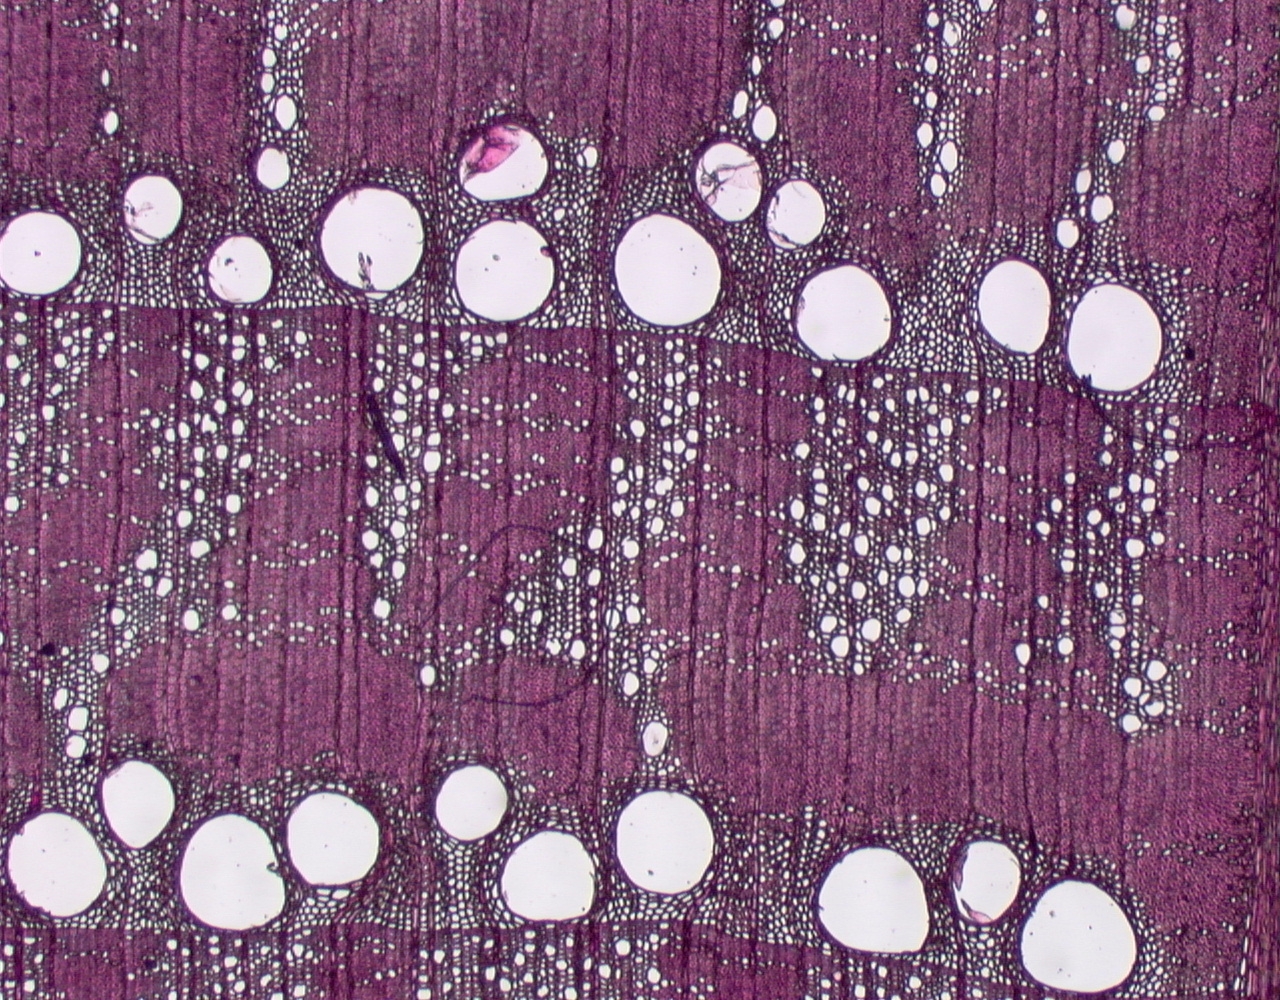
Samples of structural timber were taken for microscopal analysis and species identification, which supported the visual strength grading aspect of the survey, as well as informed remedial plans that would retain the historical and aesthetic value of the property and satisfy the LPA. The report was formatted in a text/schedule format, with accompanying photographs and CAD drawings. All remedial recommendations were provided to support a full refurbishment of the roof, and these were aligned with typical building conservation principles.


Due to certain constraints surrounding access to the roof as well as financial limitations, we recommended it would be best to repair the structurally decayed primary elements using bespoke steel flitch plates that were secured using coach bolts.

This ensured that smaller individual elements could be inserted into position and joined to form larger supportive structures. Additionally, the reversible nature of the coach bolts meant that this method adhered to building conservation principles

Patrick Hughes, Director, Six Heritage

In focus – Timber as a building material

The roof structure featured a gabled north end and a half-hipped south end, adorned with slate tiles and red plain clay hip tiles. Internally, it comprised two principal trusses and two side purlins in each pitch, ensuring both longitudinal rigidity and supplementary support to the common rafters.

Microscopic species identification results revealed that the entire original roof structure was crafted from English Oak (Quercus robur), with some replacement common rafters made from European Redwood (Pinus sylvestris).

Traditional draw-bored and pegged mortise and tenon joints were employed to securely connect primary elements. However, common, jack, and hip rafters were fastened using butt joint variations and metal mechanical fixings, likely introduced during a previous refurbishment to the roof structure.

Moisture ingress from above had been able to collect in mortises and in close contact to vulnerable timber, resulting in the onset of biological decay organisms. The lack of a regular heating and ventilation cycle during the extended period of inoccupancy had resulted in significant fluctuations in internal humidity, which had then led to the corrosion of numerous metal mechanical fixings.cement-based mix, such as Portland cement, can cause localised spalling and damage to the softer London stock bricks as was the case here.

Due to certain constraints surrounding access to the roof as well as financial limitations, we recommended it would be best to repair the structurally decayed primary elements using bespoke steel flitch plates that were secured using coach bolts.

This ensured that smaller individual elements could be inserted into position and joined to form larger supportive structures. Additionally, the reversible nature of the coach bolts meant that this method adhered to building conservation principles

Other projects

Get in touch with us today