We are available throughout the Christmas period. Don't hesitate to enquire today.

Under the lamp

Case study

In September of 2024, we undertook a stage one risk management survey of a historic grade two listed house, which dated to the late 18th century and had seen several campaigns of alteration throughout the 19th and 20th centuries.

Author

Patrick Hughes

Service

Preliminary Risk Management and Condition Survey

Completion

September 2024

Client

Buyers (pre-purchase)

Shepton Mallet, Somerset

The building was grade two listed and located within the historical market town of Shepton Mallet. The property had been subjected to several campaigns of significant alteration since its initial construction, with the likely removal or reconfiguration of aspects of the buildings to the west, to make way for the adjacent road, and later extensions constructed throughout the 19th and 20th centuries, that projected from the east elevation.

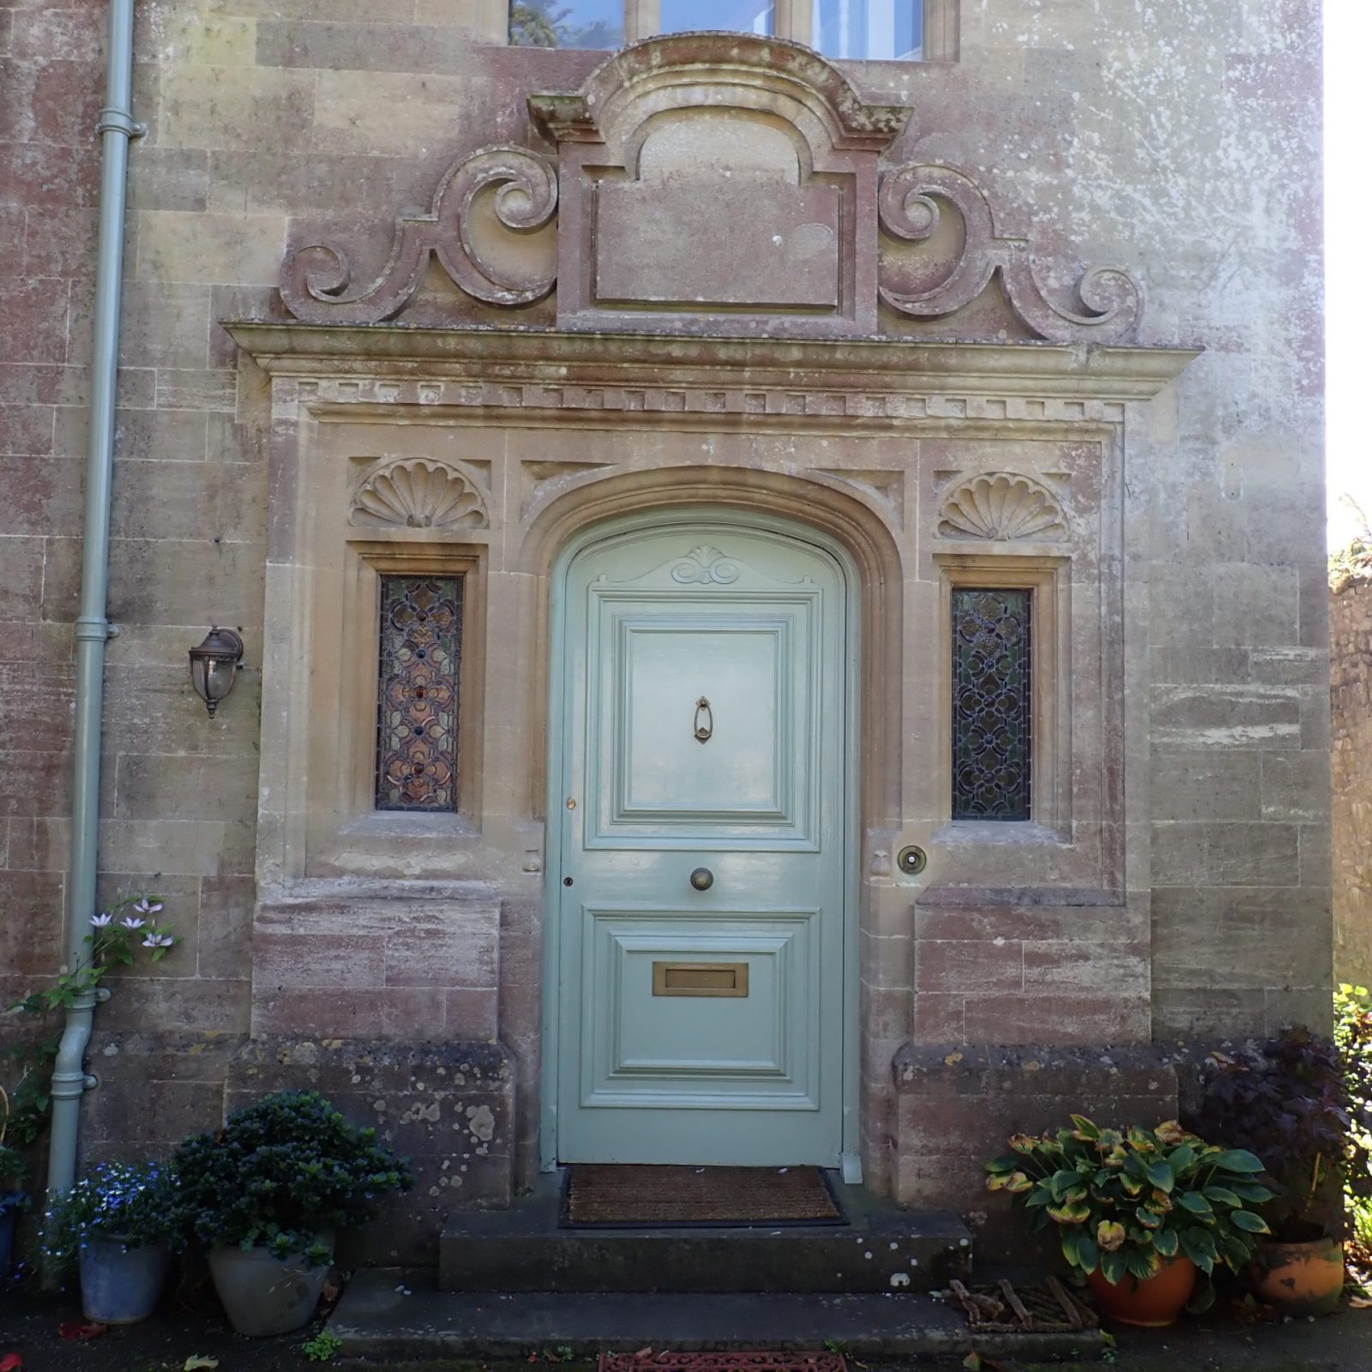
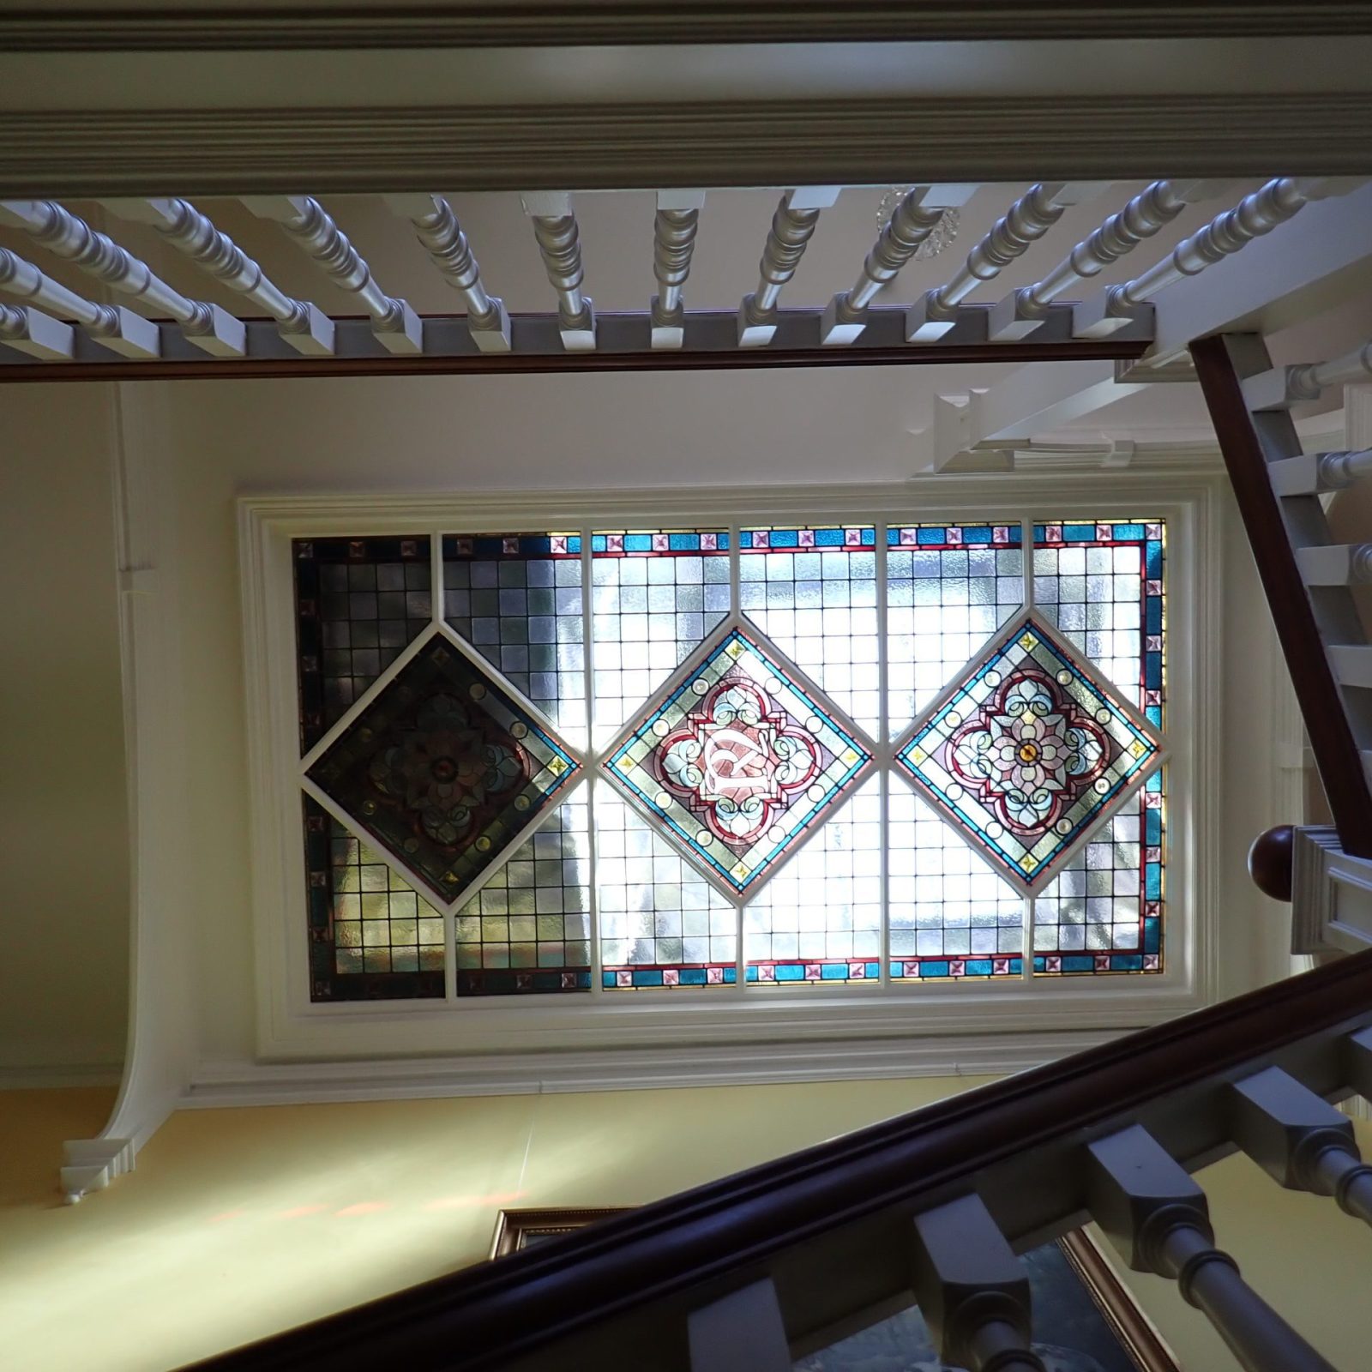
Several interesting architectural details were noted which had contributed towards its listed status, notably the general architectural design and the retention of historical materials, particularly the decorative scroll pediment and characteristics surrounding the external face of the front door, as well as the distinctive features of the entrance hallway, including the ornate leaded lantern that was positioned over the staircase.

Due to the sensitive nature of the property and the various materials that were of particular significance Six Heritage were instructed by a potential buyer to conduct specialist investigations, and provide a succinct report outlining the condition, as well as detailed remedial recommendations specific to any identified defects, so that future occupancy could be eSectively risk managed. To meet this brief a holistic approach was taken, assessing the primary materials to gain an understanding of their condition and how their properties and characteristics were interacting with adjacent materials. This allowed us to form a broad understanding of the present defects and any wider consequences these may have, as well as the likelihood and scope of any future refurbishment works.
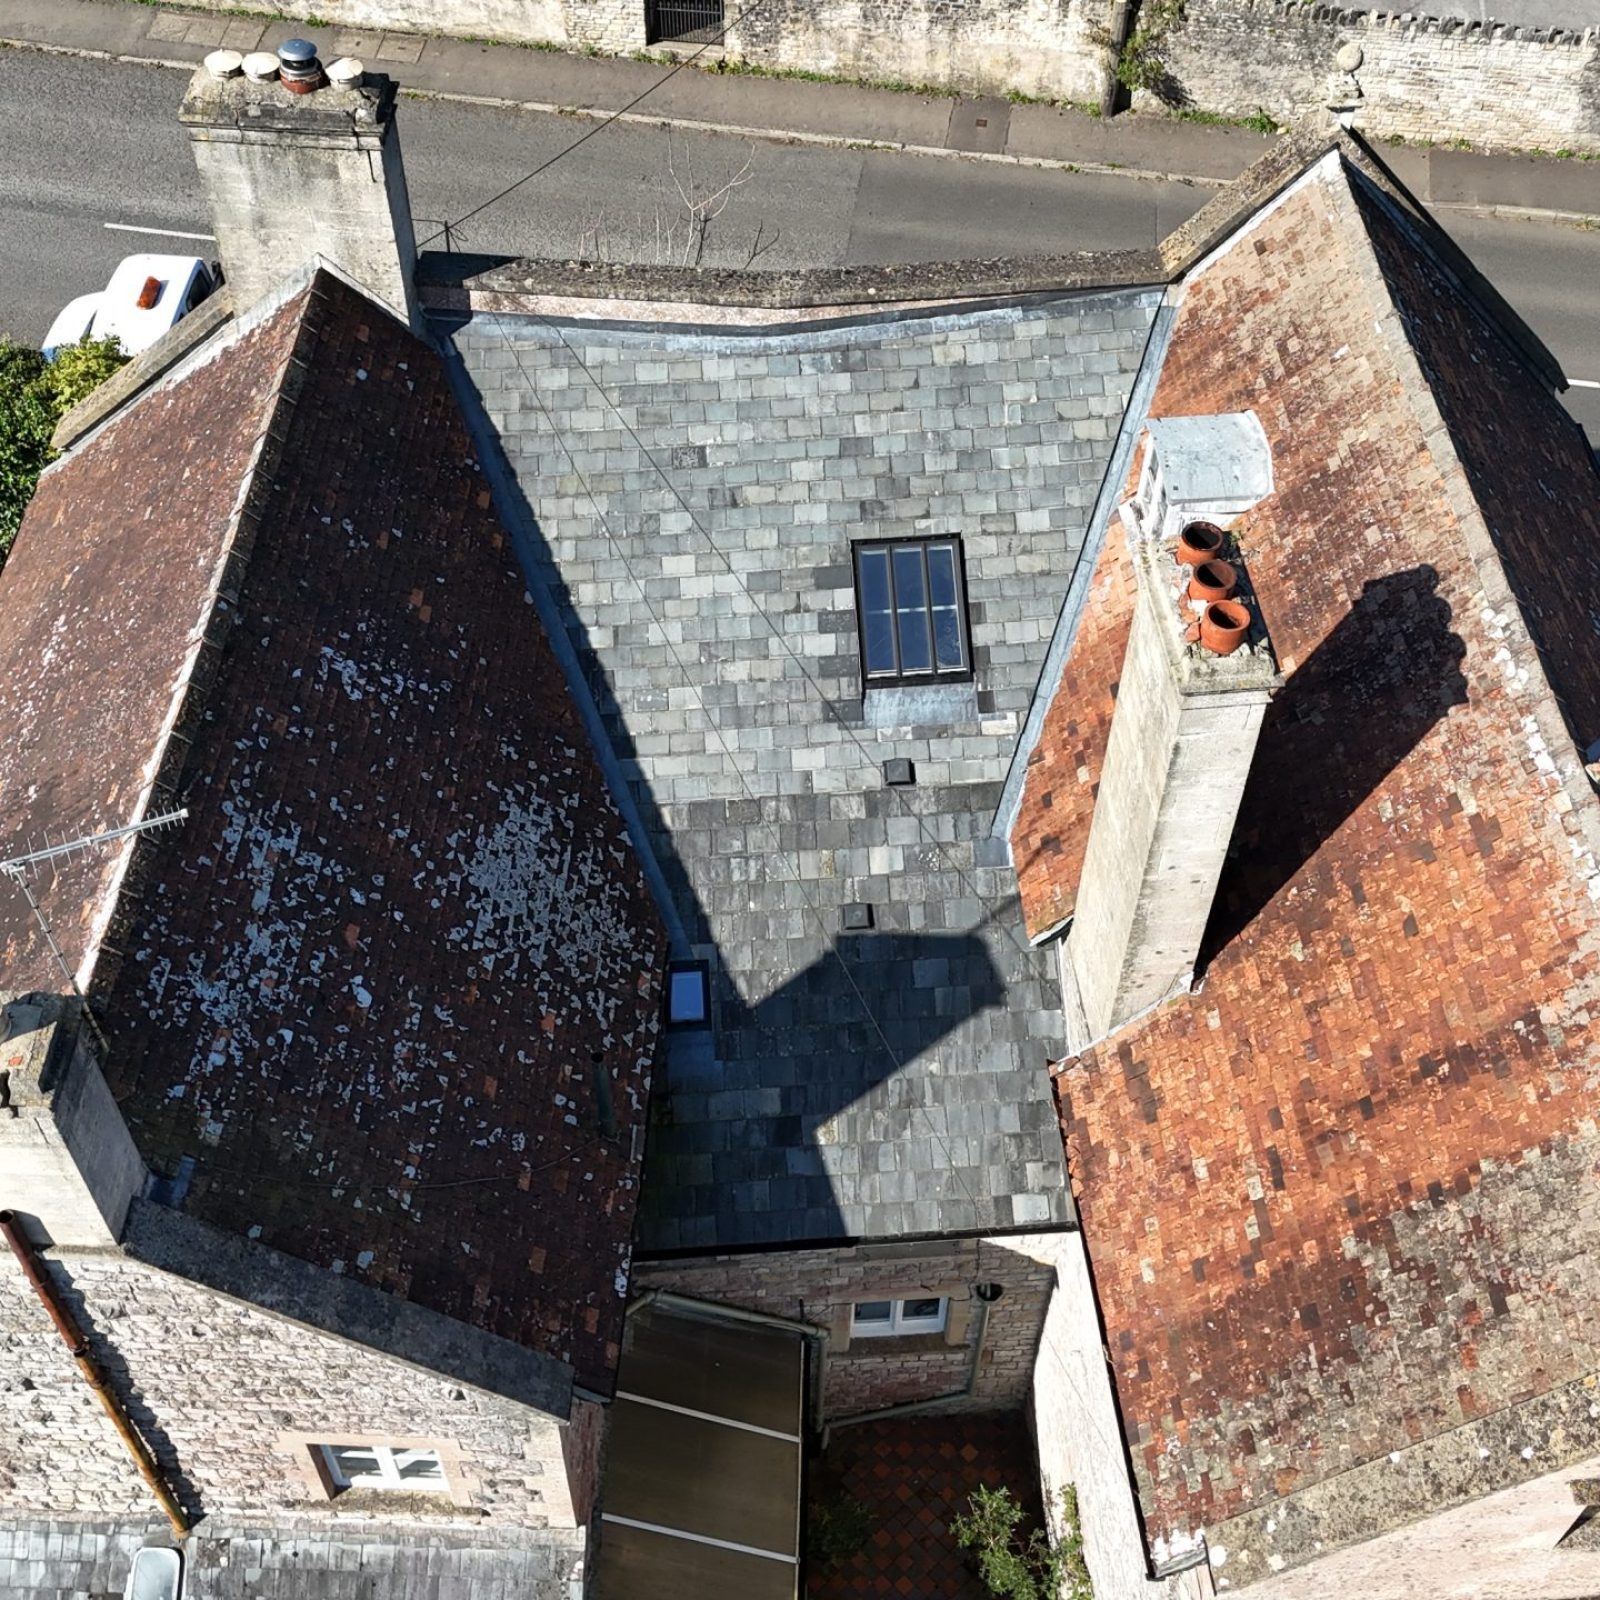

The use of an aerial drone allowed for inaccessible external roof materials, rainwater drainage goods and chimneystacks to be investigated. Significant defects were noted, particularly at high-level with cracking and material loss to several aspects of the building. Rainwater drainage goods were generally in moderate condition with increased defects and material deterioration at inaccessible locations.

Specialist imaging equipment and environmental instruments were used to gain an understanding of general environments and material behaviours, as well as to determine an approximate understanding of the condition of structural materials. Decay detection drilling and deep moisture probing of structural timbers deduced that the main house was largely free from structural decay and vulnerability, however two of the outbuildings had extensive fungal decay issues which had resulted in significant structural decay to roofs and floors, with deep moisture readings in these areas revealing that the timber elements remained at a heightened risk of further decay and eventual failure.

Formal petrographic analysis was not undertaken as part of the survey; however, facades were preliminarily deemed to have been formed of a variant of limestone, likely Bath stone. Facades were deemed to be in moderate condition, with localised historical patch repair and repointing works noted across all elevations, as well as widespread red staining due to the oxidisation of iron deposits within the stone. An aggregated cementitious render was identified over the west elevation and was likely exacerbating damp issues internally.

Shepton Mallet, Somerset

Context and materials – Torching

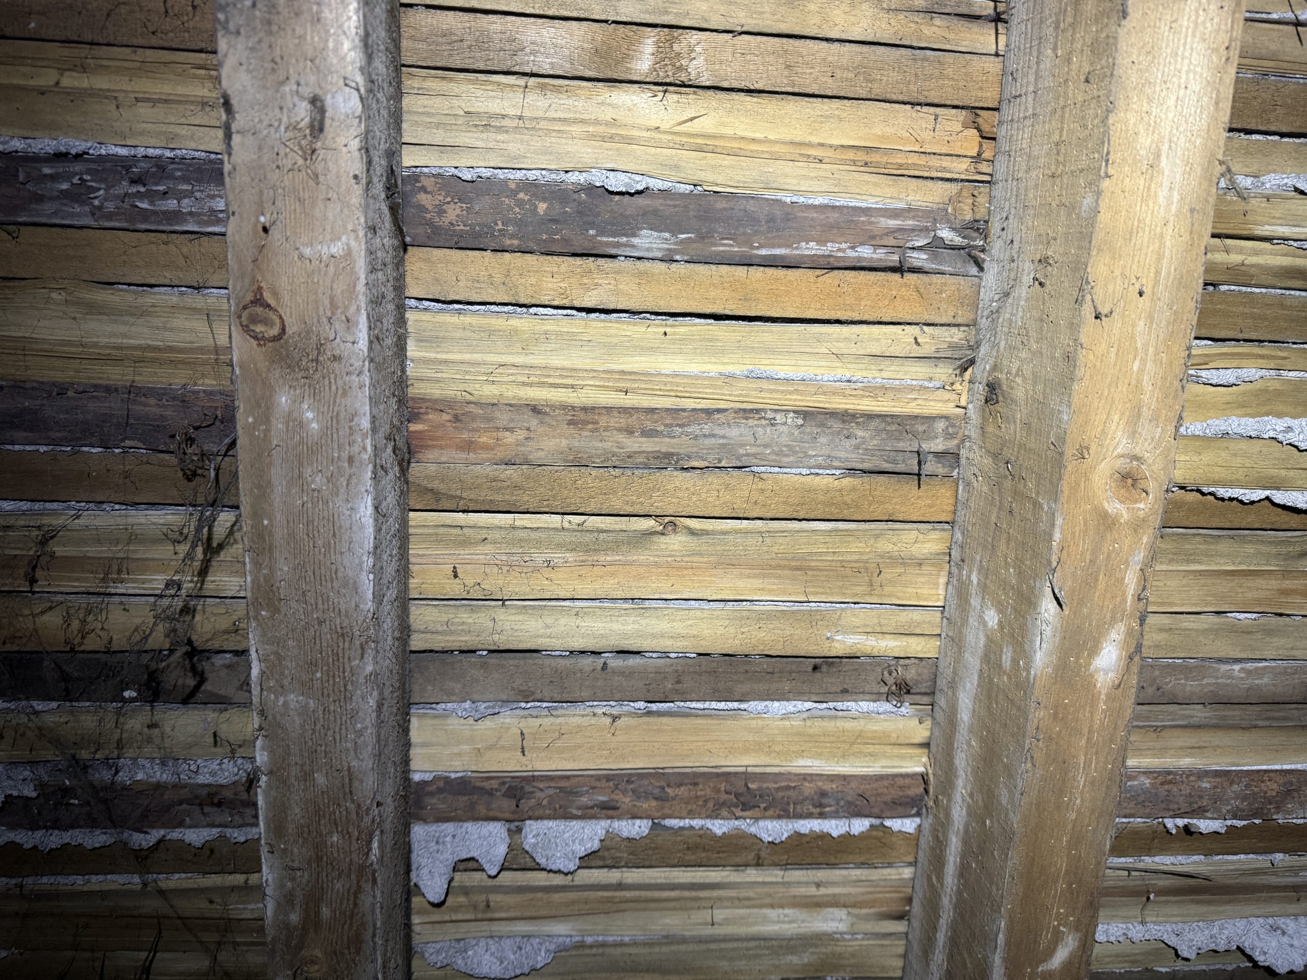
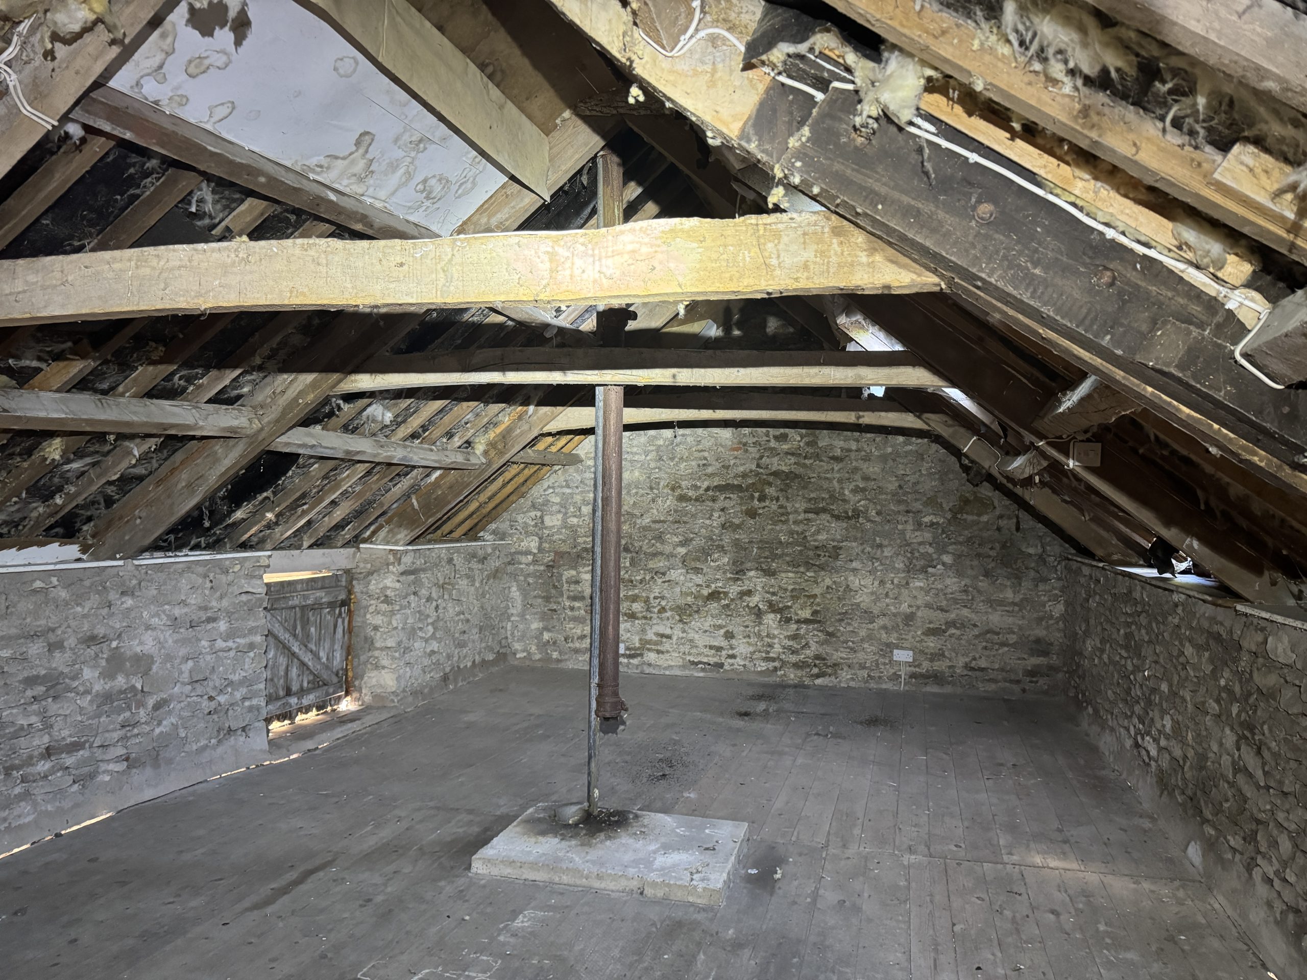
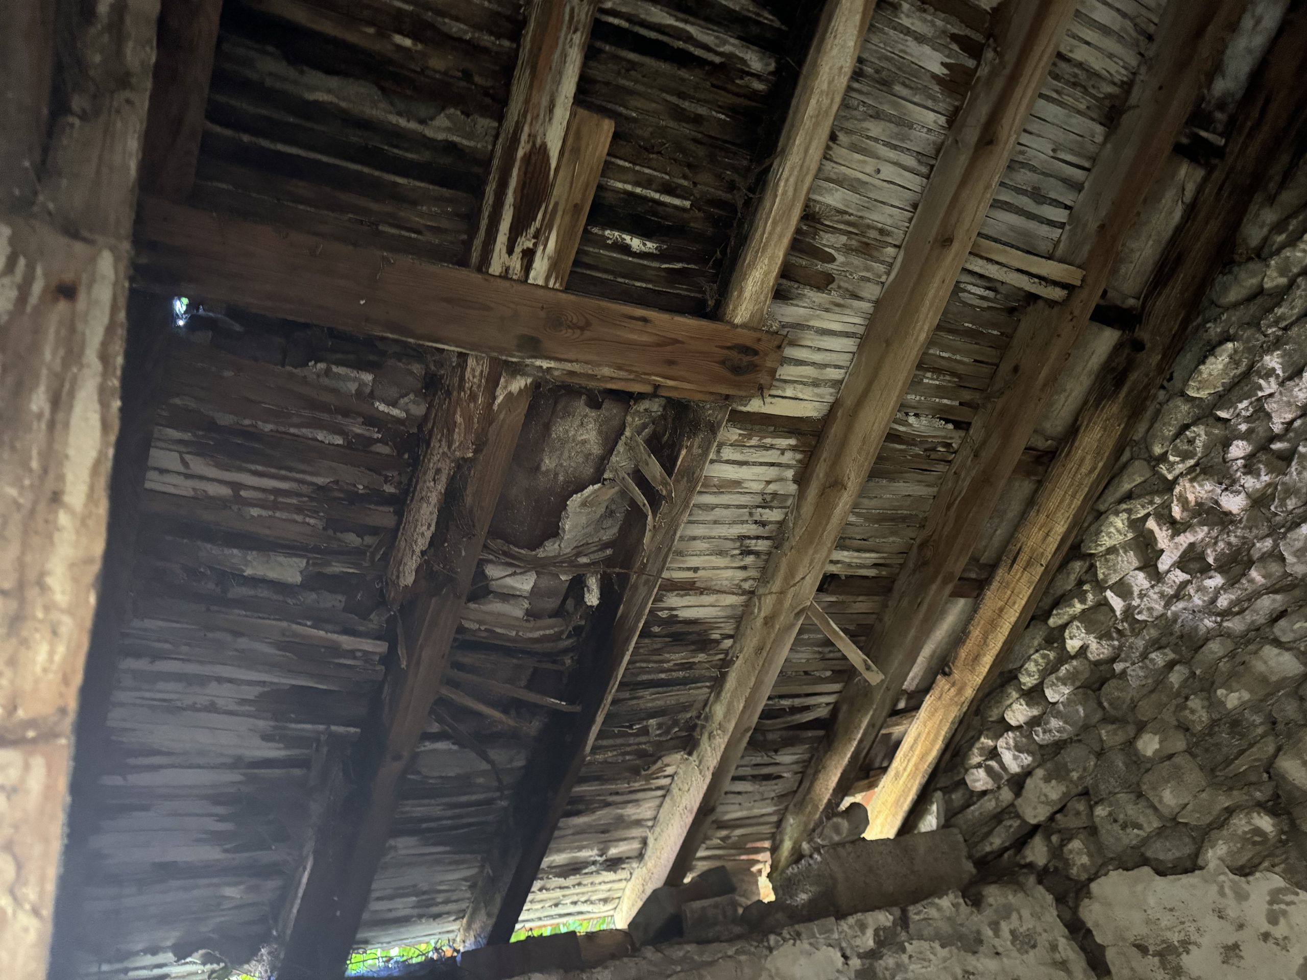
The primary roof structure over the main building consisted of two pitched roof sections to the north and south, which were connected by a lean-to roof structure that spanned between the inner north and south pitches. During investigations within the accessible roof void, it was noted that torching had been used to increase the weatherproofing of the external materials and the security of the individual Ales. Multiple runs of riven lath were fixed to the outer edges of the common rafters to act as the substrate for the lime mortar torching and clay Ales to bond to.

Formal sampling of the lime mortar was not conducted at the time of survey, however it was deemed likely that due to its repeated exposure to penetrating moisture a hydraulic lime had been used, with sharp sand and added lime putty to increase flexibility and allow for the hygroscopic movement of the Amber elements, as well as additional pozzolans to increase durability and animal hair to act as a binder.

Some of the benefits of using lime torching include vapour permeability, durability and increases in thermal insulation in comparison to other ‘cold’ roof types. The use of the torching in this instance was also considered to have helped prevent the onset of decay to the outer edges of common rafters by allowing moisture ingress to wick away from the vulnerable Amber, preventing the onset of biological decay organisms and the corrosion of the metal mechanical fixings.

Other projects

Get in touch with us today