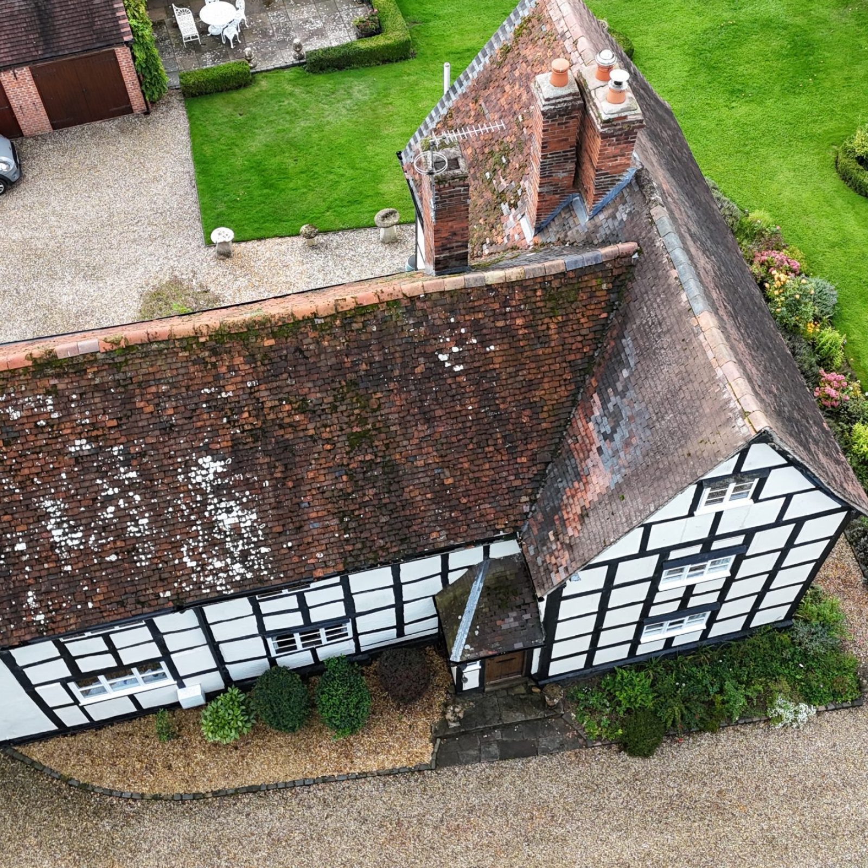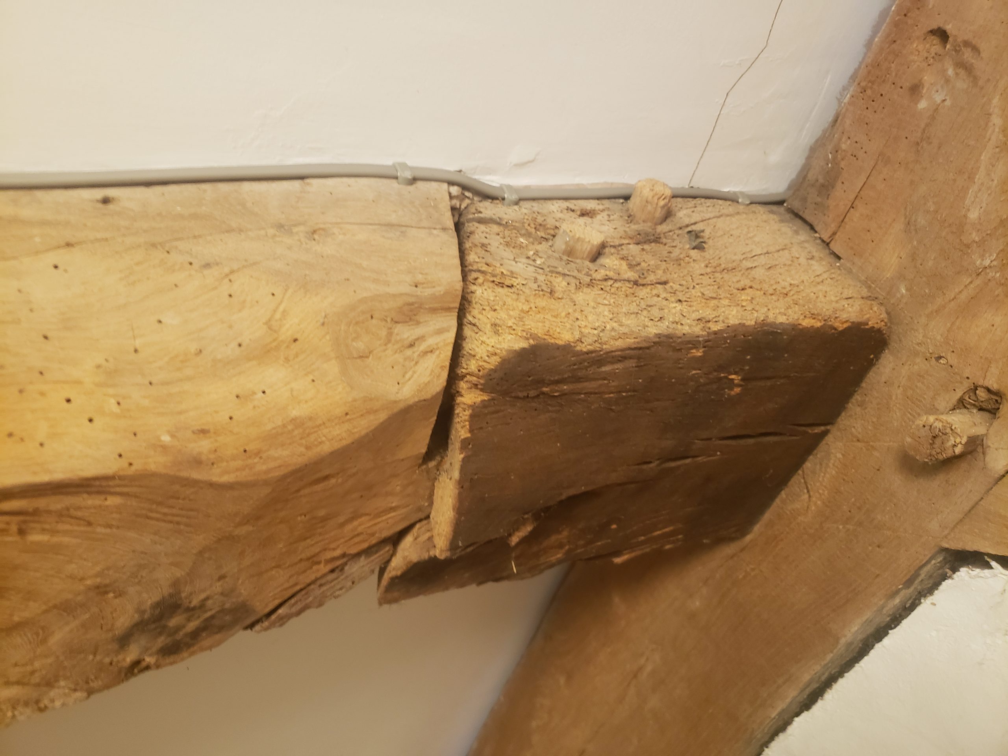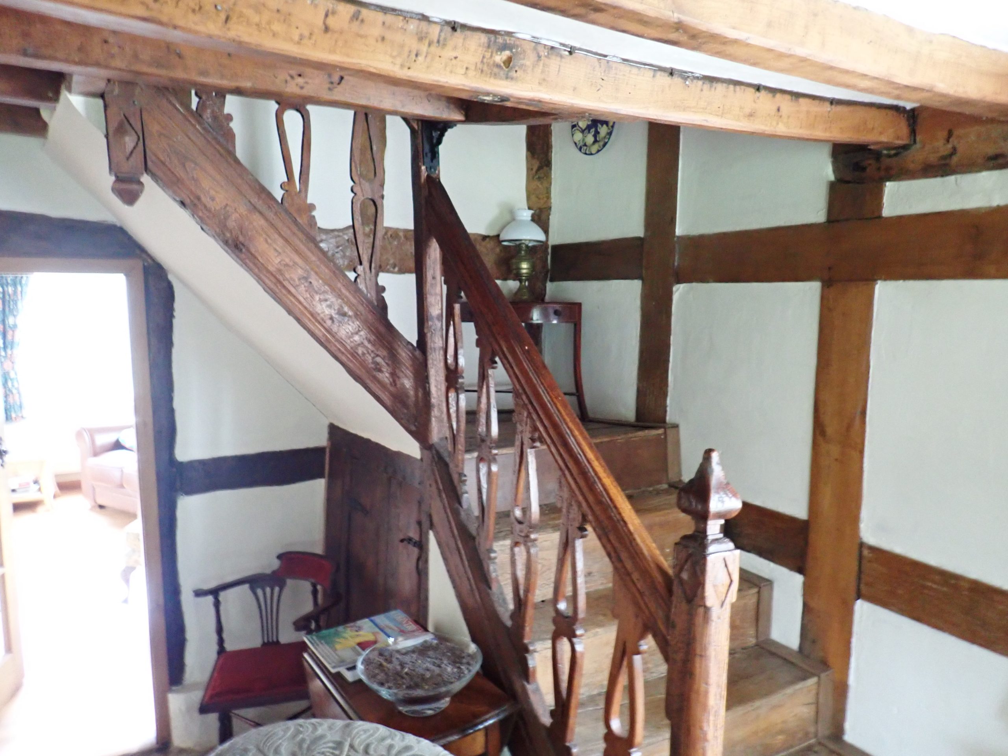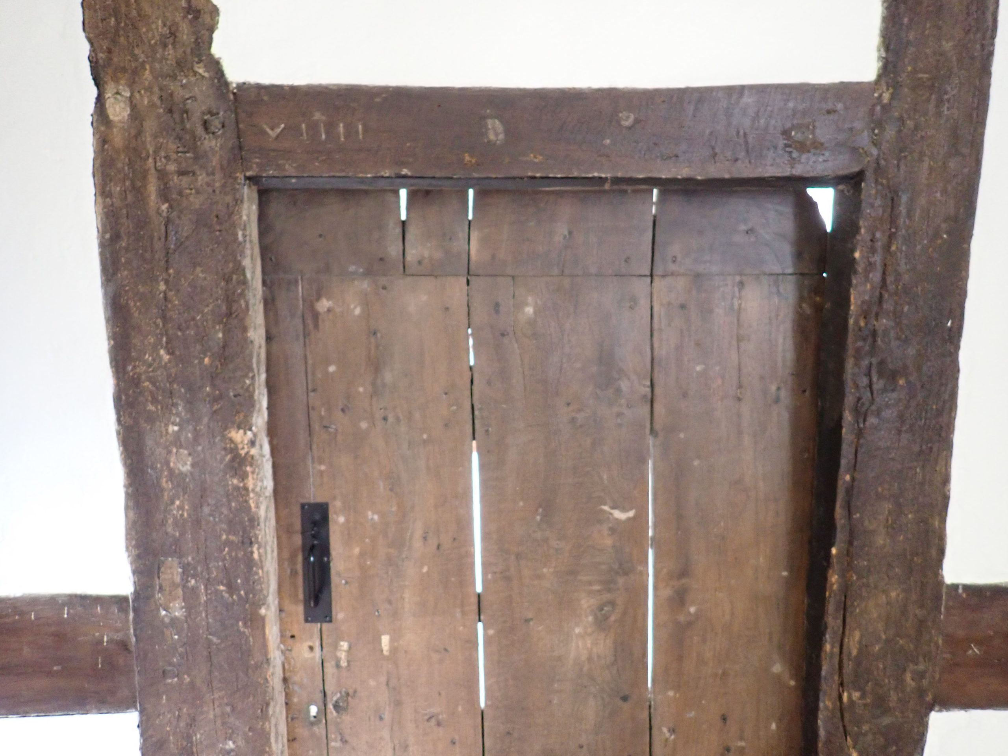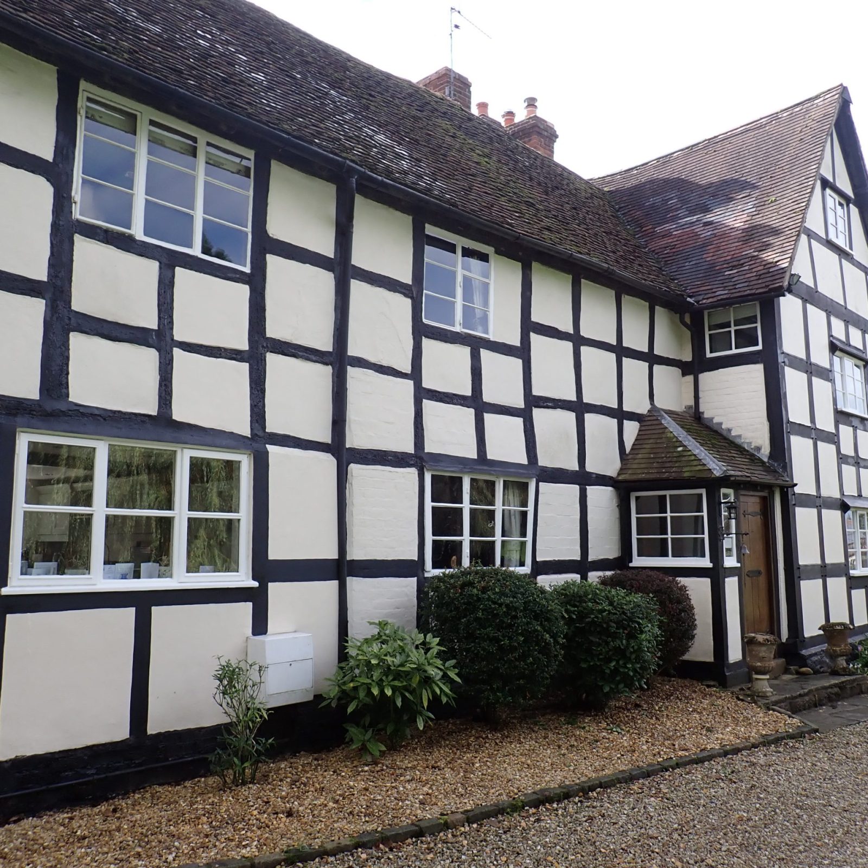
A grade two listed property that was located close to the historic town of Pershore, that was named a “Gem Town” by the Council for British Archaeology in 1964, for its historic and architectural significance. The property had originally been built as a traditional-timber frame building, using exposed ‘small panel’ framing style which aligned with the reported date range.
Since initial construction, multiple phases of refurbishment and alteration were identified which included localised repairs to external timber frame elements, as well as the complete re-build of the north gable elevation, as well as masonry extensions forming the east wing.
The justifications for the property’s listing status were clear, as it was an impressive example of vernacular architecture, and construction and craft techniques from the period. The ‘small panel’ style of framing is thought to have originated in the West Midlands, superseding earlier ‘large panel’ styles, as a display of wealth, particularly between the mid 15th to 17th centuries.
The external roof materials had undergone localised replacement, particularly at the verge and eaves. Rainwater drainage systems were deemed to likely lack capacity, but were generally in adequate condition, with only minor defects identified.