We are available throughout the Christmas period. Don't hesitate to enquire today.

Under the lamp

Case study

Throughout September and October of 2024, we carried out two separate condition surveys of a historic timber-frame property, which had initially been constructed between the 16th and 17th centuries, and retained many of the original features.

Author

Patrick Hughes

Service

Timber Condition Survey, Damp and Water Ingress Survey

Completion

September and October 2024

Client

Property owners

Reigate Heath, Surrey

The property had not been designated either a national or local listing status, nor did it fall within a conservation area, however Six Heritage were of the opinion that despite this, the property still displayed architectural details that contributed to the historic aesthetic and cultural heritage of the local area. It was evident that the property had been subjected to numerous campaigns of relatively localised ‘ad hoc’ remedial works, as historical materials succumbed to degradation and decay. Certain materials and remedial elements used to counter perceived issues at the time had unfortunately led to several compounding factors accelerating mechanisms that were detrimental to the structural materials.

During our first visit we investigated the presence and effects of certain contemporary impermeable materials, later remedial masonry elements and the design detailing of ground surface and sub-ground drainage utilities, which were reported to be leading to significant internal moisture ingress. Our second visit saw us build upon the previous investigations, as we undertook a detailed assessment of exposed structural timber elements and any negative effects that may have subsequently occurred to adjoining internal structural timber members.

Both investigations identified a slew of issues that warranted swift intervention to prevent further, worsening complications arising.

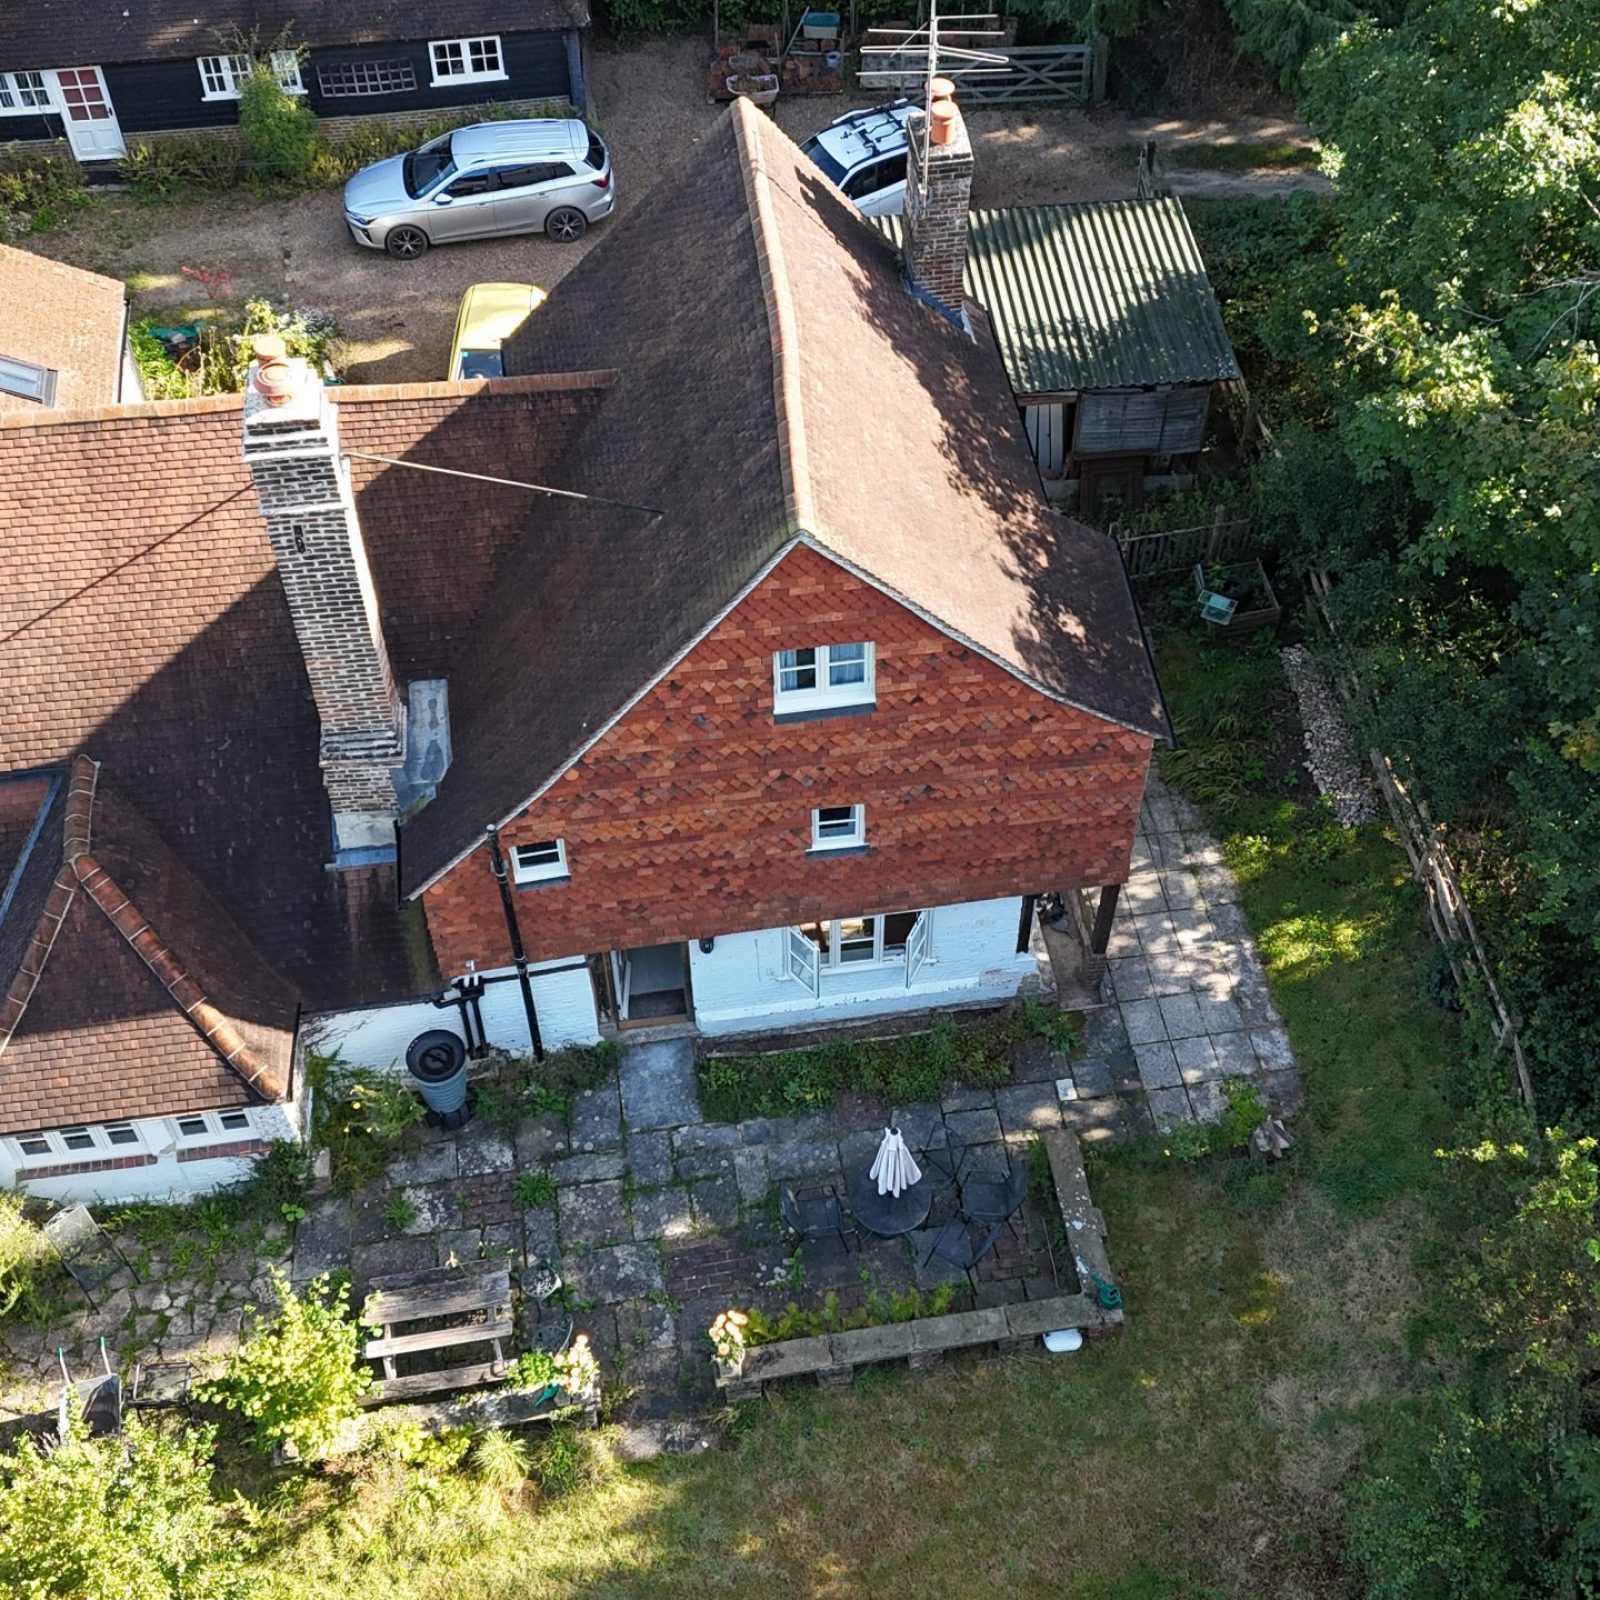
During the first survey, a drone was utilised to visually assess the condition of the plain clay tiles forming the external finishes over the pitched roof structures, and the lead flashing used to weatherproof vulnerable junctions over the roof section that was included within the survey scope. Preliminary visual assessment of the external roof structures noted that they appeared to have been recently re-laid, and therefore no critical issues were identified.

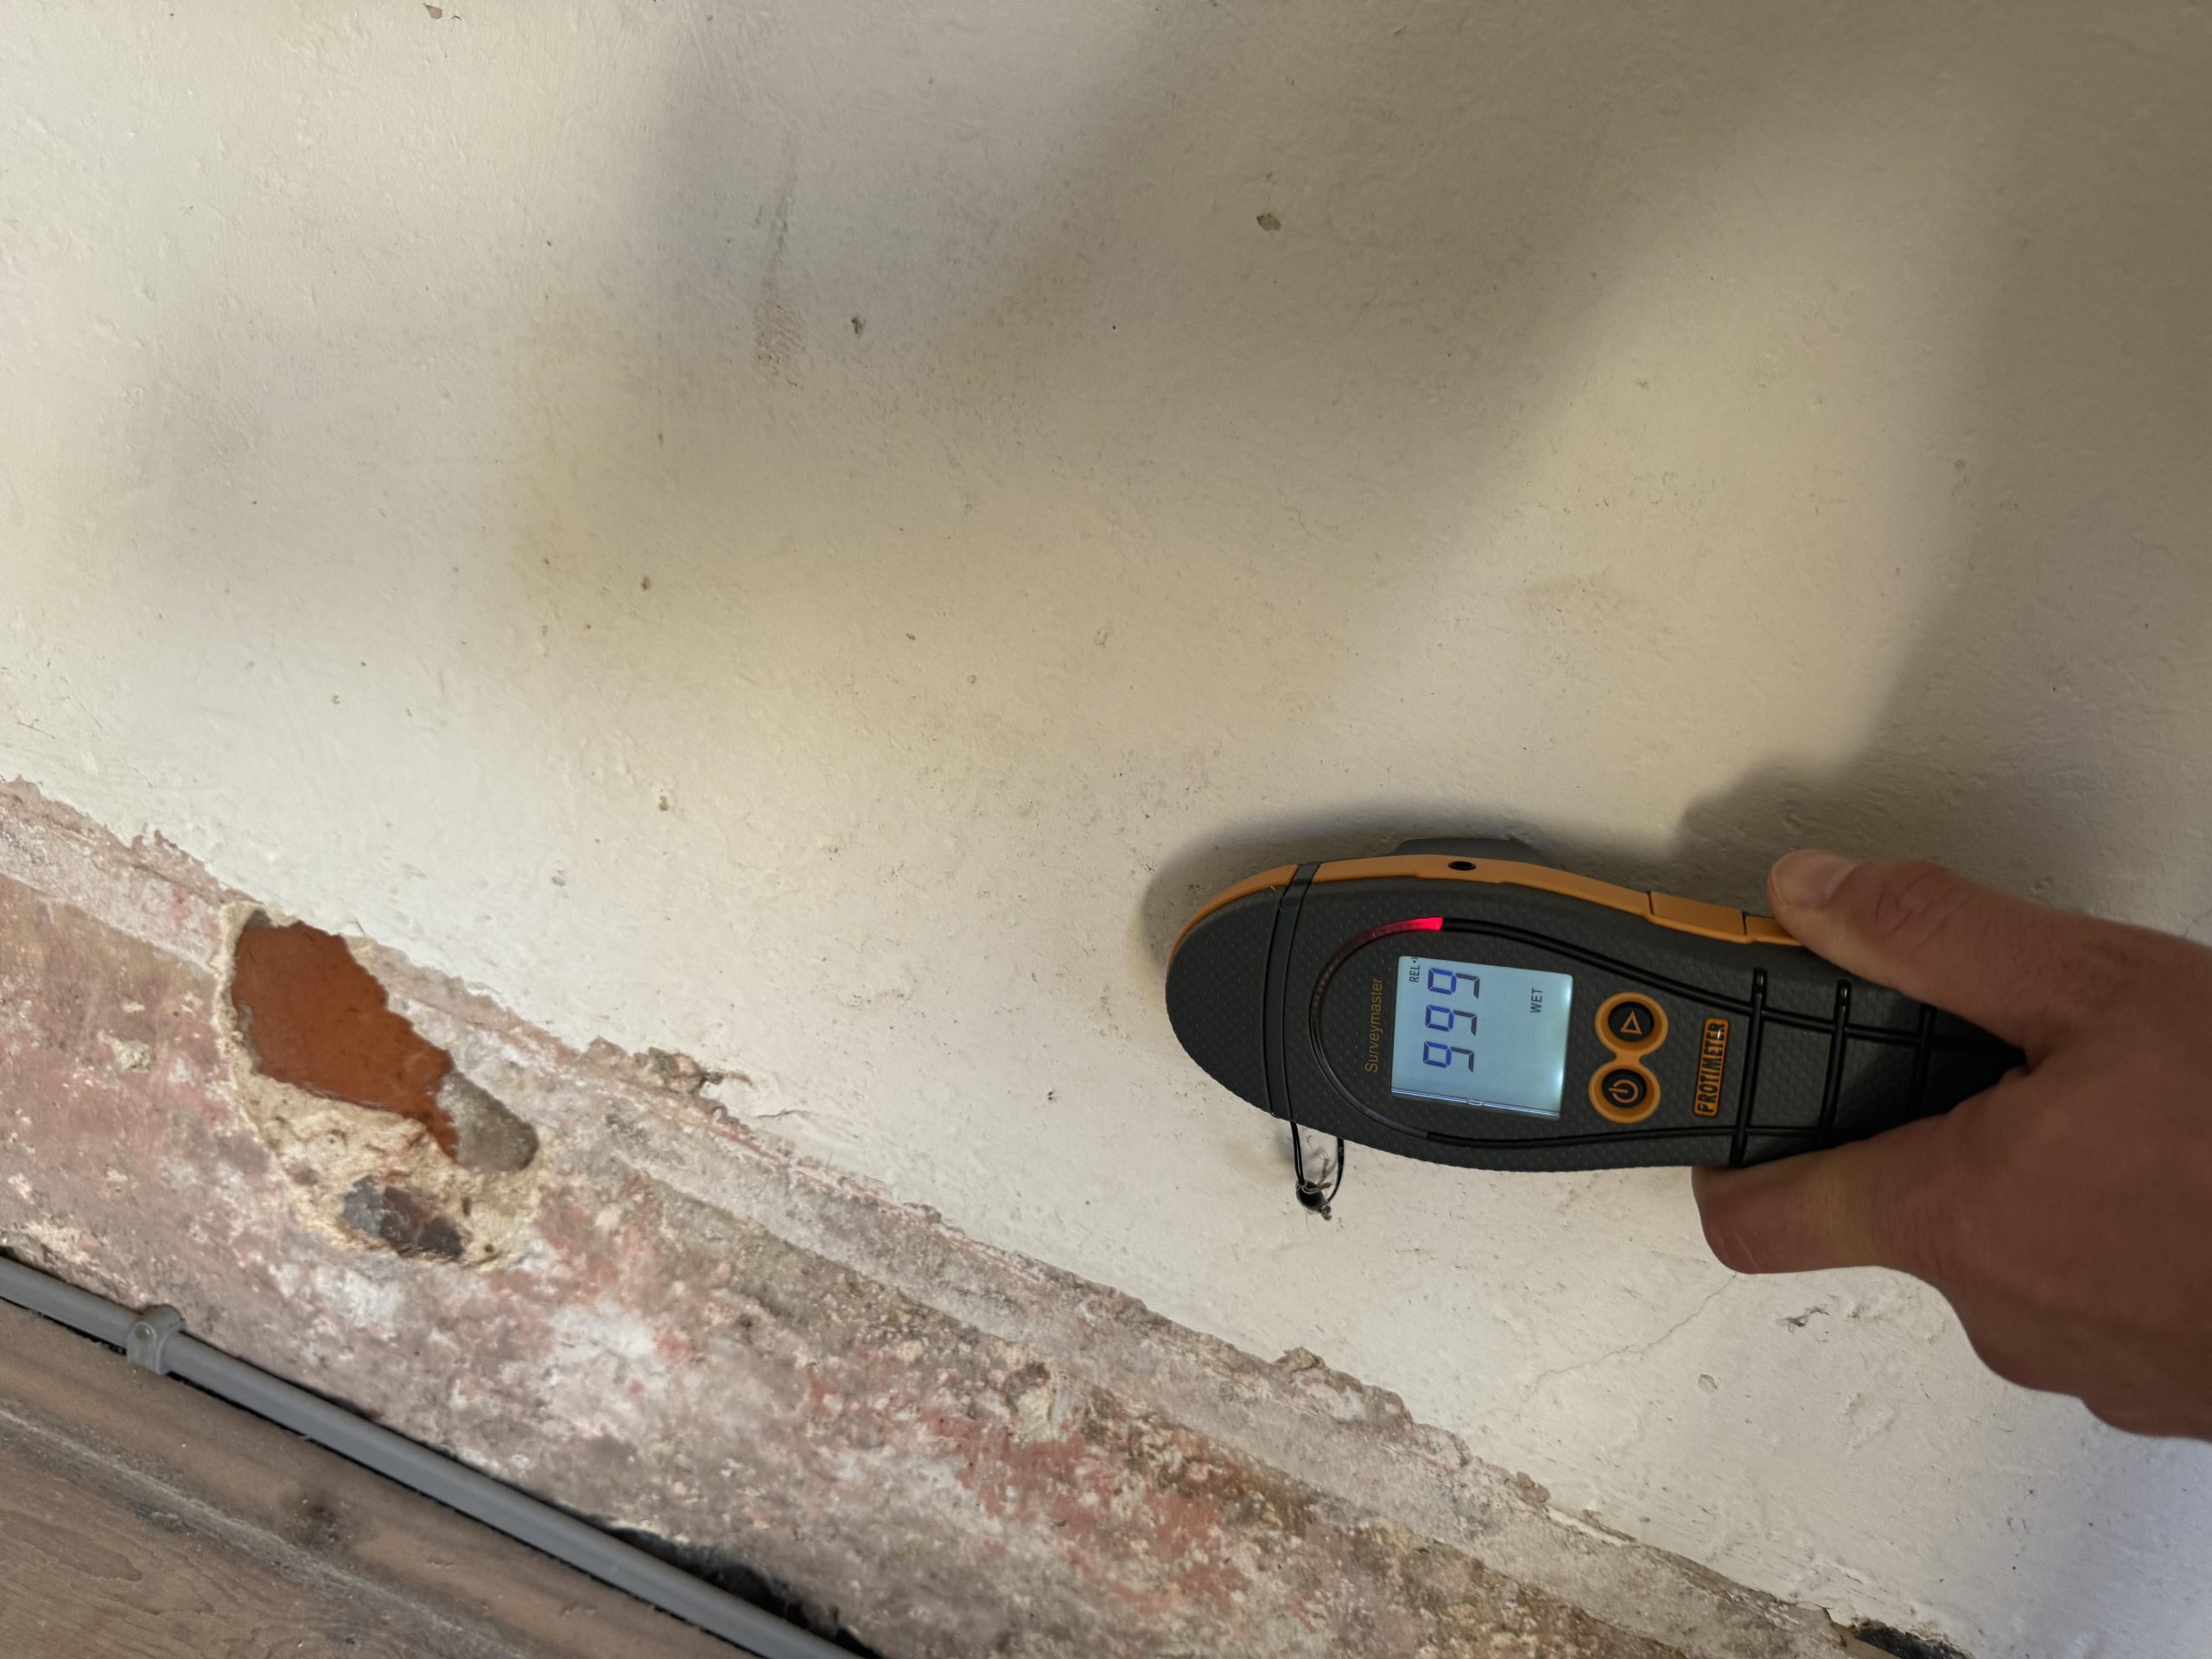
No critical issues were identified to rainwater drainage system serving the roof structures, however the build-up of external ground levels over centuries had resulted in a surface profile that was causing poor drainage and moisture to flow back towards the elevations, leading to damp issues internally. An assessment of the extent of moisture saturation was undertaken using gravimetric analysis and capacitance meters, as well as analysis of the condition of materials such as the masonry and mortar.

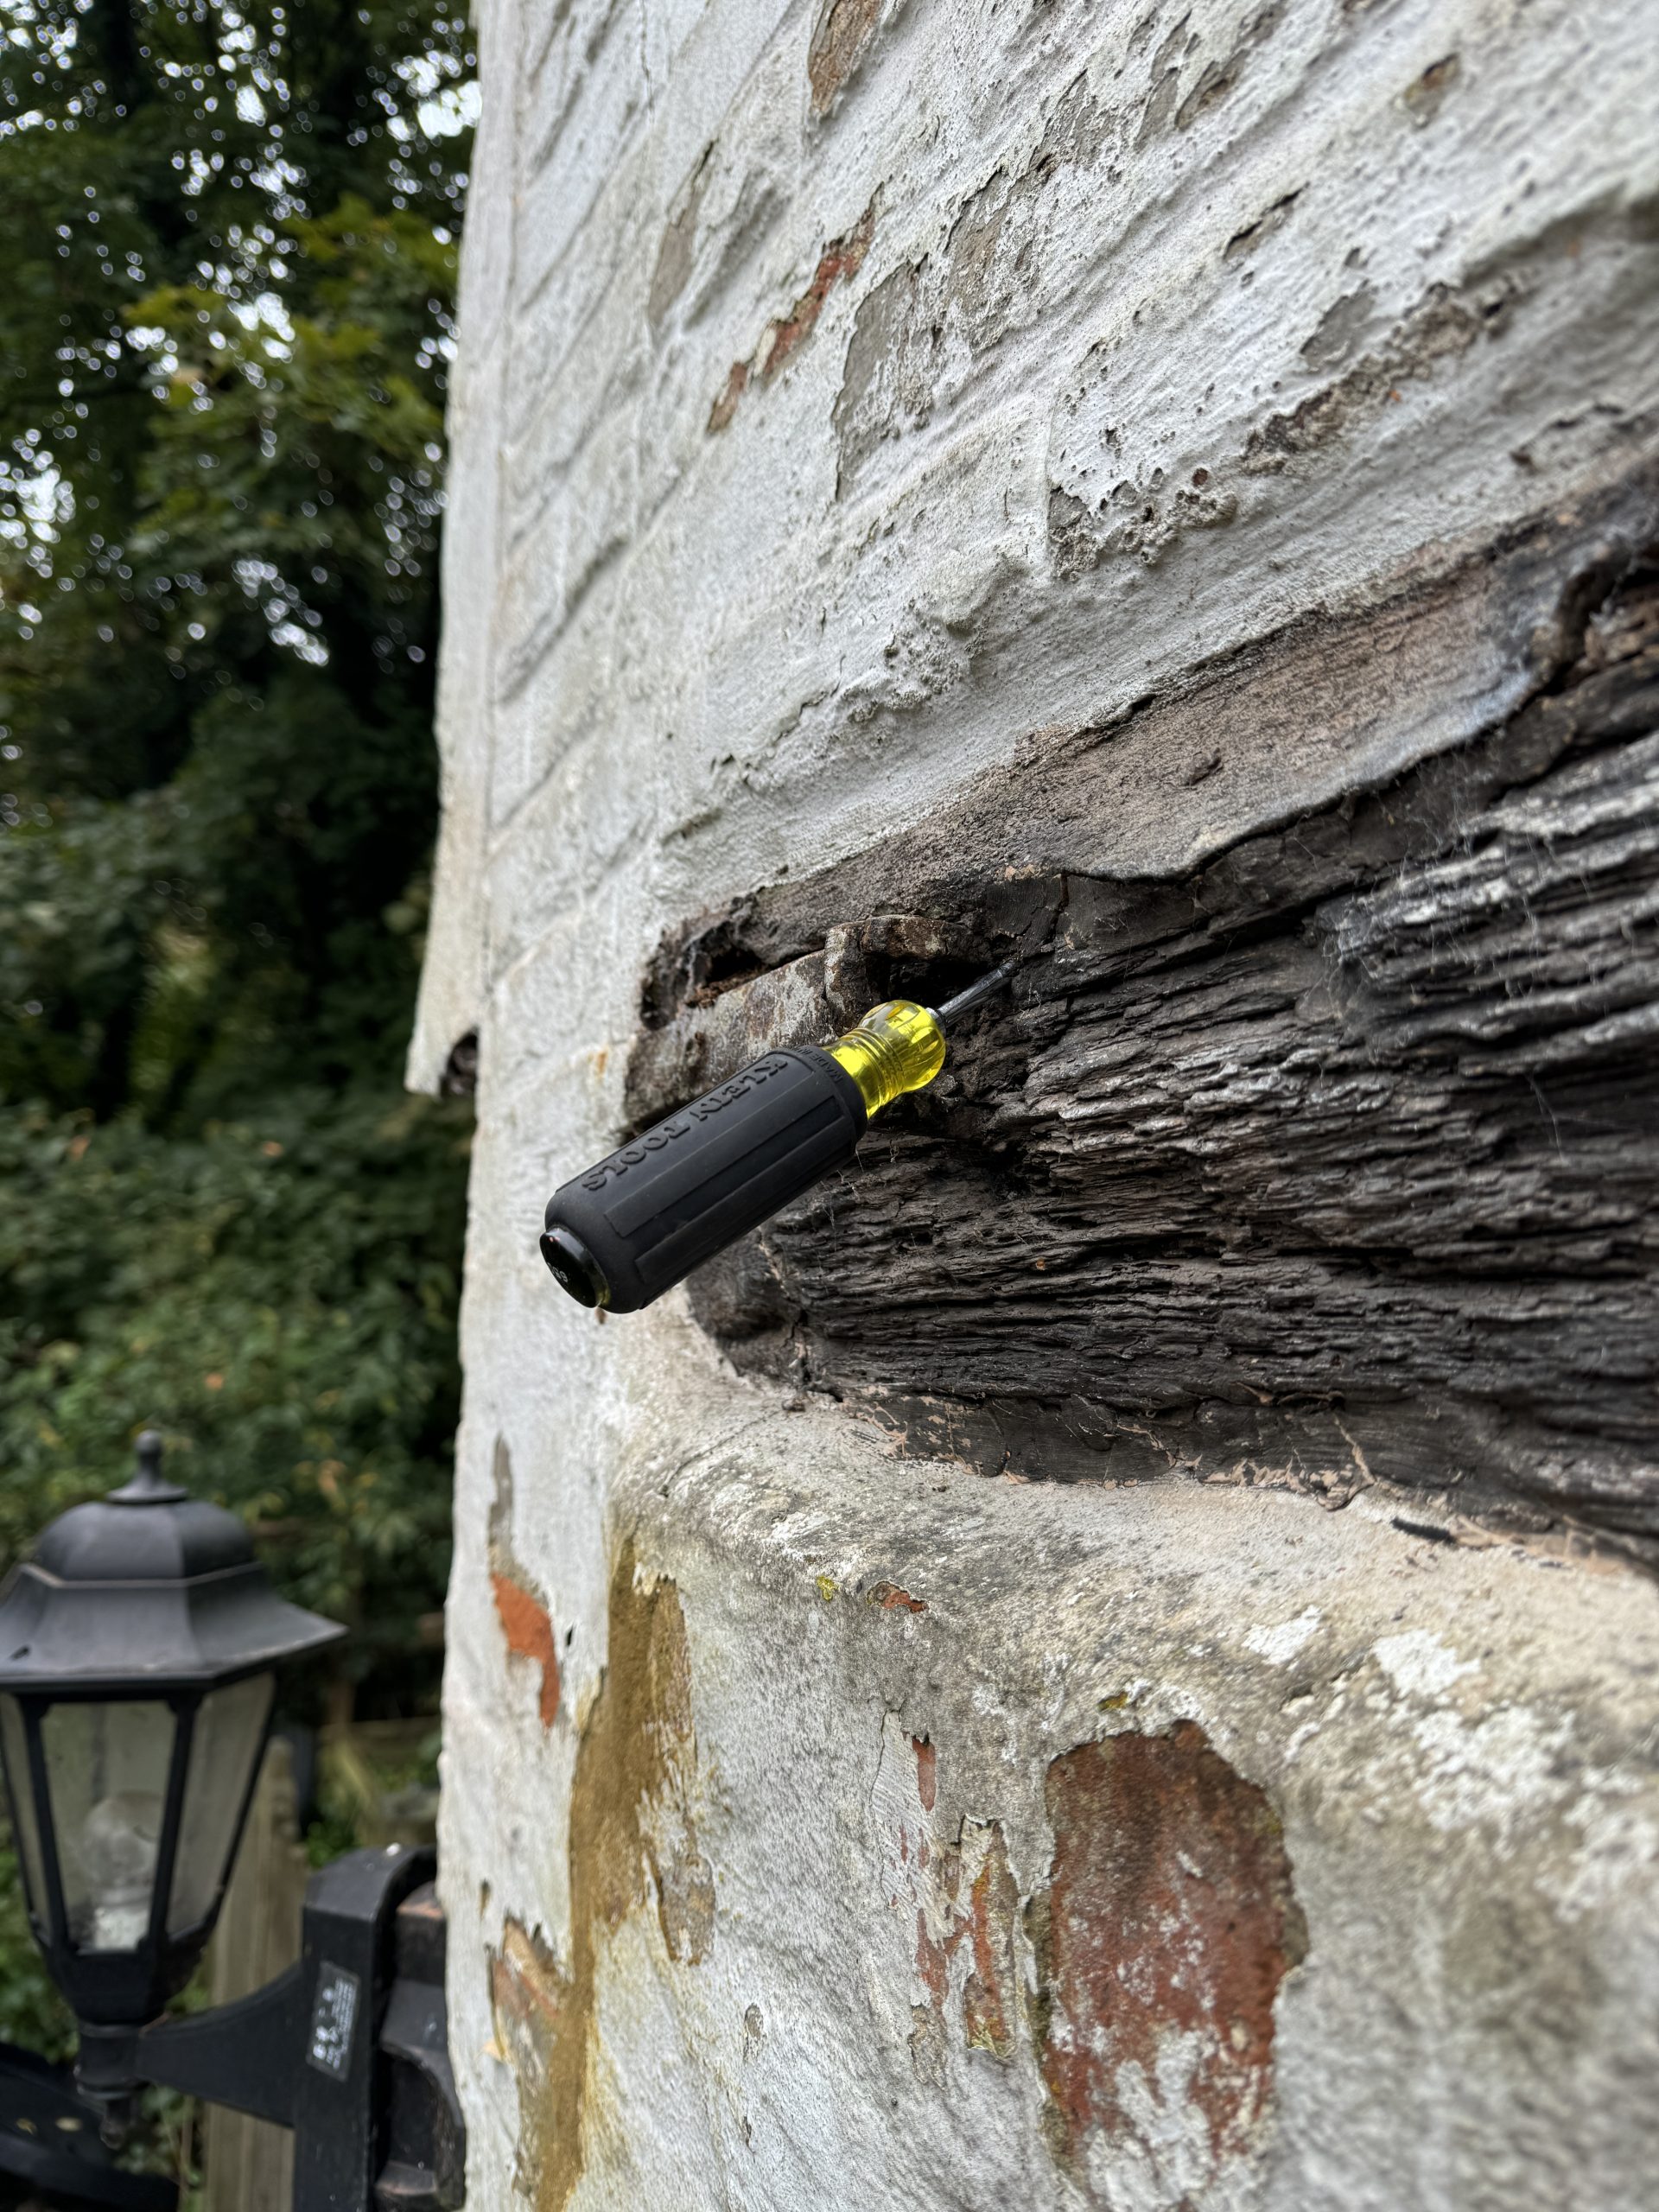
The second visit focused solely on timber, with physical probing and drilling of structural elements, to determine their decay state and deep moisture percentage. Furthermore, an assessment of joint and fixing methods was carried, to determine their suitability for continued use and to highlight ‘at-risk’ areas that required immediate attention.

Reigate Heath, Surrey

Context and materials – impermeable materials

As mentioned, several campaigns of refurbishment had taken place since initial construction, with the most recent of these seeing an increased level of impermeable materials being introduced into the fabric of the existing structure. Two prominent materials seen throughout included both cementitious mortar and synthetic resins. Whilst both materials are popular for their durability, versatility and ease of use, their inherent properties often seen as beneficial, can be problematic for adjacent materials over longer periods, particularly those of an organic nature that are subjected to adverse weather conditions and high levels of moisture exposure.

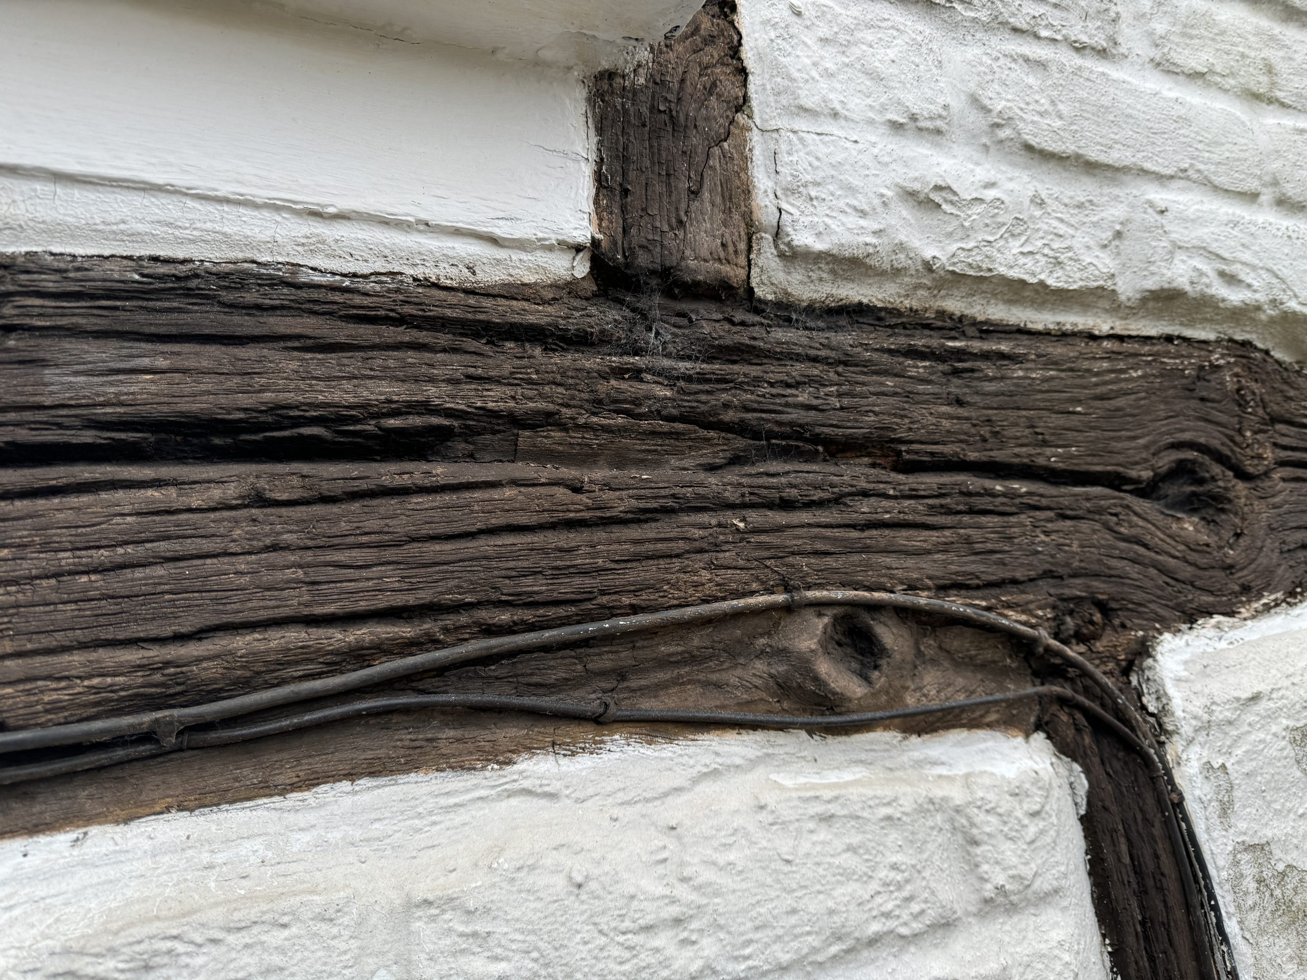
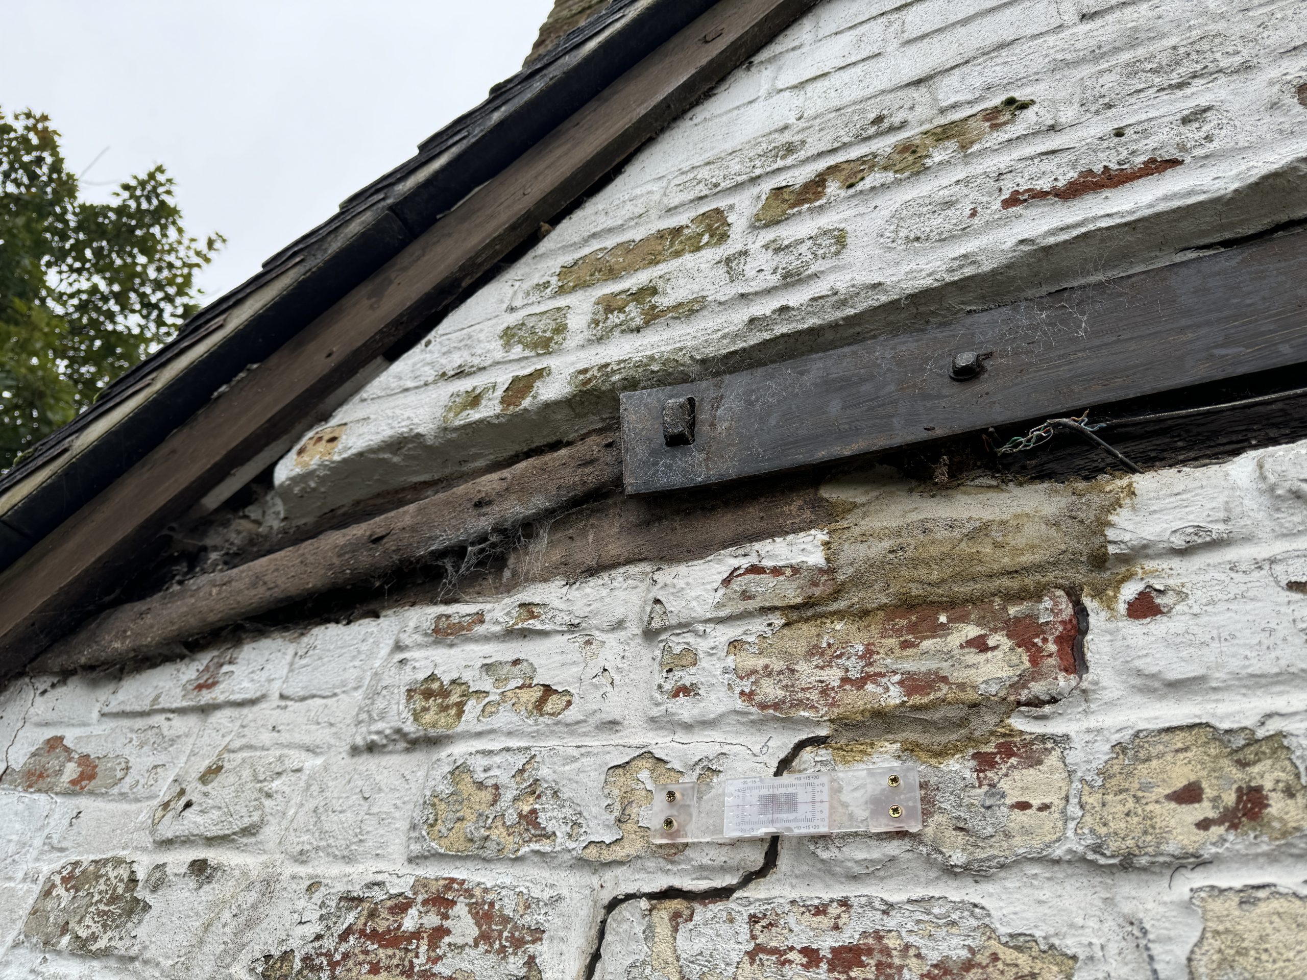
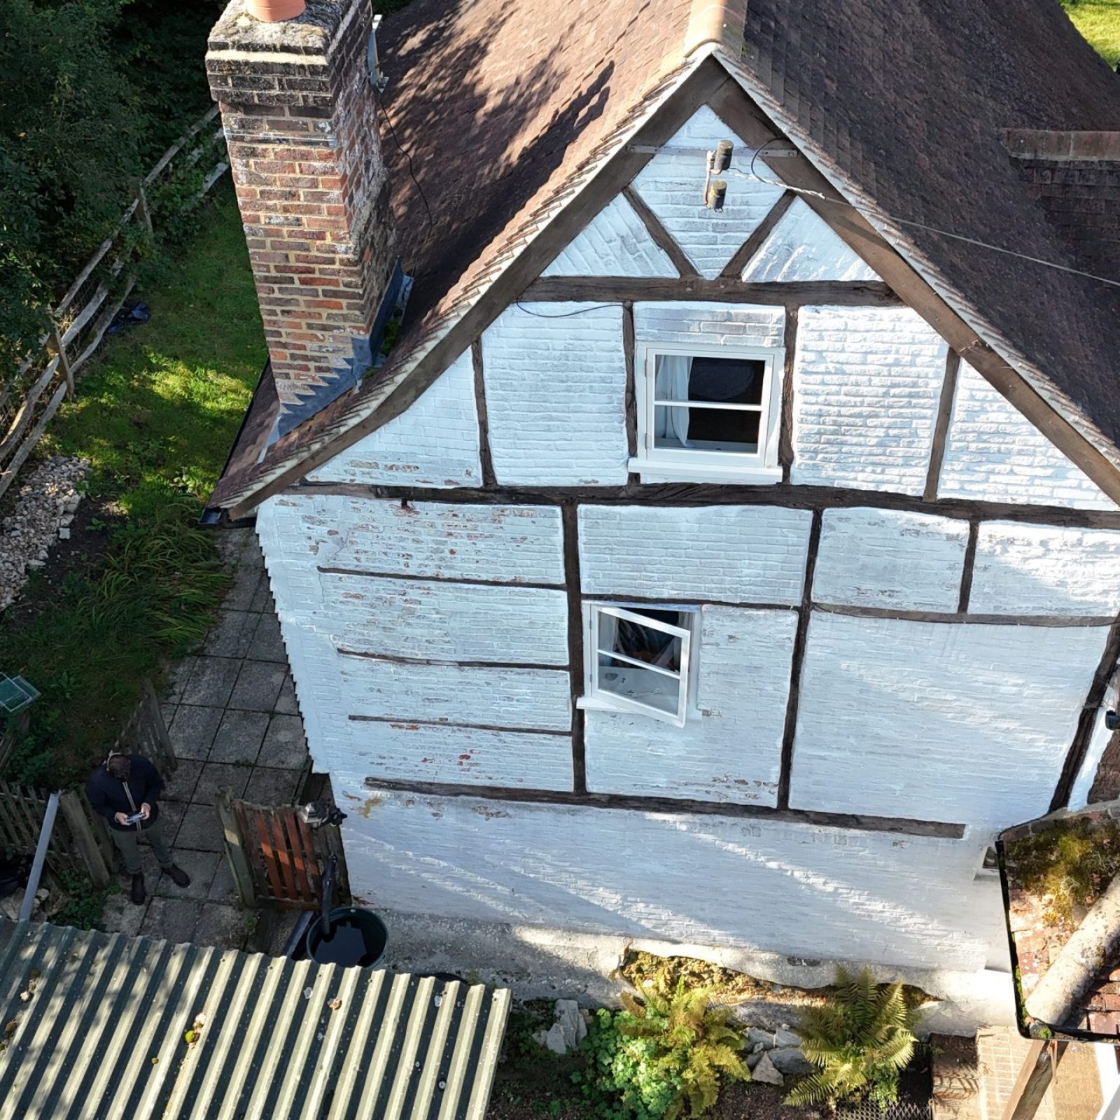
At the time of refurbishment, the use of these materials had resolved the identified issues, however it was clear that over time their behavioural characteristics and those of the adjacent materials had resulted in severe decay issues and structural instability to the gable elevation. The lack of flexibility and the tendency for cementitious mortar to shrink upon curing had resulted in cracking, particularly at the interface between hygroscopic timber, allowing for moisture penetration into the structure and further degradation to occur. Resins had been used as filler materials to repair cavities in timber elements such as the tie-beam. The plasticity of resins allowed them to be moulded to replicate characteristics of timber such as knots and grain patterns, however similar issues had presented themselves and the resins had allowed moisture to pool against timber and masonry, causing widespread decay and spalling.

Other projects

Get in touch with us today