We are available throughout the Christmas period. Don't hesitate to enquire today.

Under the lamp

Case study

In November 2024, Six Heritage carried out a preliminary risk management and condition survey of a Grade II listed Georgian residence located in the historic village of Snettisham, Norfolk. The survey focused on assessing the condition of the structural roof and floor timbers, external fabric, and damp assessment of the property in advance of a proposed purchase.

Author

Patrick Hughes

Service

Preliminary condition survey of structural roof and floor timbers, external roof finishes, rainwater drainage systems, masonry façades and environmental risk assessment

Completion

November 2024

Client

Private clients (pre-purchase)

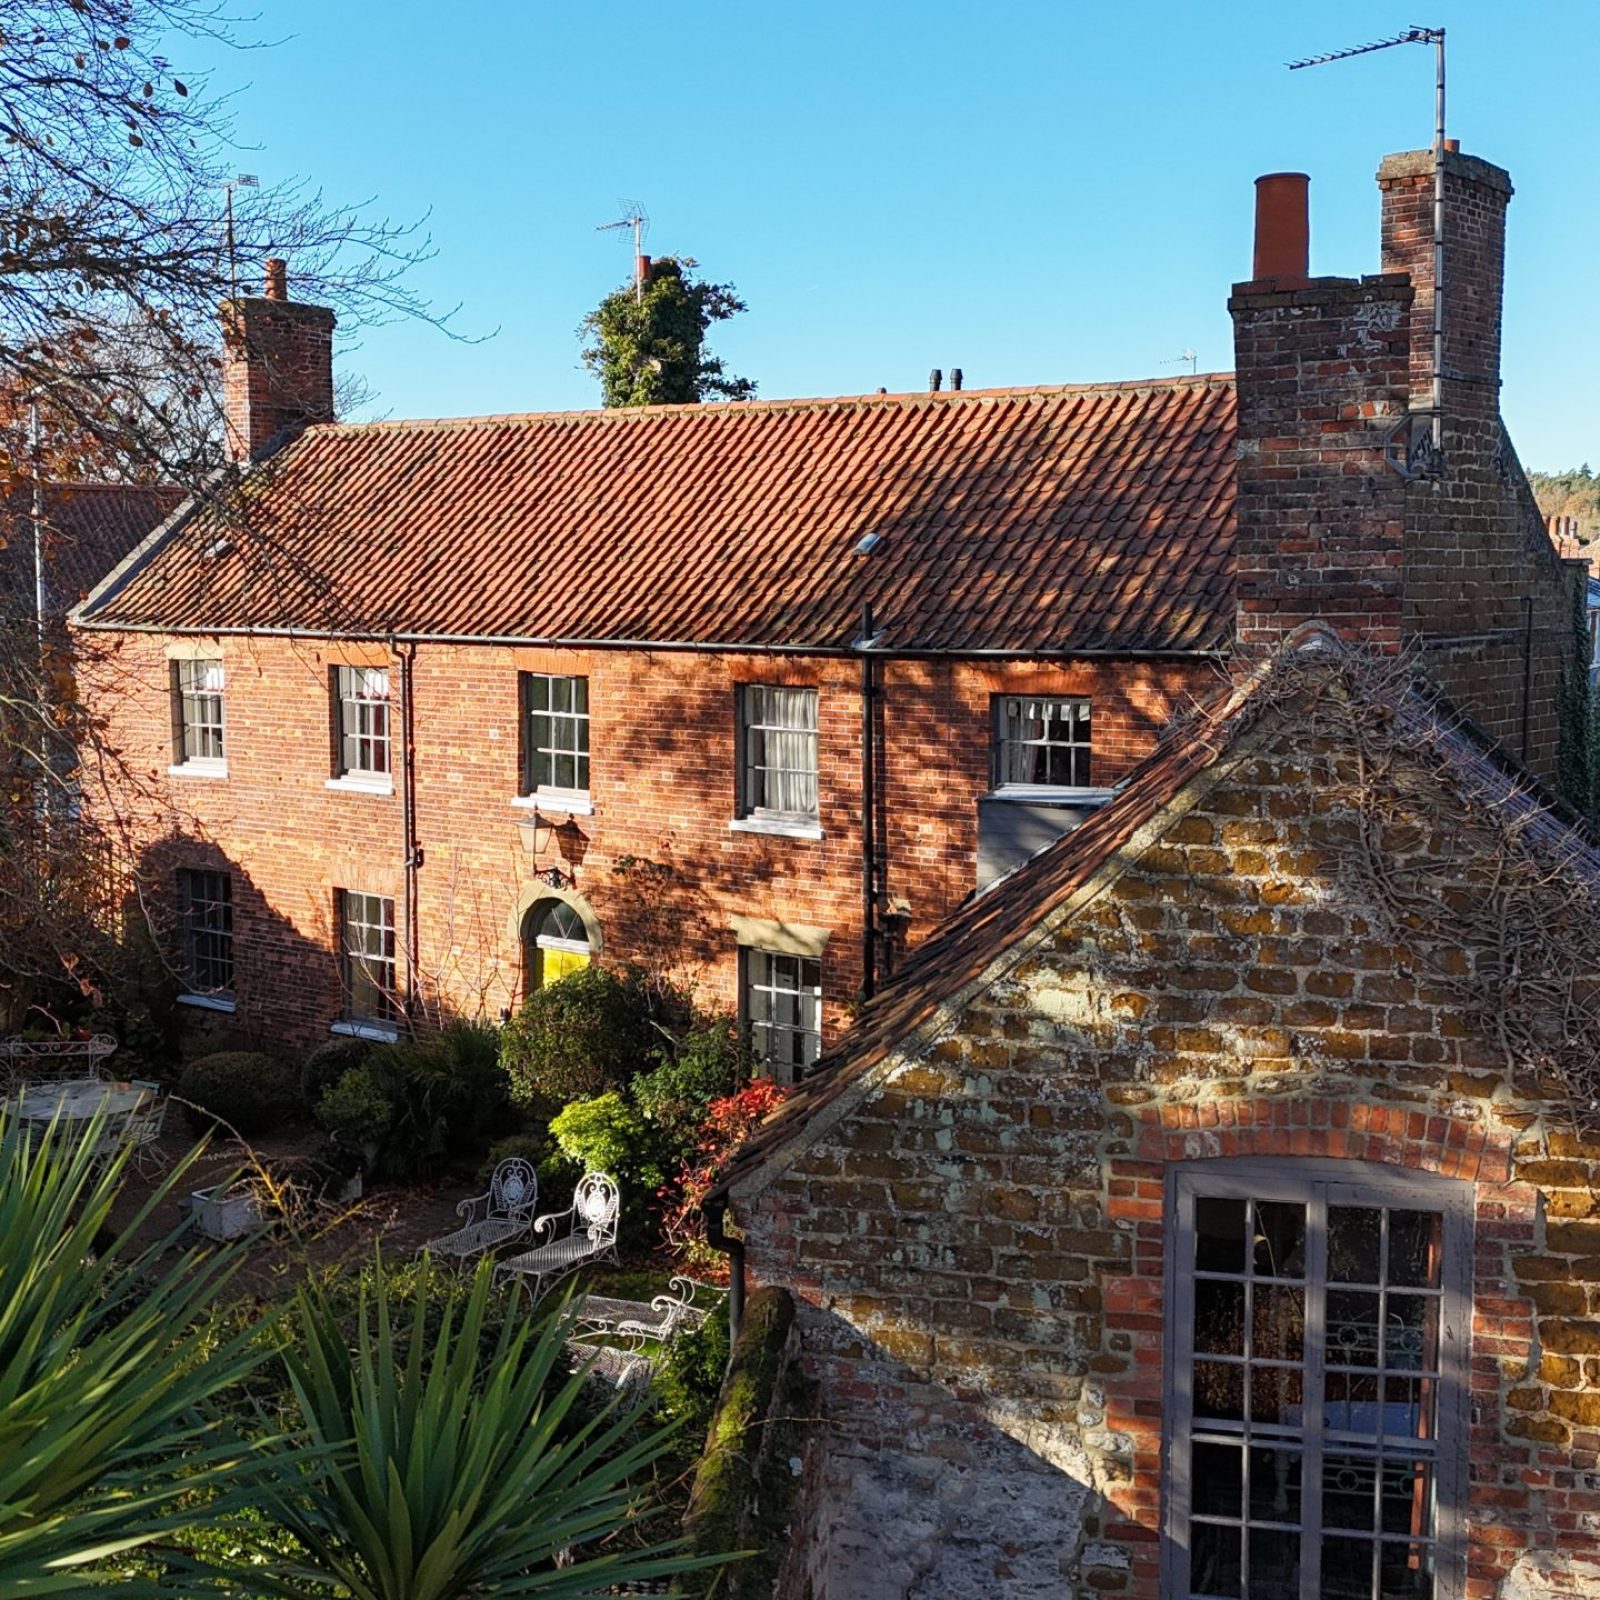
A sunny view of a quaint village with red-brick houses, tiled roofs, chimneys, and gardens. Greenery and a palm-like plant are visible in the foreground, while a narrow road runs alongside the houses.

A mid-18th-century Georgian house of both local and national heritage significance. The property comprises a main house, a cottage, and a rear outbuilding. Historically used as a holiday let, the structure exhibited signs of deferred maintenance. Our clients instructed Six Heritage to carry out a thorough building pathology-led survey, following concerns around timber decay, structural movement, and external deterioration.

The aim was to investigate the presence and extent of damp, timber decay, and any structural risks to support informed decision-making prior to purchase.

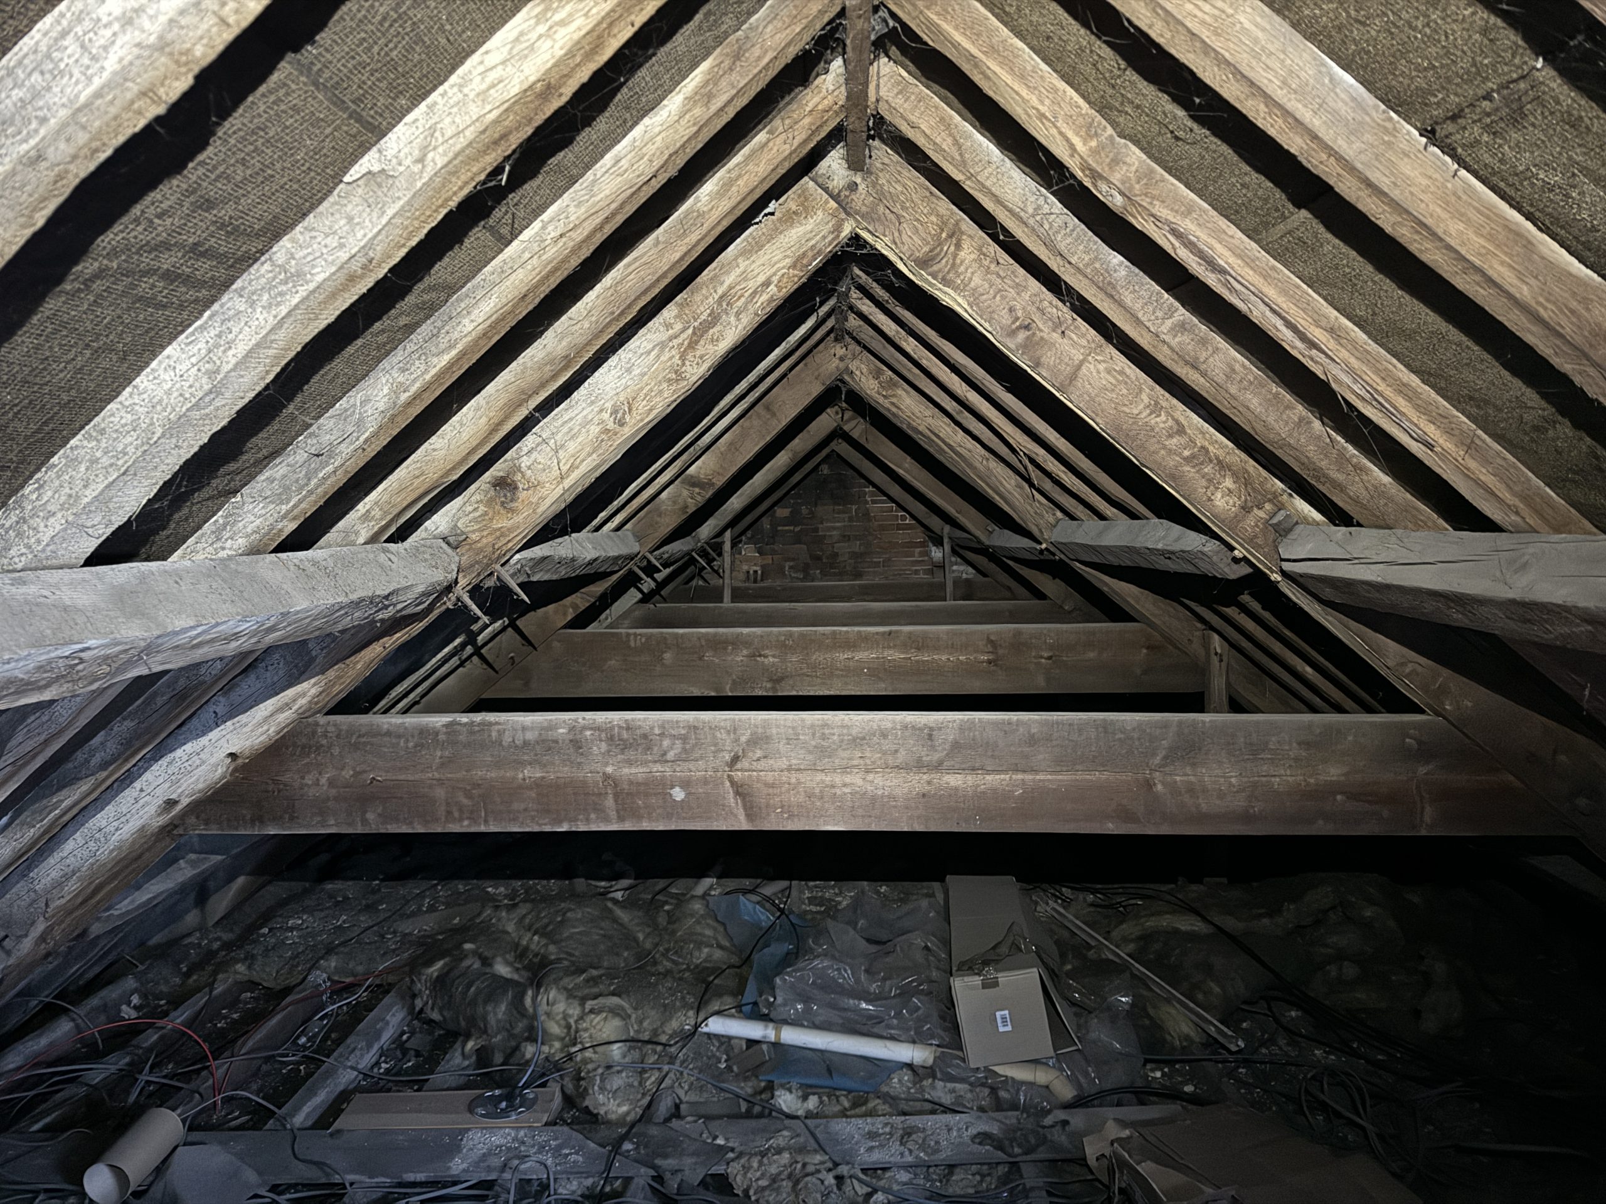
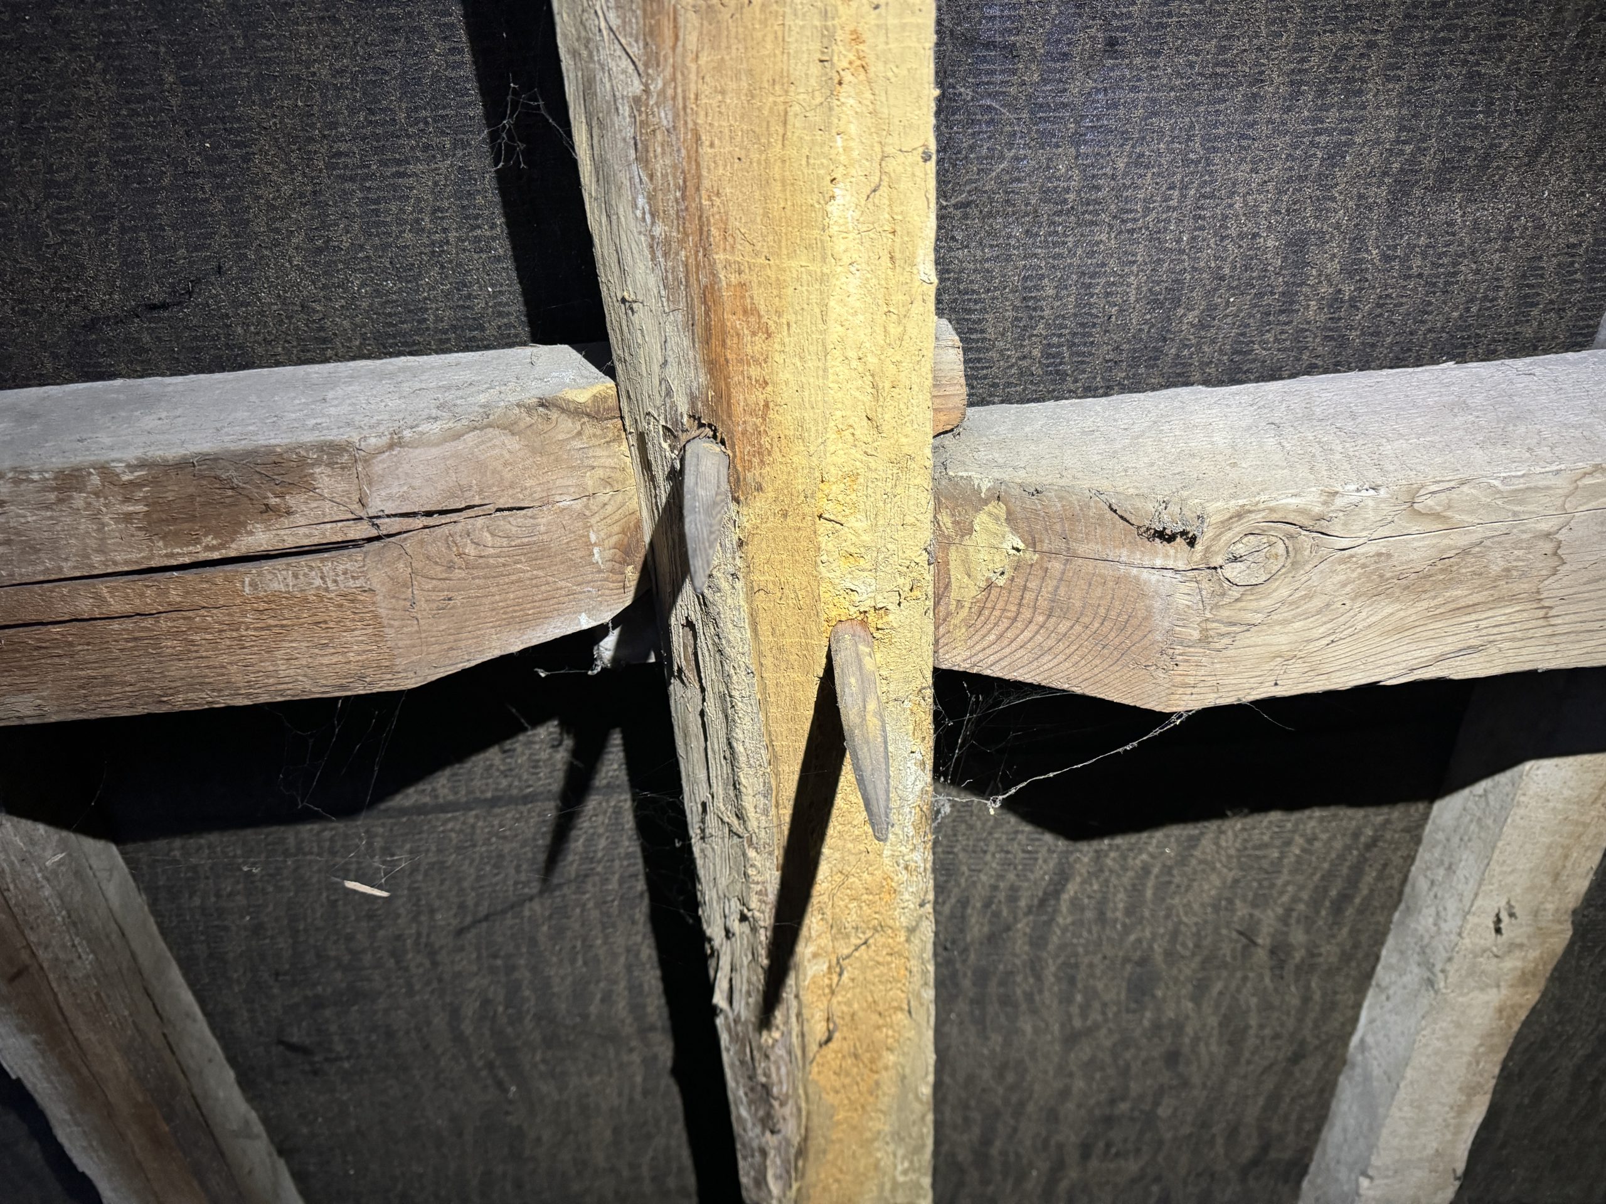
Six Heritage conducted multiple survey packages, including targeted timber investigations, damp assessment, and external inspections using high-level imagery. Localised fungal decay and insect activity were noted in several structural elements of the Butterfly and gabled ‘M’-profile roofs, particularly at the bearing ends of purlins and joists where contact with damp masonry was evident.

Moisture content readings confirmed that while historic decay had occurred, most timbers were currently below thresholds for active fungal or beetle activity. No chemical treatments were deemed necessary, but physical timber repairs and increased ventilation were advised.

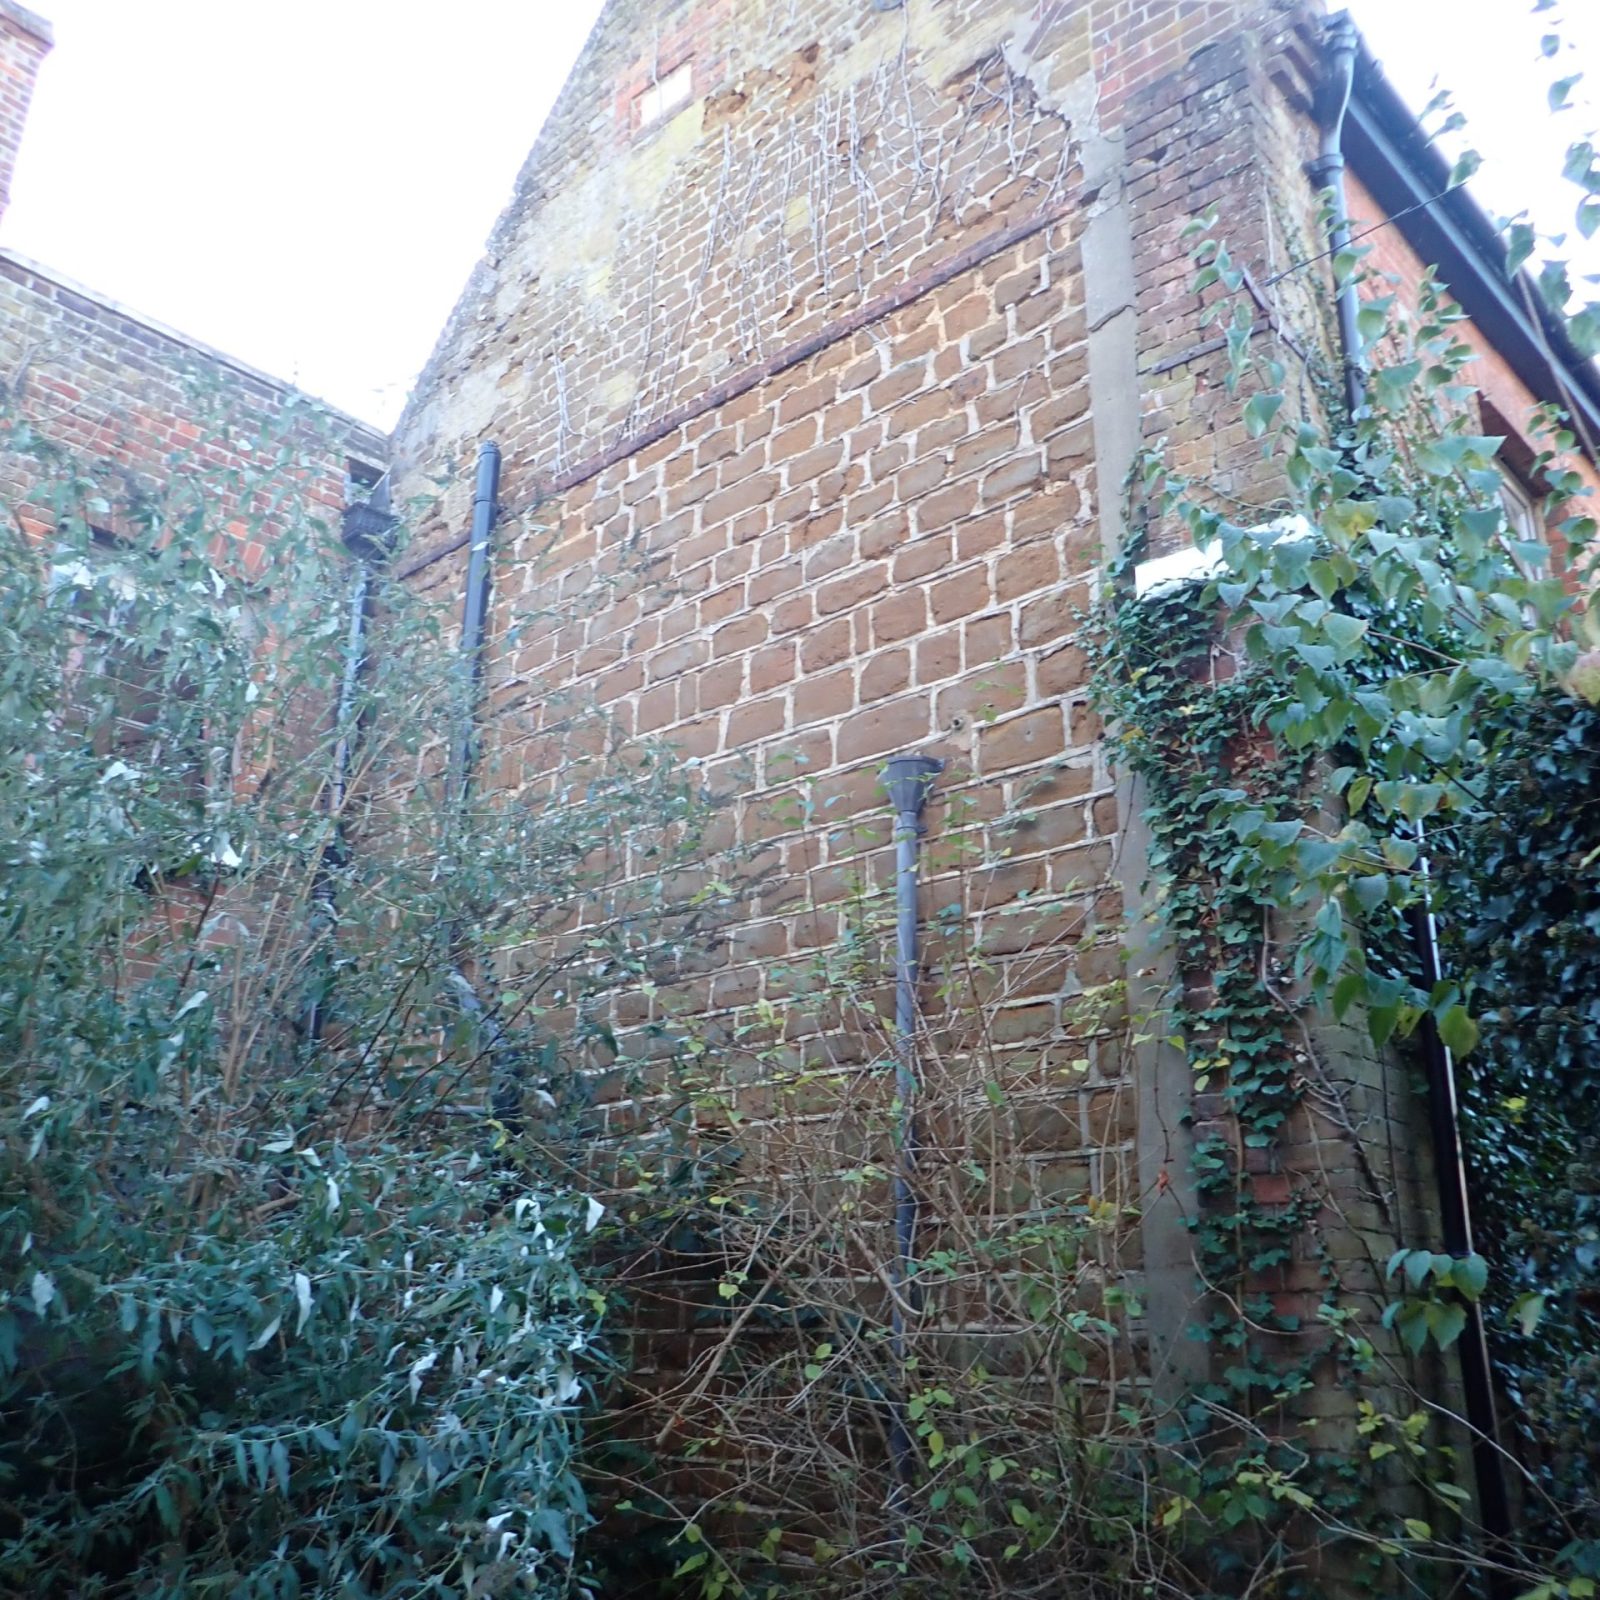
An old brick building with a weathered wall, overgrown with dense shrubs and climbing ivy, viewed from below on a cloudy day.

The pitched roof coverings, consisting of clay pantiles and lead flashings, had been subject to past repair and replacement. While no active roof failure was noted, debris accumulation and vegetation growth had caused significant blockages to valley gutters and hoppers, increasing the risk of moisture ingress to interior areas.

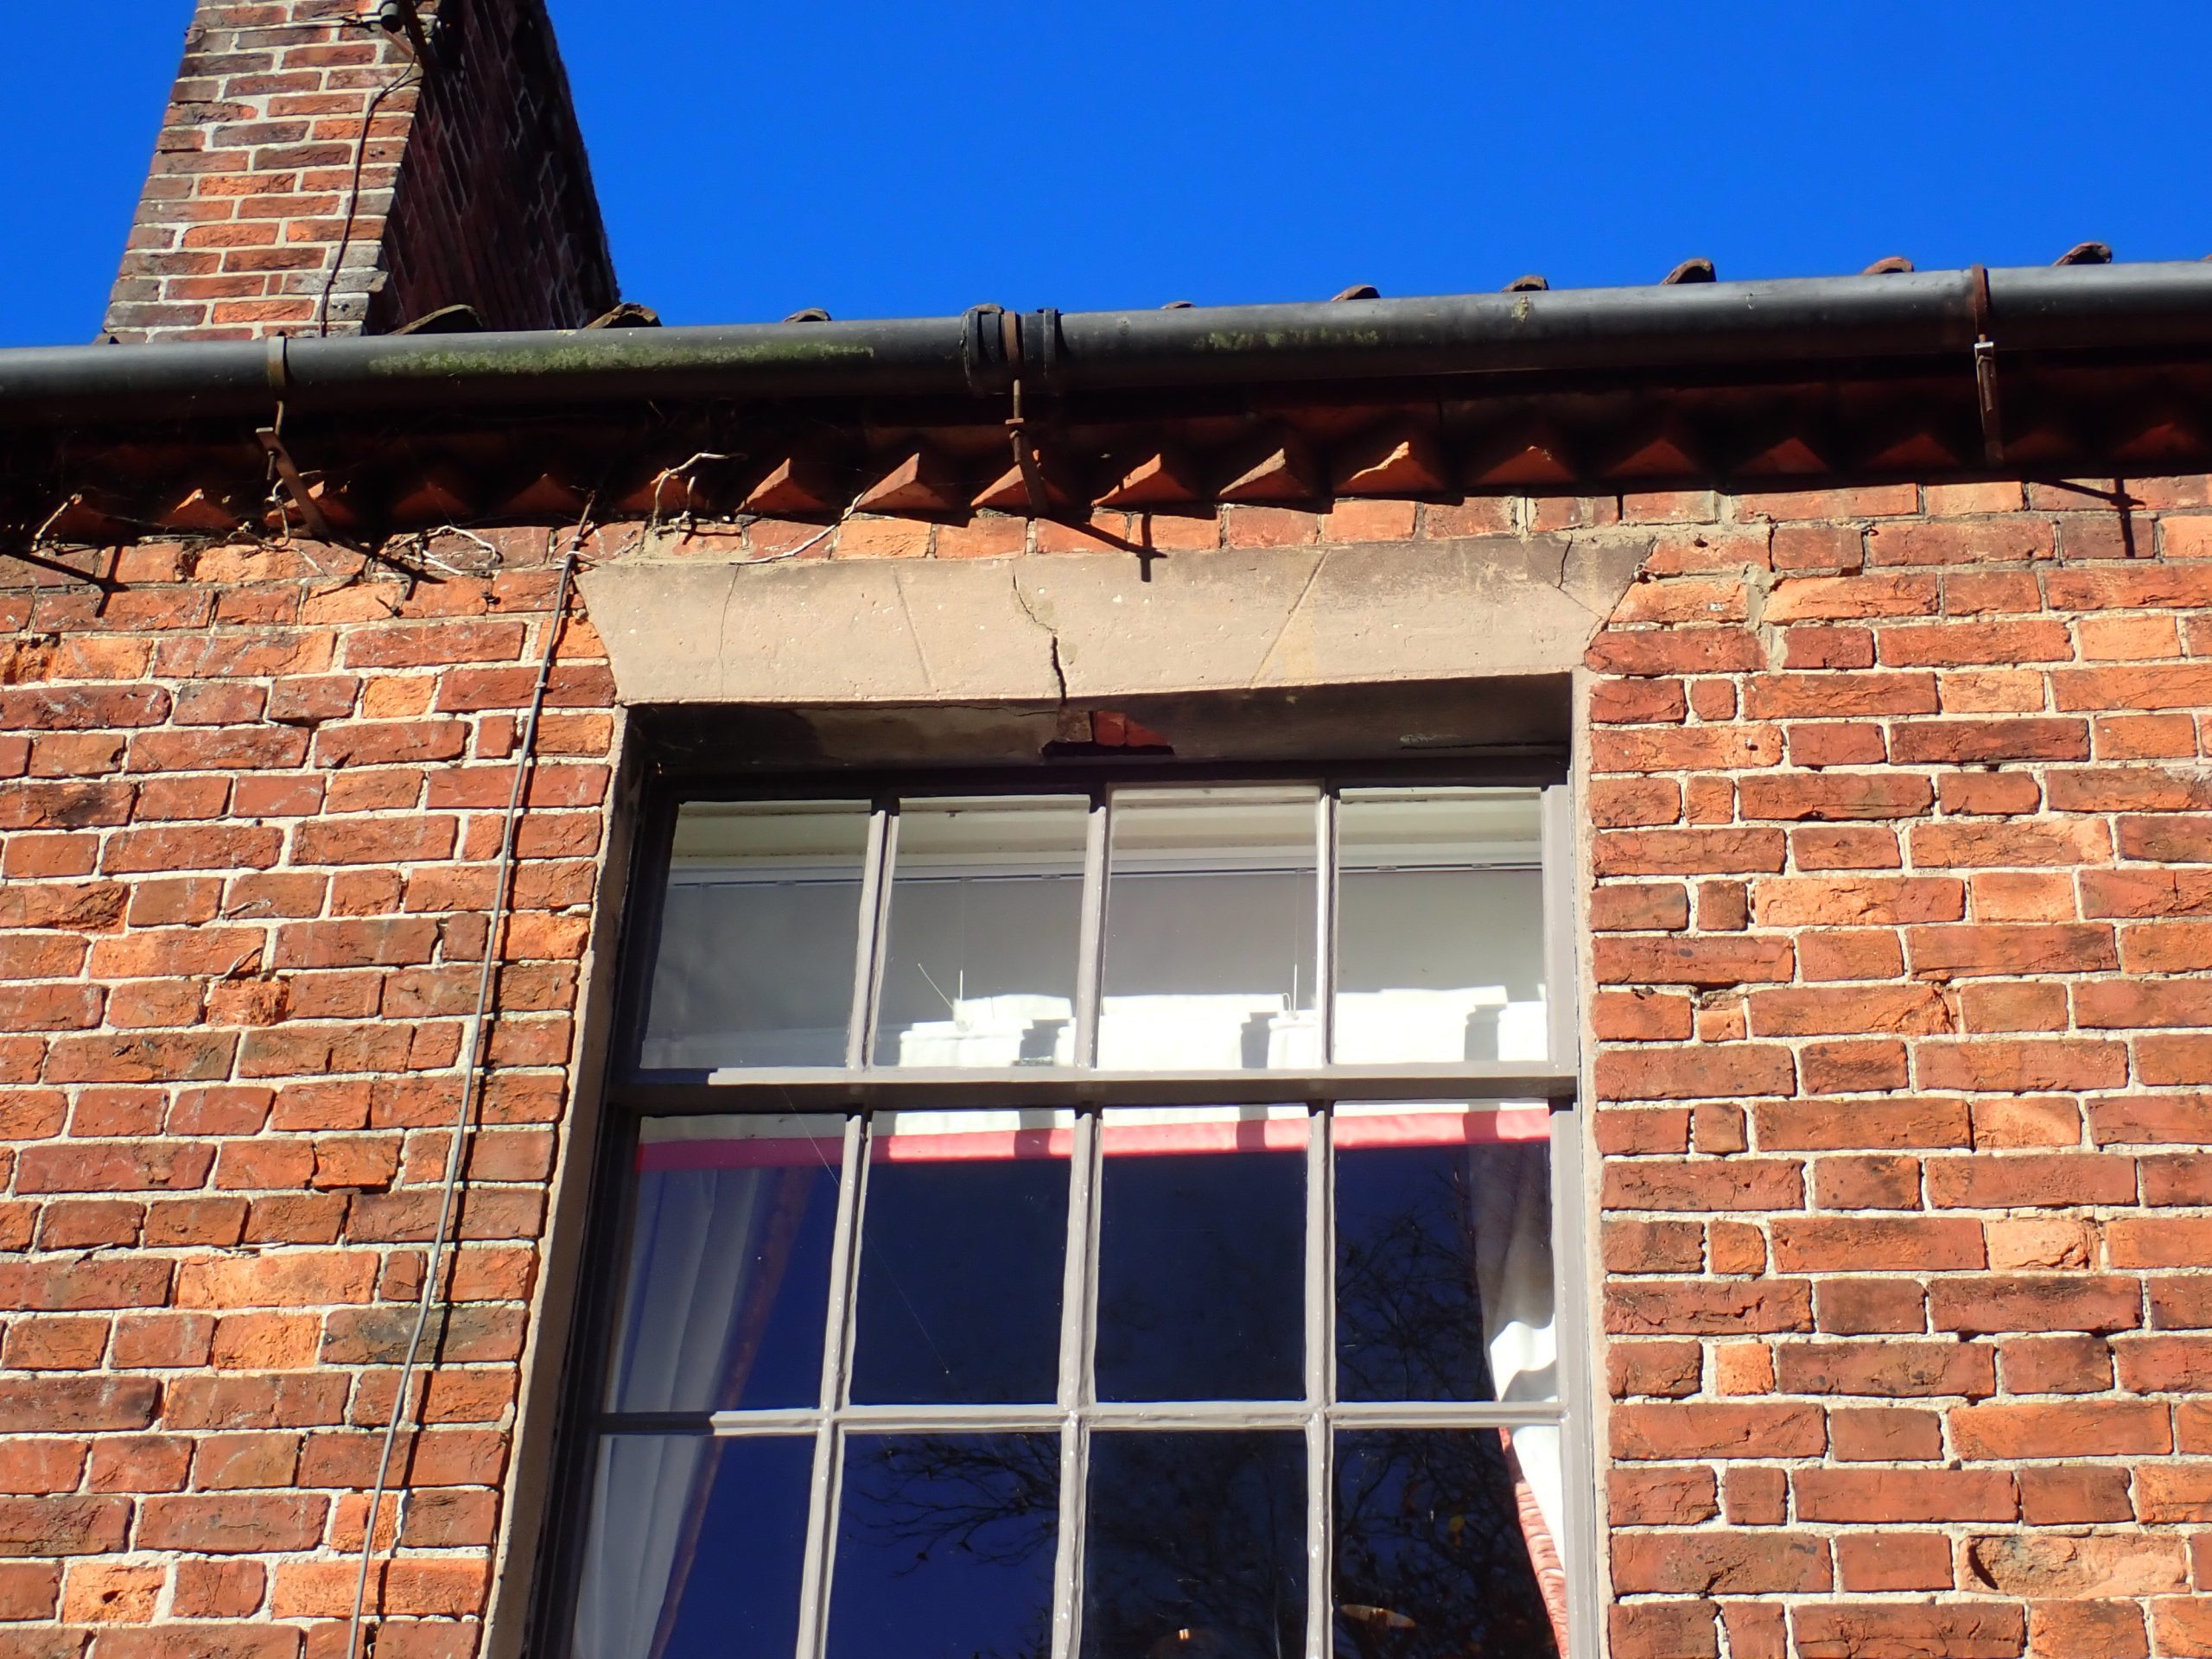
Historic rainwater goods of cast iron had been supplemented with PVCu components, many of which were found defective or disconnected, contributing to the damp staining seen on internal finishes and external masonry.

Ground surface drainage was inadequate, and inspection revealed that blocked gullies and a debris-filled lightwell had contributed to damp conditions at the base of walls and within the lower ground floor.

Internally, cementitious render and impermeable wall finishes had been applied in an attempt to manage historic damp. These materials, now showing signs of deterioration, were found to be inhibiting breathability and encouraging moisture retention within the wall fabric.

The basement, which had been adapted as a living/entertainment space, had been tanked using cement-based methods now reaching the end of service life. Localised salt damage and paint failure were observed, and limited ventilation further compromised its condition.

Context and Materials – Fire Performance of Timber

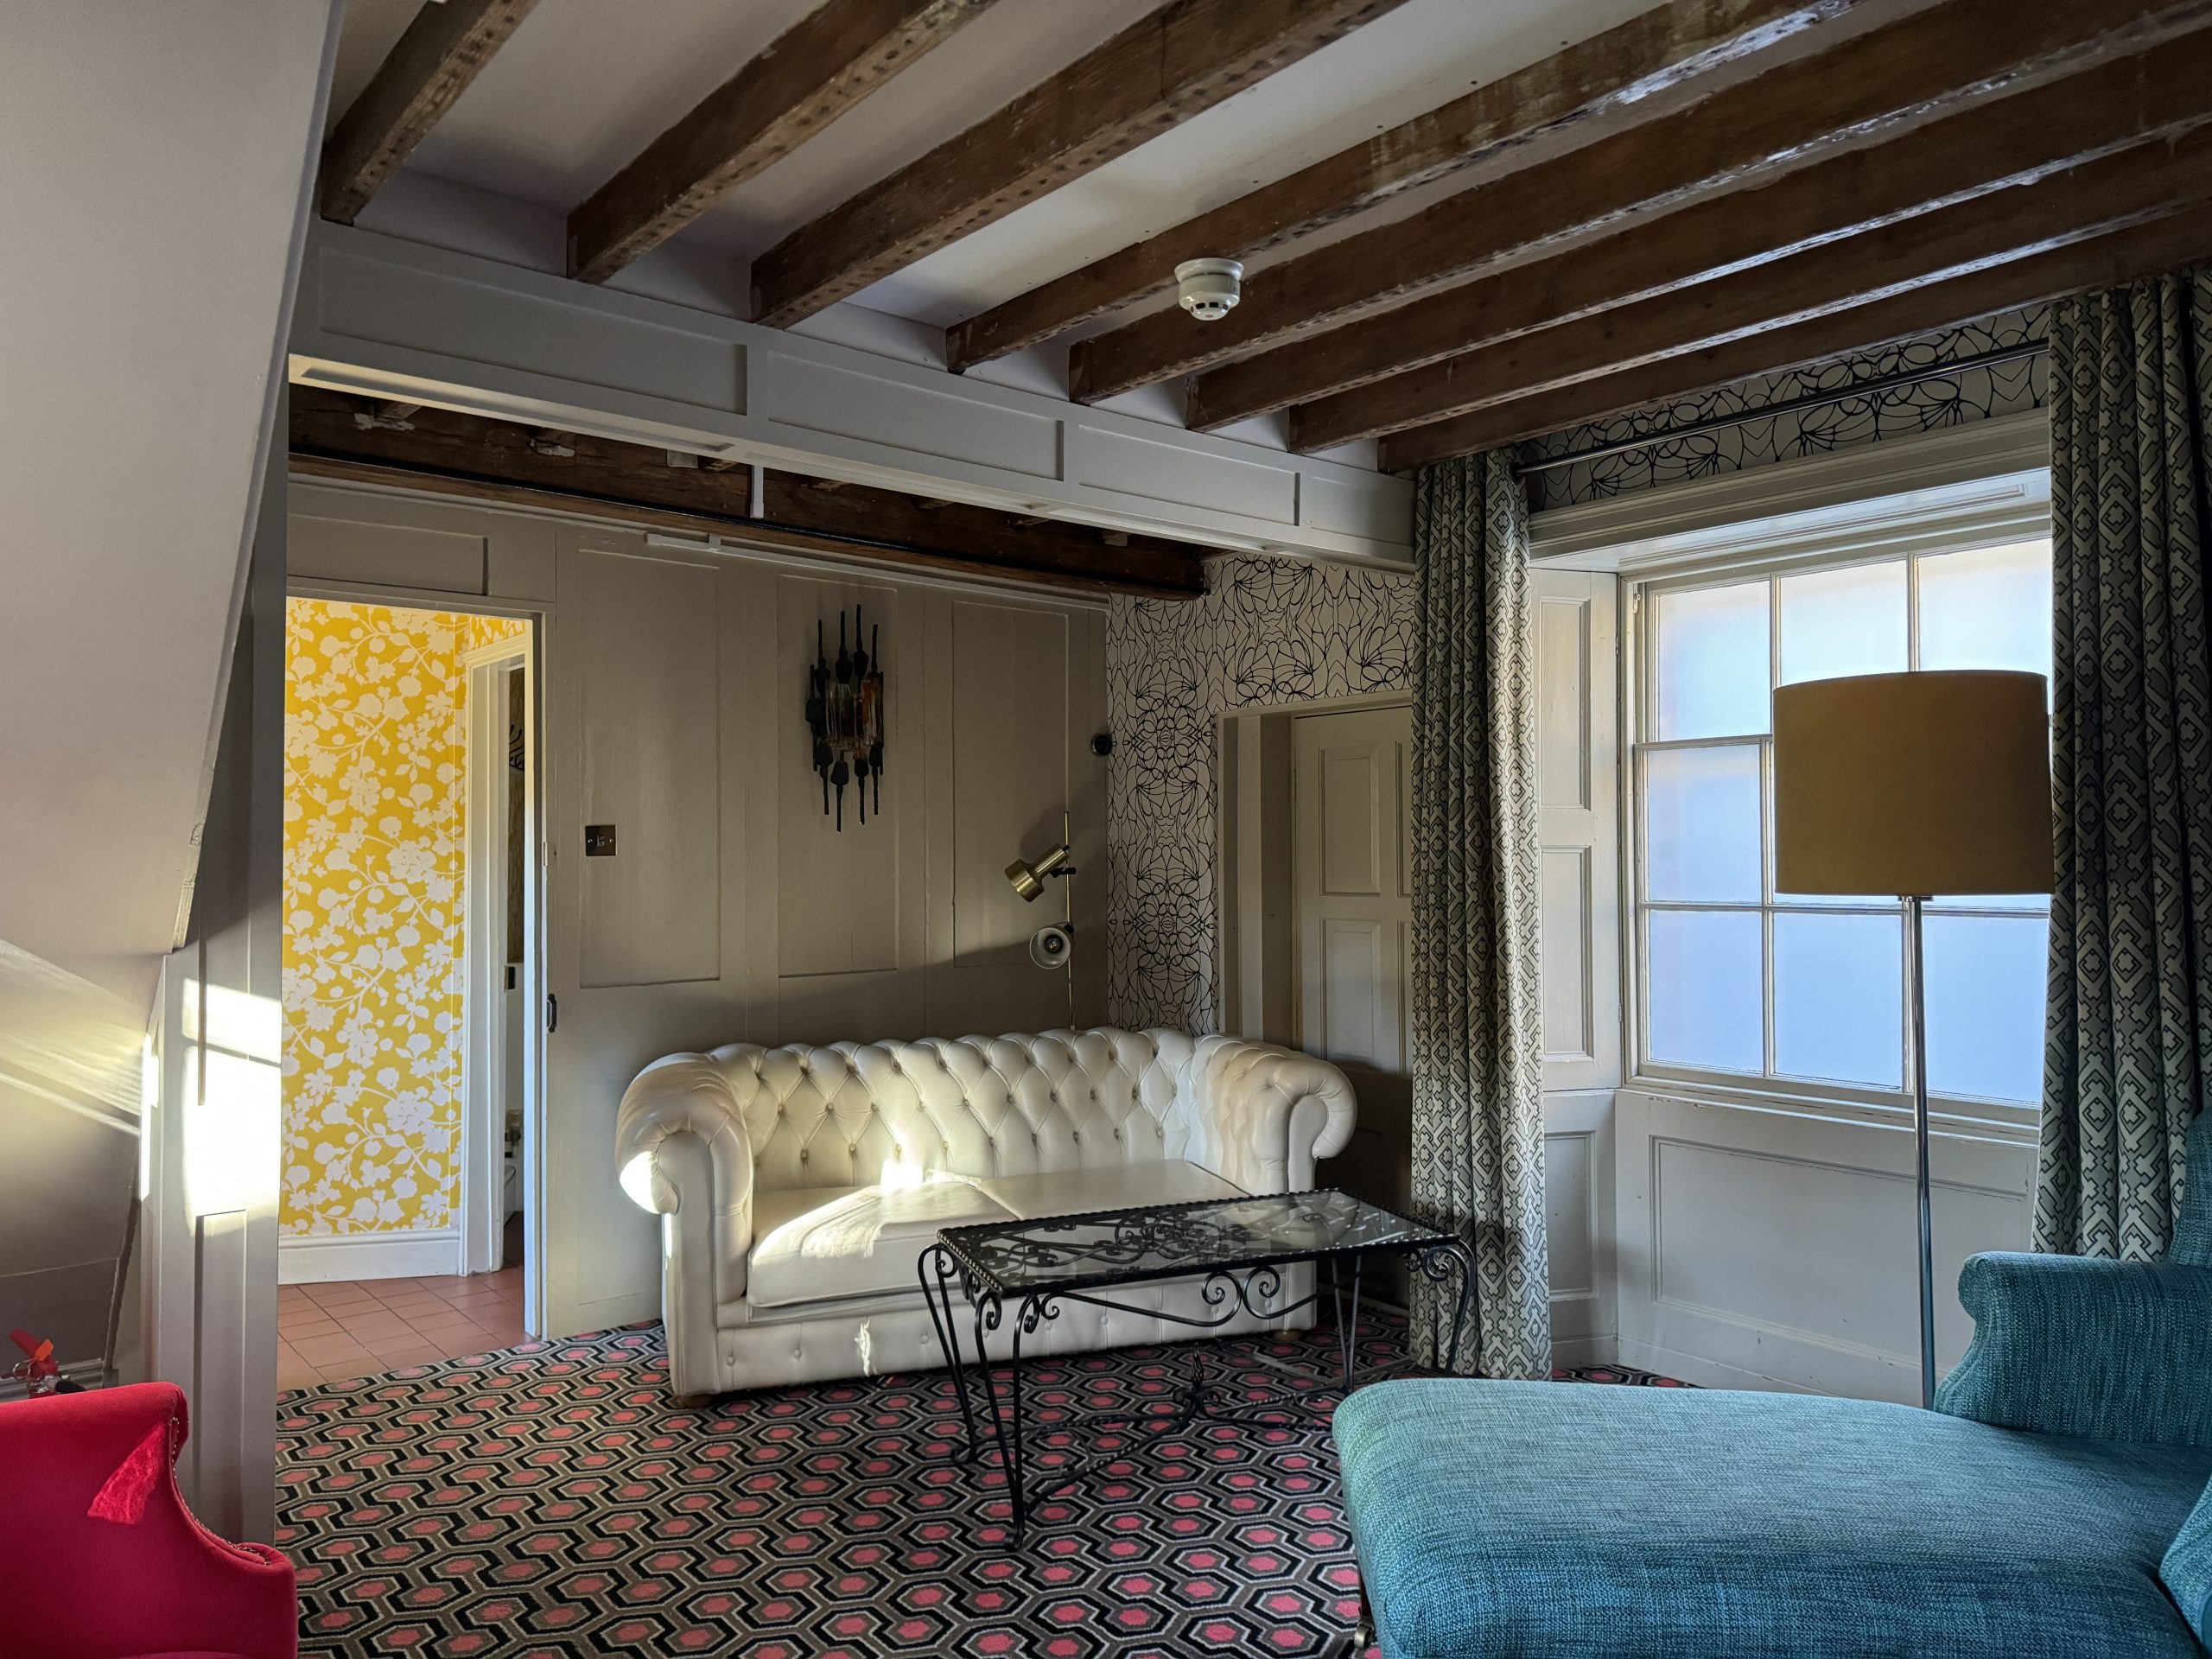
Investigations into roof voids revealed no recent fire damage, but widespread dust, debris, and evidence of past decay highlighted the need for continued maintenance. Timber elements in historic buildings—while combustible—demonstrate good fire resilience due to pyrolysis and charring behaviour that slows heat transfer. Charring of timbers, if present, acts as an insulating layer, preserving structural integrity beneath.

As per best practice, retained historic timbers should be inspected periodically for hidden decay, particularly where embedded in damp masonry, and repaired using breathable, conservation-led techniques.

Conclusion:

The property remains a structurally viable and culturally valuable property. While many of the observed issues were the result of deferred maintenance, they are all manageable through careful repair and ongoing stewardship. Six Heritage’s multi-disciplinary survey allowed the client to make an informed decision, appreciating both the risks and the rewards of purchasing and occupying a historic home.

Other projects

Get in touch with us today