We are available throughout the Christmas period. Don't hesitate to enquire today.

Under the lamp

Case study

In December 2024, Six Heritage was instructed to carry out a preliminary structural timber condition survey at a contemporary mews house located within the St Mary Magdalene Conservation Area in Islington, North London. The survey focused on investigating the presence and severity of decay to primary tropical hardwood timber elements in advance of planned refurbishment works.

Author

Patrick Hughes

Service

Preliminary structural timber survey and risk assessment of concealed and exposed timber elements to roof, façade, and floor structures

Completion

December 2024

Client

Private owner (pre-refurbishment)

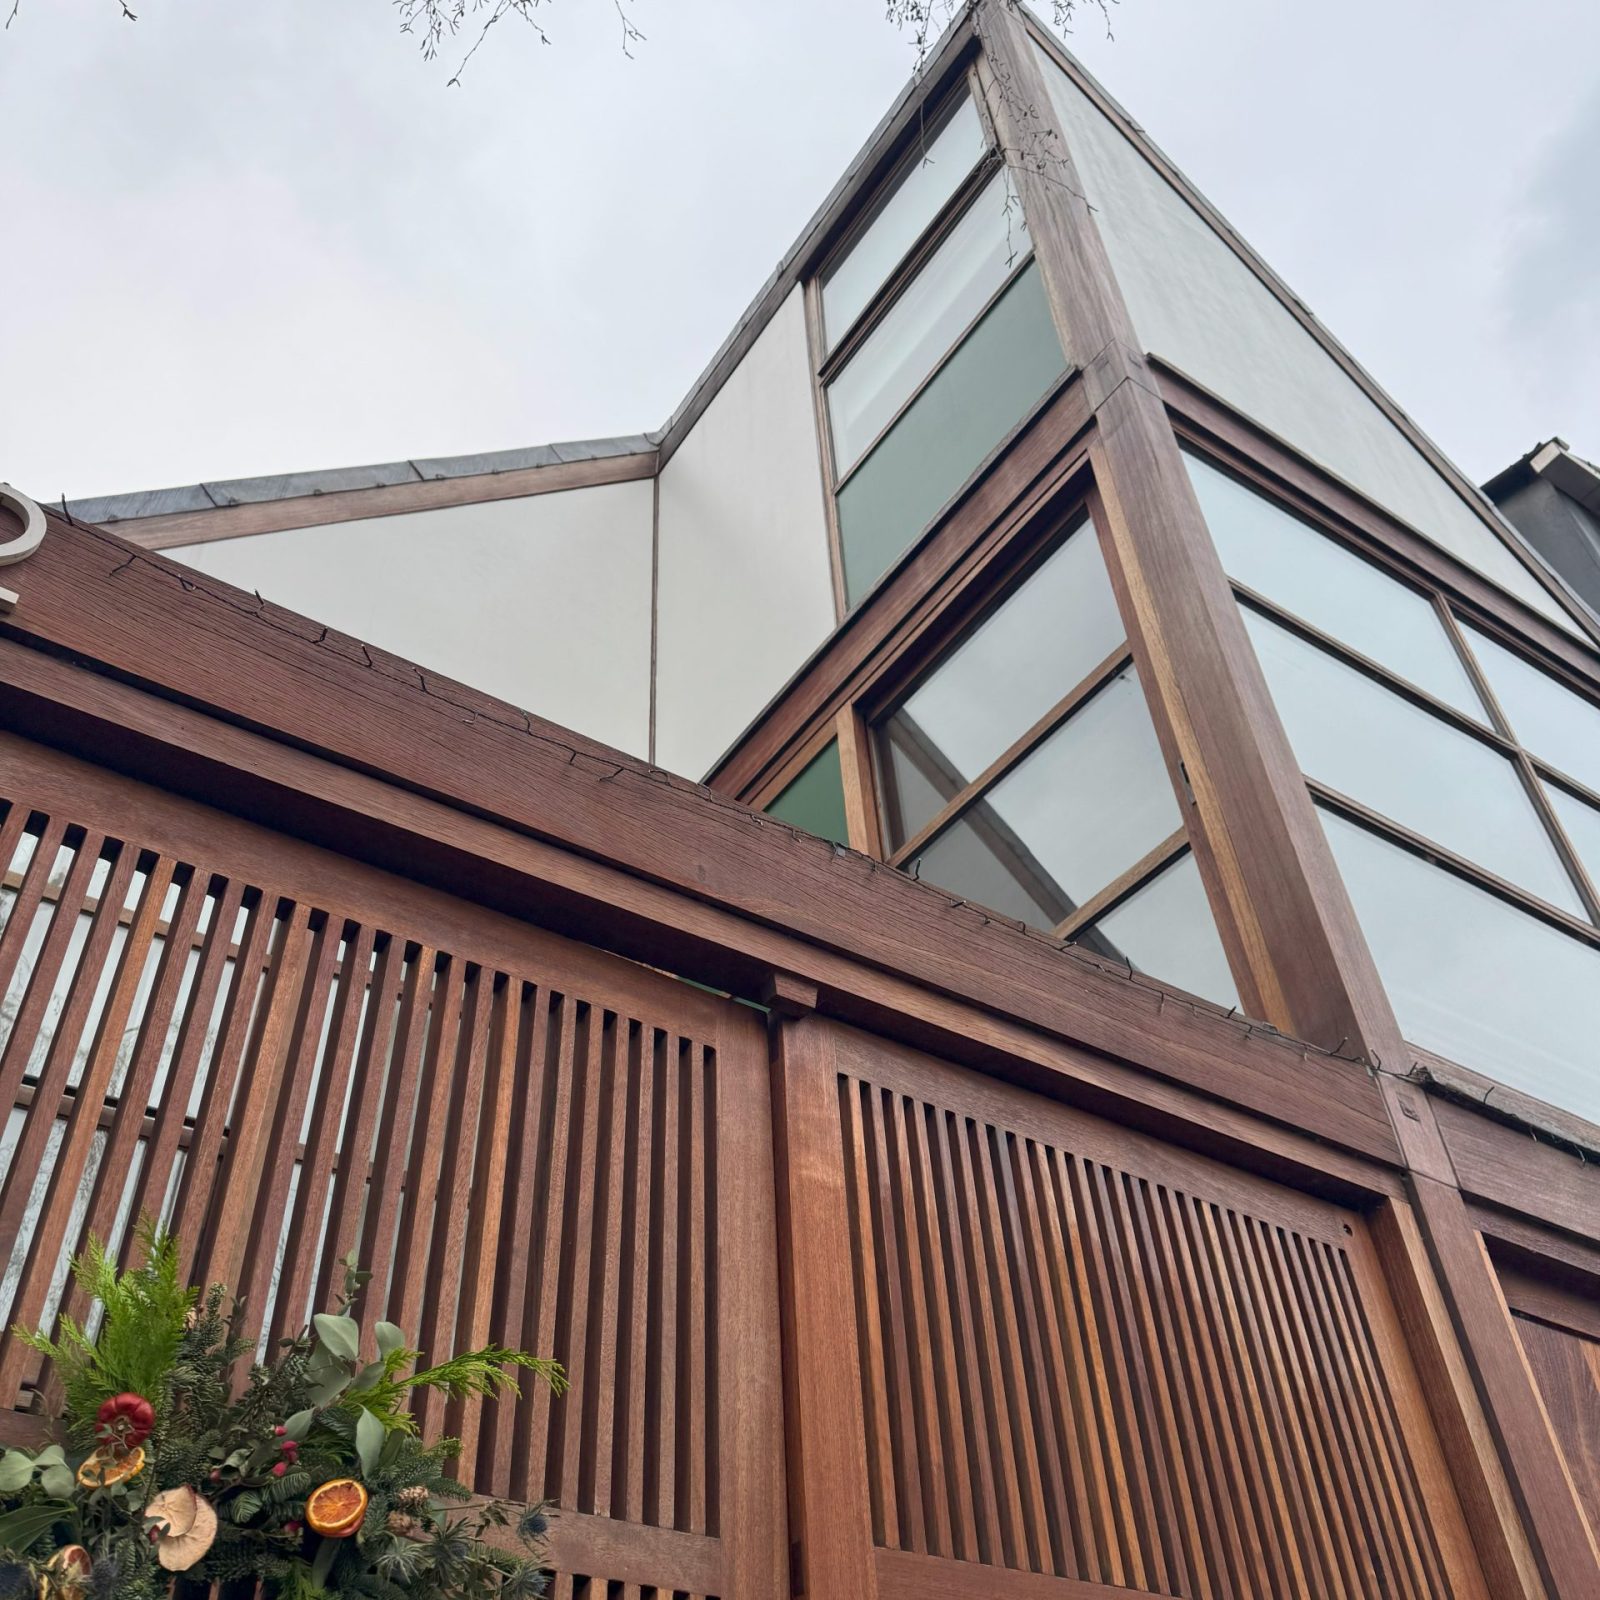
A building with a fence and a flower pot.

12 Orleston Mews is a four-storey mews house completed in 1987 and designed by British architect Marcus Lee. Inspired by mid-century Californian and Japanese residential architecture, the building is constructed primarily of exposed tropical hardwood post-and-beam framing and extensive glazing throughout the elevations.

Six Heritage were appointed to assess the condition of timber elements in the roof, floor structures, and external elevations following initial signs of localised decay and ongoing damp-related concerns.

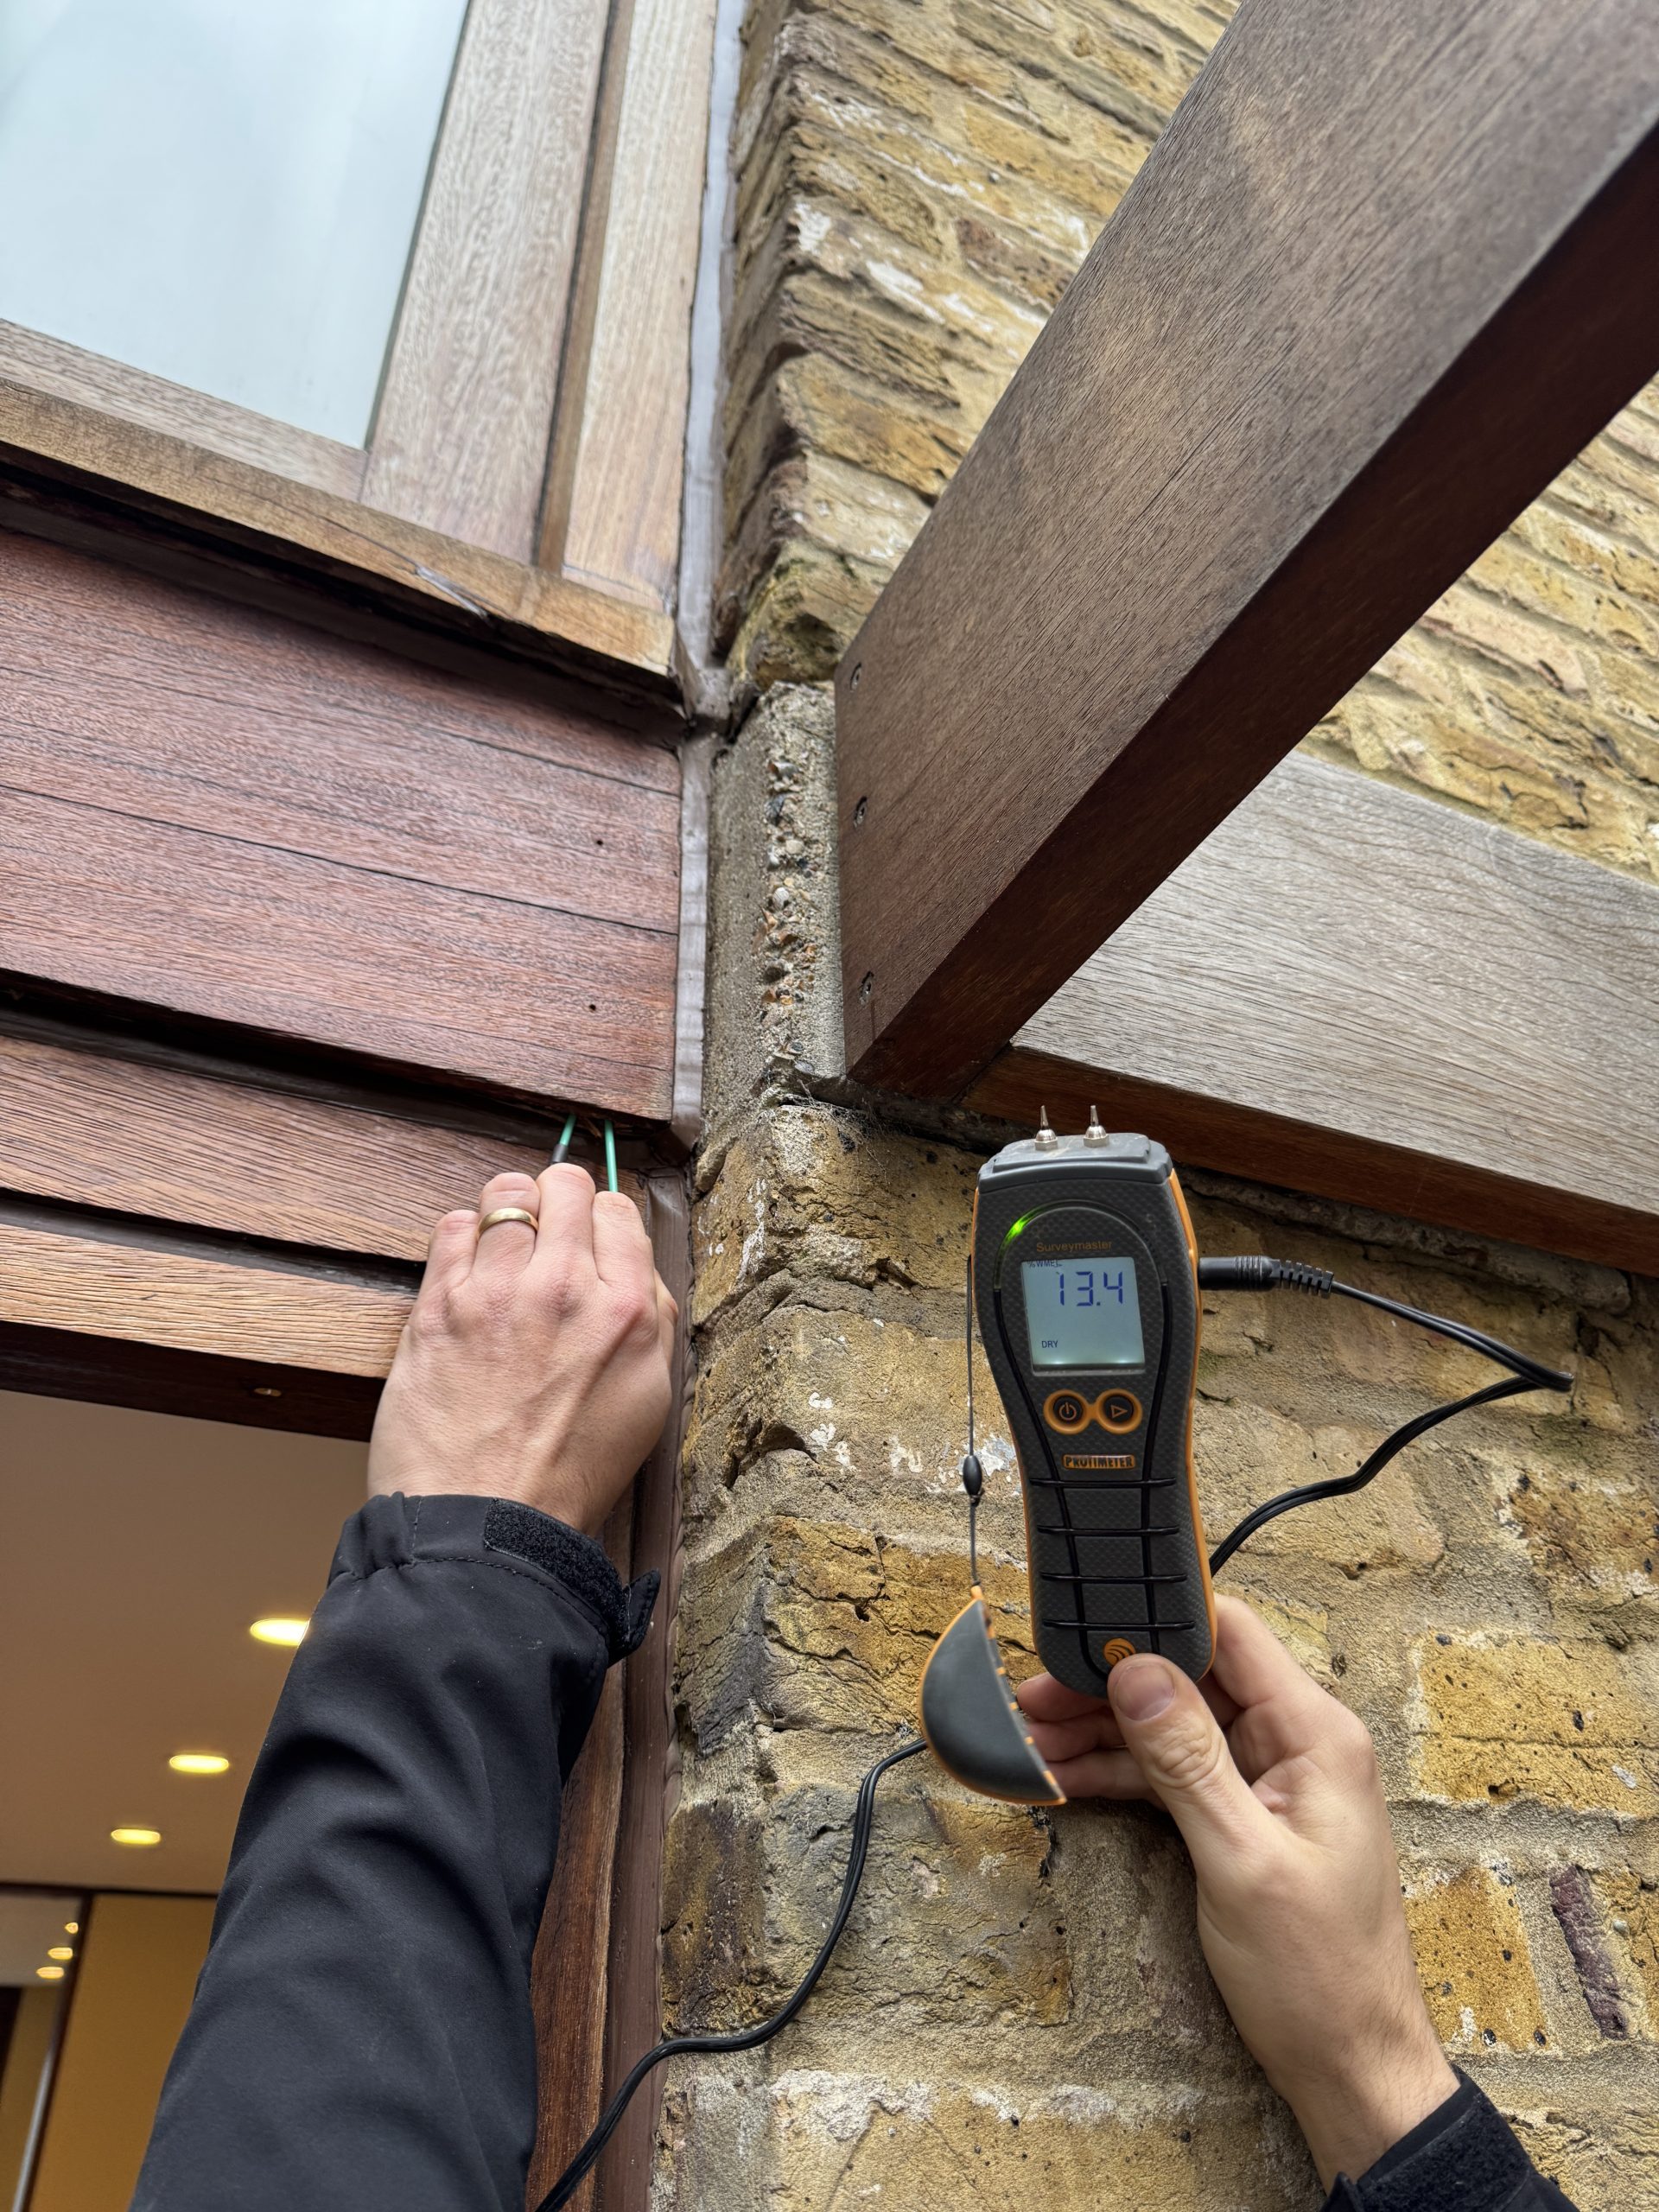
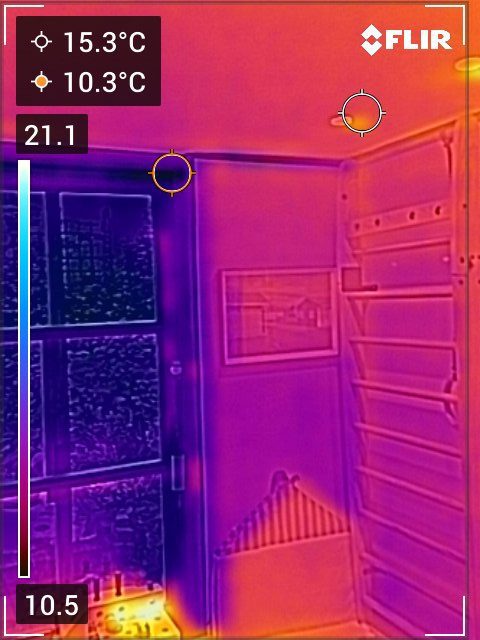
A combination of physical and non-invasive/visual investigations were employed, including decay resistance drilling, moisture probing, and videoscope and thermographic inspections. Surveyors focused particularly on primary structural beams in vulnerable locations, areas with water run-off, junctions that had been sealed with contemporary mastic and elements adjacent to or in contact with damp-affected materials.

At the west elevation, decay was confirmed to the bearing end of a primary beam, which had previously been subjected to remedial works. Adjacent timber elements—including window framing—were also found to be locally decayed. Despite this, most other timbers across the structure were found to be in good condition, with moisture content readings below critical thresholds.

A modern multi-story house with large wooden-framed glass windows and sharp, angular rooflines, set against a cloudy sky. Some colorful objects are visible in the upper window.

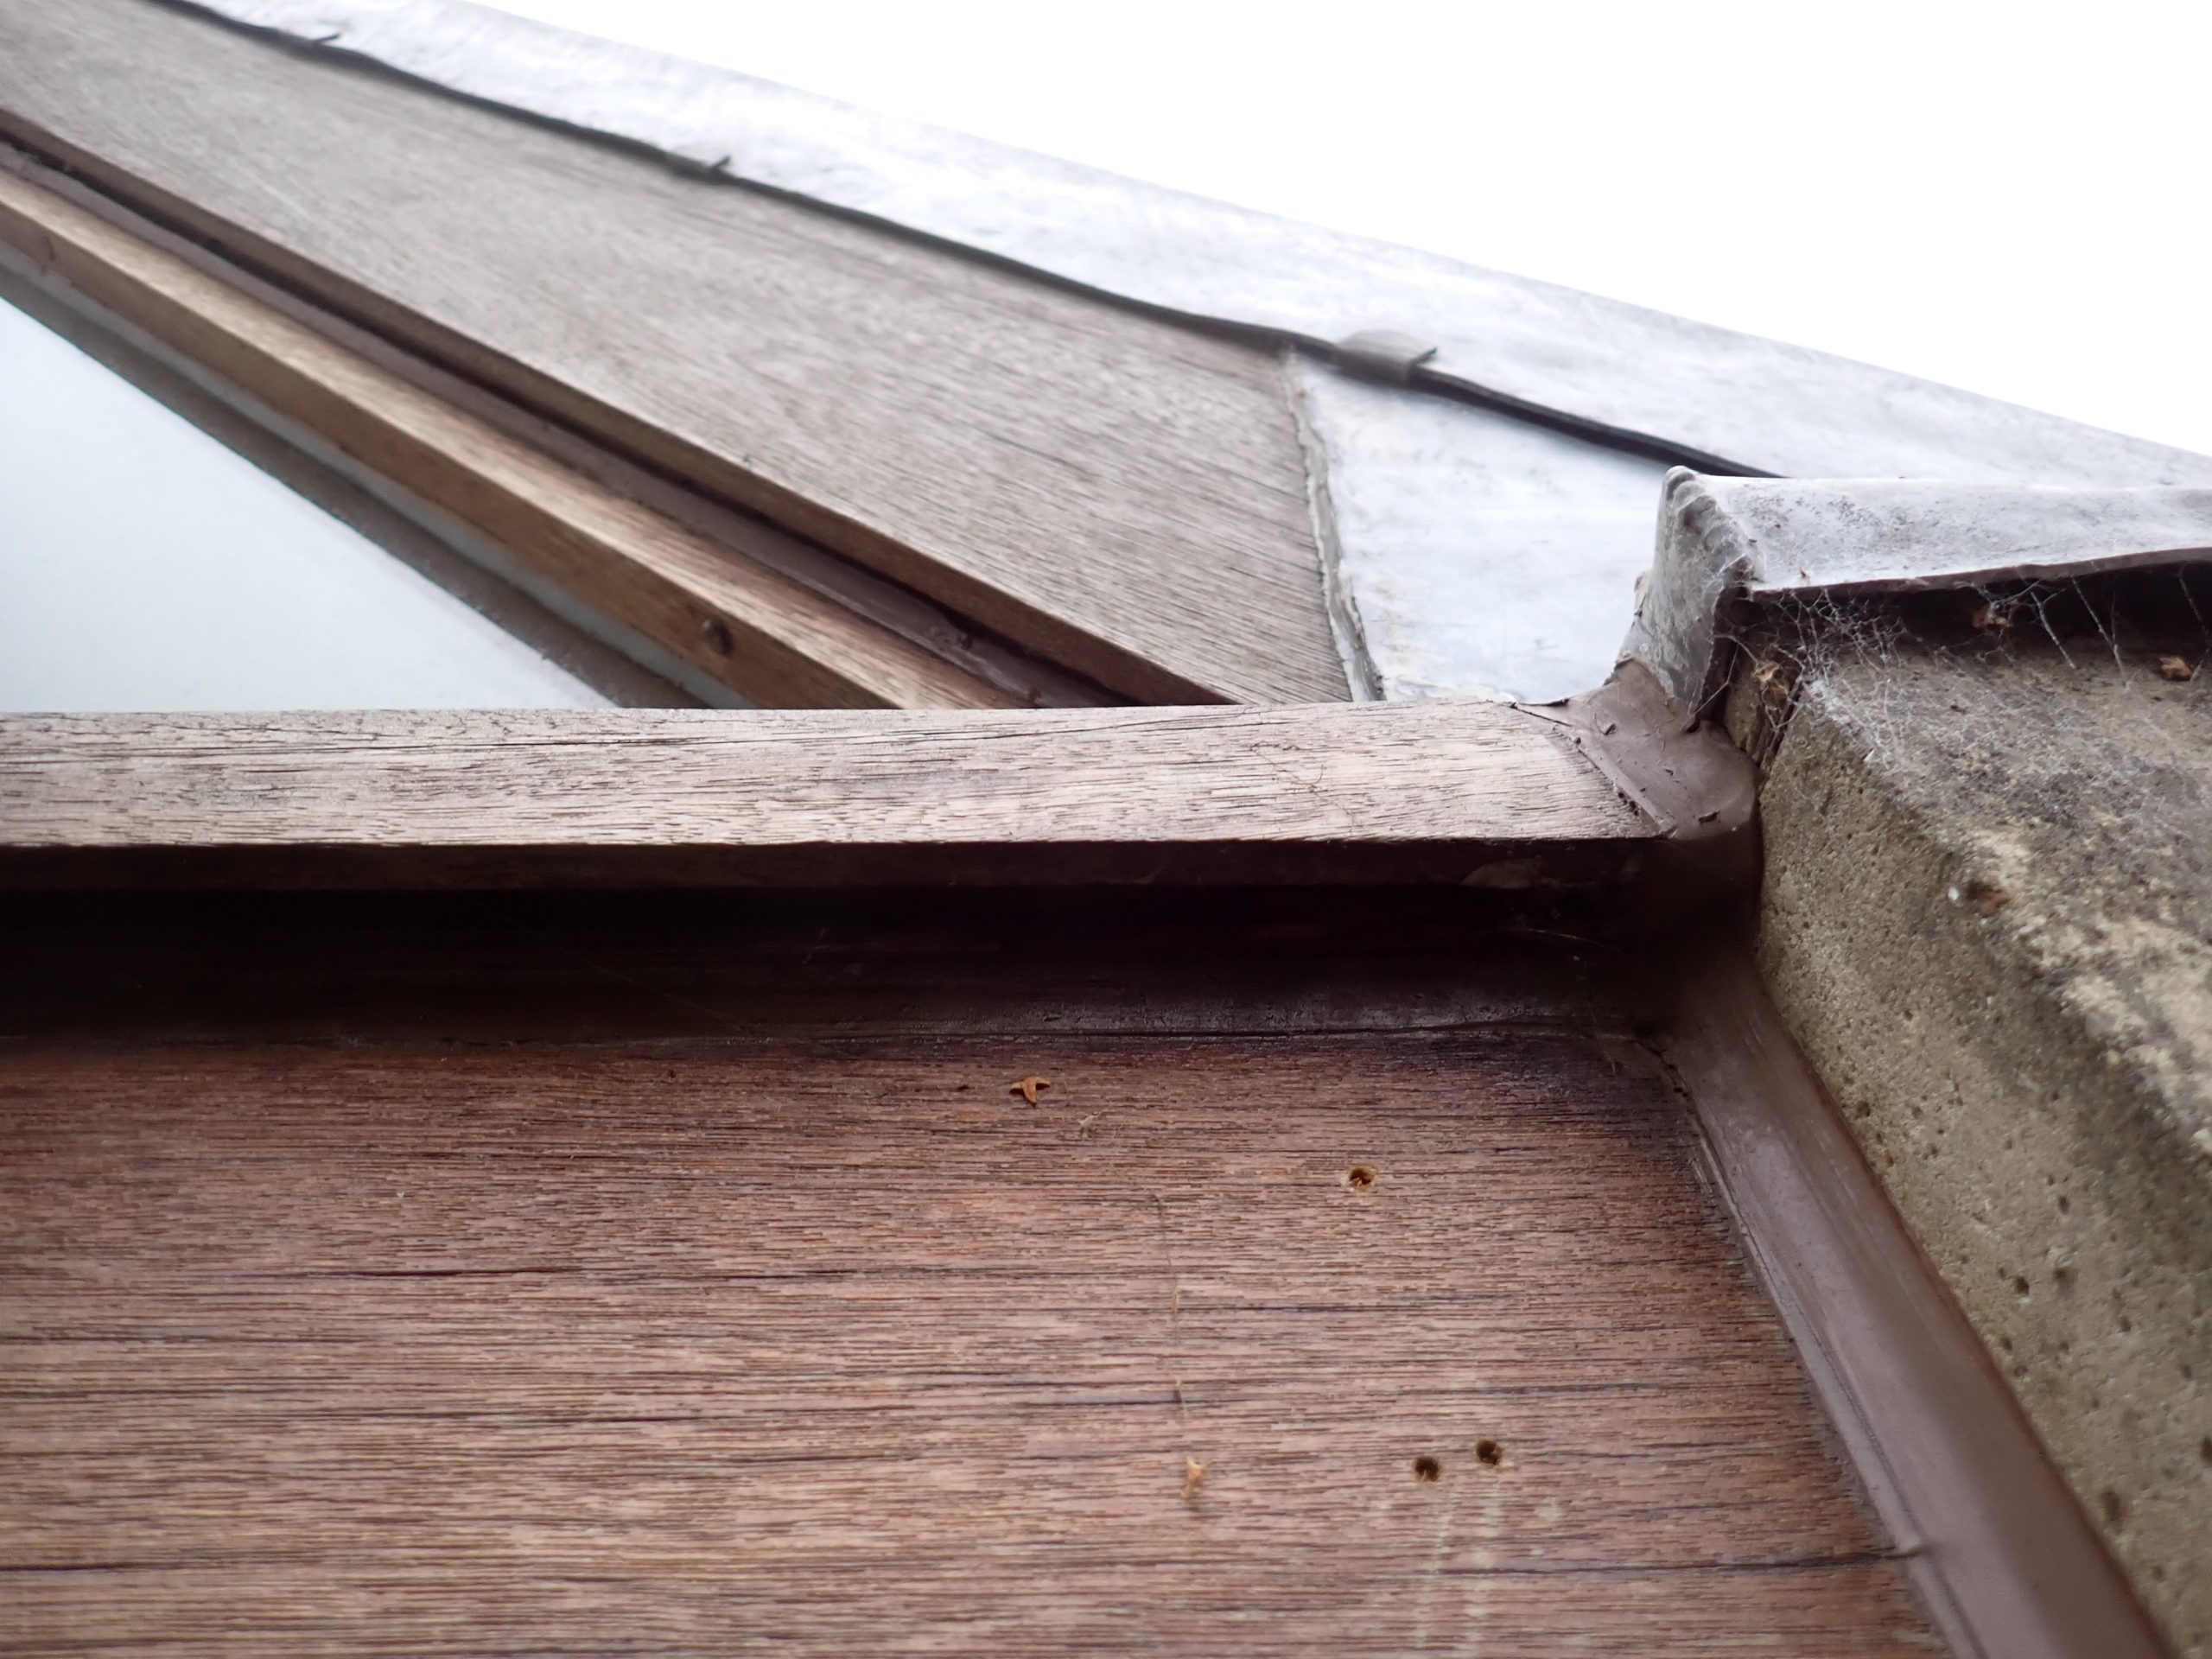
The pitched roof was clad in slate and featured hardwood-framed roof glazing and trench gutters lined with Asphalt. No significant decay was found within accessible roof timbers, although slipped slates and fracturing to skylights were observed.

Concerns were raised over the use of impermeable mastic sealants at several junctions between timber and other materials, which may trap moisture against vulnerable components. A lack of ventilation within the roof void was also noted, increasing long-term decay risk.

Internally, floor structures were largely concealed by modern finishes and could not be fully accessed. However, areas adjacent to known decay in external beams were inspected to determine the presence of defects/latent defects.

Discreet probing of accessible floor timbers showed moisture staining but no active decay. Recommendations included future invasive investigation when finishes are removed, as well as the introduction of cross-ventilation to all timber voids.

Context and Materials – Tropical Hardwoods in Modern Design

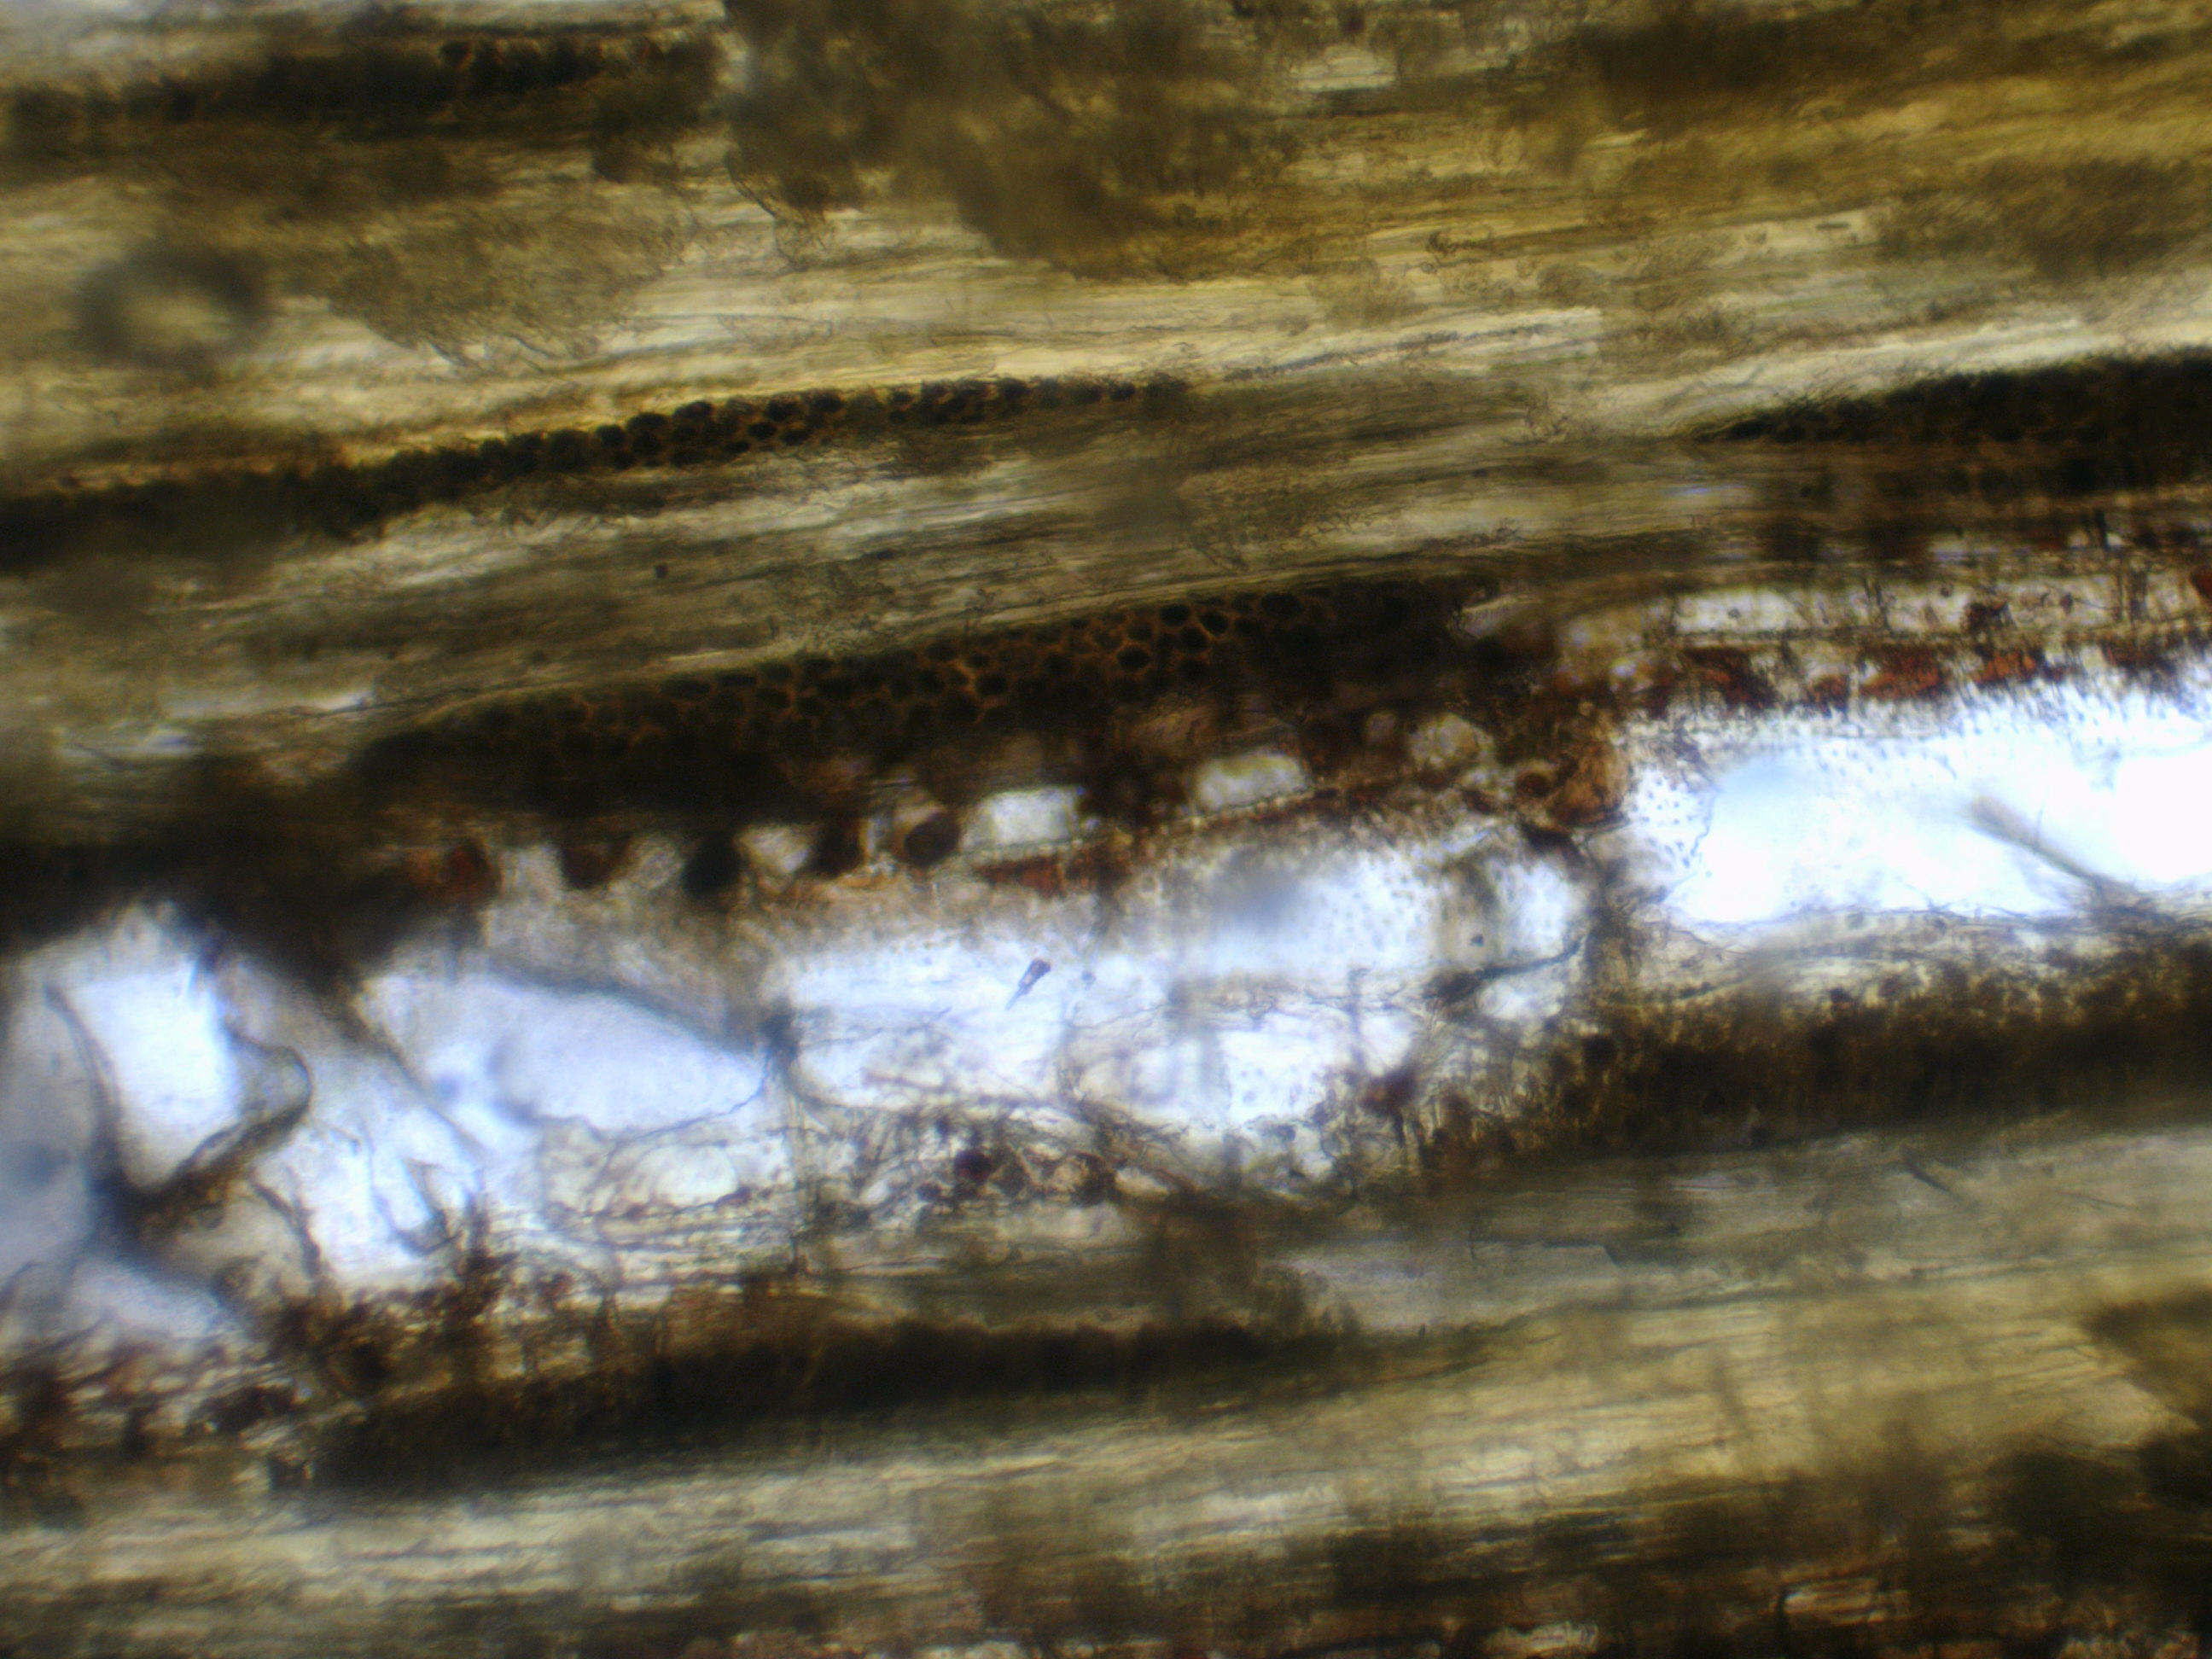
Samples taken from decayed timbers were identified as Balau (Shorea laevis), a highly durable tropical hardwood. This species is known for its resistance to fungal decay, though even dense timbers are vulnerable when moisture becomes trapped in enclosed or mastic-sealed conditions.

Where replacement of decayed elements is necessary, careful sourcing of equivalent material is vital. Alternatives such as Iroko, which offer similar properties and are more readily available, were suggested in line with sustainability and ethical procurement practices.

Conclusion:

Although the property was relatively modern, the exposed hardwood structure had developed typical vulnerabilities due to age, detailing, and environmental exposure. Six Heritage’s conservation-led assessment provided the client with a clear understanding of the building’s current risks and informed the specification of future repairs in line with best practice for modern timber-framed architecture.

Other projects

Get in touch with us today