We are available throughout the Christmas period. Don't hesitate to enquire today.

Under the lamp

Case study

In December 2024, Six Heritage undertook a preliminary risk management and condition survey of large, thatched, partially reconstructed historic residence located in Pitt, near Winchester. The aim of the survey was to assess the condition and structural risk of key timber, components and materials forming the building fabric following a series of historic refurbishments and a significant fire event in the late 20th century.

Author

Patrick Hughes

Service

Preliminary condition survey, risk assessment of timber roof and floor structures, review of roof finishes, rainwater goods, façades, internal damp risk and outbuilding assessment

Completion

December 2024

Client

Private client (pre-purchase)

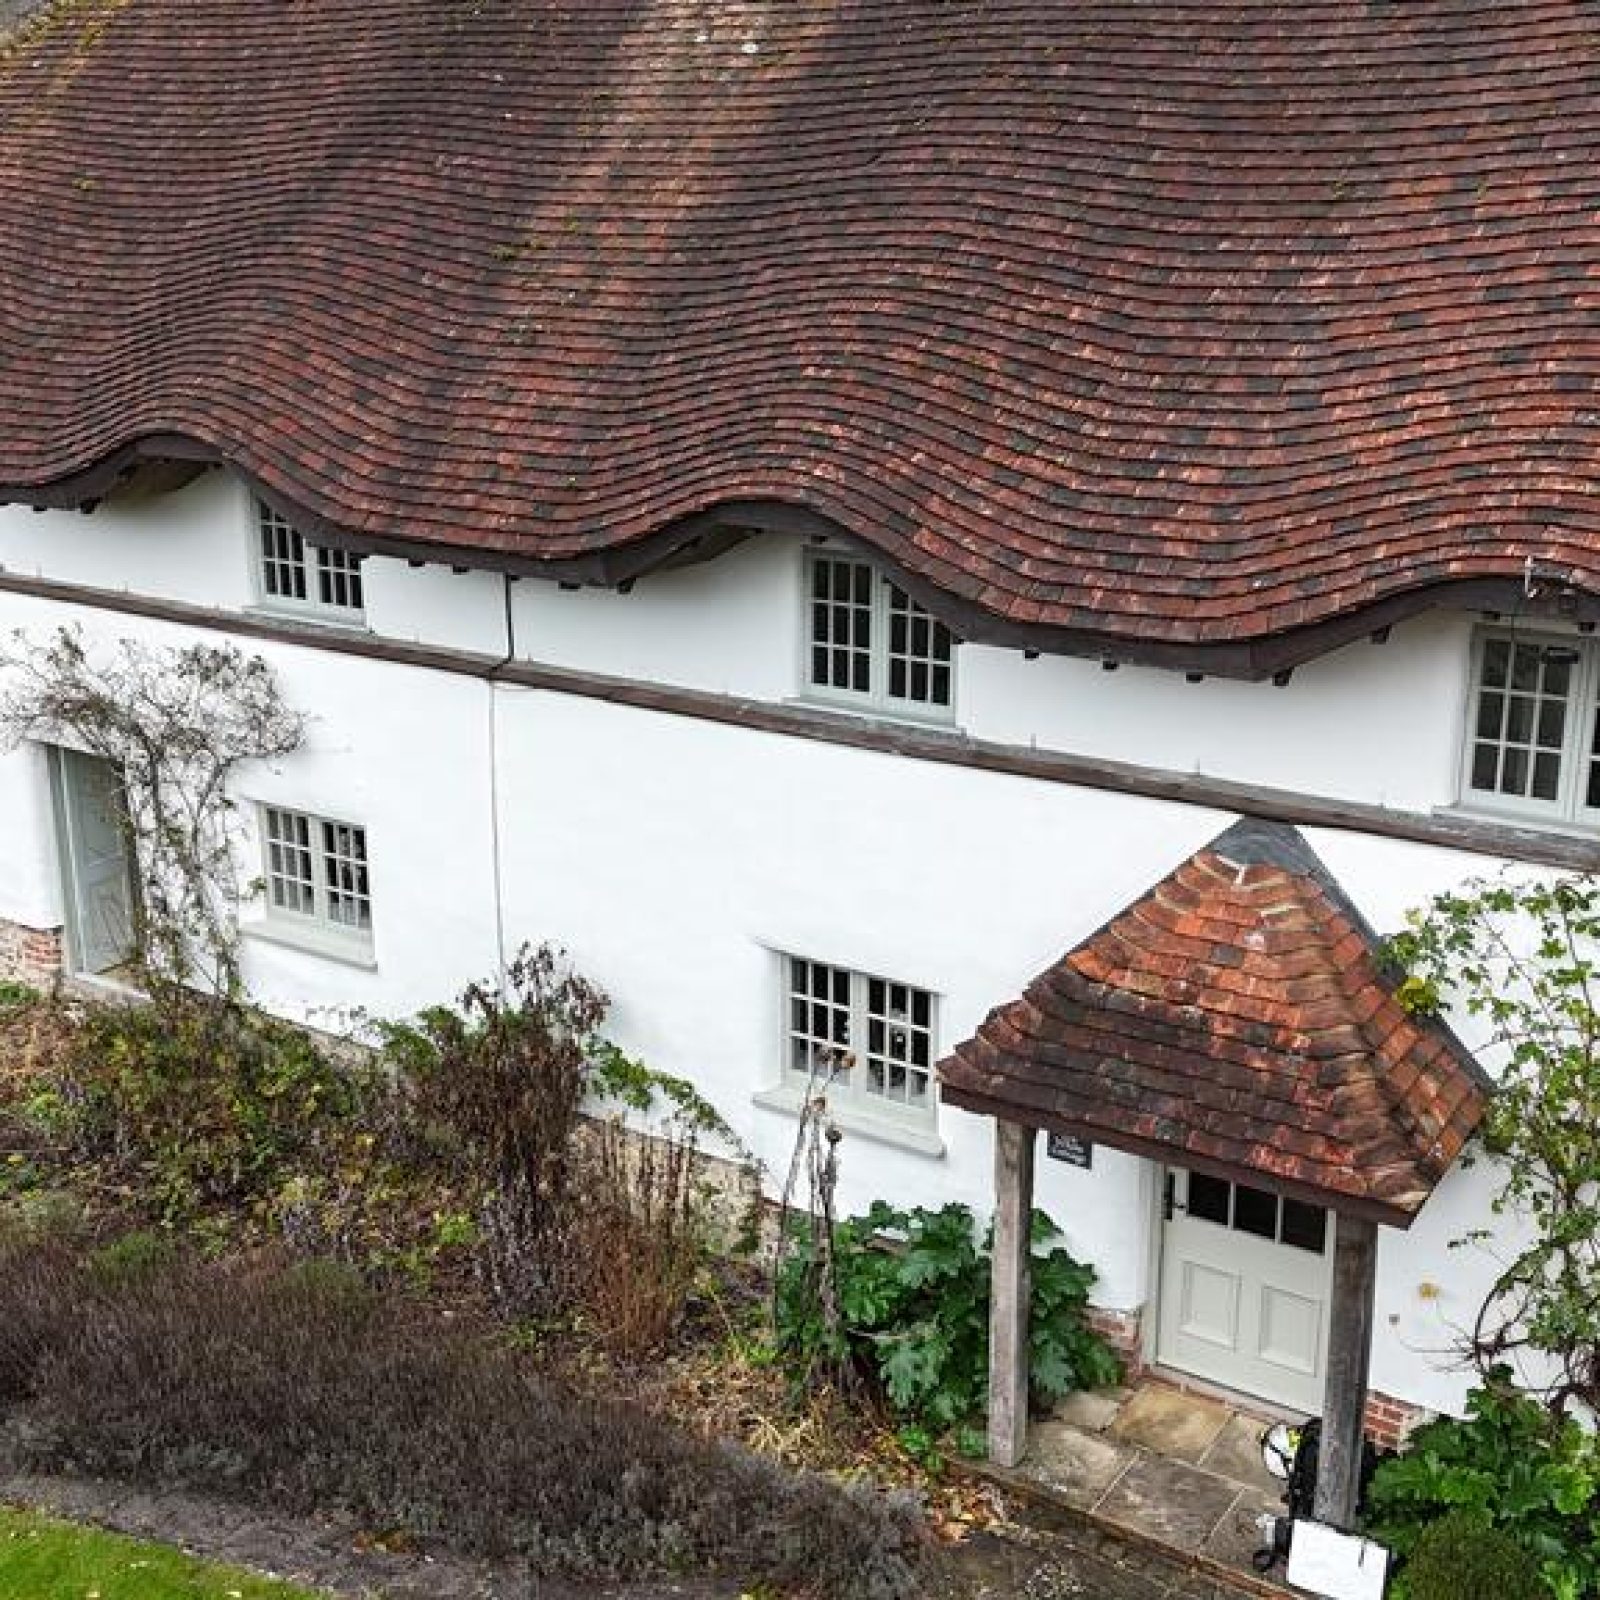
A white cottage with wavy, red-tiled roof, small windows, and a front door with a tiled awning, surrounded by greenery and shrubs.

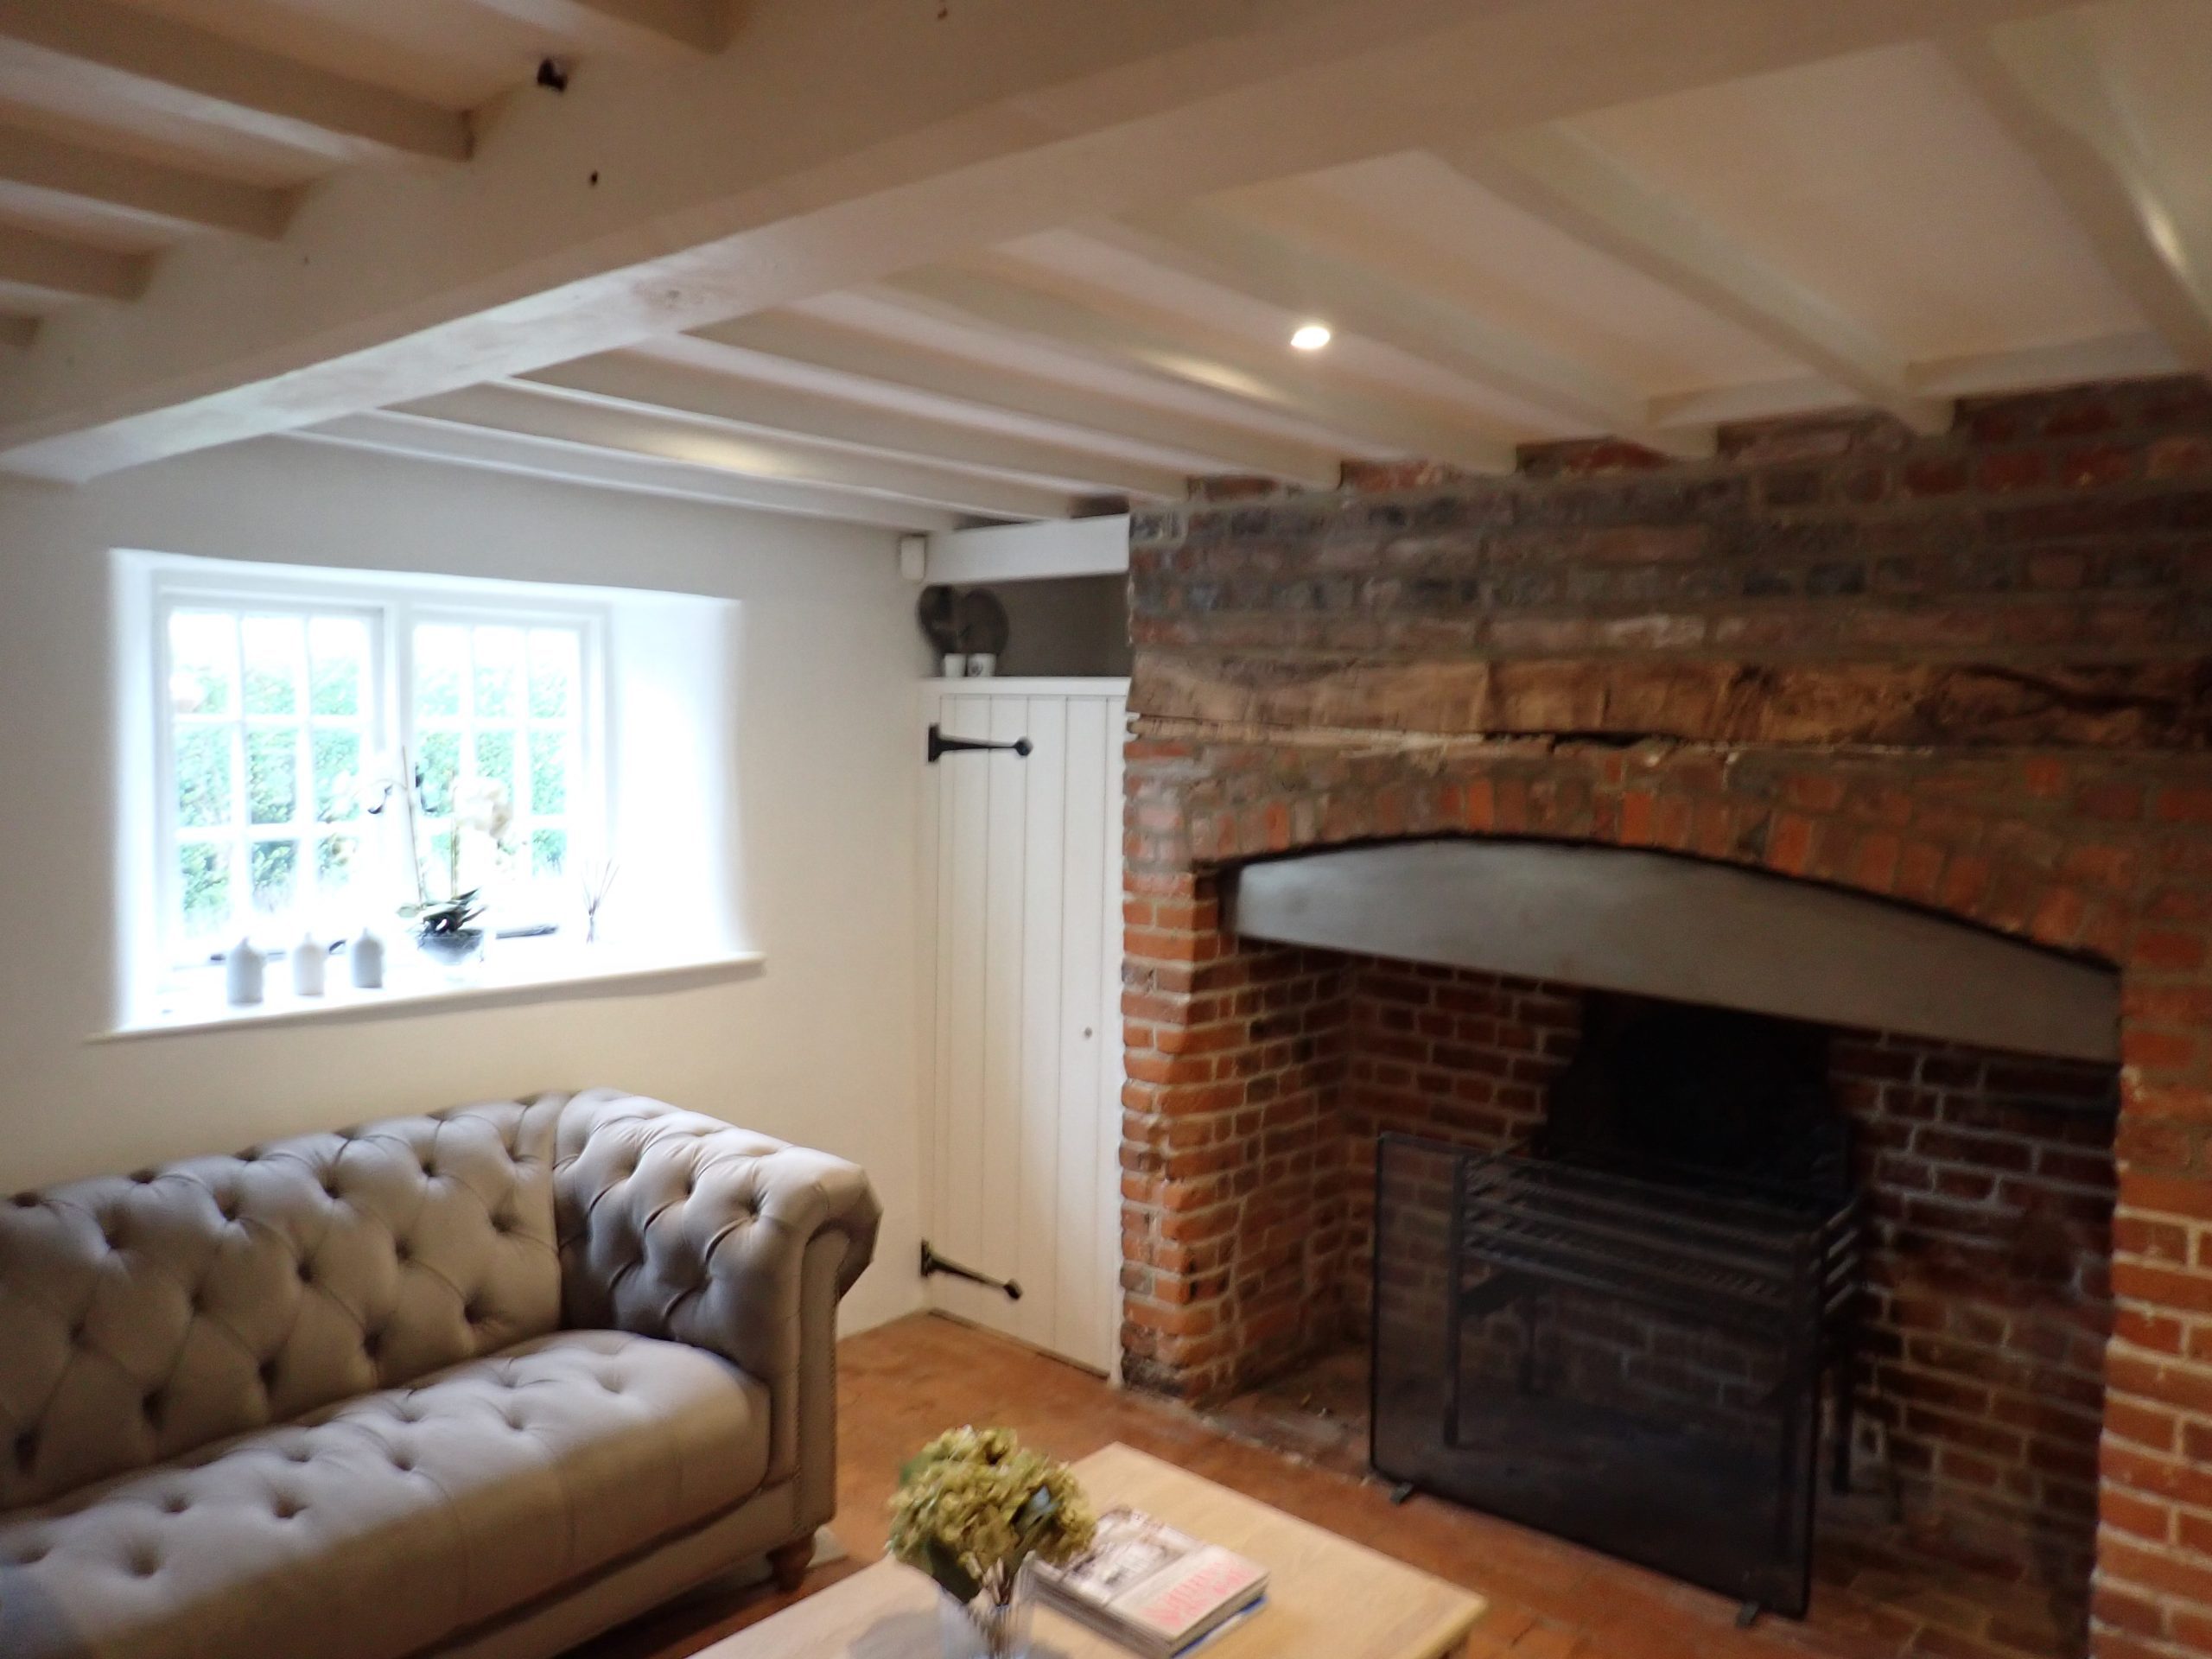
The White Cottage is a partially historic property that was extensively rebuilt following a fire around 25 years ago, with additional refurbishment works completed in 2017. While not currently listed, the building retains architectural features and historic interest consistent with its age, including exposed timber framing, masonry plinths, and rendered elevations.

The scope of the survey was to evaluate structural risk to retained historic and modern timber elements and to offer conservation-led recommendations for ongoing maintenance and future repair strategies.

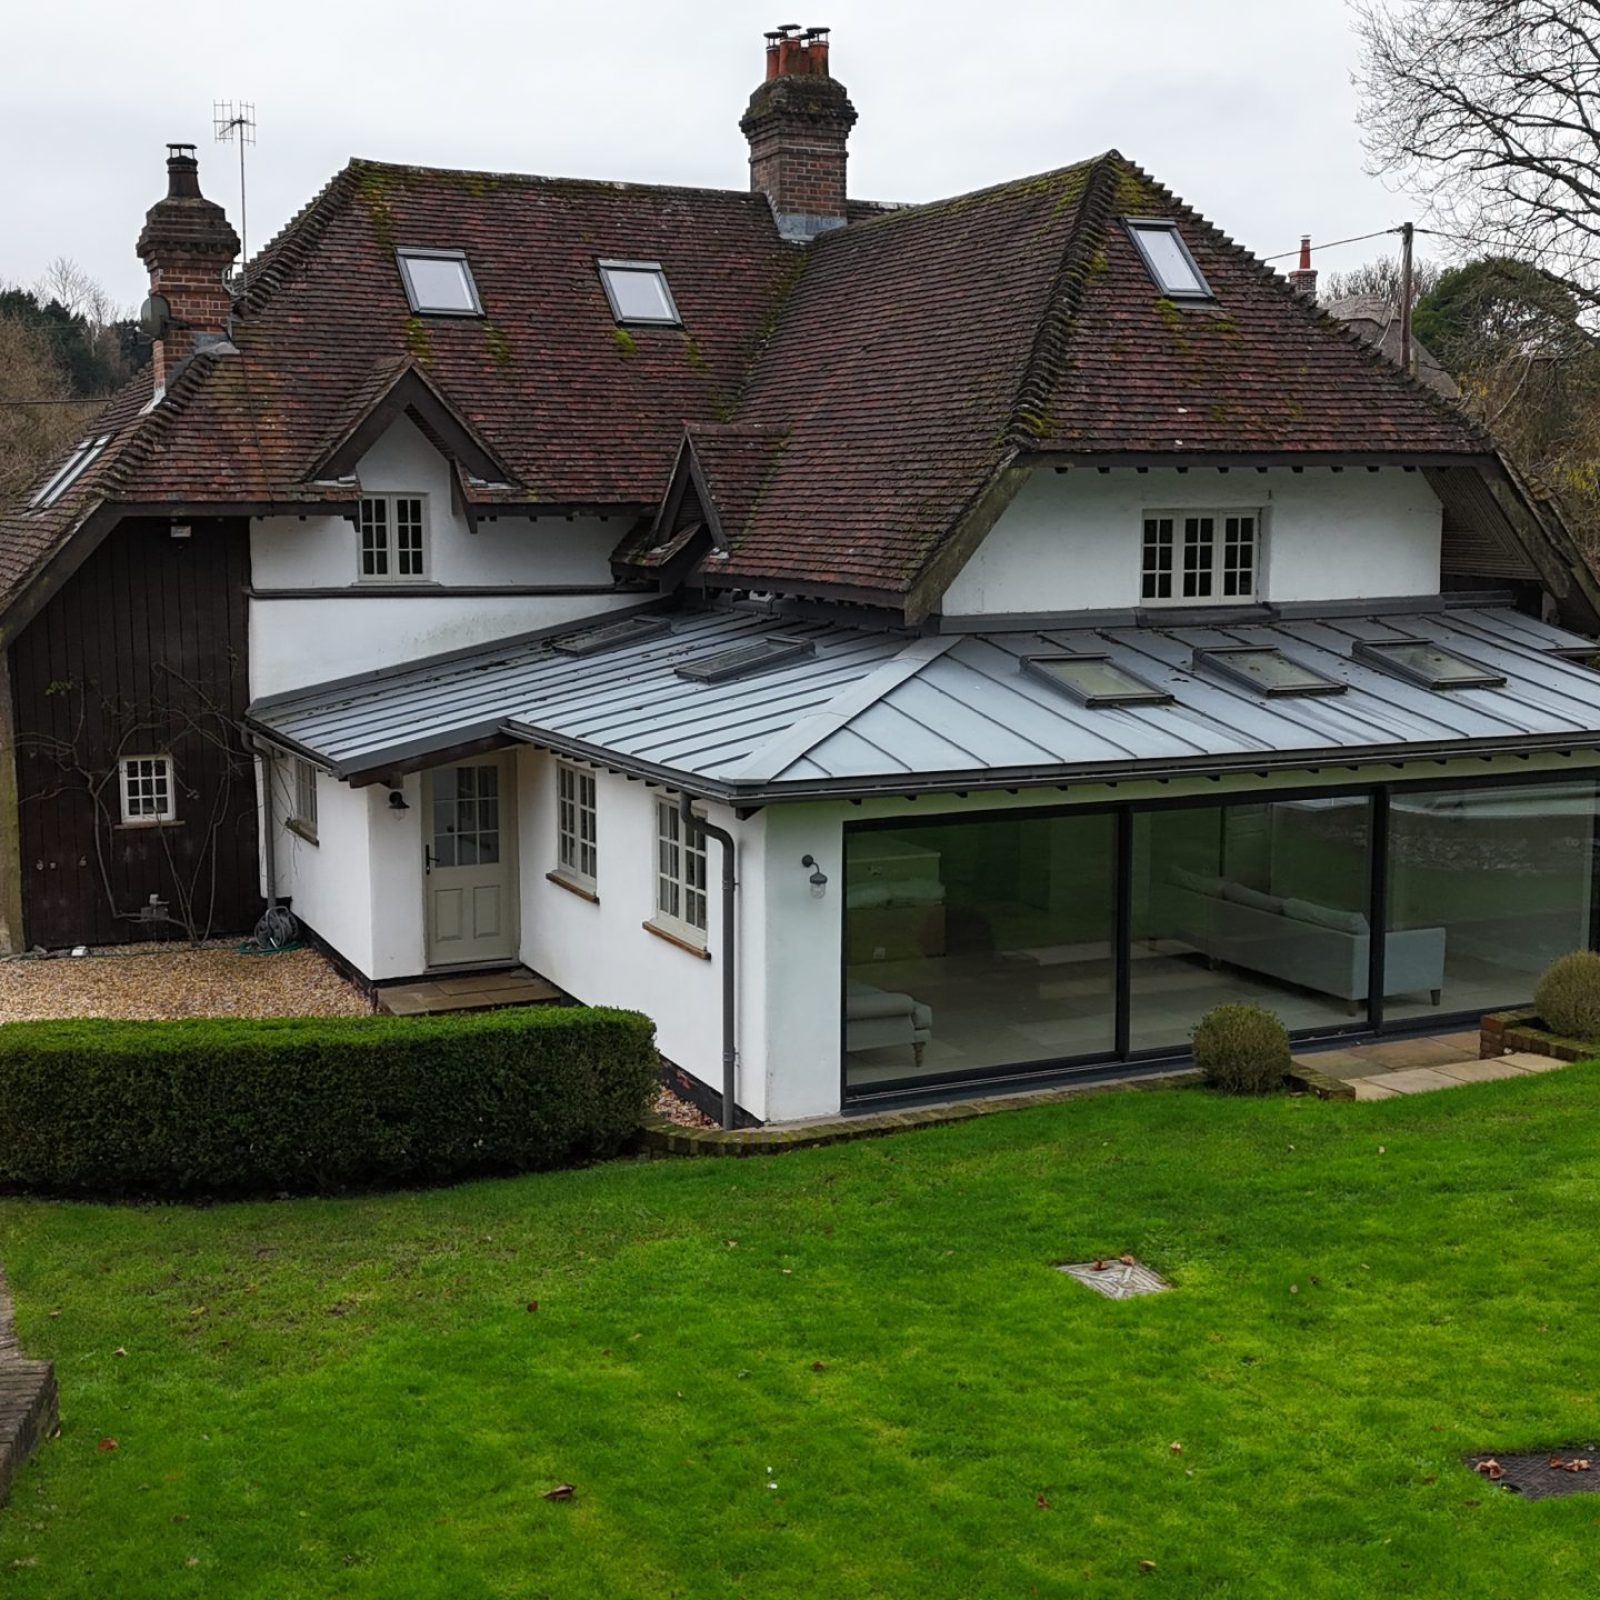
Roof finishes consisted primarily of reclaimed red clay tiles laid in homage to the original thatch, with low-pitched standing seam metal to the rear extension. While no active water ingress was observed, slipped and degraded tiles, biological growth, and poor roof drainage raised concerns about long-term performance.

Rainwater goods serving the metal roof sections were blocked at the time of inspection, with no gutters serving the tiled main roof—a reflection of its original thatched design. Improvements to roof-level drainage and regular maintenance were strongly advised.

Traditional two-story house with red-tiled roof, skylights, and a modern glass extension facing a green lawn, surrounded by trees and neighboring buildings on a cloudy day.

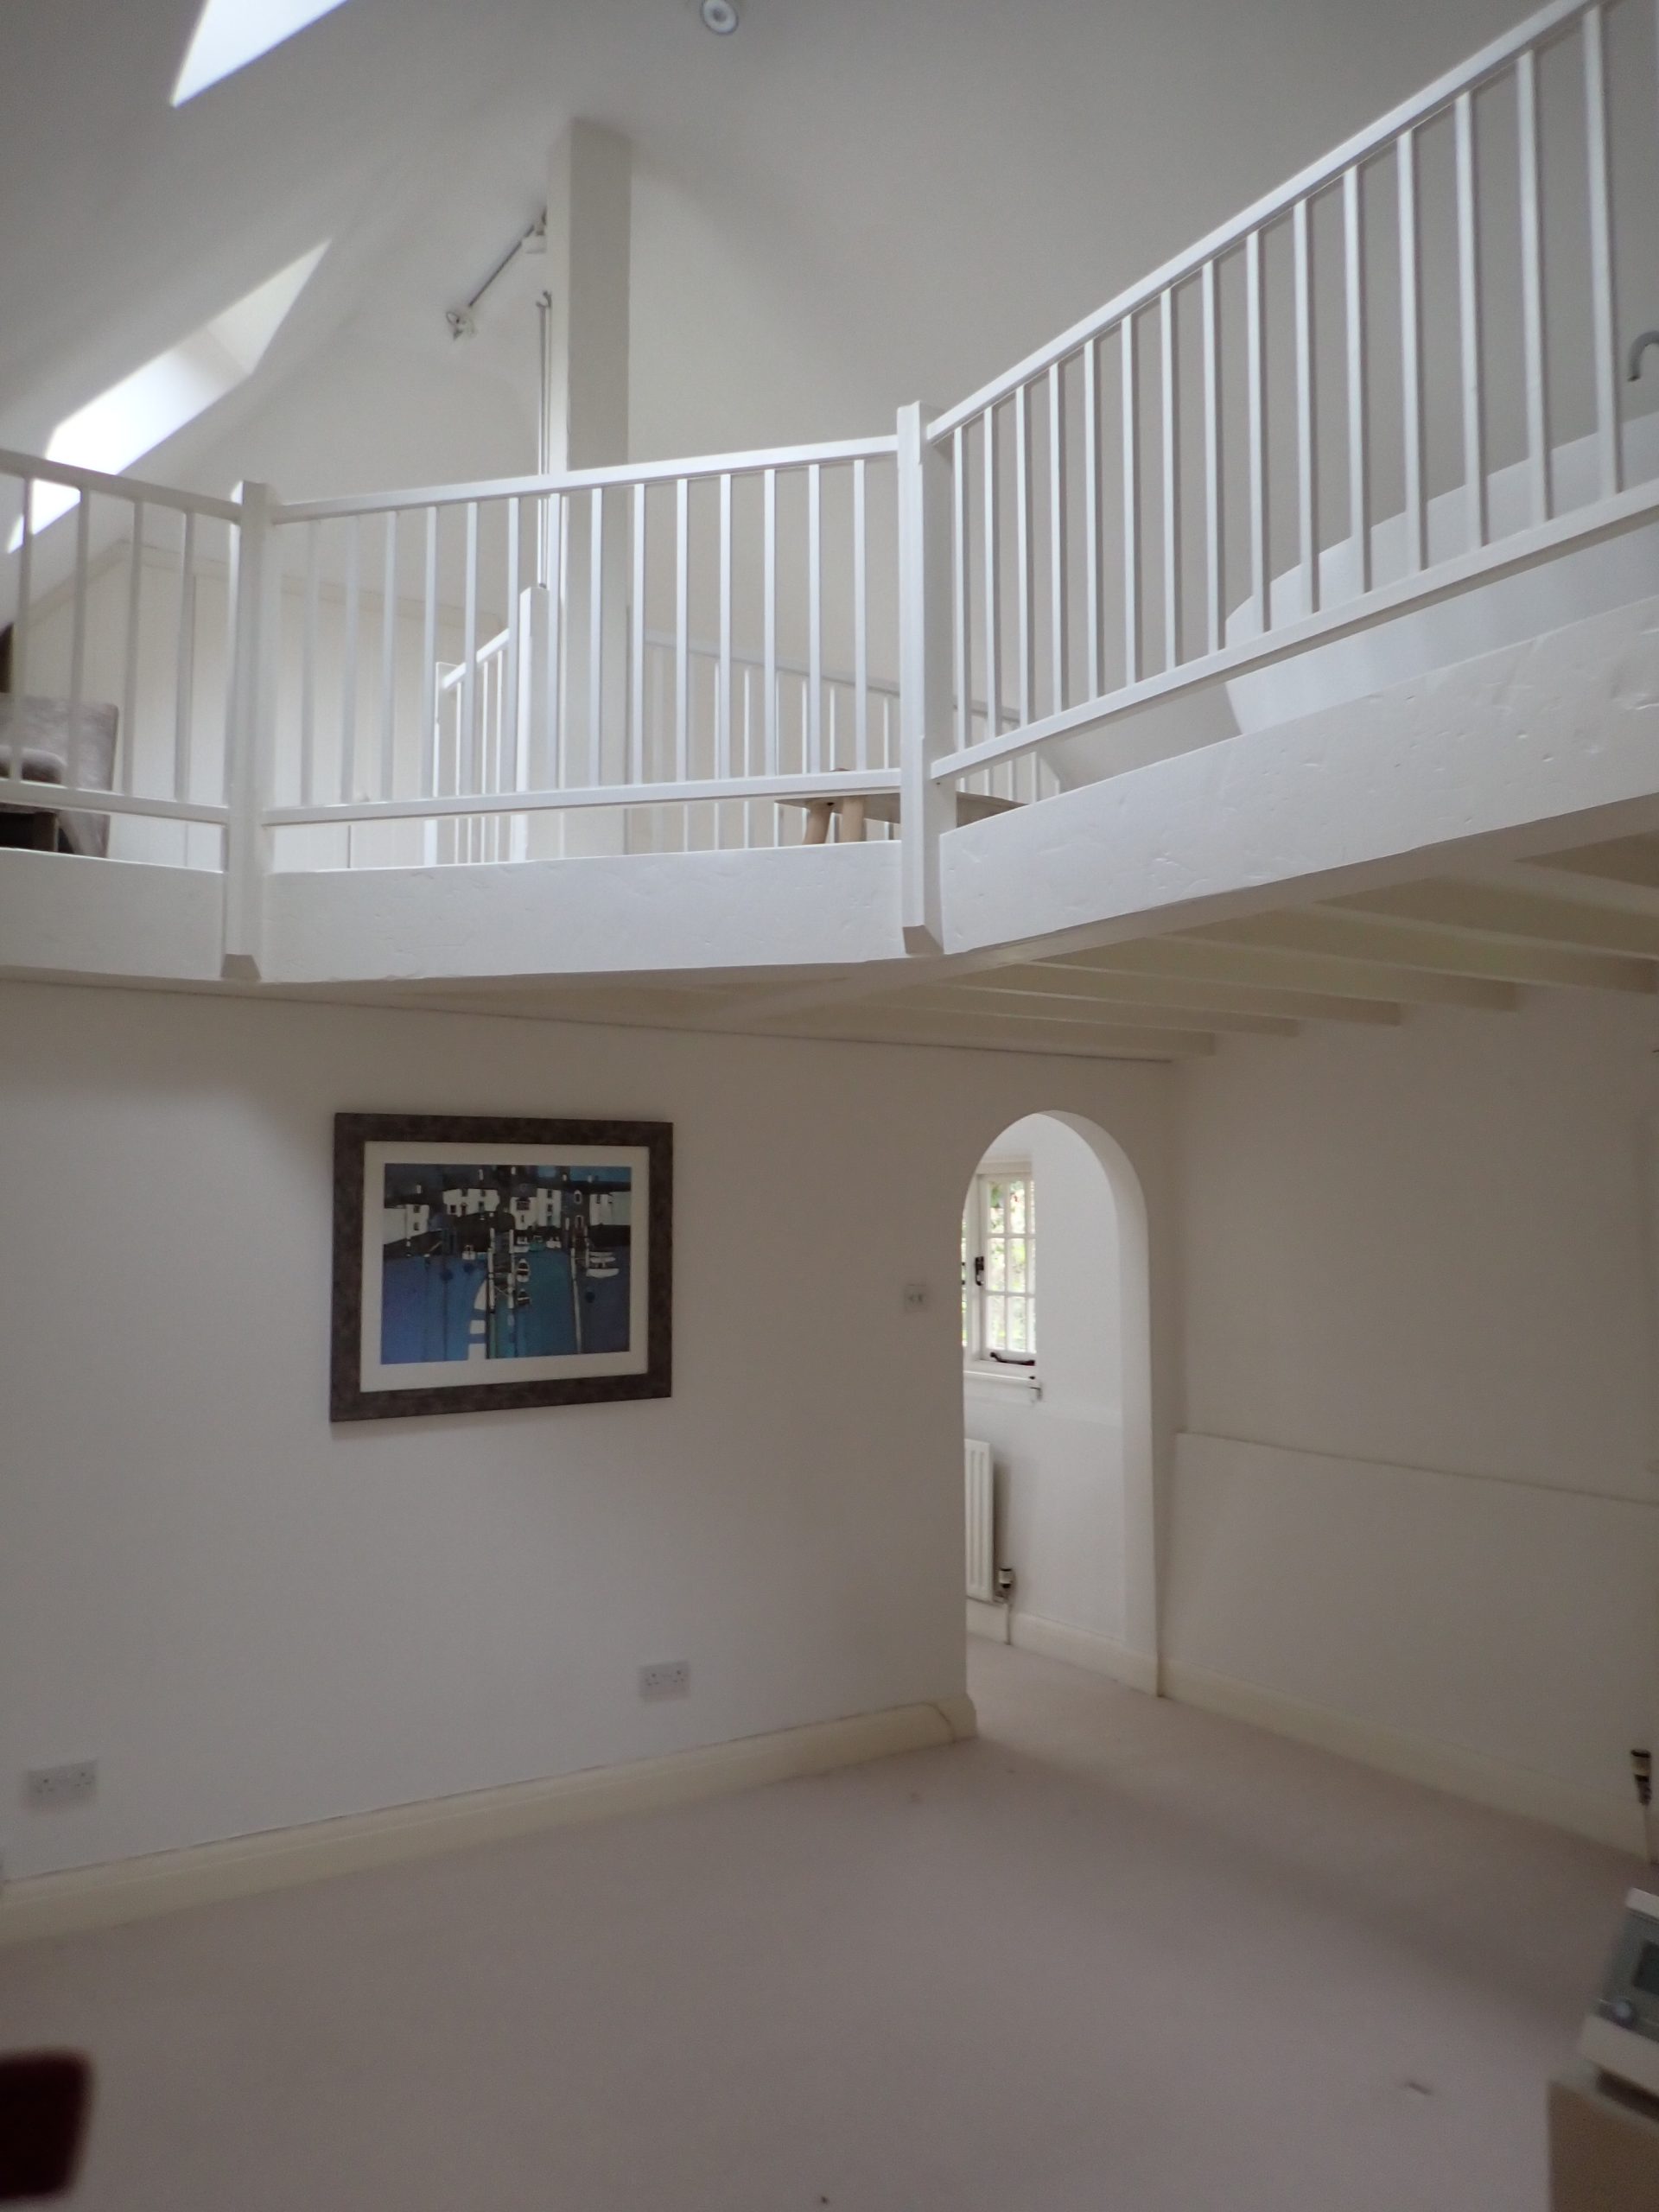
Timber floor and roof structures were largely concealed behind modern finishes, though accessible areas suggested both historic hardwood and more recent softwood components. Localised issues included wane and decay to joist ends, detachment from supporting members, and beetle damage to exposed elements—all of which appeared inactive due to low moisture levels.

No chemical treatments were recommended. Instead, Six Heritage advised localised repairs using traditional timber joints and appropriate breathable materials, ensuring compatibility with historic substrates.

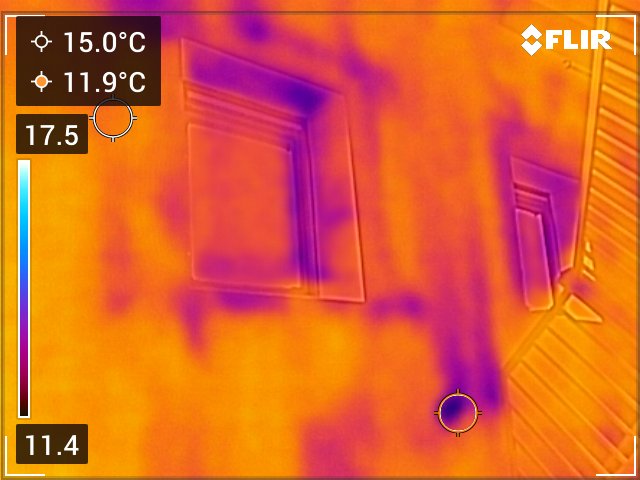
Internal investigation revealed limited but notable areas of penetrating damp, especially at window junctions and the ground-floor perimeter walls. Paint failure, salt migration, and trapped moisture beneath modern finishes were evident in several areas.

Recommendations focused on replacing impervious finishes with breathable lime-based systems and allowing for moisture evaporation and drying cycles over time. Future refurbishment should prioritise compatibility and reversibility of materials.

Context and Materials – Reconstructed Heritage & Modern Adaptation

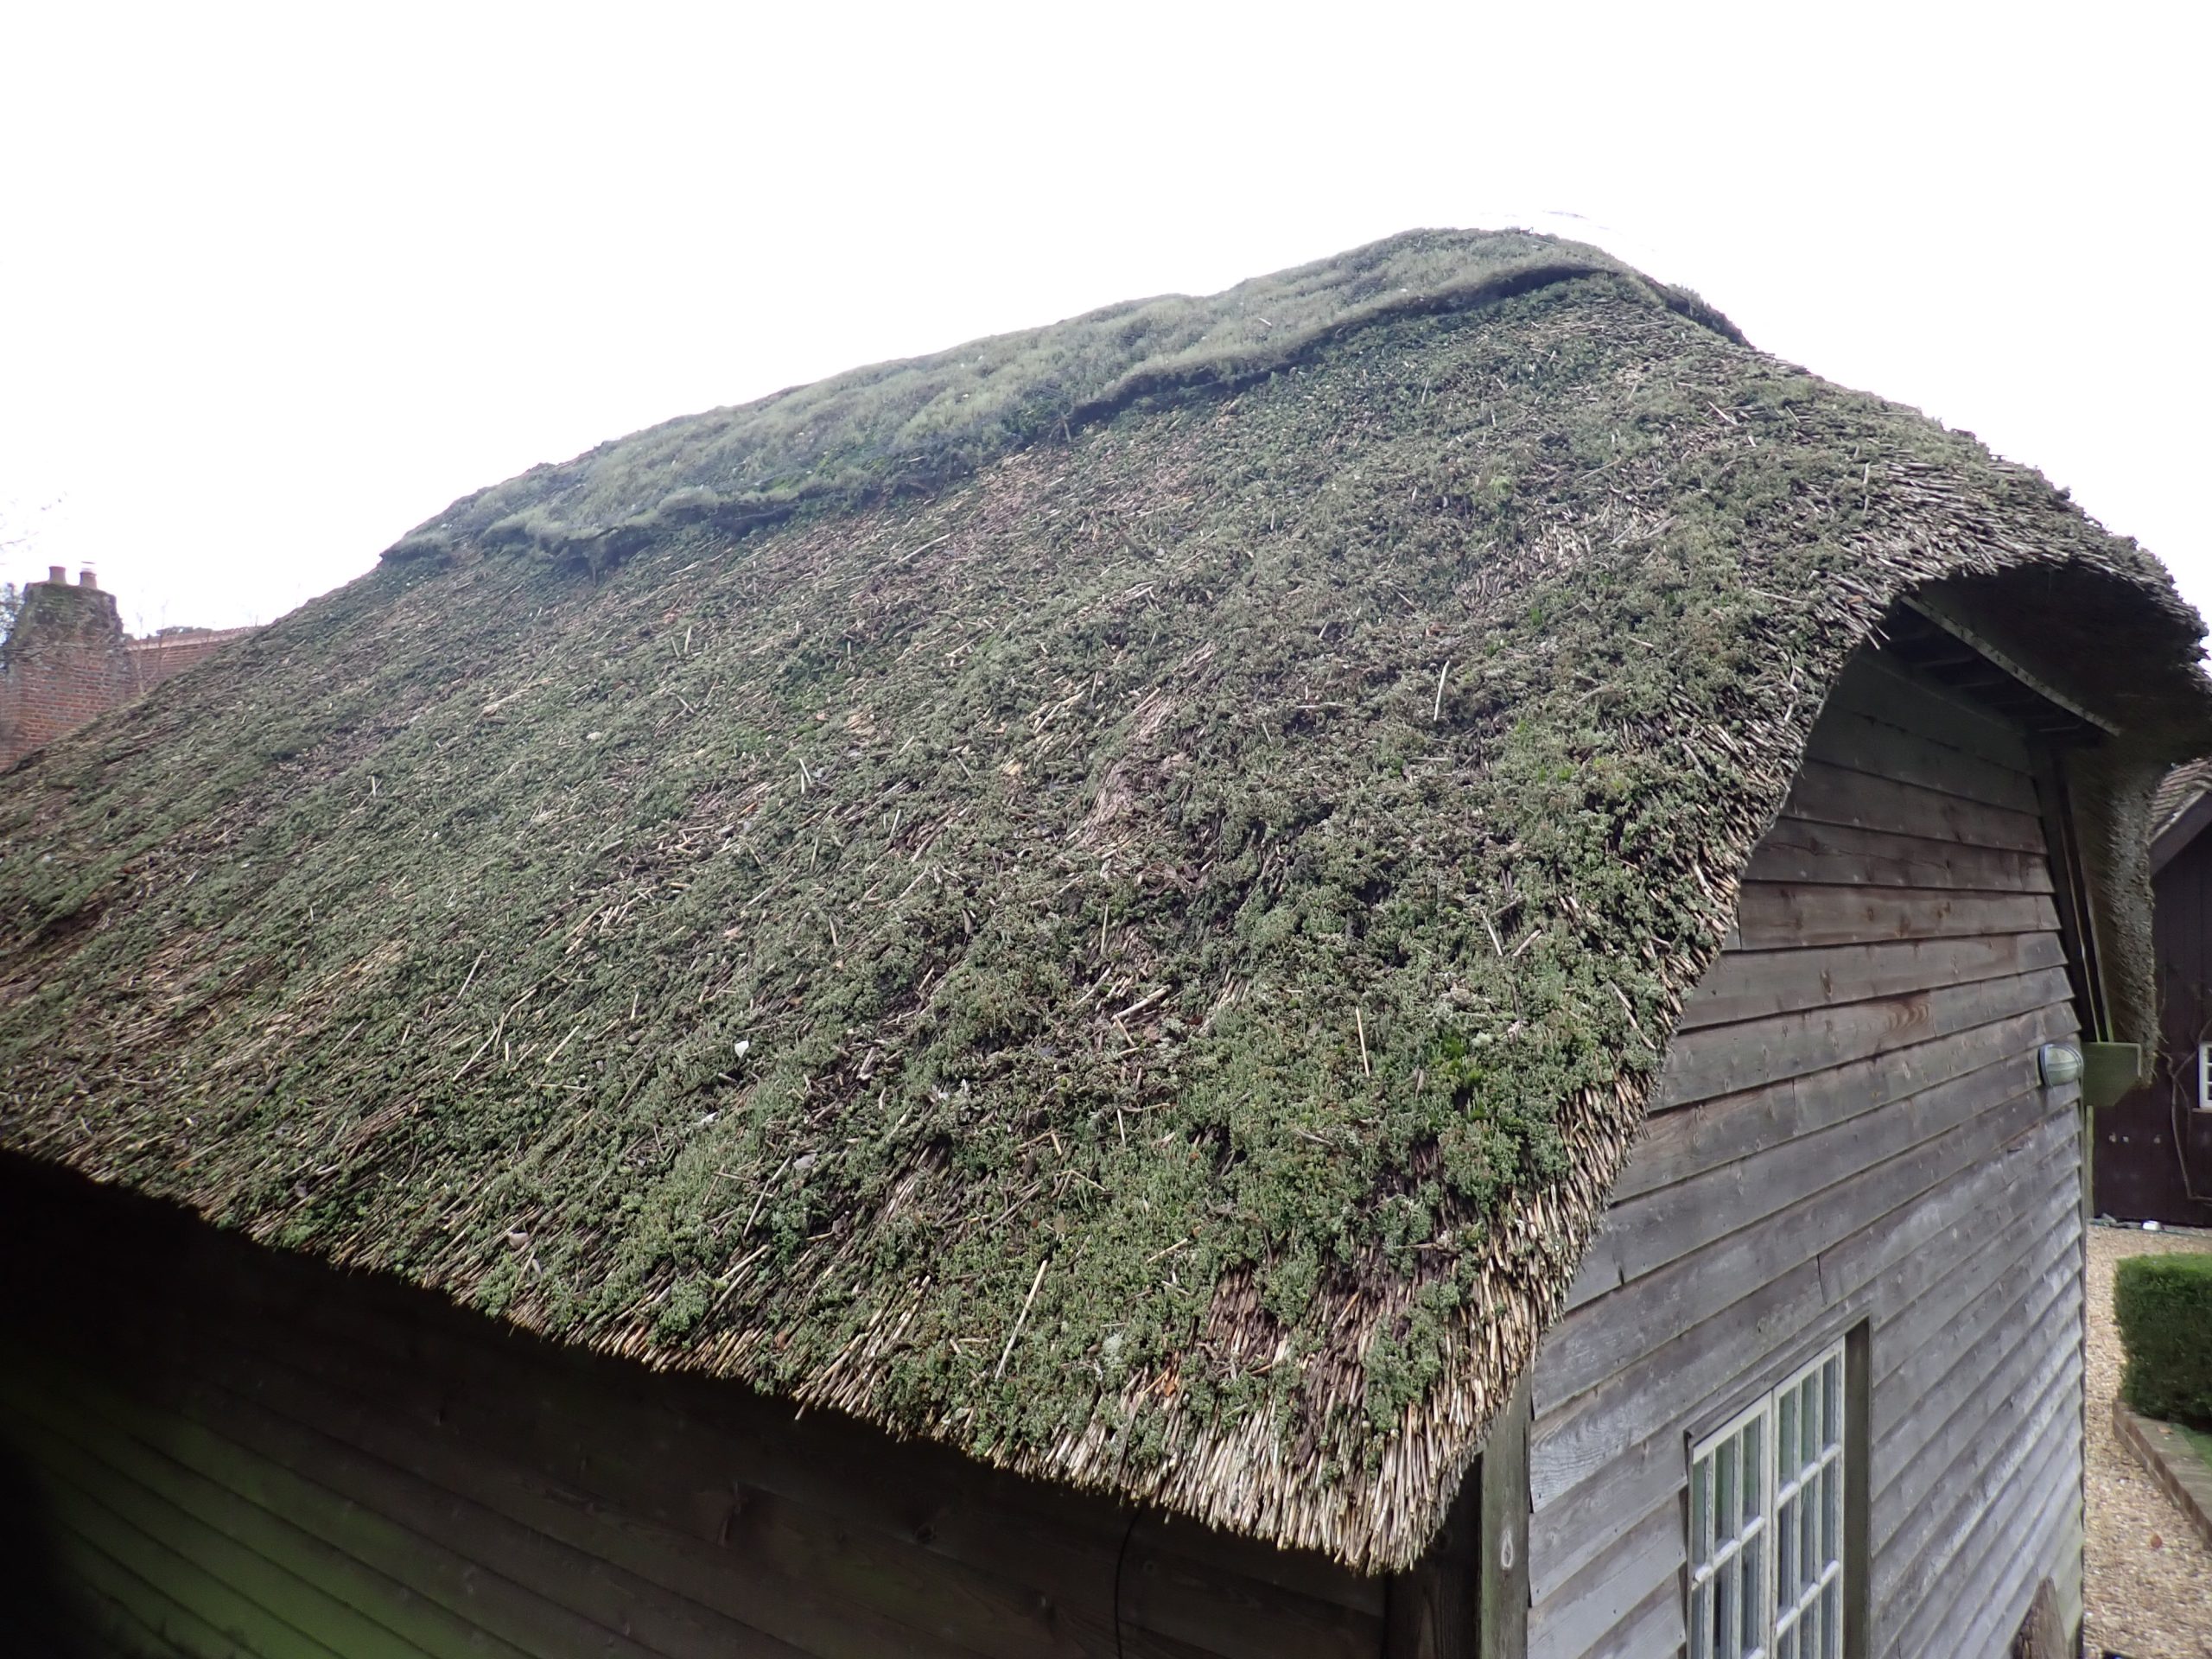
Though the property had lost its listing, the structure retains a complex material palette—mixing reclaimed elements with new construction. This blend of historic and modern fabric required a nuanced conservation approach. The outbuilding, for example, featured a traditional thatch roof, presenting challenges for future maintenance and potential insurance constraints.

Ventilation, drainage, and passive environmental control remain vital in managing the longevity of both retained and reconstructed materials.

Conclusion:

The property stands as a unique example of sensitive post-disaster reconstruction paired with historic material conservation. Six Heritage’s investigation provided clear, actionable insights into current risks and ongoing care responsibilities.

Other projects

Get in touch with us today