We are available throughout the Christmas period. Don't hesitate to enquire today.

Under the lamp

Case study

In April 2025, Six Heritage carried out a comprehensive preliminary risk management and condition survey at Shrewsbury Museum & Art Gallery (SM&AG), an architecturally and historically significant complex of historic buildings. The survey was commissioned to inform future refurbishment planning and ensure the long-term protection of the museum’s structure and collections.

Author

Matt Amis

Service

Preliminary condition survey and risk assessment of structural roof and floor timbers, external envelope (roof finishes, rainwater goods, façades), internal damp diagnostics, ground drainage and environmental controls

Completion

April 2025

Client

Commercial - Barker Langham on behalf of Shropshire Council

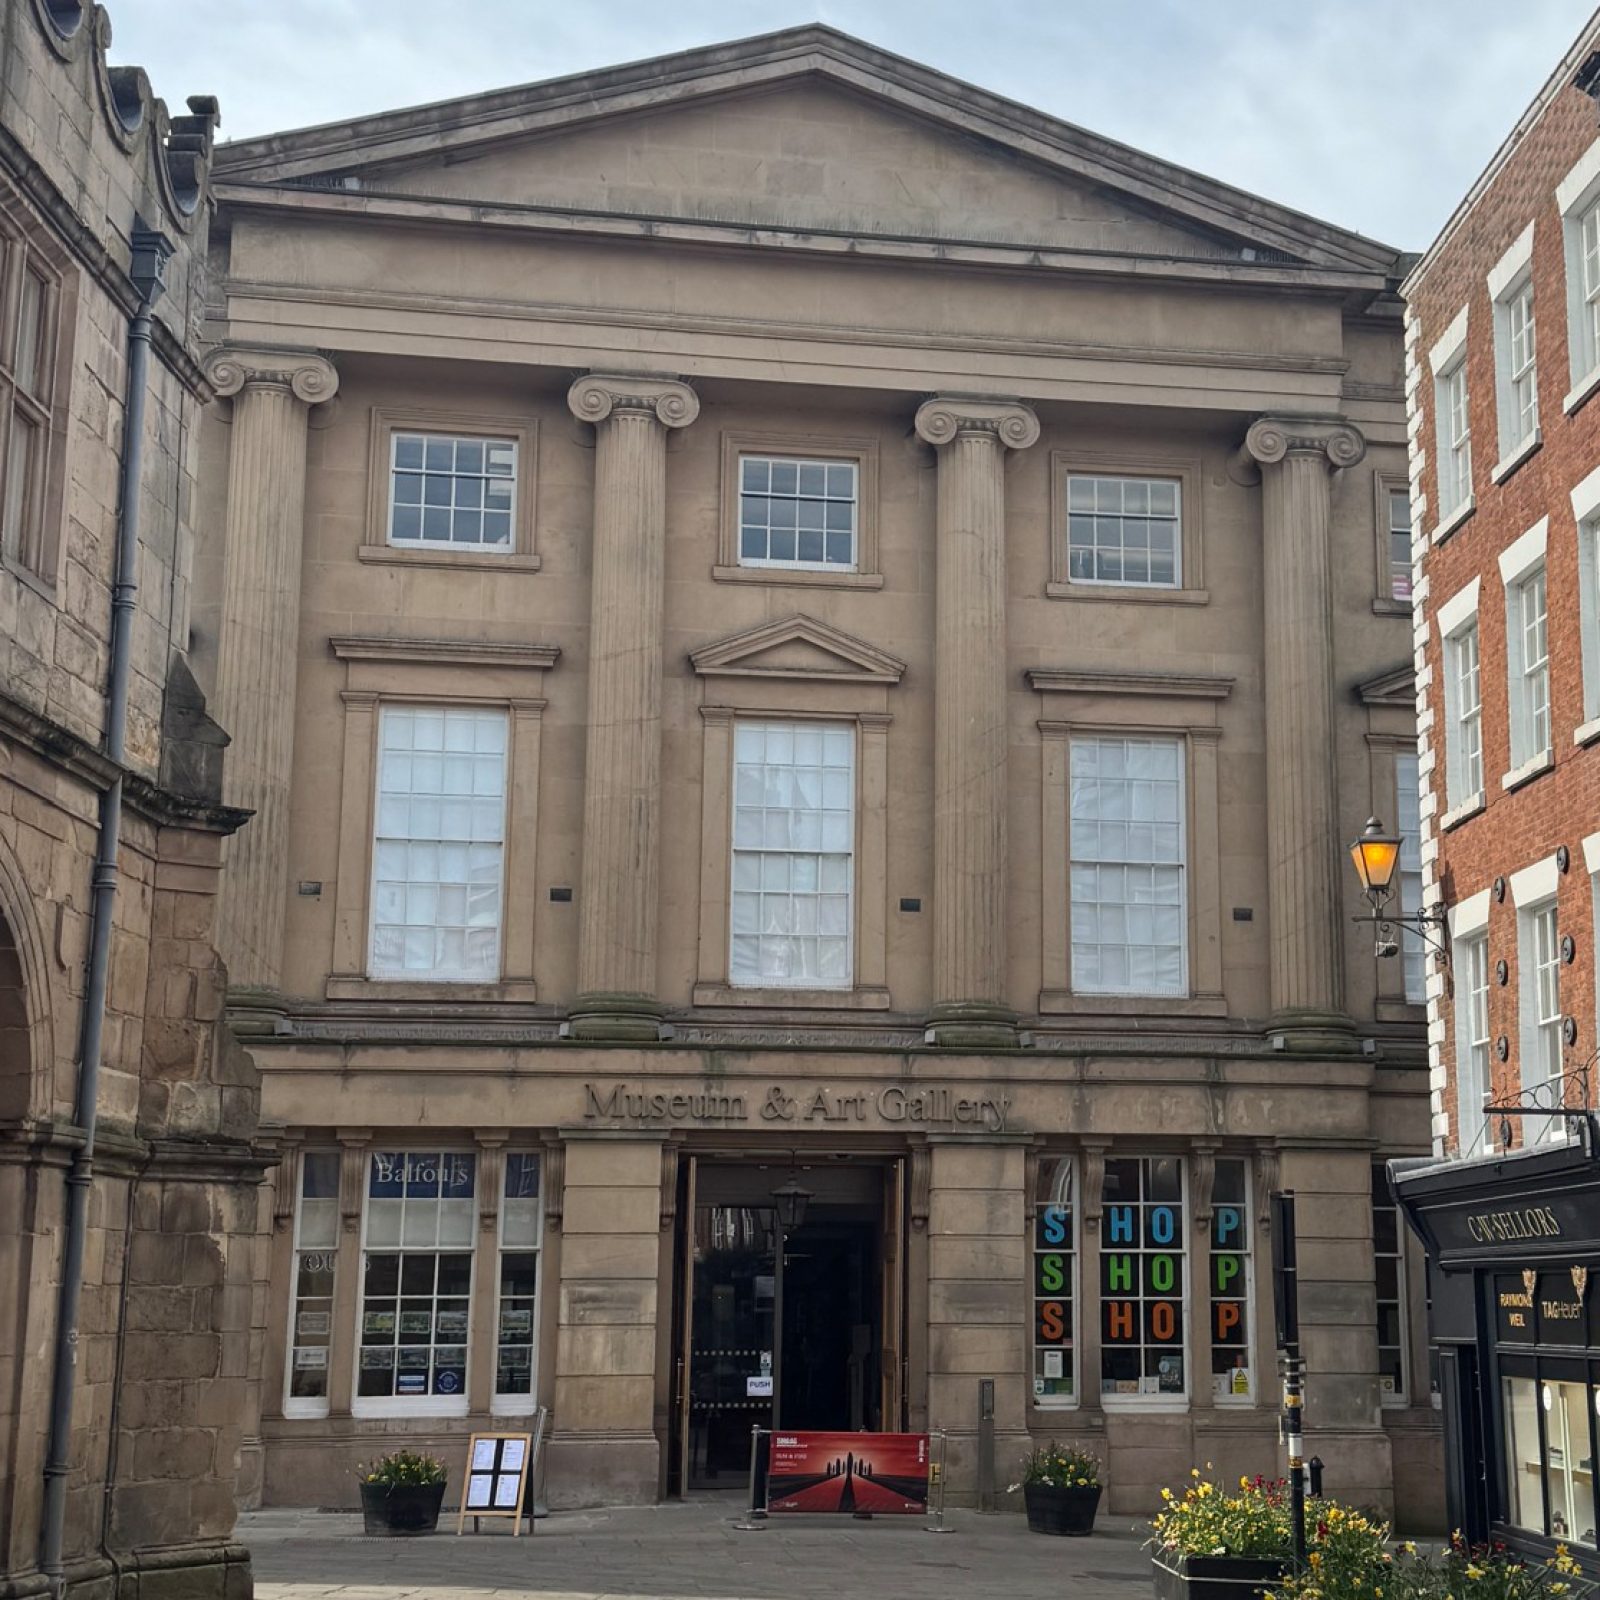
A historic stone building labeled Museum & Art Gallery stands between two other buildings, with large windows, columns, and a triangular pediment above the entrance. Shops and flowers line the street in front.

SM&AG is located in the heart of Shrewsbury and comprises a series of listed buildings, including the Grade II* Vaughan’s Mansion and Grade II-listed Music and Masonic Halls. The museum has evolved through centuries of adaptation and repair, with mixed construction methods and materials reflecting its complex history.

Six Heritage was appointed to evaluate the current condition of the structure, assess risk to sensitive heritage materials, and support long-term conservation planning for this high-profile civic asset.

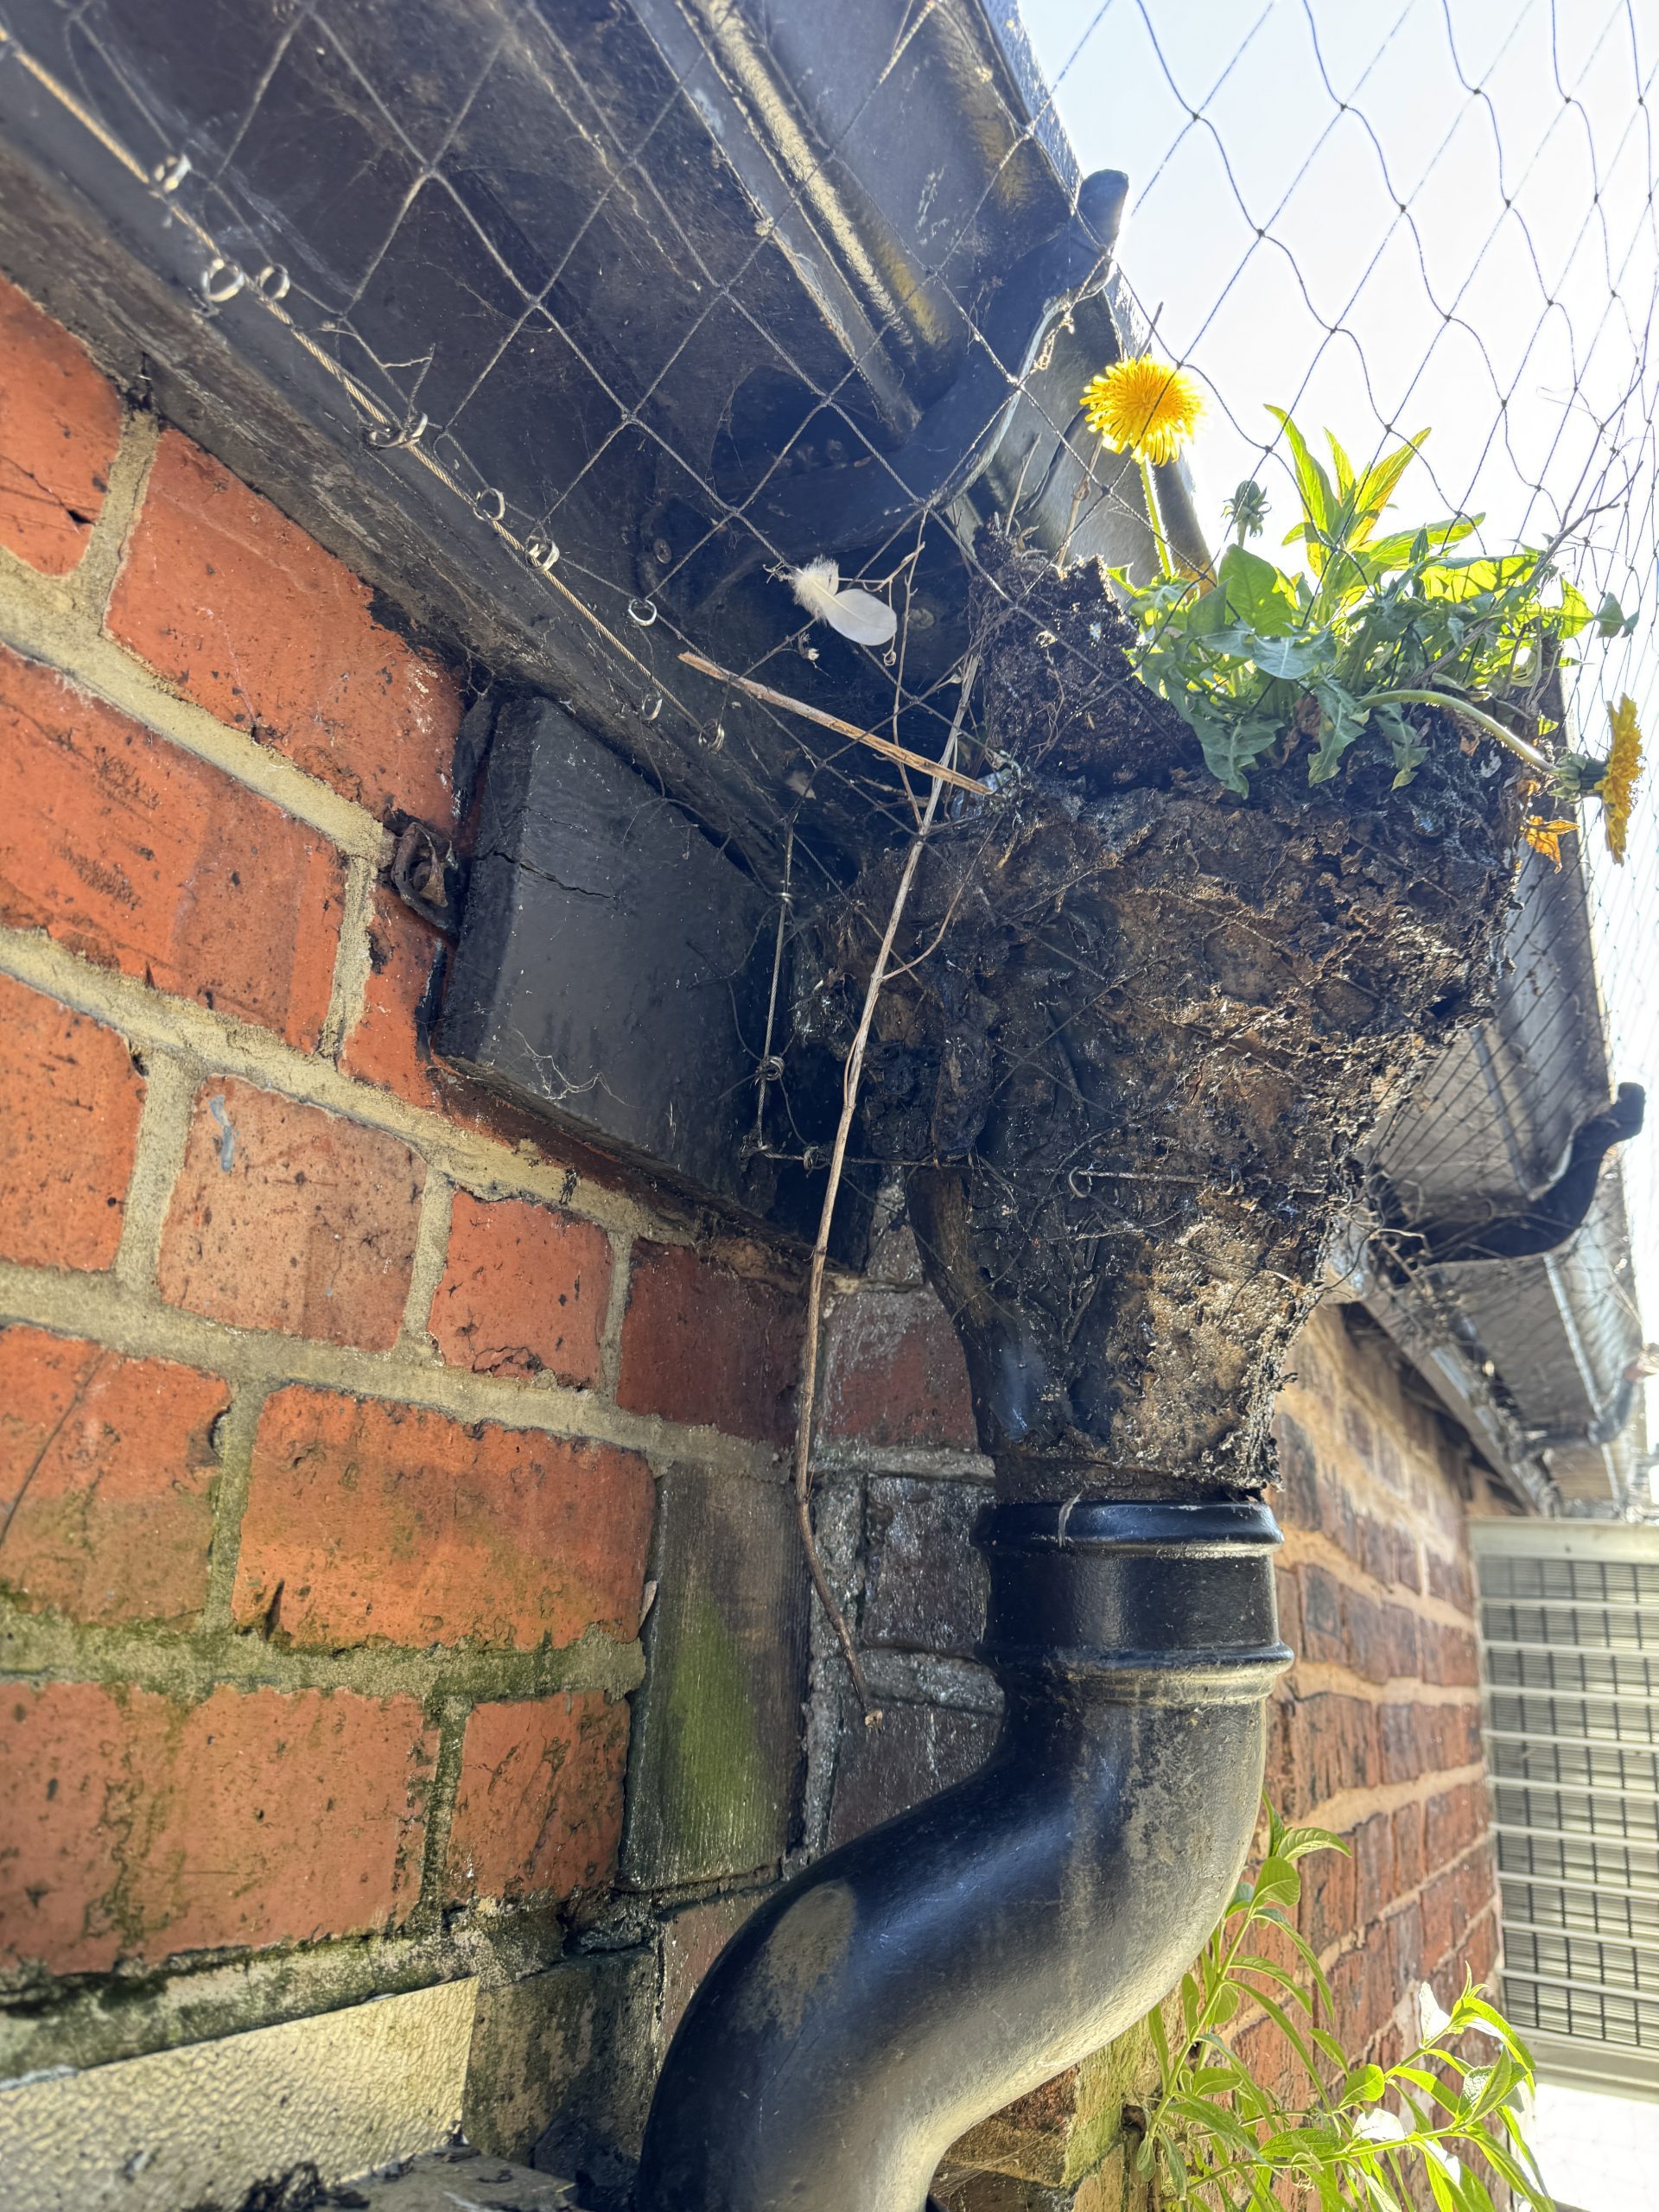
A combination of drone surveys, videoscopic inspection, deep drilling, moisture probing and thermographic imaging was used to assess timber integrity, damp risks and decay. Rainwater management systems were found to be extensively blocked or defective, resulting in penetrating damp and localised timber decay throughout the upper storeys.

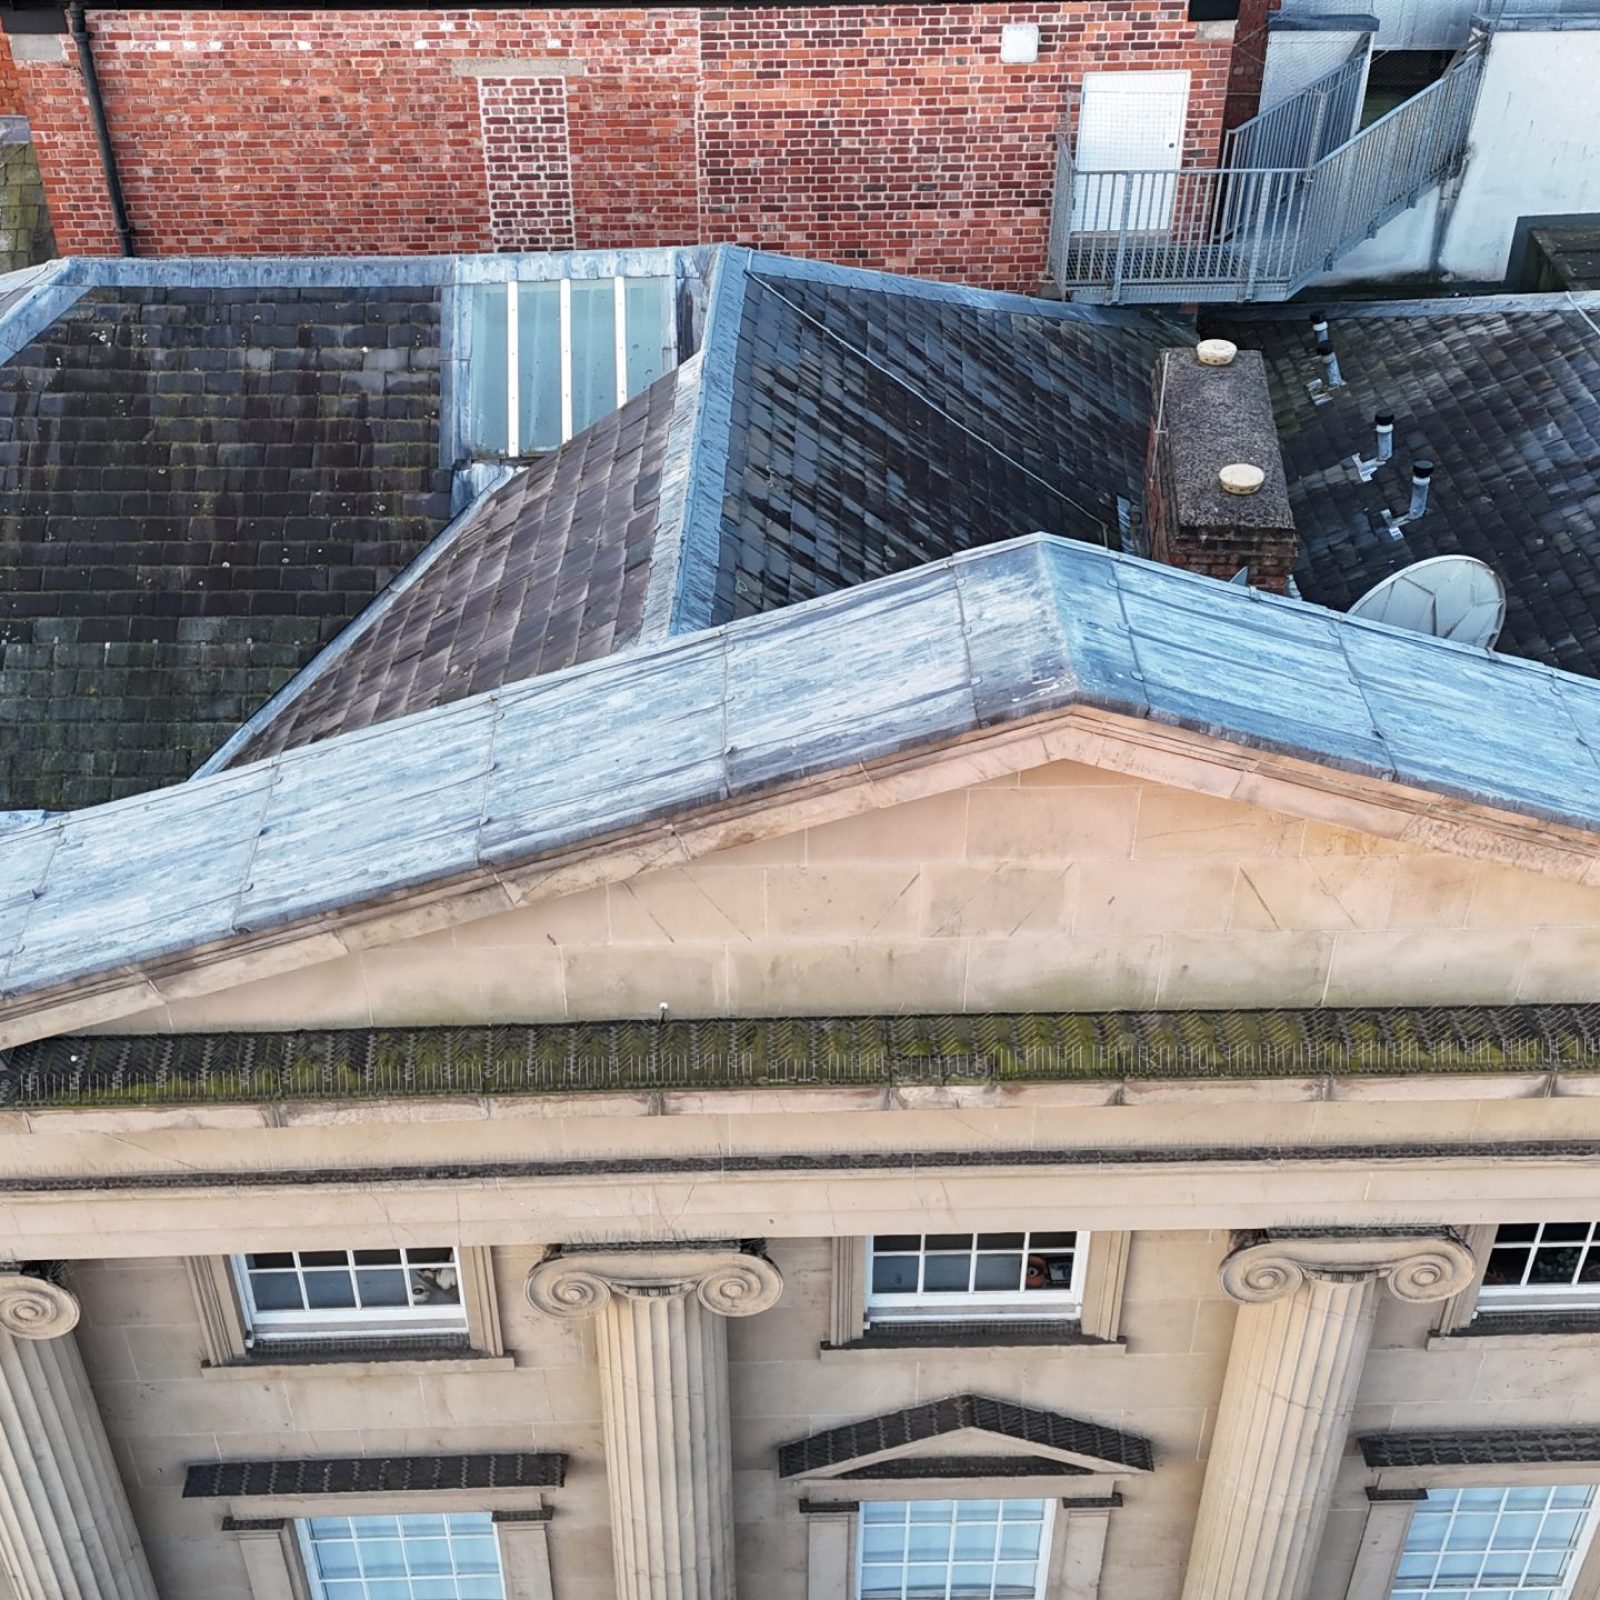
Roof coverings—slate, tile, and GRP—were generally functional but suffering from age-related degradation. Significant slipped tiles, cracked flashings, and failed coping stones allowed moisture into attic spaces, with vegetation growth and pooling water exacerbating the decay risk.

Aerial view of an old building with a triangular pediment, tall columns, and a rooftop showing weathered tiles, moss, and various rooftop structures. Brick walls and chimneys are visible in the background.

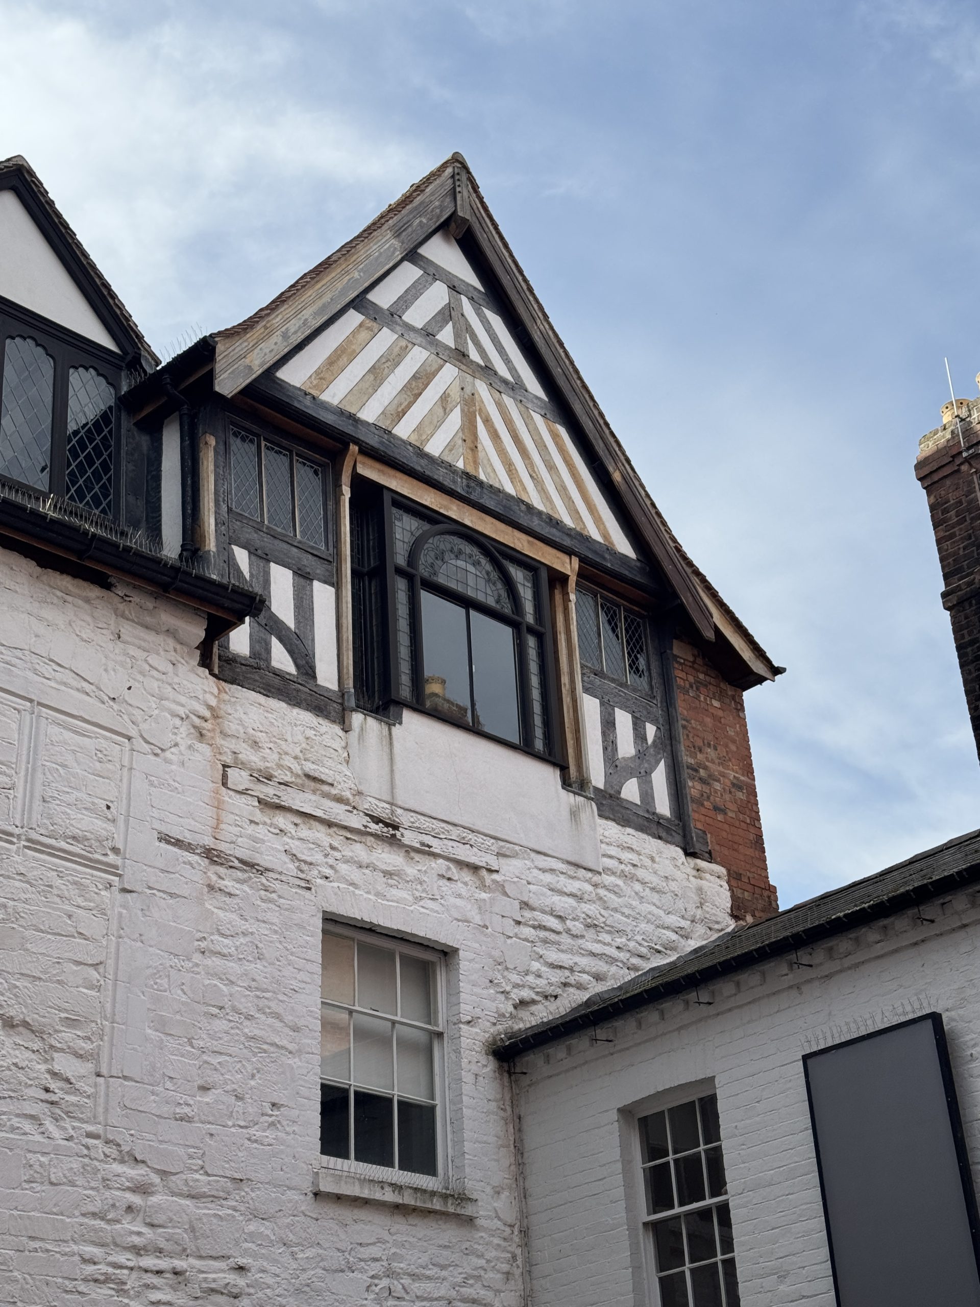
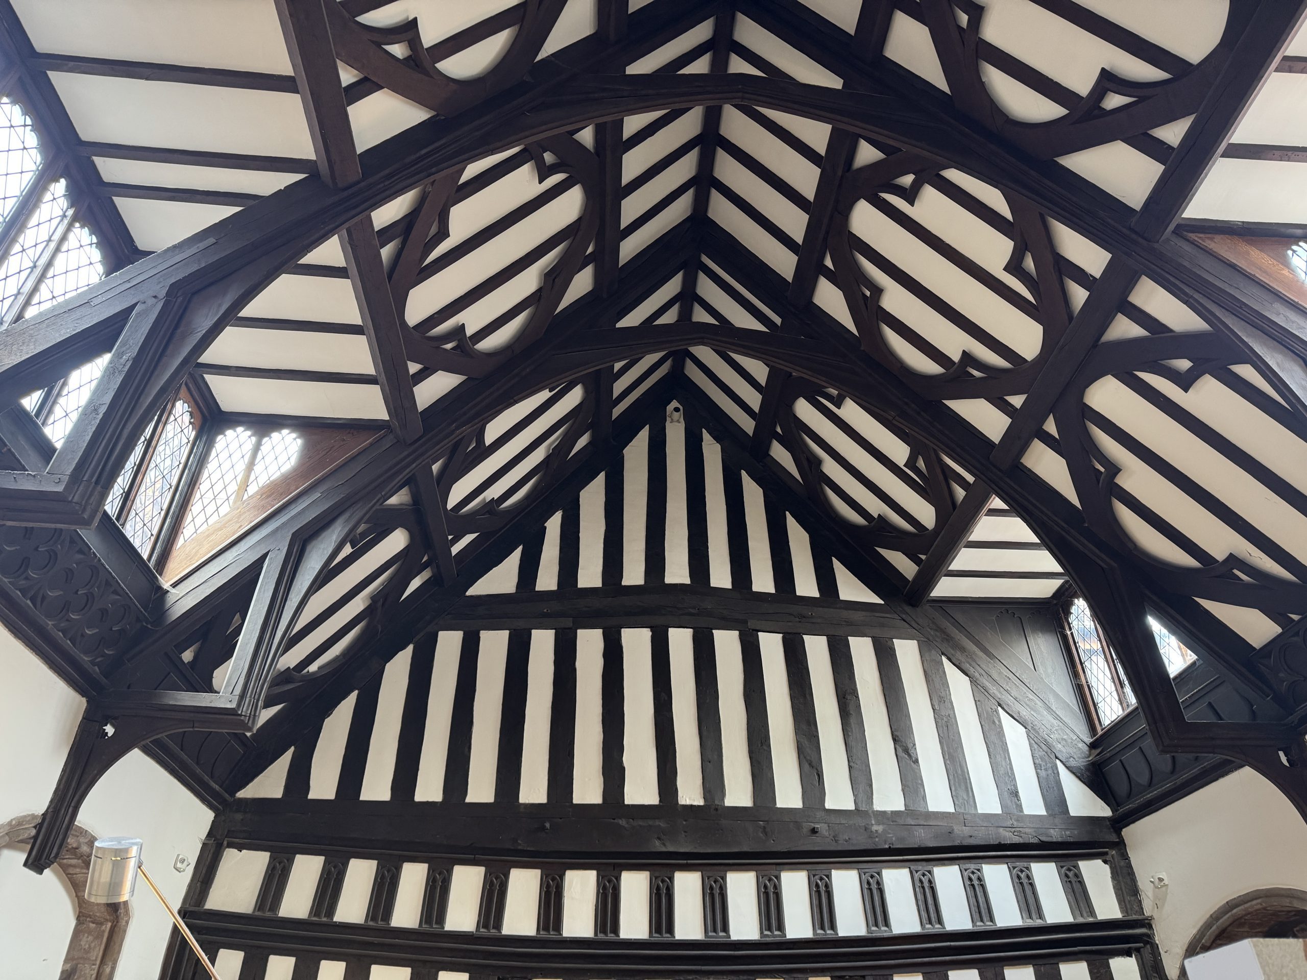
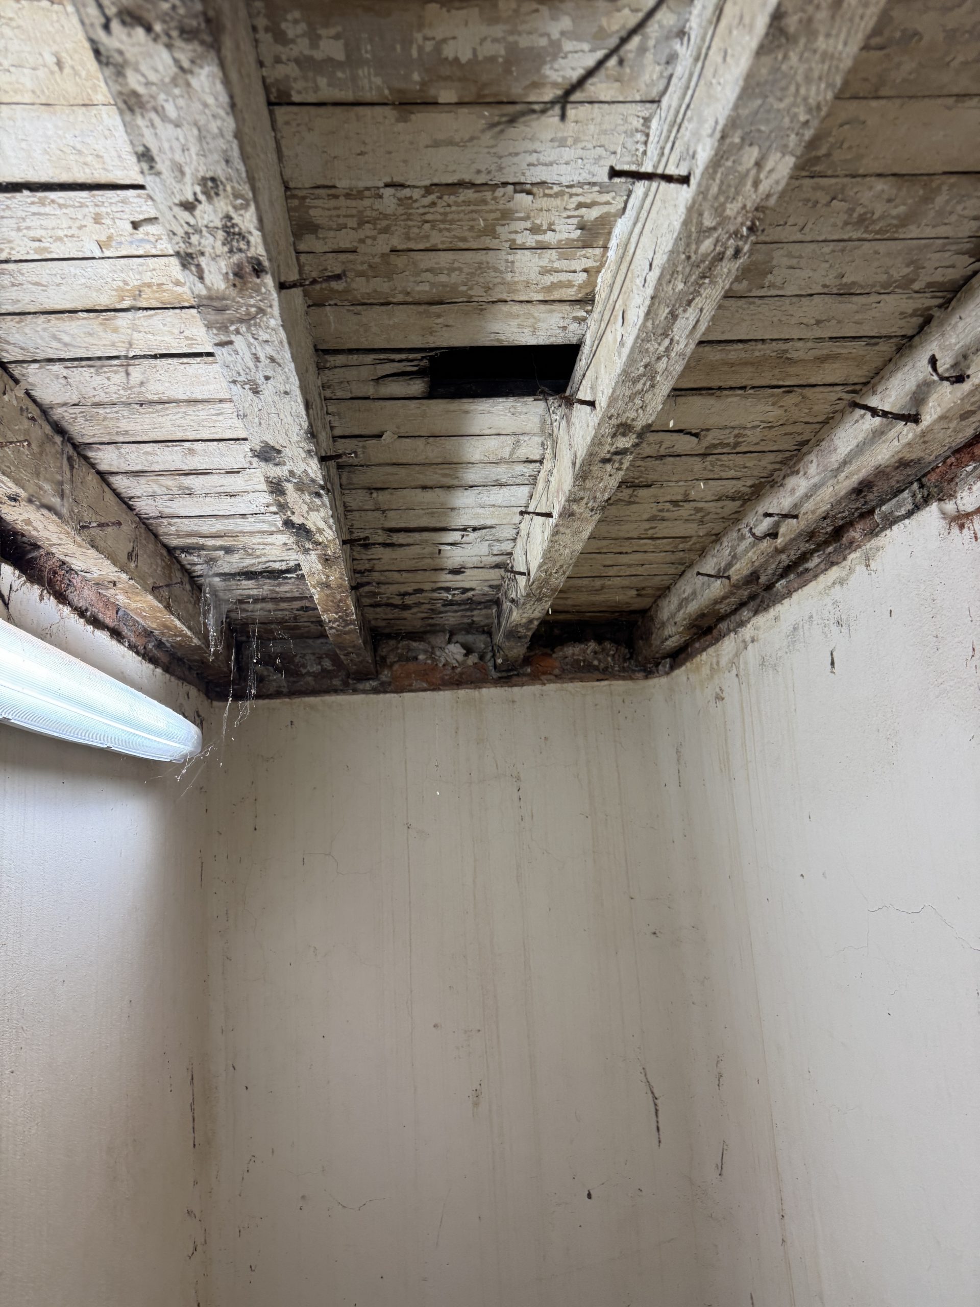
Timber roof structures varied from king post and hammerbeam trusses to more modern bolted steel and softwood frameworks. Localised fungal decay and insect damage were observed in several voids, especially where ventilation was poor or debris had bridged gaps between masonry and timber.

Past structural interventions—particularly within Vaughan’s Mansion—had introduced large supporting beams and struts, though not all appeared to remain effective. Areas of historic decay were mostly superficial, but inaccessible timbers embedded in damp masonry were flagged as high-risk zones.

Internally, failed finishes, mould growth, and salt migration indicated widespread moisture issues tied to external envelope defects. Basement and ground-level spaces were particularly affected, with rising and penetrating damp from blocked ground drains and elevated external ground levels.

Climatic conditions in archive and gallery spaces were broadly stable at the time of inspection, though redundant heating and underfloor systems posed future risks. Recommendations were made to enhance passive ventilation and environmental controls.

Context and Materials – Conservation in Complex Multi-Phase Sites

SM&AG represents a convergence of medieval, Victorian, and contemporary architectural phases. Materials range from historic hardwood timbers and Grinshill sandstone to cementitious renders and modern cavity walls. This mix presents unique conservation challenges—particularly at junctions where incompatible materials and detailing increase vulnerability to damp and decay.

Heritage-led repair strategies must address both material decay and long-term accessibility for inspection and maintenance in a sensitive and phased manner.

Conclusion:

Shrewsbury Museum & Art Gallery is a vital cultural landmark that reflects centuries of architectural evolution. While materially sound in many areas, the building complex is highly vulnerable to water ingress and decay without coordinated repair and preventative maintenance. Six Heritage’s survey offered detailed risk mapping and conservation recommendations—ensuring the client and design team could move forward with confidence and sensitivity.

Other projects

Get in touch with us today