We are available throughout the Christmas period. Don't hesitate to enquire today.

Under the lamp

Case study

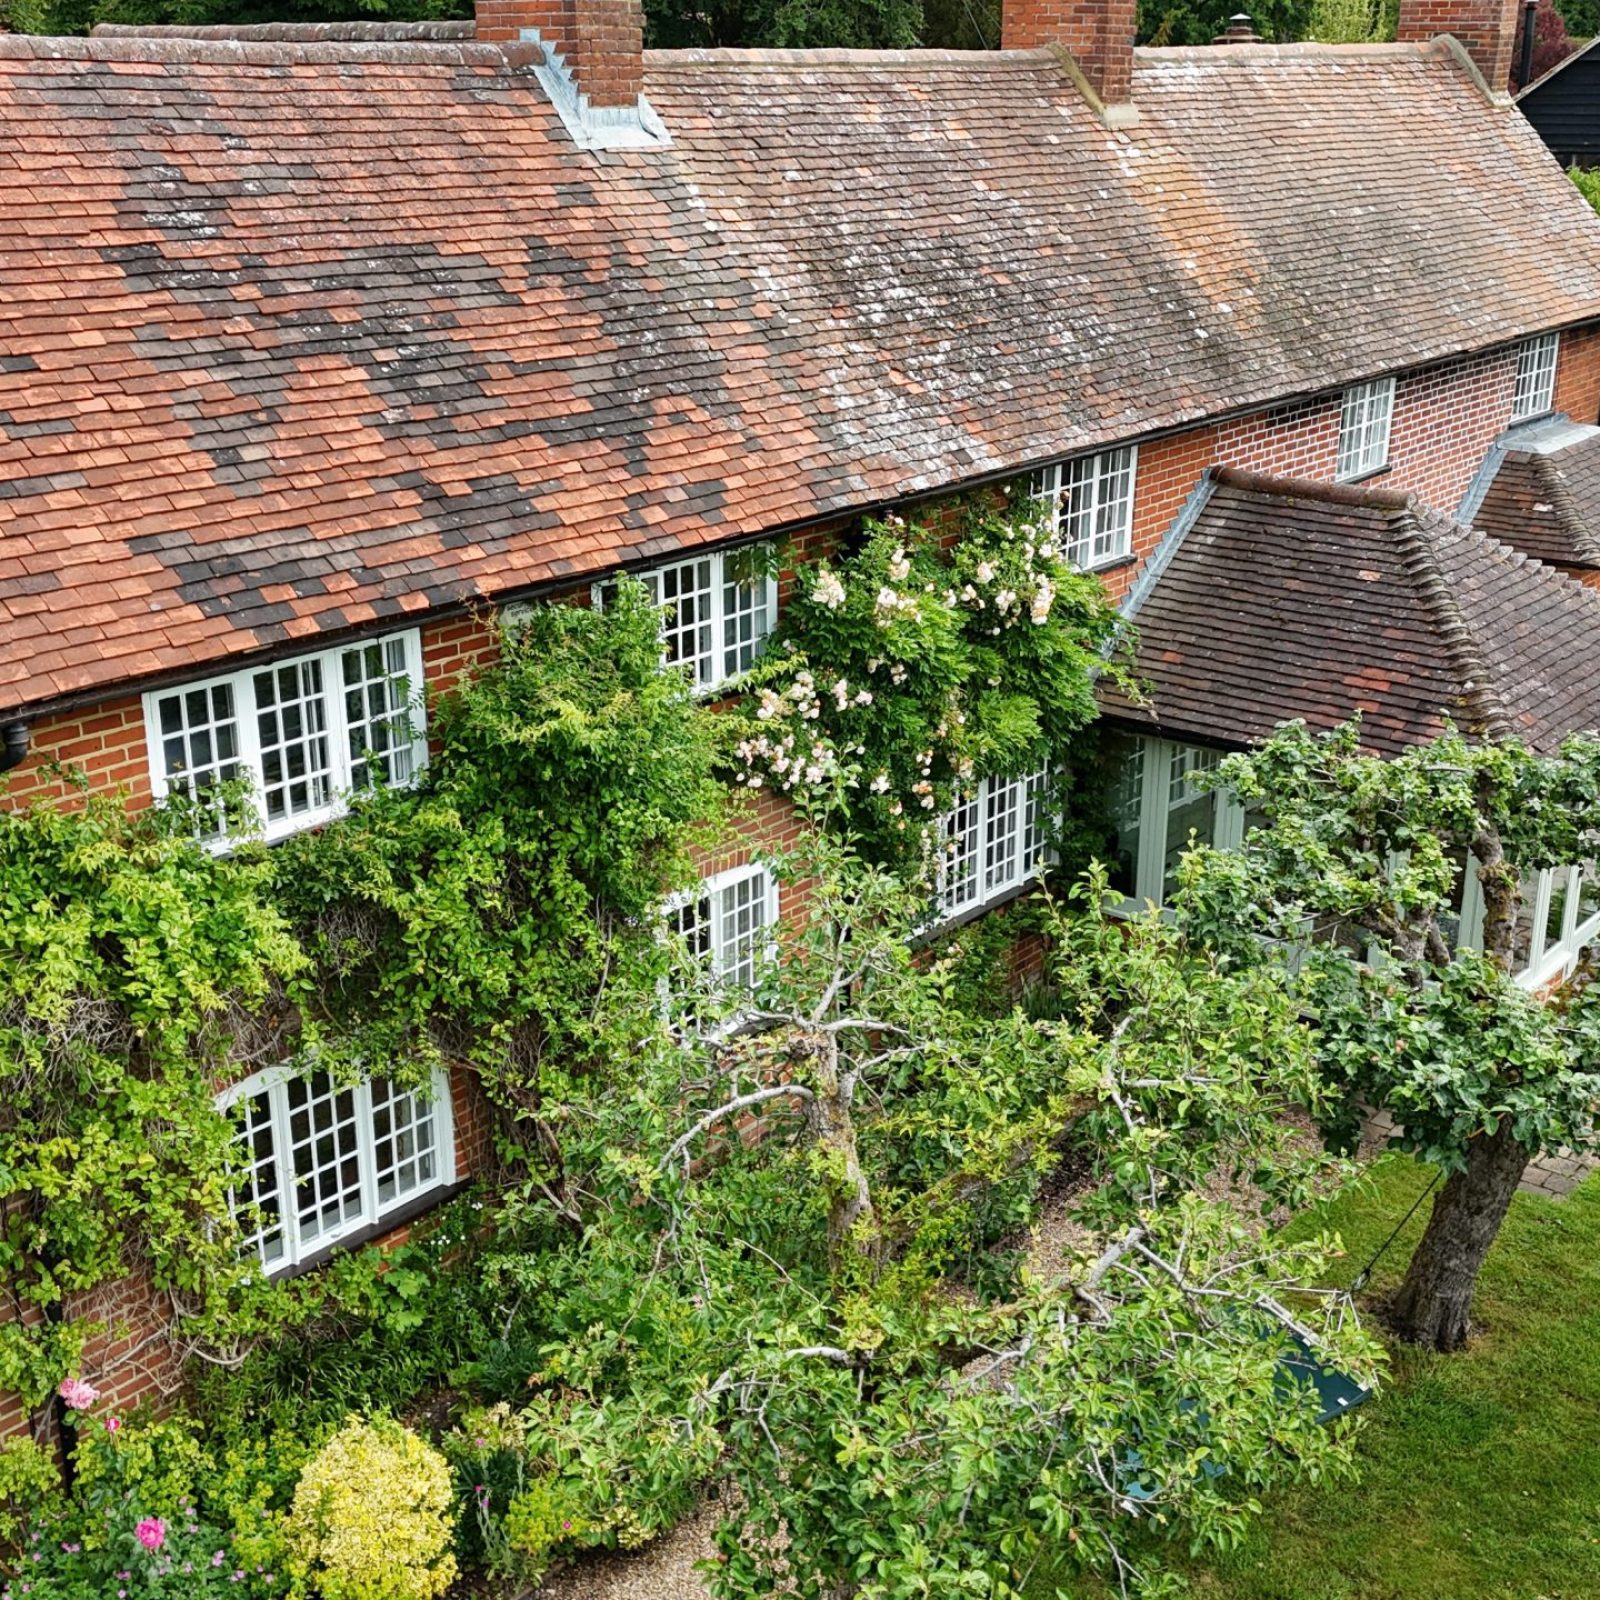
In June 2025, Six Heritage undertook a Timber Roof and Structural Condition Survey at The Old Farmhouse, Hook, on behalf of West View Developments Ltd. The investigation formed part of a planned programme of conservation works to evaluate the structural performance, decay activity, and material integrity of historic timber elements throughout the roof structure of this Grade II listed farmhouse.

Author

Matthew Amis

Service

Timber roof and structural condition survey, moisture assessment, and conservation-led recommendations

Completion

June 2025

Client

West View Developments Ltd

Hook, Hampshire
Hook, Hampshire

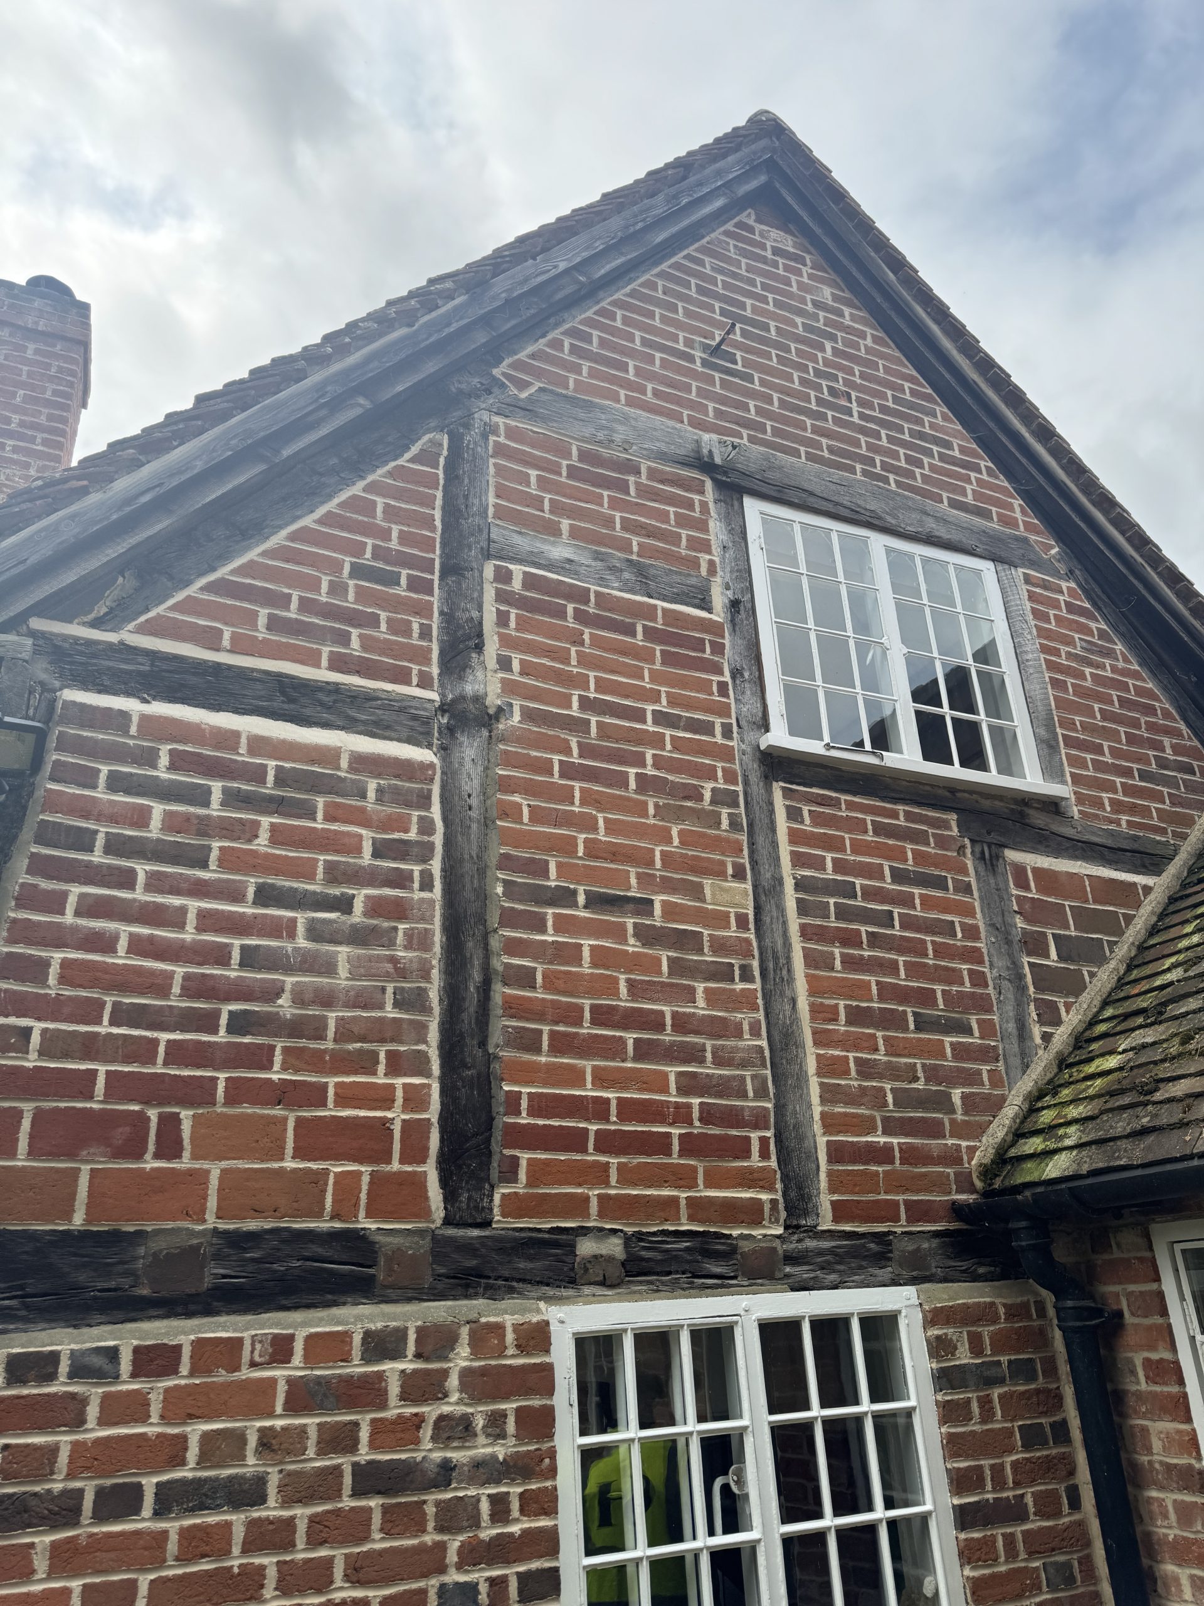
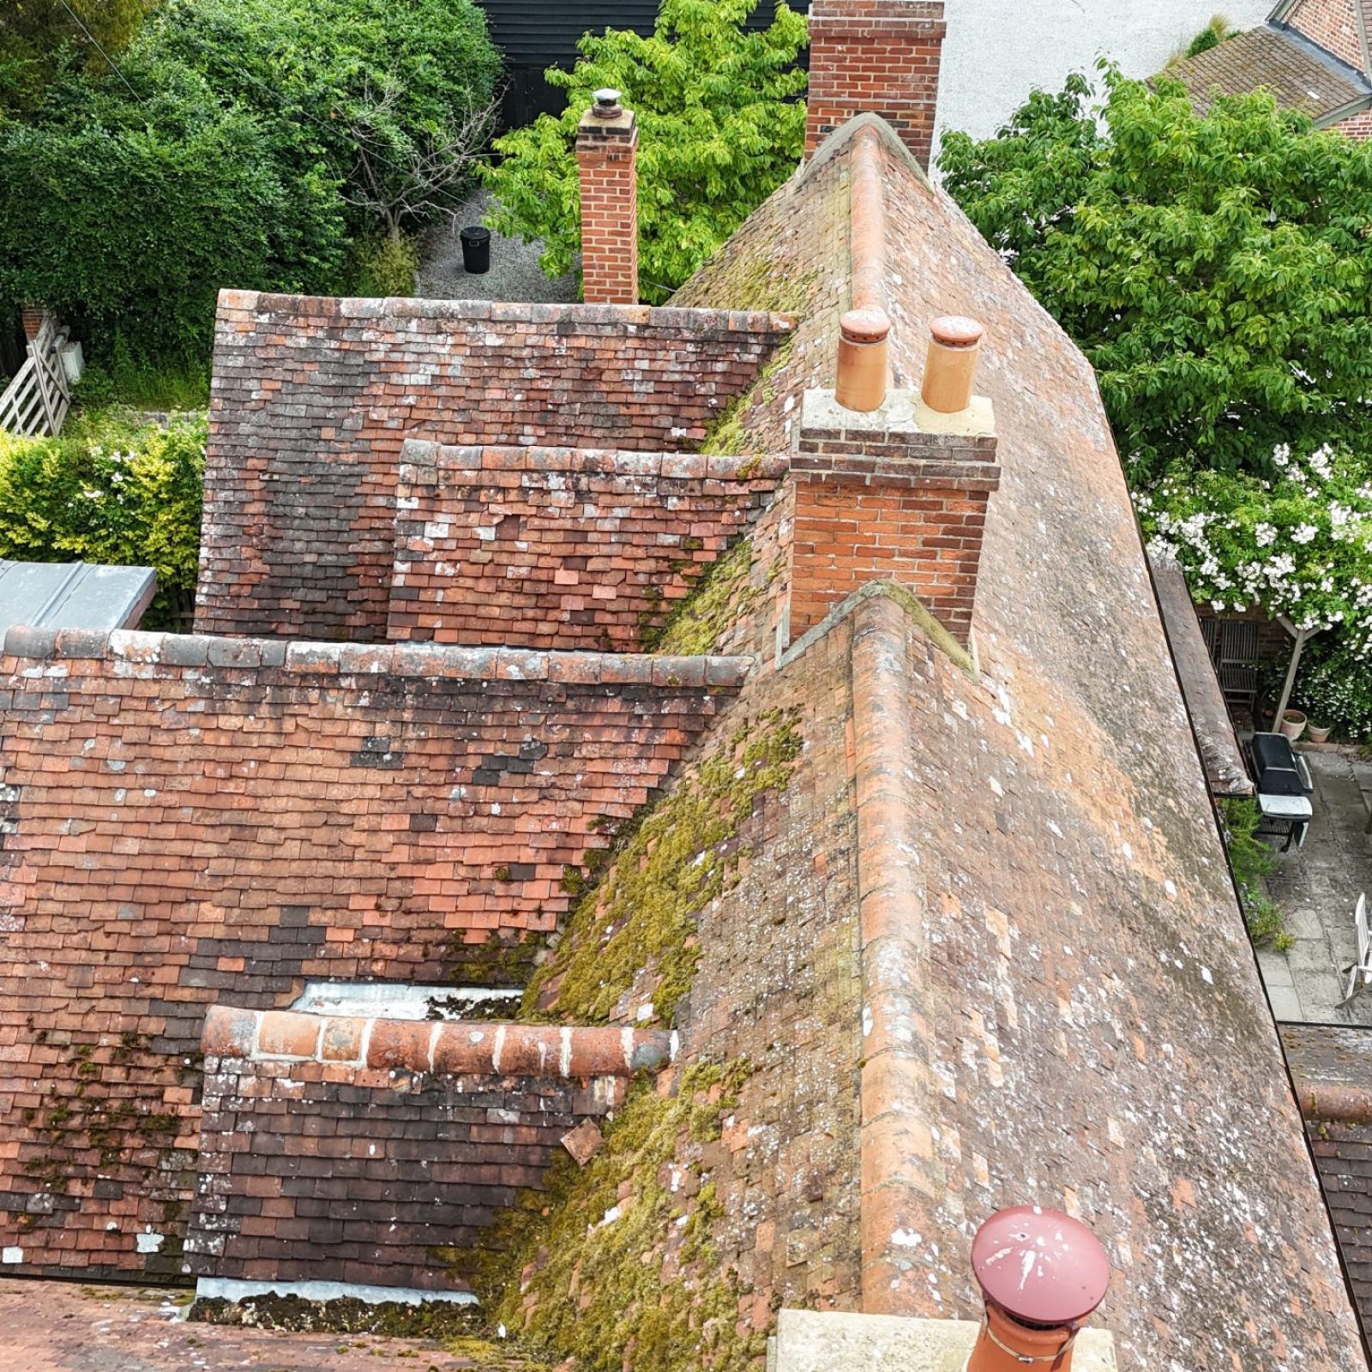
The Old Farmhouse is a late 17th-century timber-framed dwelling constructed using traditional oak framing with wattle-and-daub infill panels and later softwood repairs. The building retains a steeply pitched clay-tiled roof, hipped to the east and west, with several later lean-to and cross-gable additions dating from the 19th century.

Six Heritage were appointed to carry out a detailed condition assessment following reports of roof deflection, ceiling cracking, and water ingress. The survey’s purpose was to identify the underlying causes, quantify any decay or insect damage, and advise on proportionate repair interventions in keeping with the building’s heritage significance.

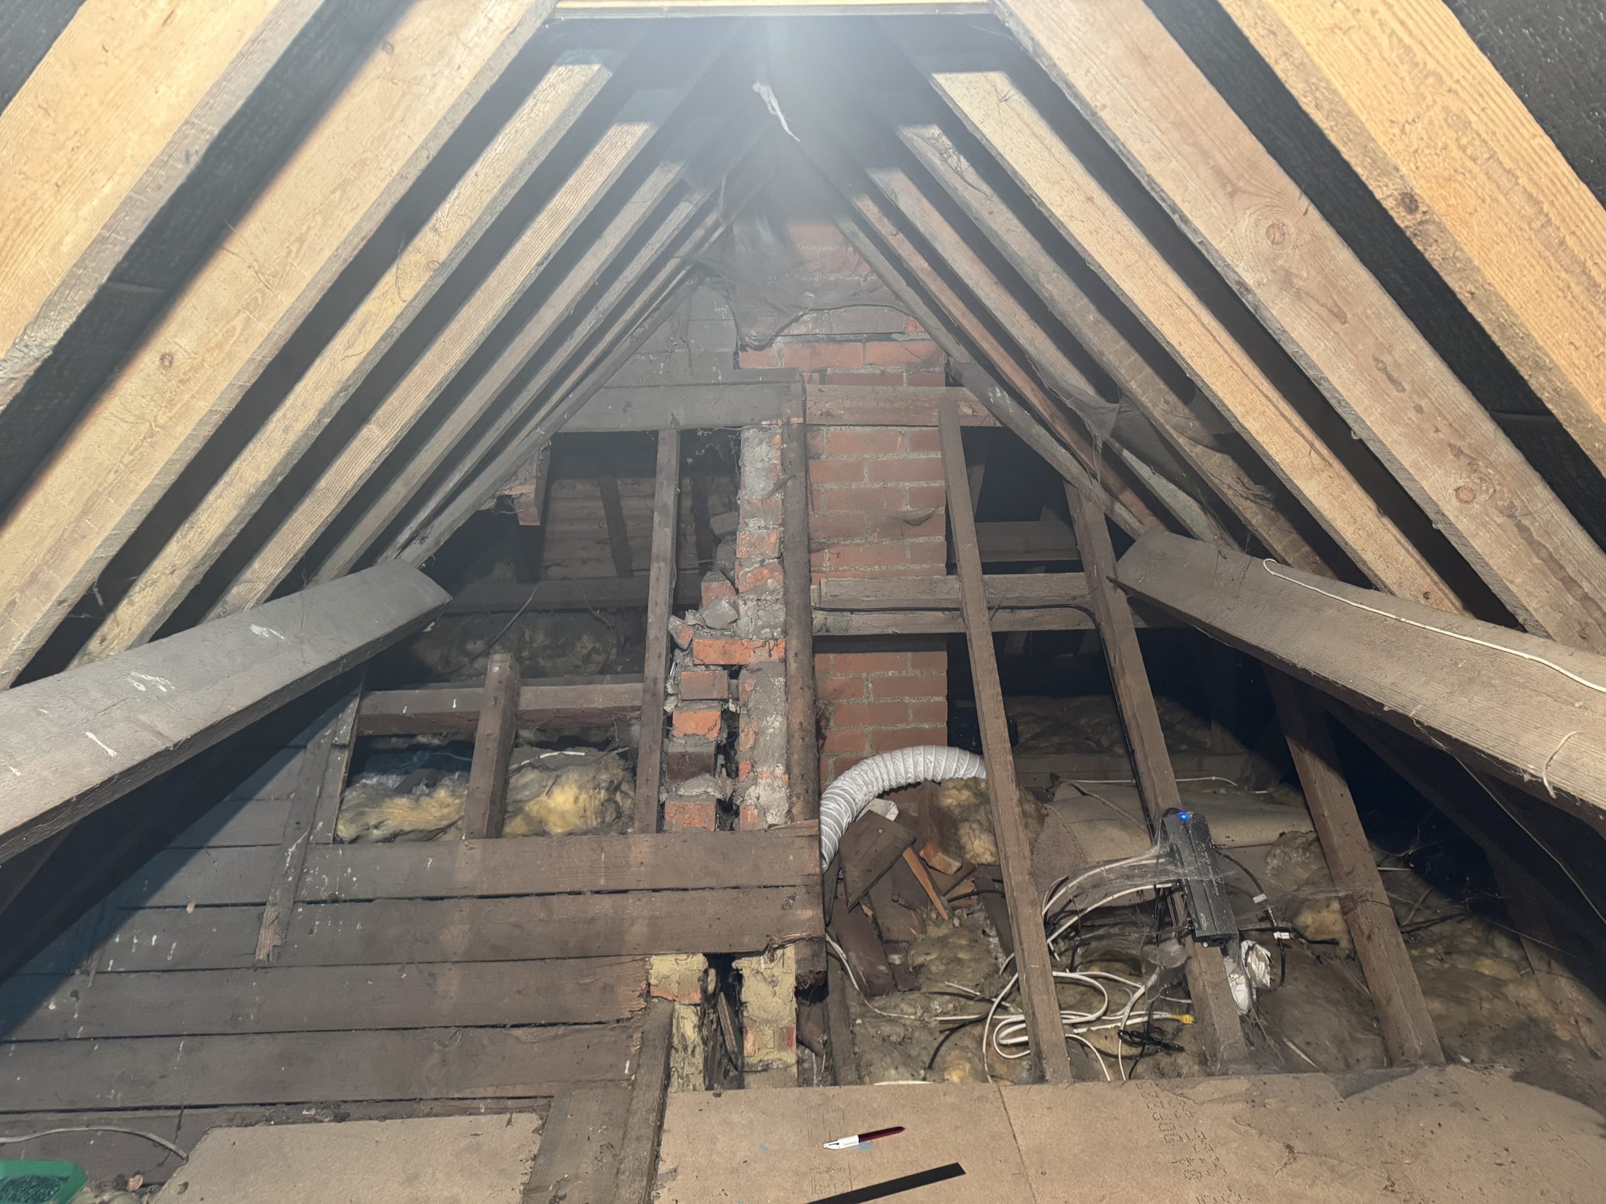
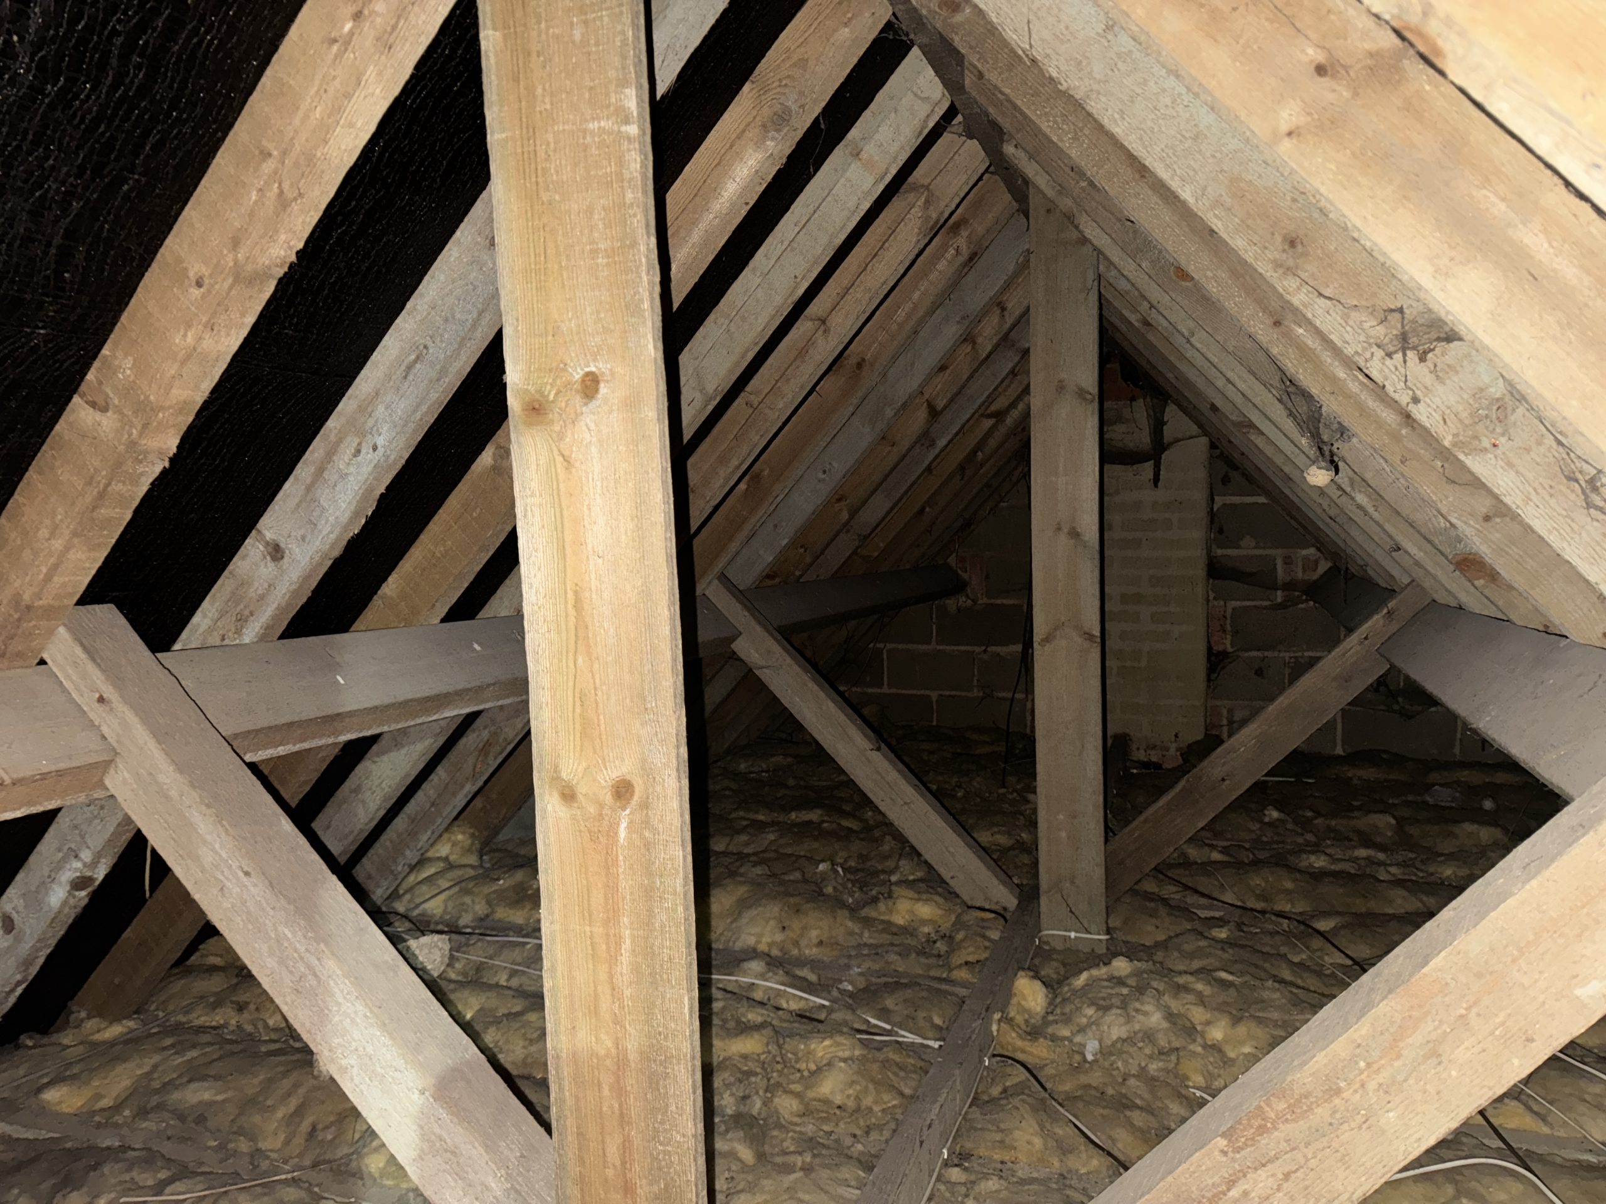
A combined methodology of visual inspection, deep drilling, and moisture probing was employed to assess the condition of principal trusses, purlins, and rafter assemblies. The main roof structure was found to comprise three principal trusses with queen struts and through-tenon joints, secured with oak pegs—consistent with late 17th-century carpentry techniques.

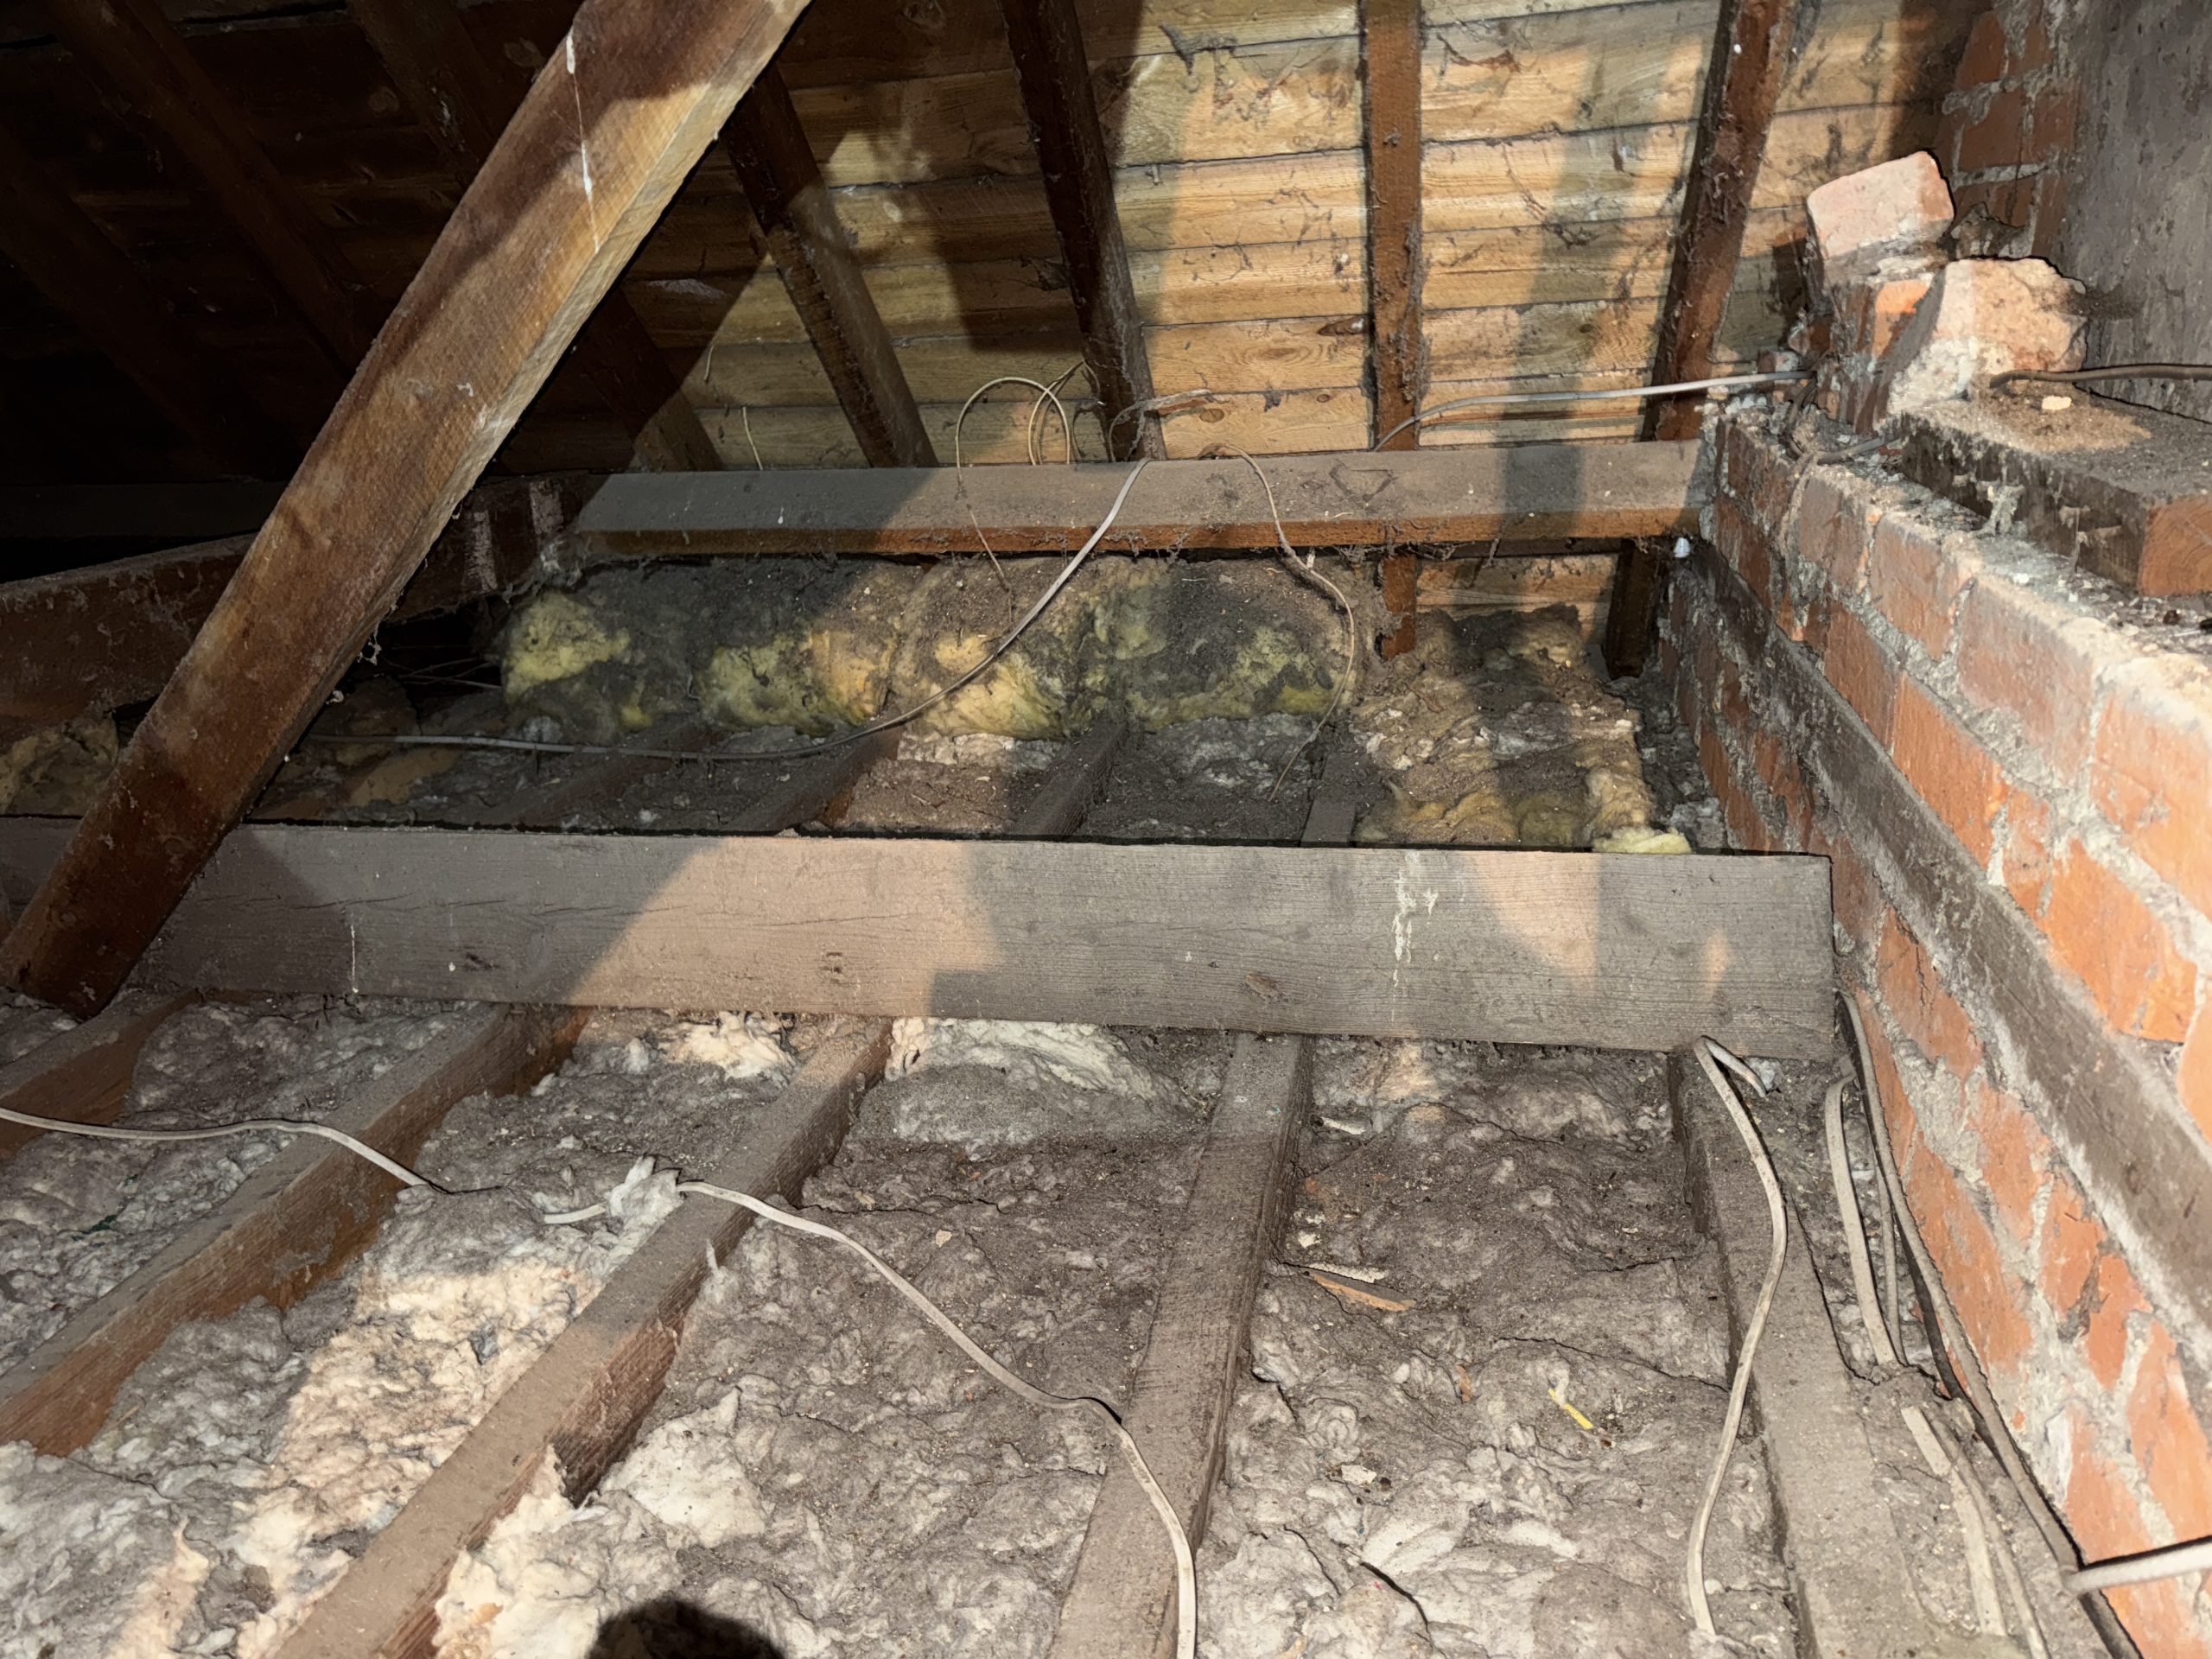
The investigation identified localized wet-rot decay in areas of prolonged dampness, particularly where defective clay roof tiles and failed flashing had allowed moisture to penetrate into eaves-level timbers. The north elevation valley junction and western rafter plate exhibited signs of advanced decay, while the central tie beam and upper purlins remained structurally sound.

Moisture content across affected timbers ranged from 18–25% w/w, exceeding safe thresholds and indicating active decay conditions in several locations.

Hook, Hampshire

Outcome and Recommendations

Following the survey, Six Heritage set out a series of recommendations designed to protect and stabilise the roof structure while preserving historic material wherever possible.

Evidence of wood-boring insect activity was identified in the form of exit holes and frass from Common Furniture Beetle (Anobium punctatum) and Deathwatch Beetle (Xestobium rufovillosum). However, infestation was largely historic and no live activity was observed.

The southern lean-to roof exhibited minor deflection, attributed to undersized softwood replacement rafters installed during mid-20th-century alterations. The survey also noted inappropriate use of cementitious mortar and impermeable paint coatings, which had trapped moisture within junctions between masonry and timber members, accelerating decay at bearing ends. Temperature and humidity readings within the roof void exceeded 60% RH, confirming a humid microclimate likely exacerbated by poor ventilation.

Context and Materials – Heritage Fabric and Structural Pathology

The building retains much of its original oak frame, demonstrating hand-hewn carpentry and scribed jointing typical of rural Sussex vernacular construction. Later interventions, including secondary softwood insertions, bitumen-based roof membranes, and modern flashings, have introduced moisture imbalance within the building envelope.

The diagnostic survey confirmed that while the structure remains fundamentally robust, decay risks are concentrated at moisture interfaces—notably where original timbers abut later materials or impermeable finishes. Maintaining breathability through the reintroduction of lime mortars and improved ventilation was identified as critical to the building’s long-term preservation.

Conclusion

The investigation at the property demonstrates Six Heritage’s specialist capability in diagnosing and conserving timber-framed heritage structures. Through a combination of analytical surveying and conservation-led thinking, the project provided West View Developments Ltd with a clear, sustainable repair strategy that prioritises material retention, environmental balance, and historical authenticity.

This case exemplifies Six Heritage’s ethos: to protect, understand, and sustain the integrity of Britain’s architectural heritage through precise technical investigation and sensitive conservation practice.

Outcome and Recommendations

Following the survey, Six Heritage set out a series of recommendations designed to protect and stabilise the roof structure while preserving historic material wherever possible.

Other projects

Get in touch with us today