We are available throughout the Christmas period. Don't hesitate to enquire today.

Under the lamp

Case study

In July Six Heritage carried out a detailed timber condition survey to assess the condition, vulnerability, and suitability of historic structural timbers forming the roof and floor structures of a Grade II listed dwelling and associated barn.

Author

Matthew Amis

Service

Timber condition survey of roof and floor structures, secondary timber elements, lintels, external roof finishes, rainwater goods interfaces, and associated environmental conditions

Completion

July 2025

Client

Private Client

Taynton, Burford, Oxfordshire

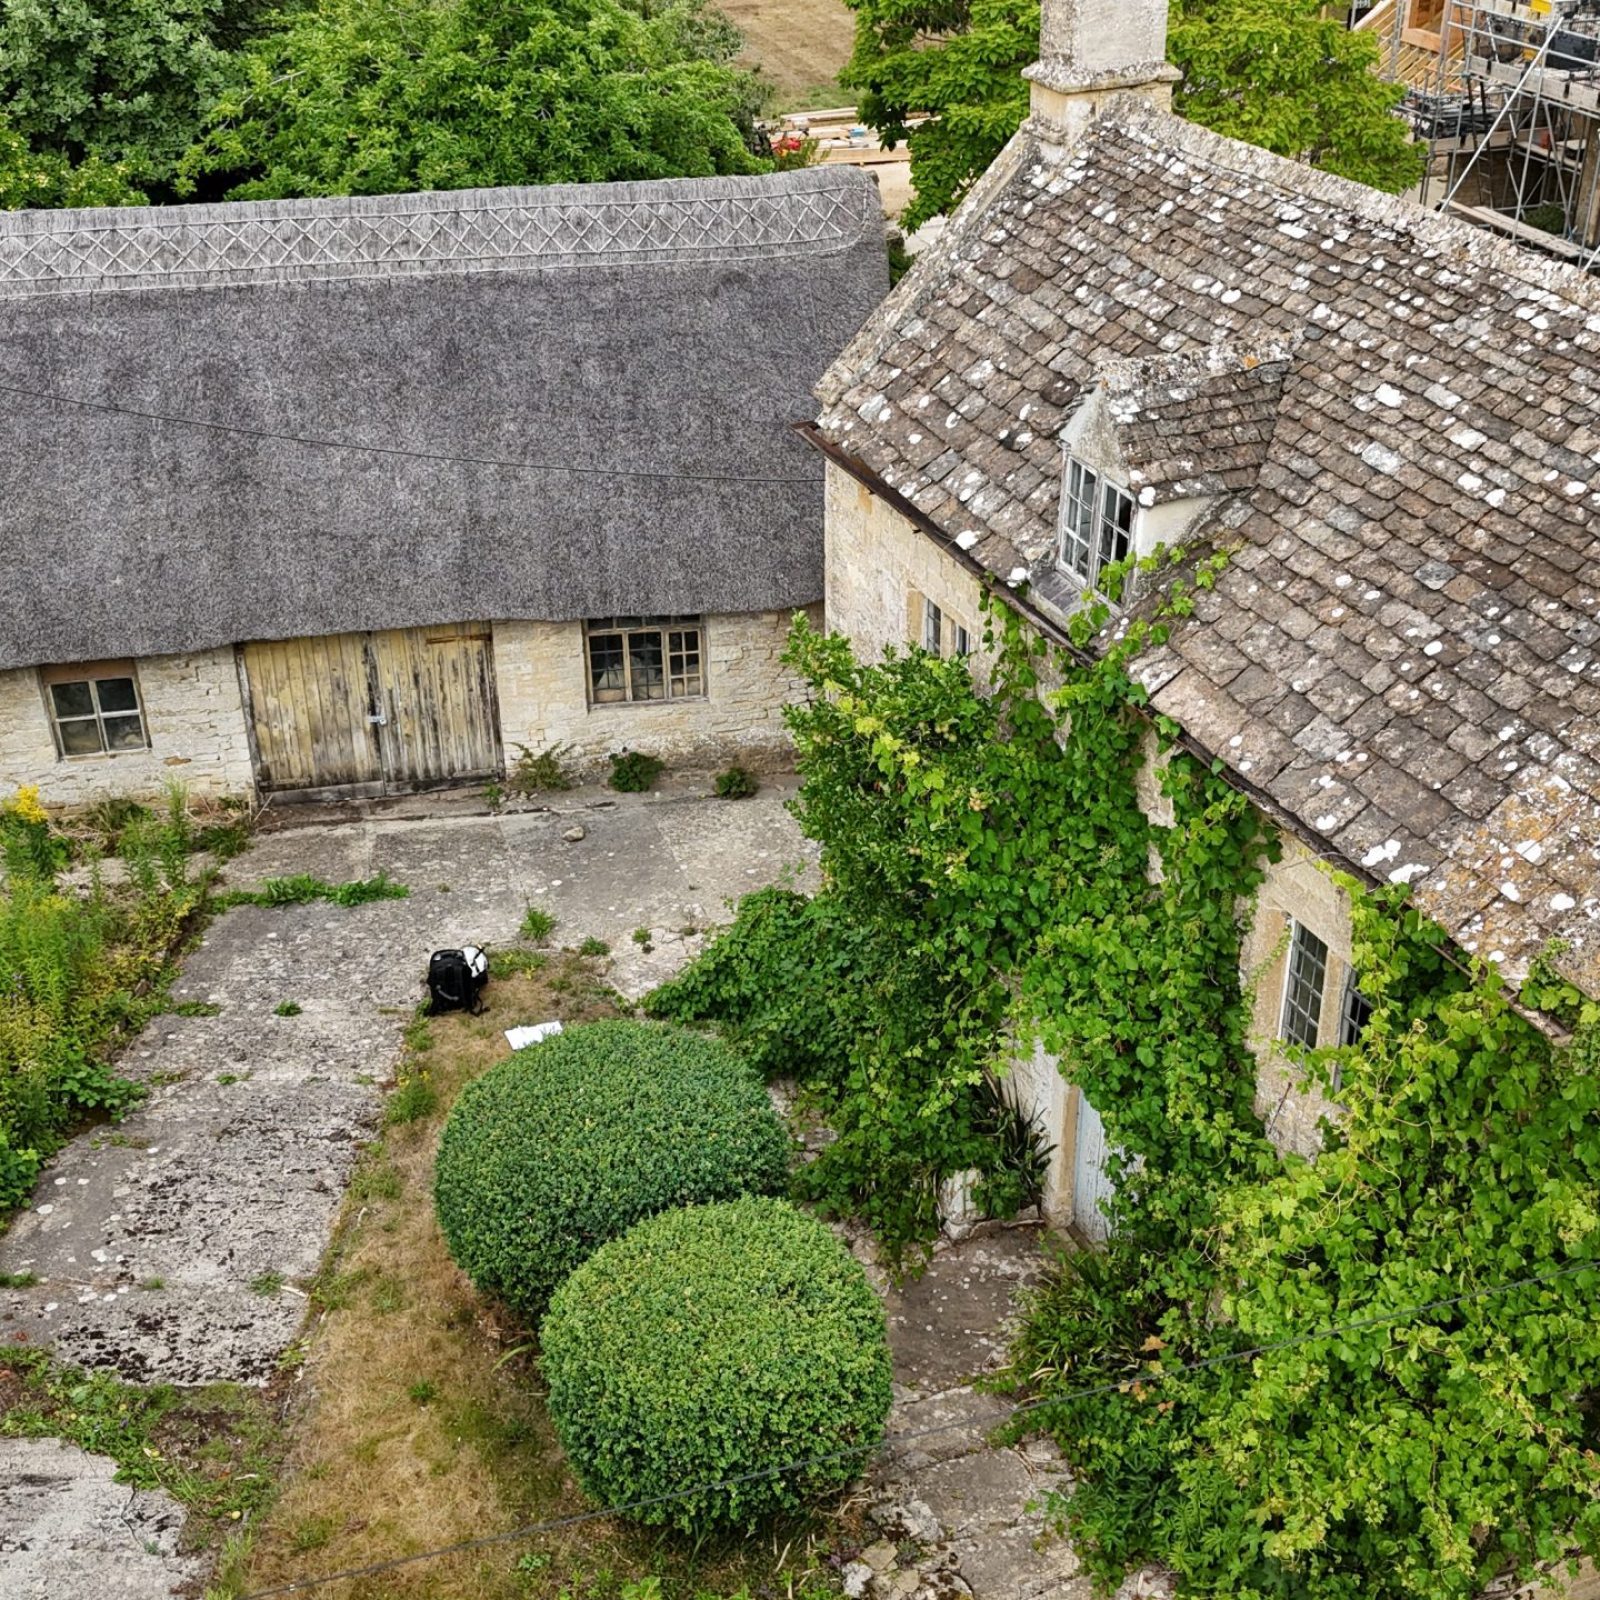
The property was a Grade II listed stone-built property dating to the early eighteenth century, located within the Taynton Conservation Area in West Oxfordshire. The site comprises a historic main house and a detached barn, both of which had been subject to periods of alteration, repair, and partial refurbishment throughout their lifespan.

Six Heritage were instructed to undertake a timber condition survey following a prolonged period of vacancy, during which routine maintenance, ventilation, and inspection had lapsed. Concerns had been raised regarding potential timber decay, structural adequacy, and the long-term vulnerability of embedded timber elements within damp-affected masonry.

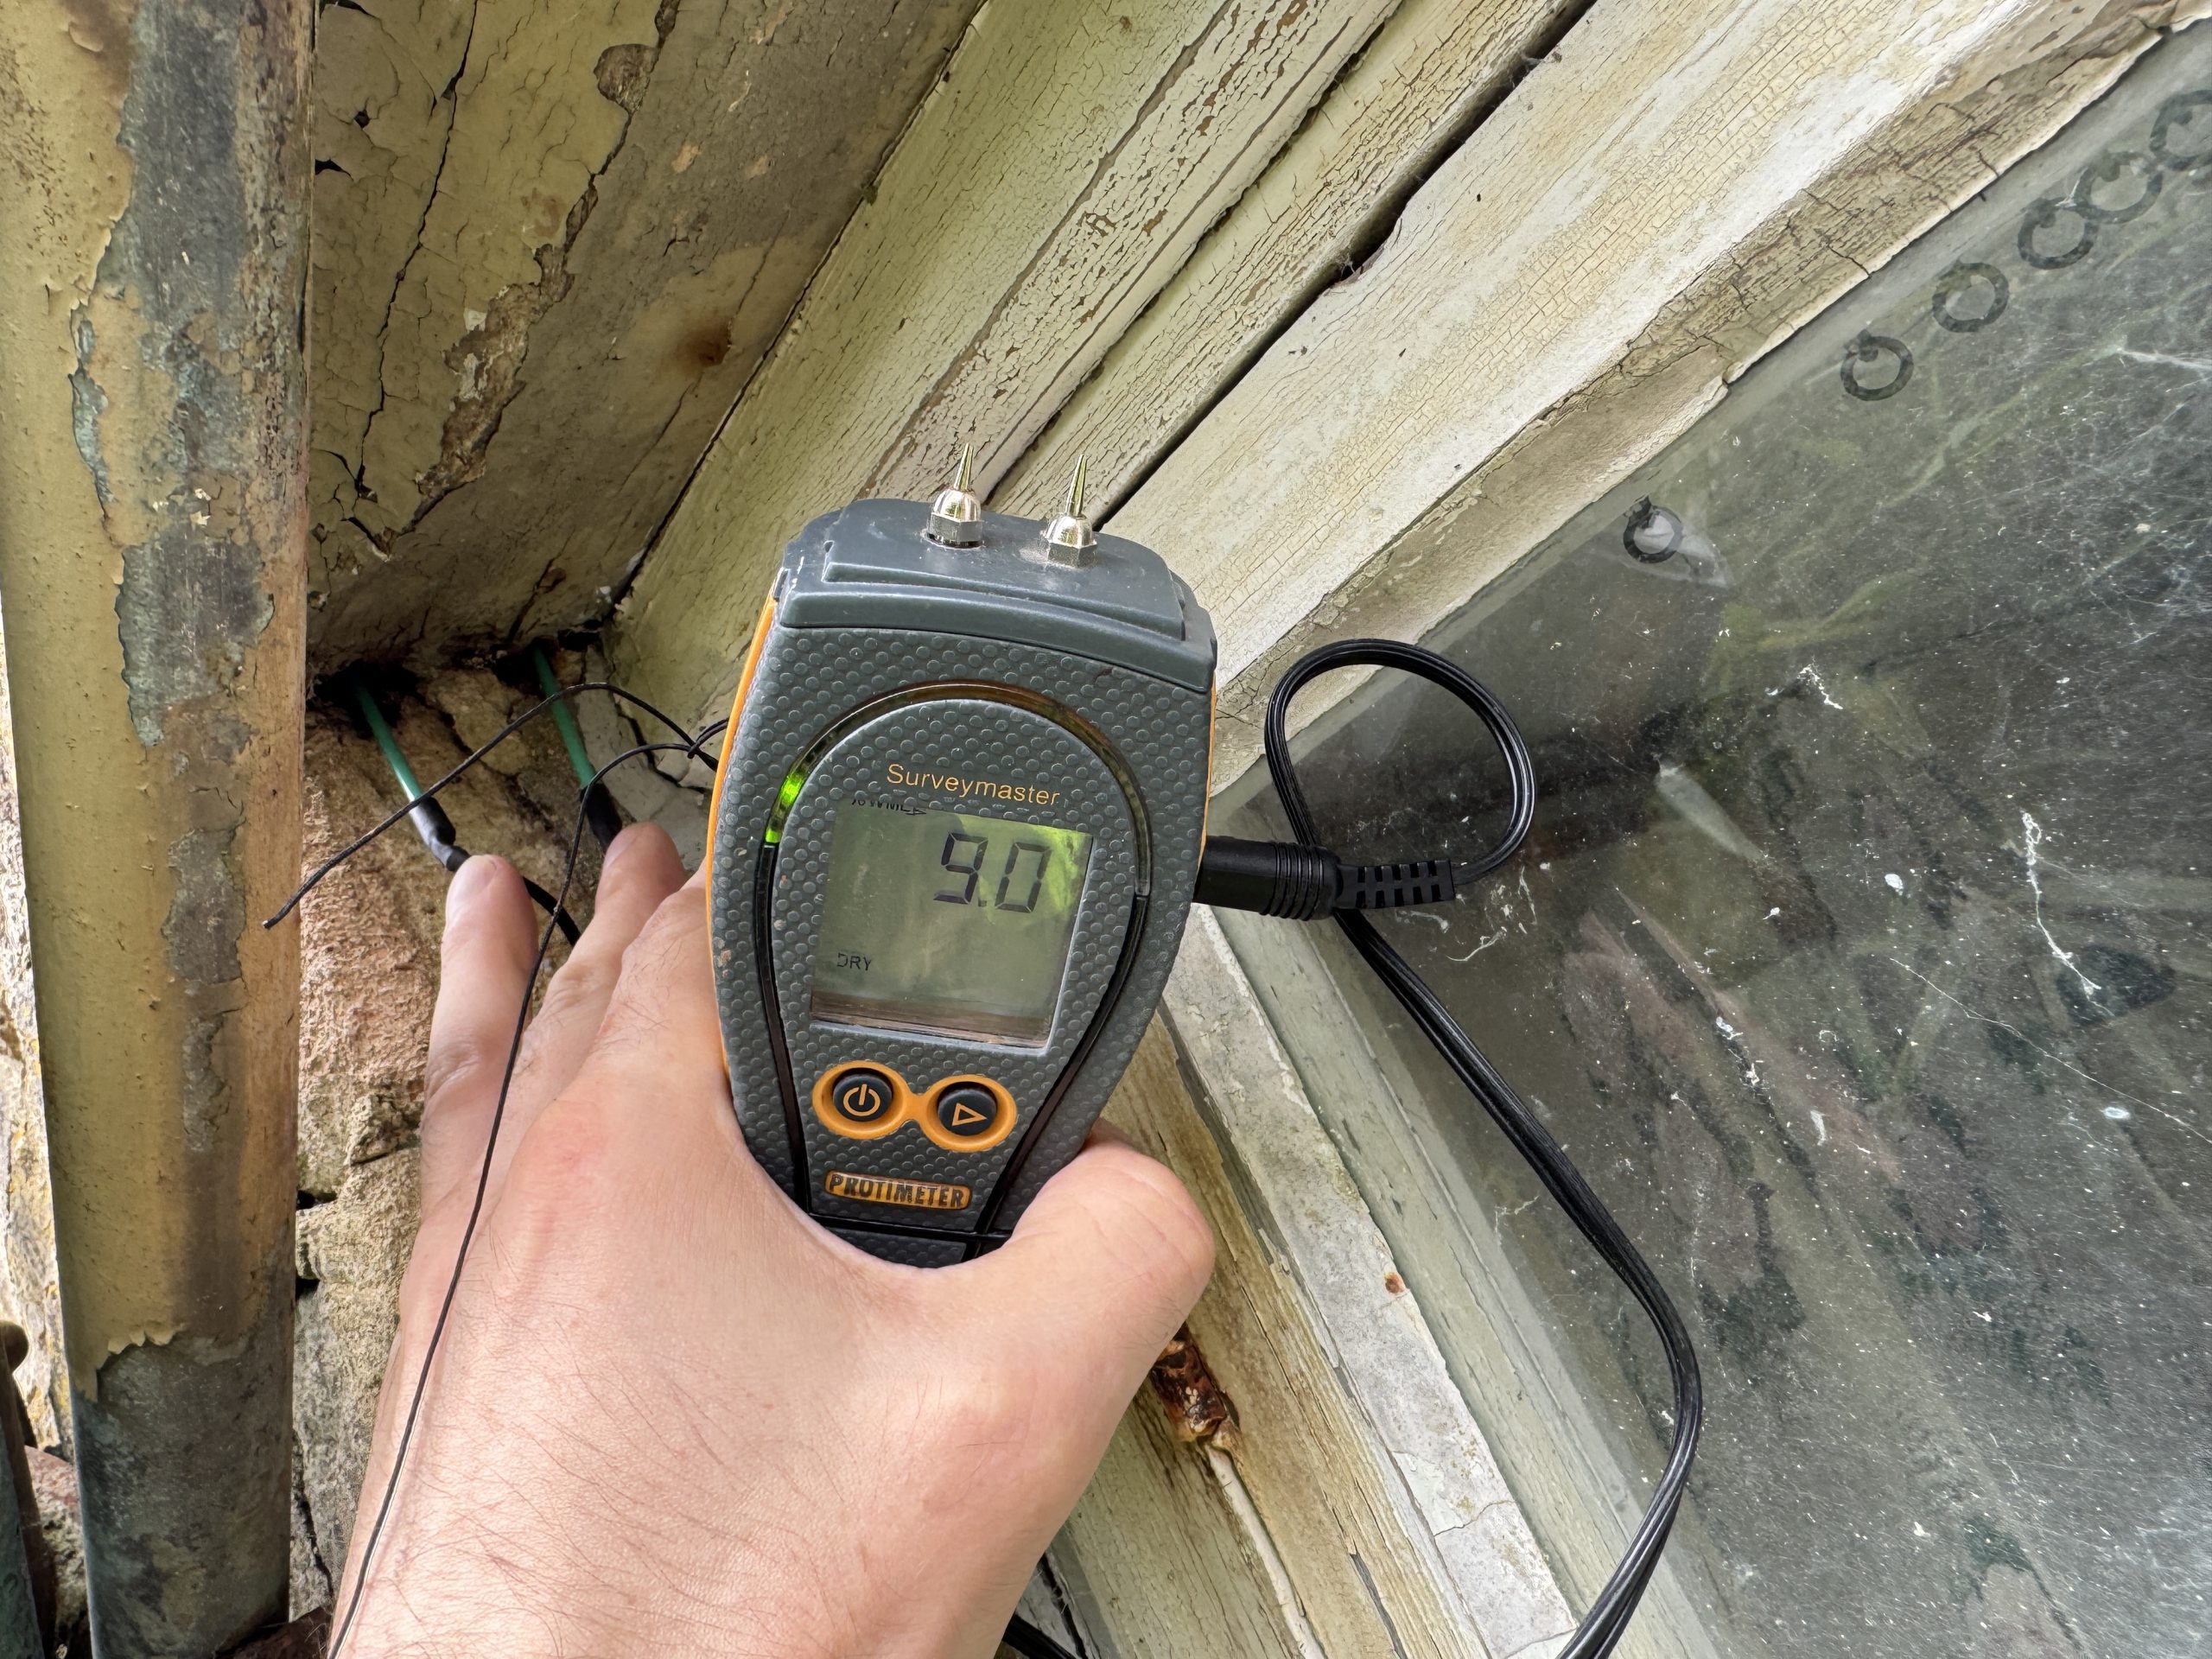
A holistic survey methodology was adopted, incorporating visual and tactile inspection, moisture measurements, deep probing, drone surveys, and videoscope investigations where access was restricted. This approach allowed defects, latent risks, and areas of increased vulnerability to be identified while minimising disturbance to the historic fabric.
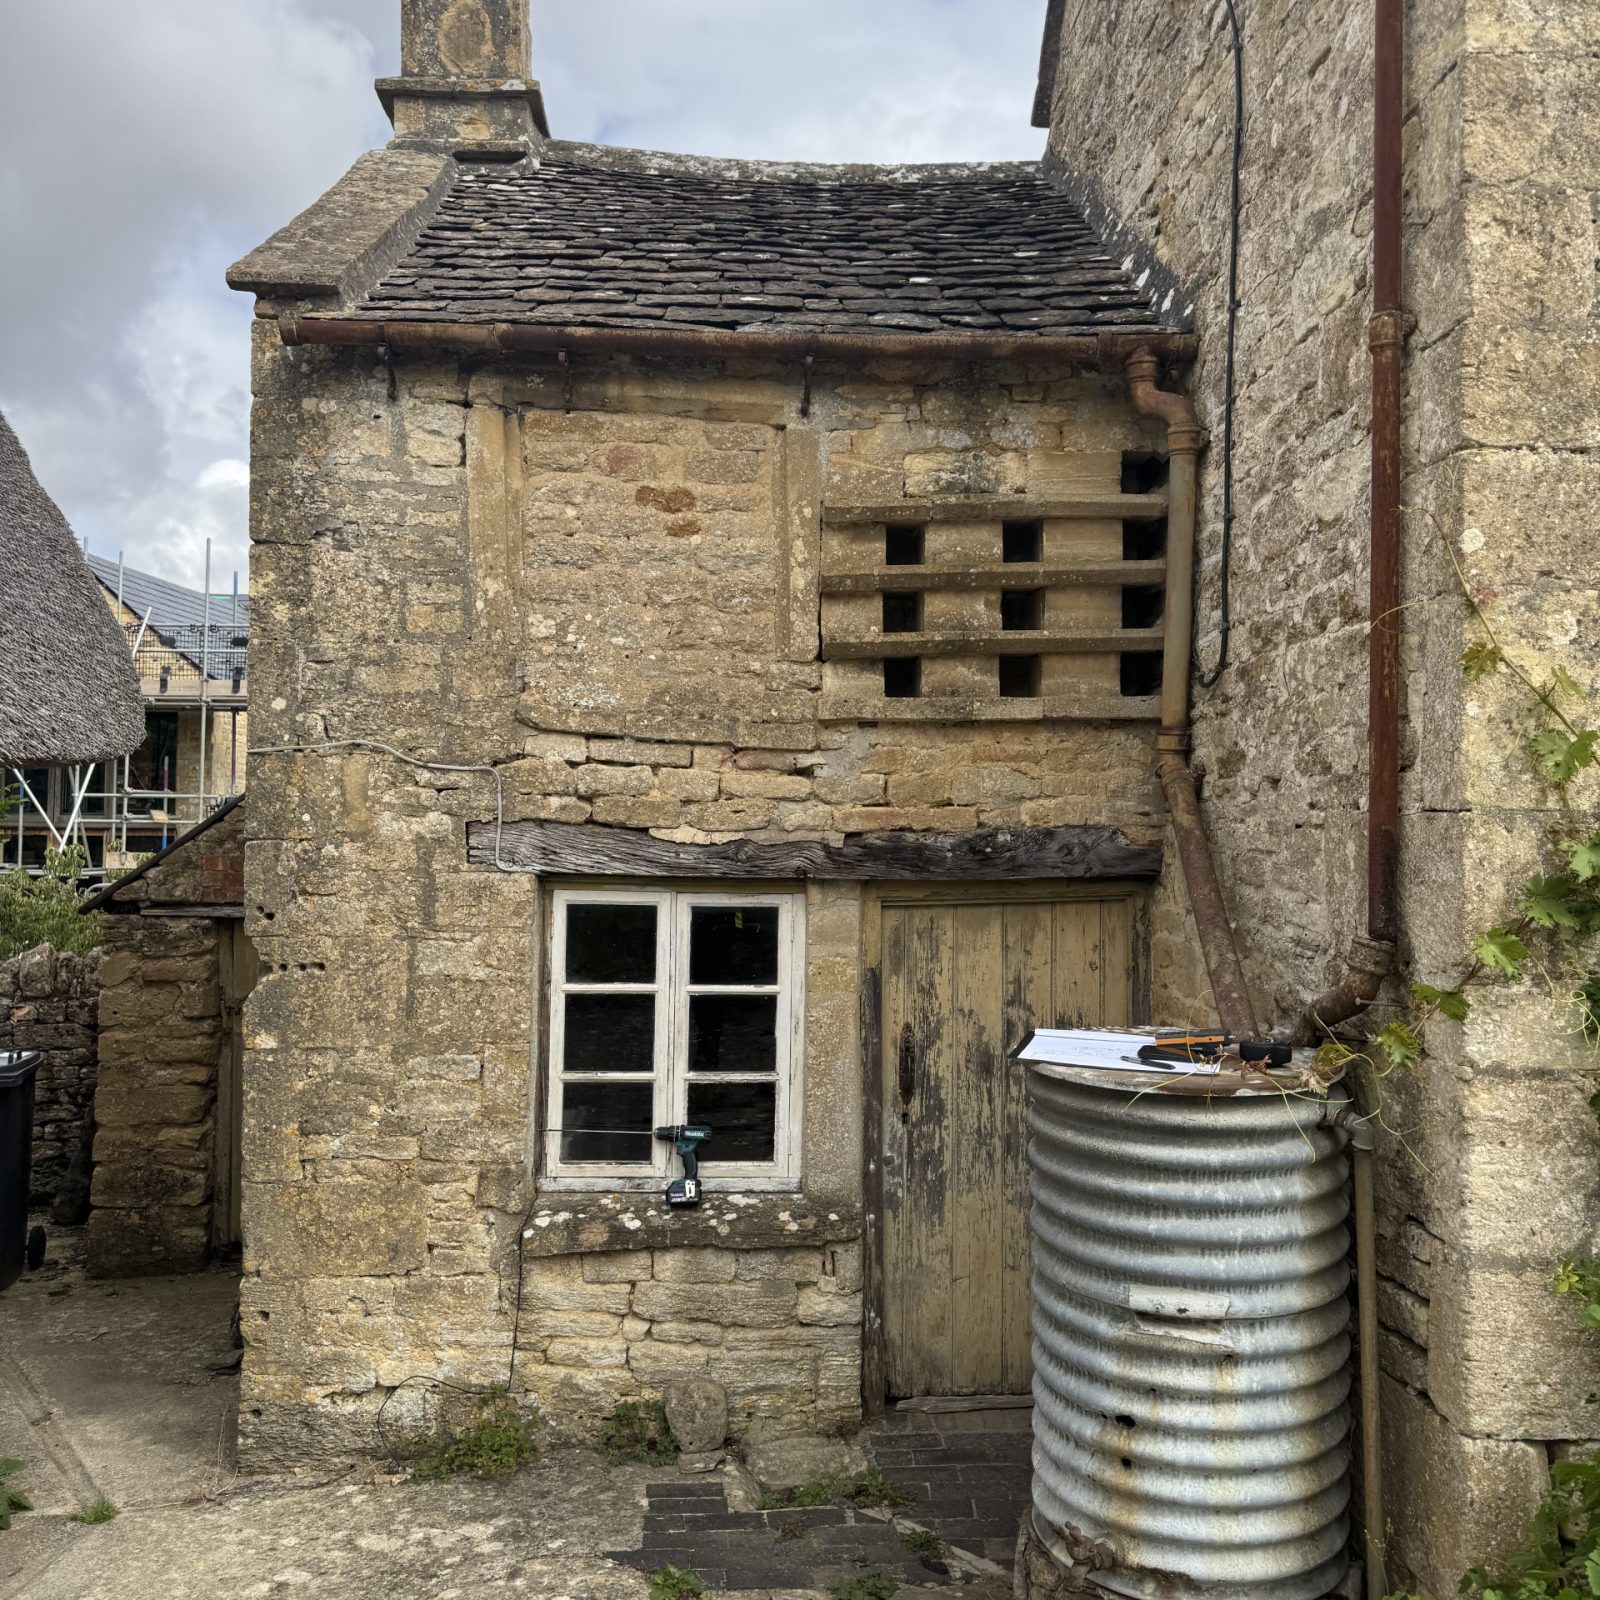

The survey identified a number of defects to external elements that were directly contributing to the deterioration of internal timber structures. Roof finishes comprised stone slate to the main house and thatch to the barn. While the stone slates were generally in reasonable condition, localised failures and historic repairs had allowed intermittent water ingress to occur. Rainwater goods were found to be damaged, blocked, missing, or nearing the end of their effective service life, resulting in water being discharged directly onto masonry façades.

Chimney stacks exhibited high-level cracking, open flues, and weathered masonry, leaving the structures vulnerable to further water penetration. Façades showed widespread areas of washed-out or missing lime mortar, compounded by climbing vegetation and poor ground drainage, all of which contributed to chronic damp conditions within the building fabric.

Taynton, Burford, Oxfordshire

The survey concluded that while much of the historic timber fabric remained suitable for retention, targeted repair and replacement works would be required to arrest ongoing decay and manage future risk. No chemical treatments were recommended. Instead, repairs were advised using traditional partnering or scarf joint techniques, appropriate timber species, and improved detailing to isolate timber from damp masonry.

Priority recommendations focused on addressing external defects, including roof finishes, rainwater goods, chimney stacks, and masonry repairs, prior to any internal refurbishment. Improvements to ventilation within roof and floor voids were also recommended to reduce the risk of condensation and biological decay.

The findings now provide a robust evidence base to support conservation-led repair and refurbishment of this historically significant property, ensuring that interventions are both structurally sound and sensitive to its listed status.

Context and materials – Timber decay mechanisms and historic construction

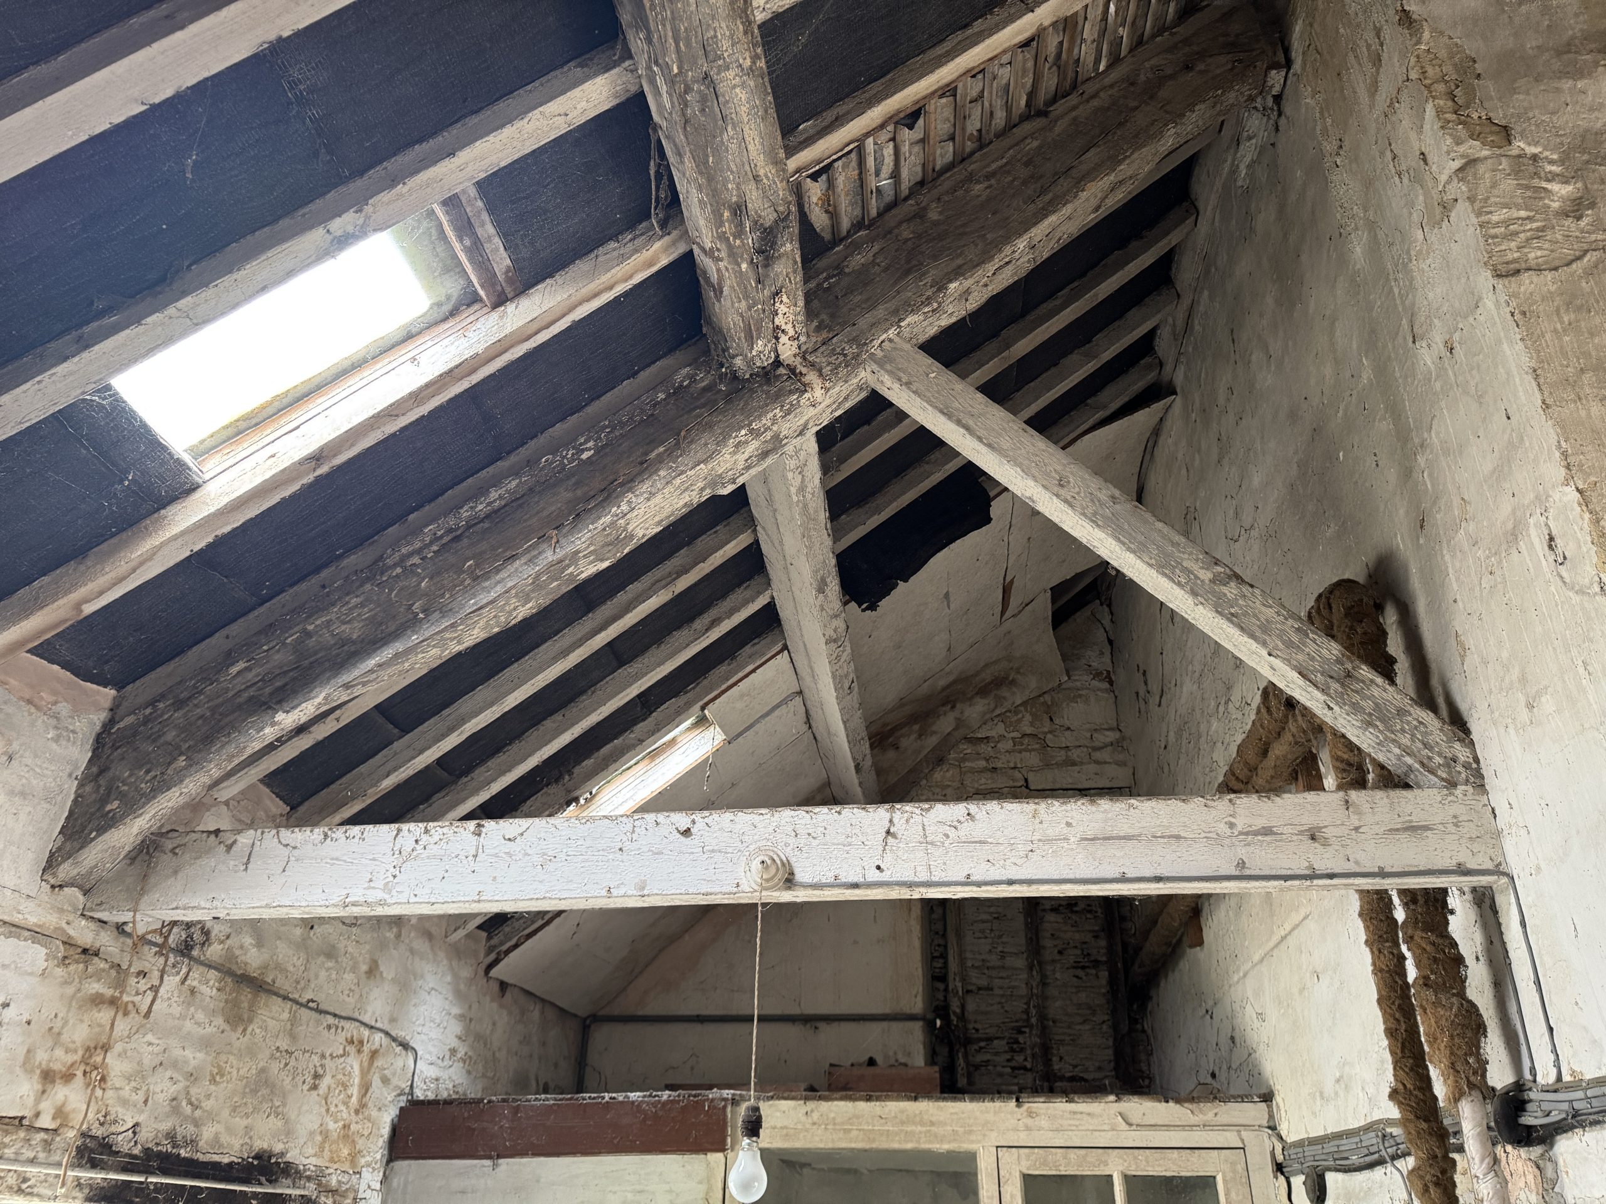
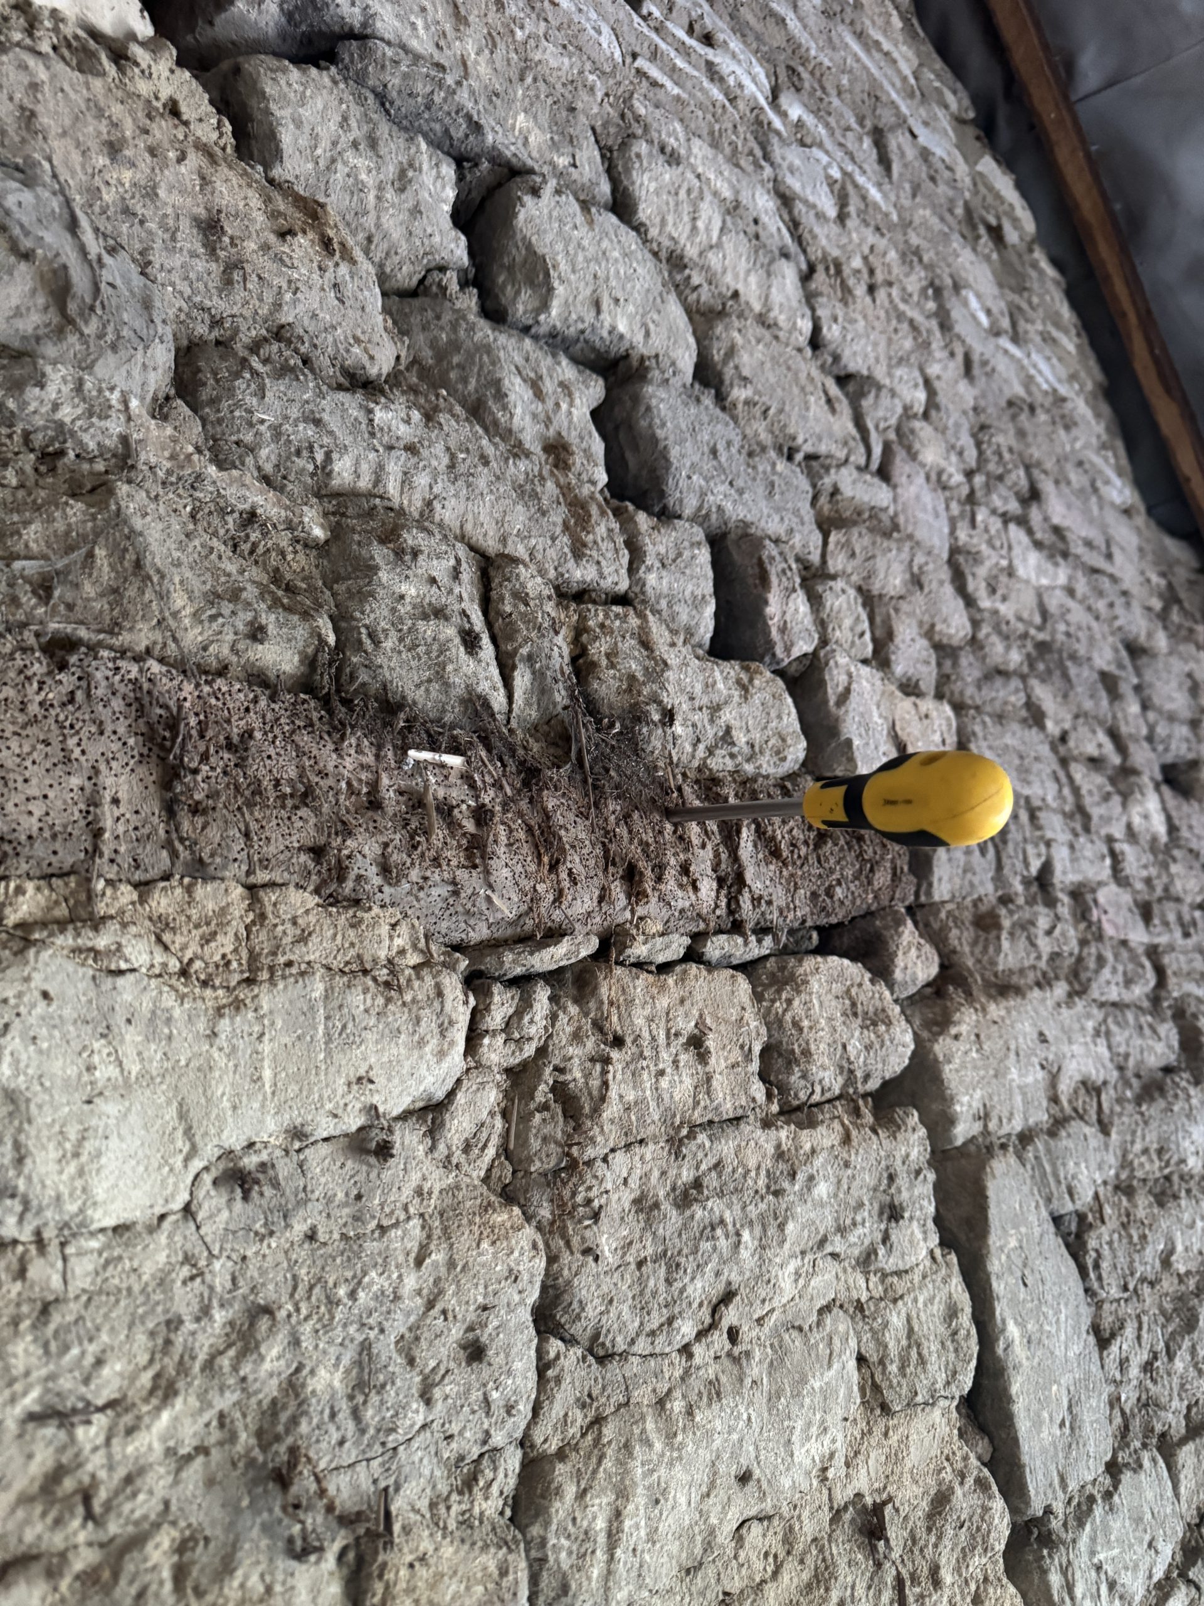
Internally, the main house roof structures were found to comprise traditionally jointed hardwood timbers, likely oak or elm, with later softwood repairs introduced in certain areas. Numerous instances of decay were identified, particularly where timber elements were embedded into damp masonry without provision for ventilation or isolation. Moisture readings in these locations exceeded thresholds associated with fungal decay, indicating an ongoing risk of deterioration.

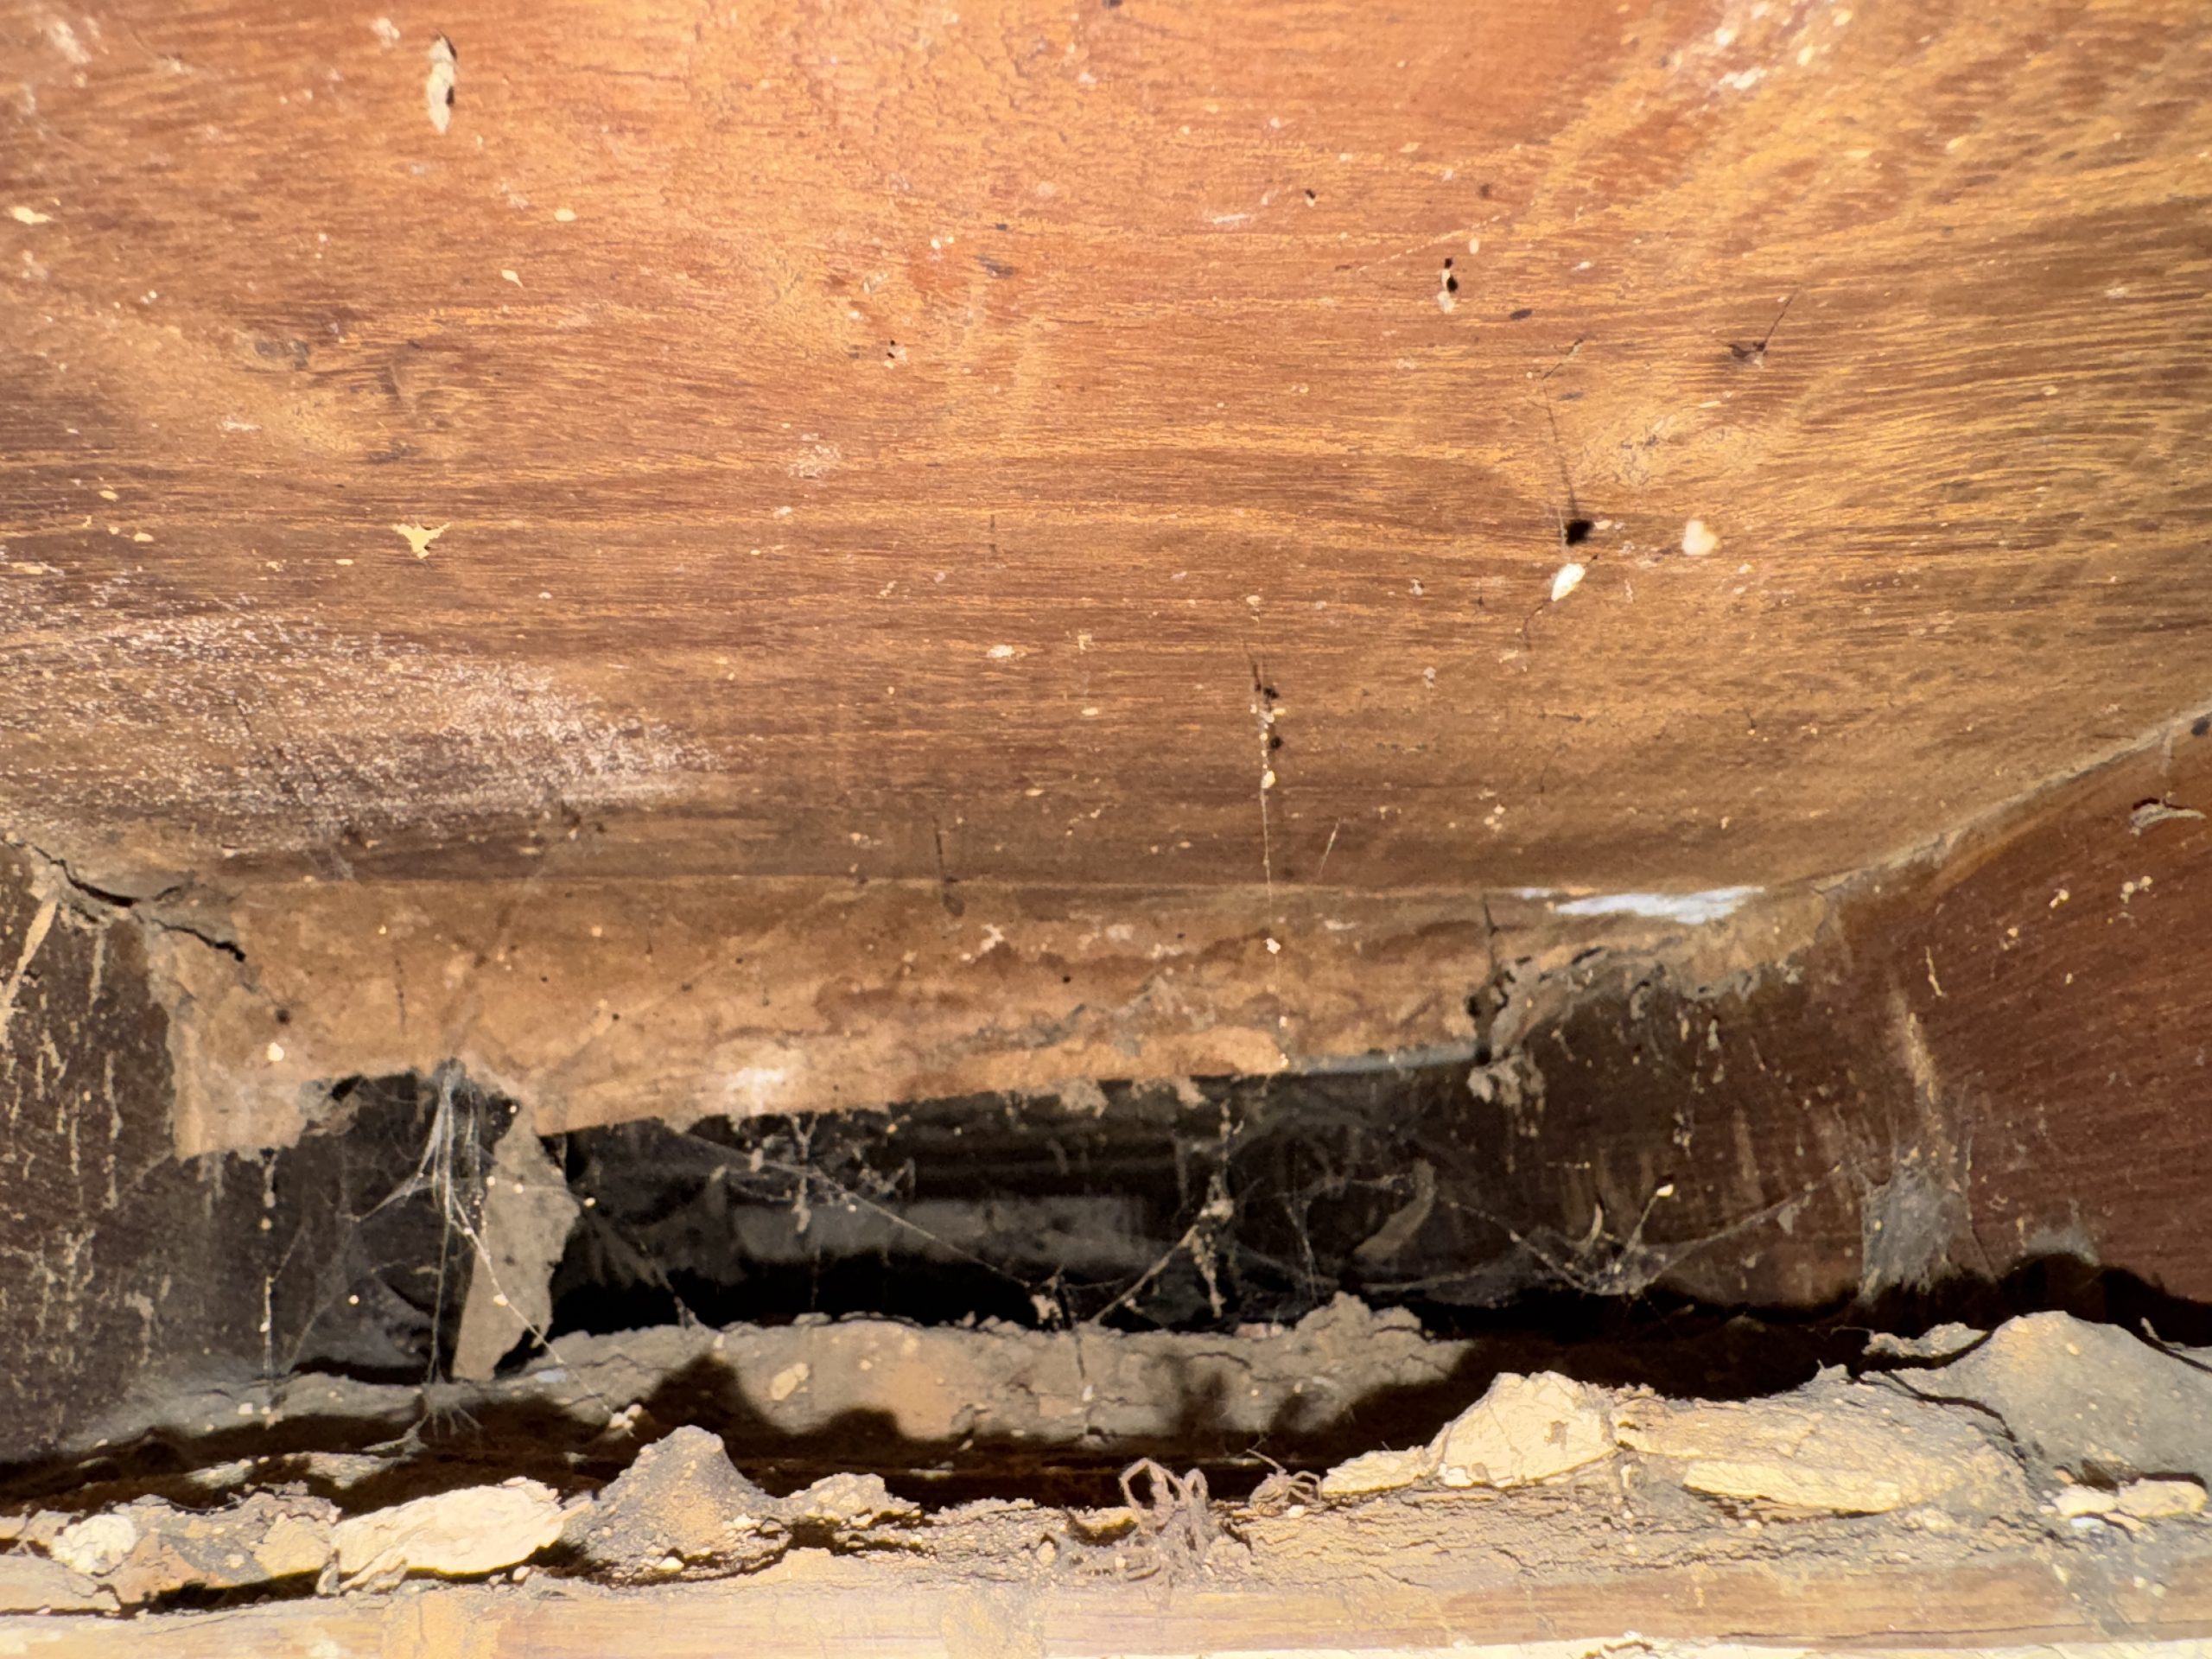
Suspended timber floor structures were largely concealed by historic finishes, though localised exposure revealed decay to bearing ends of primary floor beams and joists where they interfaced with masonry. Secondary timber elements, including lintels, window frames, and door thresholds, displayed widespread decay, particularly where exposed externally or subjected to moisture pooling.

The barn roof structure was found to be largely non-historic, dating to a relatively recent refurbishment. While generally in reasonable condition, several embedded purlin ends, lintels, and bonding timbers were identified as decayed or highly vulnerable due to damp masonry and inadequate detailing.

Other projects

Get in touch with us today