We are available throughout the Christmas period. Don't hesitate to enquire today.

Under the lamp

Case study

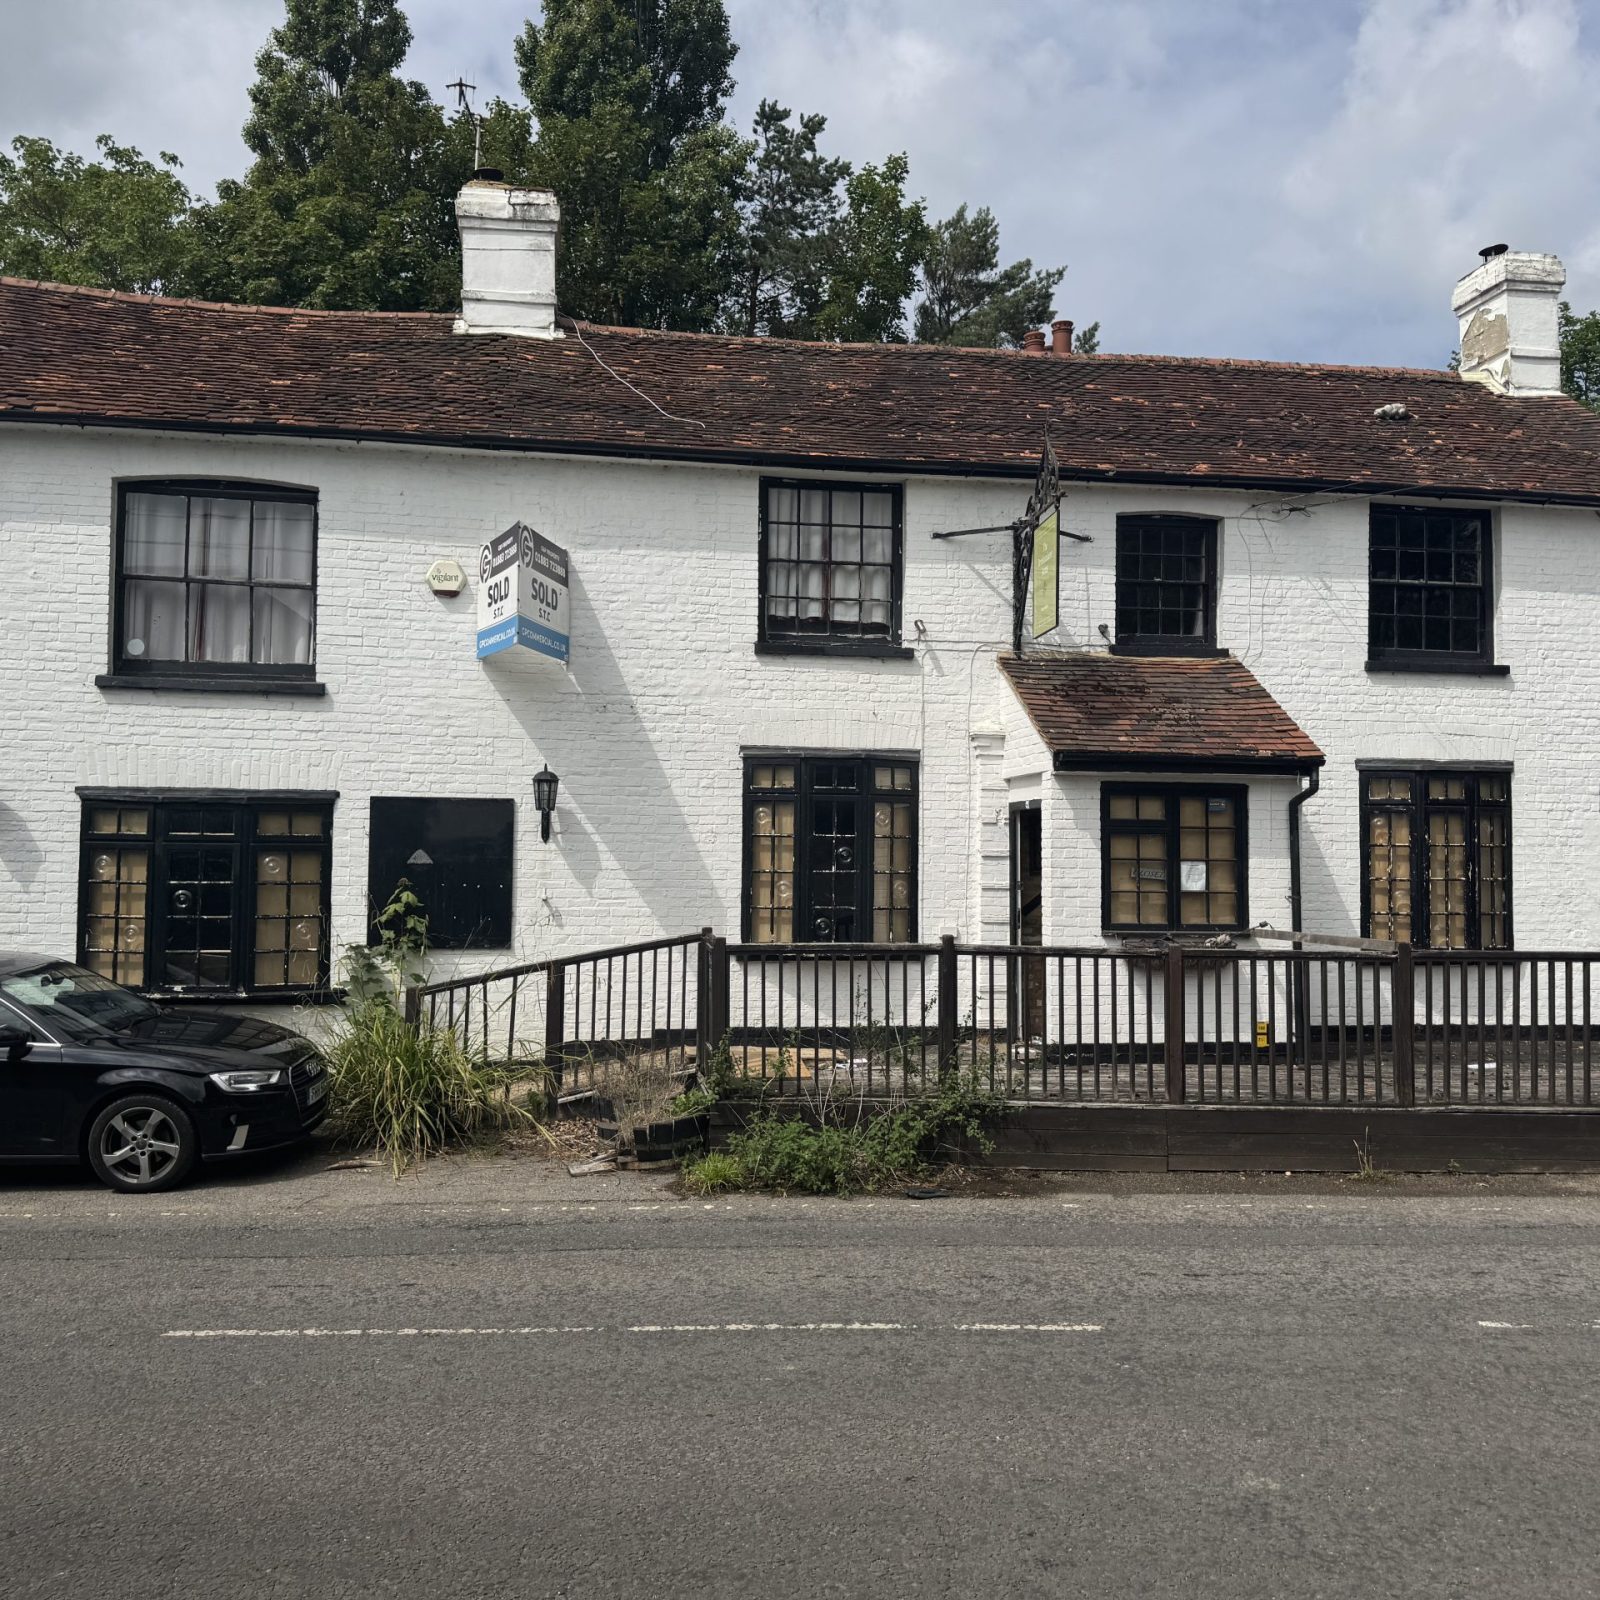
In July Six Heritage undertook a preliminary condition survey and heritage assessment of The Brickmakers Arms, a historic public house complex that had fallen into significant disrepair following prolonged vacancy, fire damage, and chronic water ingress.

Author

Matthew Amis

Service

Preliminary condition survey, damp assessment, structural timber investigations, fire damage appraisal, and initial assessment of heritage significance

Completion

July 2025

Client

Private client

The Brickmakers Arms, Oxted, Surrey

The Brickmakers Arms is a multi-phase historic building located on Tandridge Lane, Oxted, comprising a complex arrangement of pitched and flat roofs, extensions, and ancillary structures. At its core, the building retains a highly significant crown post roof structure, dating to as early as the late 14th or early 15th century, with later extensions and alterations primarily undertaken during the 18th, 19th, and 20th centuries.

Six Heritage was instructed to assess the condition of the building fabric following concerns regarding severe water ingress, fire damage to western sections of the structure, and the long-term vulnerability of historic timber elements. At the time of survey the property was unoccupied and in a state of significant disrepair, with localised collapse of floor structures and widespread defects to the external envelope

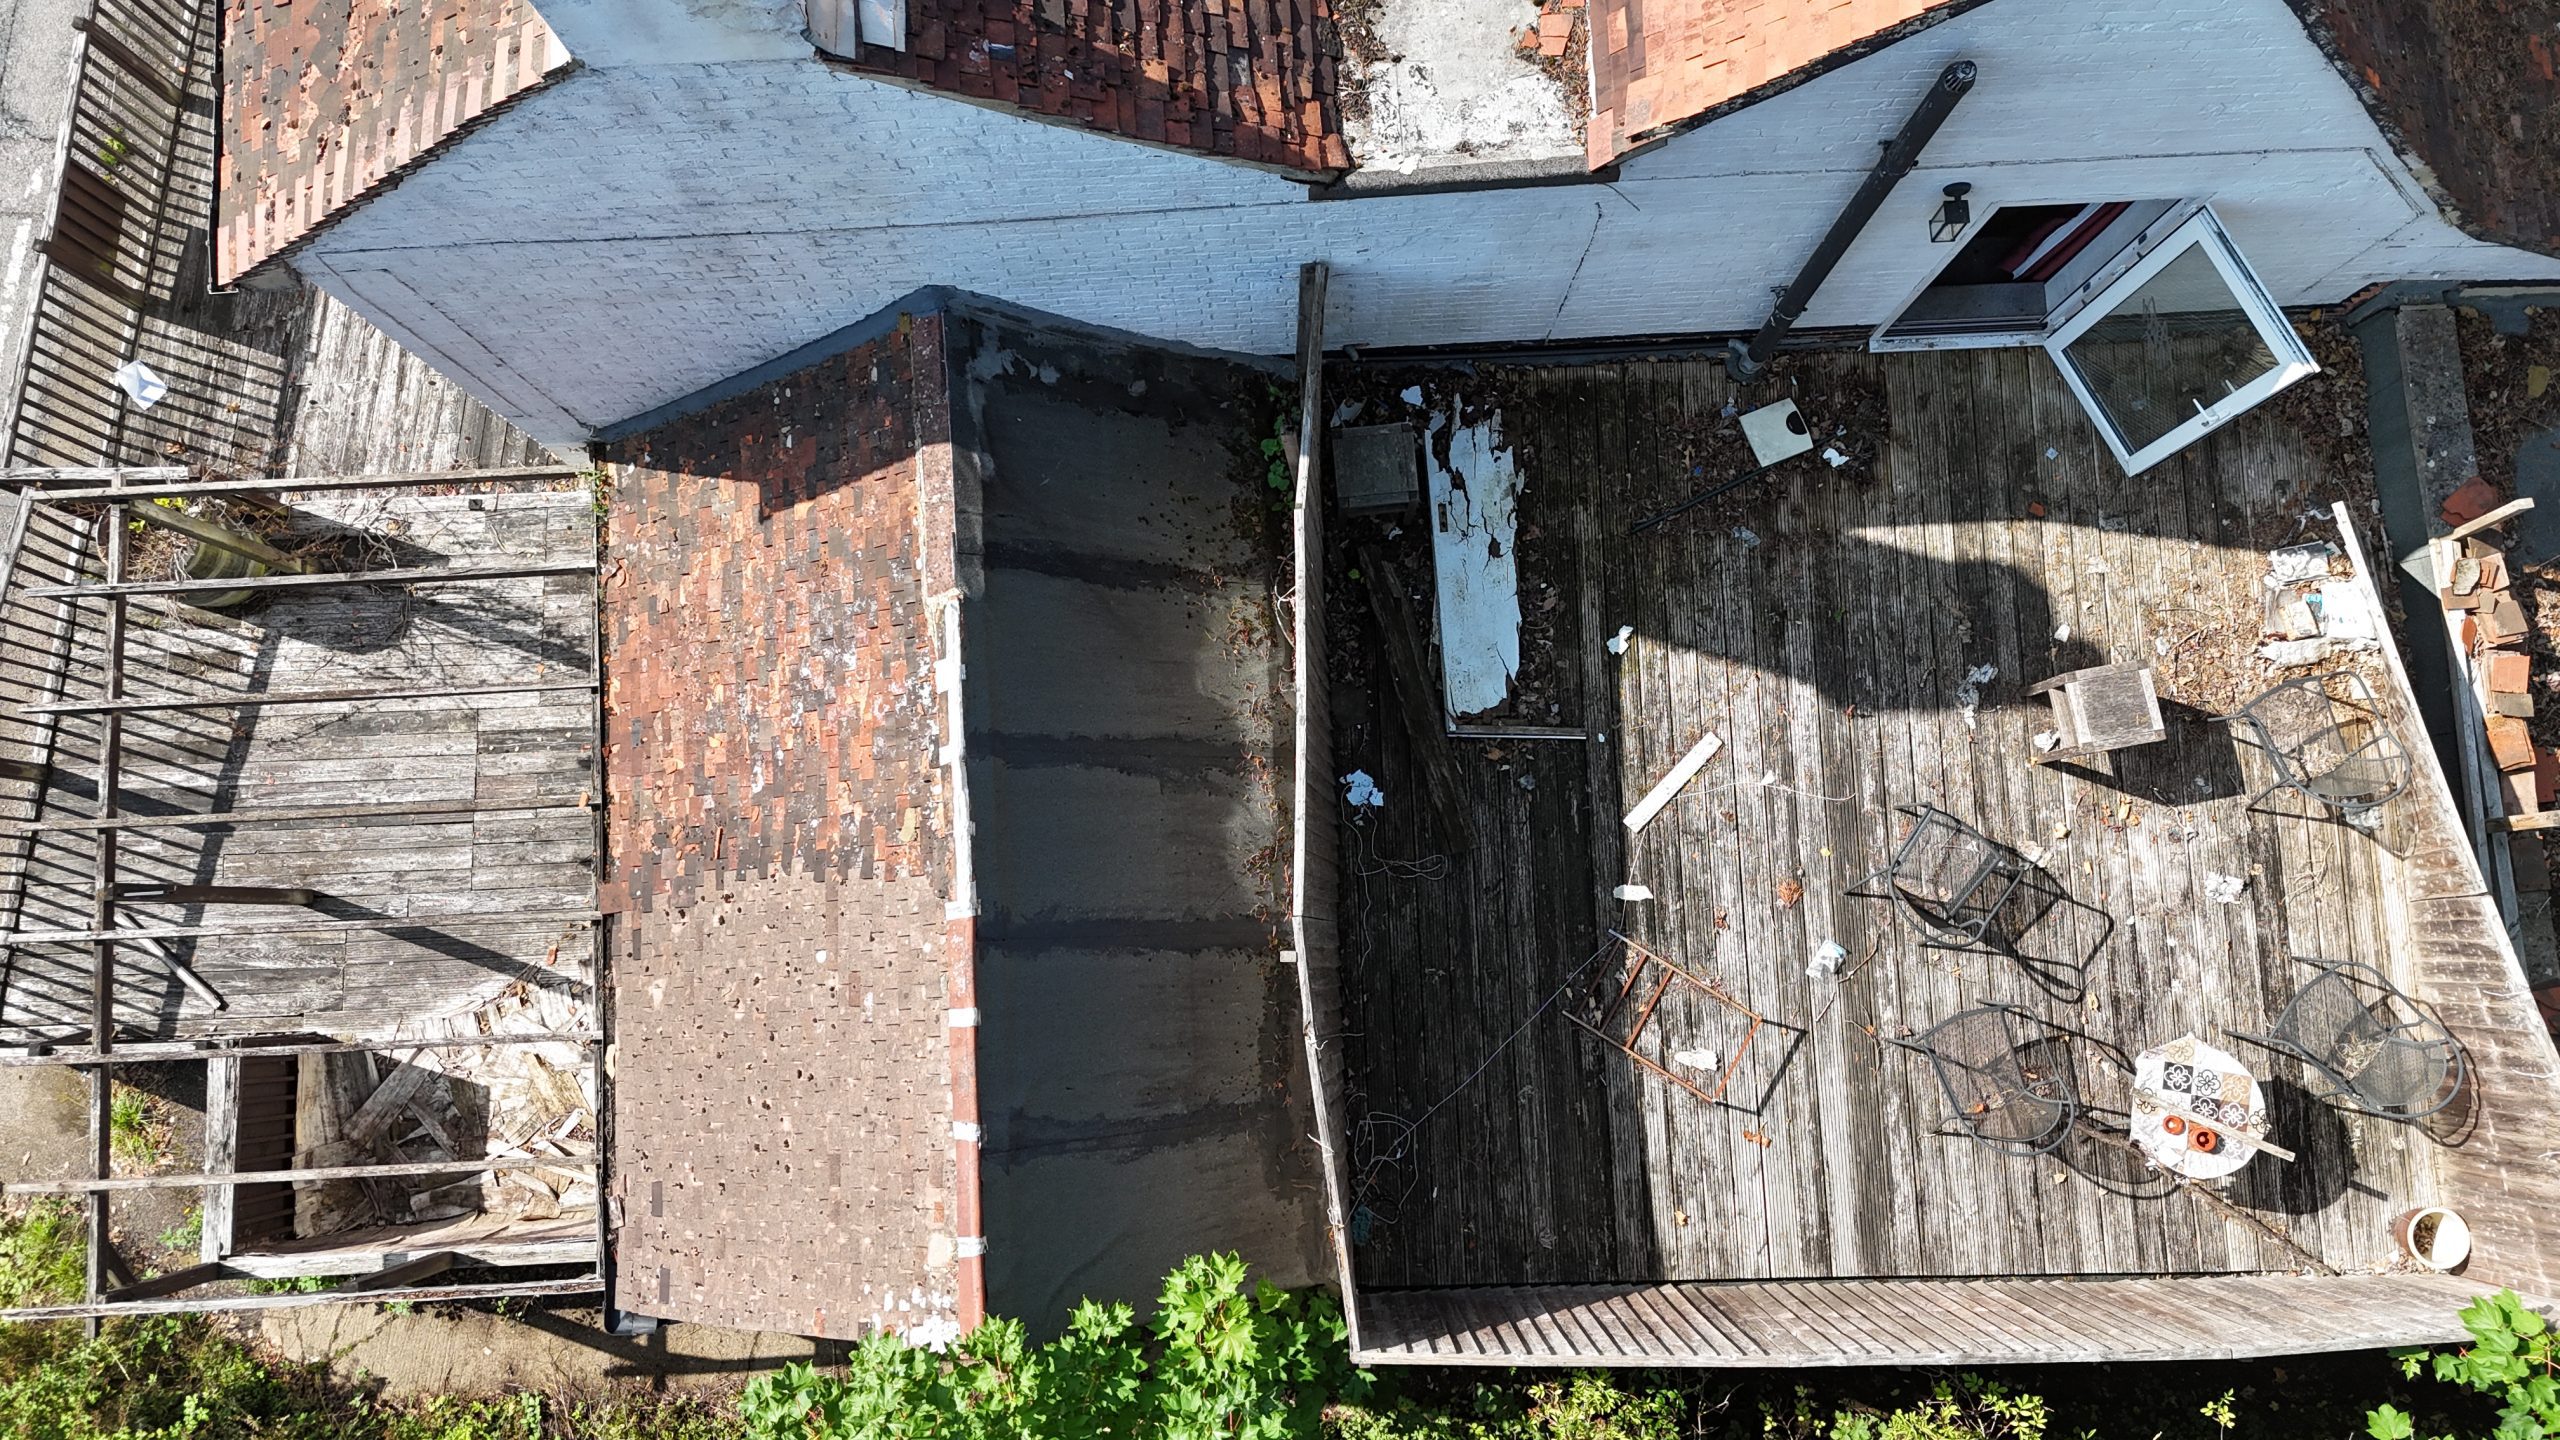
The survey adopted a holistic, risk-based approach, combining visual inspection, decay detection drilling, moisture measurement, thermographic imaging, and drone-assisted roof inspections. This methodology enabled Six Heritage to identify both active defects and latent risks while managing access and safety constraints associated with the unstable condition of the building.
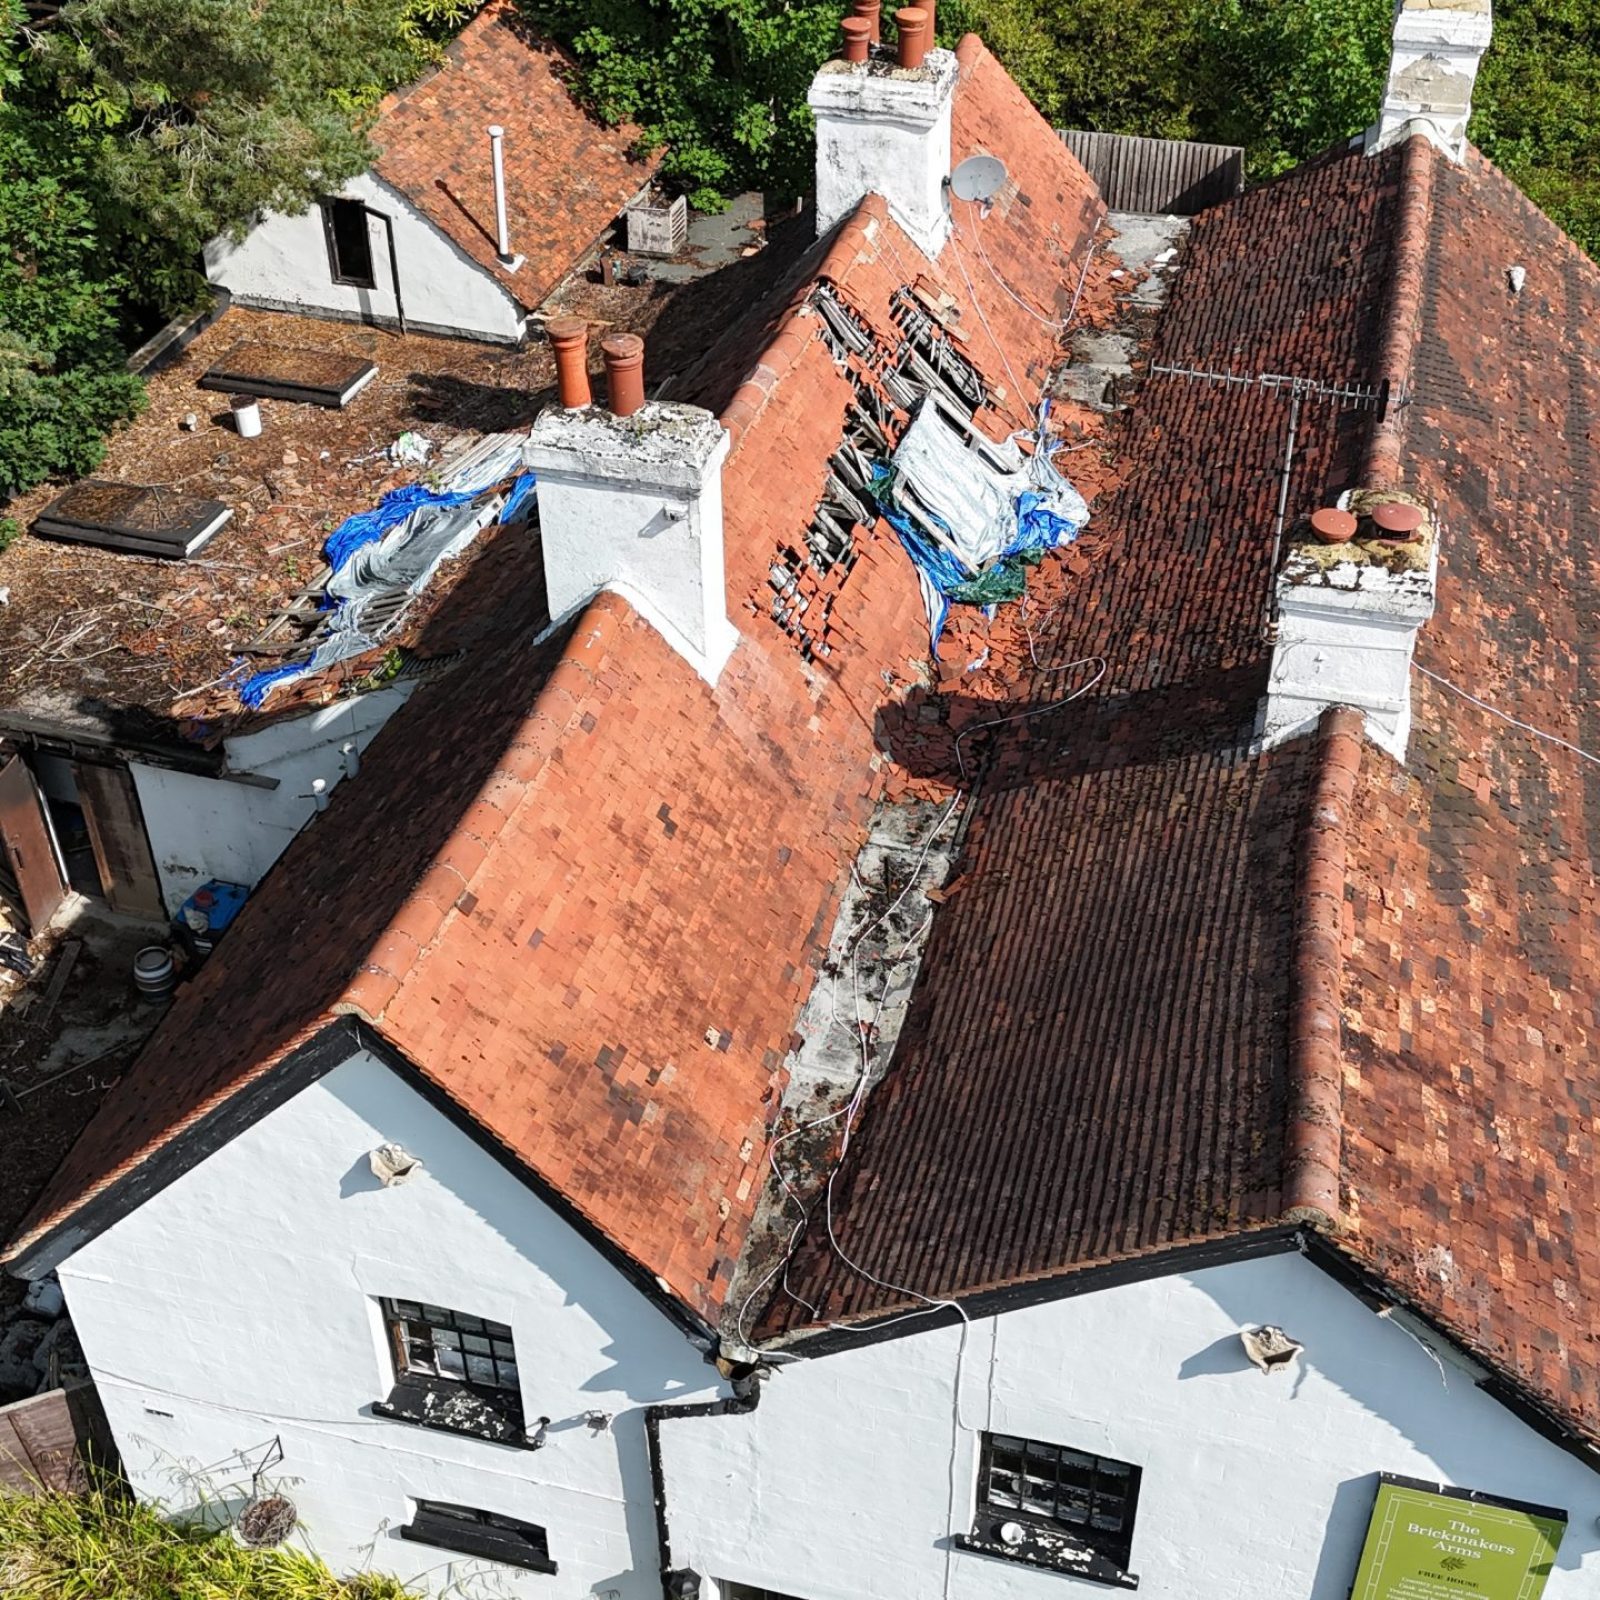

Investigations identified extensive failure of roof finishes, rainwater goods, and valley gutters across the site, resulting in prolonged and ongoing water penetration. Large sections of missing roof tiles and defective flat roof coverings had created conditions conducive to widespread dampness, timber decay, and mould growth throughout the structure.

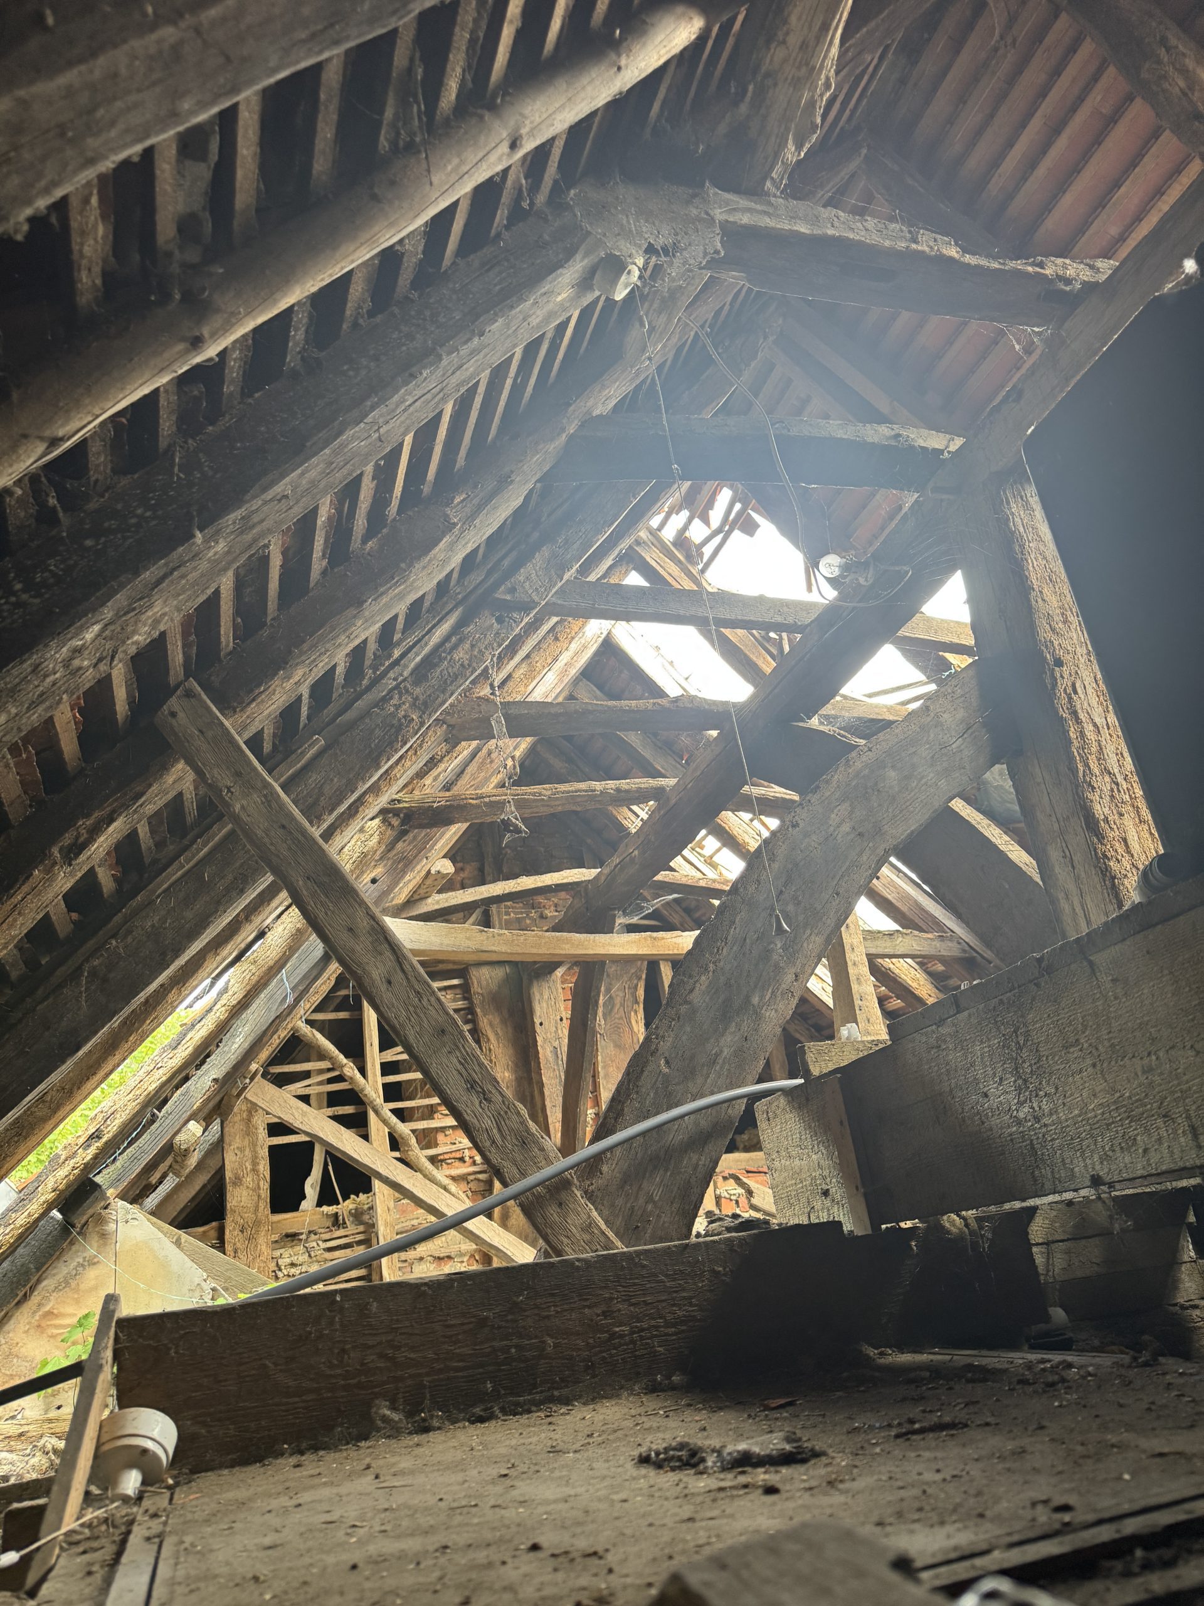
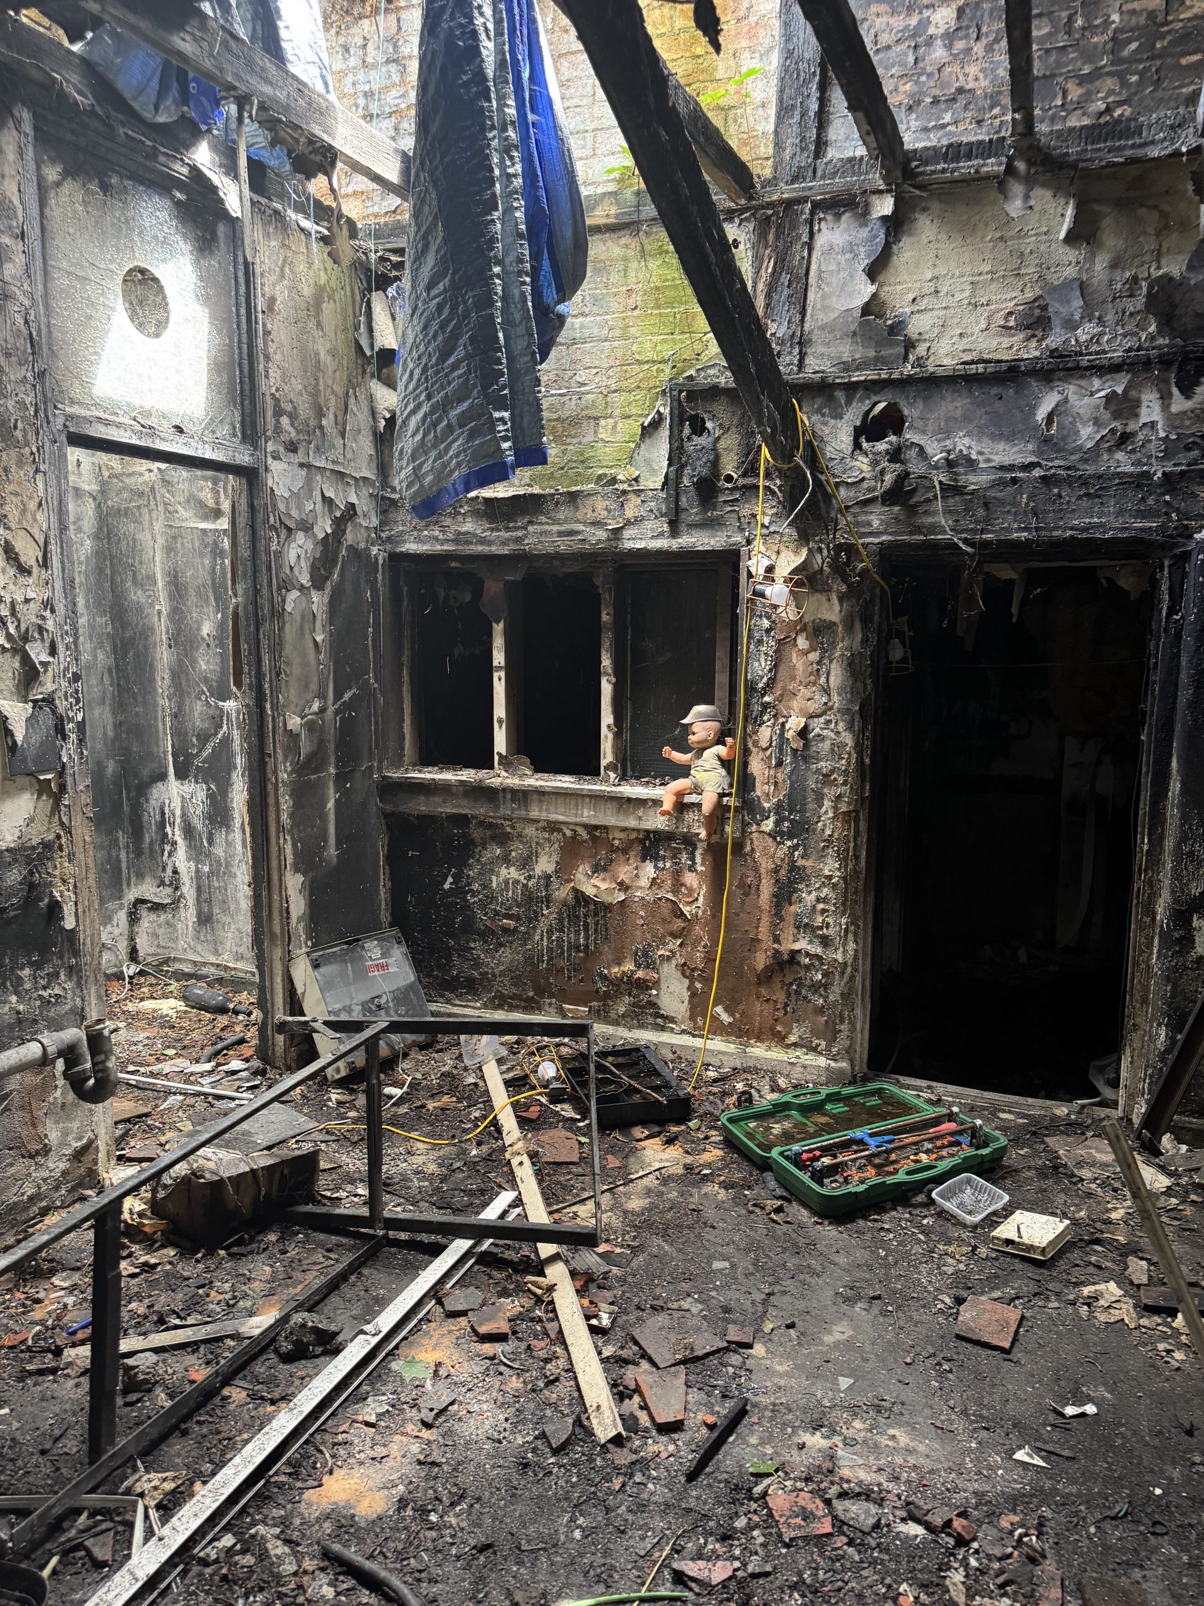
Within the principal west range, the historic oak crown post roof exhibited advanced structural decay to numerous elements, including rafter plates, tie beams, collars, crown posts, and associated framing. In several areas, bearing ends were found to be embedded within saturated masonry, with no provision for isolation or ventilation. Fire damage to the west lean-to and flat roof structures had further compromised the integrity of the building, with charring and section loss identified to multiple timber elements.

Moisture readings and environmental measurements confirmed that internal conditions were highly conducive to biological decay, including wet rot and a heightened risk of dry rot, particularly within unventilated voids and areas where impermeable finishes trapped moisture within the masonry.

The Brickmakers Arms, Oxted, Surrey

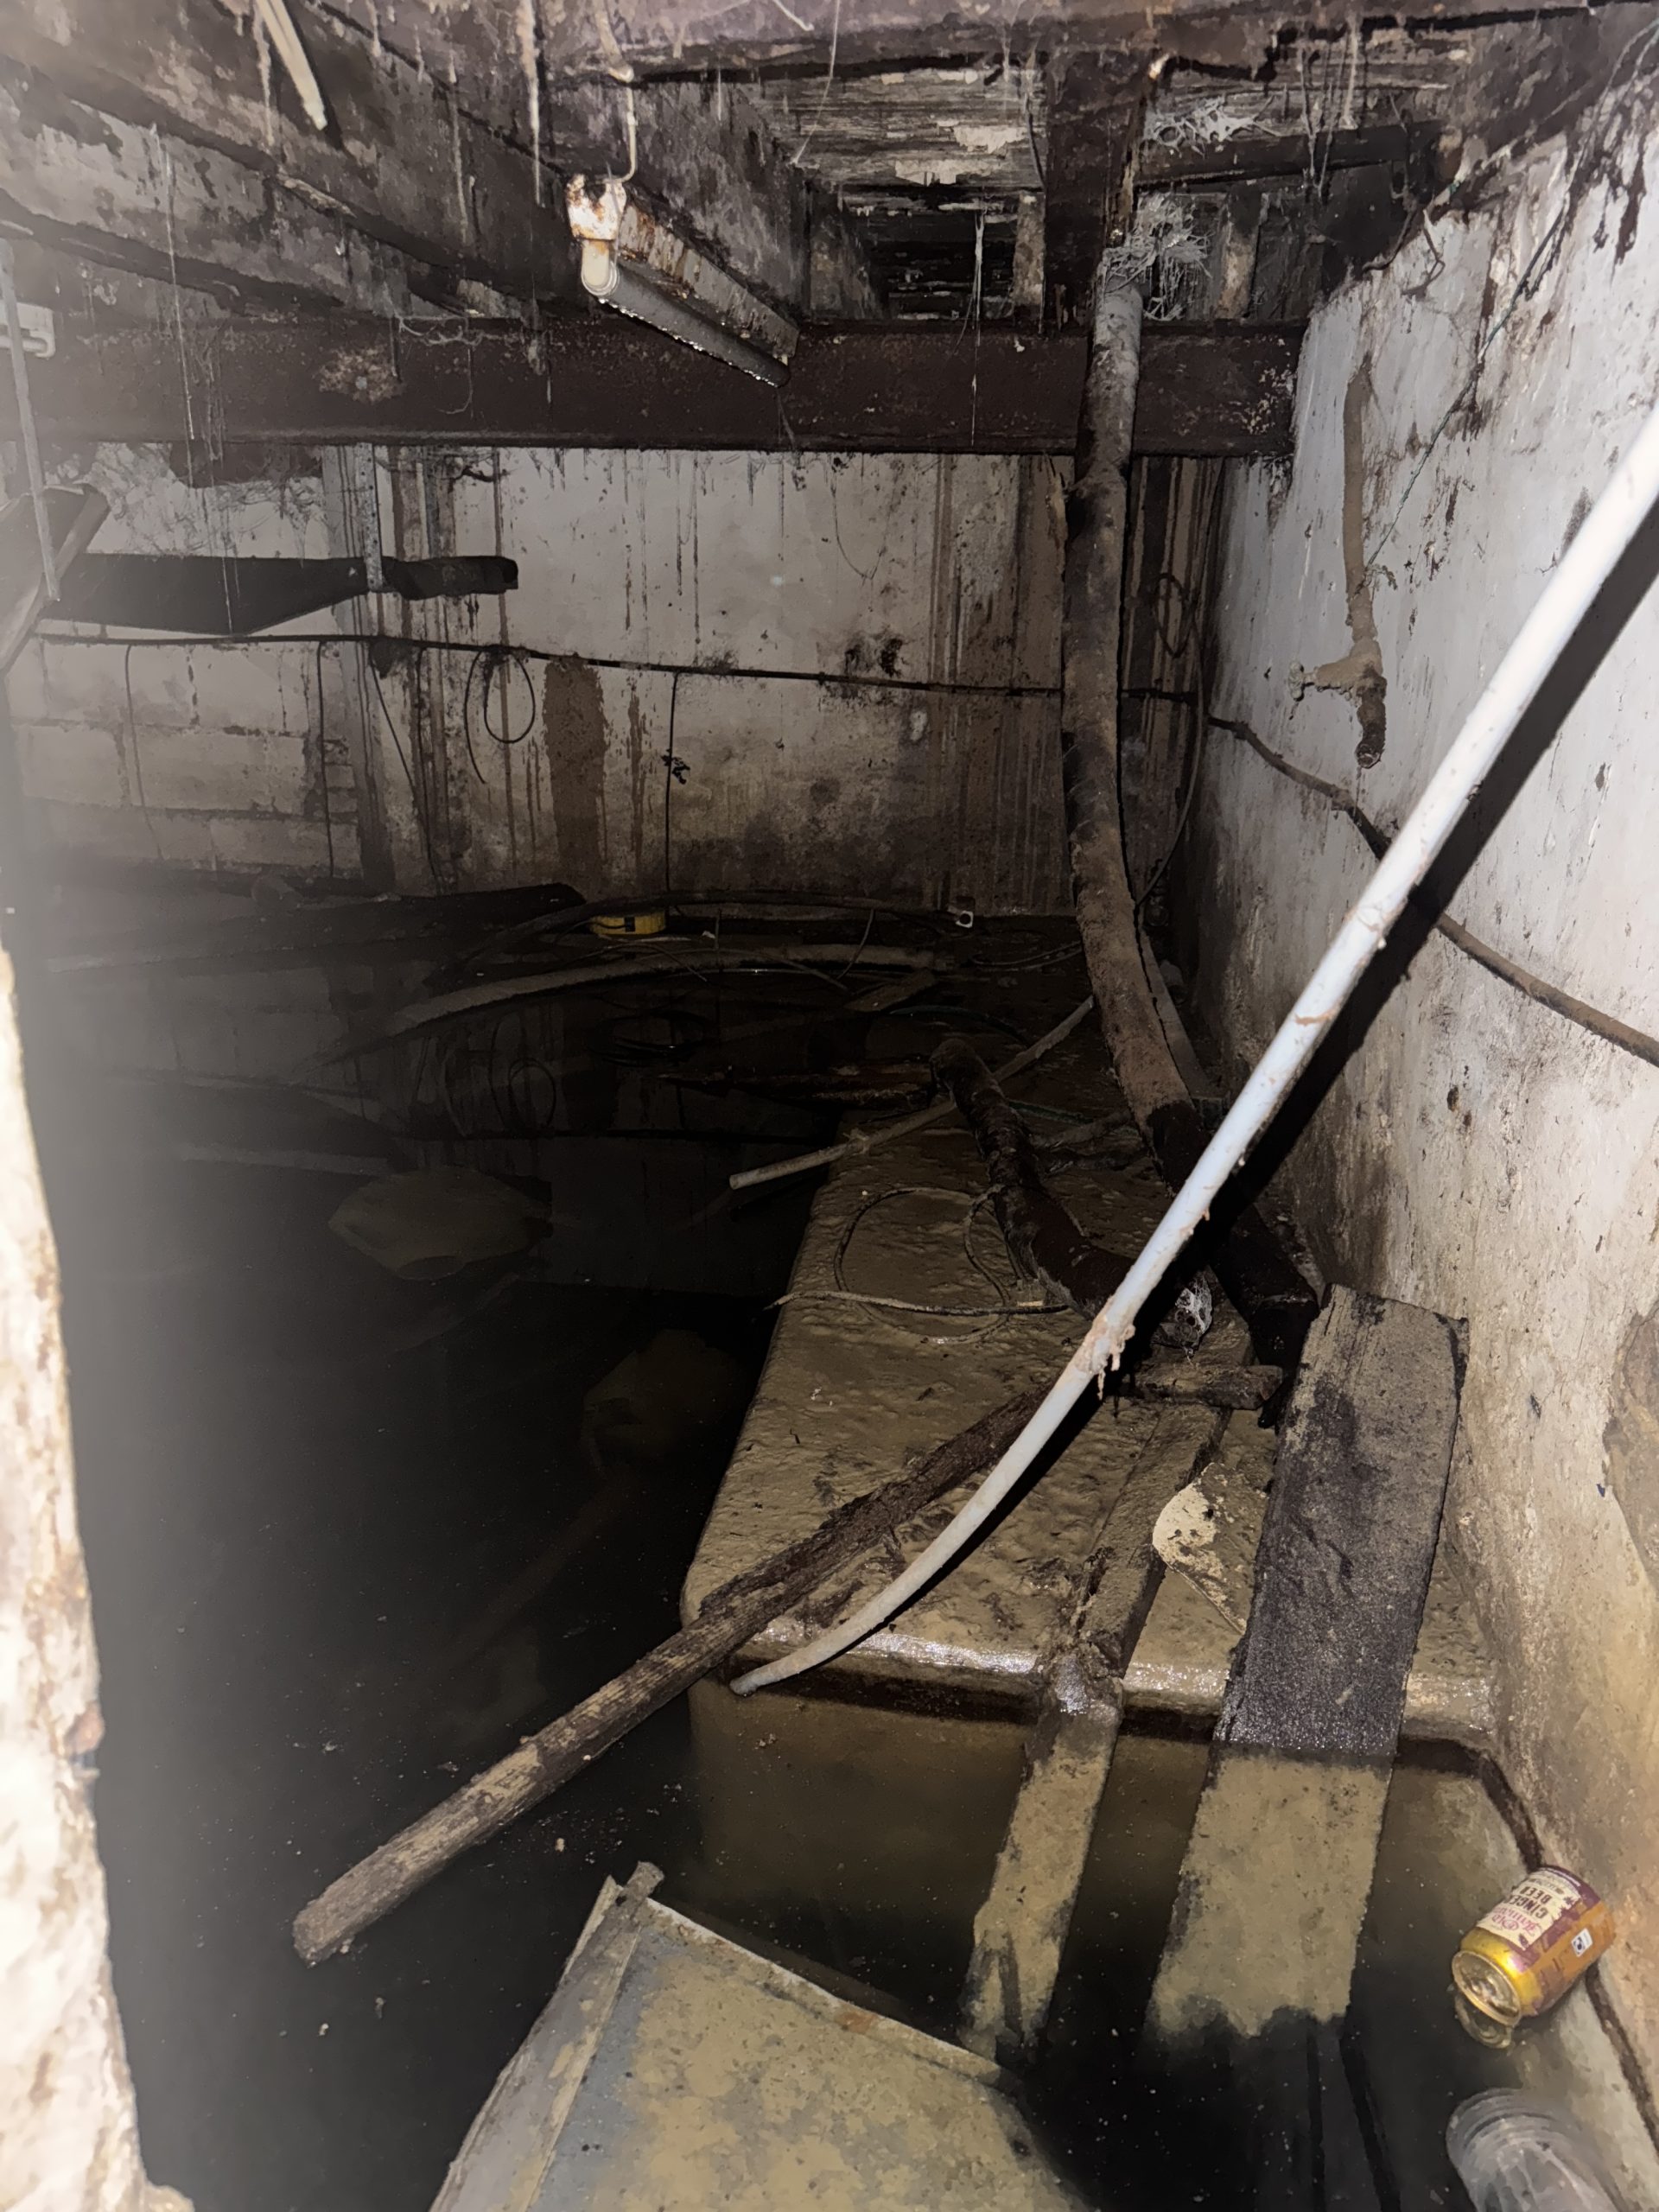
The survey concluded that the building requires significant and carefully phased remedial works to address structural instability, arrest ongoing decay, and safeguard surviving historic fabric. Immediate priorities include weatherproofing the structure, reinstating effective rainwater disposal, draining the flooded cellar, and improving ventilation to allow masonry and timber elements to dry.

Six Heritage recommended a conservation-led approach to refurbishment, prioritising repair and retention of historic timber where feasible, supported by full recording of the crown post roof and associated framing in accordance with Historic England Level 3 guidelines. The findings provide a critical evidence base to inform future design development, structural engineering input, and heritage considerations for the long-term recovery and reuse of this important historic building.

Context and materials – Historic roof structures, fire damage, and timber decay

The crown post roof structure represents a rare and highly significant example of medieval roof construction in the region. Constructed predominantly from oak, the roof retains evidence of historic carpentry techniques, including mortise and tenon joints, draw-bored pegs, arched braces, and historic assembly marks. Later softwood elements introduced during subsequent phases of alteration were also identified through timber species assessment and analysis of tool marks.

Fire damage within the west range and lean-to areas resulted in charring of structural timbers. While timber can retain load-bearing capacity beneath a charred surface, prolonged exposure combined with water saturation from fire-fighting activities significantly increased the vulnerability of affected elements. In several areas, fire damage and decay acted cumulatively, necessitating extensive repair or replacement strategies.

Other projects

Get in touch with us today