We are available throughout the Christmas period. Don't hesitate to enquire today.

Under the lamp

Case study

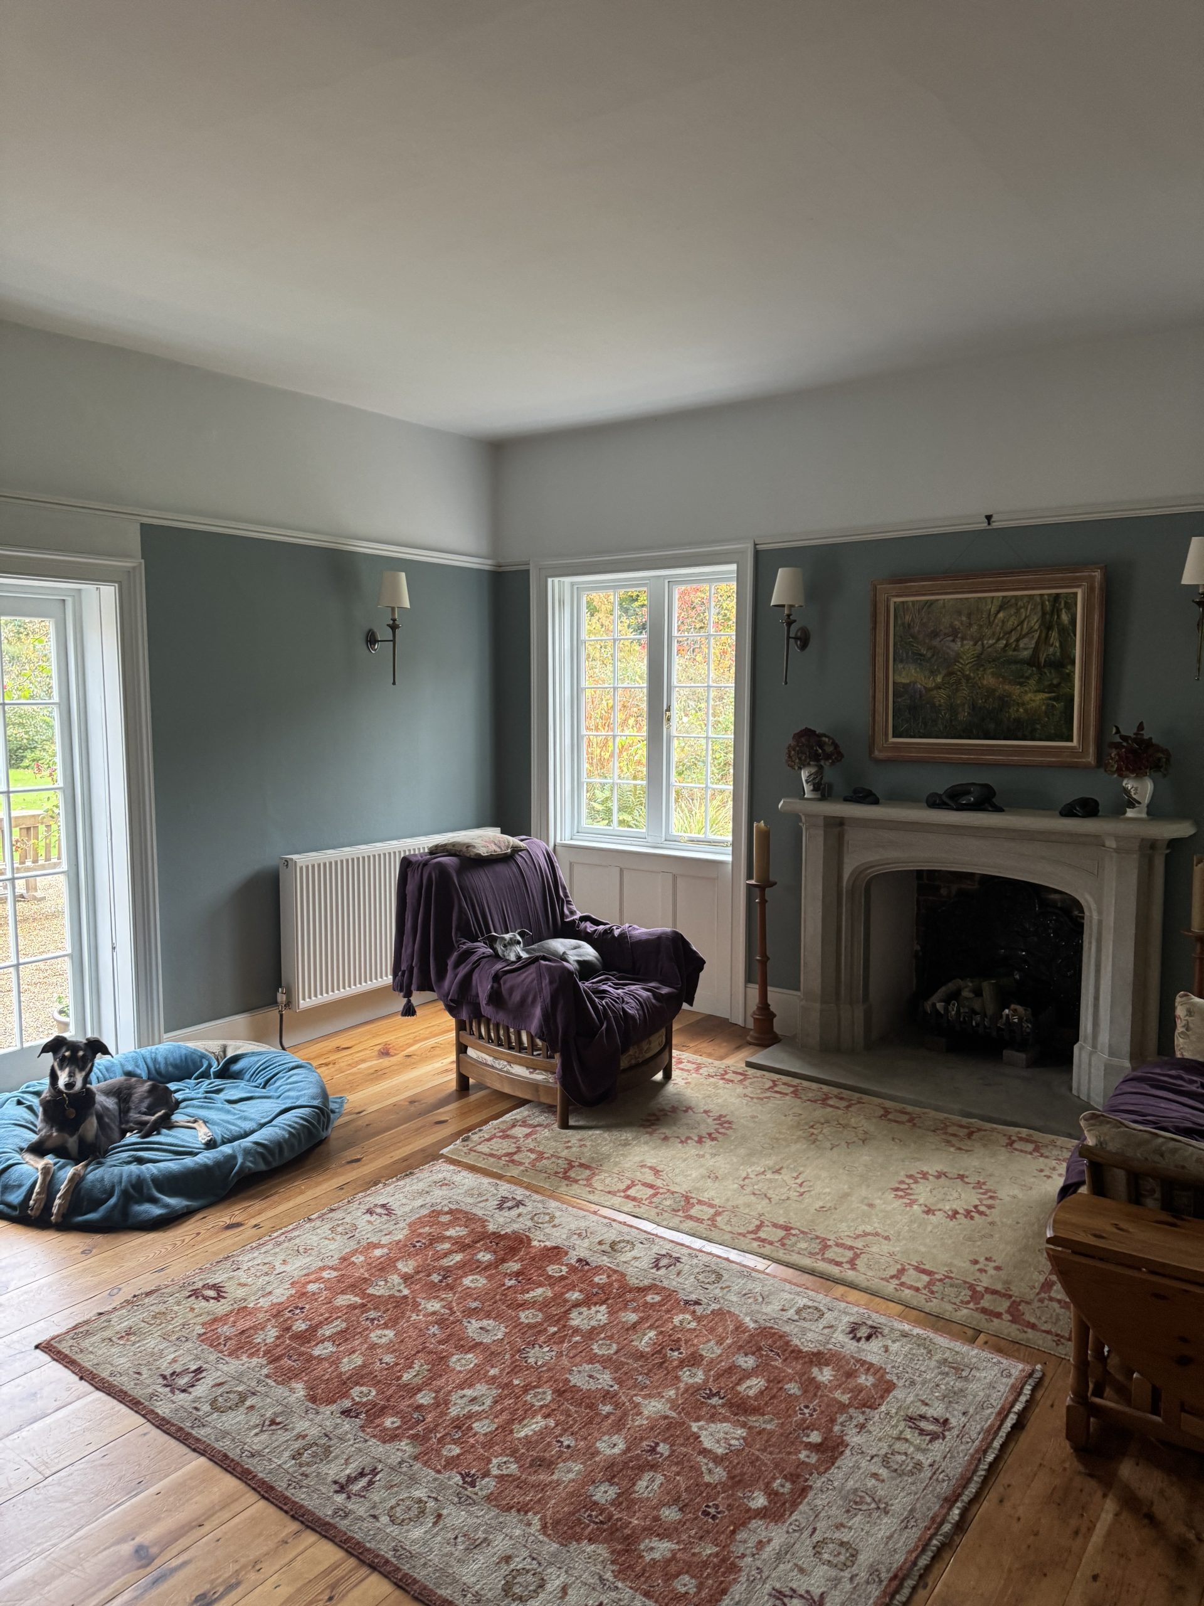
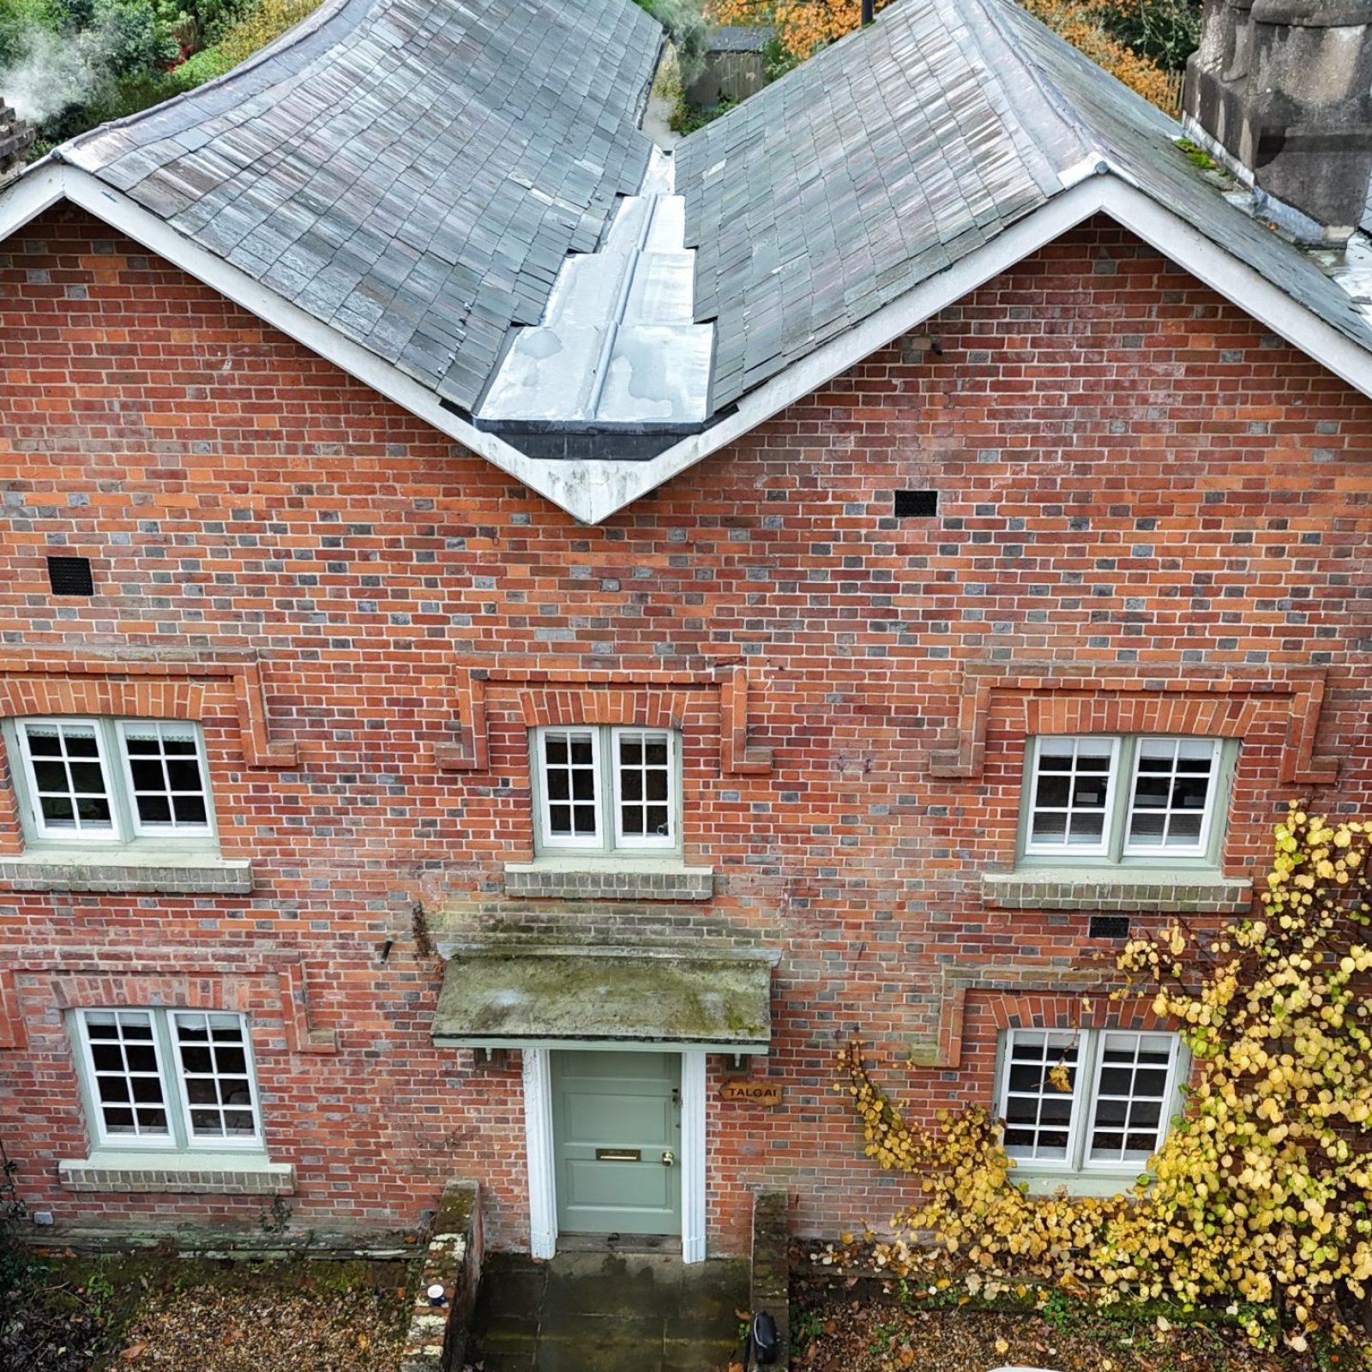
In November 2025 Six Heritage undertook a preliminary risk management and condition survey of Talgai, a Grade II listed domestic property in Albury Heath, to identify damp and decay issues, relevant building defects and latent risks ahead of anticipated ownership.

Author

Patrick Hughes

Service

Preliminary risk management and condition survey, including appraisal of damp and water ingress, roof finishes and rainwater goods, chimneys, façades, timber roof and floor structures, ground surface drainage, outbuildings, and conservation-led remedial advice

Completion

November 2025

Client

Private Client

Albury Heath, Surrey

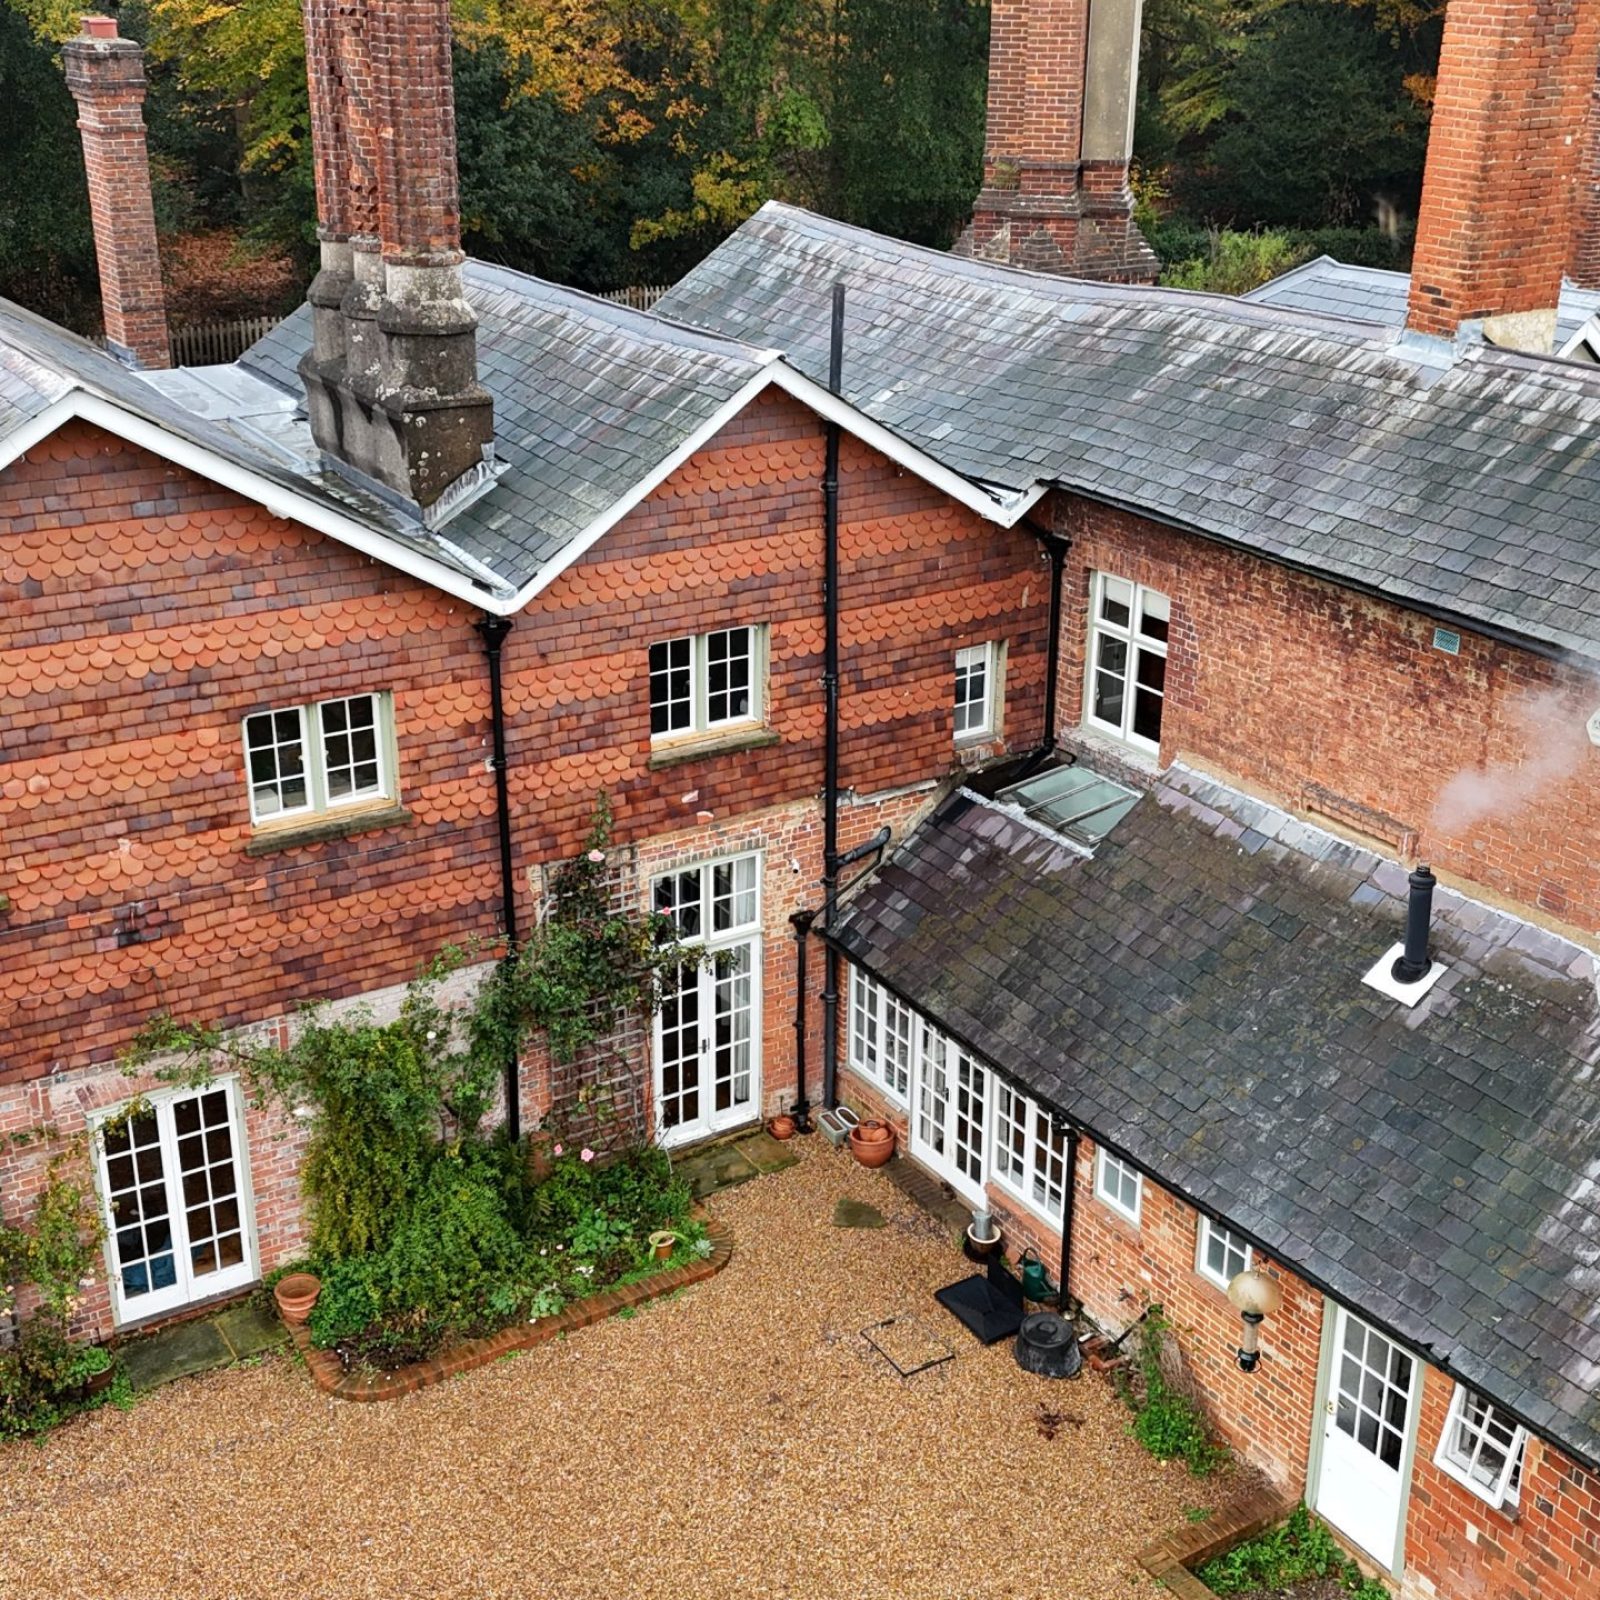
Talgai is a Grade II listed domestic property located in Albury Heath, Guildford, comprising a principal house arranged over two storeys with associated outbuildings including a potting shed and double garage. The building reflects a complicated history of alteration and refurbishment, including a notable twentieth-century extension executed with matching brickwork and ornamentation.

Six Heritage was instructed to provide a pre-purchase, risk-led condition survey to identify active defects, deterioration mechanisms and areas of latent vulnerability that could affect the building fabric during future ownership. The survey adopted a holistic building pathology approach, combining visual inspection with targeted moisture assessment and appraisal of high-level elements, supported by drone investigation where appropriate.

Overall, the structure was judged to be in reasonable to good condition at the time of survey, with defects largely confined to localised areas and maintenance-related vulnerabilities rather than widespread material failure.

No significant active water ingress was identified at the time of survey. However, damp-affected internal finishes were noted at both ground and first floor levels, associated with a mixture of historic issues and ongoing vulnerabilities. Low-level dampness to the south end of the ground floor was judged to relate to elevated external ground levels, blocked or inadequate ground surface drainage, and localised external defects. While dampness had not yet resulted in serious internal deterioration beyond cosmetic repairs, it was considered important to address these causes early to reduce future risk.

Roof finishes and rainwater goods were generally within effective service life, with only localised defects noted to slates and tiles. The most significant vulnerability was the localised failure of a wired glass skylight to the south over a ground floor extension. Although it had not resulted in significant damage at the time of survey, it was judged to present a heightened risk of water penetration if not addressed in the short term. Localised gutter blockages were also noted, and poor detailing or overflow at a valley gutter was allowing rainwater to discharge down the south elevation, contributing to damp risk below.

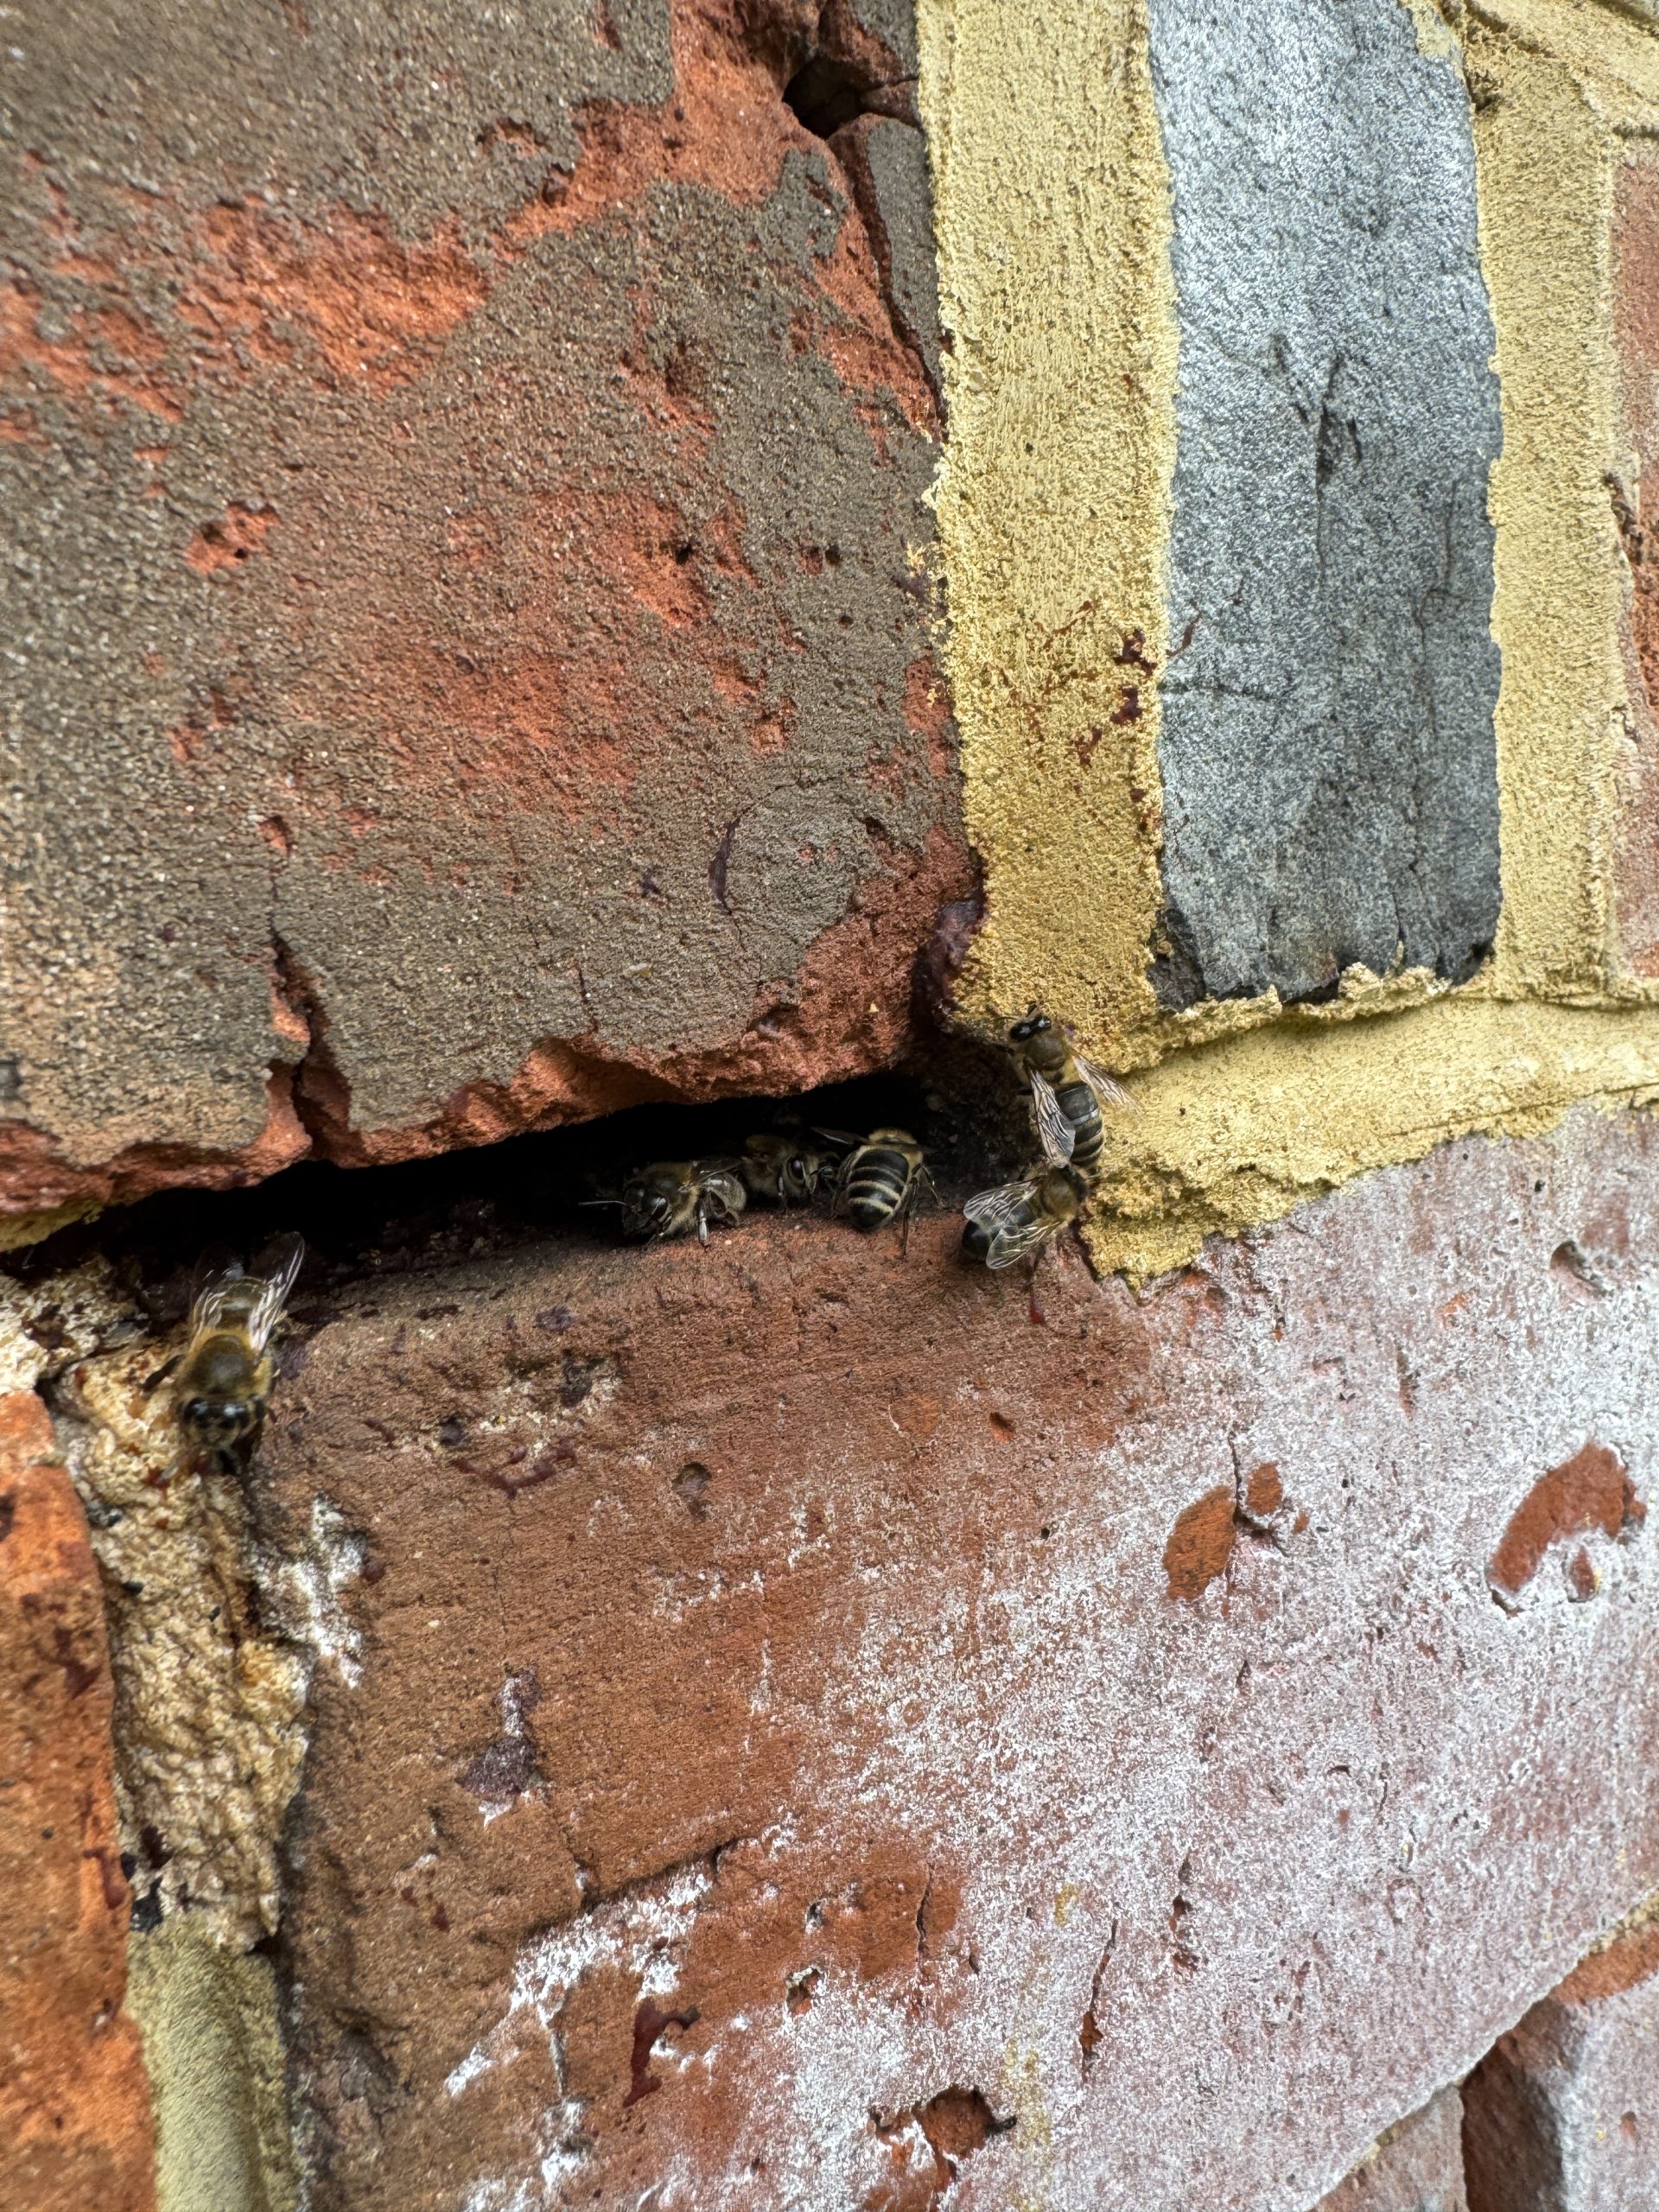
Chimneys were generally stable but exhibited open flues and cracked flaunching, leaving them vulnerable to intermittent water ingress. Failed pointing and cracked render were particularly evident to the south-eastern chimney-stack. Across the façades, localised defects were identified on almost all elevations, including slipped or damaged hung tiles, cracking to brickwork over an external arch, redundant ferrous fixings embedded in masonry, and a number of unintentional openings allowing both moisture penetration and nuisance insect ingress. Rooted plant growth was noted in multiple locations, creating risk of further damage to brickwork and drainage features.

Albury Heath, Surrey

Six Heritage recommended an early programme of preventative maintenance and targeted repairs, prioritising the repair or replacement of the defective skylight, clearance of all rainwater goods, and localised repairs to slipped or defective slates and tiles. Chimneys were recommended for cowl installation and localised repairs to pointing and flaunching, and façades required localised repair to openings, re-pointing with appropriate lime mortars, replacement of defective hung tiles, and the careful cutting back of vegetation.

No chemical damp-proofing or timber treatment systems were recommended. Instead, advice focused on managing moisture sources, maintaining drainage and ventilation, and using breathable, compatible materials for internal finishes. A Structural Engineer was recommended to review cracking and to direct any masonry repairs where necessary, including monitoring of the crack over the external brick arch to the west.

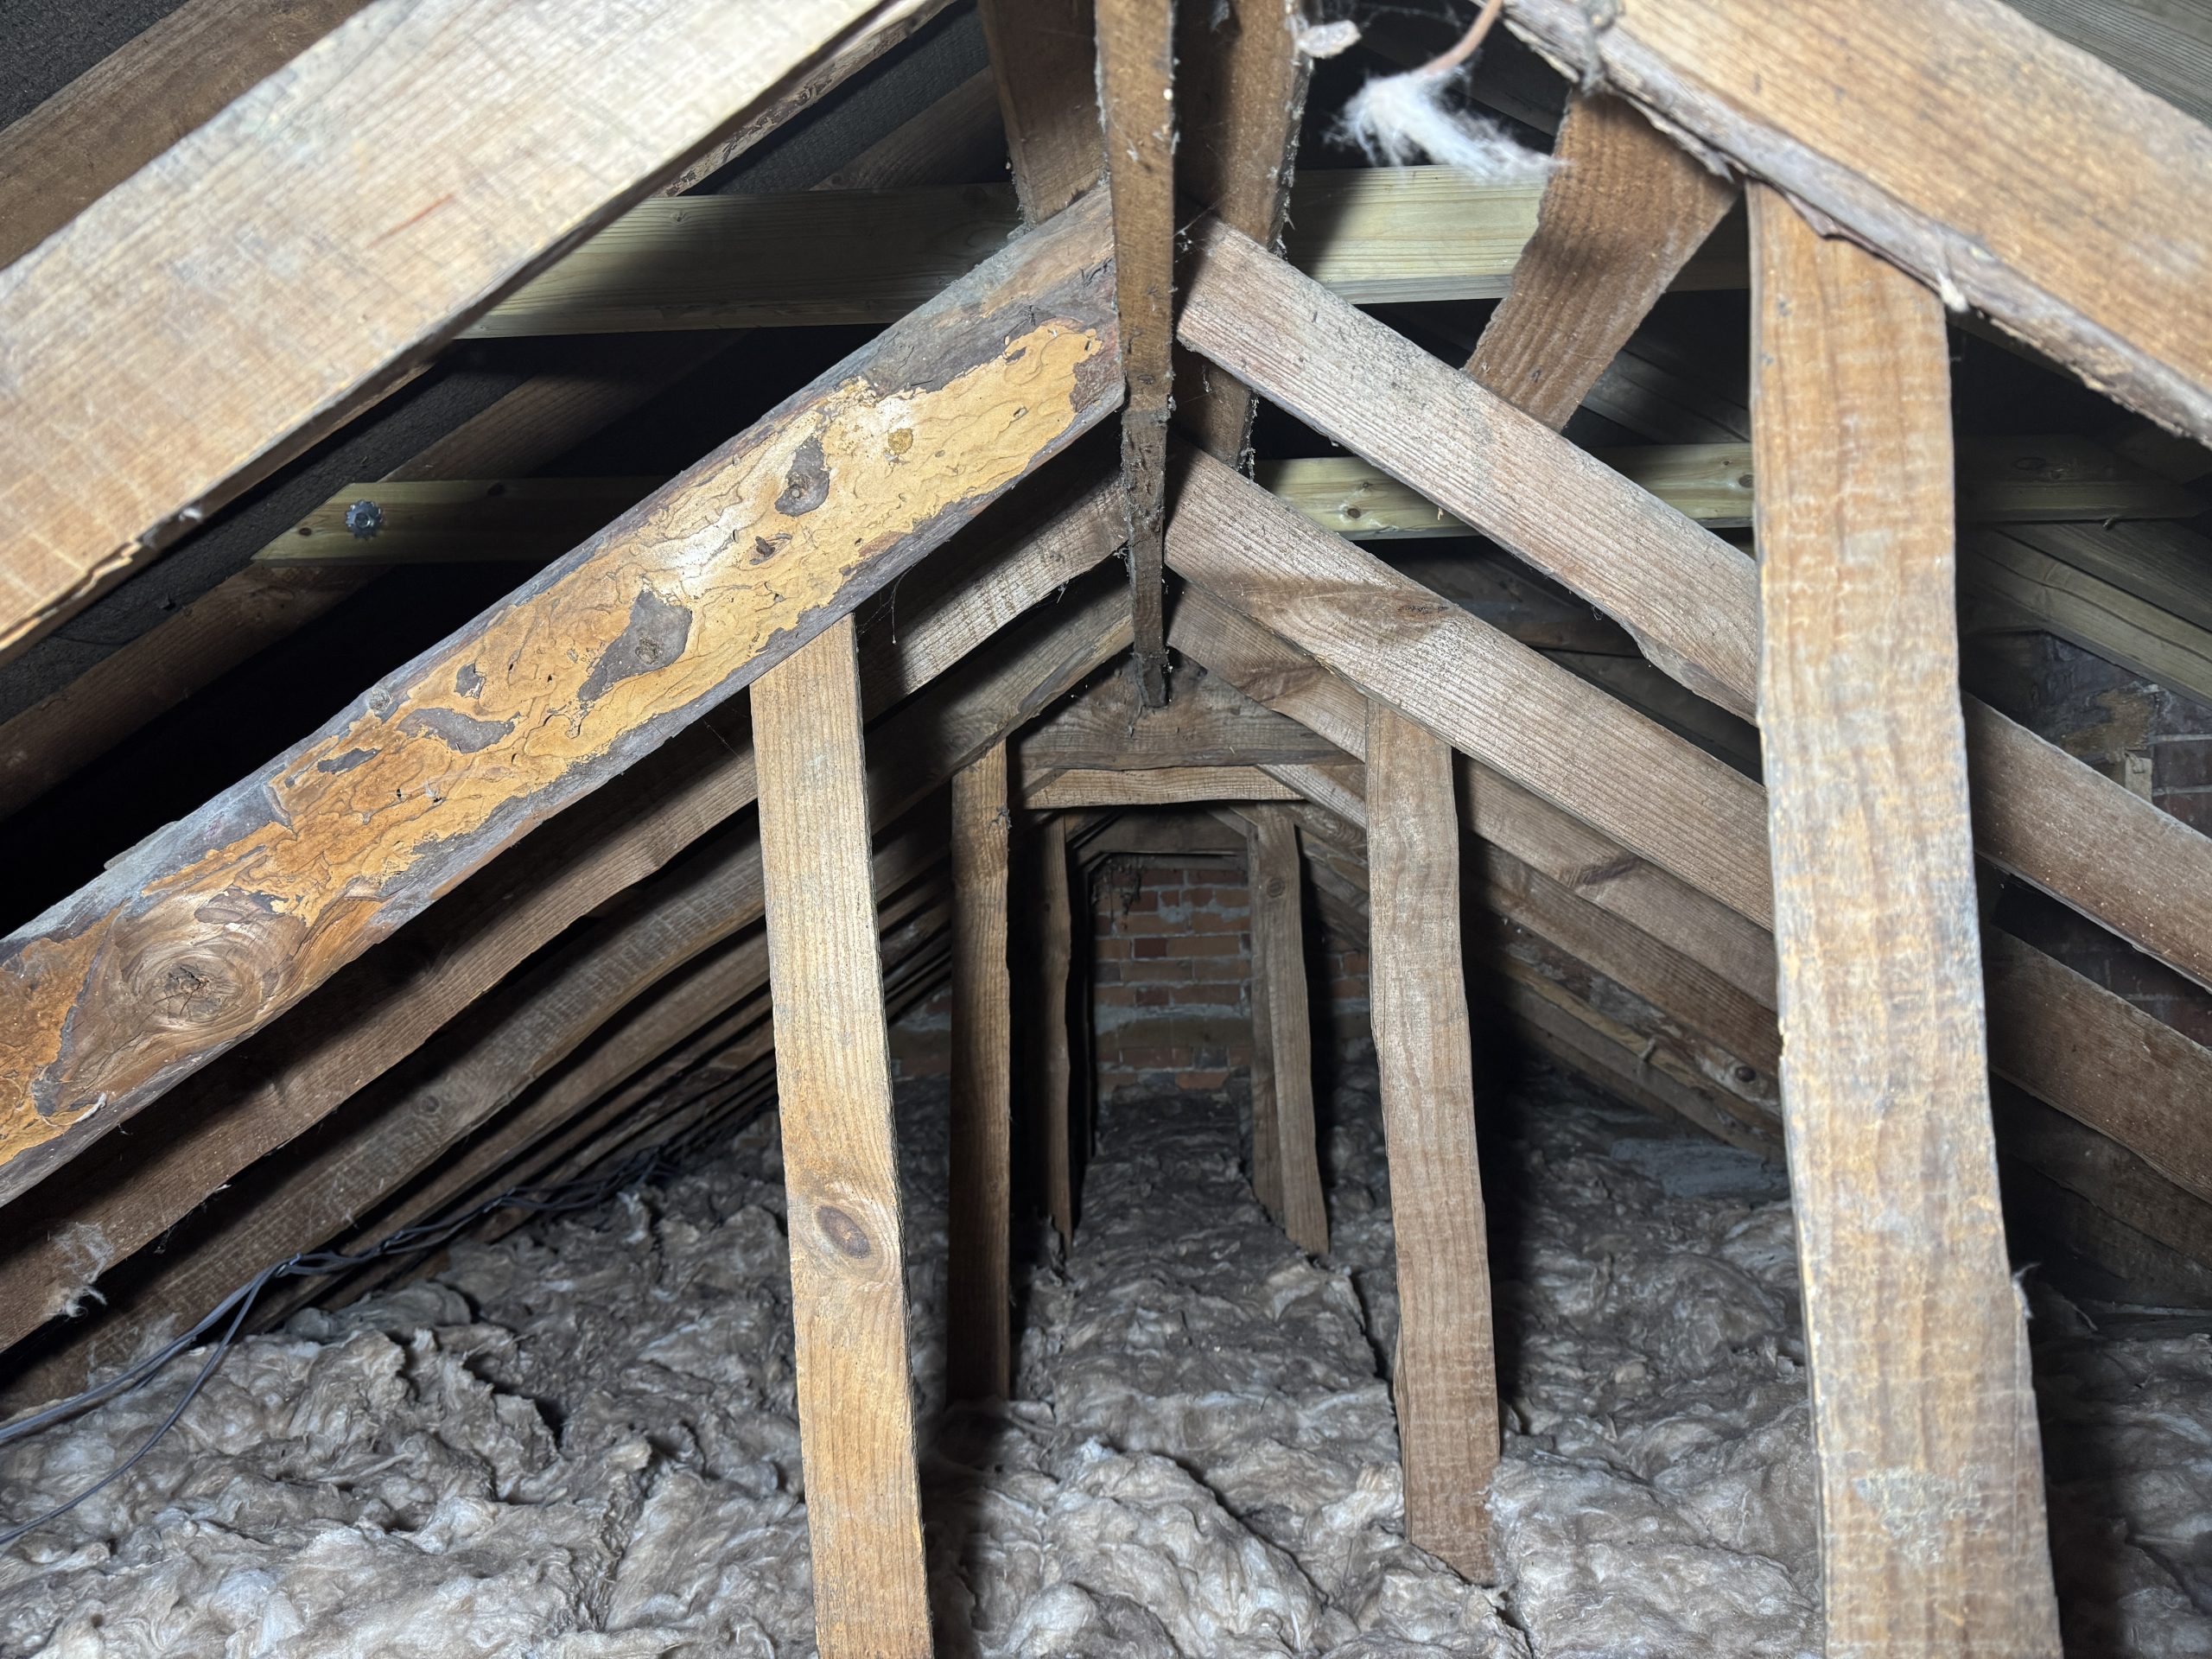
Outbuildings were judged to be in poor to reasonable condition and vulnerable to further damp and decay due to localised high-level defects. Localised repairs to roof finishes, rainwater goods and external envelope elements were recommended, alongside repairs to vulnerable timber roof elements.

The survey provides a clear evidence base to guide conservation-led maintenance and refurbishment of Talgai, supporting informed decision-making in the early stages of ownership while safeguarding the long-term performance of the historic fabric.

Context and materials – Moisture risk, interfaces, and external ground levels

As is typical of historic buildings with multiple phases of development, interfaces between differing materials and generations of construction formed key focal points for defects and latent risk. Localised cracking was noted to brickwork, particularly toward the south-west corner of the ground floor, and rooted plant growth at the base of perimeter walls was judged to be a continued risk factor if not managed.

Drainage trenches (French drains) installed during a previous refurbishment campaign were present to the north and west walls, intended to mitigate damp risk where ground levels were elevated. Many of these channels were partially blocked by debris and vegetation, and protective guards were missing or defective, reducing their effectiveness.

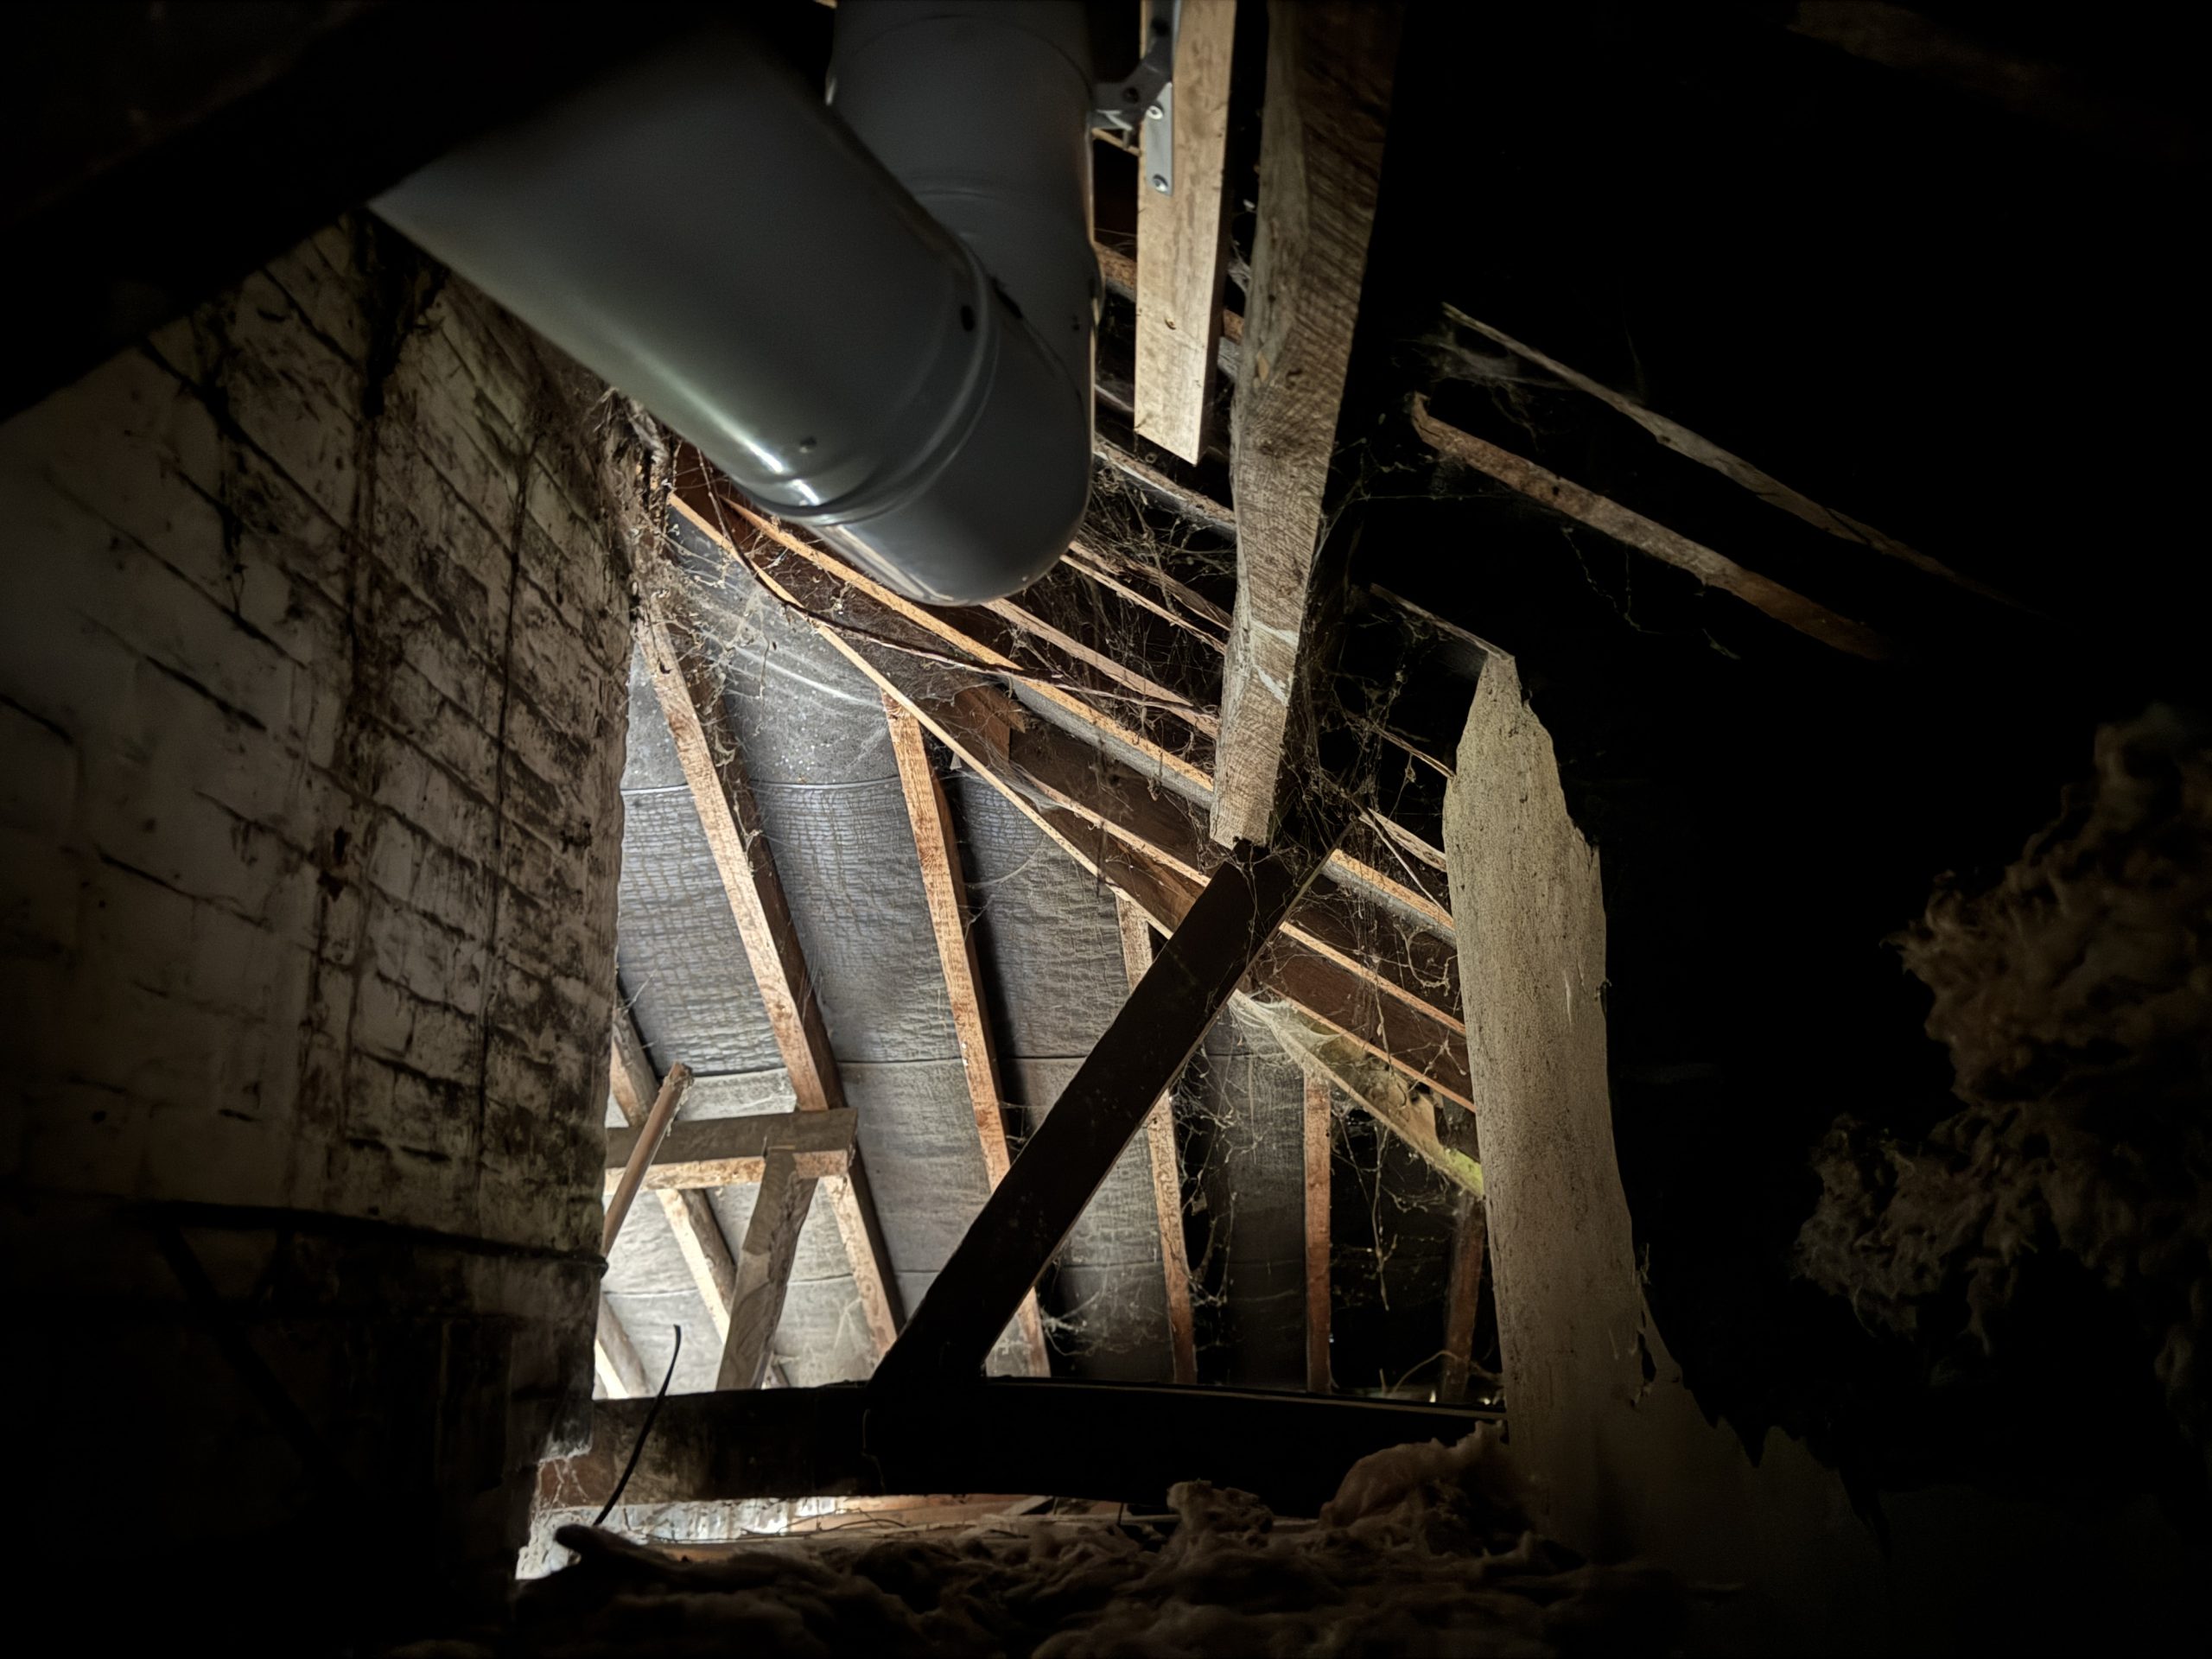
Access to roof and floor structures was limited in places by finishes, linings and insulation. Only localised timber defects were identified to accessible areas, most notably to timbers forming the roof structure over the store at the south-west corner. It was considered likely that further localised decay could be revealed during future refurbishment when access improves.

Other projects

Get in touch with us today