We are available throughout the Christmas period. Don't hesitate to enquire today.

Under the lamp

Case study

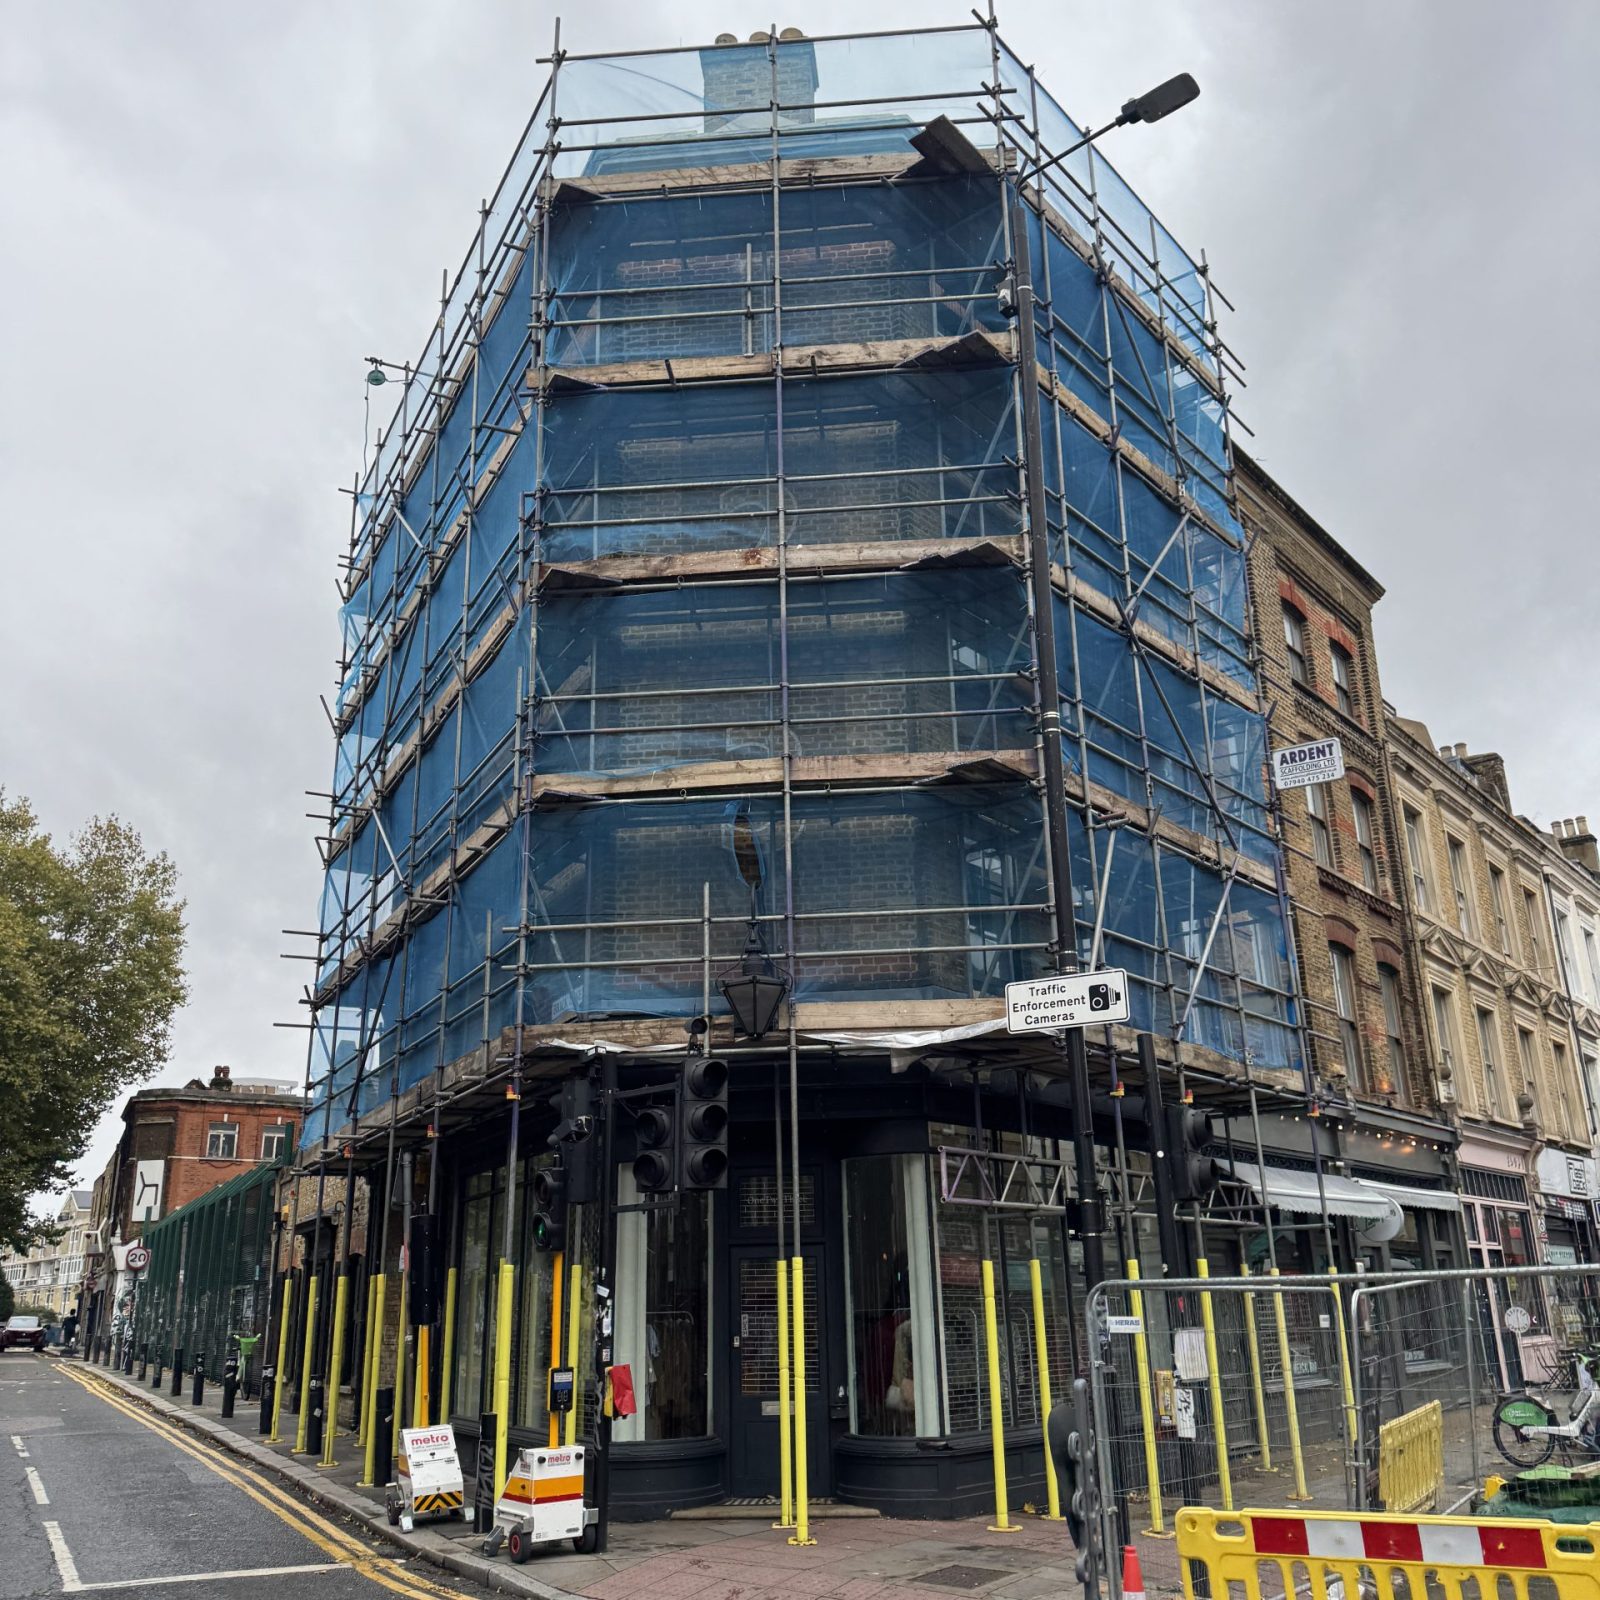
In October 2025 Six Heritage carried out a detailed façade condition survey of 123a Bethnal Green Road, a Grade II listed Victorian commercial building, to assess the construction, condition, and vulnerability of its masonry elevations and to inform appropriate conservation-led repair strategies.

Author

Patrick Hughes

Service

Façade condition survey, including assessment of brickwork, pointing, masonry window sills, shopfront detailing, and associated structural and moisture-related defects

Completion

October 2025

Client

Private Client

123a Bethnal Green Road, London E2

123a Bethnal Green Road forms part of a mid–late nineteenth-century commercial terrace and is designated as a Grade II listed building within the Redchurch Street Conservation Area. The structure retains much of its historic material character, including yellow London stock brickwork with red machine-pressed brick detailing to arches and openings, typical of Victorian commercial architecture in East London.

Six Heritage was instructed to undertake a façade condition survey to ascertain the construction and condition of the external masonry, including brickwork, pointing, and stone window sills, and to provide cost-effective and historically appropriate remedial advice. The survey was undertaken to support future refurbishment works and to address concerns regarding cracking, deterioration of masonry elements, and the long-term performance of earlier repair campaigns.

A holistic building pathology approach was adopted, combining close-range visual inspection with targeted material assessment and reference to historic designations and conservation guidance.

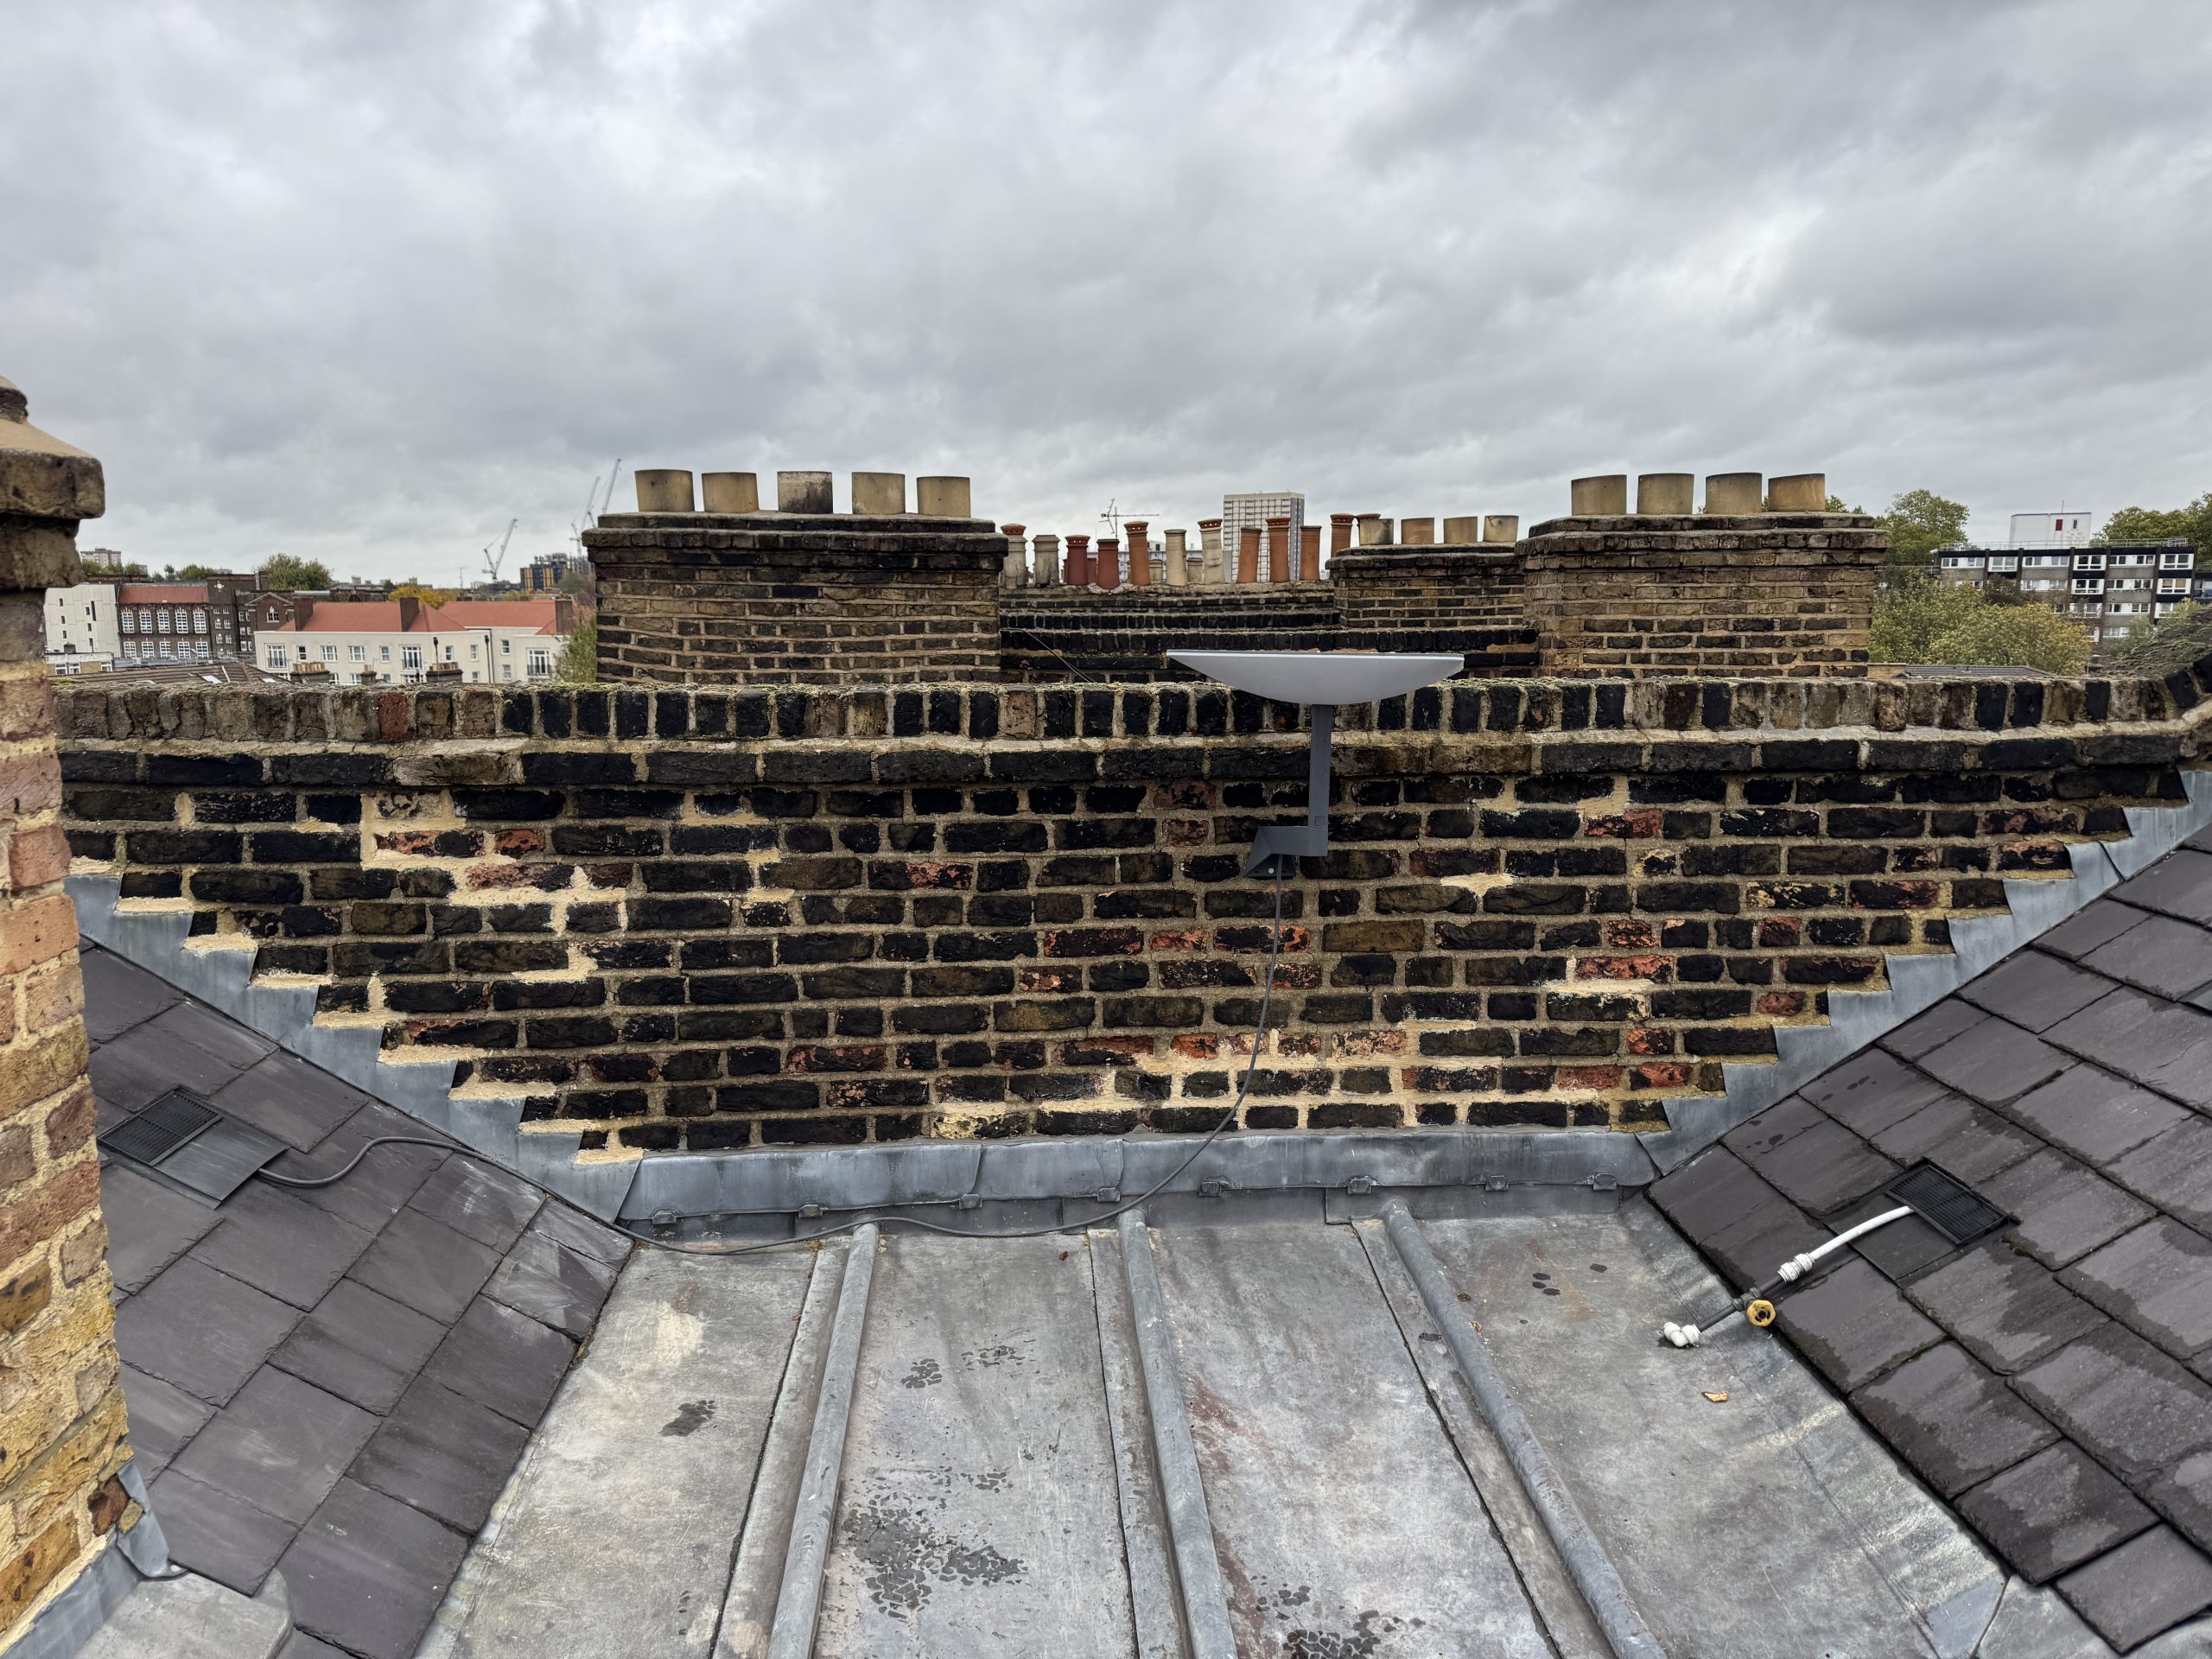
The survey found that the brickwork was generally in good to reasonable condition relative to its age, with localised damage largely confined to individual bricks rather than widespread failure. Embedded ferrous fixings were identified in several locations and were typically corroded, creating localised cracking and vulnerability within the surrounding masonry. Areas beneath defective or blocked rainwater goods showed increased soiling and moisture-related deterioration.

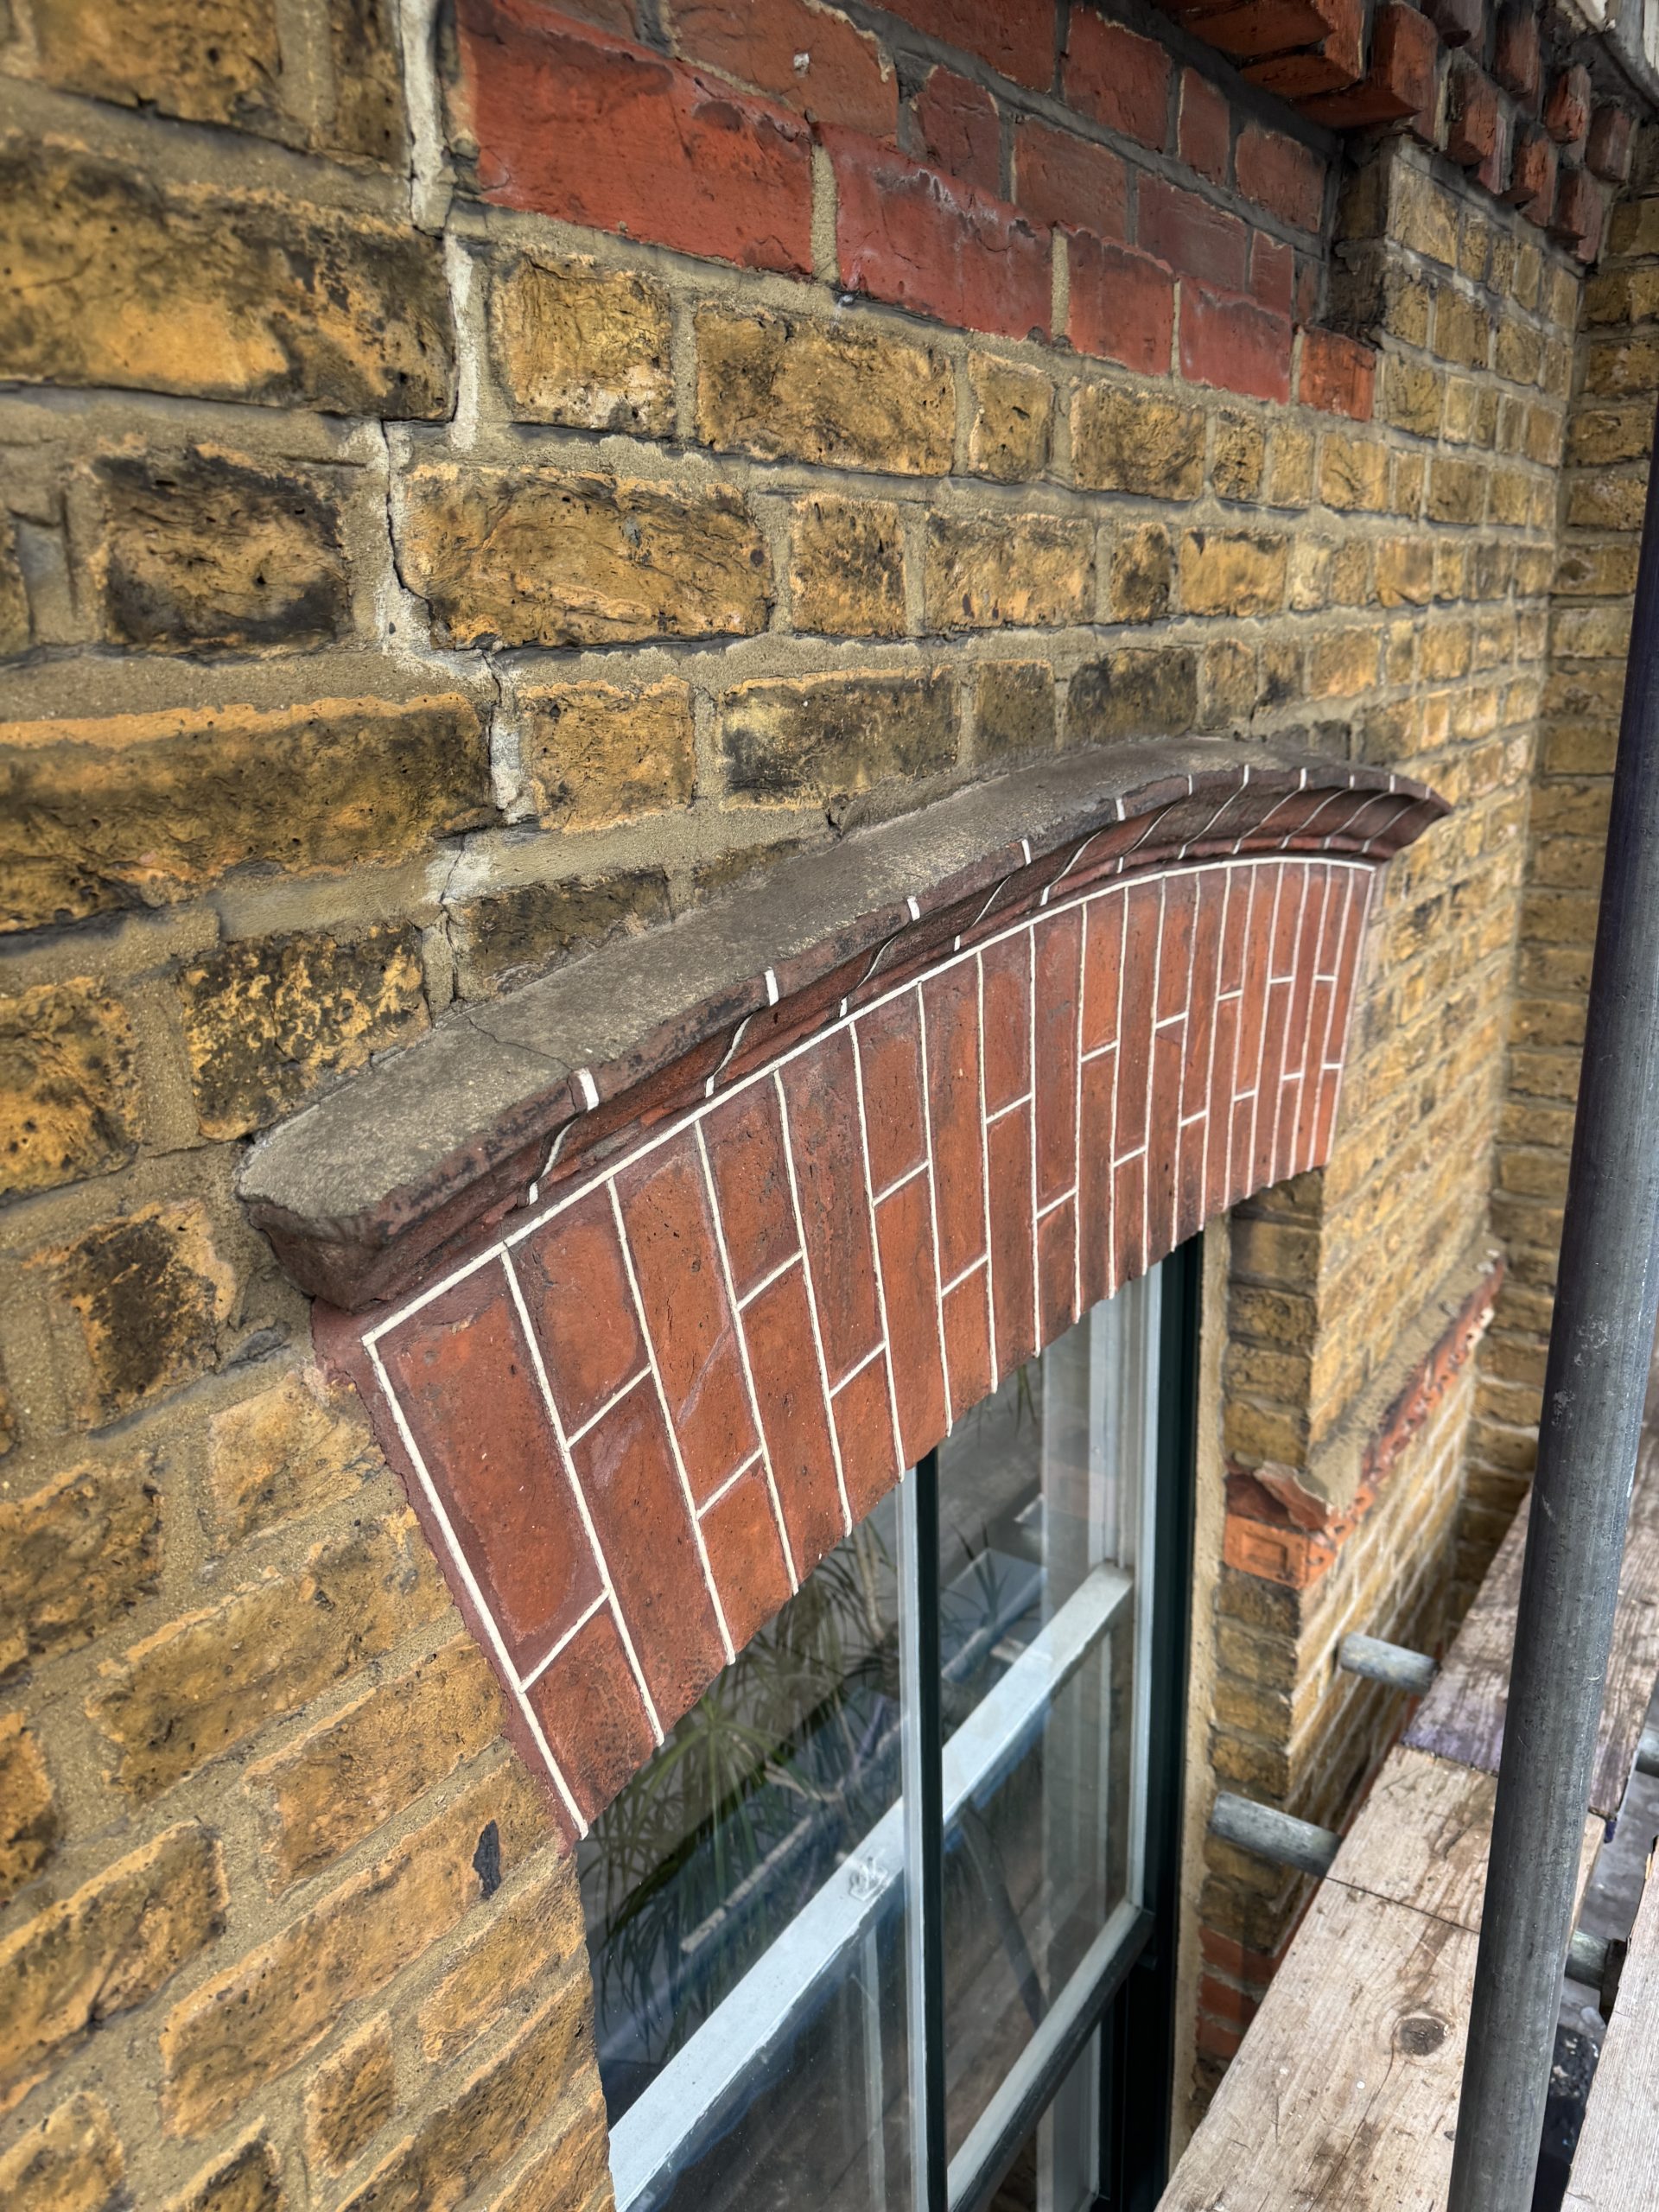
Pointing was found to be a mixture of historic lime-based mortars and later cementitious repairs. While much of the mortar remained intact, localised loss and softening were noted in damp-affected areas, alongside inappropriate hard re-pointing that was restricting evaporation and trapping moisture within the masonry. Defective or missing mortar was particularly evident around window openings, brick arches, and decorative open-face brick detailing at second floor level.

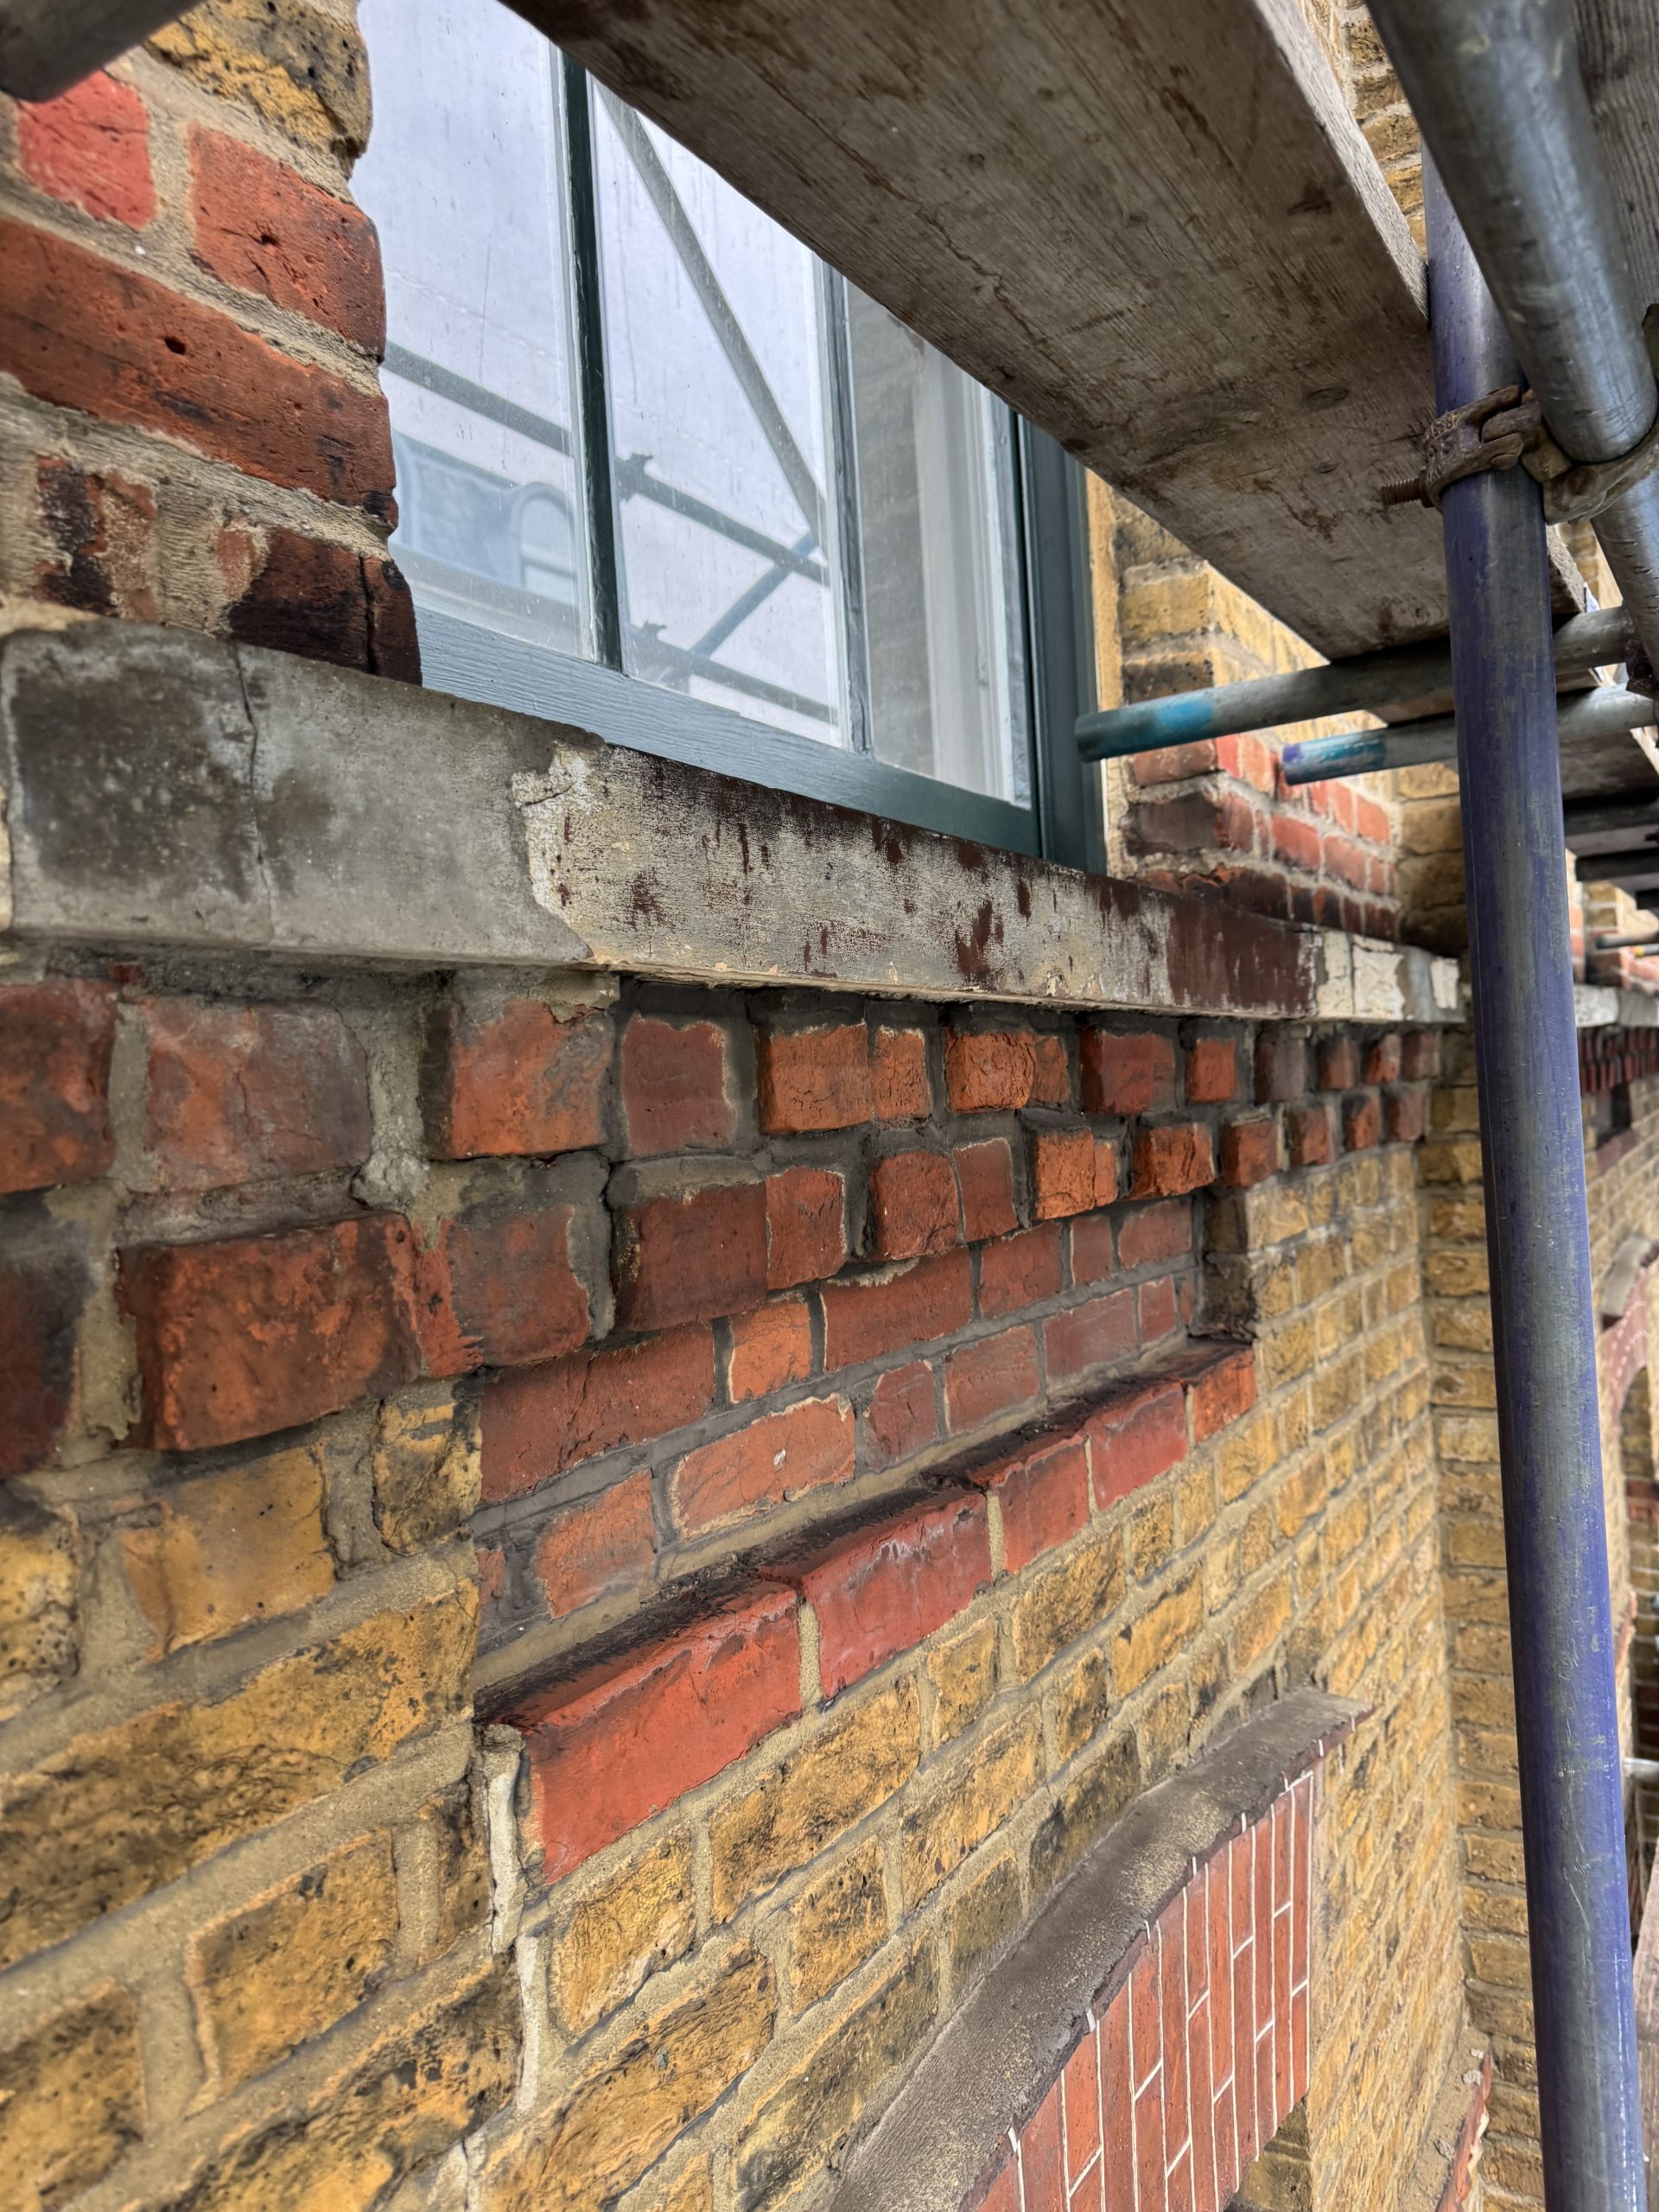
Masonry window sills had been subject to previous patch repairs using cement-based materials. Widespread cracking and localised de-lamination were identified, with several areas showing detachment of earlier repairs. The incompatibility of these materials was judged to be a key factor in their ongoing deterioration.

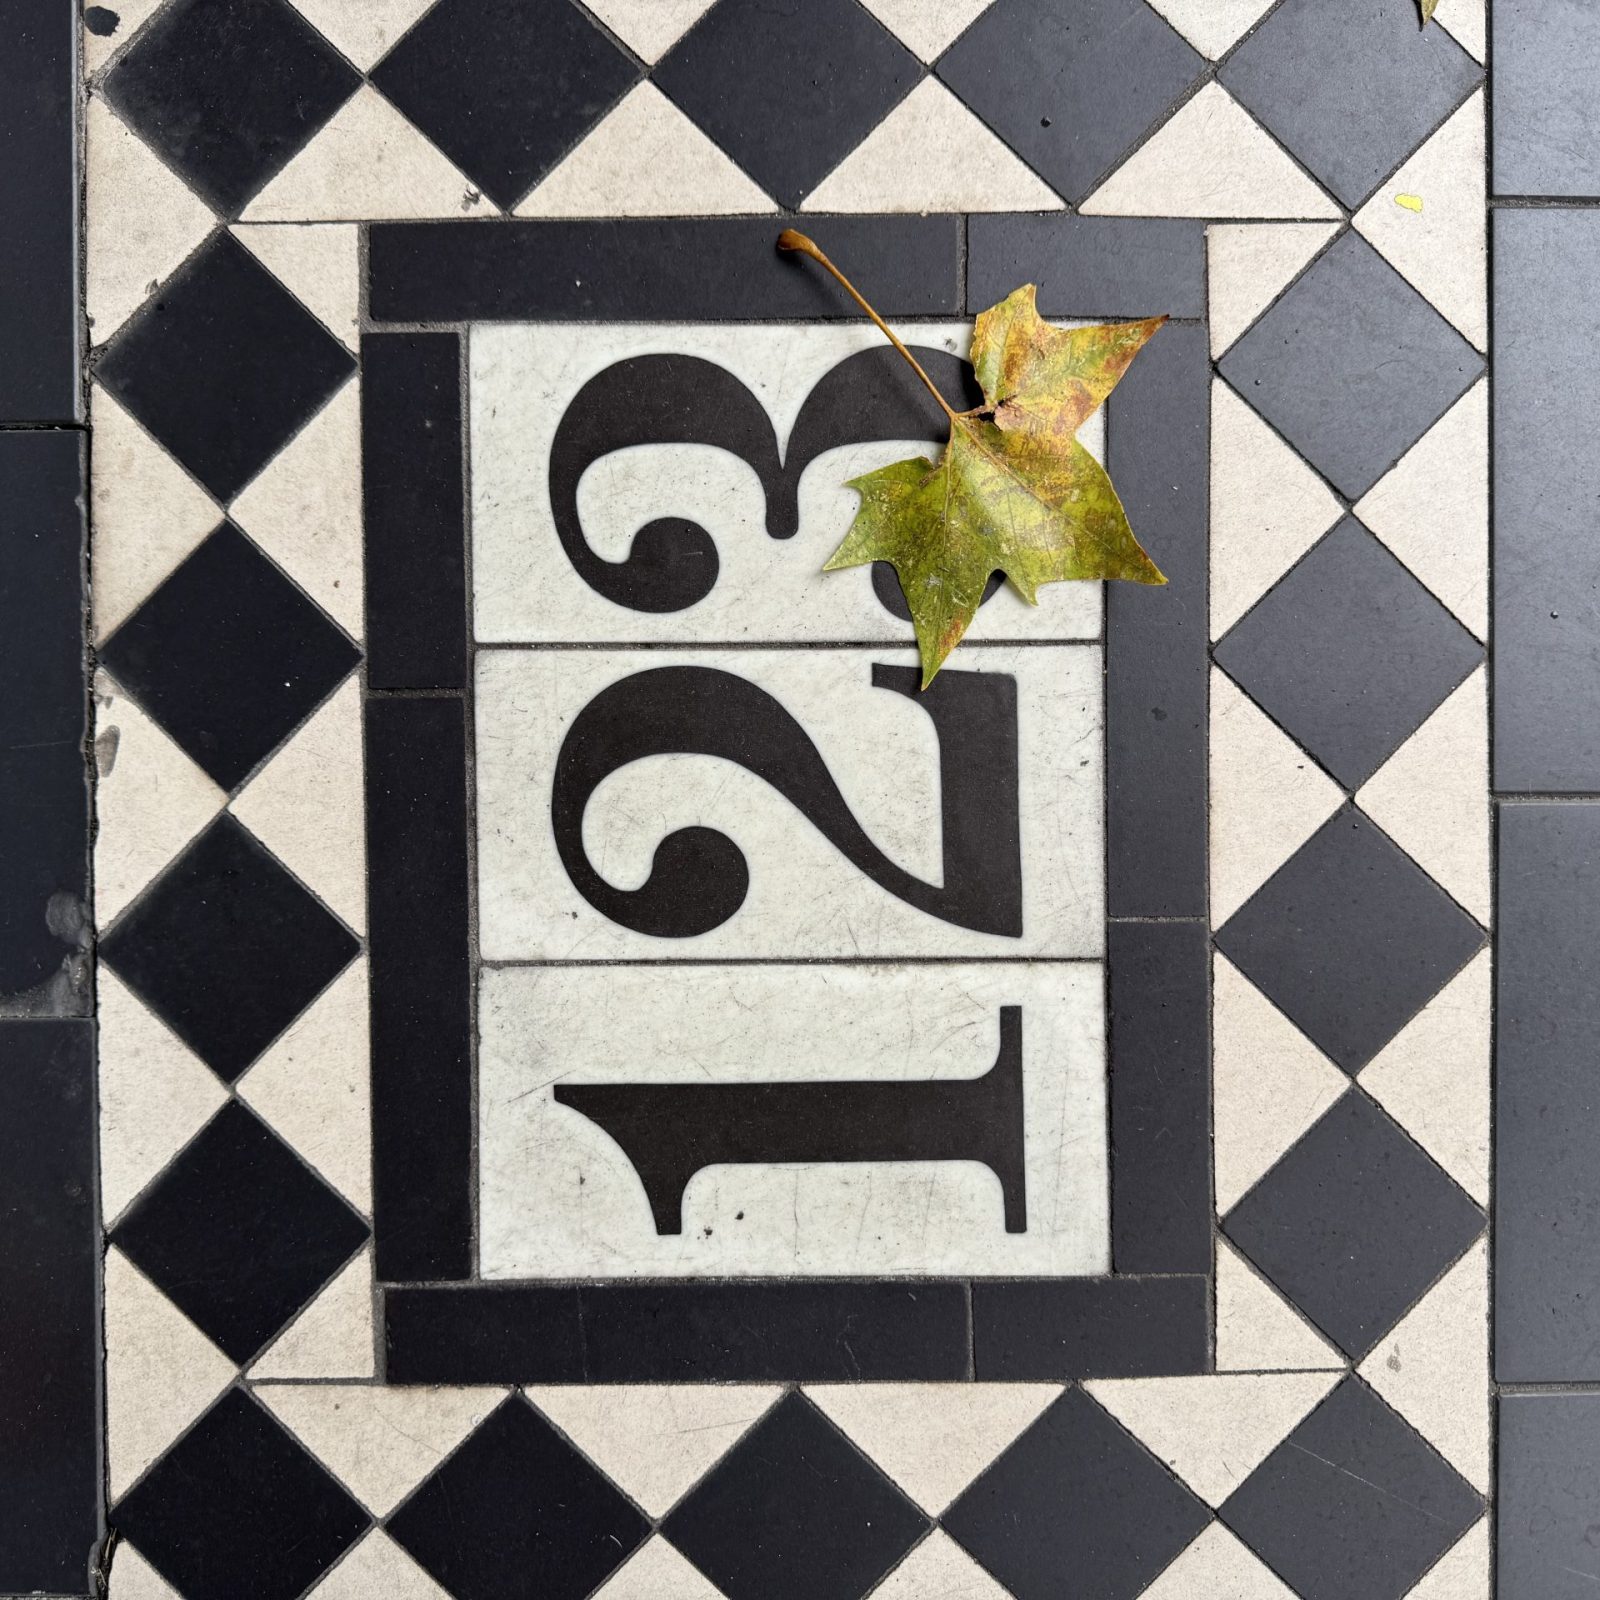
123a Bethnal Green Road, London E2

Six Heritage recommended a programme of urgent, targeted façade repairs to mitigate the risk of further deterioration and detachment of masonry elements. Key recommendations included localised brick replacement using matching London stock or red pressed bricks, careful removal of corroded redundant fixings, and re-pointing using compatible lime mortars.

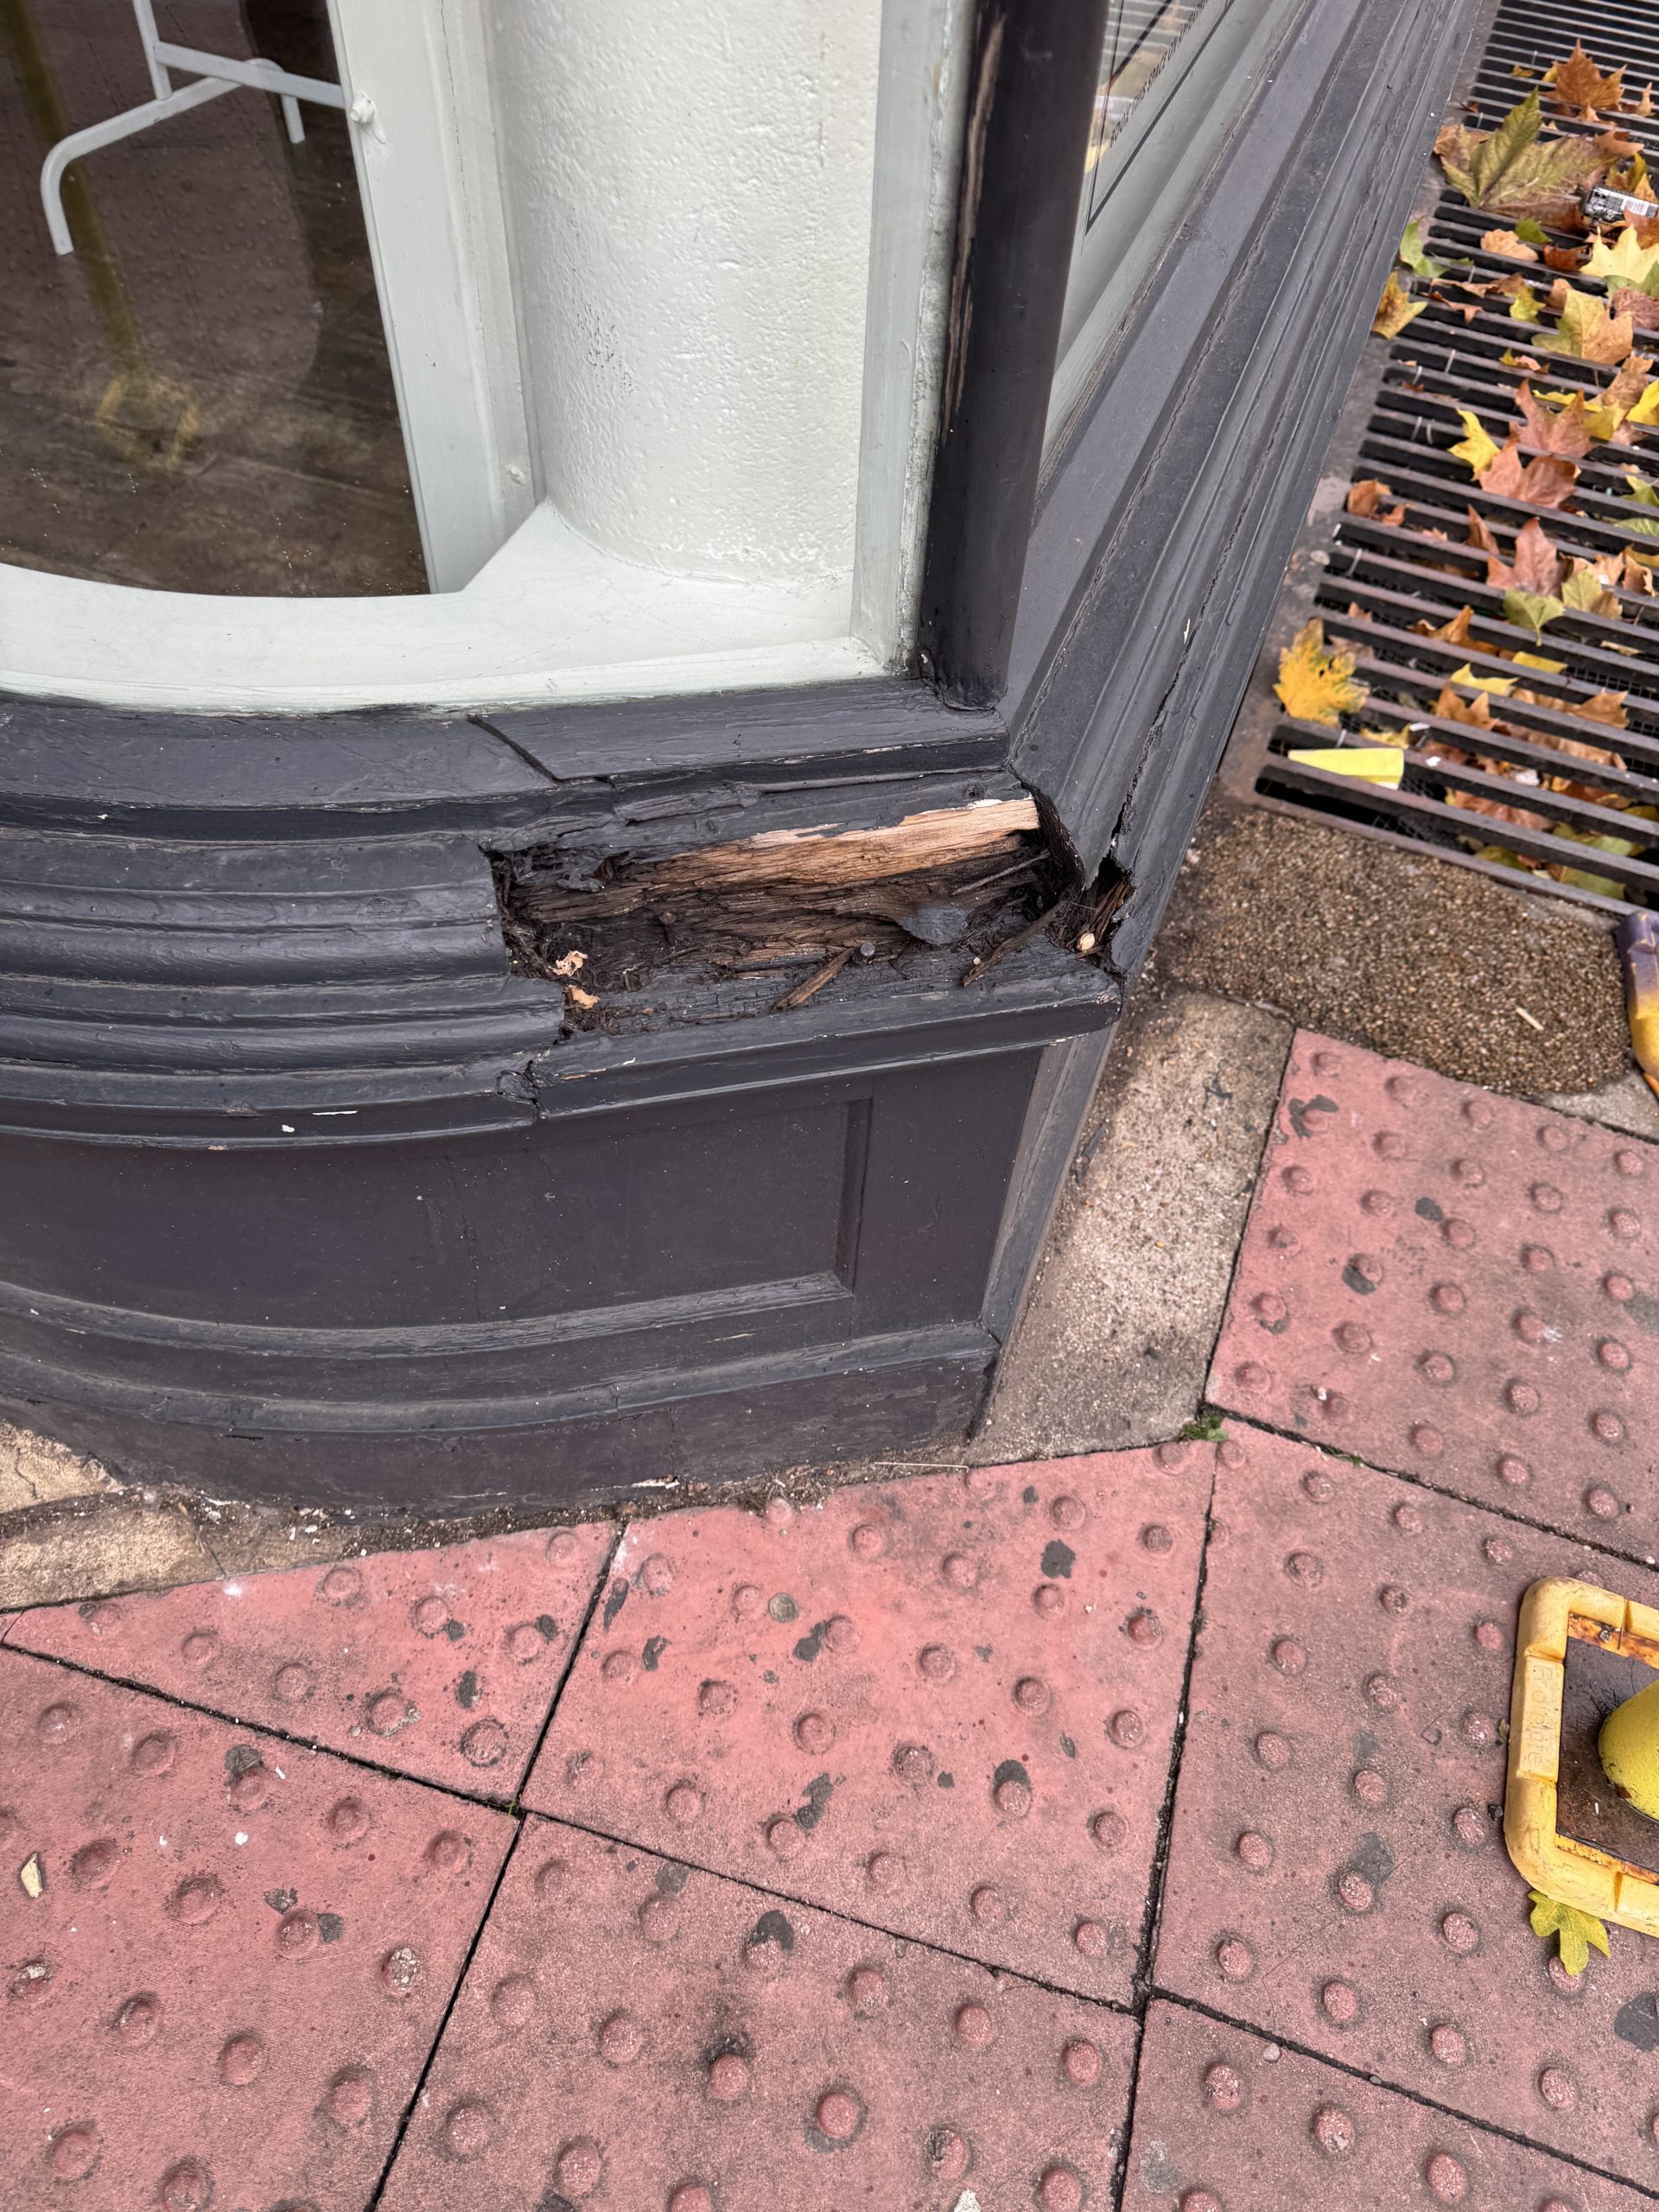
Failing cement-based repairs to masonry sills were recommended for removal and replacement with lime-based stone repair materials, alongside stabilisation of cracked and de-laminating areas by a specialist heritage mason. Additional recommendations included sensitive cleaning of soiled brickwork, removal of graffiti using conservation-approved methods, repair of decayed timber shopfront elements, and reinstatement of detached lead flashings.

The findings provide a clear evidence base to support conservation-led refurbishment works and informed dialogue with the Local Planning Authority, ensuring that future repairs protect both the structural integrity and historic character of this prominent listed building.

Context and materials – Victorian brickwork, moisture, and repair compatibility

The façade reflects a traditional Victorian construction that relies on the breathability of soft, porous London stock brickwork and lime-based mortars to manage moisture. Where incompatible cement-based materials had been introduced, typical decay patterns were observed, including surface erosion of stock bricks, edge spalling to red brick dressings, and accelerated deterioration of masonry sills.

Localised vertical cracking was identified around window and door openings, likely associated with historic settlement and differential movement. While not considered immediately critical, these areas were identified as requiring review by a Structural Engineer to confirm significance and inform appropriate repair methodologies.

Other projects

Get in touch with us today