We are available throughout the Christmas period. Don't hesitate to enquire today.

Under the lamp

Case study

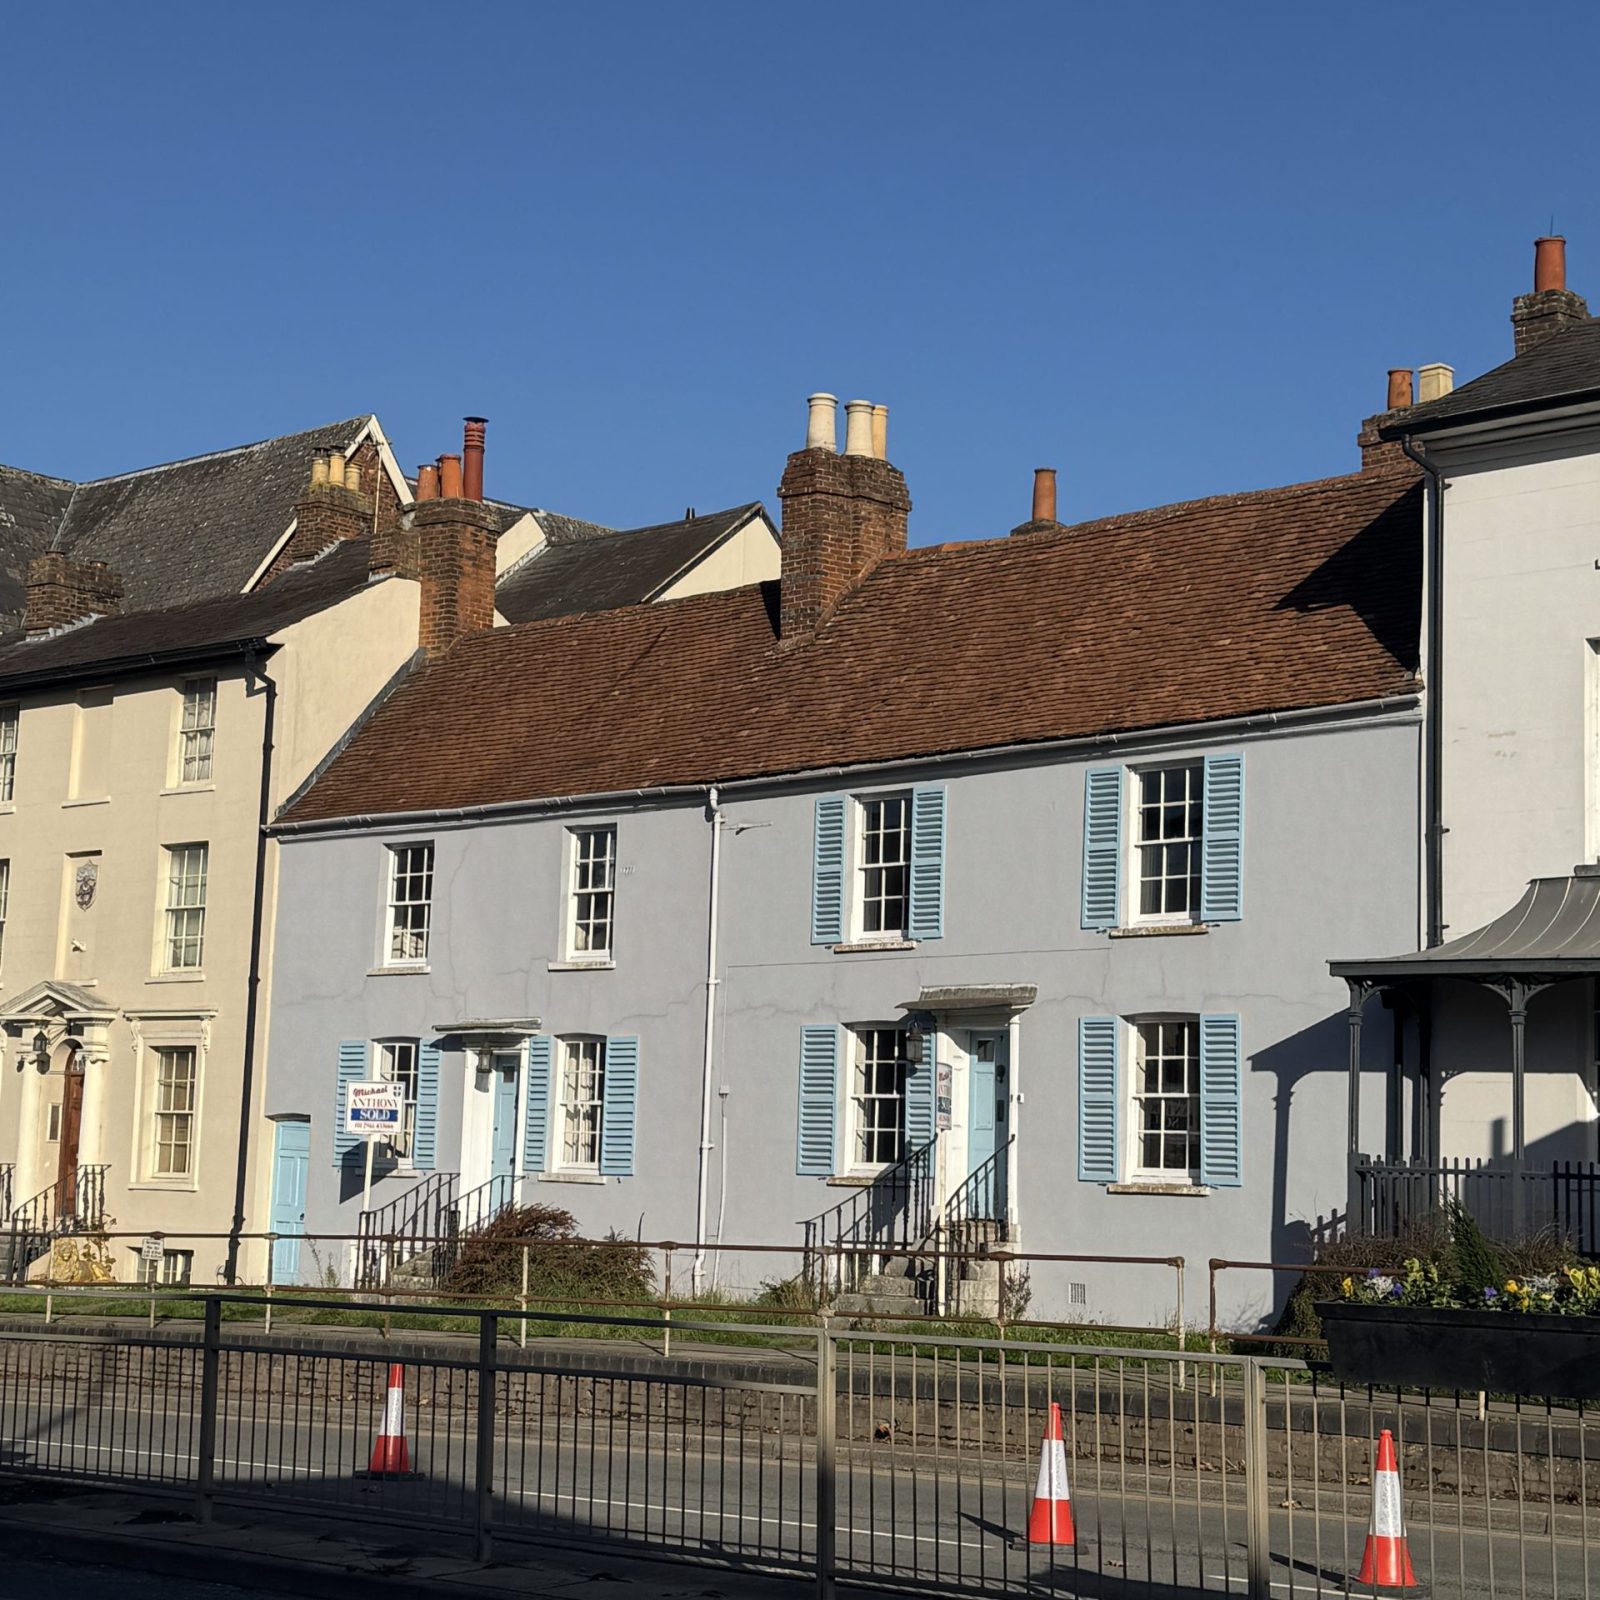
In November 2025 Six Heritage undertook a preliminary risk management and condition survey of 5 Walton Terrace, a listed historic townhouse in Aylesbury, to identify damp and decay issues, relevant building defects and latent risks ahead of anticipated ownership.

Author

Patrick Hughes

Service

Preliminary risk management and condition survey, including appraisal of damp and water ingress, roof finishes and rainwater goods, chimneys, façades, basement moisture risk, timber vulnerability, outbuildings, and conservation-led remedial advice

Completion

November 2025

Client

Private Client

Aylesbury, Buckinghamshire

5 Walton Terrace forms part of a Grade II listed pair (Nos. 5 & 7) on Walton Street, Aylesbury, within a local Conservation Area. The building is arranged over two storeys with an attic within a steeply pitched roof and a cellar/basement at or below ground level. It has been subject to a history of alteration and repair, and at the time of survey had been unoccupied for an extended period, increasing the risk of latent defects emerging due to reduced heating, ventilation and cyclical inspection.

Six Heritage was instructed to undertake a preliminary, risk-led condition survey to identify active defects and areas of heightened vulnerability that could impact the building fabric during future ownership. The survey combined visual inspection with targeted moisture appraisal and high-level drone observations where appropriate, recognising that access to certain vulnerable elements was restricted by finishes, linings and insulation.

Overall, the structure was judged to be in reasonable condition at the time of survey, though multiple localised defects were identified across the property, some of which were considered urgent due to their association with water ingress and structural vulnerability.
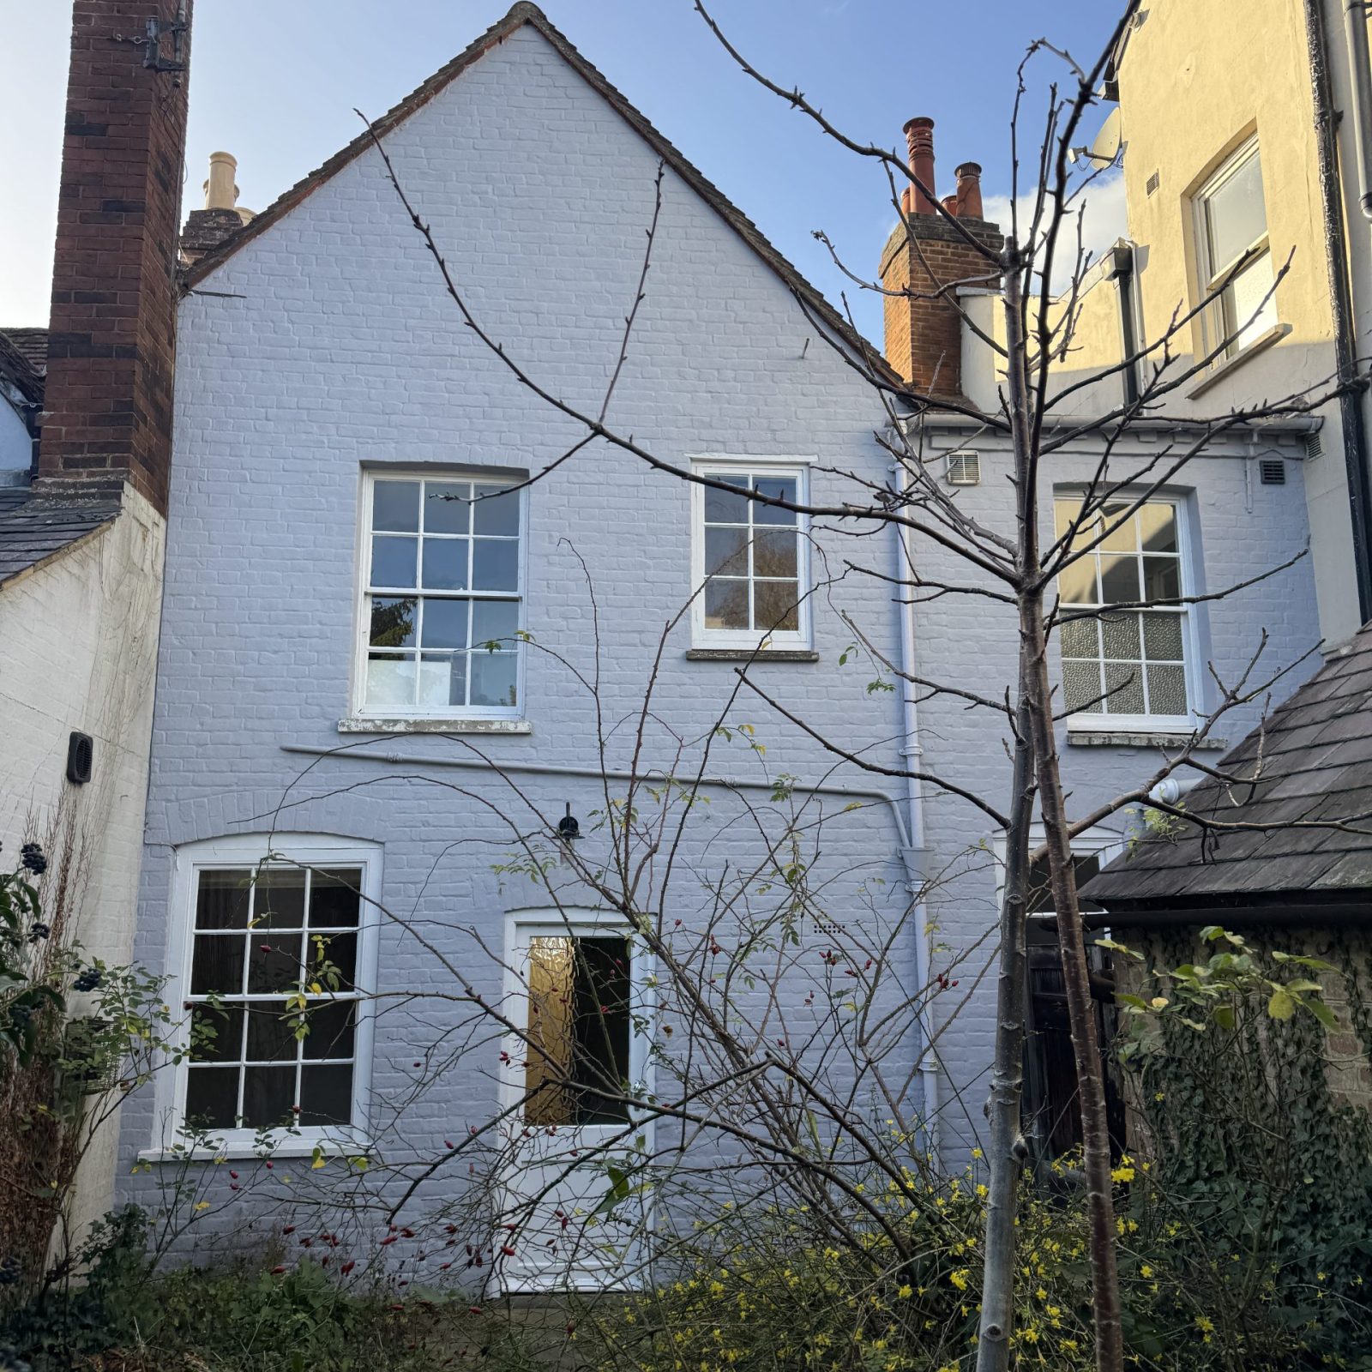

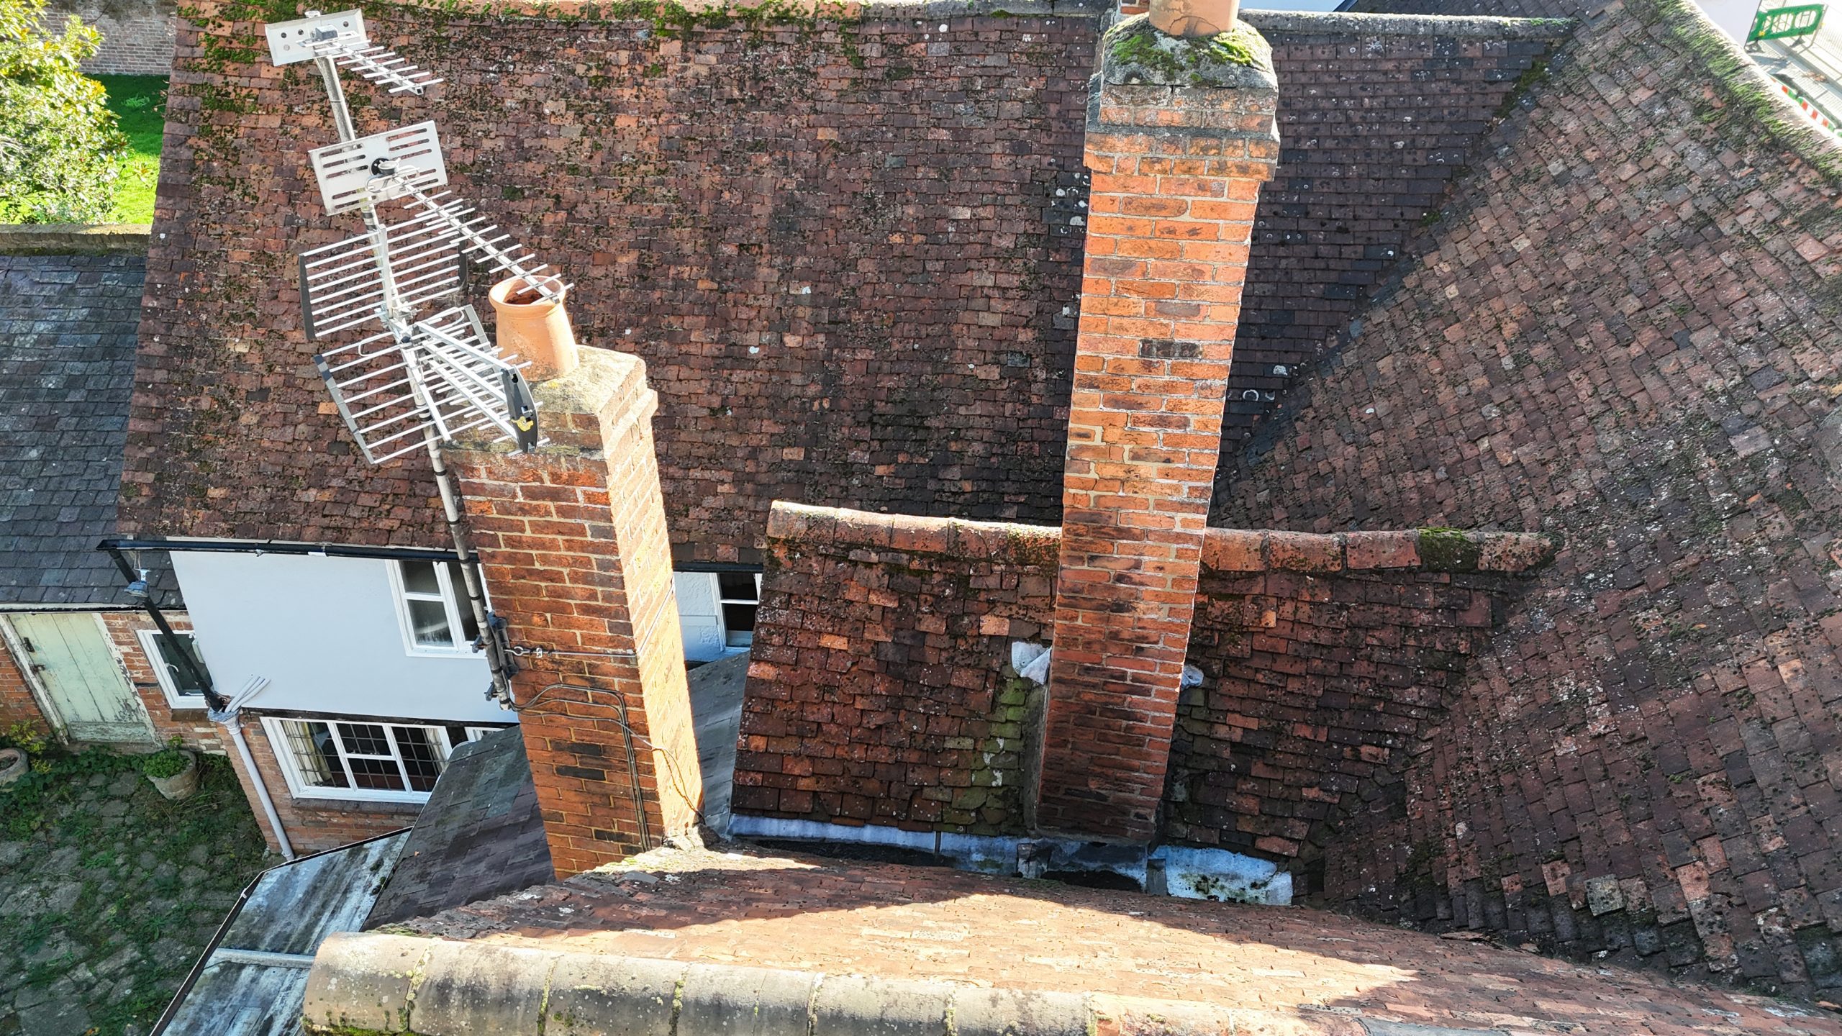
Roof finishes showed widespread evidence of past repair and replacement, with slipped, missing and damaged tiles across the roofscape. While no active high-level water ingress was confirmed at the time of inspection, the cumulative pattern of slippage and patch repairs indicated increased vulnerability—particularly at shared junctions with No.7. A flat roof area to the north-east displayed extensive historic patching and was judged to have limited remaining service life, with standing water suggesting potentially inadequate falls. Rainwater goods were materially intact in many locations but were affected by localised blockages, inadequate falls and corrosion, reducing performance and contributing to internal damp risk.

Chimneys were generally stable but included open and uncapped flues, localised cracking to flaunching and visible biological growth at high level—factors that increase vulnerability to intermittent water ingress. Shared stacks with neighbouring properties, particularly No.7, were considered a risk factor for moisture tracking into the south wall of No.5. Internally, sealed fireplaces restricted passive ventilation, potentially contributing to moisture retention within chimney structures.

A key structural concern was identified to the north-east alleyway, where the external timber lintel was found to be structurally decayed along its full length and judged to provide limited reliable support to masonry above. While immediate failure was not evident and past support may have been introduced, the condition was considered to warrant urgent review and direction by a Structural Engineer.

Aylesbury, Buckinghamshire

Six Heritage recommended an early programme of preventative maintenance and targeted repairs, beginning with clearance of all rainwater goods and localised repairs to slipped or defective roof coverings, alongside moss and debris removal from roof surfaces. Repair or renewal of the north-eastern flat roof was advised in the short-to-medium term due to extensive patching and limited service life. Early coordination with No.7 was recommended for shared junctions and high-level elements, particularly given the potential for failures at the party line to affect the south wall of No.5.

A Structural Engineer was recommended to review the decayed alleyway lintel to the north-east, with provisional allowance for re-supporting the masonry via replacement or structural reconfiguration as directed by the Engineer, noting that party wall considerations and temporary propping may be required. The Engineer was also recommended to comment on corrosion to basement steel straps/lintels and any associated structural significance.

No chemical damp-proofing or timber treatment systems were recommended. Instead, remedial advice focused on managing moisture sources, improving ventilation, using breathable internal finishes, and undertaking like-for-like timber repairs where decay is confirmed—particularly to embedded basement timbers and vulnerable joist bearings. Depending on intended use, the basement was noted to require an informed strategy, ranging from breathable cyclical redecoration to more comprehensive isolation/dry-lining, with removal of inappropriate timber linings in direct contact with damp masonry recommended as a priority.

The outbuilding to the north-east was judged to be in poor–reasonable condition and would require significant refurbishment if it is to be retained for active use, including repairs to roof slates, rainwater goods, pointing, and localised timber decay—subject to neighbour coordination where shared elements exist.

Context and materials – Vacancy, moisture concentration, and hidden timber risk

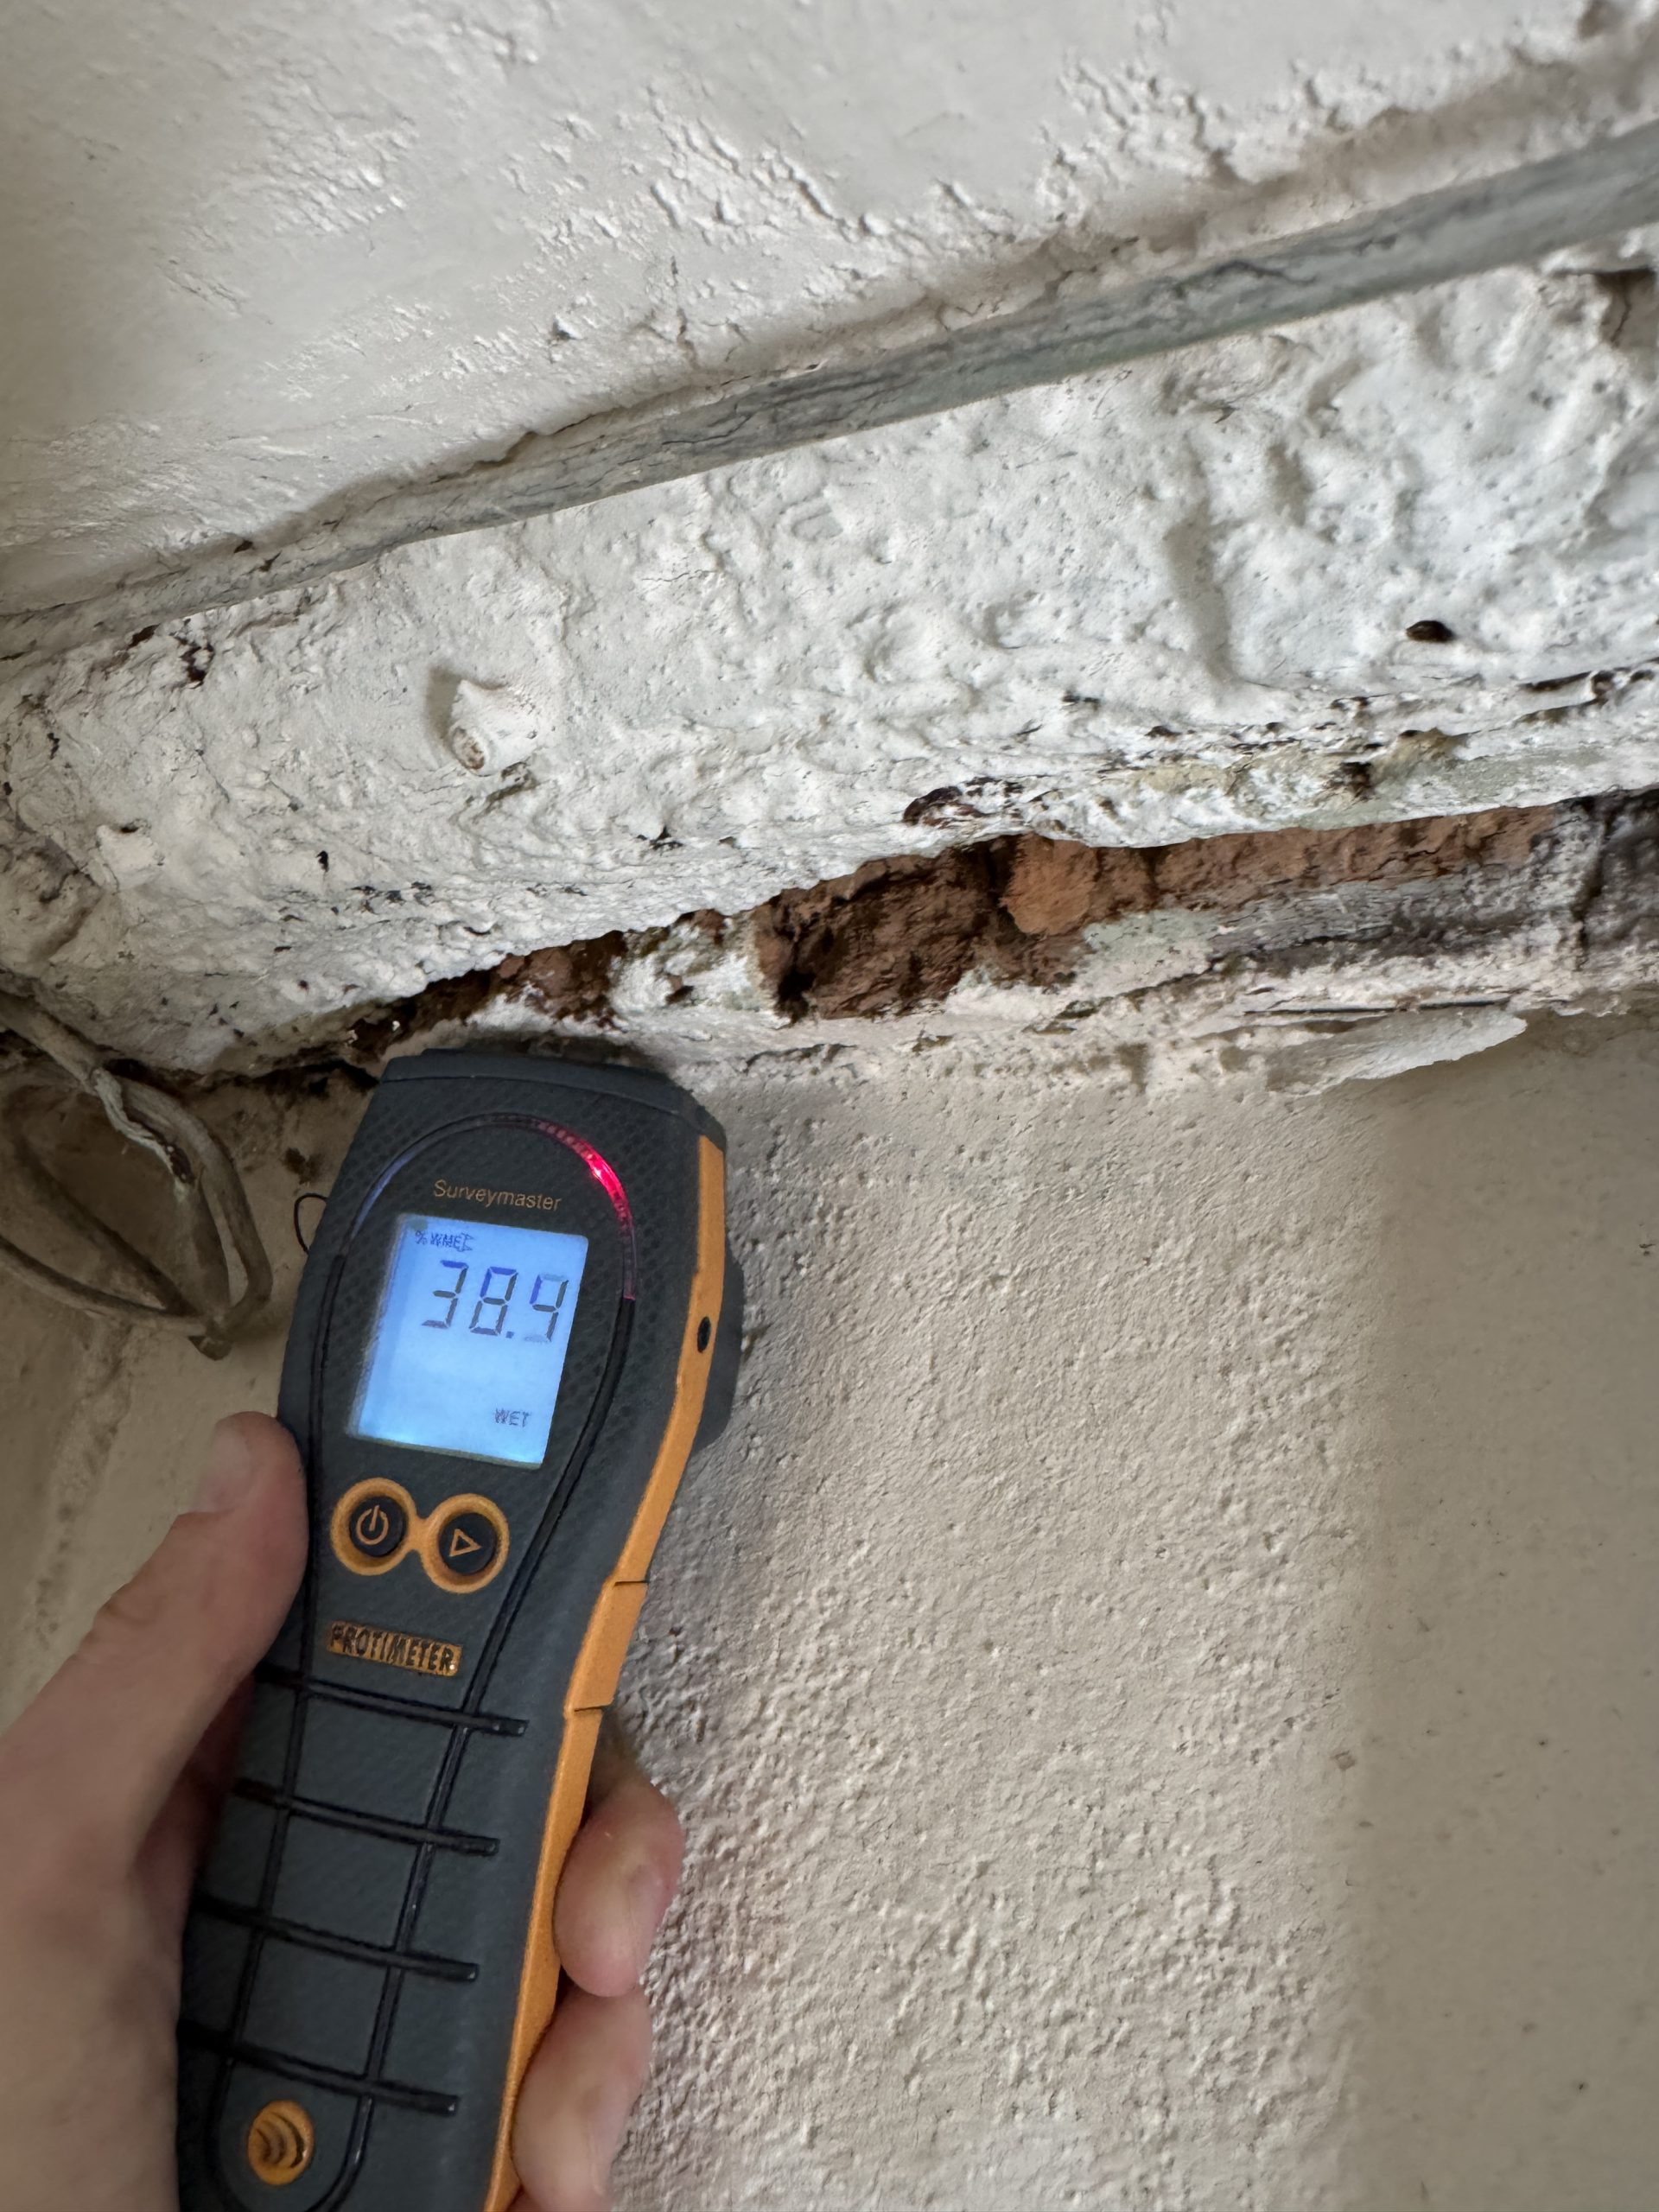
Localised dampness was identified to internal finishes, with elevated moisture readings recorded around the south-west chimney breast, the party wall with No.7, and at low level where external ground levels have risen over time. Moisture-related salt damage and corrosion to fixings were also evident in areas associated with historically damp-affected masonry. Although most internal deterioration was cosmetic at the time of survey, the combination of moisture readings, limited ventilation, drainage defects and adjacent high-level vulnerabilities created a heightened risk of ongoing deterioration if unmanaged.

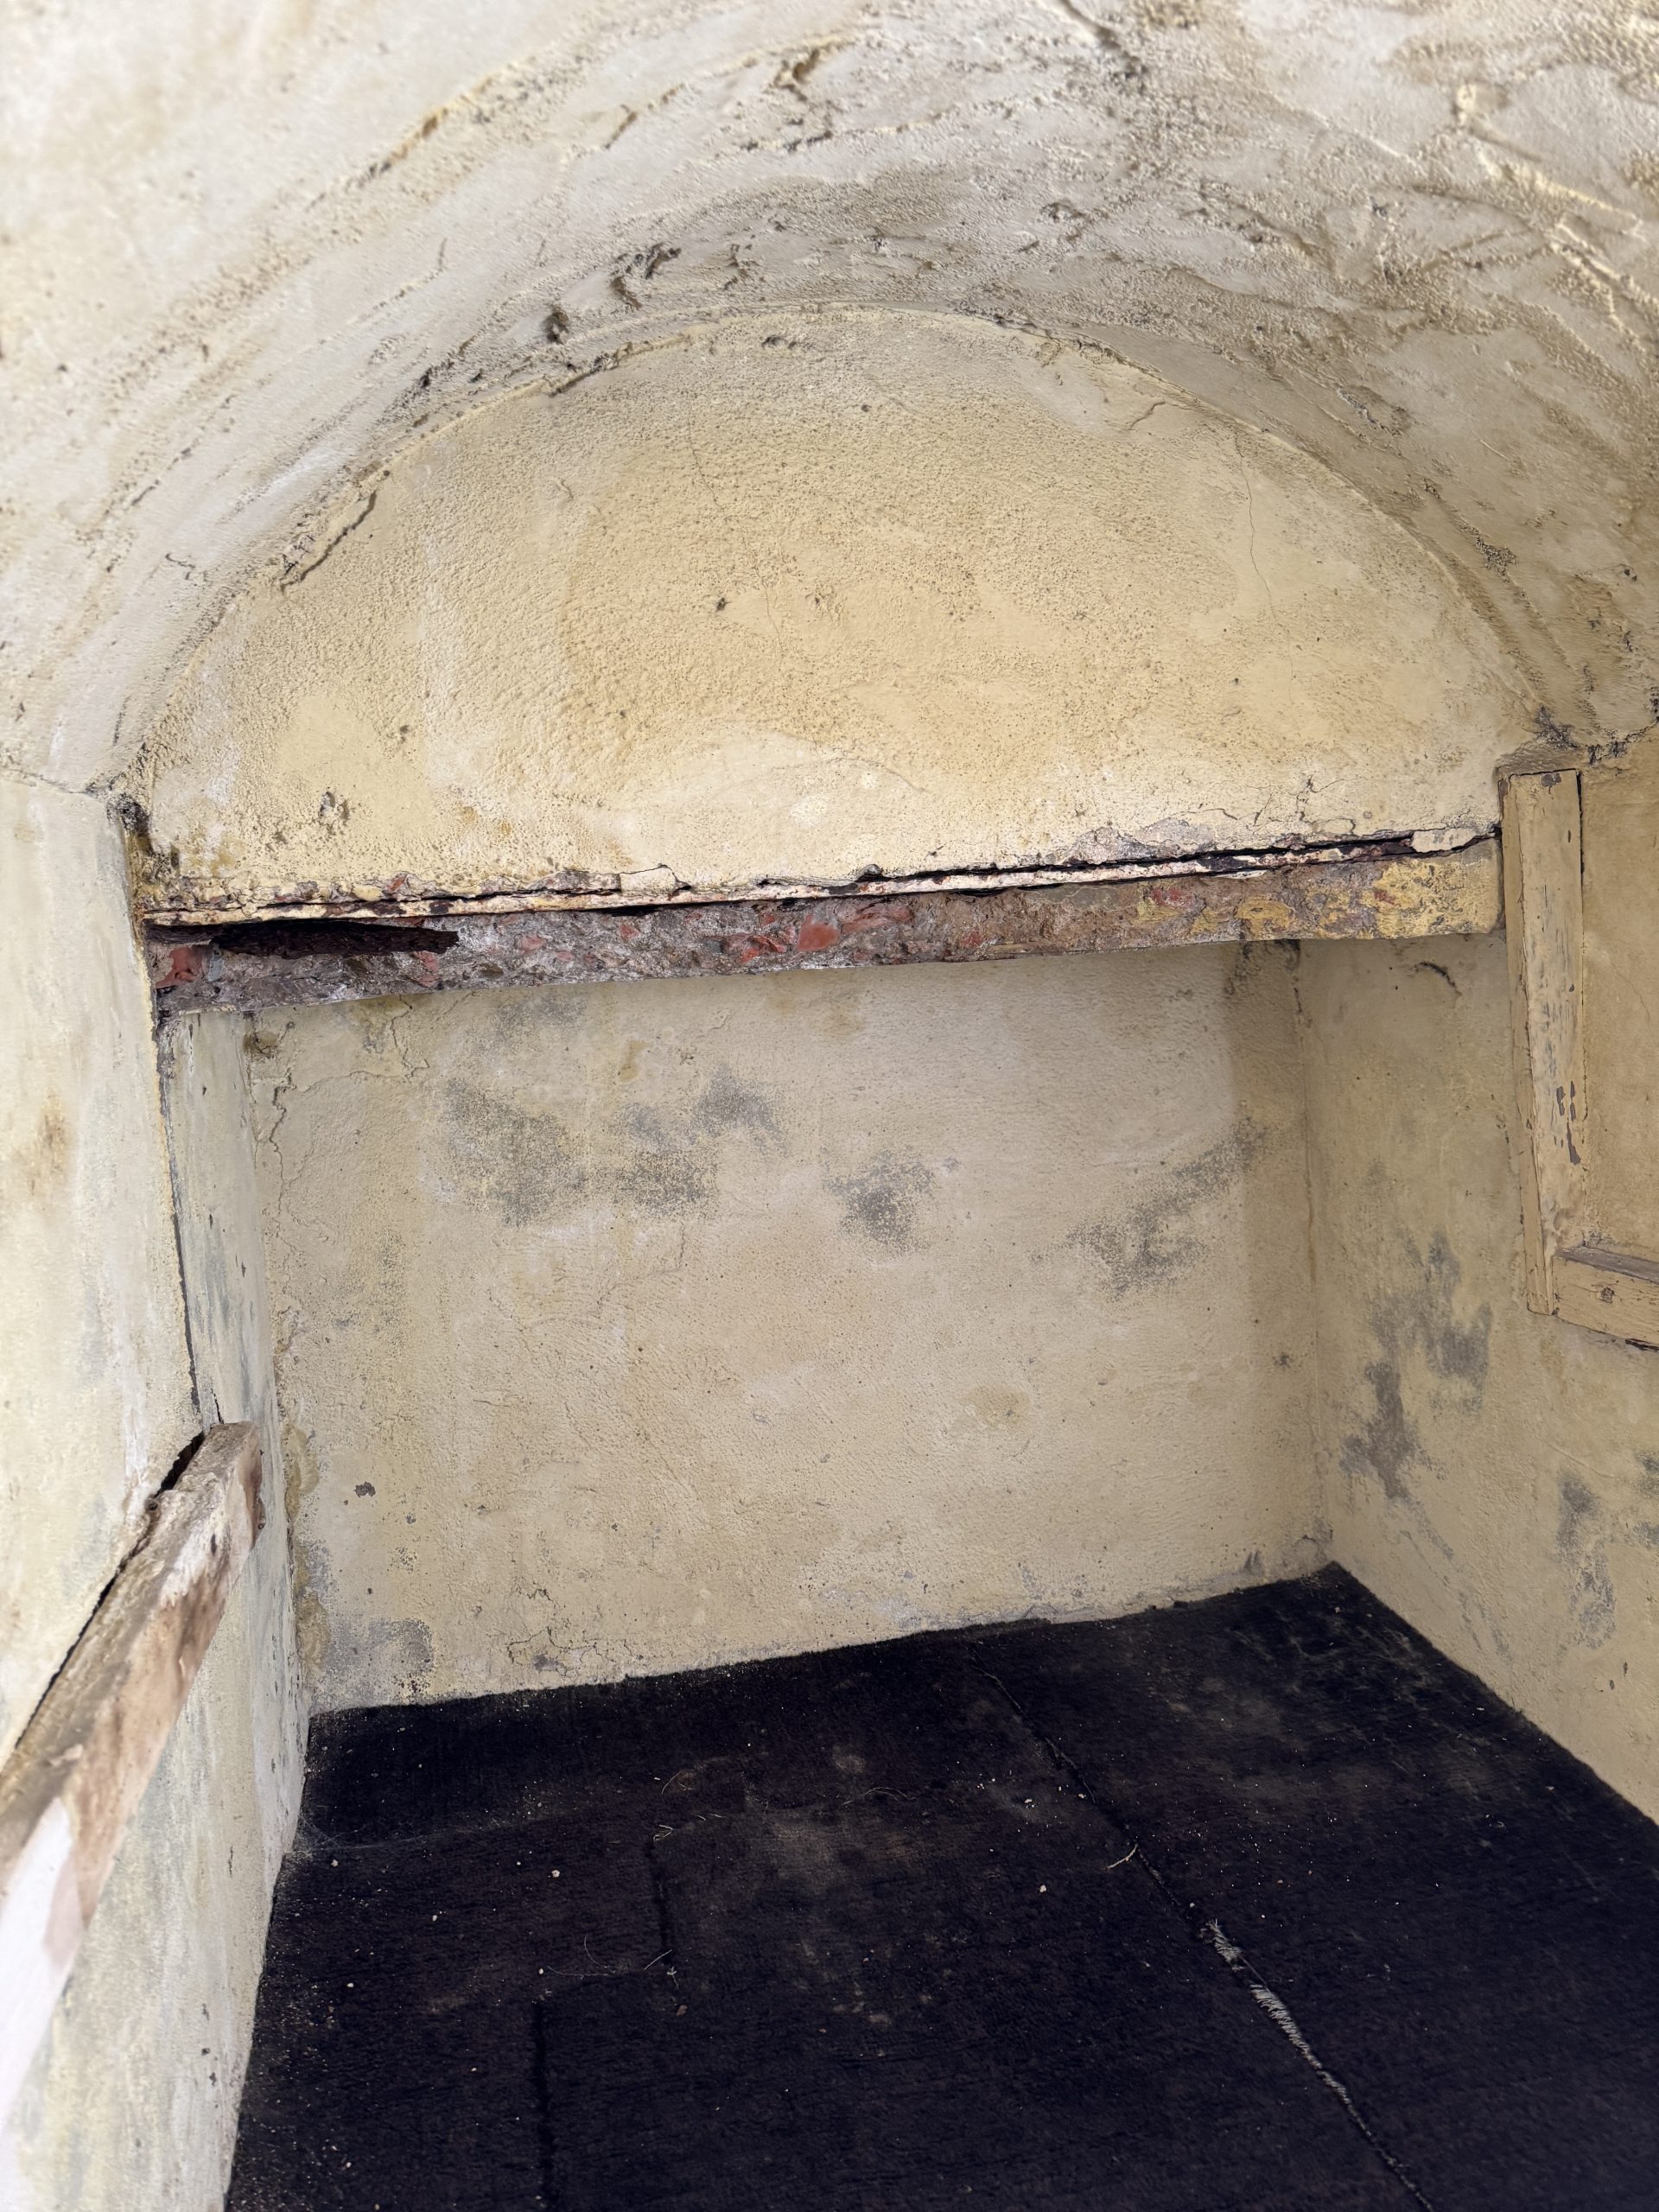
The basement to the north-west was subject to chronic damp conditions due to its sub-ground position and limited ventilation, compounded by inappropriate historic tanking. Of particular note were rust-affected lintels/straps beneath masonry vaulting at the north, and vulnerability associated with a ground-level window unit to the east. The most significant timber decay identified was to embedded timber at ground level along the north basement wall, where chronic dampness—likely influenced by conditions in the alleyway and impermeable finishes—had resulted in substantial degradation.

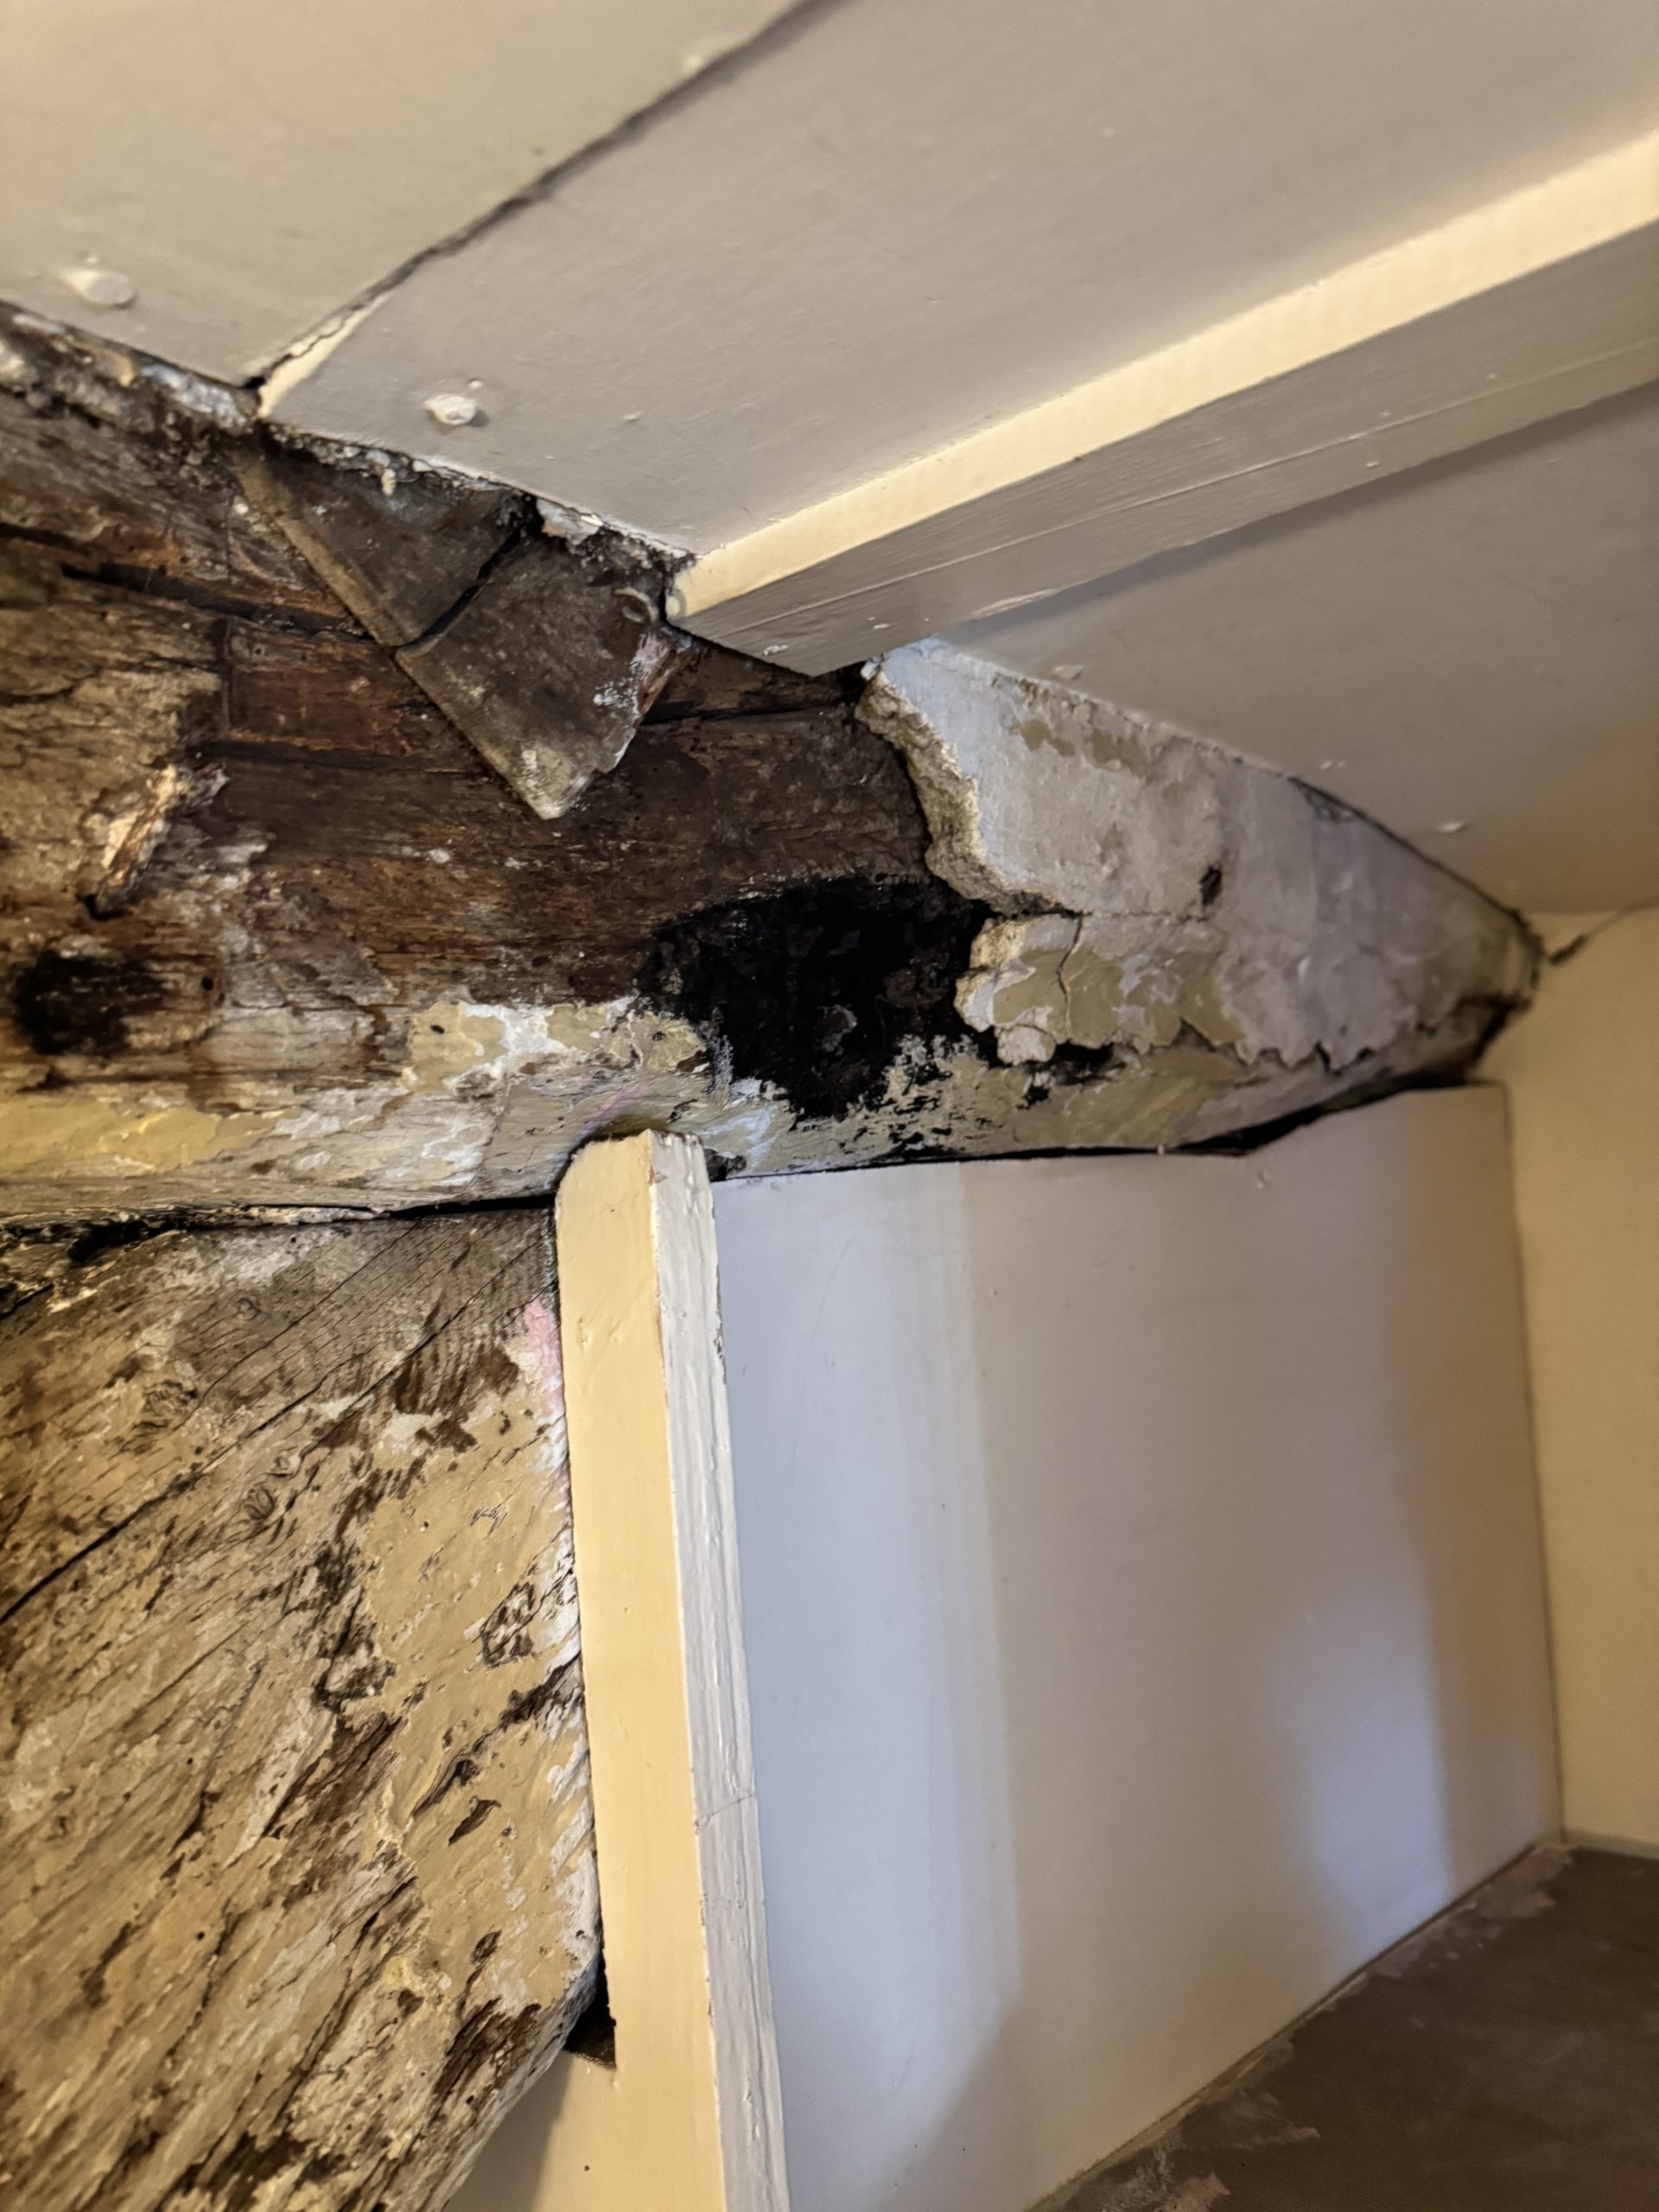
While roof and floor timbers were generally judged to be in reasonable to good condition, damp staining and elevated moisture at rafter feet and wall plates indicated susceptibility to decay. Limited access meant that several vulnerable zones could not be fully assessed, and some ground floor joists—particularly at the north and south ends of western rooms—were considered at risk due to damp conditions created by external defects and intermittent water ingress.

Other projects

Get in touch with us today