We are available throughout the Christmas period. Don't hesitate to enquire today.

Under the lamp

Case study

In November 2025 Six Heritage undertook a preliminary risk management and condition survey at Headgate Court, Colchester, to identify damp and decay issues, relevant building defects and latent risks ahead of potential renovation works.

Author

Patrick Hughes

Service

Preliminary risk management and condition survey, including appraisal of damp and decay mechanisms, roof finishes and rainwater goods, chimneys, timber structures, ventilation risk, and remedial advice to inform renovation strategy

Completion

November 2025

Client

Oculus Architects

Colchester, Essex
Colchester, Essex

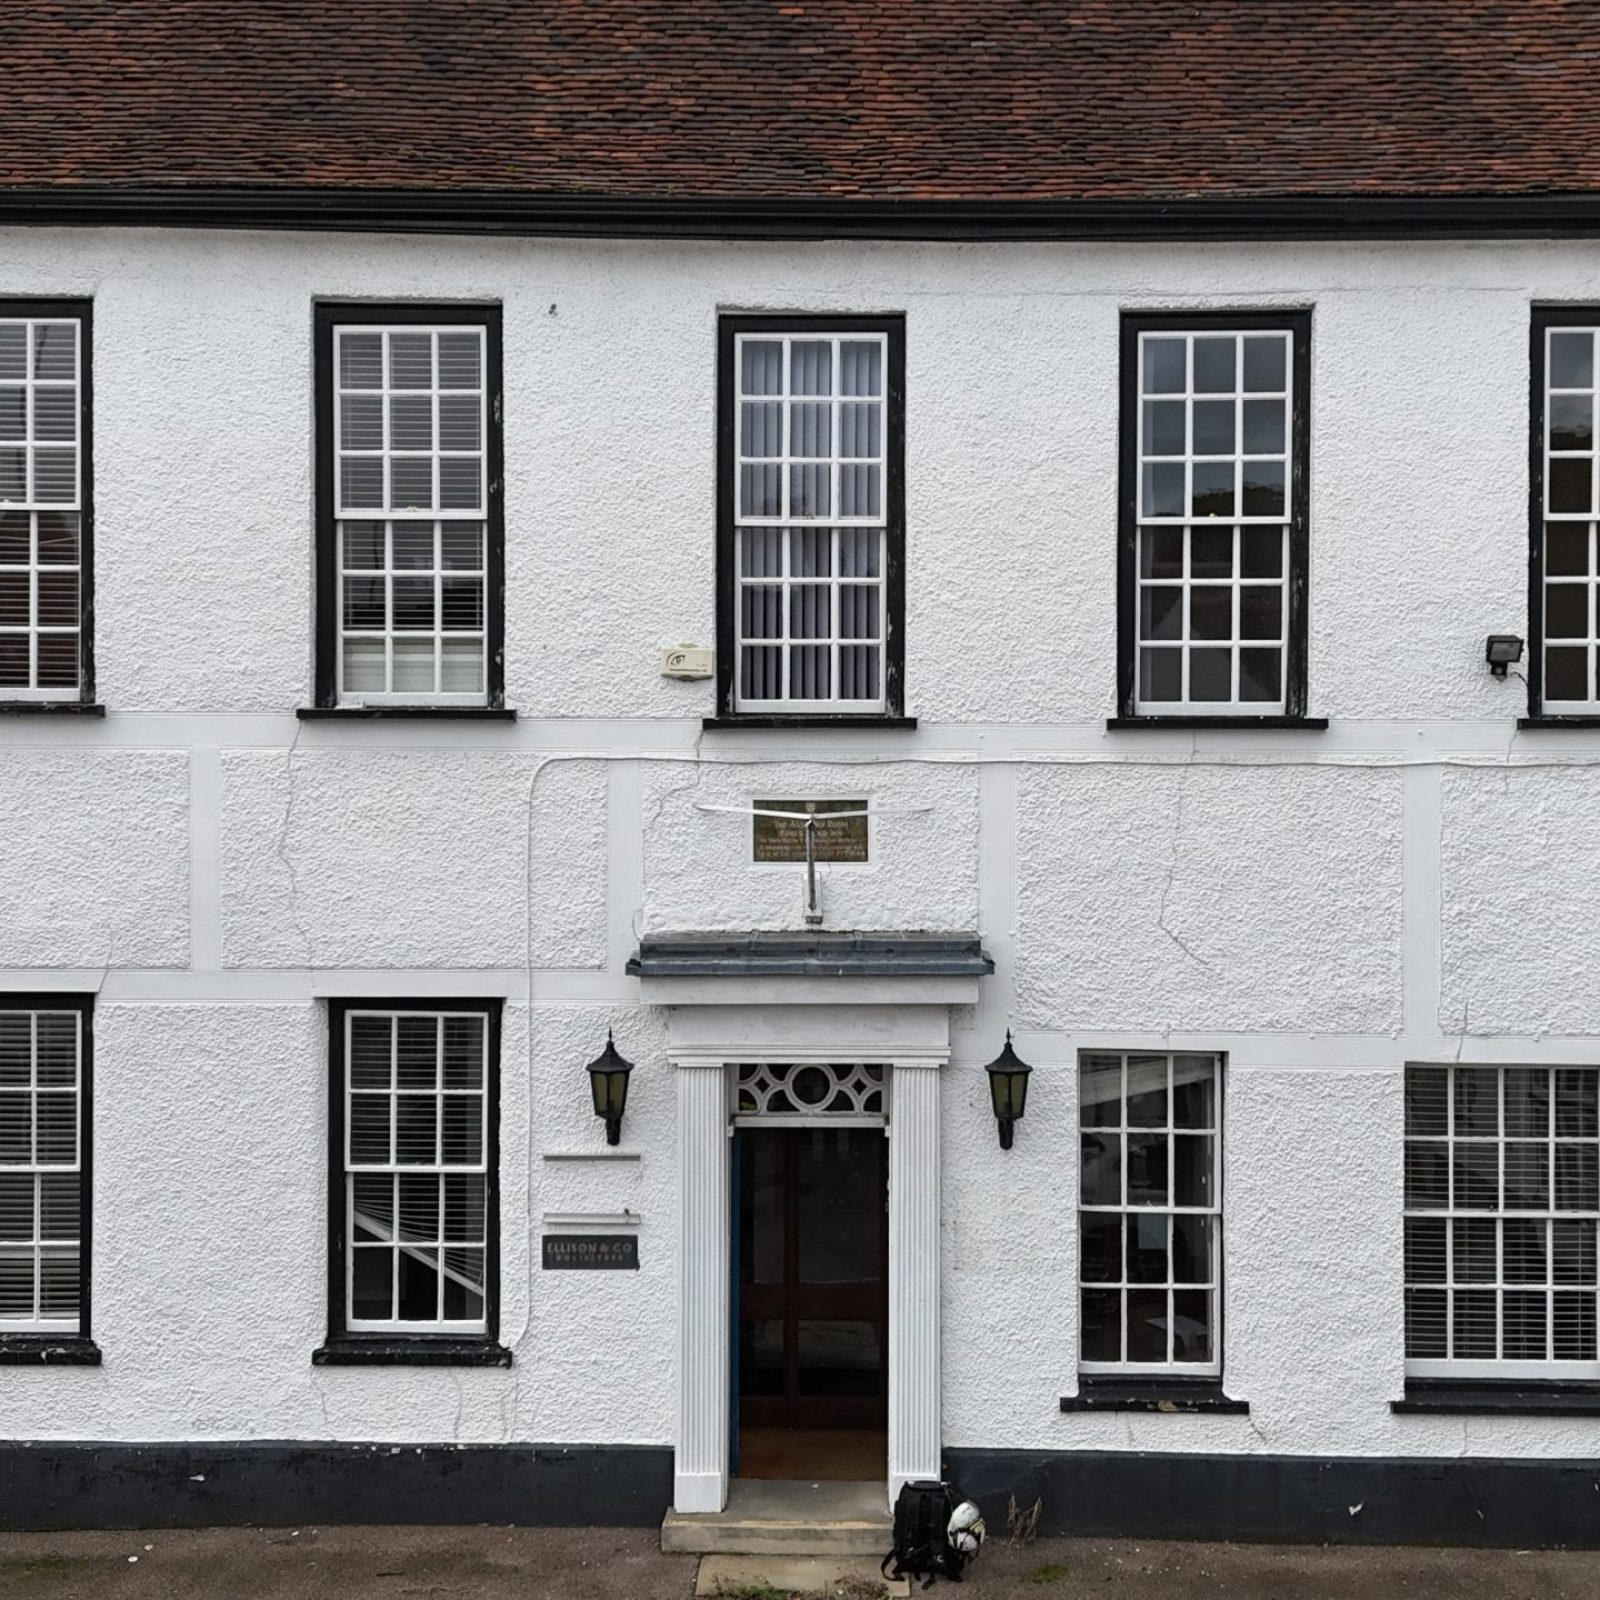
Headgate Court is a Grade II* listed historic property arranged over several floors and divided into three principal ranges for the purposes of the survey: the North Range, Central Range and West Range. While large areas of the building were found to be in reasonable condition—particularly the non-historic West Range—investigations identified damp and decay issues of varying severity across the historic areas, largely associated with both historical and ongoing defects.

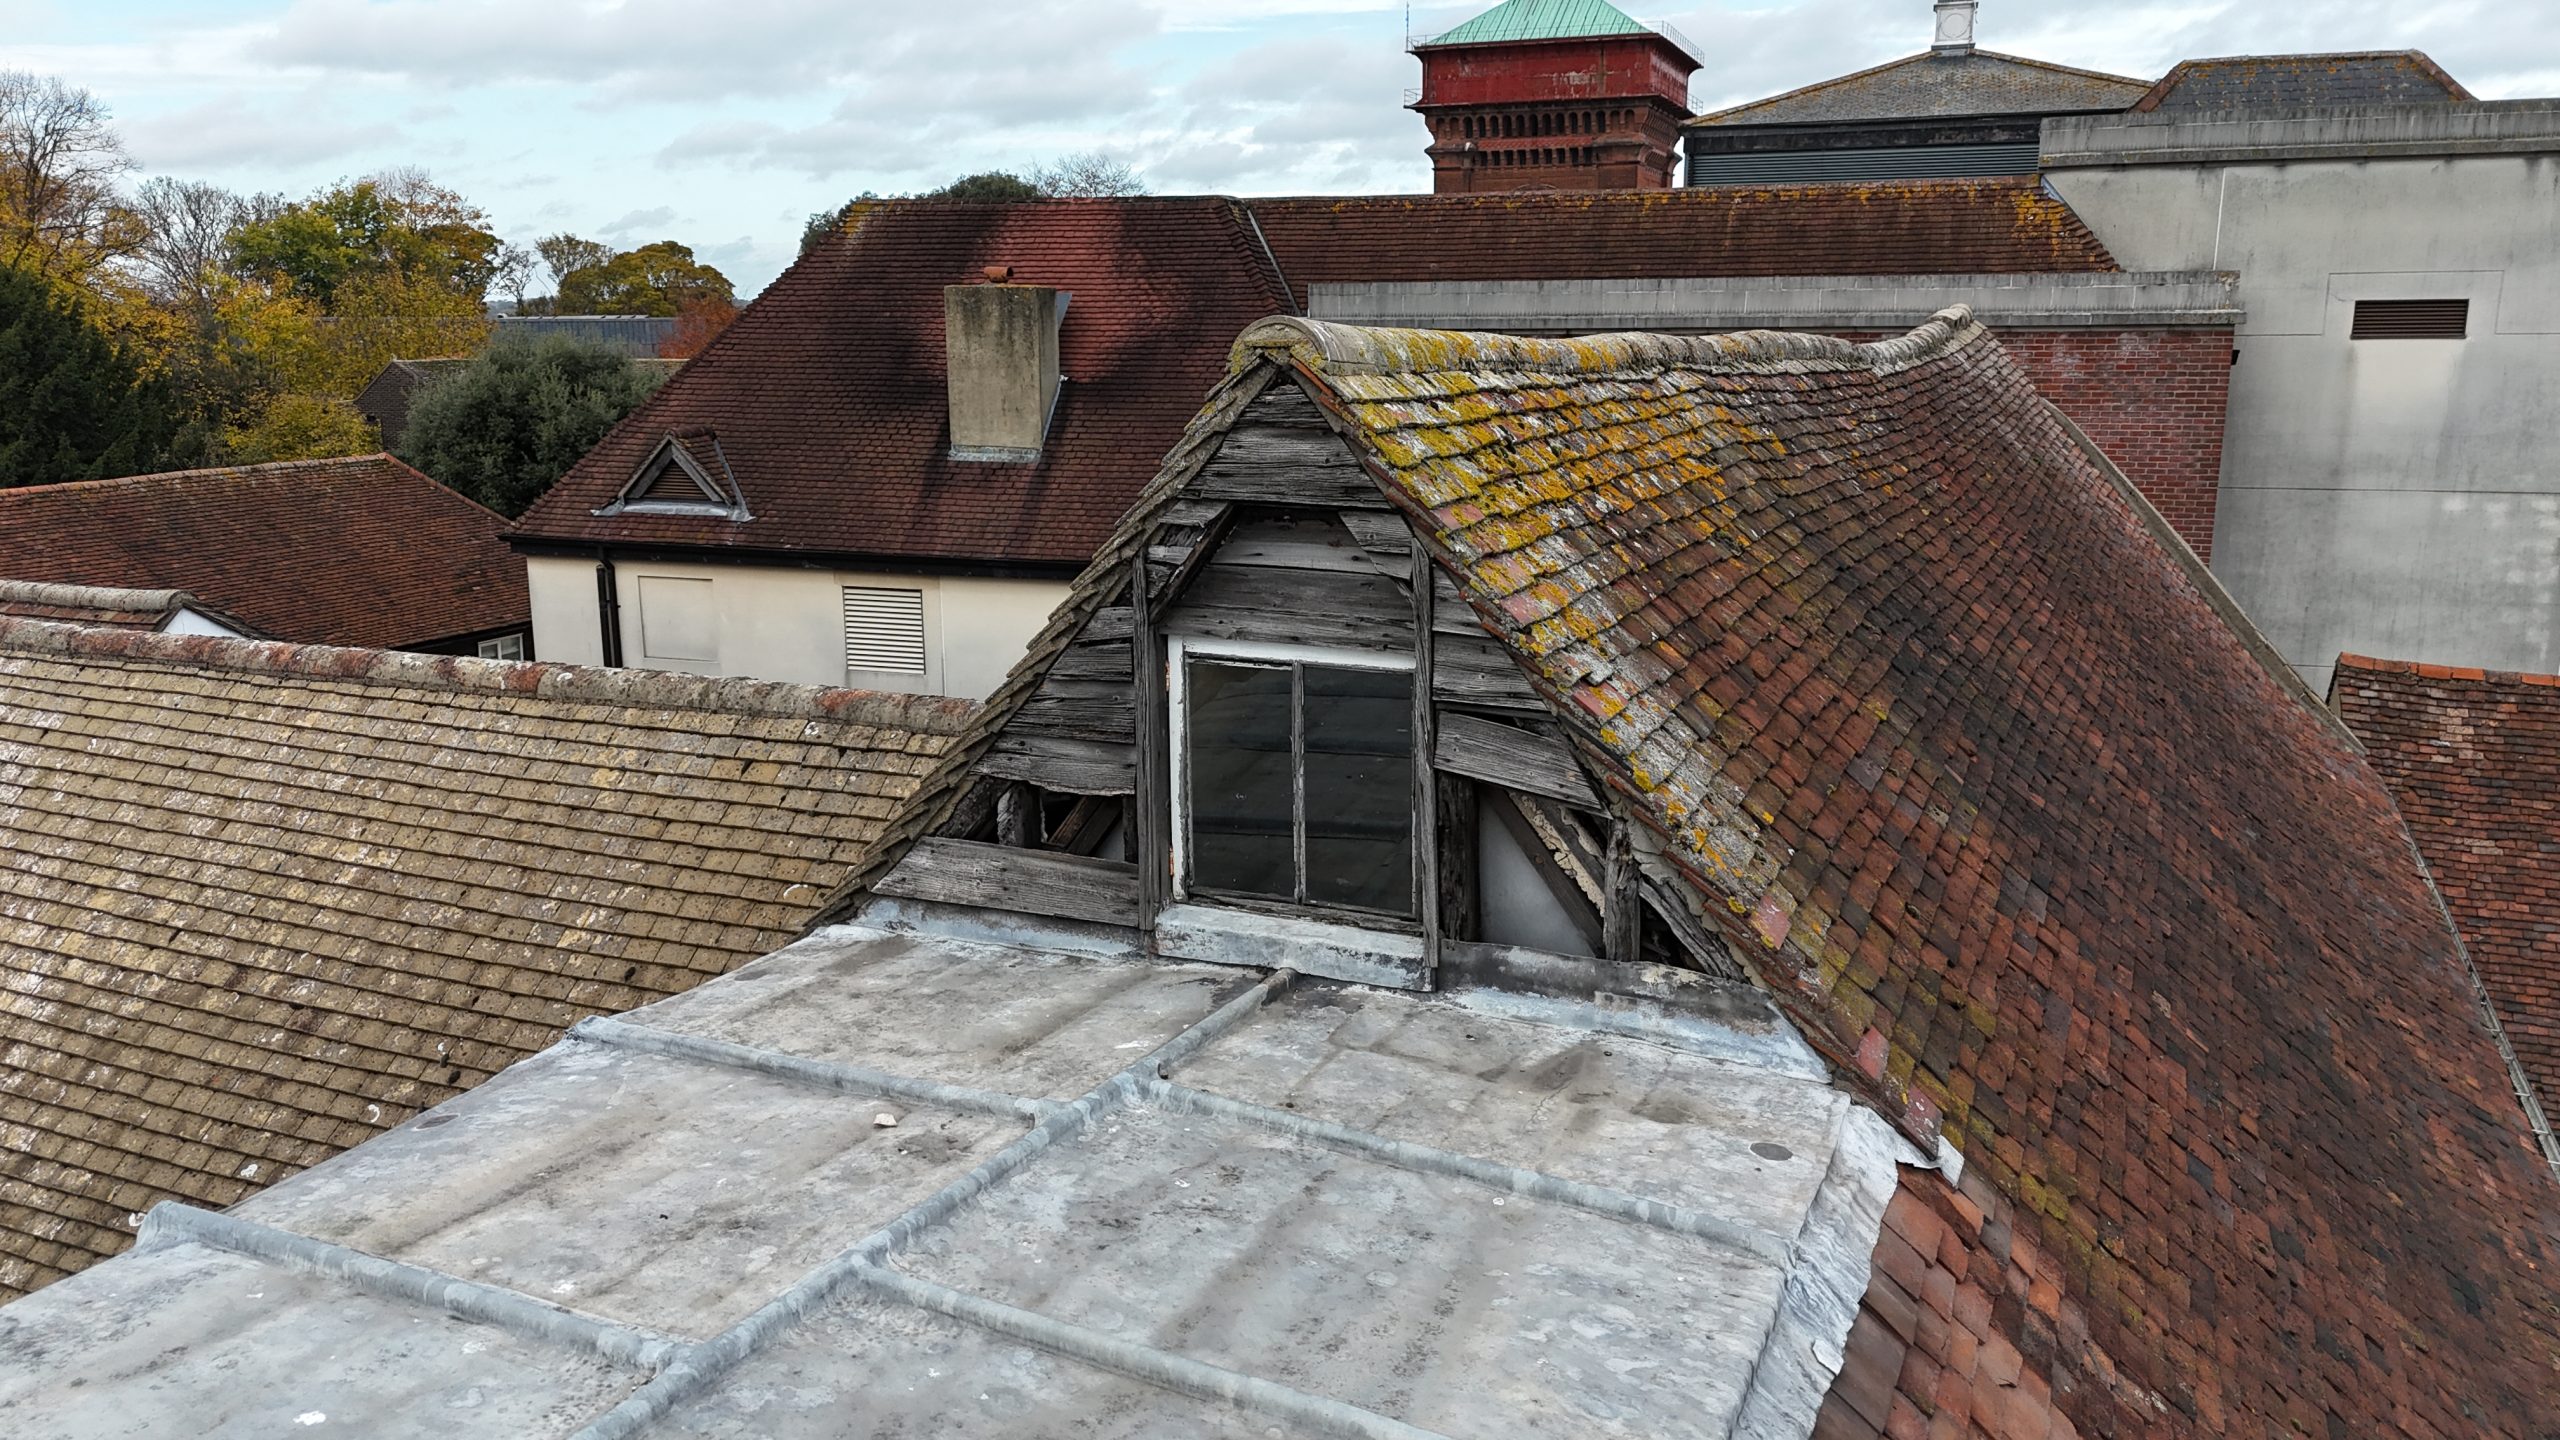
Six Heritage was instructed to provide a risk-led, preliminary appraisal to help inform prospective renovation planning. Due to restricted access in multiple areas, the survey combined visual inspection with targeted moisture and defect appraisal, videoscope investigation where possible, and high-level drone surveying to assess roof finishes and rainwater goods that would otherwise be inaccessible.

The investigation identified that the primary drivers of risk were moisture-related, with high-level defects allowing intermittent or chronic water penetration and creating vulnerability to embedded or concealed building materials. Where persistent dampness was present, associated joinery, finishes and structural timber were found to be at increased risk of degradation and failure.
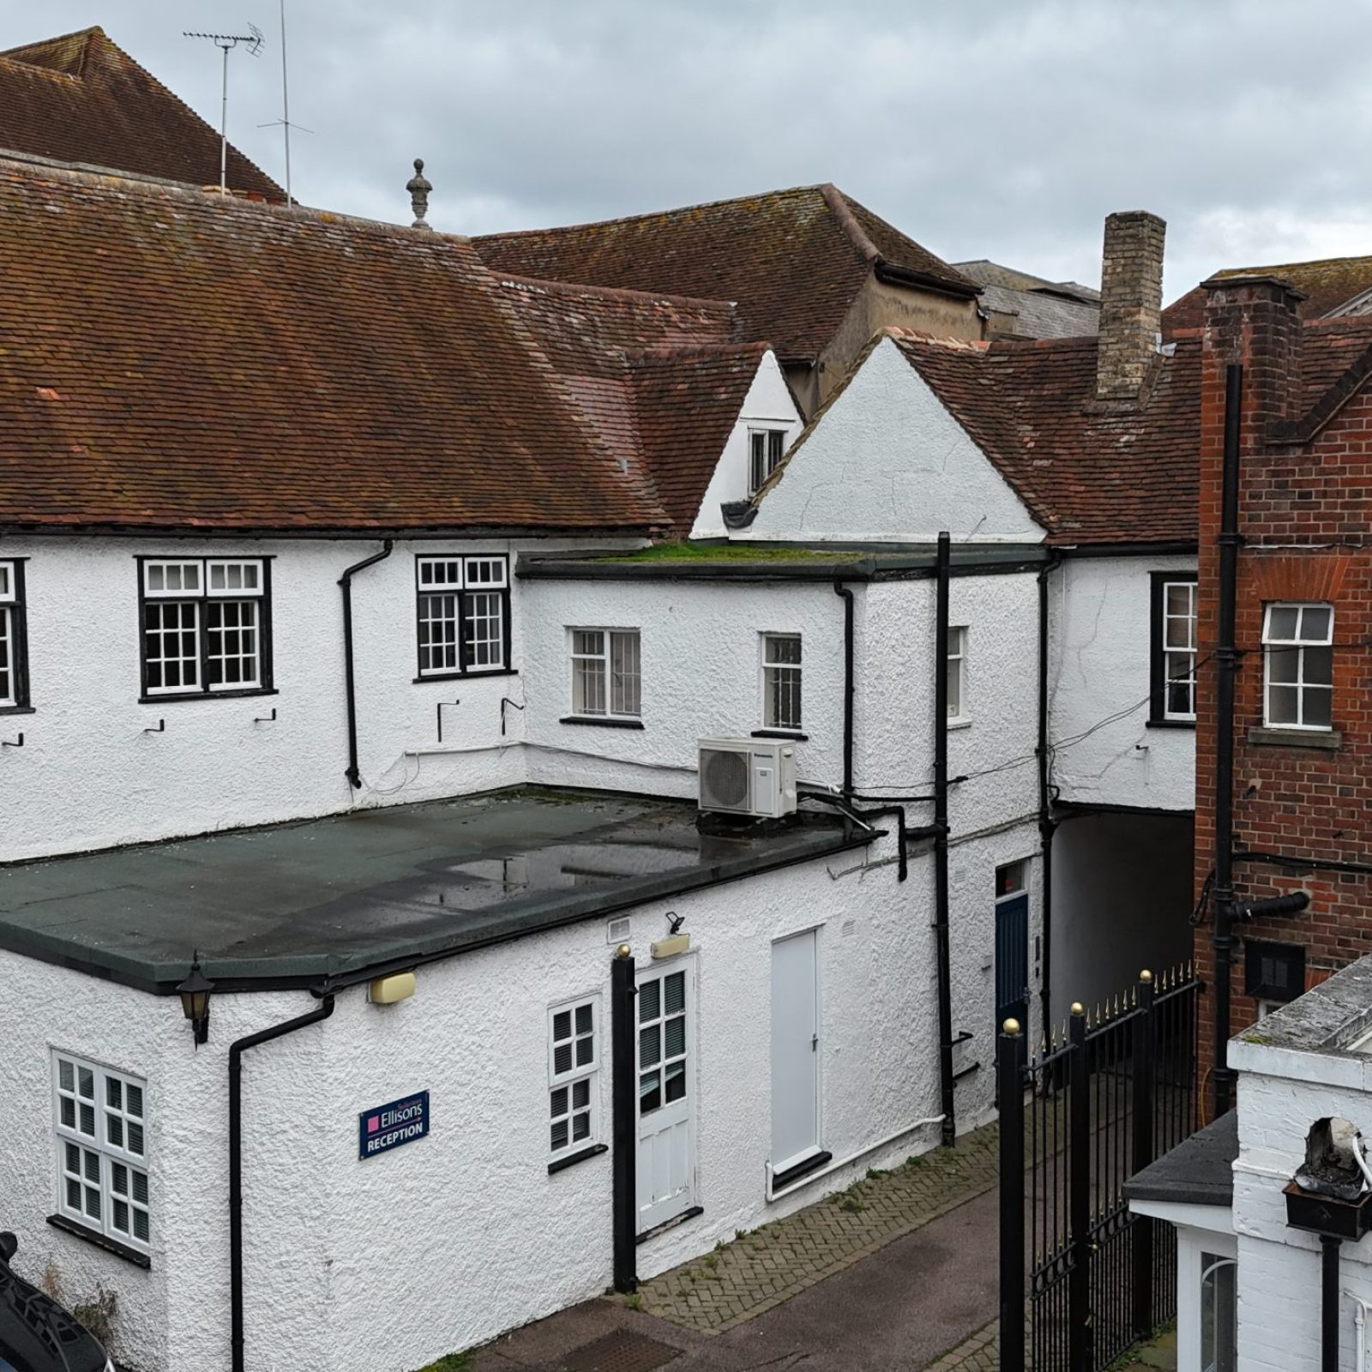

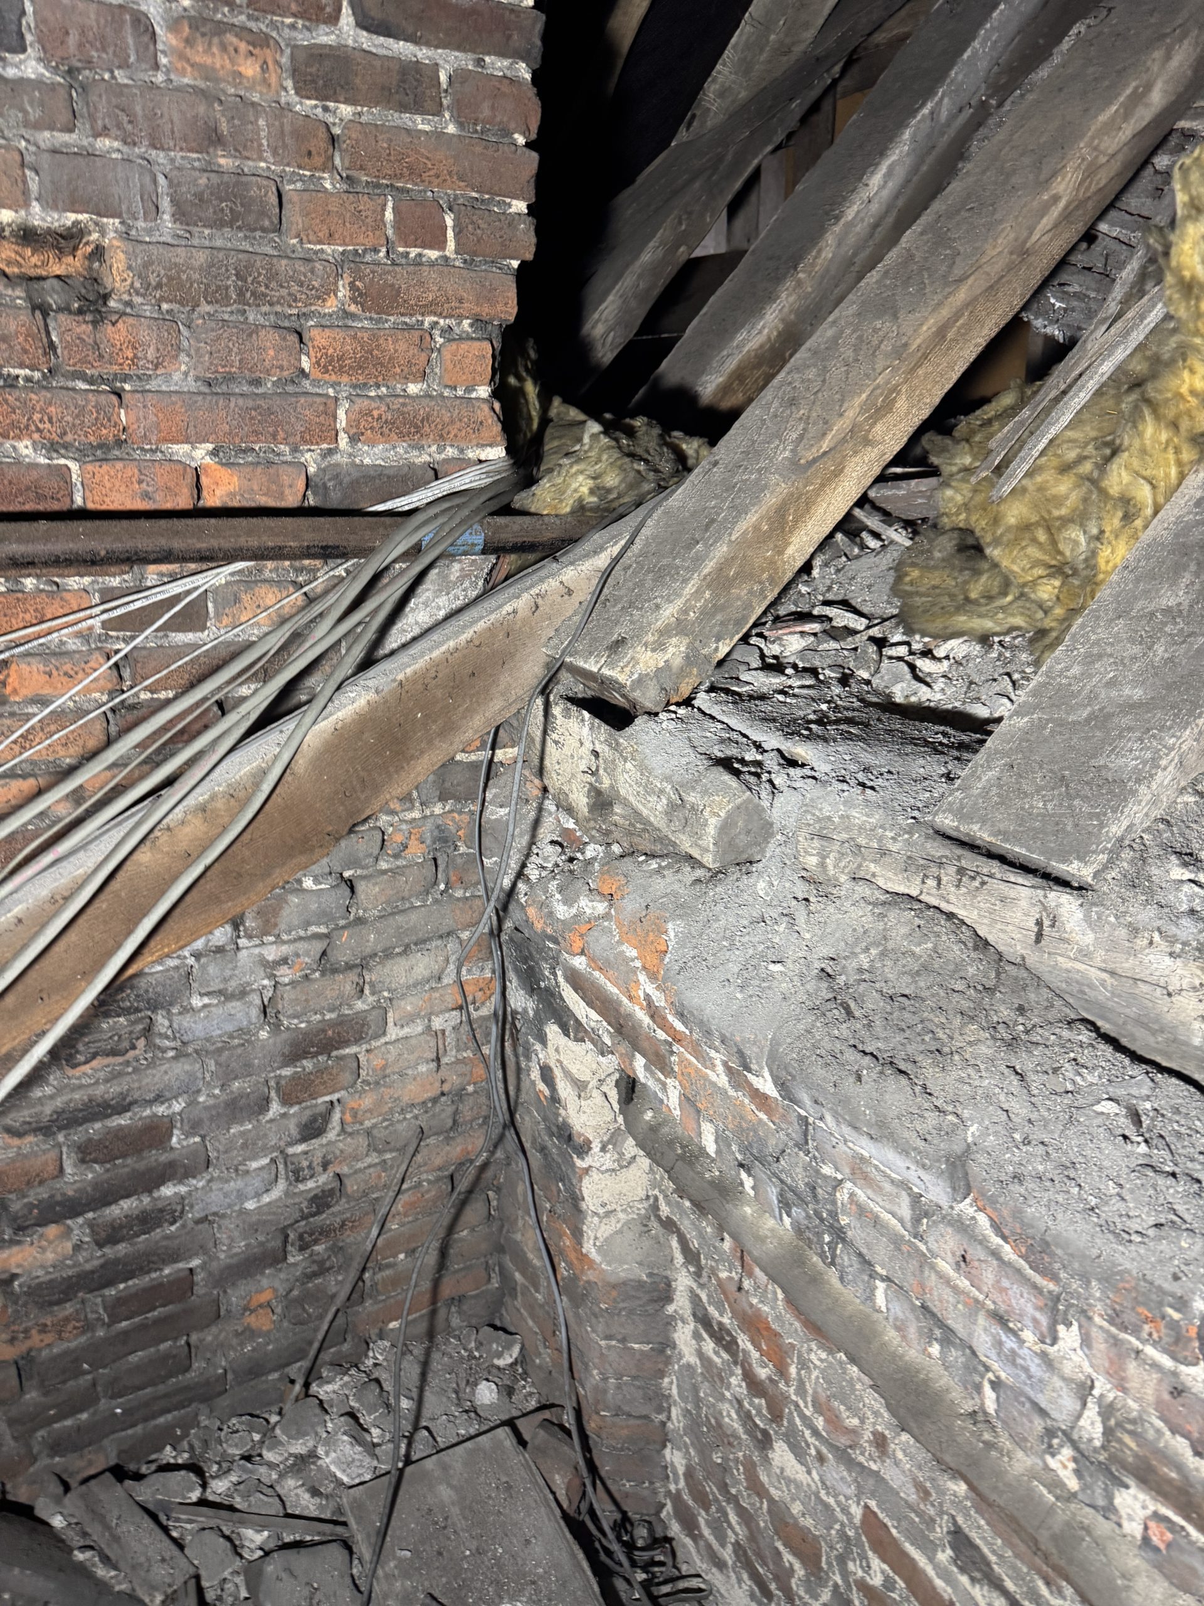
The primary cause of damp and decay was provisionally attributed to high-level defects, notably blocked or defective rainwater goods and failures to roof level finishes, including tiled coverings, flat roof materials, flashings and copings. Pitched roof finishes were generally intact but showed localised slippage and repair history, while flat roof finishes varied in material and condition and were generally judged to have limited remaining effective service life. Chimneys were also identified as an ongoing source of water ingress through open flues, cracked haunching and/or failed capping.

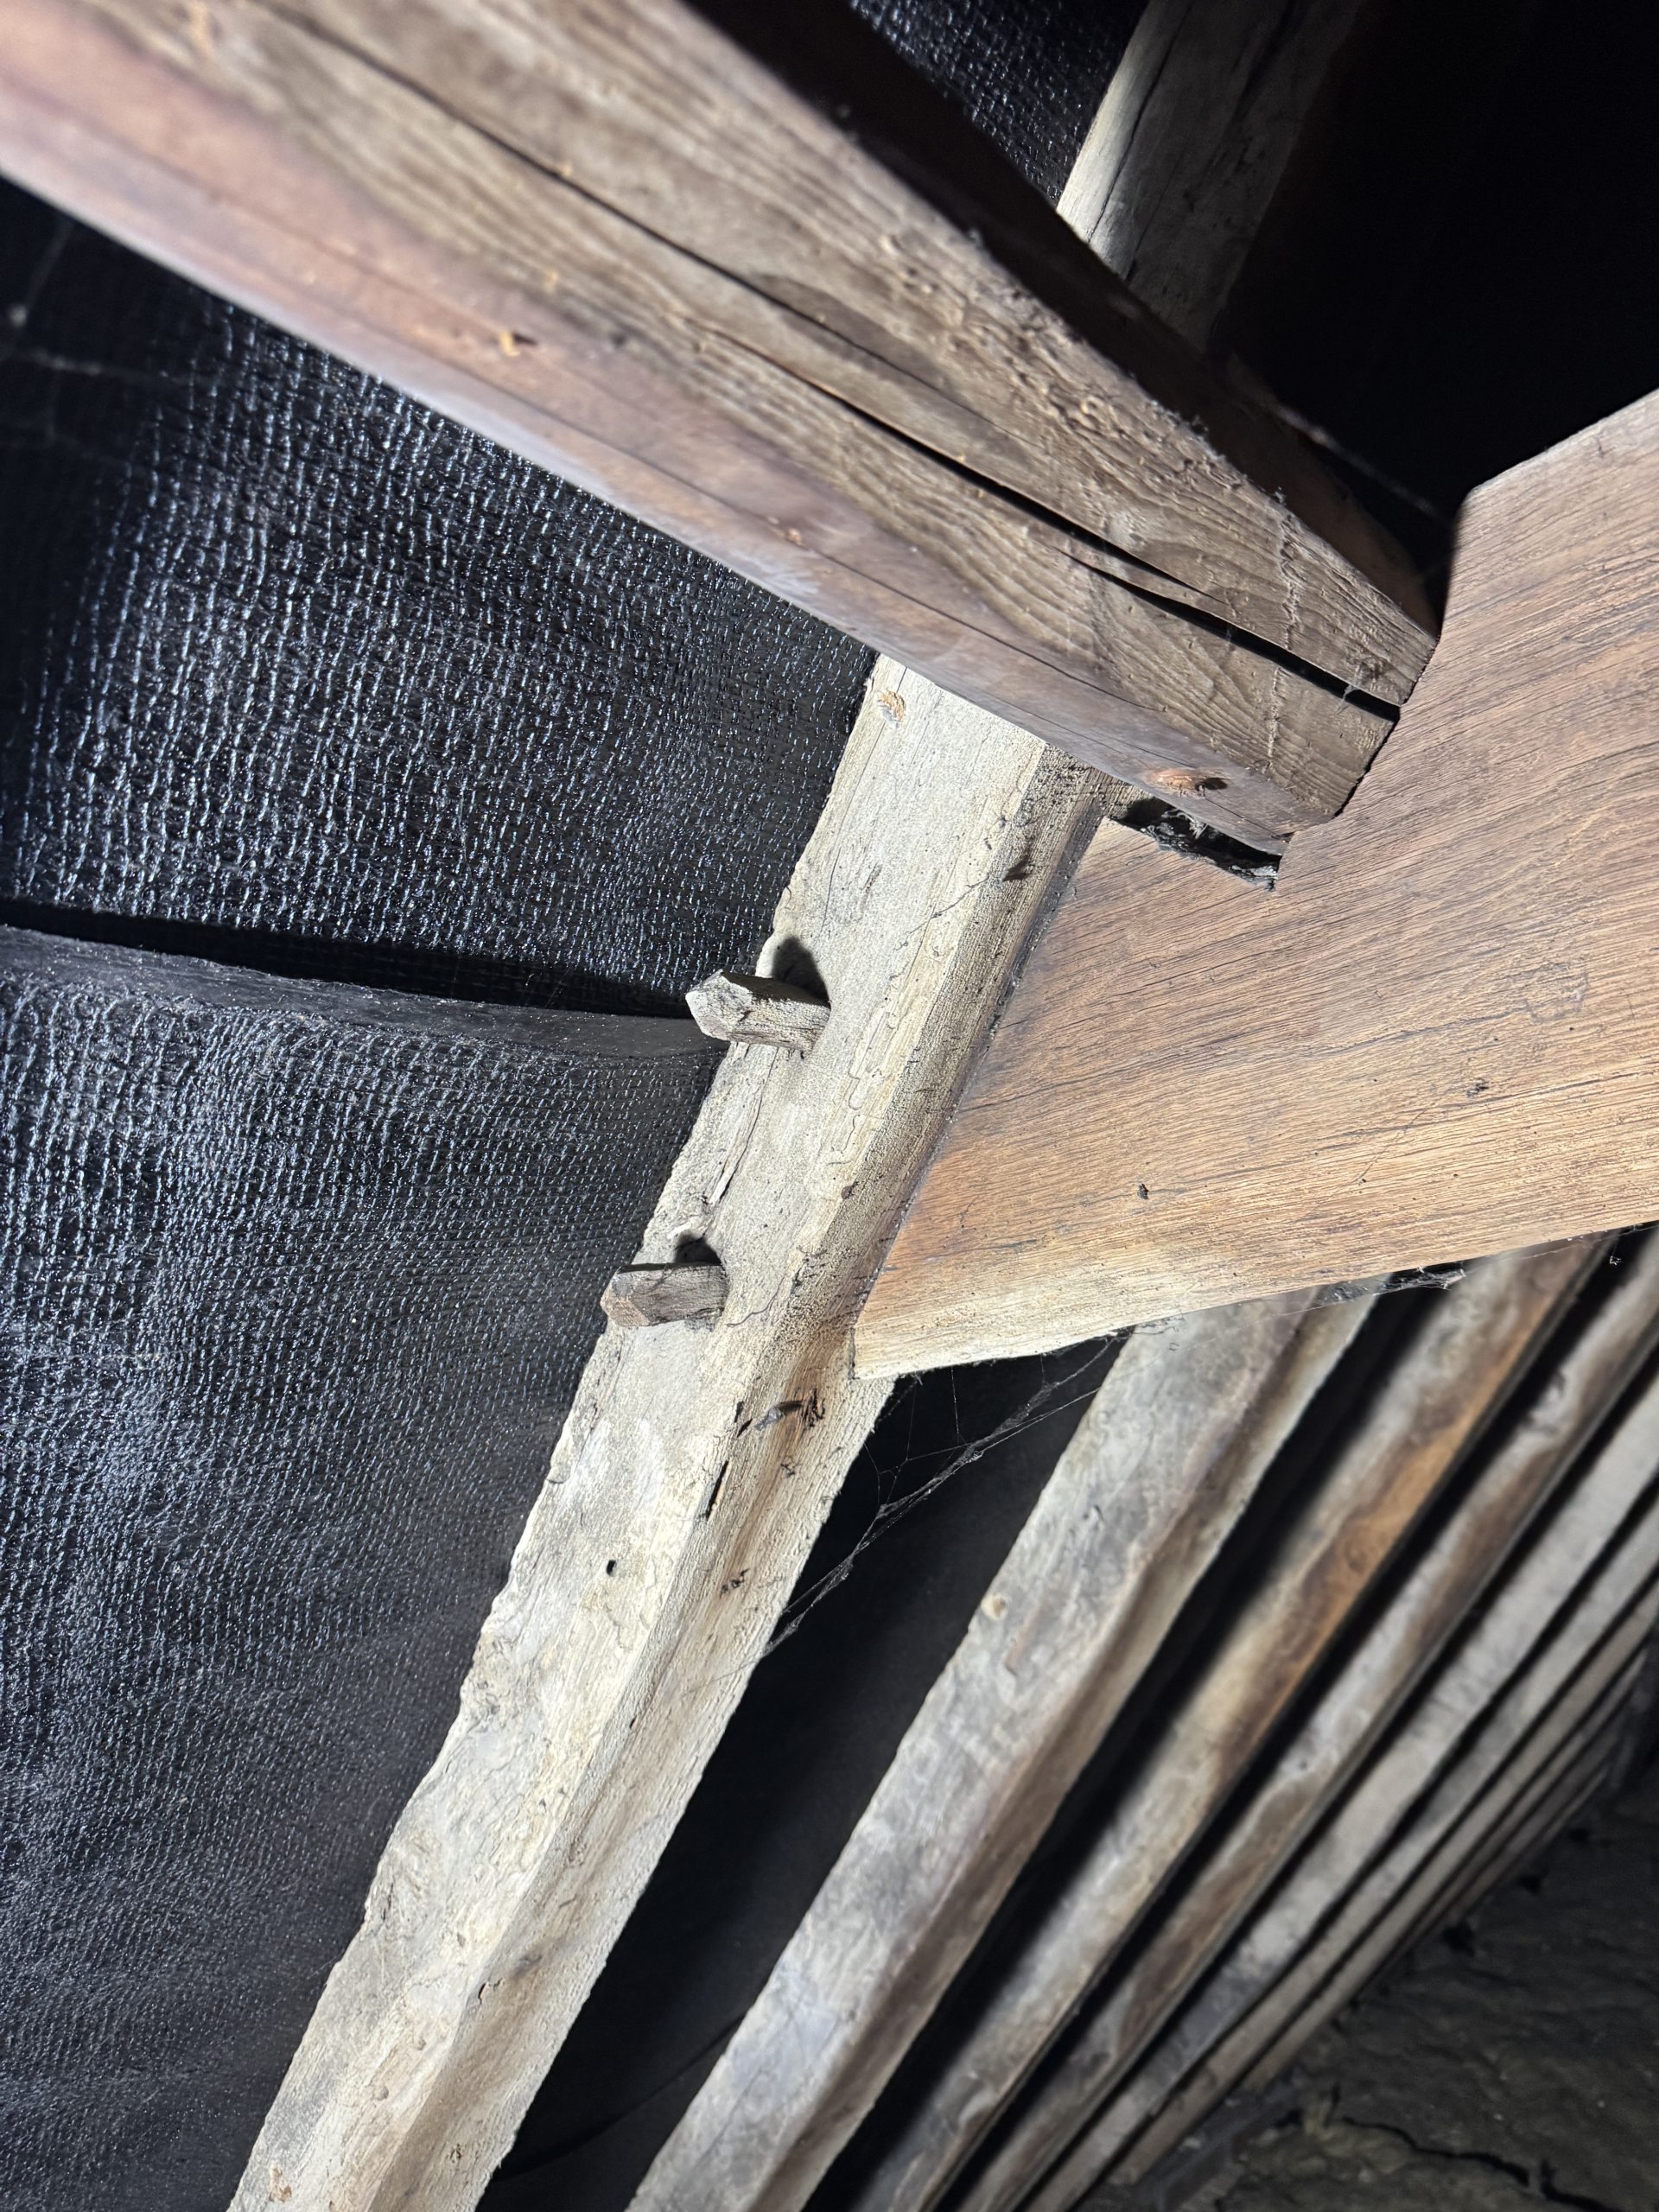
A number of potentially structurally significant issues were also identified, concentrated primarily within the North Range. The north timber-framed wall at first floor level was noted to be leaning slightly north, and several structural timber bearing ends had been supported or tied in using haphazard and unconventional details. Movement of perimeter walling over time was also considered likely to have influenced roof geometry, where a visible ripple/bulge was observed at roof level during drone surveying.

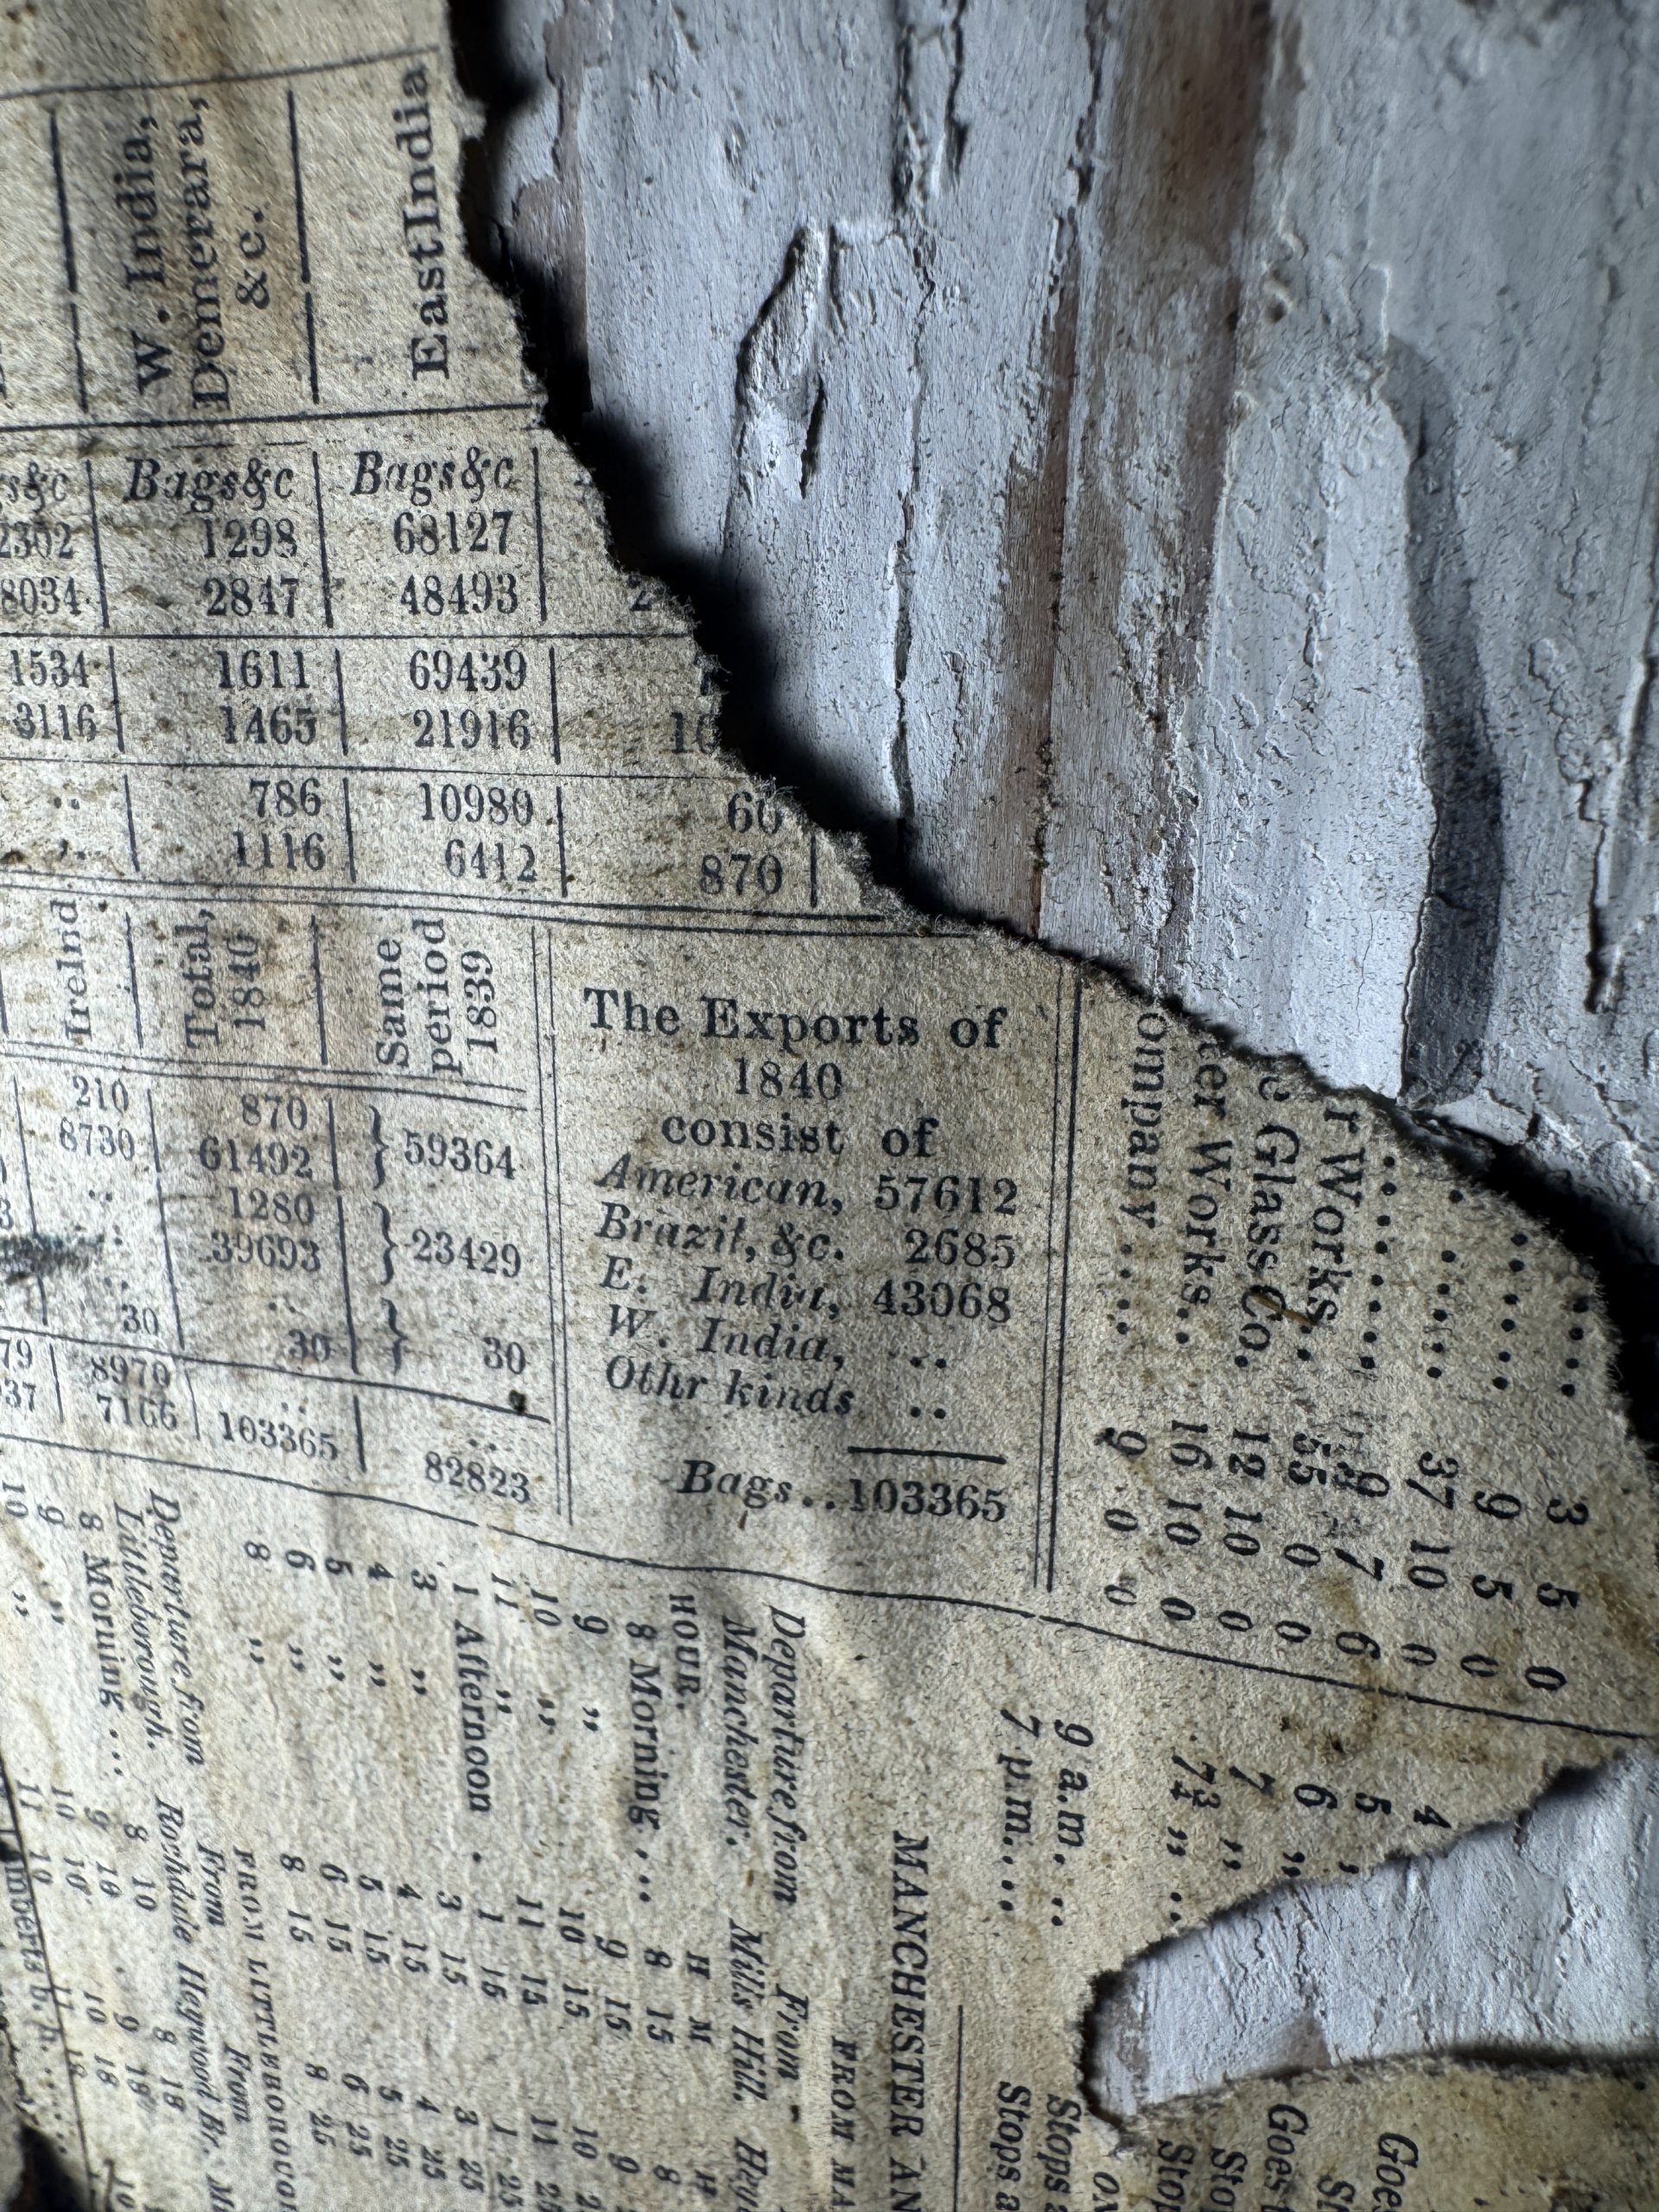
Access to roof and floor structures was limited in most areas due to finishes and linings, and further restricted within the historic roof void by potentially hazardous dust, debris and insulation. Roof timbers were generally in moderate condition where visible, though localised defects and areas of vulnerability were identified and it was judged likely that further decay exists in concealed areas, particularly where joists and structural members bear into chronically damp masonry. Ventilation provisions were also noted to be limited in several areas, increasing vulnerability in the event of further water penetration.

Colchester, Essex

Six Heritage recommended that preventing further water penetration should be treated as a priority, including clearing and inspecting rainwater goods and undertaking prompt repair (or temporary protection) to defective roof finishes where active ingress was present. Early input from a Structural Engineer was recommended to assess the wall lean to the North Range, the adequacy of past structural timber repairs, the roof ripple/deflection, and cracking to masonry and render, with temporary measures potentially required ahead of more permanent repair. No chemical timber treatments were recommended; instead, further investigation of concealed timber was advised once access becomes available, alongside like-for-like timber repairs where decay is confirmed and improved strategies for ventilation and breathable internal finishes to support drying and long-term performance.

Context and materials – Moisture, movement and hidden vulnerability in historic structures

Wall, ceiling and floor finishes throughout the historic ranges showed spoiling and localised failure associated with ongoing and historical water ingress, while additional dampness at ground level was also linked to elevated external ground levels and blocked or failed ground surface drainage. The survey reinforced the relationship between moisture management and long-term performance of historic fabric, particularly where timber and embedded materials interface with damp masonry. Given the building’s complexity and history of alteration, latent risks were considered likely to emerge as access improves during renovation and as concealed areas are opened up.

Other projects

Get in touch with us today