We are available throughout the Christmas period. Don't hesitate to enquire today.

Under the lamp

Case study

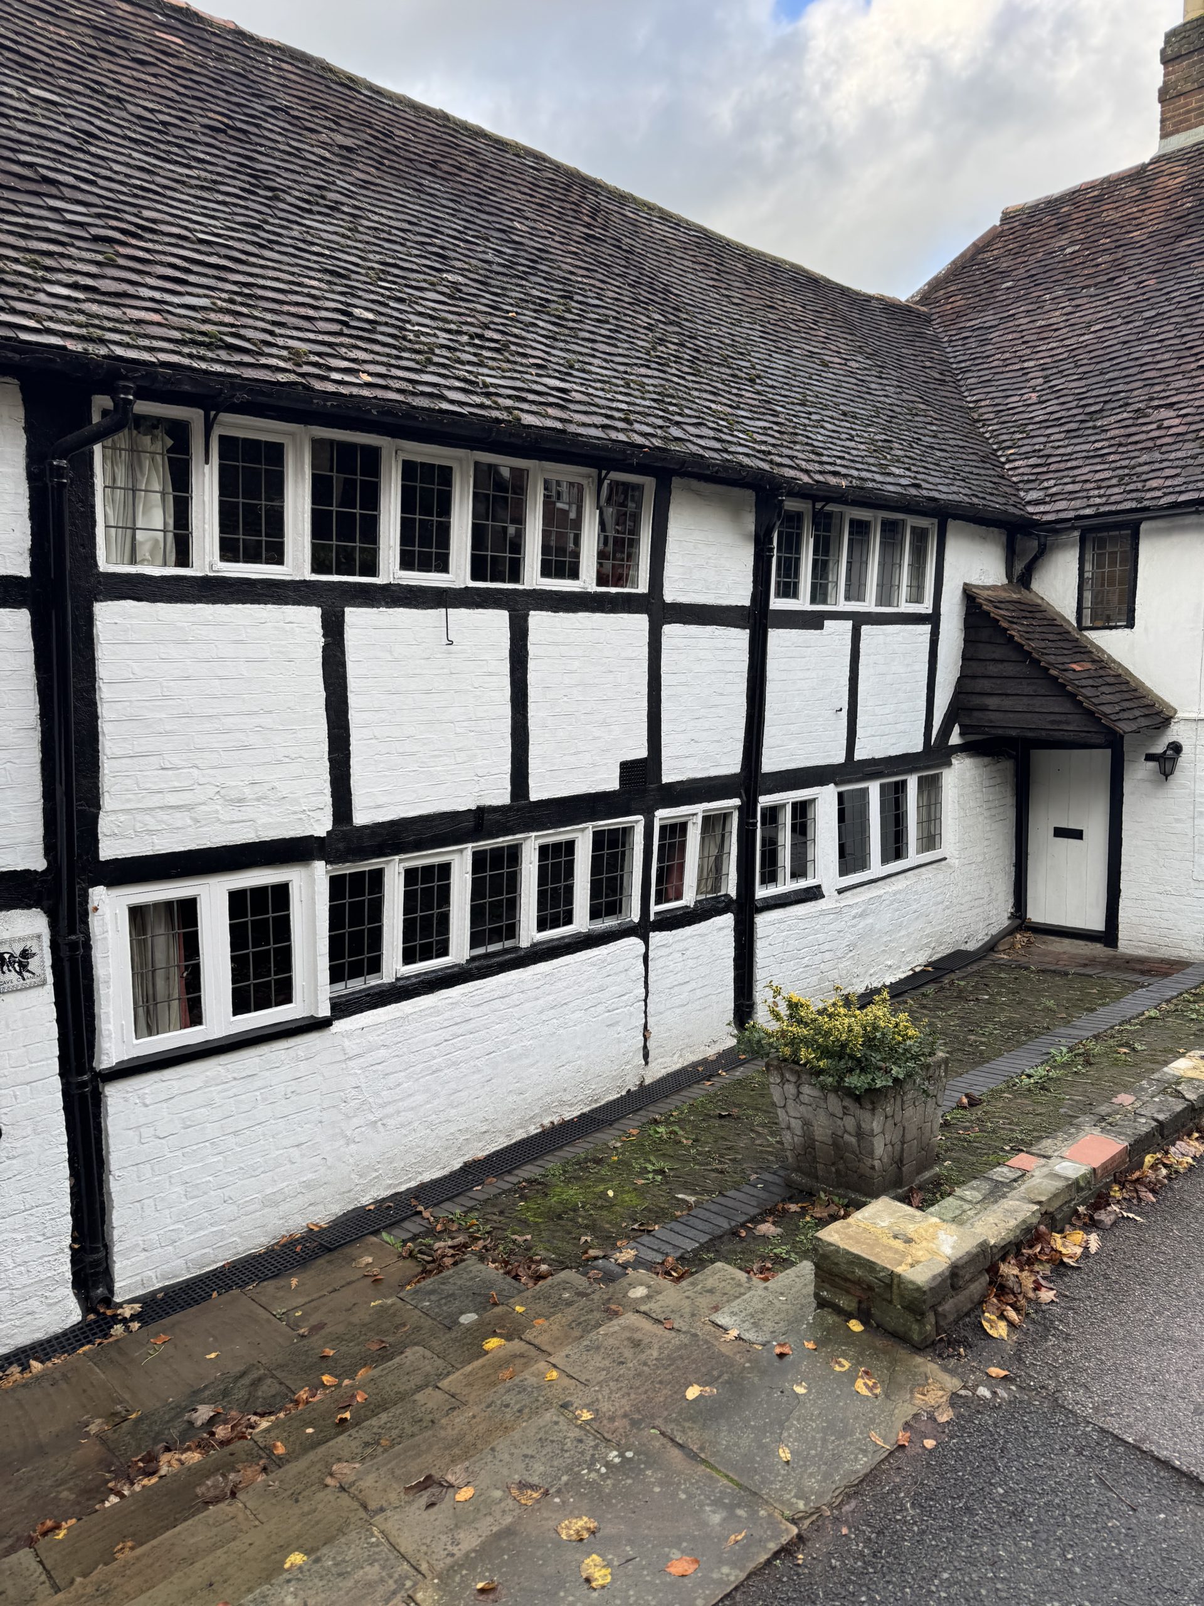
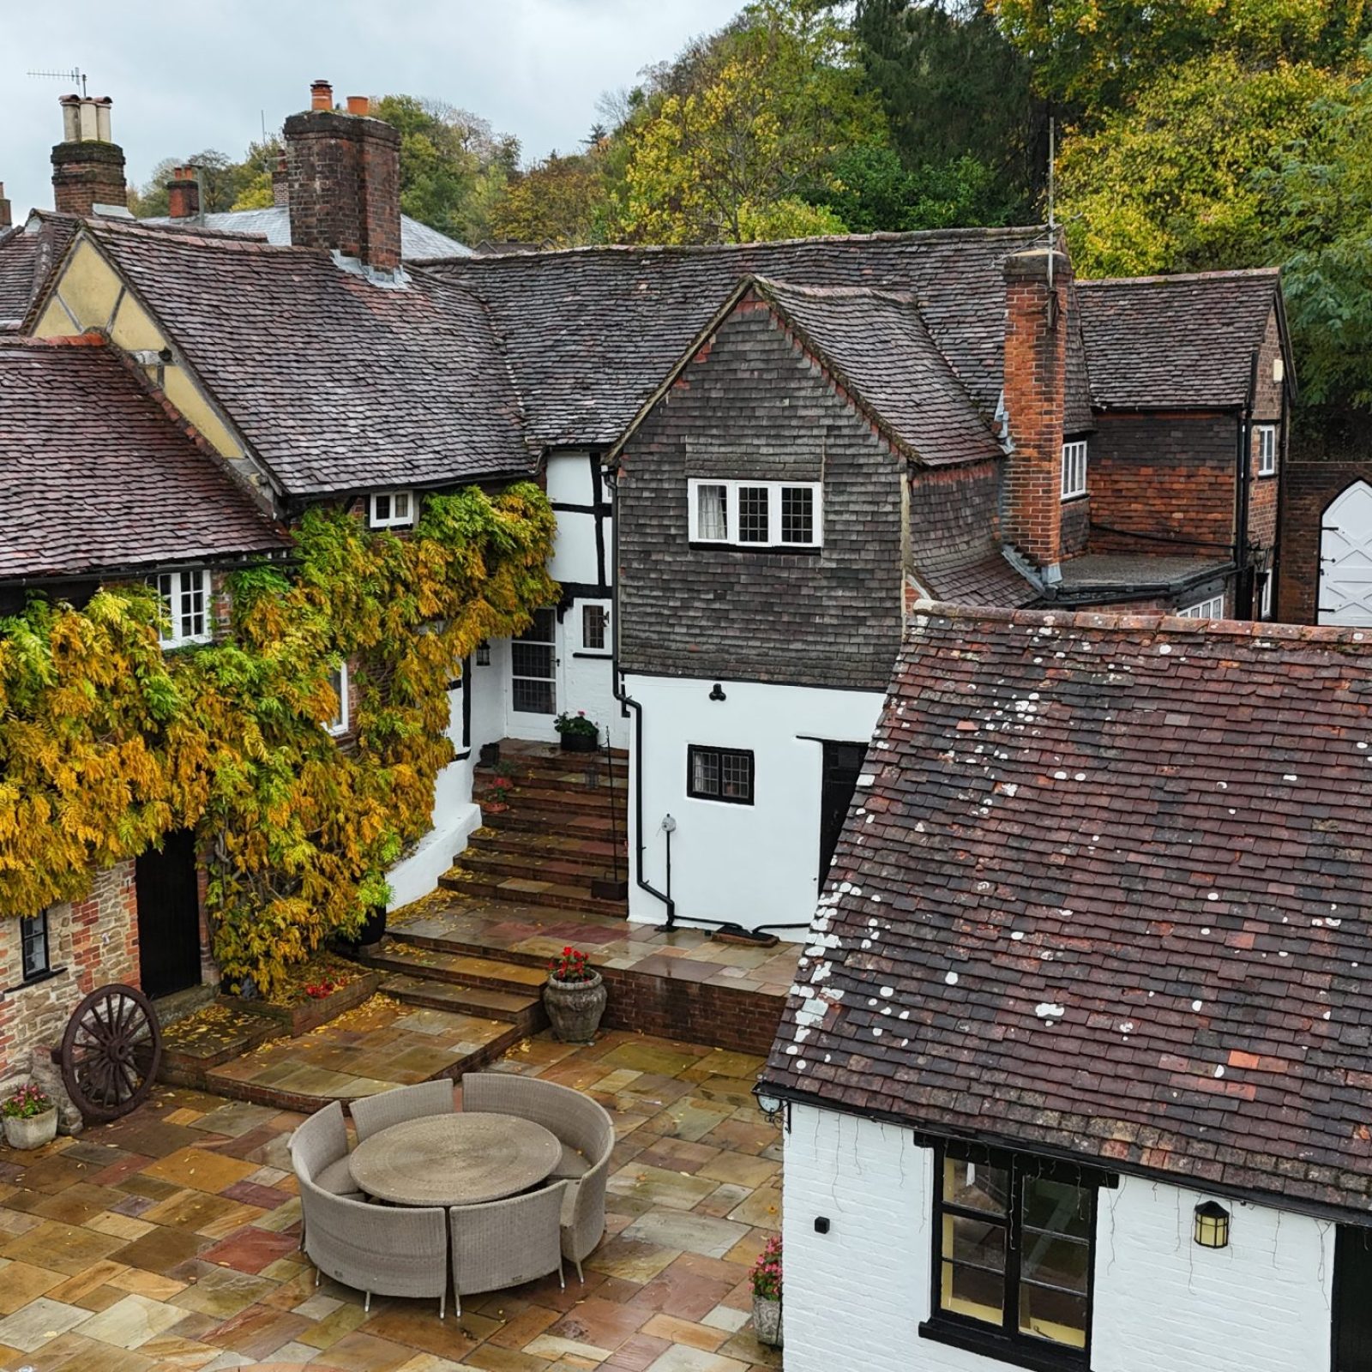
In October 2025 Six Heritage undertook a preliminary risk management and condition survey of The Waggoners, a historic listed property in Godalming, to identify damp and decay issues, relevant building defects and latent risks ahead of anticipated ownership.

Author

Patrick Hughes

Service

Preliminary risk management and condition survey, including appraisal of damp and water ingress, roof finishes and rainwater goods, chimneys, façades, timber roof and floor structures, outbuildings, and conservation-led remedial advice

Completion

October 2025

Client

Private Client

Ockford Road, Surrey

The Waggoners is a historic property located on Ockford Road, Godalming, with a complex history of construction, alteration and extension. As is typical of long-lived historic buildings, this layered development has created inherent vulnerability at junctions between differing materials and construction phases, where defects and latent issues are more likely to occur.

Six Heritage was instructed to undertake a pre-purchase, risk-led condition survey to identify active defects, likely deterioration mechanisms and areas of increased vulnerability that could affect the building fabric during future ownership. The survey adopted a holistic building pathology approach, combining visual inspection with targeted moisture assessment and appraisal of high-level elements, supported by drone inspection where appropriate.

Overall, the building was judged to be in reasonable condition at the time of survey, with defects largely confined to localised areas and maintenance-related issues rather than widespread failure.

No significant active water ingress was identified at the time of inspection. However, elevated surface moisture readings were recorded to timber skirtings and framing at ground floor level in several locations. These were associated with a combination of elevated external ground levels, blocked or inadequate ground surface drainage, and localised high-level defects. While dampness had not yet resulted in serious internal deterioration beyond cosmetic damage, it was considered important to address these issues early to reduce future risk.

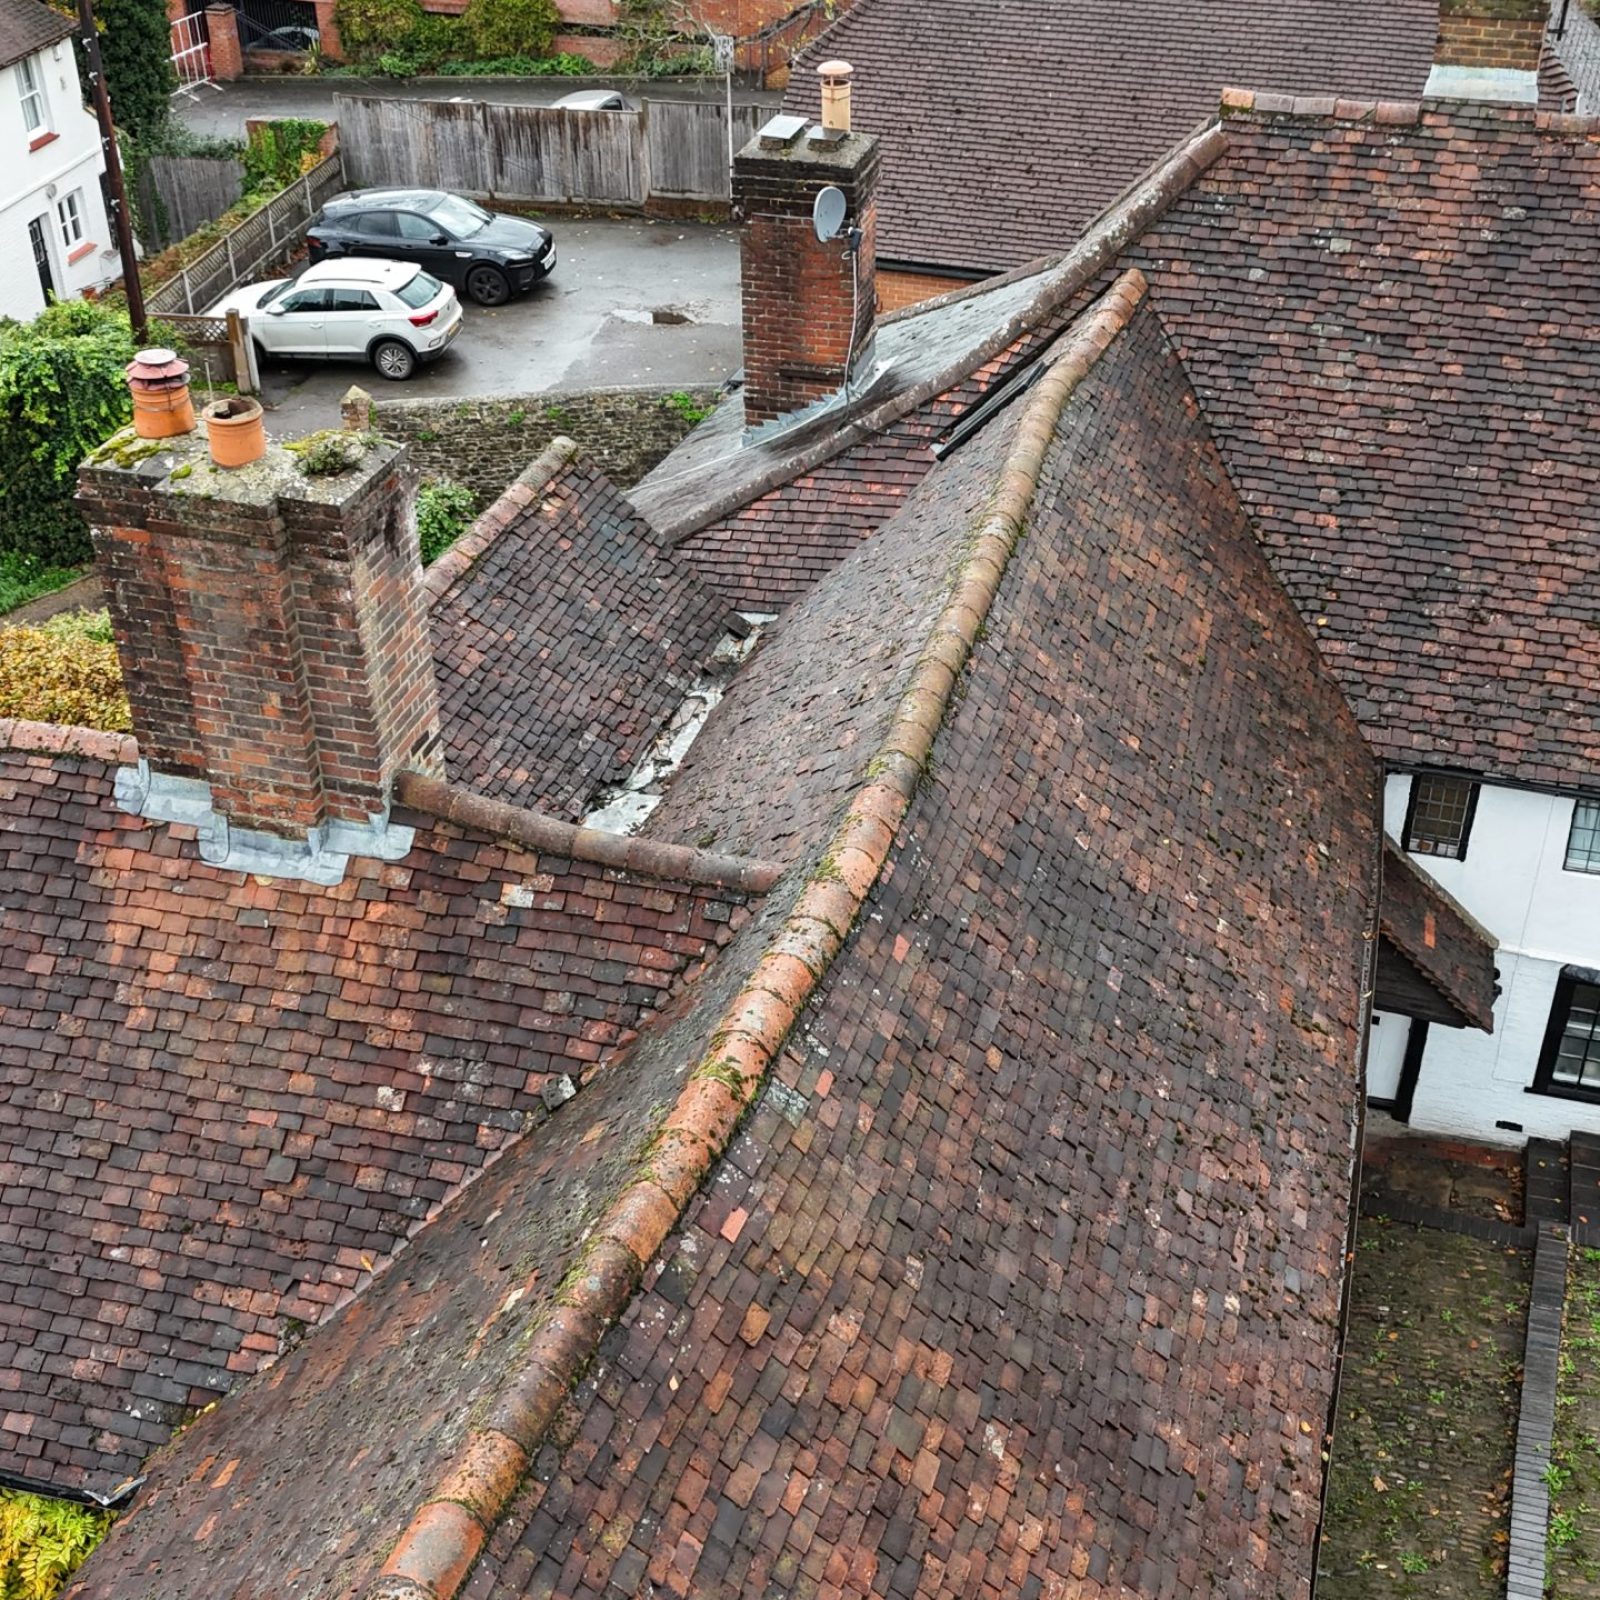
The most significant material risk identified related to the condition of roof finishes and rainwater goods. Localised slipped, damaged and missing tiles were visible across the roofscape and, although not resulting in active internal water ingress at the time of survey, were judged to present a heightened risk of sudden failure and moisture penetration. Eaves guttering was locally blocked and damaged, and several PVCu components were considered inappropriate for the historic character and limited in service life.

Chimneys were generally stable, though open flues and cracked flaunching were noted, increasing vulnerability to intermittent water ingress and biological growth at high level. Façades varied in construction due to the phased development of the building, with localised defects noted to hung tiled areas, washed-out pointing and isolated cracking.

Ockford Road, Surrey

Six Heritage recommended an early programme of preventative maintenance and targeted repair works, prioritising the clearance and repair of rainwater goods, localised repairs to slipped and defective roof tiles, and removal of debris and moss to reduce the likelihood of sudden roof failure and water ingress. Given the extent of tile slippage identified during drone inspection, more wholesale lifting and re-laying of roof areas was highlighted as a prudent risk-management strategy early in ownership.

No chemical damp-proofing or timber treatment systems were recommended. Instead, advice focused on managing moisture sources, improving drainage and ventilation, and using breathable, compatible materials for internal redecoration. Input from a Structural Engineer was recommended to assess cracking, the failing lintel, and the adequacy of historic repairs. Outbuildings were provisionally judged suitable for retention, subject to routine maintenance and localised repairs.

The survey provides a clear evidence base to inform conservation-led maintenance and refurbishment of The Waggoners, supporting informed decision-making during the early stages of ownership while safeguarding the long-term performance of the historic fabric.

Context and materials – Moisture risk, junctions and historic repairs

Localised cracking and structural issues were identified, most notably to the brick gable at the south end of the west elevation, likely associated with past alteration to a window lintel. A failing timber lintel was also noted over a ground floor doorway to the north. Evidence of previous structural intervention, including pattress plates, tie rods and metal brackets, was observed in several areas, reflecting earlier efforts to stabilise vulnerable elements.

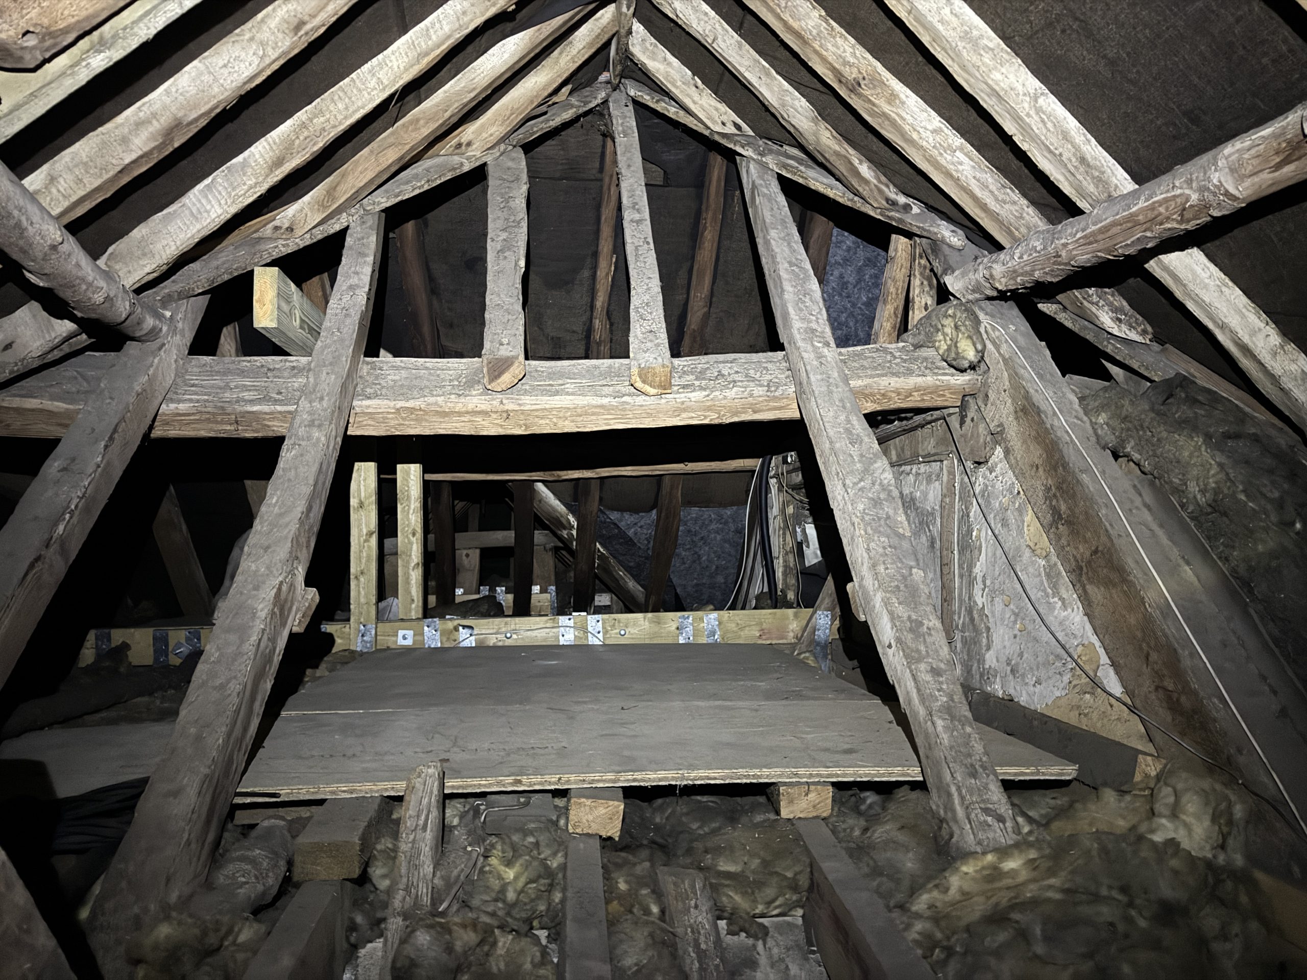
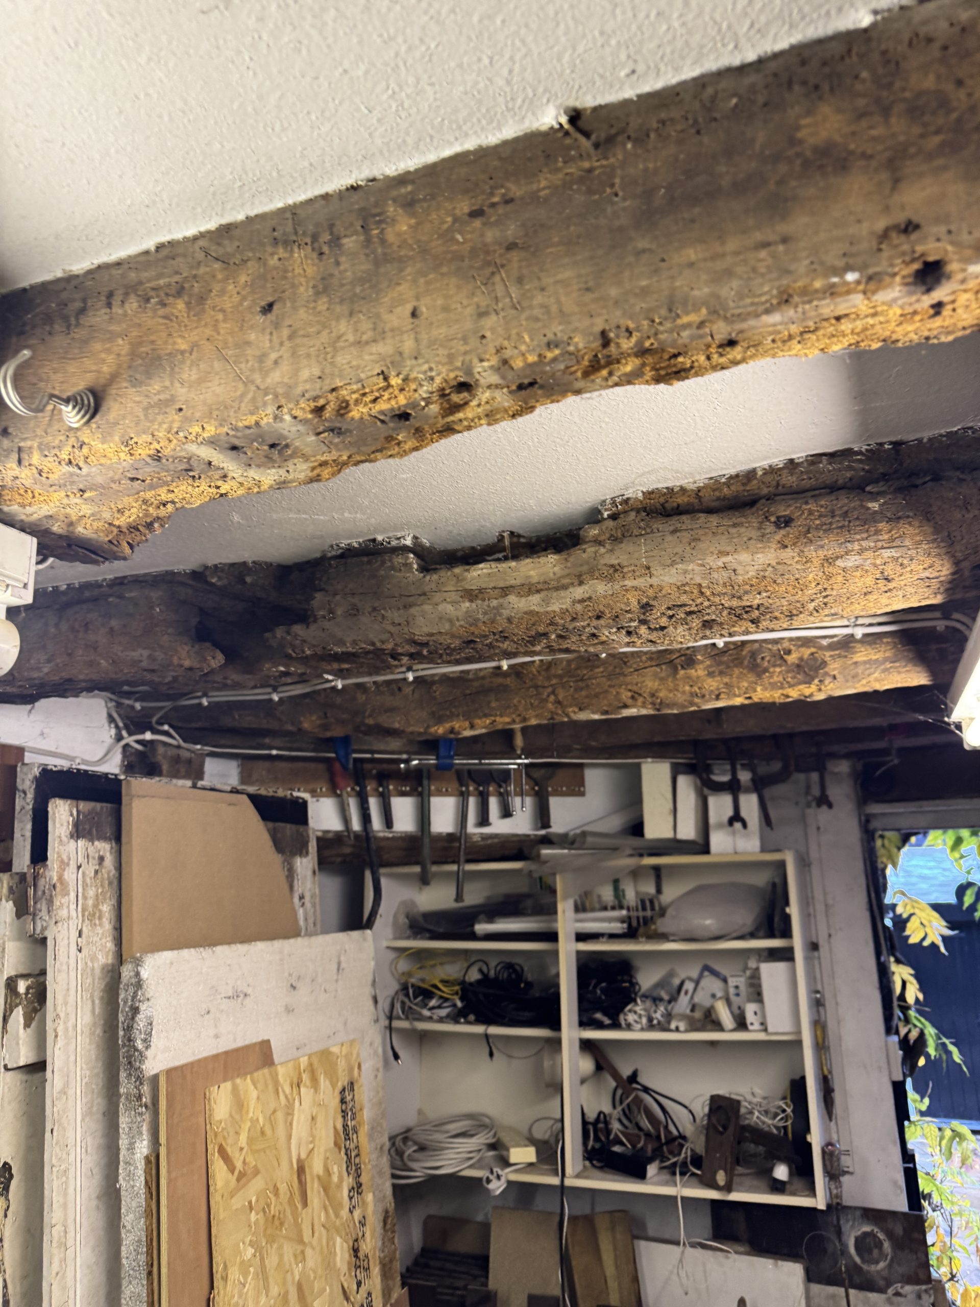
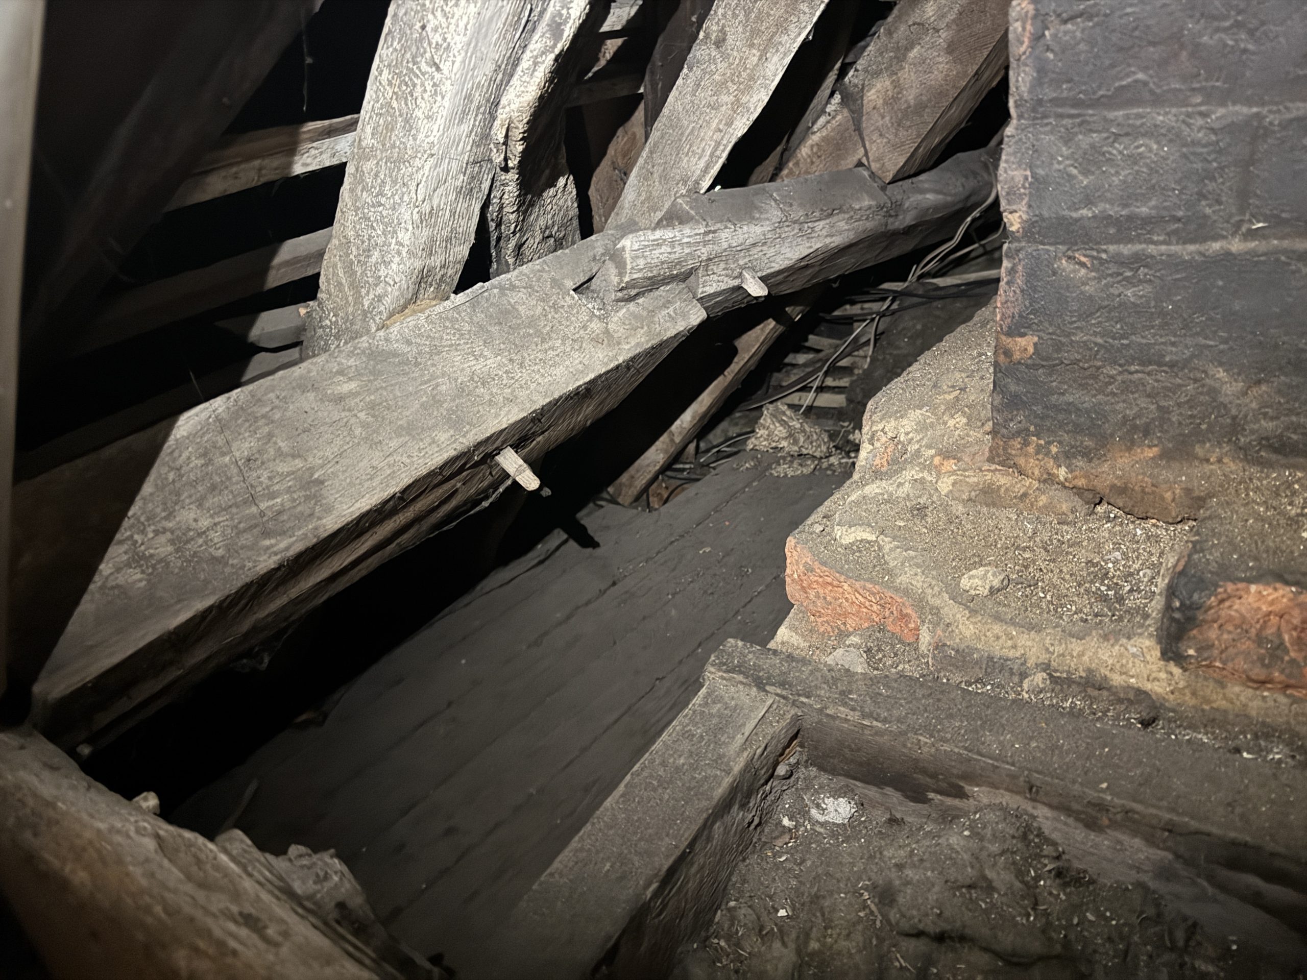
Access to roof and floor structures was limited in places by finishes, linings and insulation. Nevertheless, accessible timber roof elements were generally in reasonable condition, with only localised joint separation and decay to exposed end grain of some purlins and rafter plates. Historic wood-boring beetle activity was noted to framing, though the timber frame was broadly serviceable at the time of survey. Increased vulnerability was identified at sole plate level to the south, where external ground levels were elevated.

Other projects

Get in touch with us today