We are available throughout the Christmas period. Don't hesitate to enquire today.

Under the lamp

Case study

In February 2026, Six Heritage carried out a preliminary risk management and condition survey of Little Johns Farmhouse, a Grade II listed timber-framed property near Burnham-on-Crouch. The investigation identified damp and decay issues, relevant building defects and latent risks that could affect the historic fabric during the client’s anticipated ownership.

Author

Patrick Hughes

Service

Preliminary risk management and condition survey, including the assessment of roof finishes, rainwater goods, chimneys, façades, external drainage, structural timbers, damp and associated outbuildings.

Completion

February 2026

Client

Deacon & Jones, on behalf of a private client

Little Johns Farmhouse, Burnham-on-Crouch, Essex

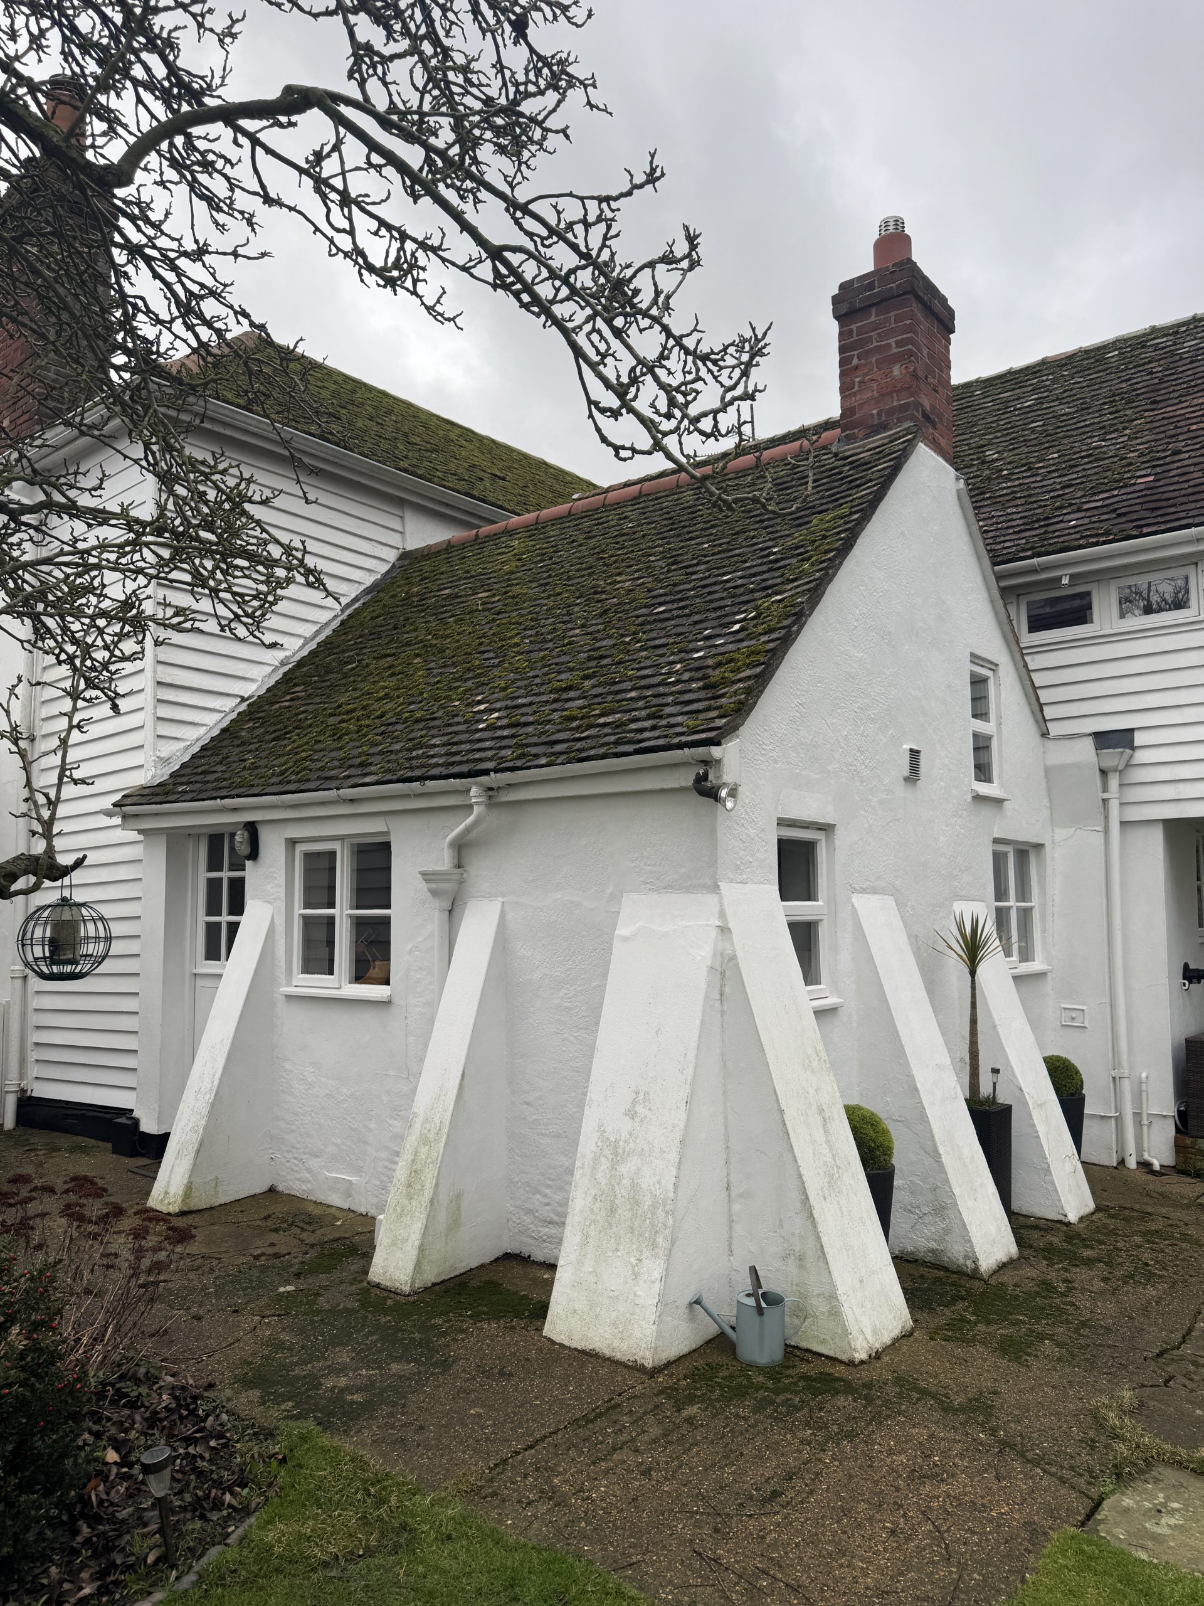
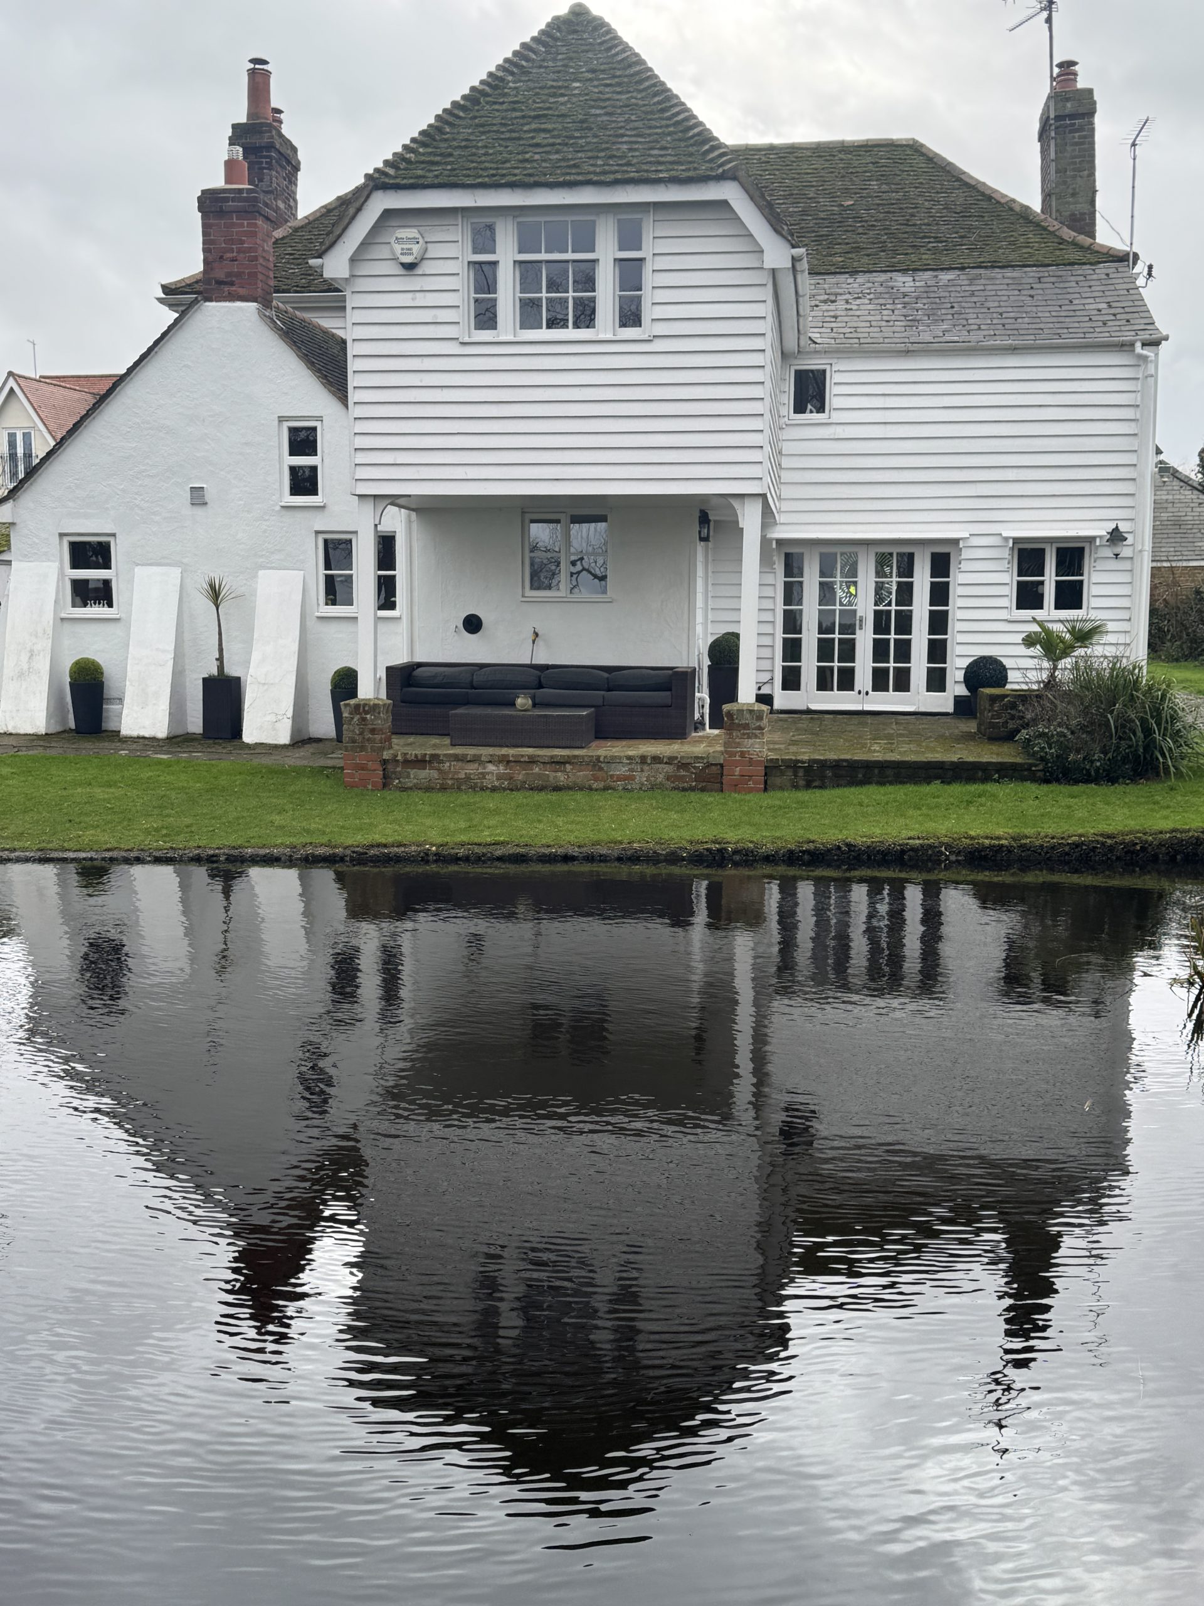
Little Johns Farmhouse is a Grade II listed property, with its historic timber framing and sash windows noted as features of particular interest. The farmhouse has been extended and altered during several periods, since initial construction.

The combination of historic timber framing, later masonry construction and differing foundation types had created areas of increased vulnerability at the junctions between the different phases of the building. Six Heritage was instructed to identify active defects, deterioration mechanisms and latent risks that could affect the property during future ownership.

The investigation combined visual and tactile assessment with targeted drilling and probing of accessible timbers, to determine condition and ongoing vulnerability. As much of the structural timber frame was concealed behind internal finishes and external weatherboarding, the survey also identified areas where further investigation would be advisable if the fabric is exposed during future refurbishment.
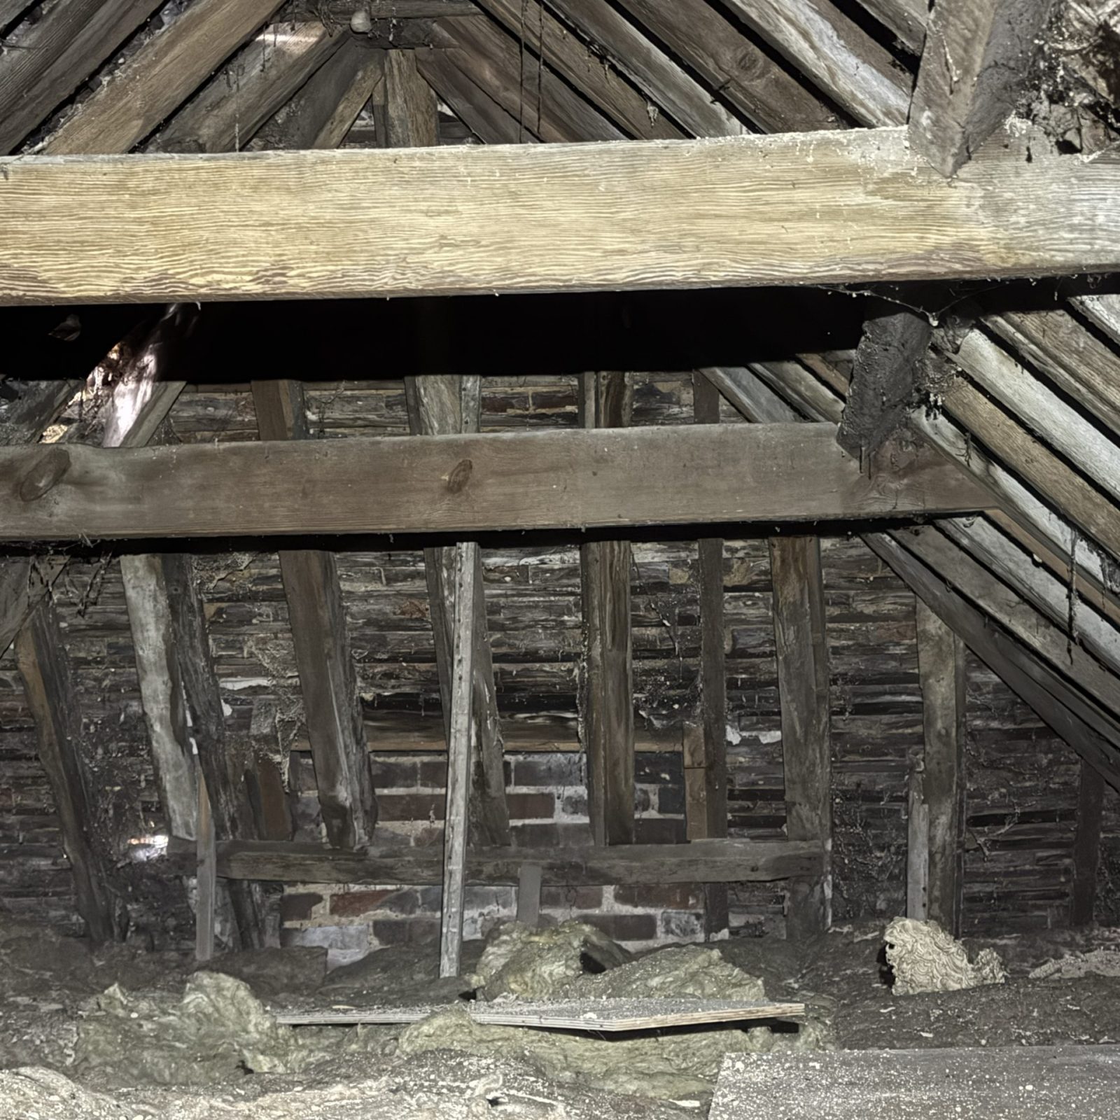

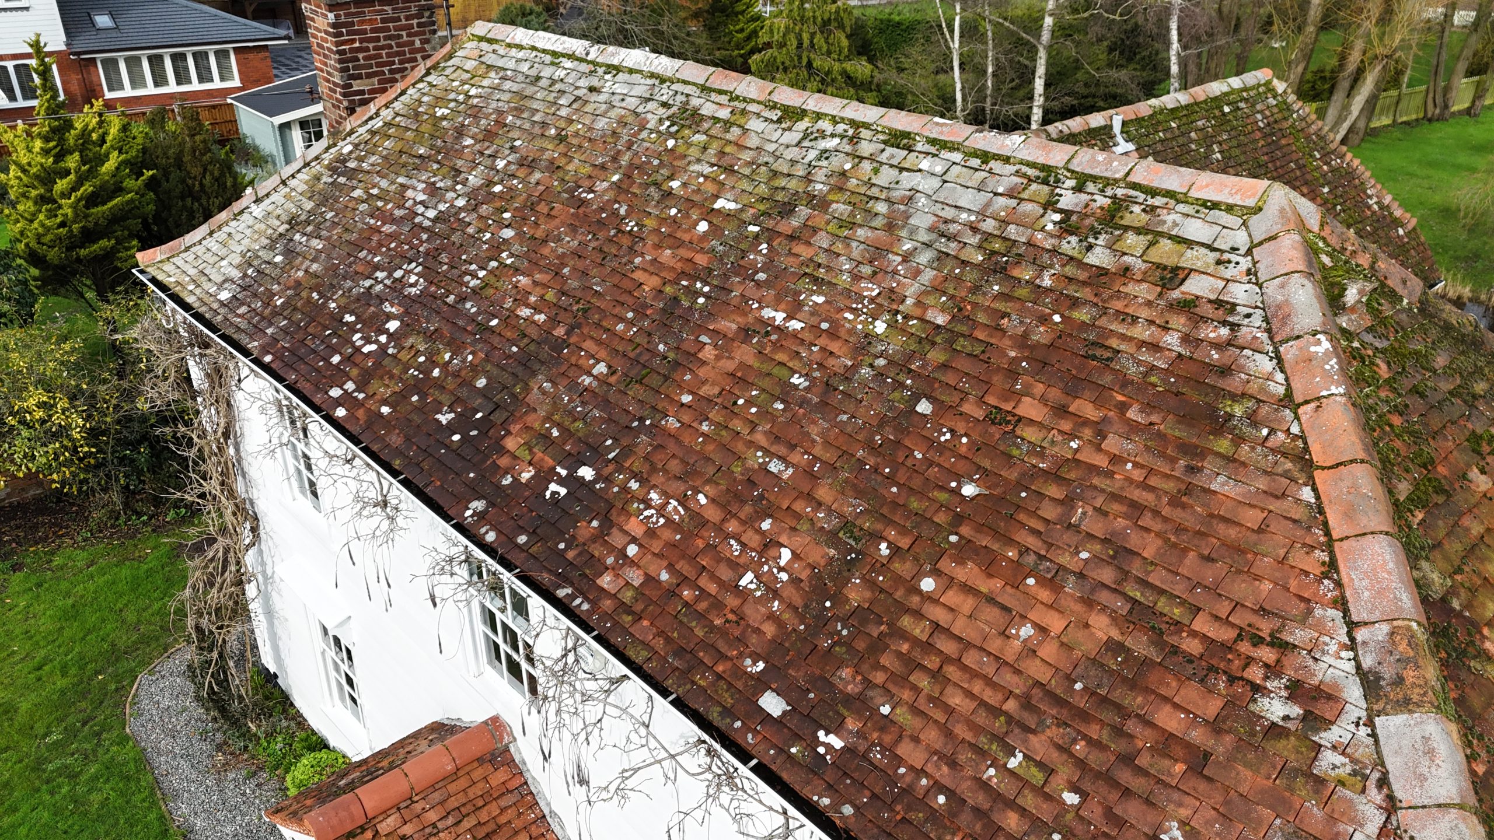
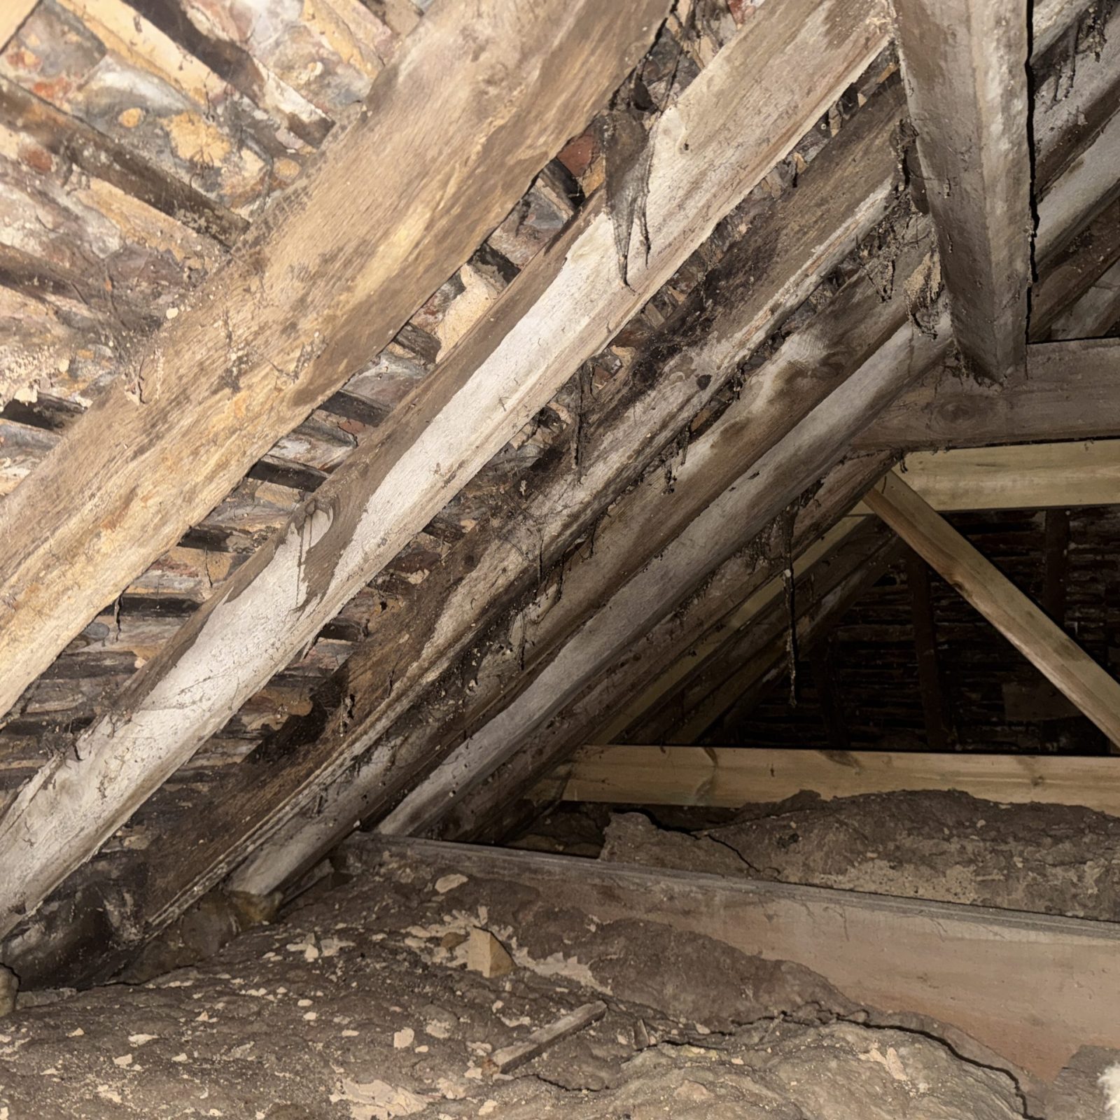
The roof finishes had undergone several previous phases of repair and replacement. Localised slipped, damaged and missing clay tiles were recorded across the roofscape, together with extensive biological growth to several north-facing pitches.

No significant active water ingress was identified at the time of the survey. However, dampness was visible within the roof void to certain materials. Several other obvious but non-critical defects were also noted.

Six Heritage recommended undertaking localised repairs to defective external roof materials, as well as removing debris and encroaching vegetation. Accessible structural roof timbers were generally considered to be in reasonable condition and suitable for retention. Instances of fungal and wood-boring insect damage were limited and largely superficial. Moisture readings were generally below the threshold required for biological decay, indicating that most visible timber deterioration was historic rather than active.

Little Johns Farmhouse, Burnham-on-Crouch, Essex

The farmhouse also demonstrated how alterations to historic buildings can change their moisture behaviour. Later extensions, different foundation types, modern finishes and changes to heating and ventilation can create vulnerable junctions or restrict the building’s ability to dry.

Elevated moisture readings were recorded at ground-floor level in several locations. These were associated with high external ground levels, limited drainage and the absence of a modern damp-proof course. Despite this, no serious visible deterioration of the internal finishes was identified.

No chemical injected damp-proof course or other proprietary damp treatment was considered necessary. Instead, Six Heritage recommended improving external drainage, reducing ground levels where appropriate, repairing defects to the external envelope and maintaining consistent heating and ventilation.

Where internal finishes require future repair, permeable lime- or mineral-based plaster and paint systems should be used to support the continued drying of the historic fabric. Impermeable coatings and lining papers should be avoided in damp or salt-affected areas.

The survey provided the client with a clear evidence base for managing the property during future ownership. It distinguished between historic movement and deterioration, current defects and areas of concealed risk, while setting out a proportionate programme of monitoring, maintenance and conservation-led repair.

Context and materials – Managing moisture in a historic timber-framed building

Historic timber-framed buildings depend on effective moisture management. Unlike modern construction, they were traditionally formed using permeable materials that allowed moisture to move through the building fabric and evaporate naturally.

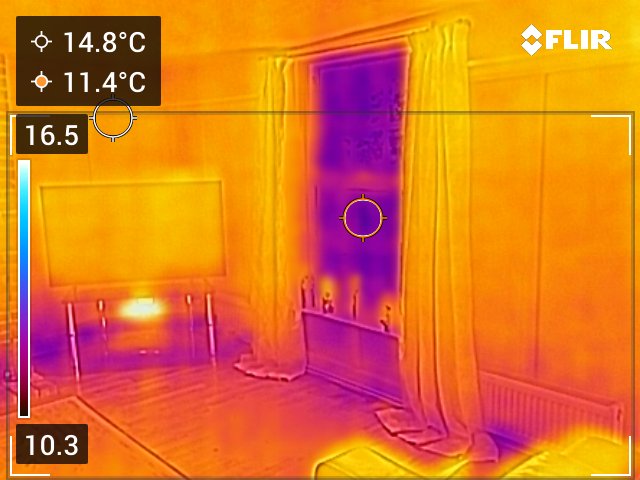
At Little Johns Farmhouse, much of the structural timber frame was concealed behind internal plaster and external weatherboarding. This restricted direct inspection and meant that the condition of every timber element could not be confirmed. However, visual assessment, moisture readings and thermal imaging did not indicate widespread active decay at the time of the survey.

The principal risks arose where external defects could introduce moisture into concealed areas. Blocked or damaged rainwater goods, cracked render, climbing vegetation, elevated external ground levels and inadequate surface drainage all had the potential to leave the timber frame vulnerable to damp and decay.

Other projects

Get in touch with us today