We are available throughout the Christmas period. Don't hesitate to enquire today.

Under the lamp

Case study

In March 2026, Six Heritage carried out a timber roof condition survey of the historic stable building. The investigation assessed the presence and severity of decay and structural defects affecting the roof timbers and established whether moisture conditions could support further biological deterioration.

Author

Matthew Amis

Service

Timber roof condition survey, including observations of the clay-tiled roof, rainwater goods, structural roof timbers and associated timber framing.

Completion

March 2026

Client

Private Client

Eridge Green, Kent
Eridge Green, Kent

The building was traditionally used as a single-storey stable, with a mezzanine floor positioned towards the eastern end. Initial research indicated that the stables were included within the curtilage of the Grade II listed property.

The stable had undergone several phases of repair, replacement and alteration during its lifetime. Its more recent use for storing mechanical equipment and agricultural items had been accompanied by a reduction in routine roof inspection and maintenance.

Six Heritage was instructed to determine the condition of the historic roof timbers and identify the repairs necessary to support the long-term retention and potential future use of the building.

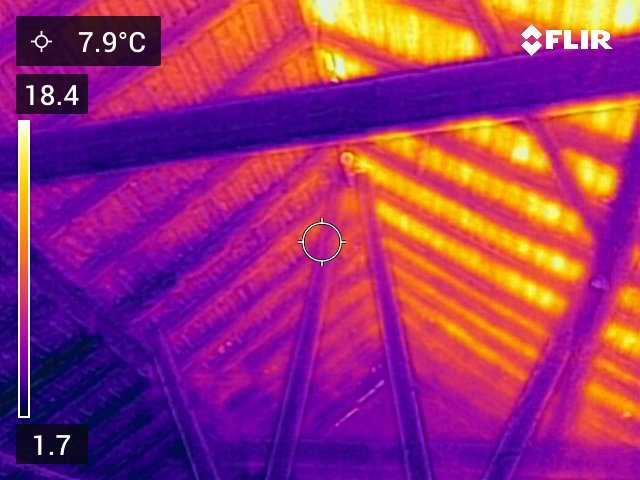
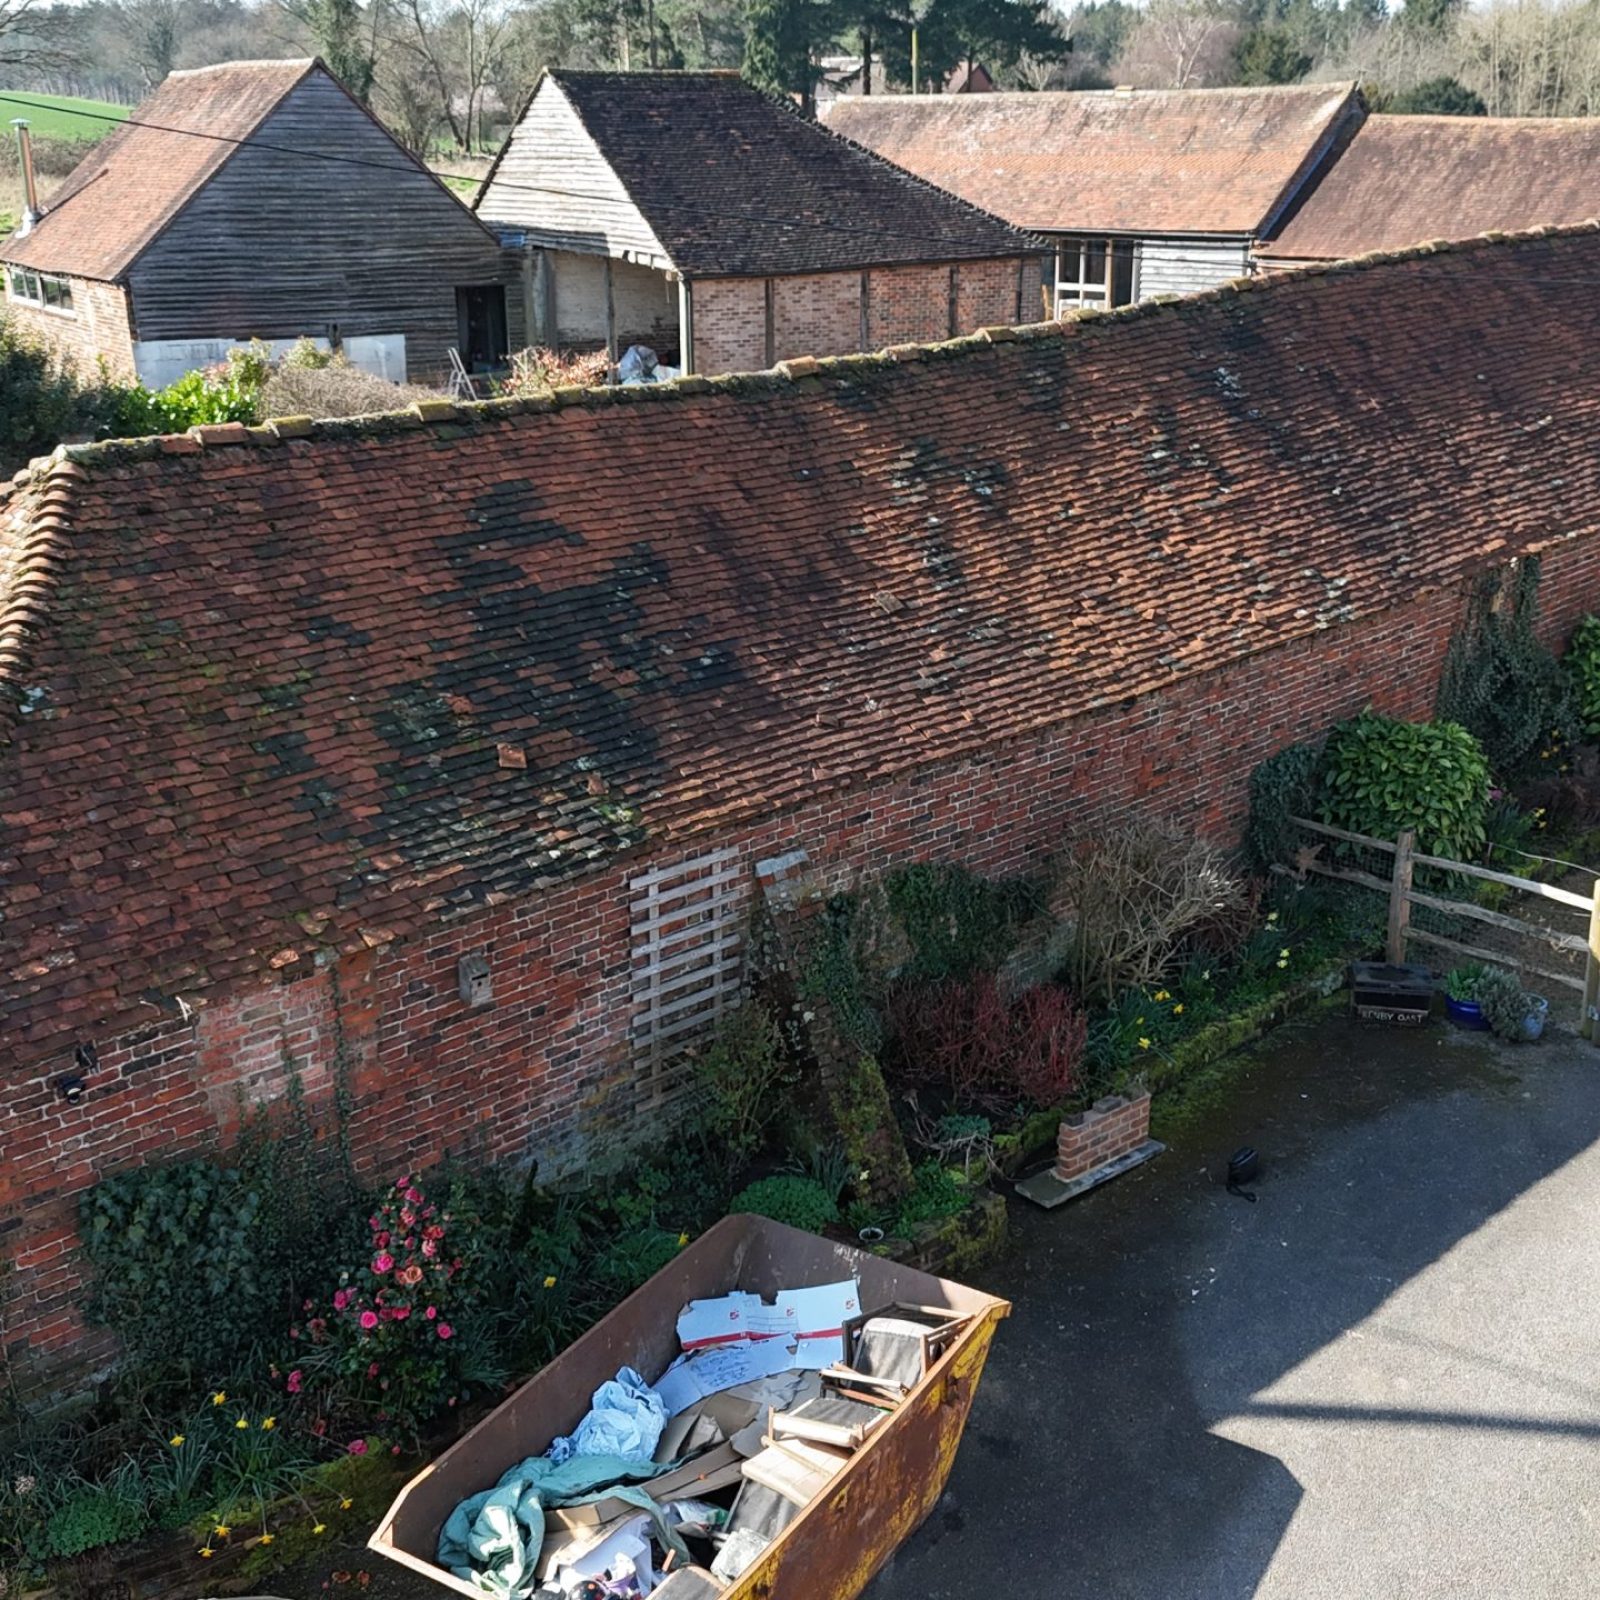
Accessible timber elements were assessed using visual and tactile examination, targeted drilling and probing, representative moisture readings, videoscope inspection and thermal imaging. A drone was also used to assess high-level defects. Non-invasive techniques were prioritised to avoid unnecessary disturbance of the historic fabric.
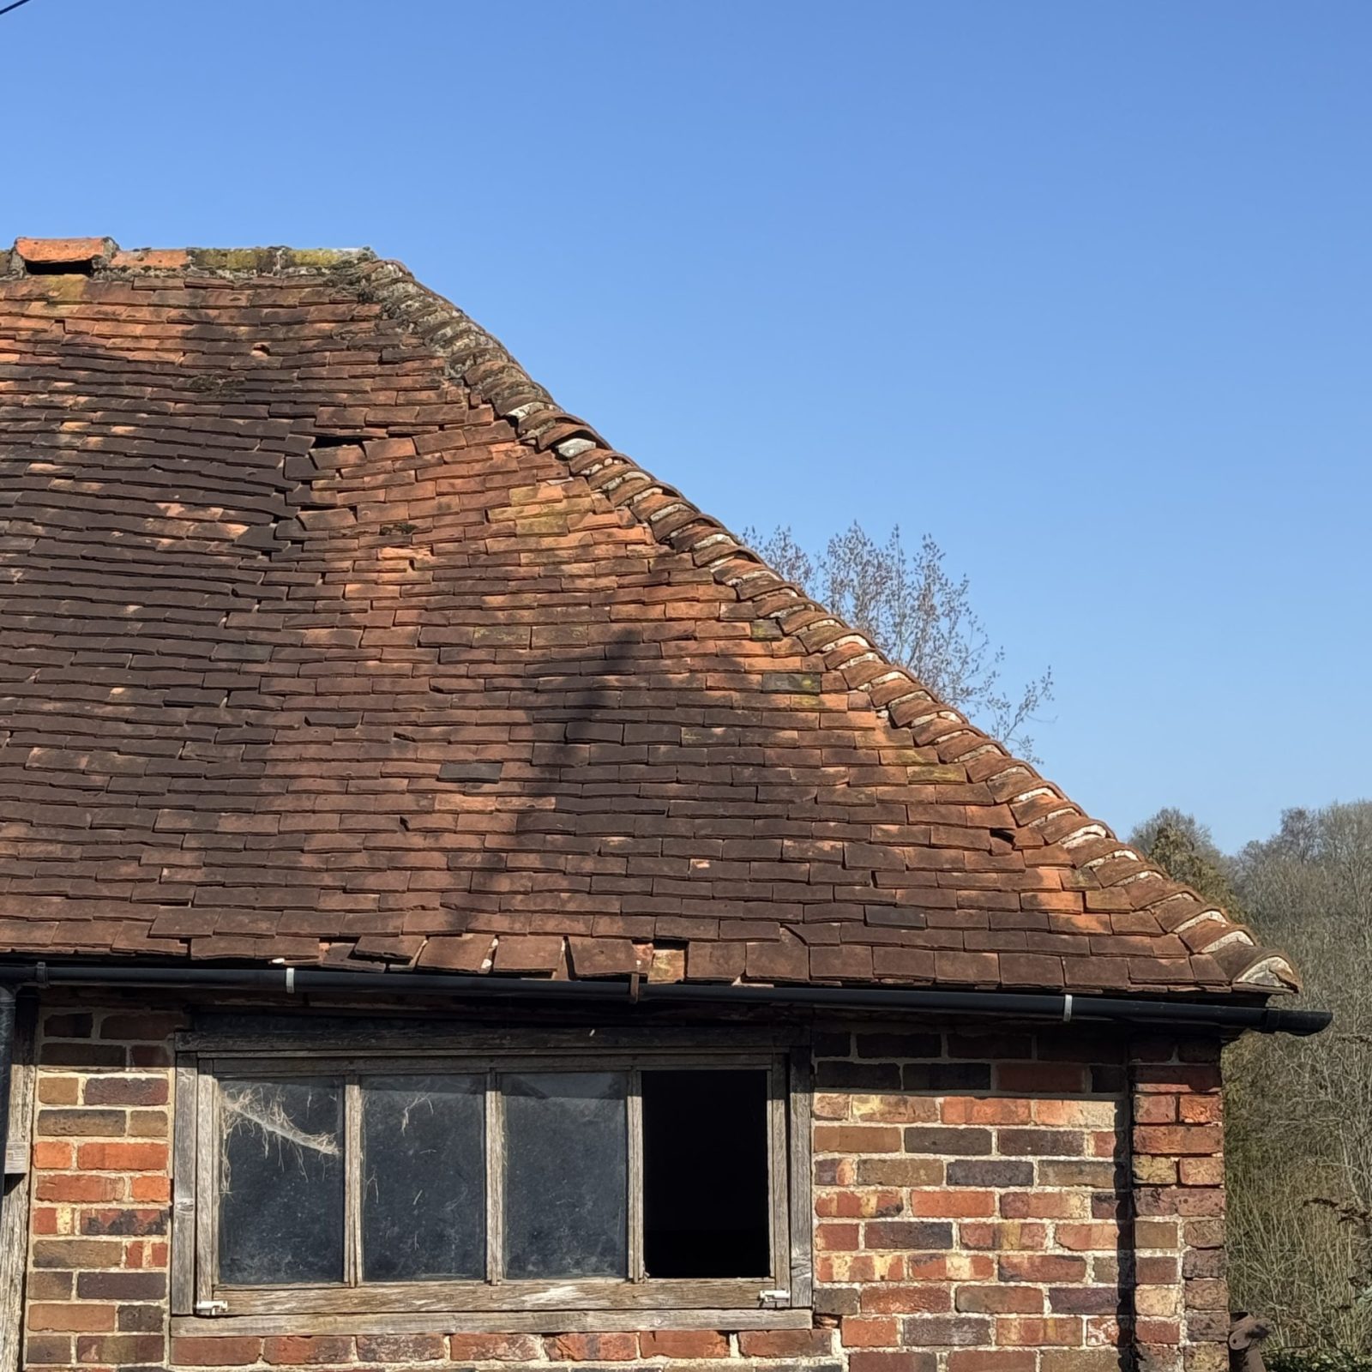

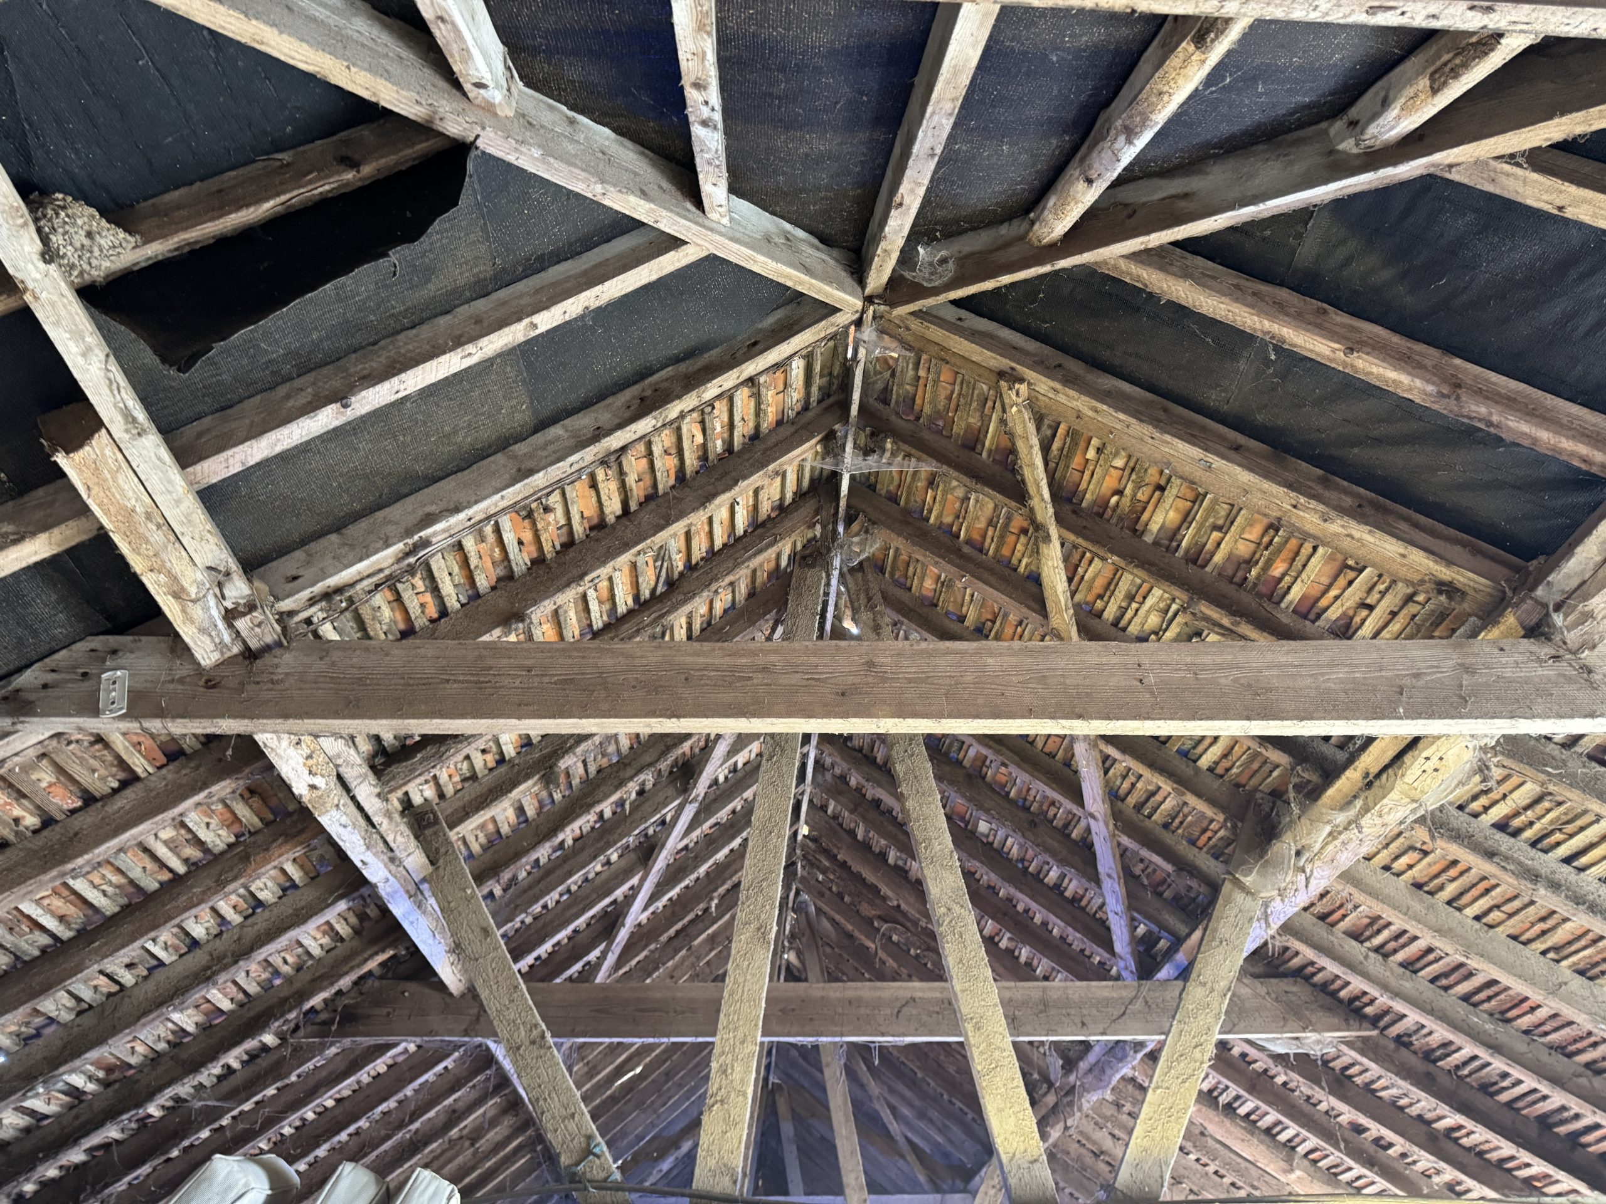
The primary roof structure was considered to be in reasonable overall condition, with its principal structural timbers having performed adequately throughout the building’s agricultural use. However, localised decay, fractures, separated joints and other defects were identified.

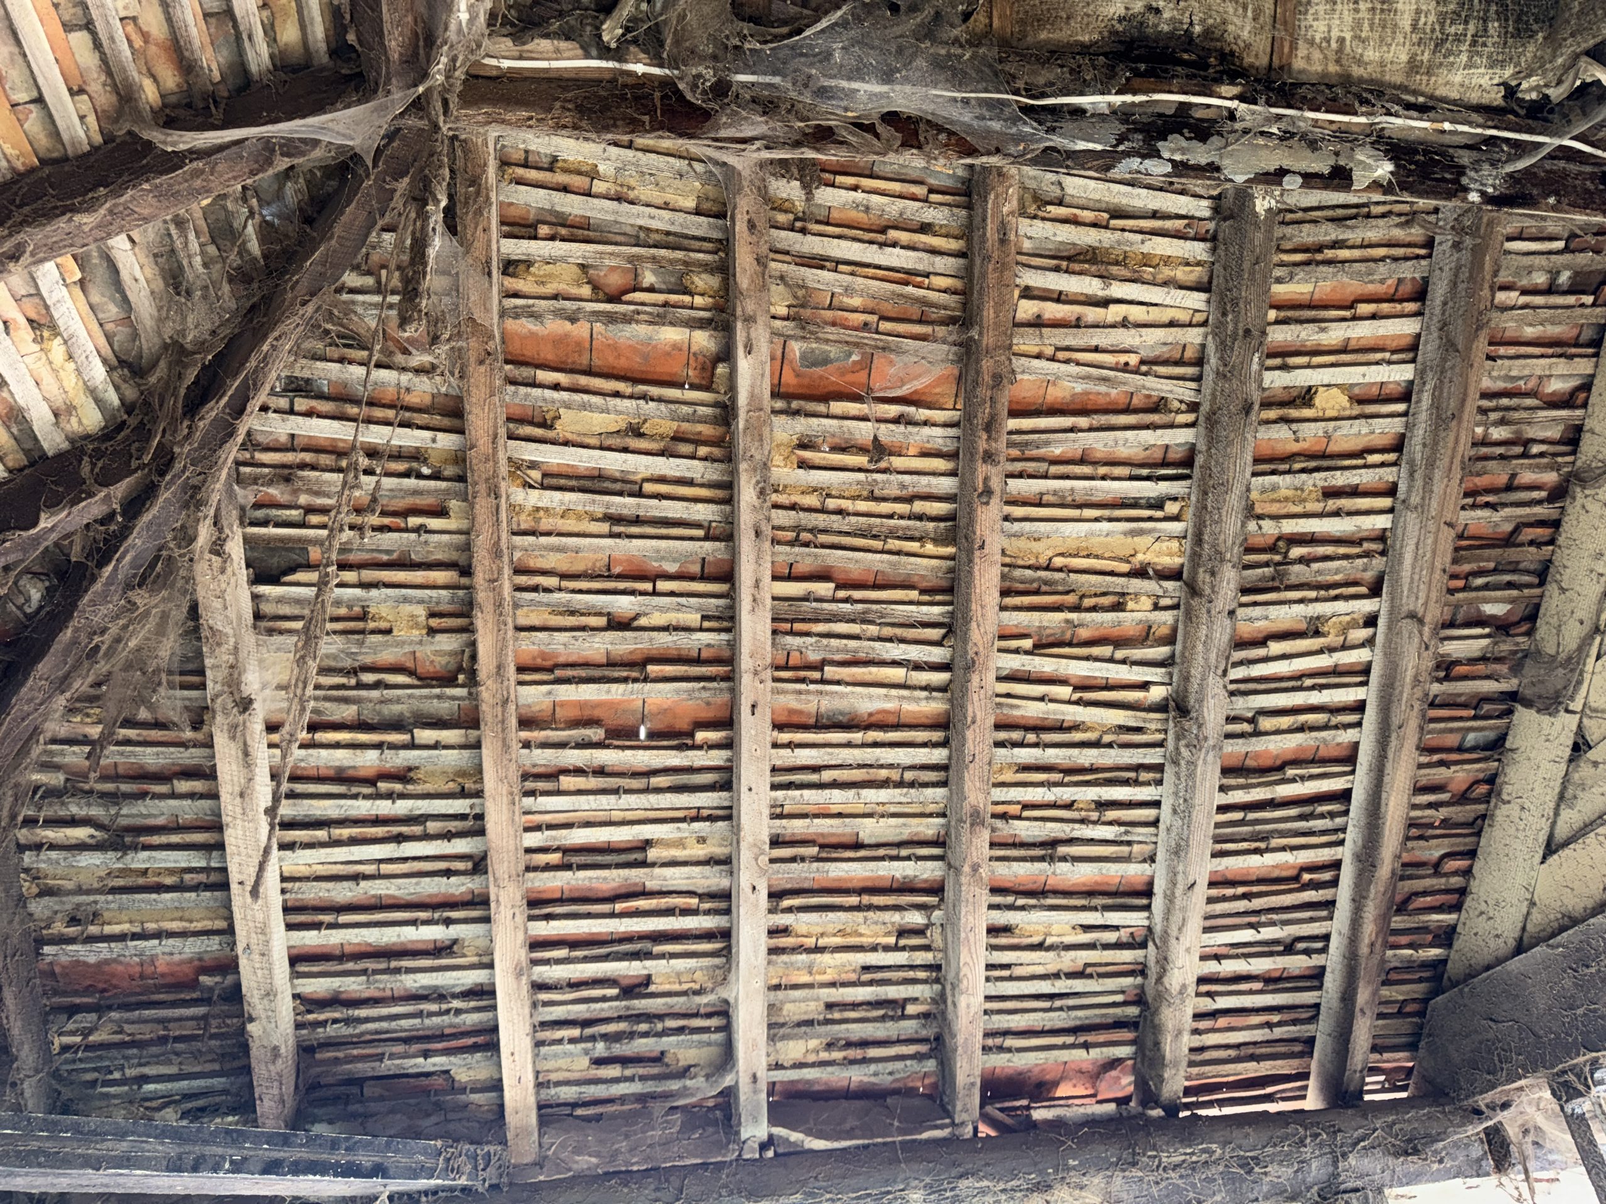
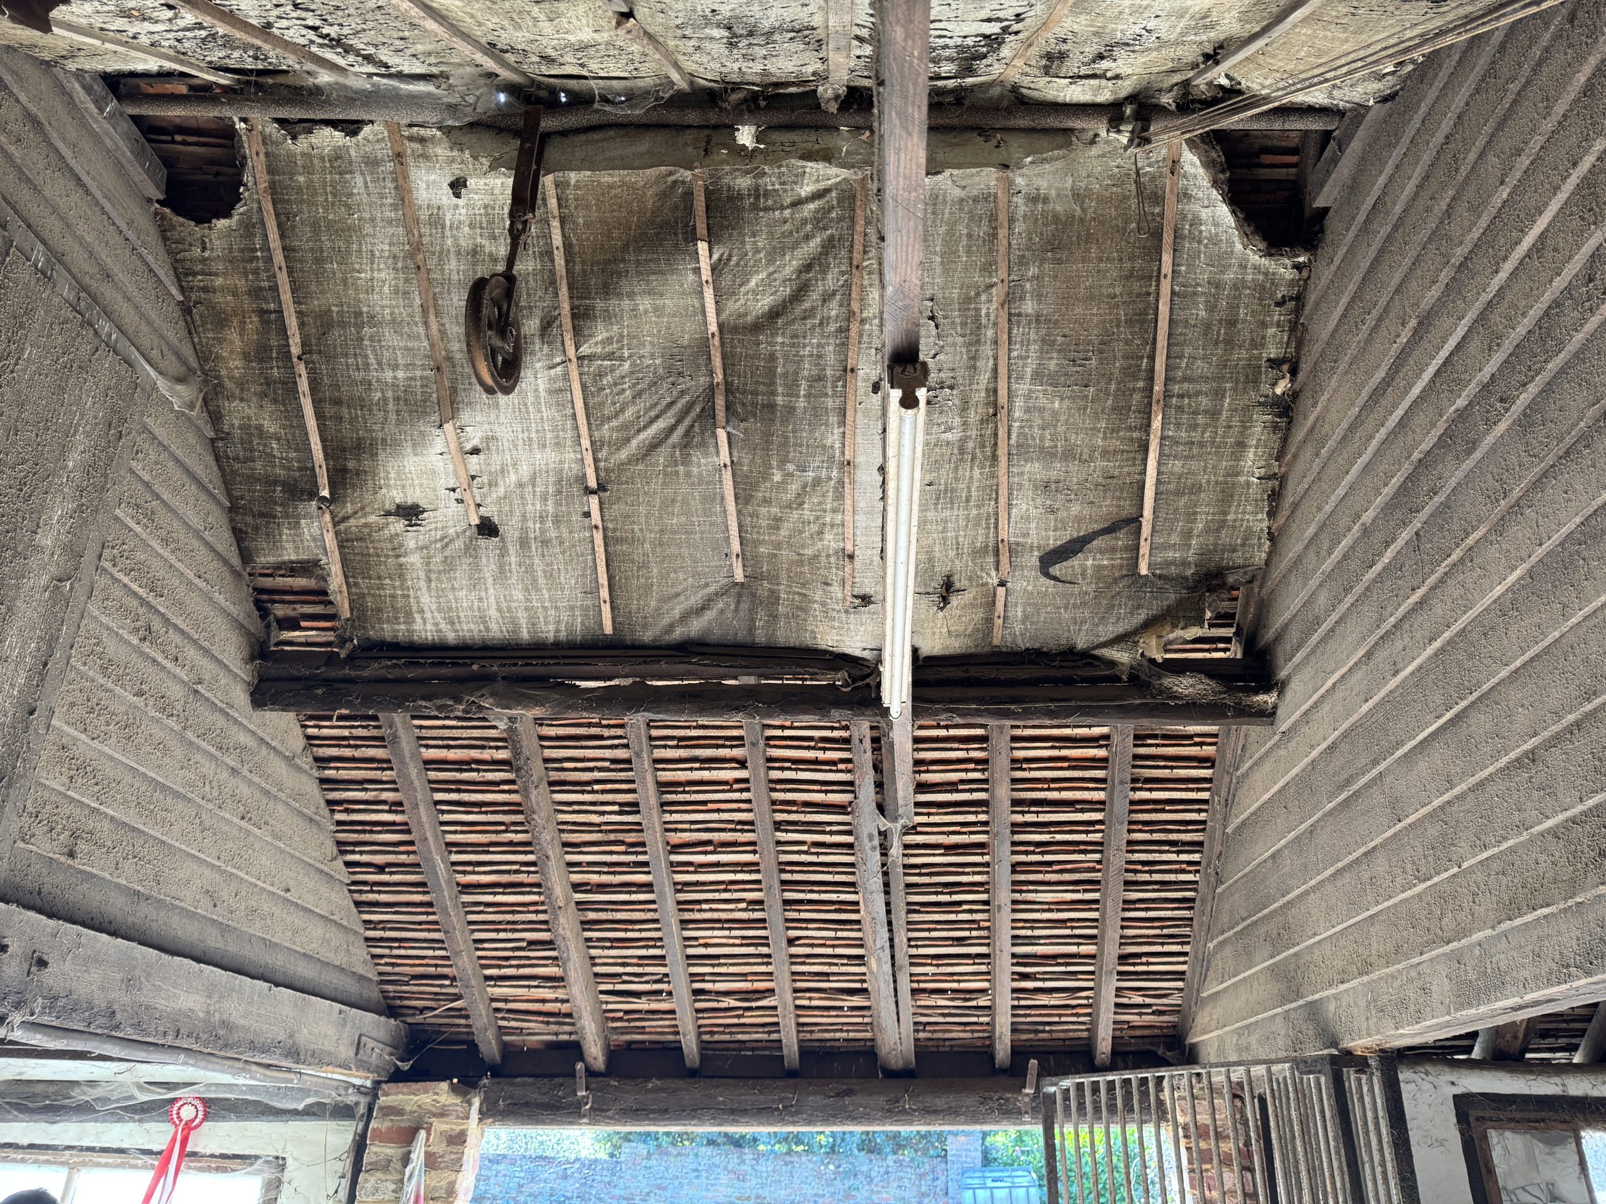
The roof was covered with red plain clay tiles fixed to timber battens. Evidence suggested that the tiles had been lifted and relaid on at least two or three occasions during the building’s lifetime. Different generations of roof membrane were present, including a later bituminous underlay and an older hessian-bound material.

Widespread failure of the tiled roof covering had created conditions for moisture penetration. Missing, damaged and defective tiles were concentrated particularly towards the eastern end, while thick biological growth had accumulated on the western roof pitches, concealing defects and obstructing rainwater drainage.

Six Heritage recommended widespread lifting and repair of the clay-tiled roof covering. A large proportion of the existing tiles could potentially be salvaged and reused. Any new underlay should be permeable and breathable to encourage airflow and allow moisture to escape.

If permanent refurbishment could not be undertaken immediately, temporary coverings should be installed over open gaps and cavities to reduce further water penetration.

Eridge Green, Kent

The rainwater goods were incomplete and inadequate, with defects and blockages contributing to water saturation of the surrounding walls and timber. The existing components were of limited significance and should be repaired or replaced with a more durable and appropriate system, with additional drainage provided where necessary. Interim measures should be used to manage rainfall until these works are completed.

The roof structure had undergone previous repairs and alterations but retained a number of localised defects affecting timbers, joints and bearings. Deterioration was also present to various external timber elements, while an area of masonry appeared potentially unstable and required further assessment. These defects should be considered in conjunction with the wider issues associated with moisture management and rainwater disposal.

The existing roof structure should be retained wherever practicable, with defective timber repaired or replaced using compatible materials and appropriate traditional techniques. Damaged or separated joints should be carefully reinstated and strengthened where necessary, with structural advice provided for significant repairs. Works should be undertaken by appropriately experienced contractors, with emphasis placed on physical repair and moisture control rather than chemical timber treatments.

The survey identified moisture readings above the threshold required to sustain biological decay in several vulnerable areas. Evidence of Common Furniture Beetle and Deathwatch Beetle was also recorded, generally affecting sapwood bands and shallow timber surfaces.

There was limited evidence of active or ongoing fungal deterioration at the time of the survey. However, timbers remained vulnerable where moisture levels were chronically elevated, particularly beneath defective roof coverings and close to blocked or missing rainwater goods.

If the stable is converted to a more enclosed or habitable use, its ventilation strategy will need to be carefully redesigned. Continuous ventilation at the eaves and ridge could provide through- and cross-airflow while supporting any new insulation and internal finishes. Existing ridge vents and other historic openings may be capable of being incorporated into the new arrangement.

The use of breathable roof membranes and compatible natural insulation would help reduce the risk of interstitial condensation. Care would also be required to ensure that insulation did not obstruct ventilation paths at the eaves.

The investigation demonstrated that the long-term performance of the roof depended on treating the building as a complete environmental system. Repairing decayed timbers alone would not prevent recurrence unless defects to the roof covering, rainwater goods, masonry and ventilation were addressed at the same time.

The survey provided the clients and design team with a clear understanding of the roof structure’s condition, identifying which historic elements could be retained and where targeted structural repairs, improved weatherproofing and further investigation would be required during refurbishment.

Context and materials – Moisture, ventilation and the changing use of an agricultural building

Traditional agricultural buildings were designed to operate with high levels of natural ventilation. Open eaves, gaps around doors and permeable external materials allowed moisture-laden air to escape and helped structural timbers dry after exposure to rain or changes in humidity.

The stable had benefited historically from informal ventilation through its open agricultural arrangement. Raised ridge tiles and gaps at the eaves also created airflow through the roof structure.

This moisture balance can change when an agricultural building is converted or adapted for a different use. Insulation, internal linings, closed openings and new roof membranes may restrict the ventilation routes that previously allowed the structure to dry.

Other projects

Get in touch with us today