We are available throughout the Christmas period. Don't hesitate to enquire today.

Under the lamp

Case study

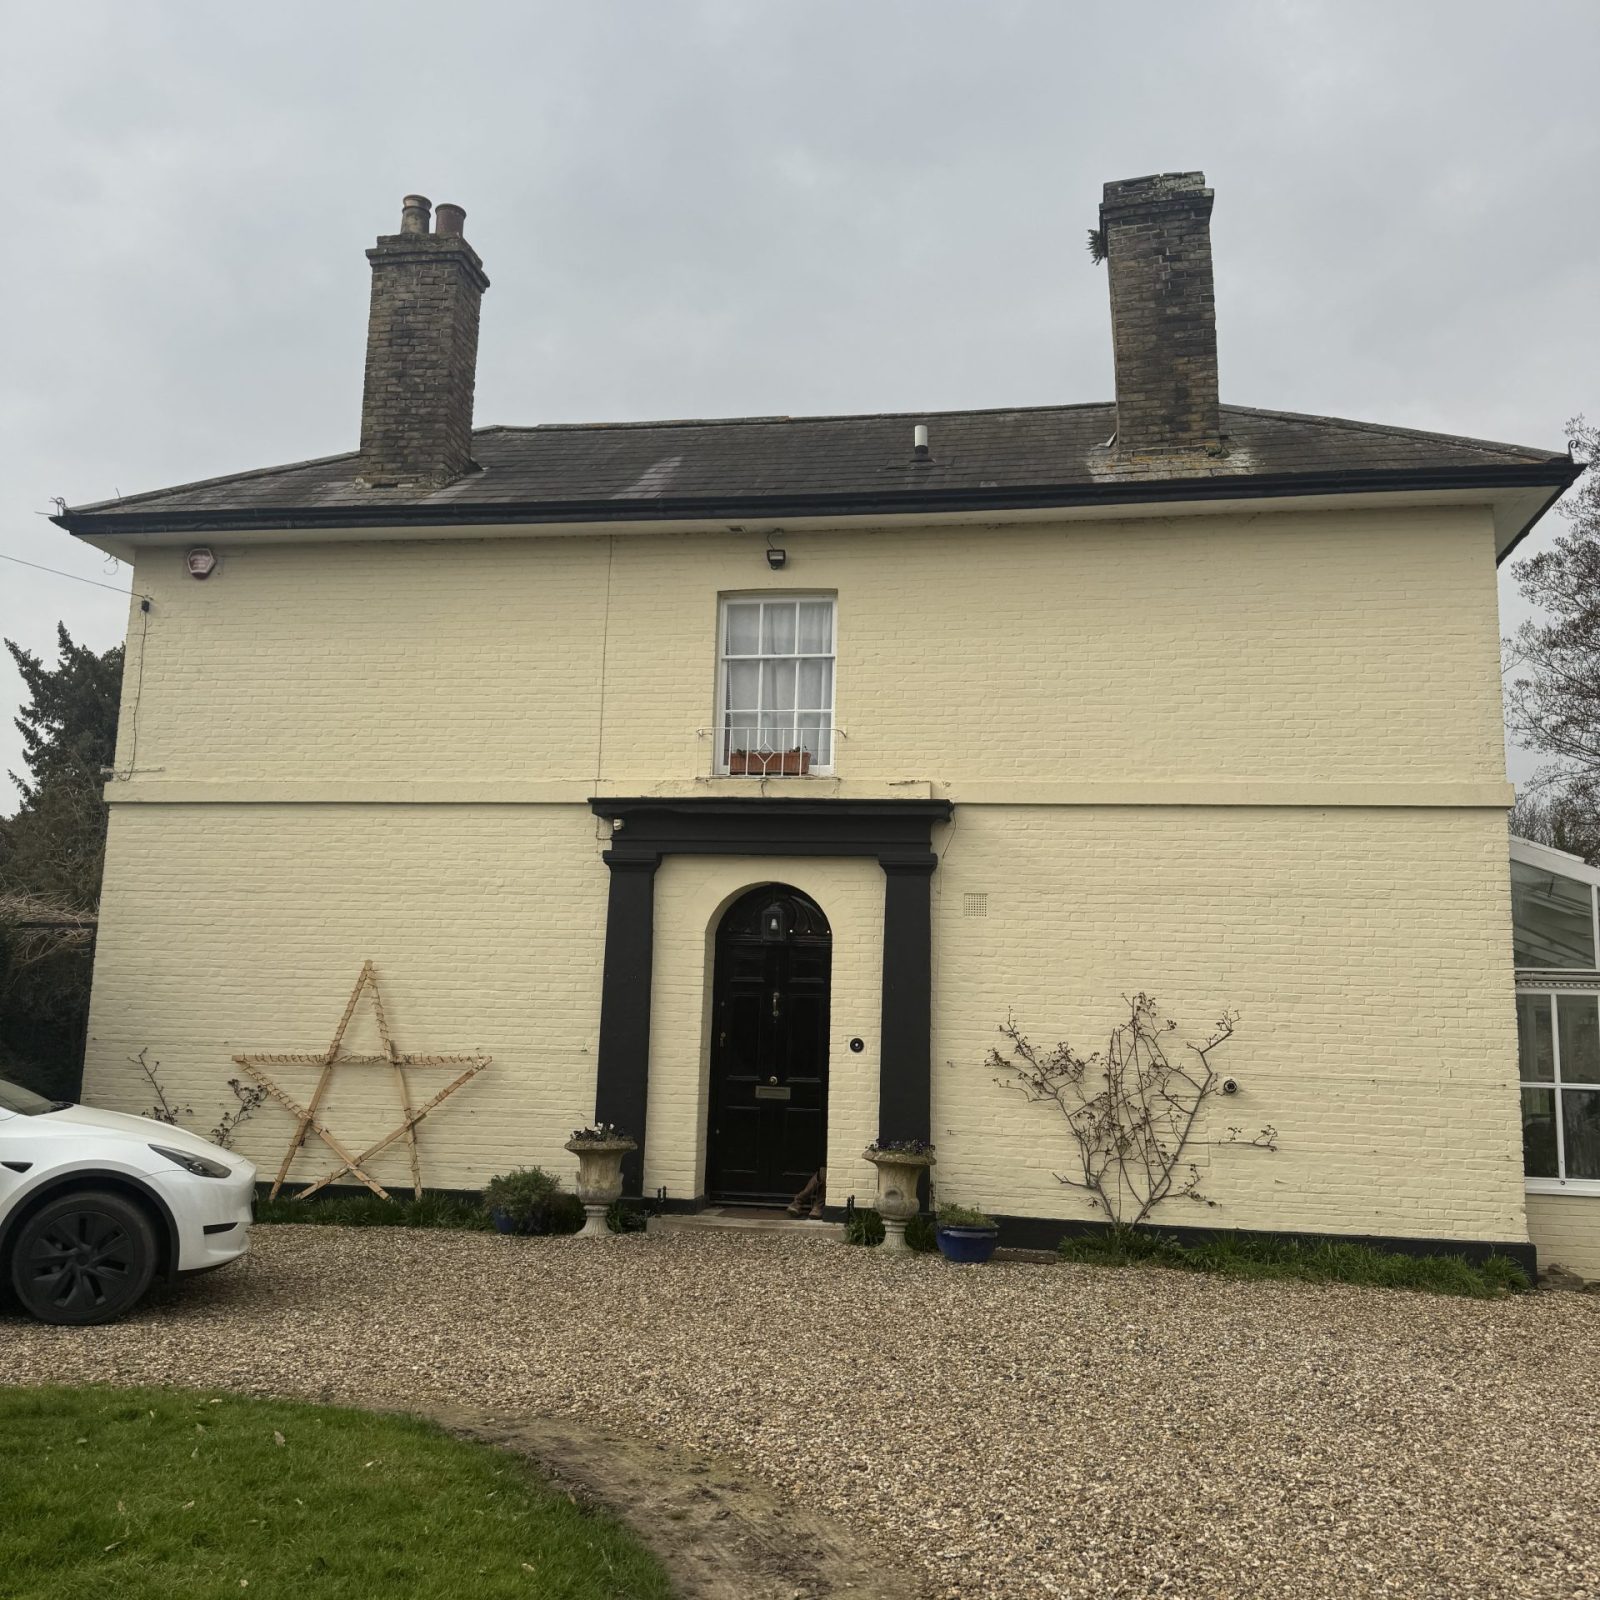
In March 2026, Six Heritage carried out a preliminary timber and damp survey of Wingham House, a Grade II listed property within the Wingham Conservation Area. The investigation established the likely extent of moisture-related defects and timber decay and provided proportionate advice for risk management, refurbishment planning and pre-purchase budgeting.

Author

Matthew Amis

Service

Preliminary timber and damp survey, including roof and floor structures, external moisture risks, basement conditions and a separate assessment of the listed stable block.

Completion

March 2026

Client

Private Client

Wingham, Kent
Wingham, Kent

Wingham House is a Grade II listed building of traditional construction, with historic timber and masonry fabric reflecting several phases of development, alteration and refurbishment. An associated stable block to the east is separately listed at Grade II, demonstrating the historic and functional relationship between the buildings.

The property is also situated within the Wingham Conservation Area. Works affecting its architectural character would therefore be likely to require Listed Building Consent and, where relevant, additional planning permission.

Six Heritage was instructed to identify the probable extent of damp and timber decay and highlight associated defects or latent risks that could affect the clients’ proposed purchase and future occupation.

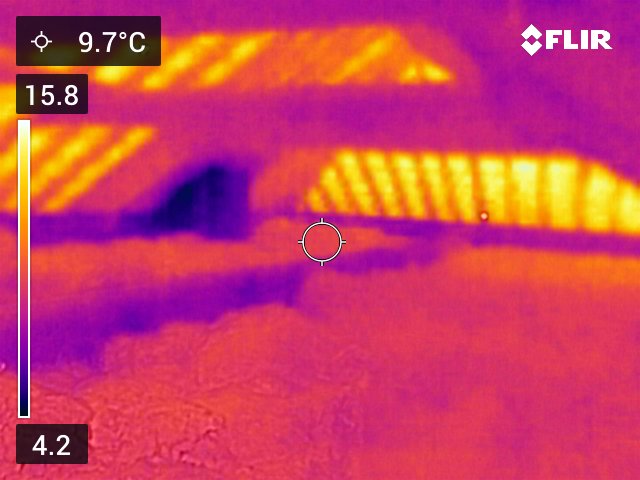
Accessible timber elements were assessed using visual and tactile examination, targeted drilling and probing, representative moisture readings, videoscope inspection and thermal imaging. Six masonry samples were also collected from the basement walls for laboratory analysis of their available moisture and hygroscopic salt content.
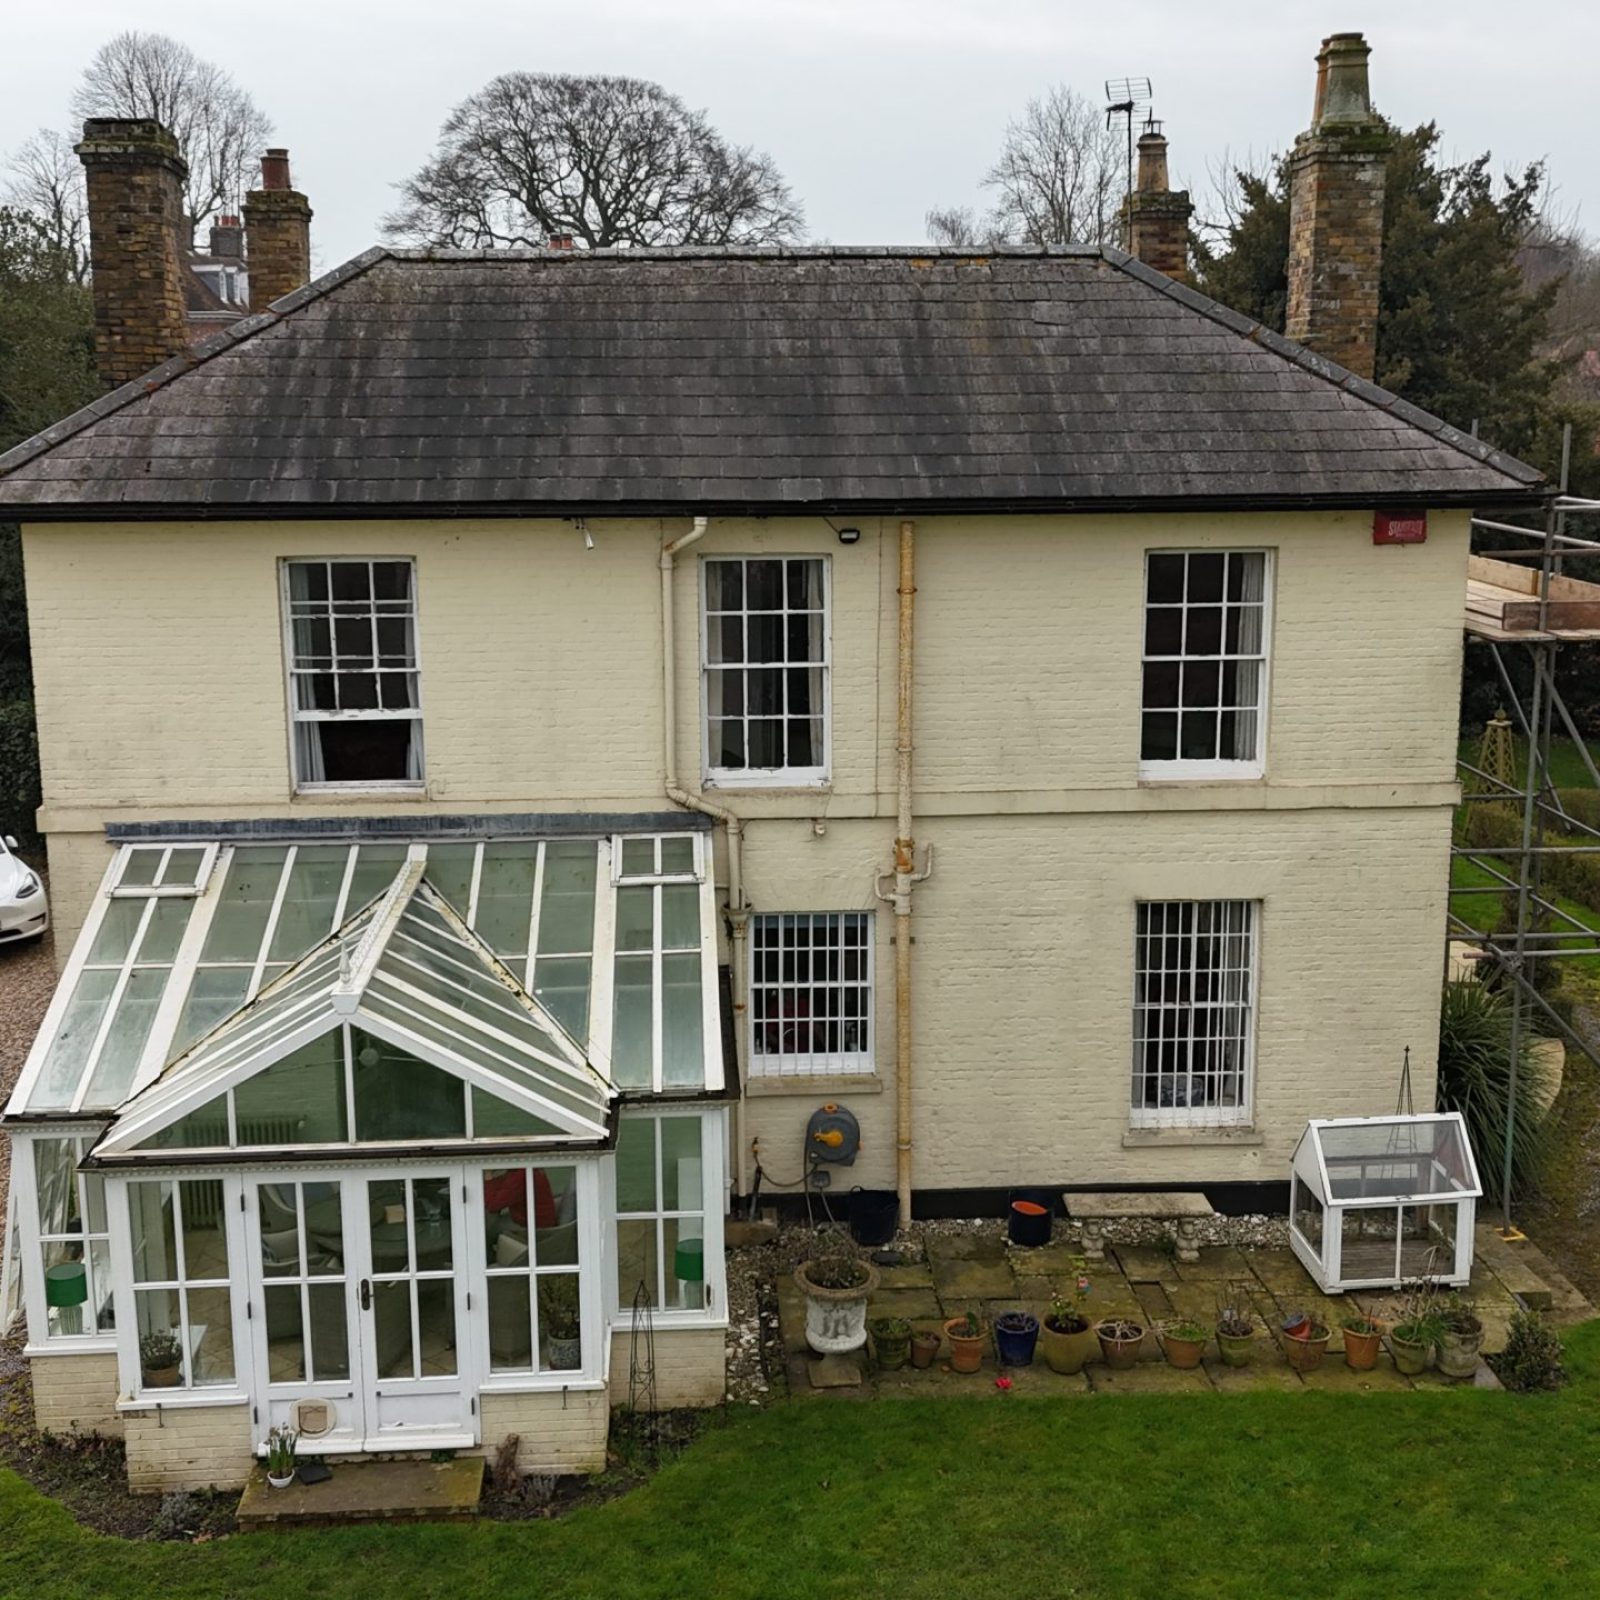

Most of the internal accommodation was dry and free from visible dampness at the time of the survey. Only localised evidence of water penetration was identified above ground-floor level.

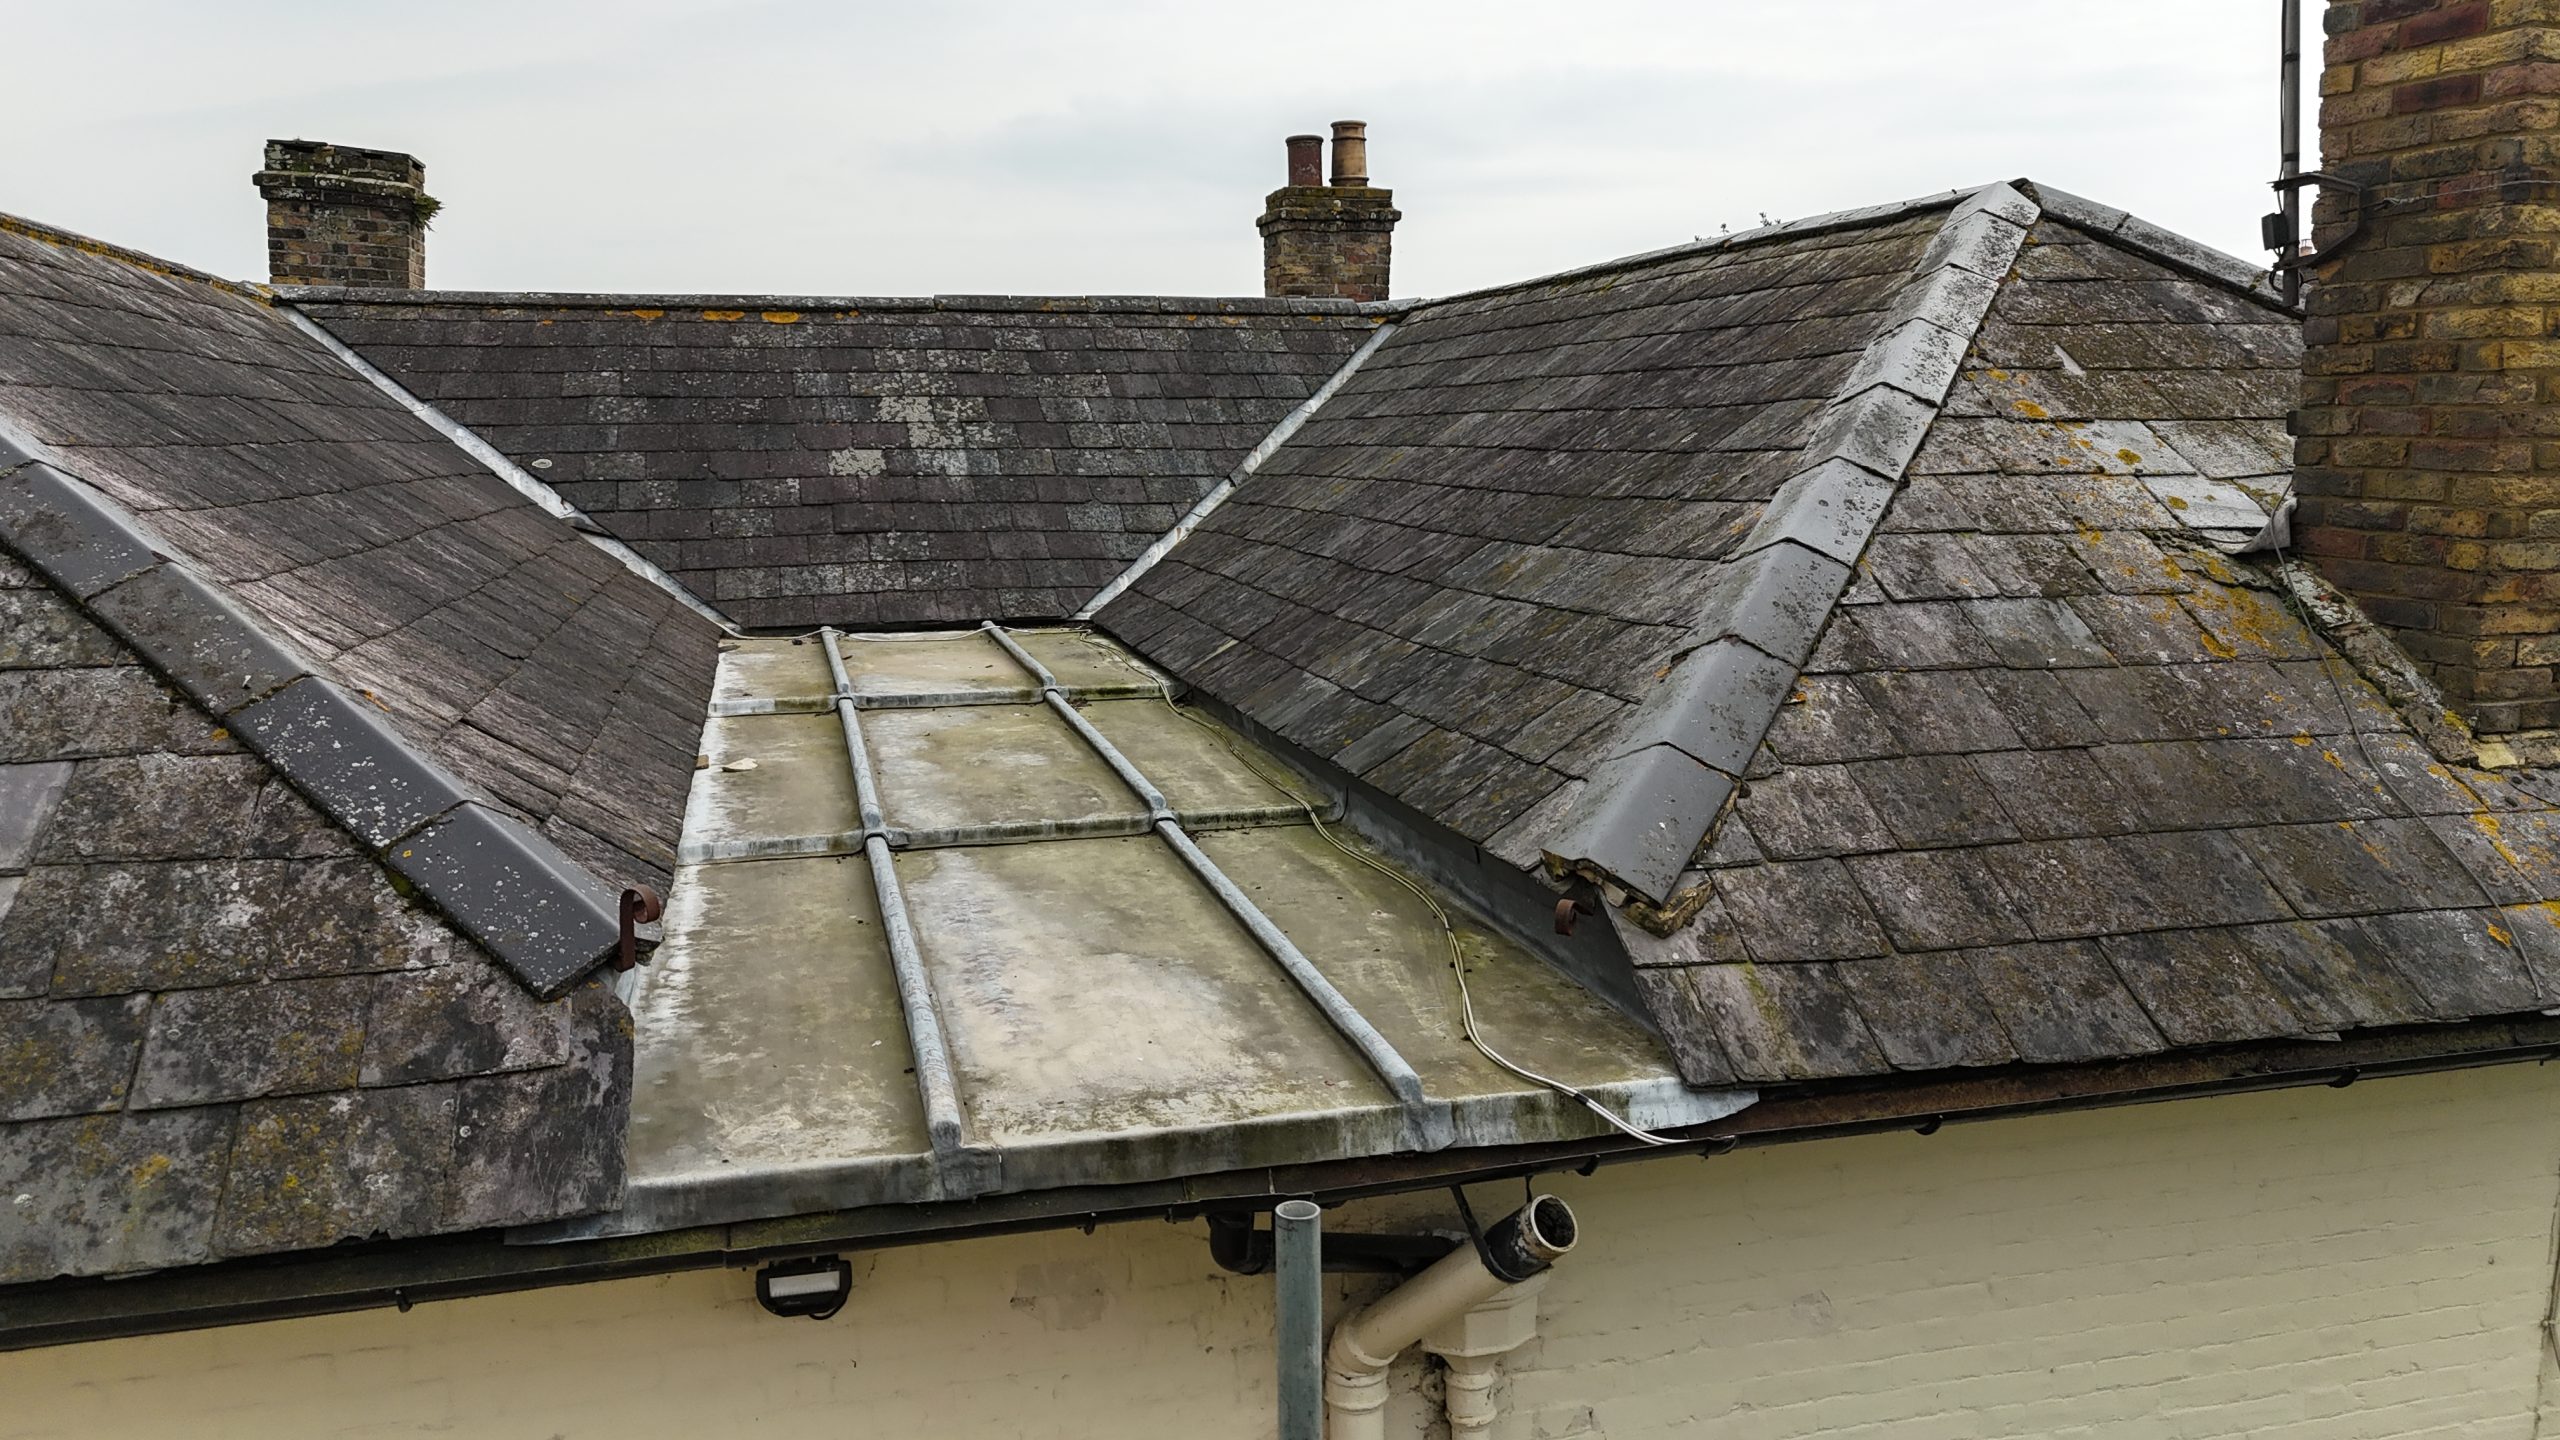
The principal external risks arose from slipped, damaged or missing roof slates, defective mortar flashing around chimney stacks and blocked or undersized rainwater goods. Several chimney flues were uncapped, while failing flaunching and pointing created further routes for intermittent water penetration. The north-eastern chimney also displayed a slight lean that required closer assessment.

Only two downpipes served the main hipped roof. Localised corrosion and blockages were recorded, and the available drainage capacity was considered limited. The lightwell to the south was entirely filled with debris, while raised ground levels and poor surface falls to the west increased the risk of water collecting against the building.

Six Heritage recommended carrying out localised repairs to defective slates, chimney flashing and high-level masonry as soon as possible. Open flues should be fitted with suitable ventilated cowls, while rainwater goods should be cleared and inspected before being repaired or upgraded.

More extensive lifting and relaying of the roof was not considered necessary in the short term. The existing roof finishes were generally within their effective service lives, subject to localised repairs and continued inspection.

Wingham, Kent

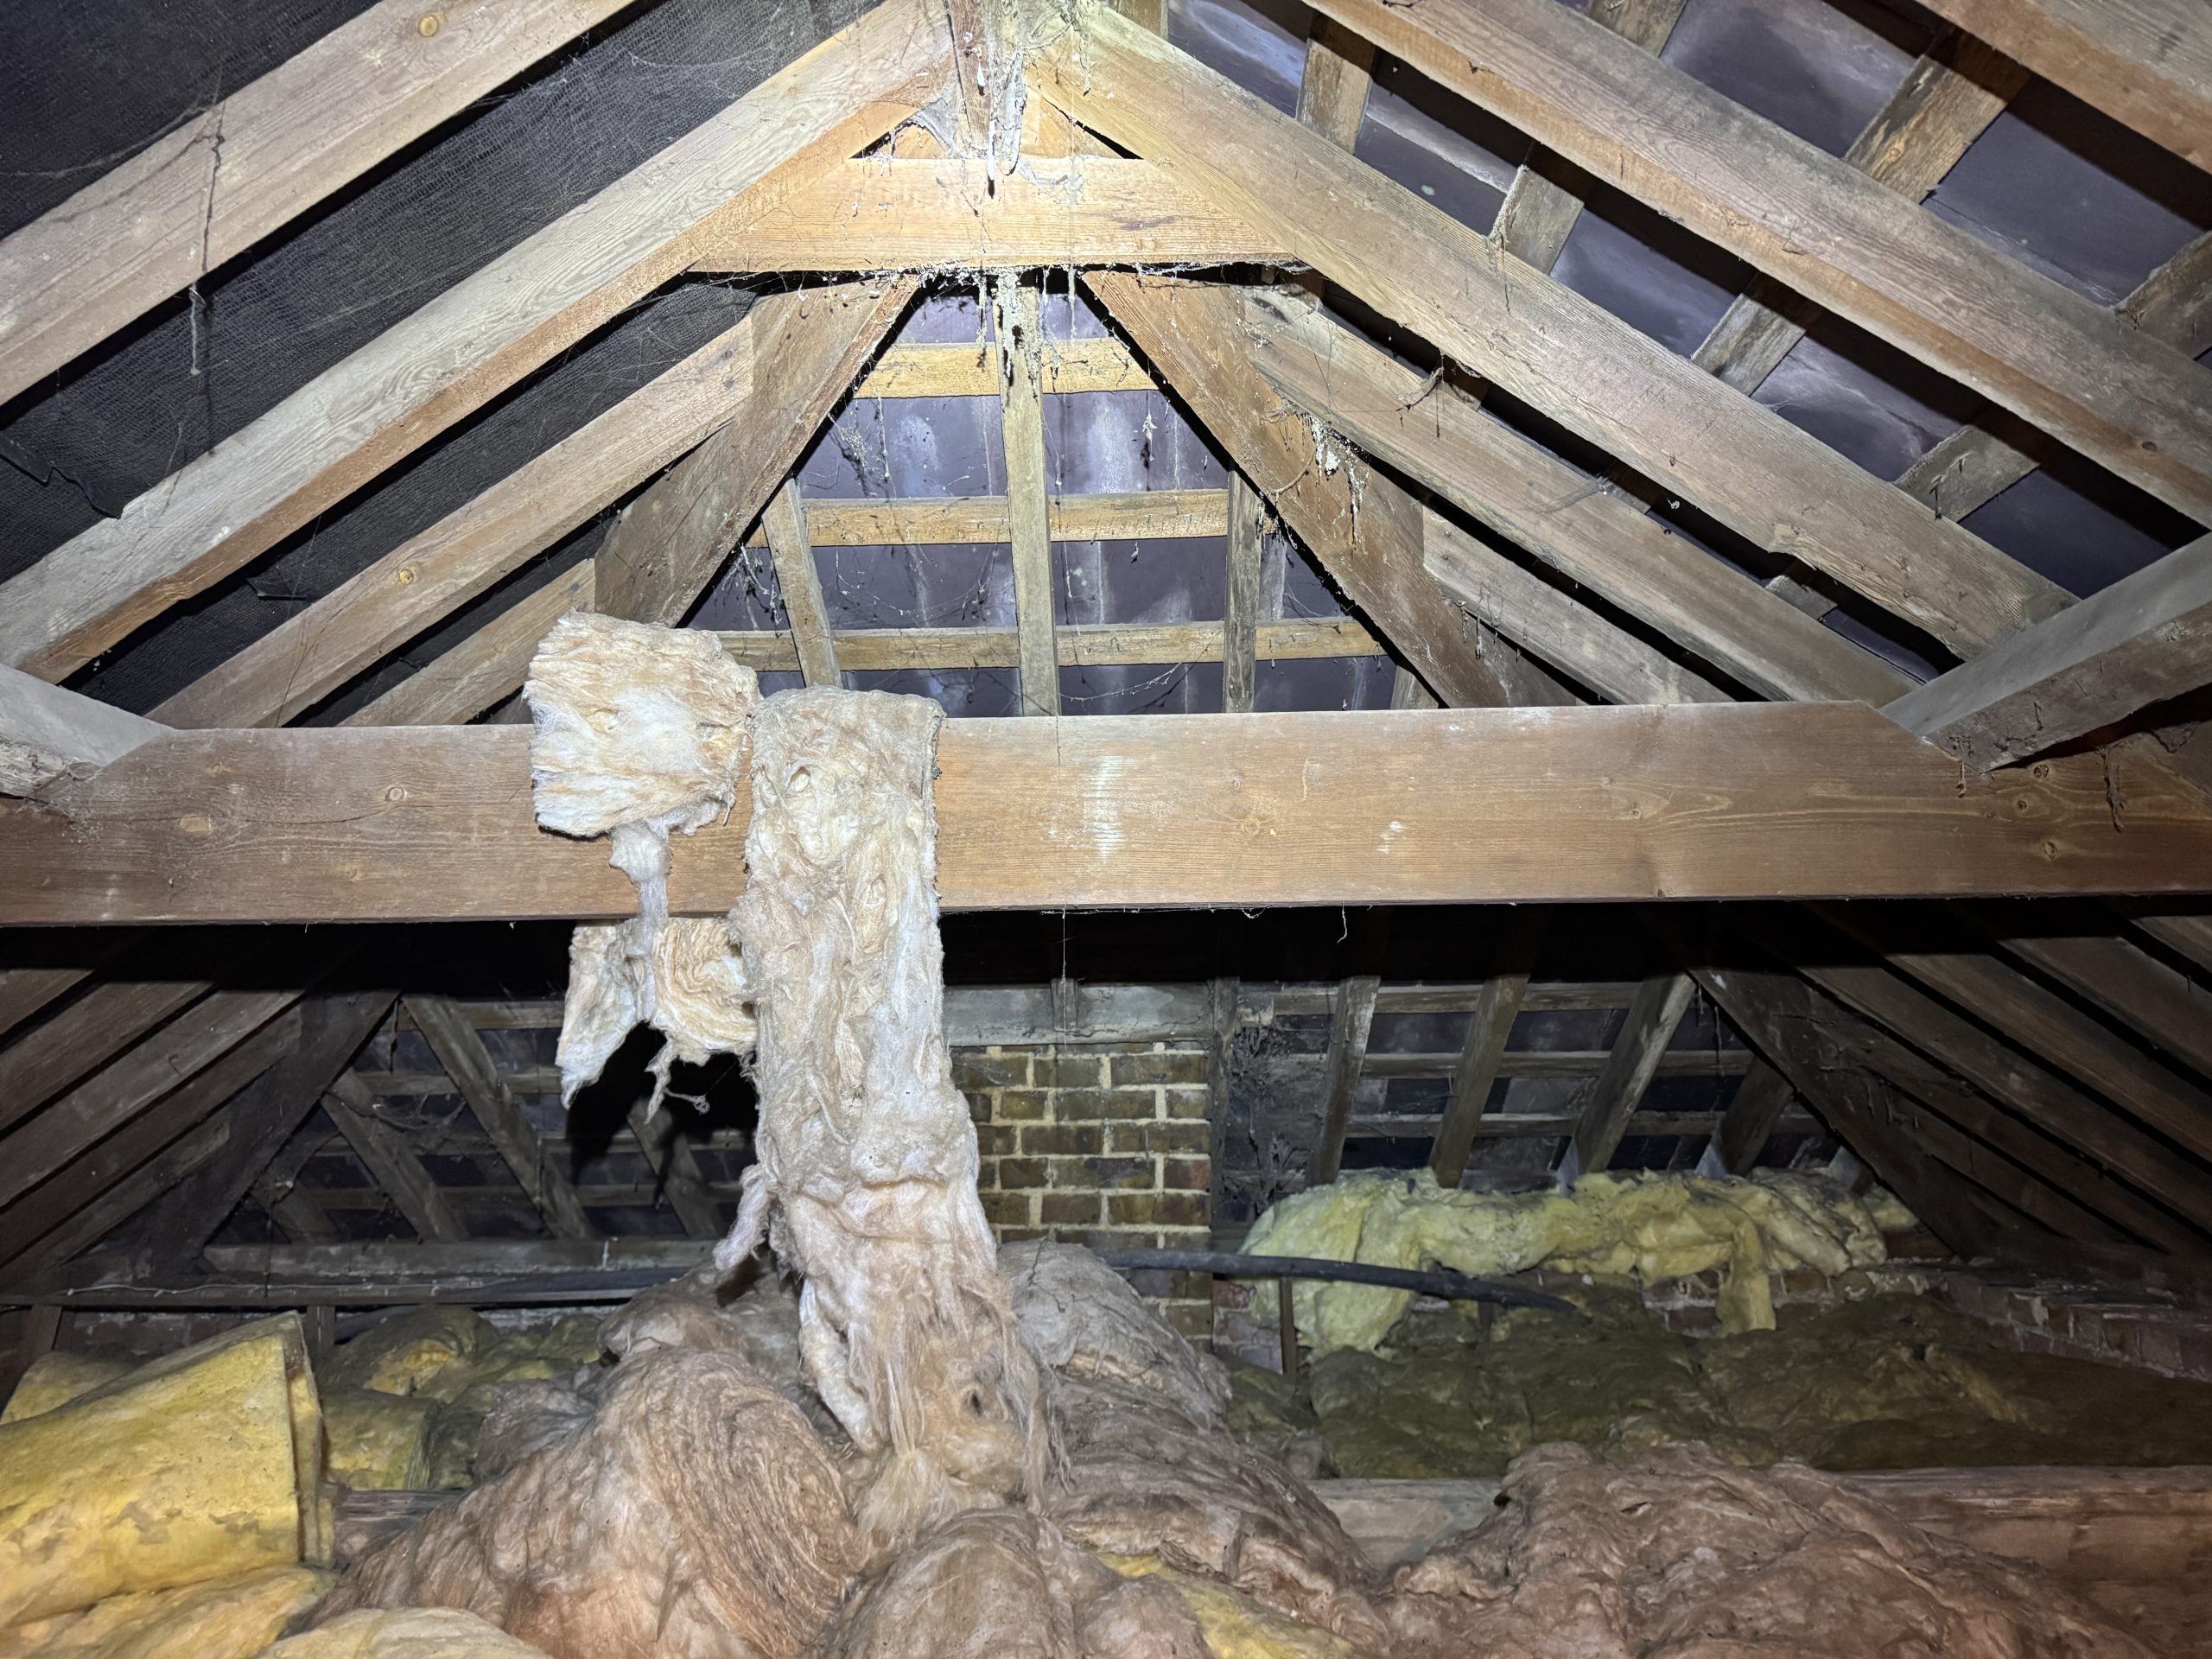
The roof structure was generally considered suitable for retention, with evidence of historic moisture exposure but no indication of widespread or ongoing leakage. Localised timber deterioration was identified in isolated areas, but this appeared to be historic rather than indicative of active decay.

More significant timber deterioration was present within the basement and cellar, where the floor structure is exposed to damp masonry and restricted ventilation. Some timbers had previously been repaired or supported, while further localised decay and evidence of insect and fungal activity remained. No active dry rot was identified, with the deterioration considered more consistent with wet-rot processes associated with the damp environment.

The existing roof and floor structures should be retained wherever practicable, with defective timber repaired or replaced using compatible materials where necessary. Structural repairs should be appropriately designed and supervised, with new timber protected from damp masonry through suitable separation and ventilation. Controlling moisture, improving ventilation and reducing contact between timber and damp masonry should be prioritised over chemical treatments.

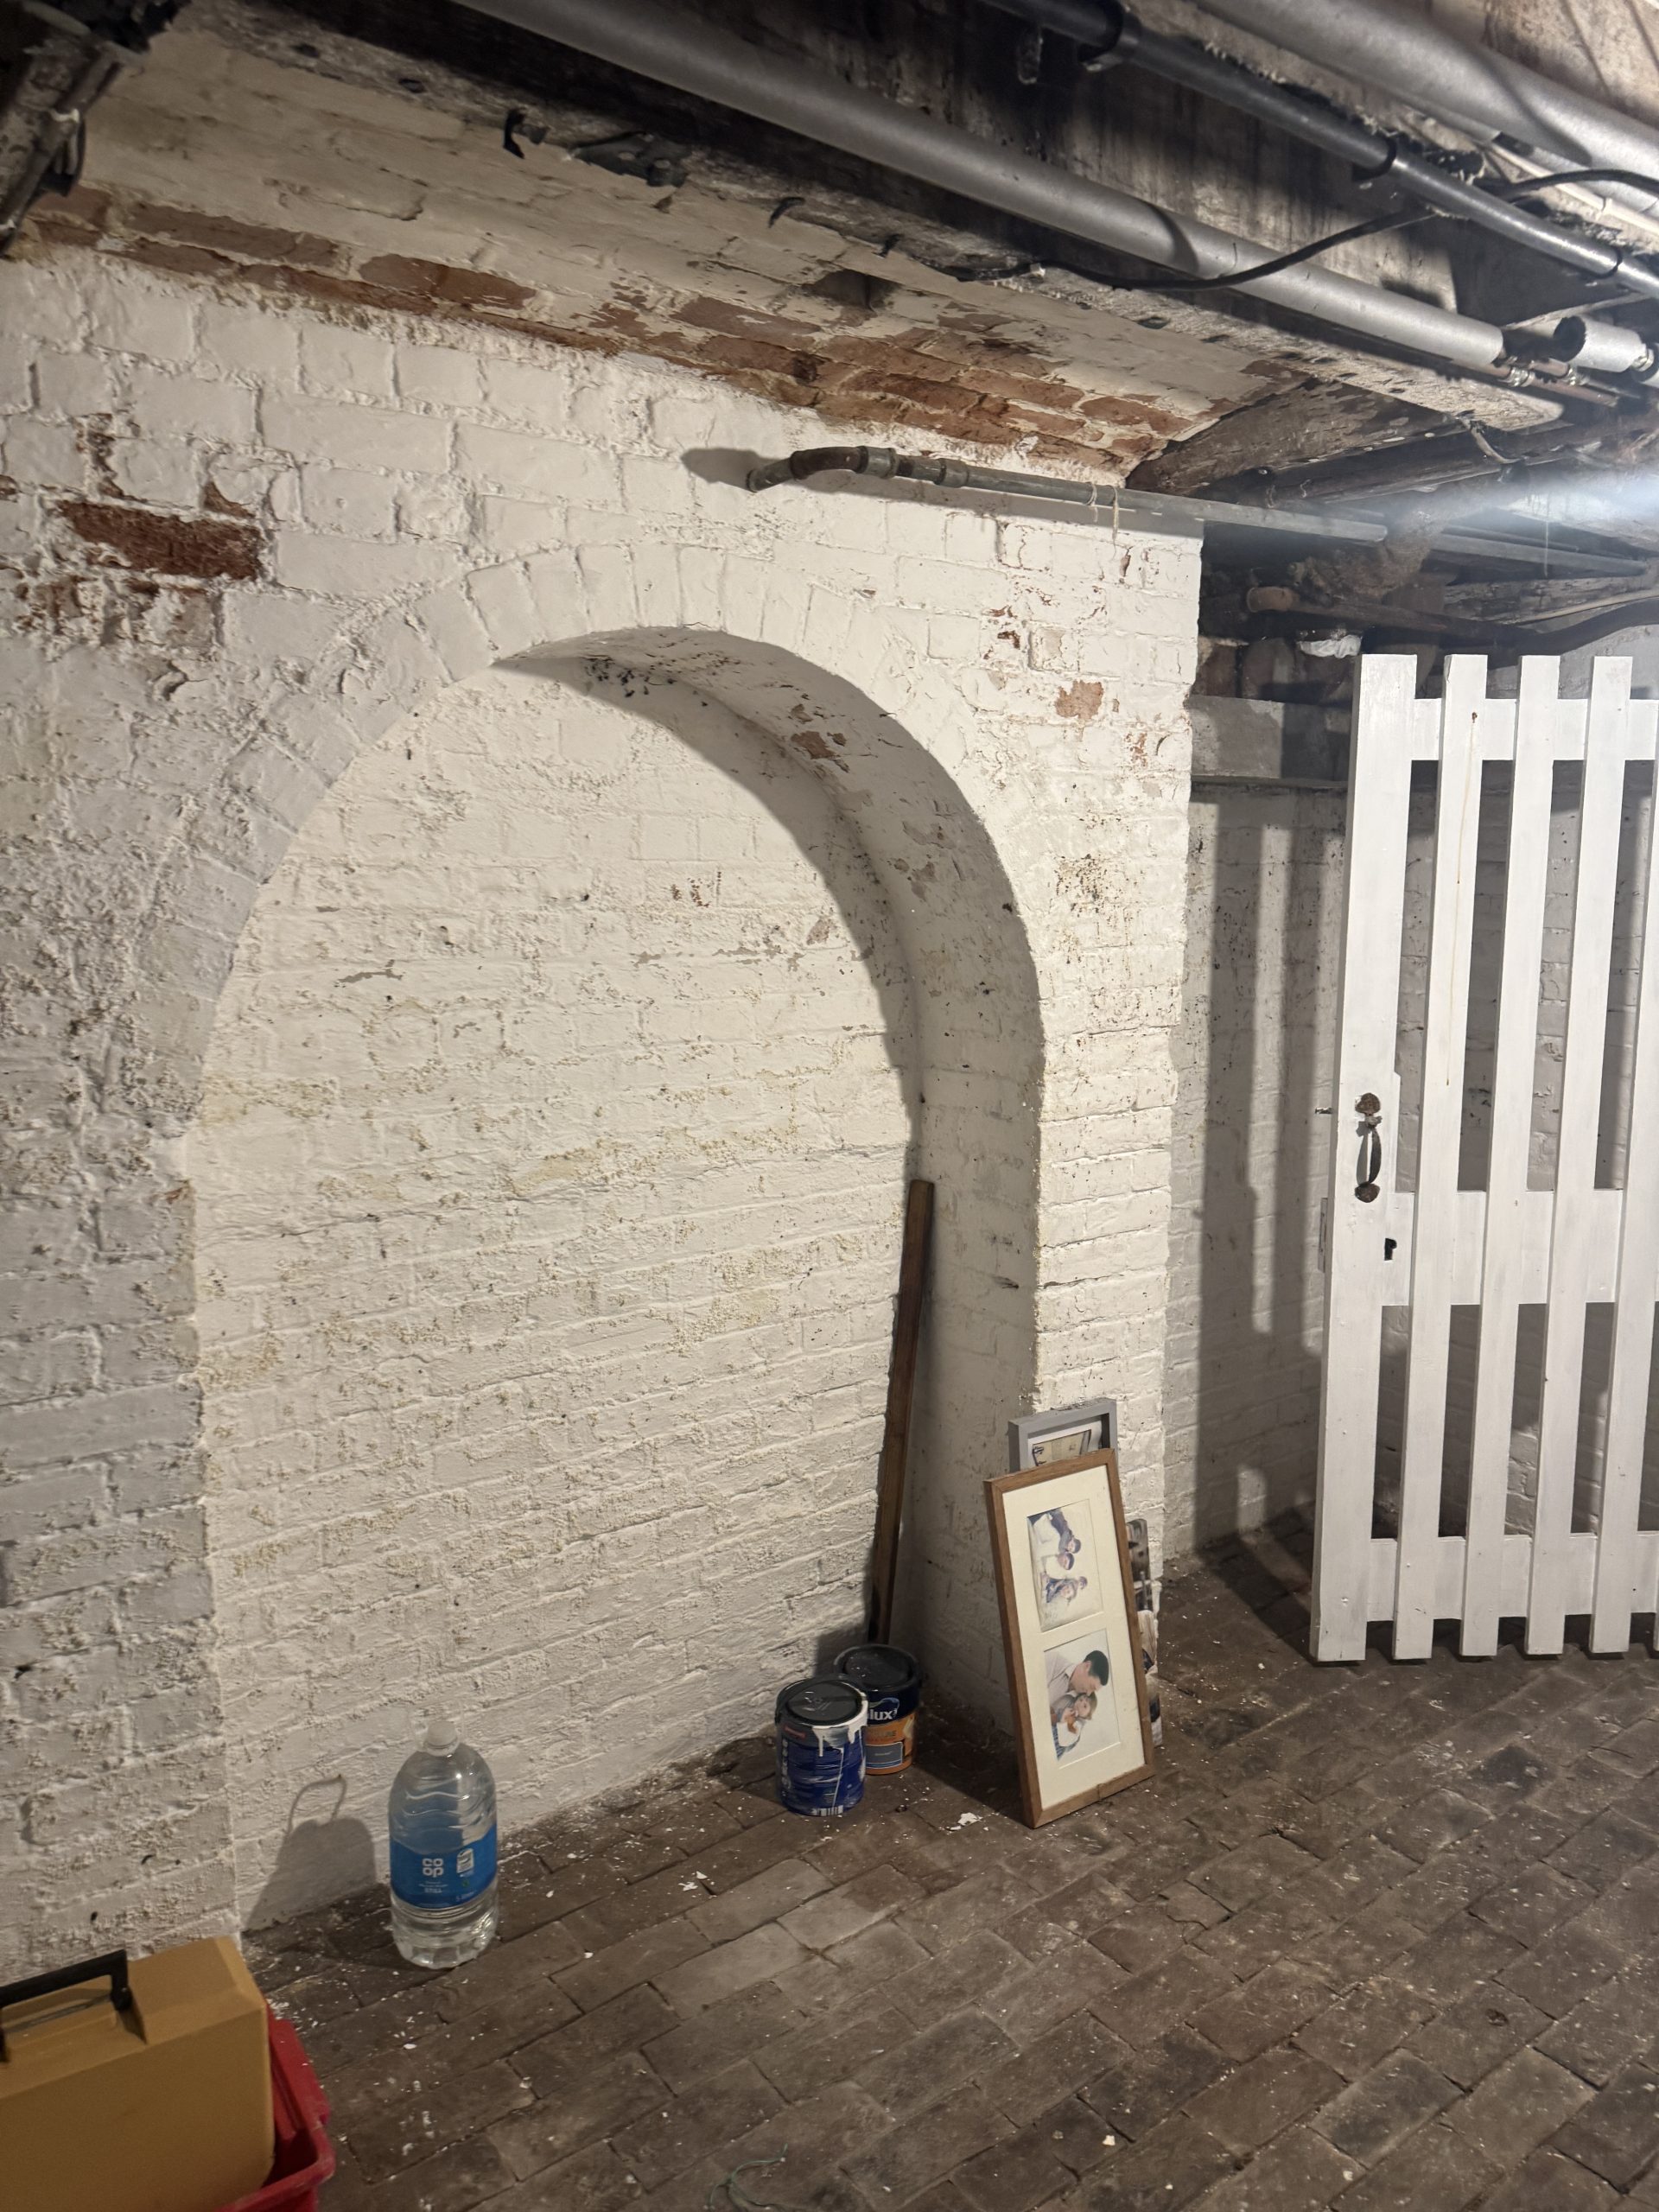
The basement walls had been treated with impermeable coatings which restricted evaporation and had begun to deteriorate in areas affected by moisture. Conventional waterproofing measures, including injected damp-proofing and cementitious tanking, were not considered appropriate as they could interfere with the natural behaviour of the masonry and potentially displace moisture into adjacent building elements.

The basement was considered most suitable for storage or utility use, with failed finishes removed and replaced using vapour-permeable, moisture-tolerant coatings. Improved ventilation was also recommended to support drying and reduce the risk of condensation, mould and timber deterioration. Where a higher-quality internal environment was required, systems that provide physical separation from damp masonry could be considered.

Overall, the basement should be managed as part of the building’s wider moisture environment, with drainage, ventilation, finishes and timber protection considered together. The recommended approach is therefore to manage moisture and allow the structure to continue drying naturally, rather than relying on impermeable or chemical treatments.

Context and materials – Managing moisture within a historic basement

Below-ground structures behave differently from walls positioned above external ground level. Basement walls retain soil and are naturally exposed to moisture from the surrounding ground. The presence of moisture within this masonry does not automatically mean that the structure has failed.

At Wingham House, the basement walls were visibly damp and salt affected. Laboratory analysis confirmed that the masonry contained elevated moisture and hygroscopic salts, as would be expected from earth-retaining walls of this age and construction.

Hygroscopic salts attract moisture from the surrounding air and can make wall surfaces appear persistently damp, even when there is no active flow of water through the structure. As moisture evaporates, salts migrate towards the surface and can disrupt paint, plaster and other decorative finishes.

Other projects

Get in touch with us today