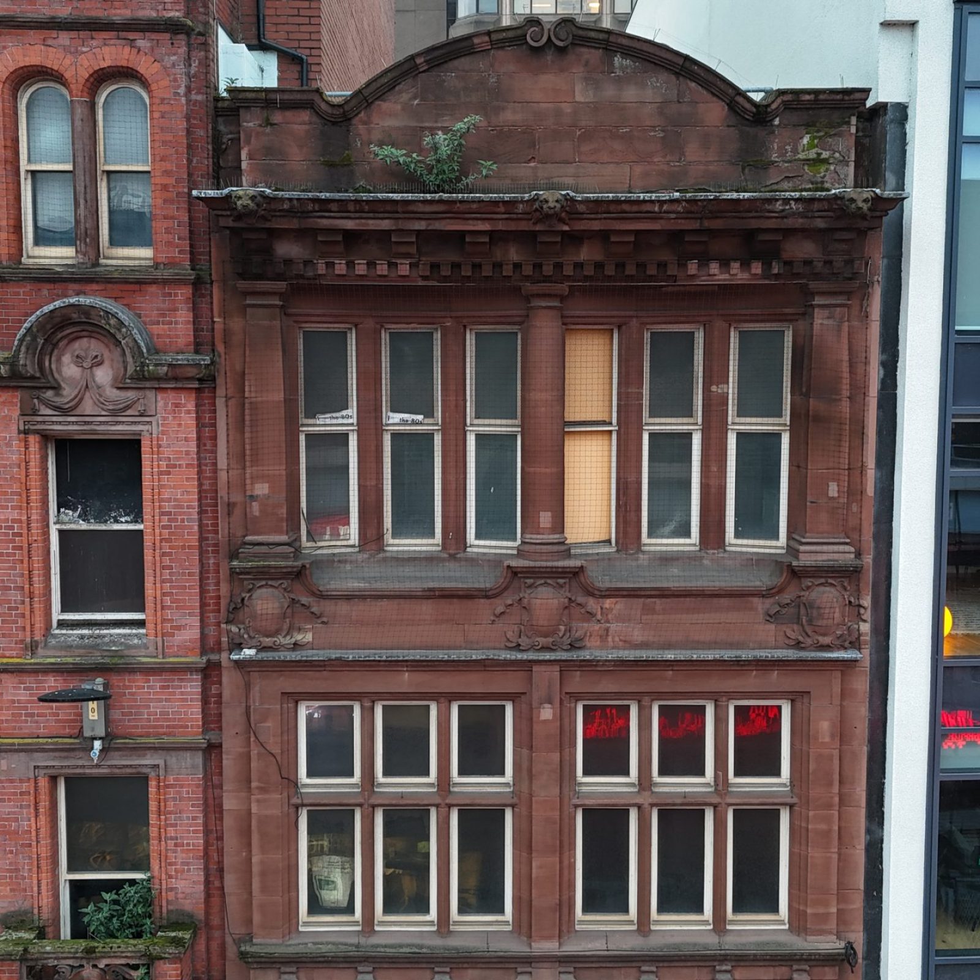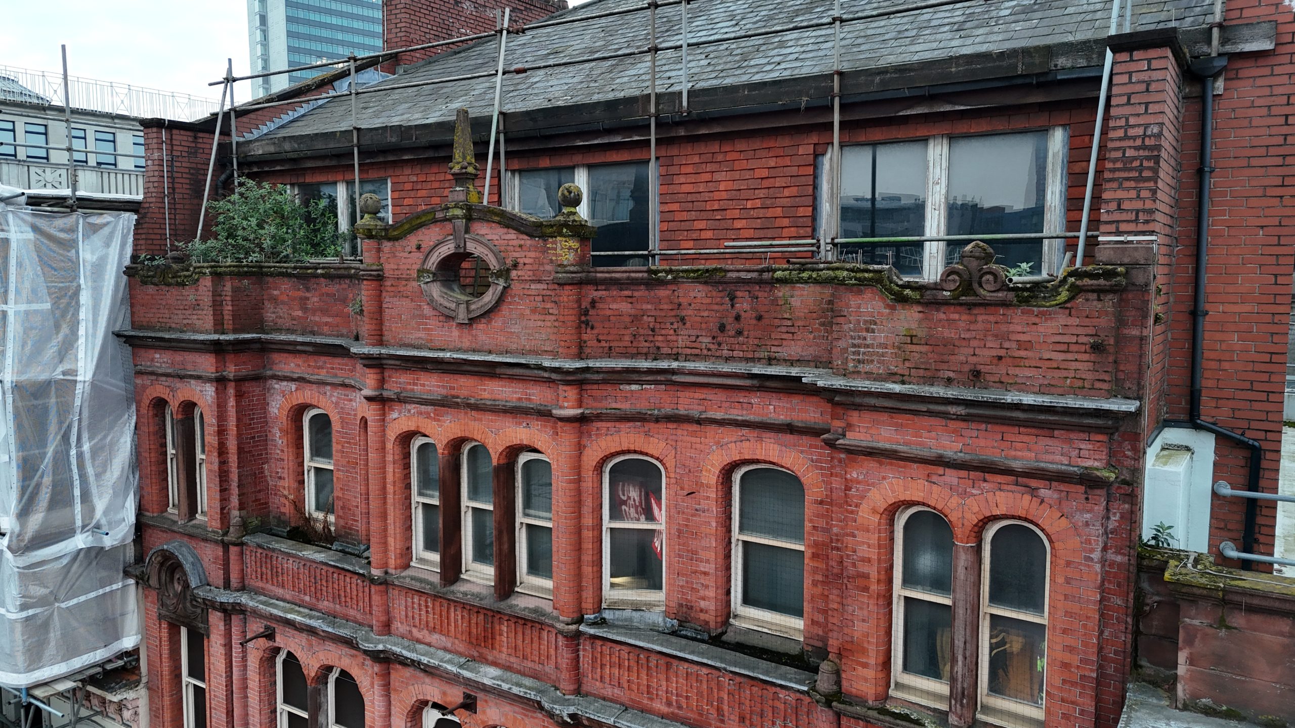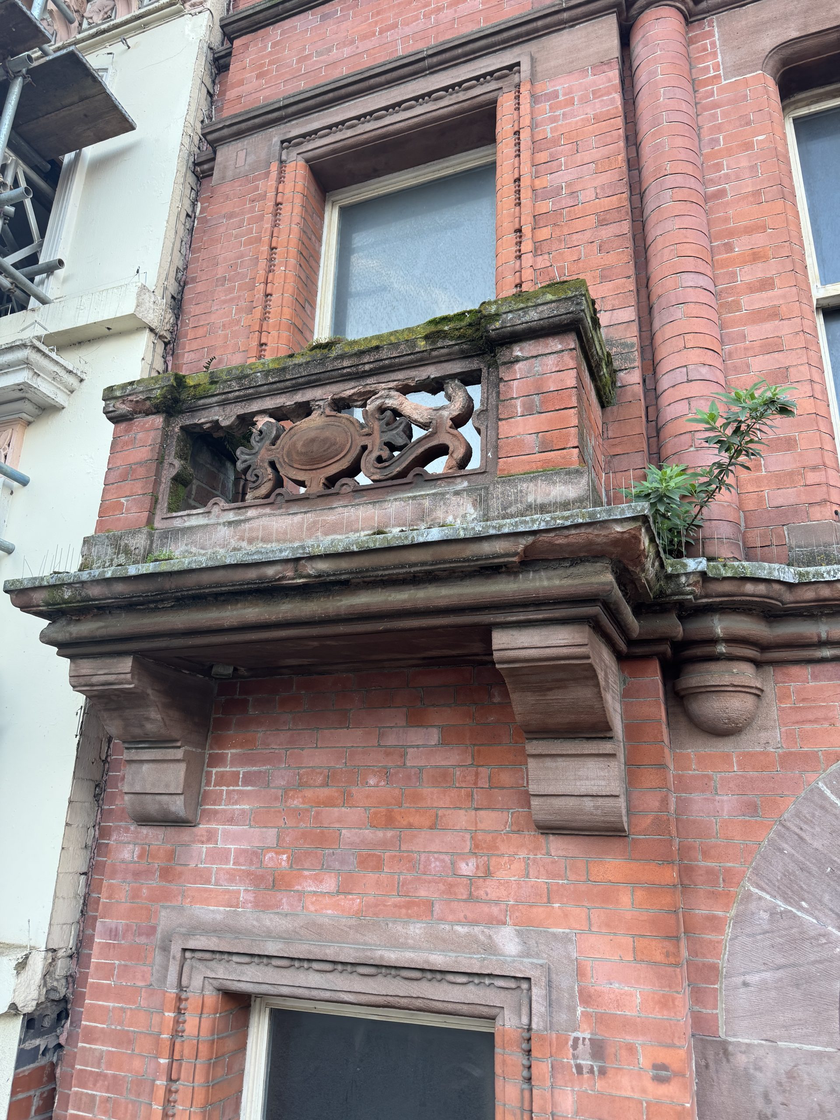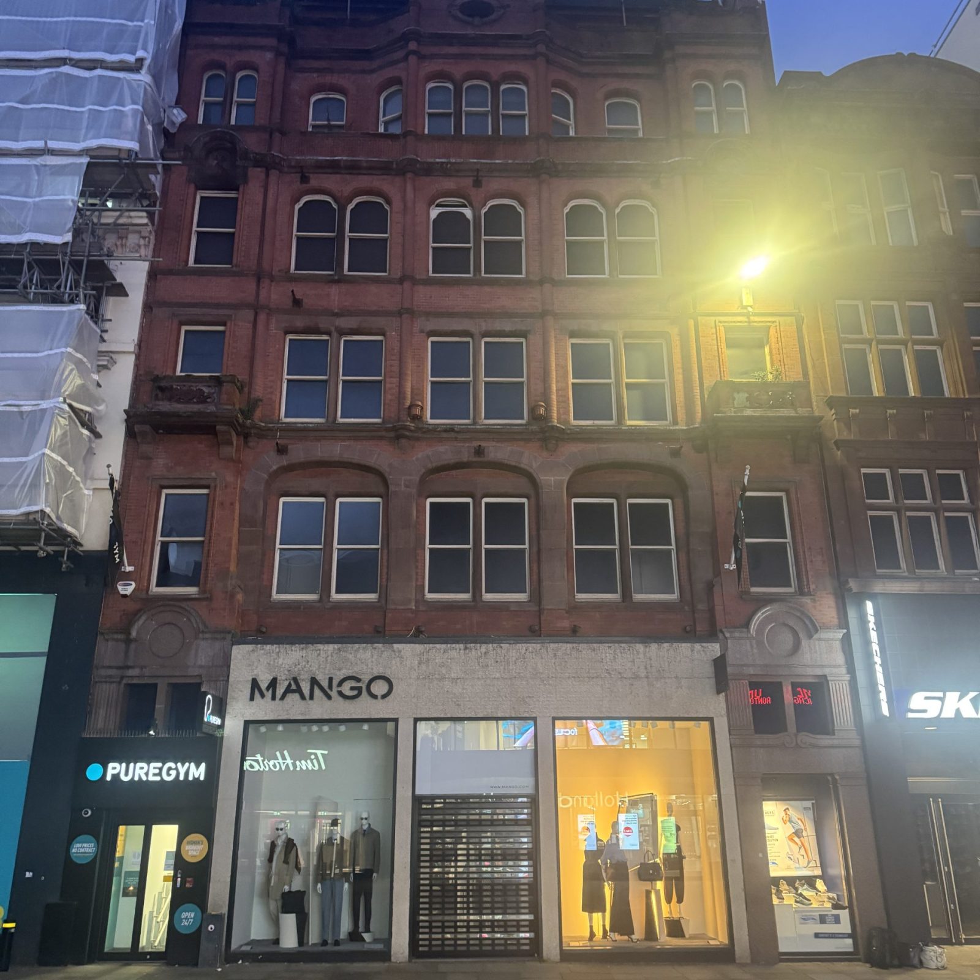
The north-facing elevation is divided into two architecturally distinct sections. The eastern section, above MANGO, is constructed predominantly from red brick with extensive sandstone dressings, while the western section, above SKECHERS, is faced almost entirely in ashlar sandstone.
The brickwork to the eastern section is laid principally in an English Garden Wall bond and incorporates decorative sandstone string courses, cornices, window surrounds, arches and projecting balconies. The western section has a more uniform stone frontage, enriched with moulded details, dentilled courses, crests and other decorative embellishments.
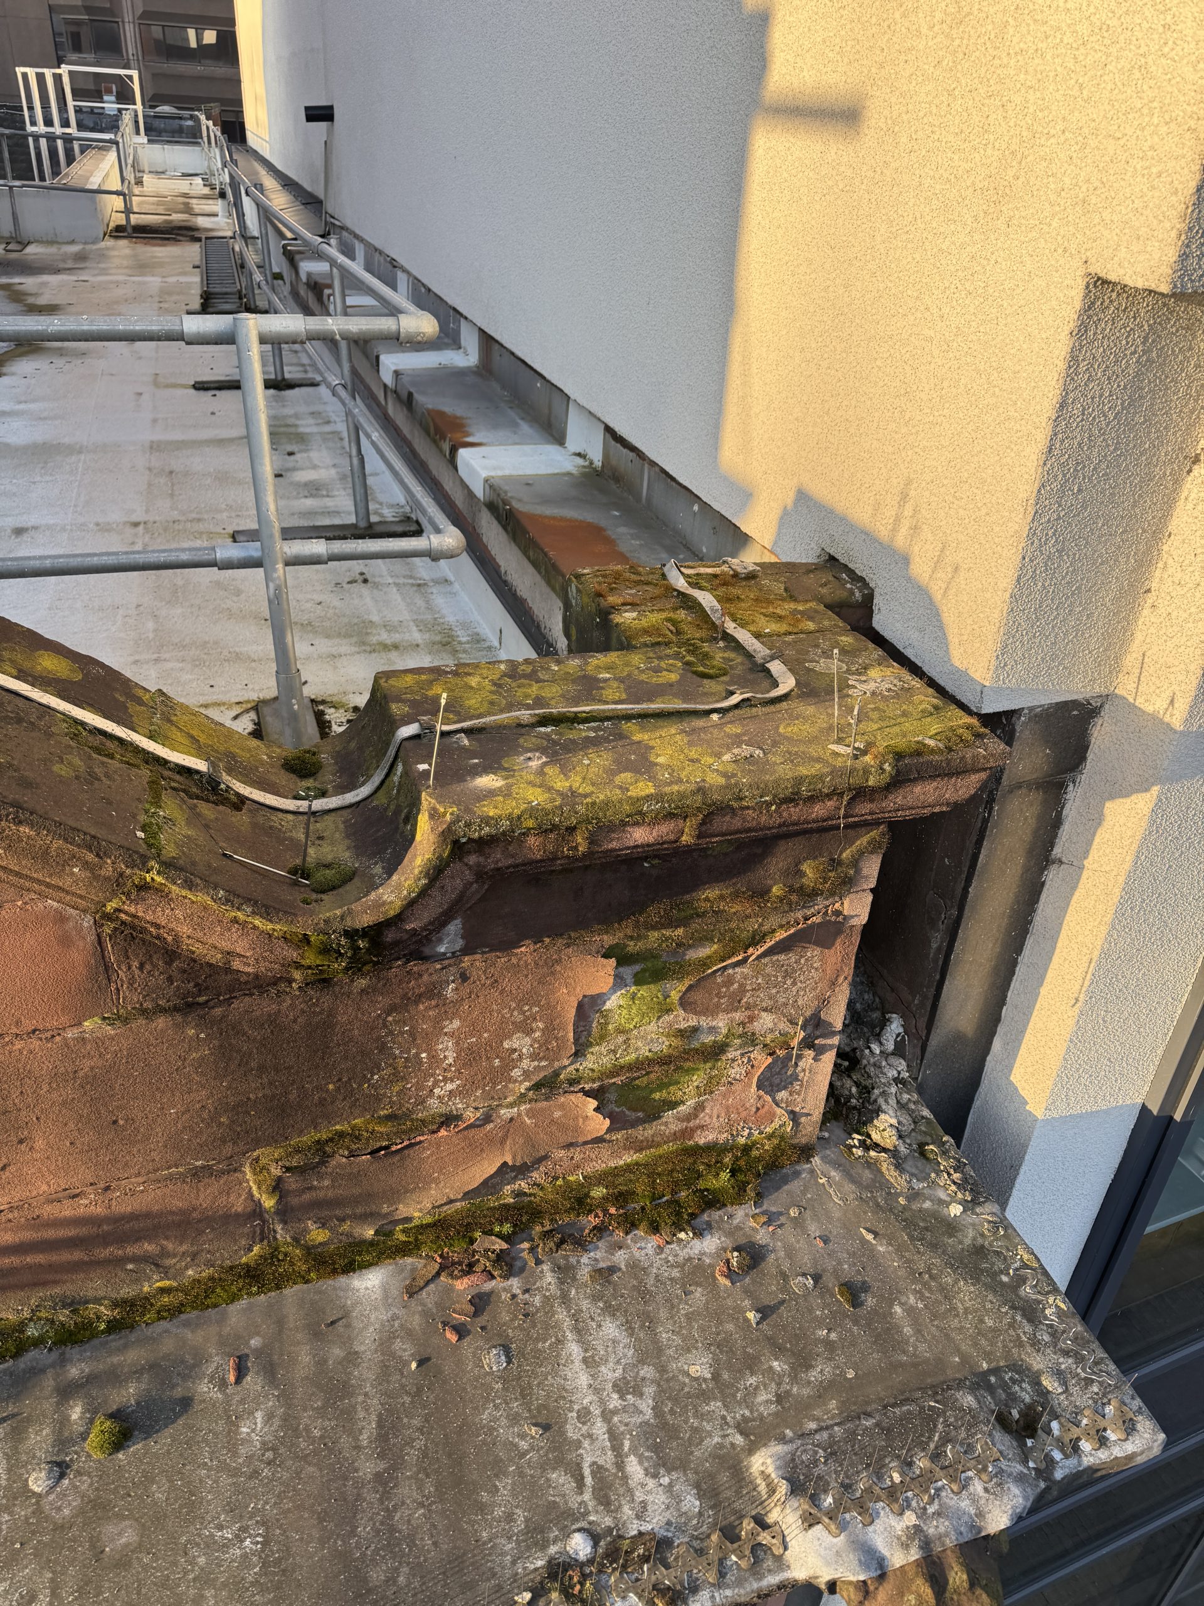
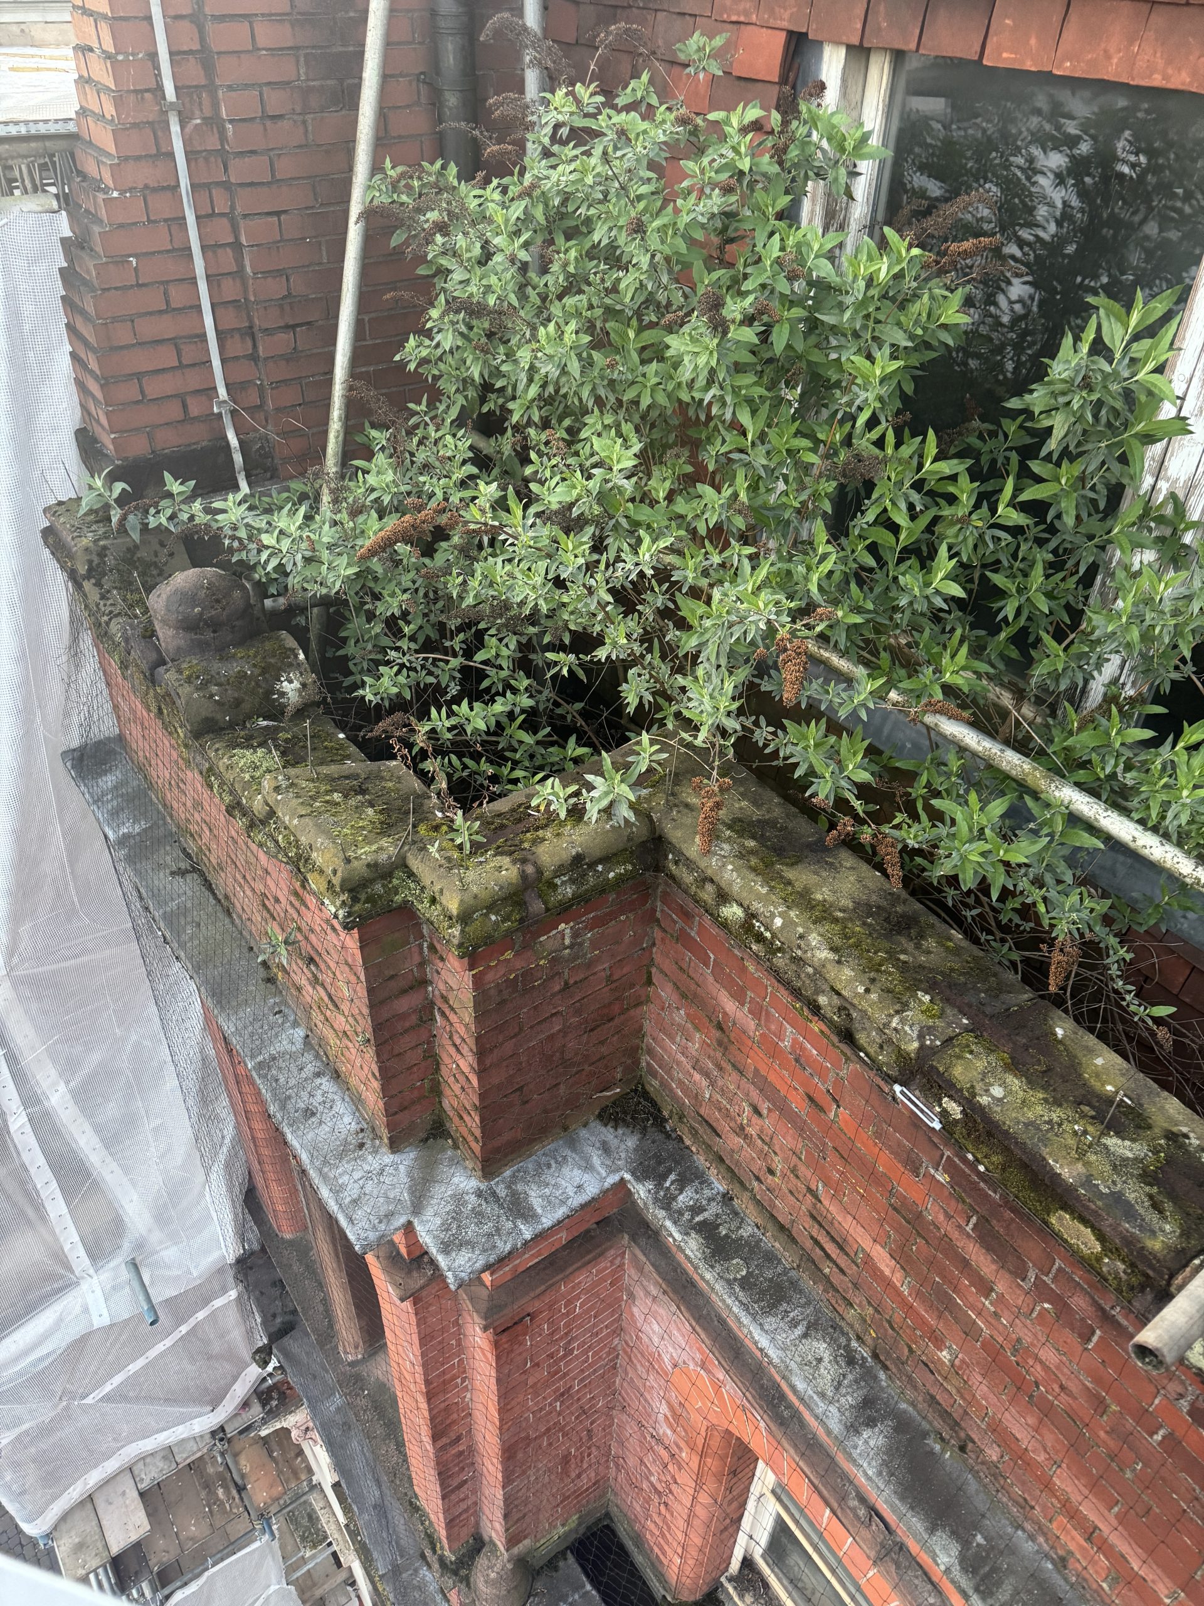
Our investigation focused on the masonry forming these two elevations. Inspection was undertaken from ground level and from a mobile elevated work platform, supported by drone photography of the upper façade, parapets and adjoining roof surfaces. This combination allowed defects that were difficult or impossible to assess from street level to be closely documented.
The eastern section was found to be in poor to reasonable condition. Although the principal brickwork remained broadly serviceable, the projecting sandstone elements were significantly more vulnerable. Several cornices and string courses exhibited spalling, delamination and localised material loss, with loose stone remaining at high level despite previous attempts to remove unstable fragments.