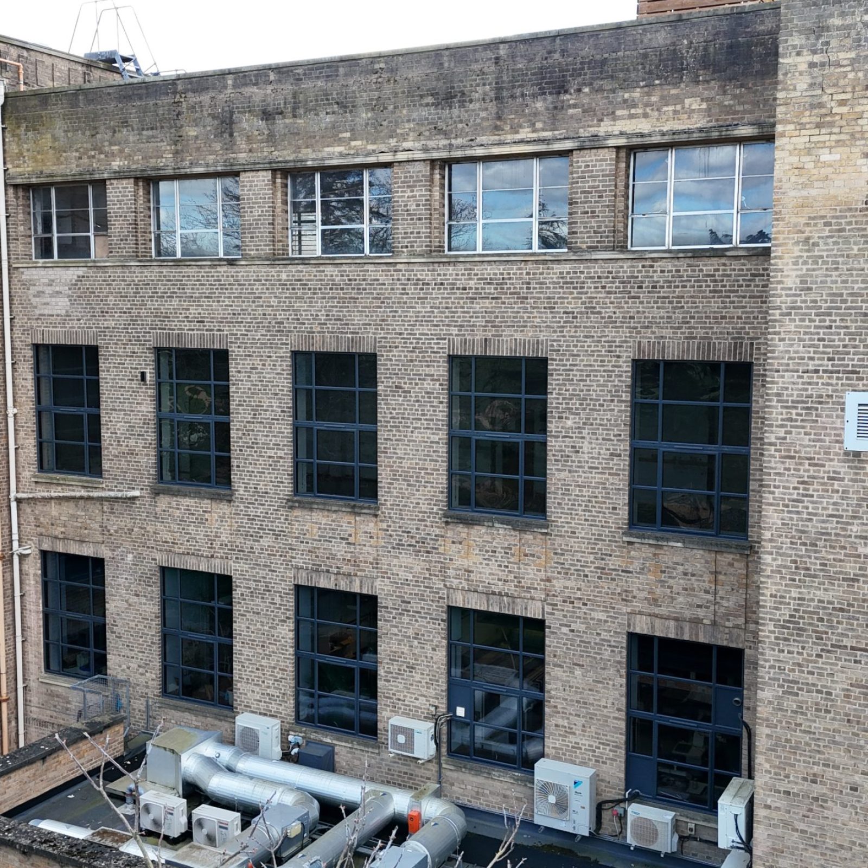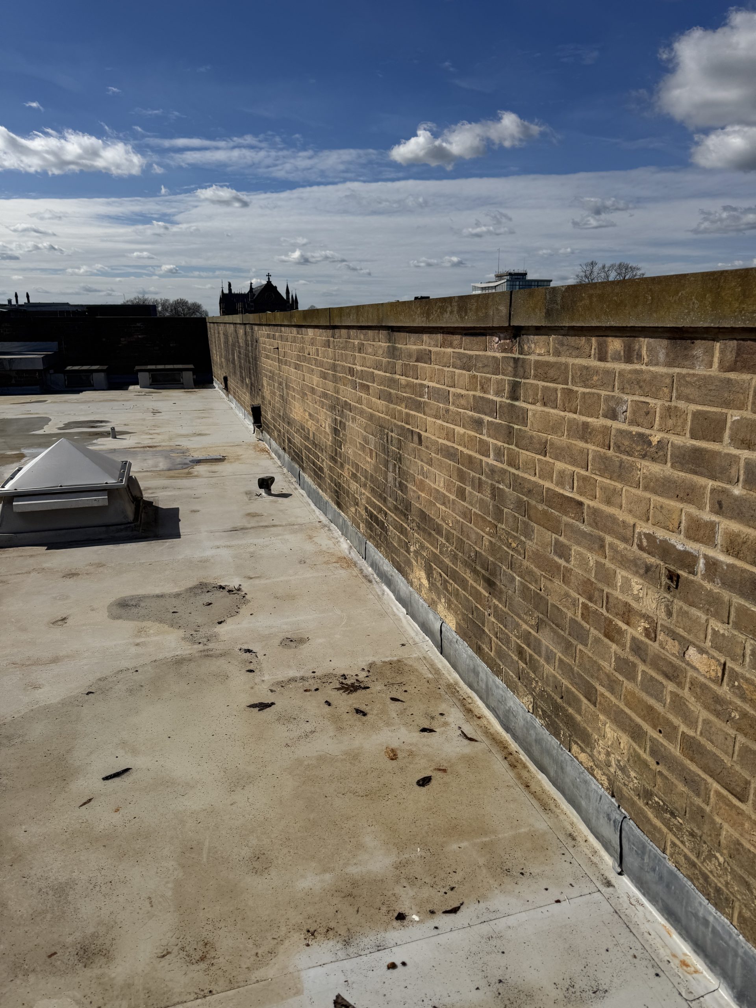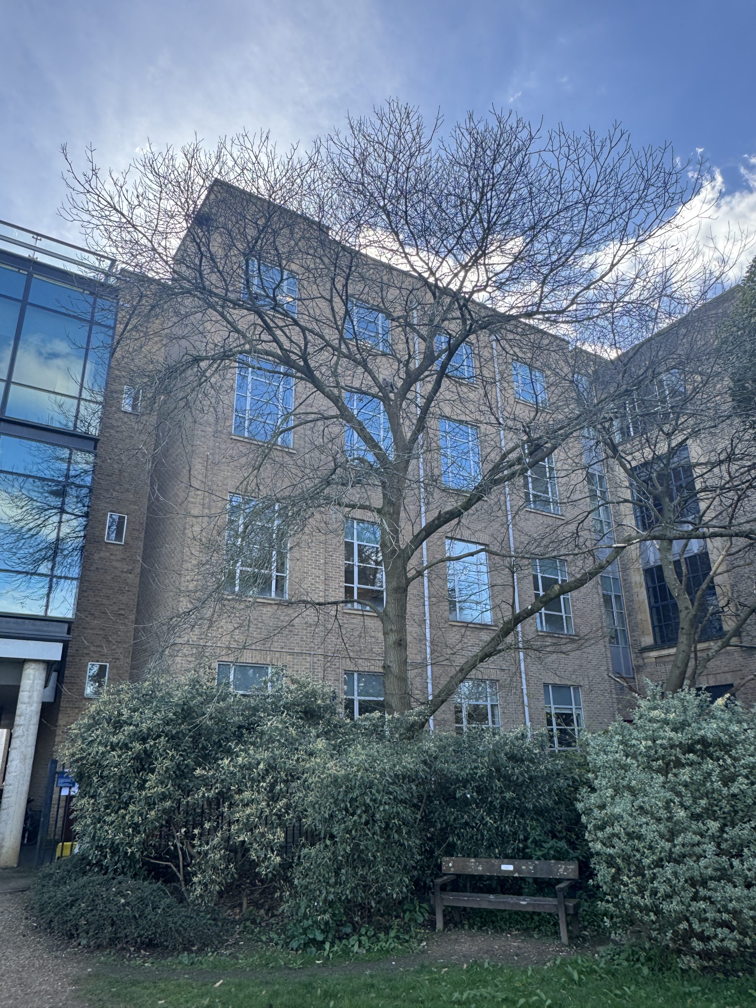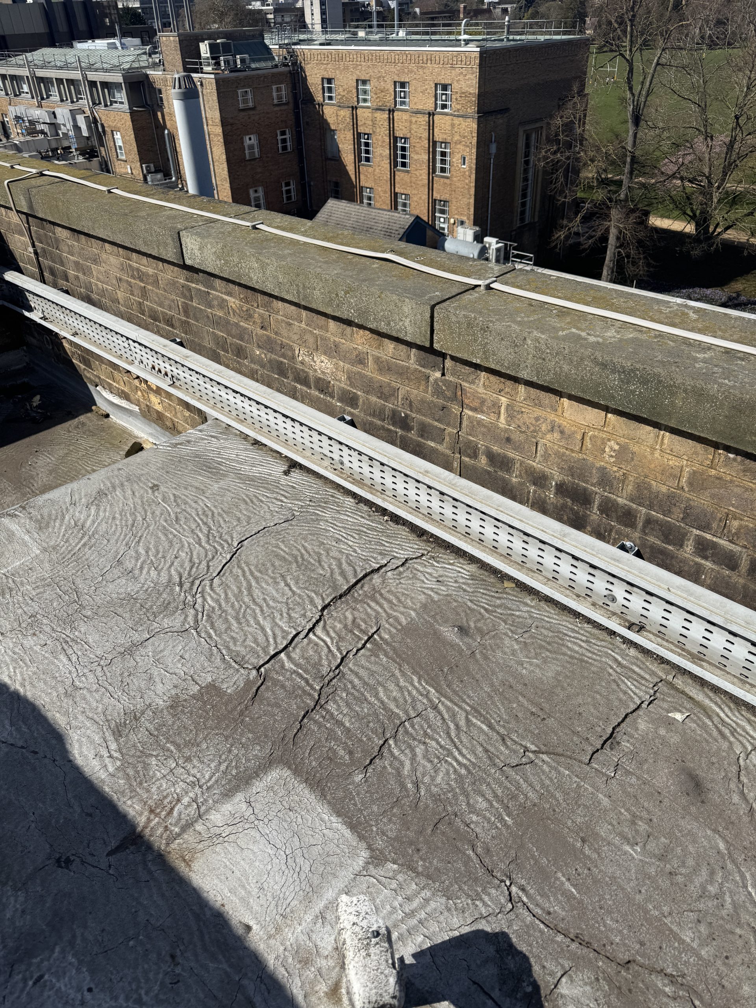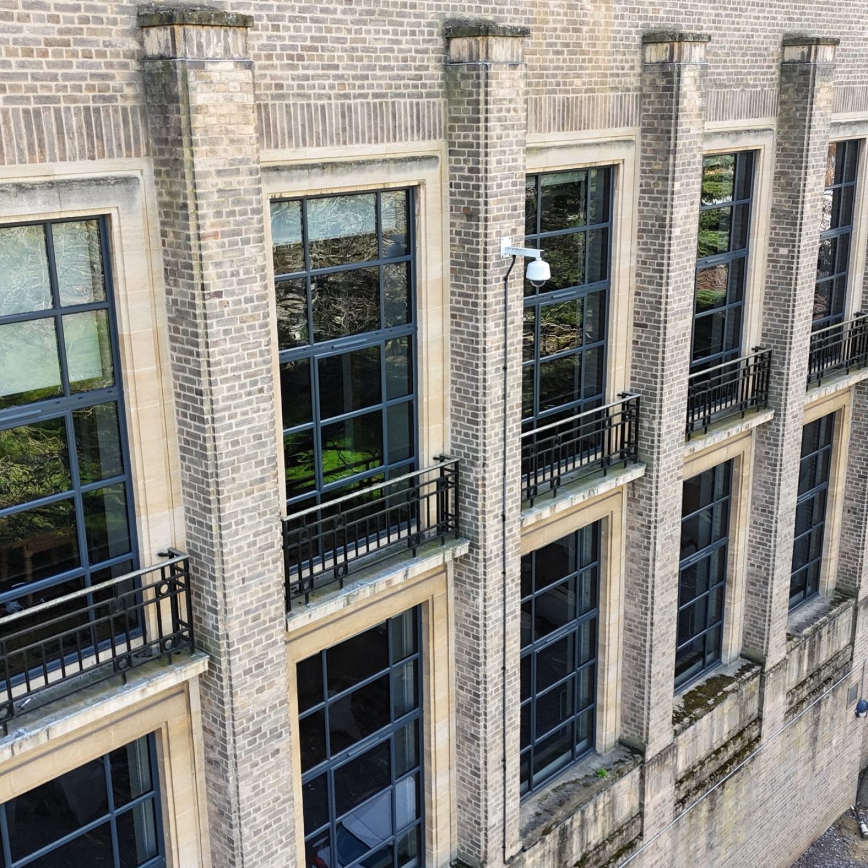
The Sherrington Building is a mid-20th-century institutional building facing north towards University Parks. Its largely planar brick façade is arranged over several storeys, with repetitive window openings, a continuous parapet and a mixture of original and later elements, including replacement windows and external services.
The façade was divided into five areas to allow defects and repair recommendations to be recorded accurately. Inspection was undertaken from ground and roof level using analogue and digital survey techniques, supported by detailed drone photography of the elevation, parapet and adjacent roof surfaces.
Brickwork across the principal elevation was generally found to be in reasonable to good condition, with most of the masonry remaining sound and well bonded. Mortar joints were also largely intact and serviceable, although localised areas of washed-out pointing and mortar loss were identified, particularly at high level and around the ground-wall junction.
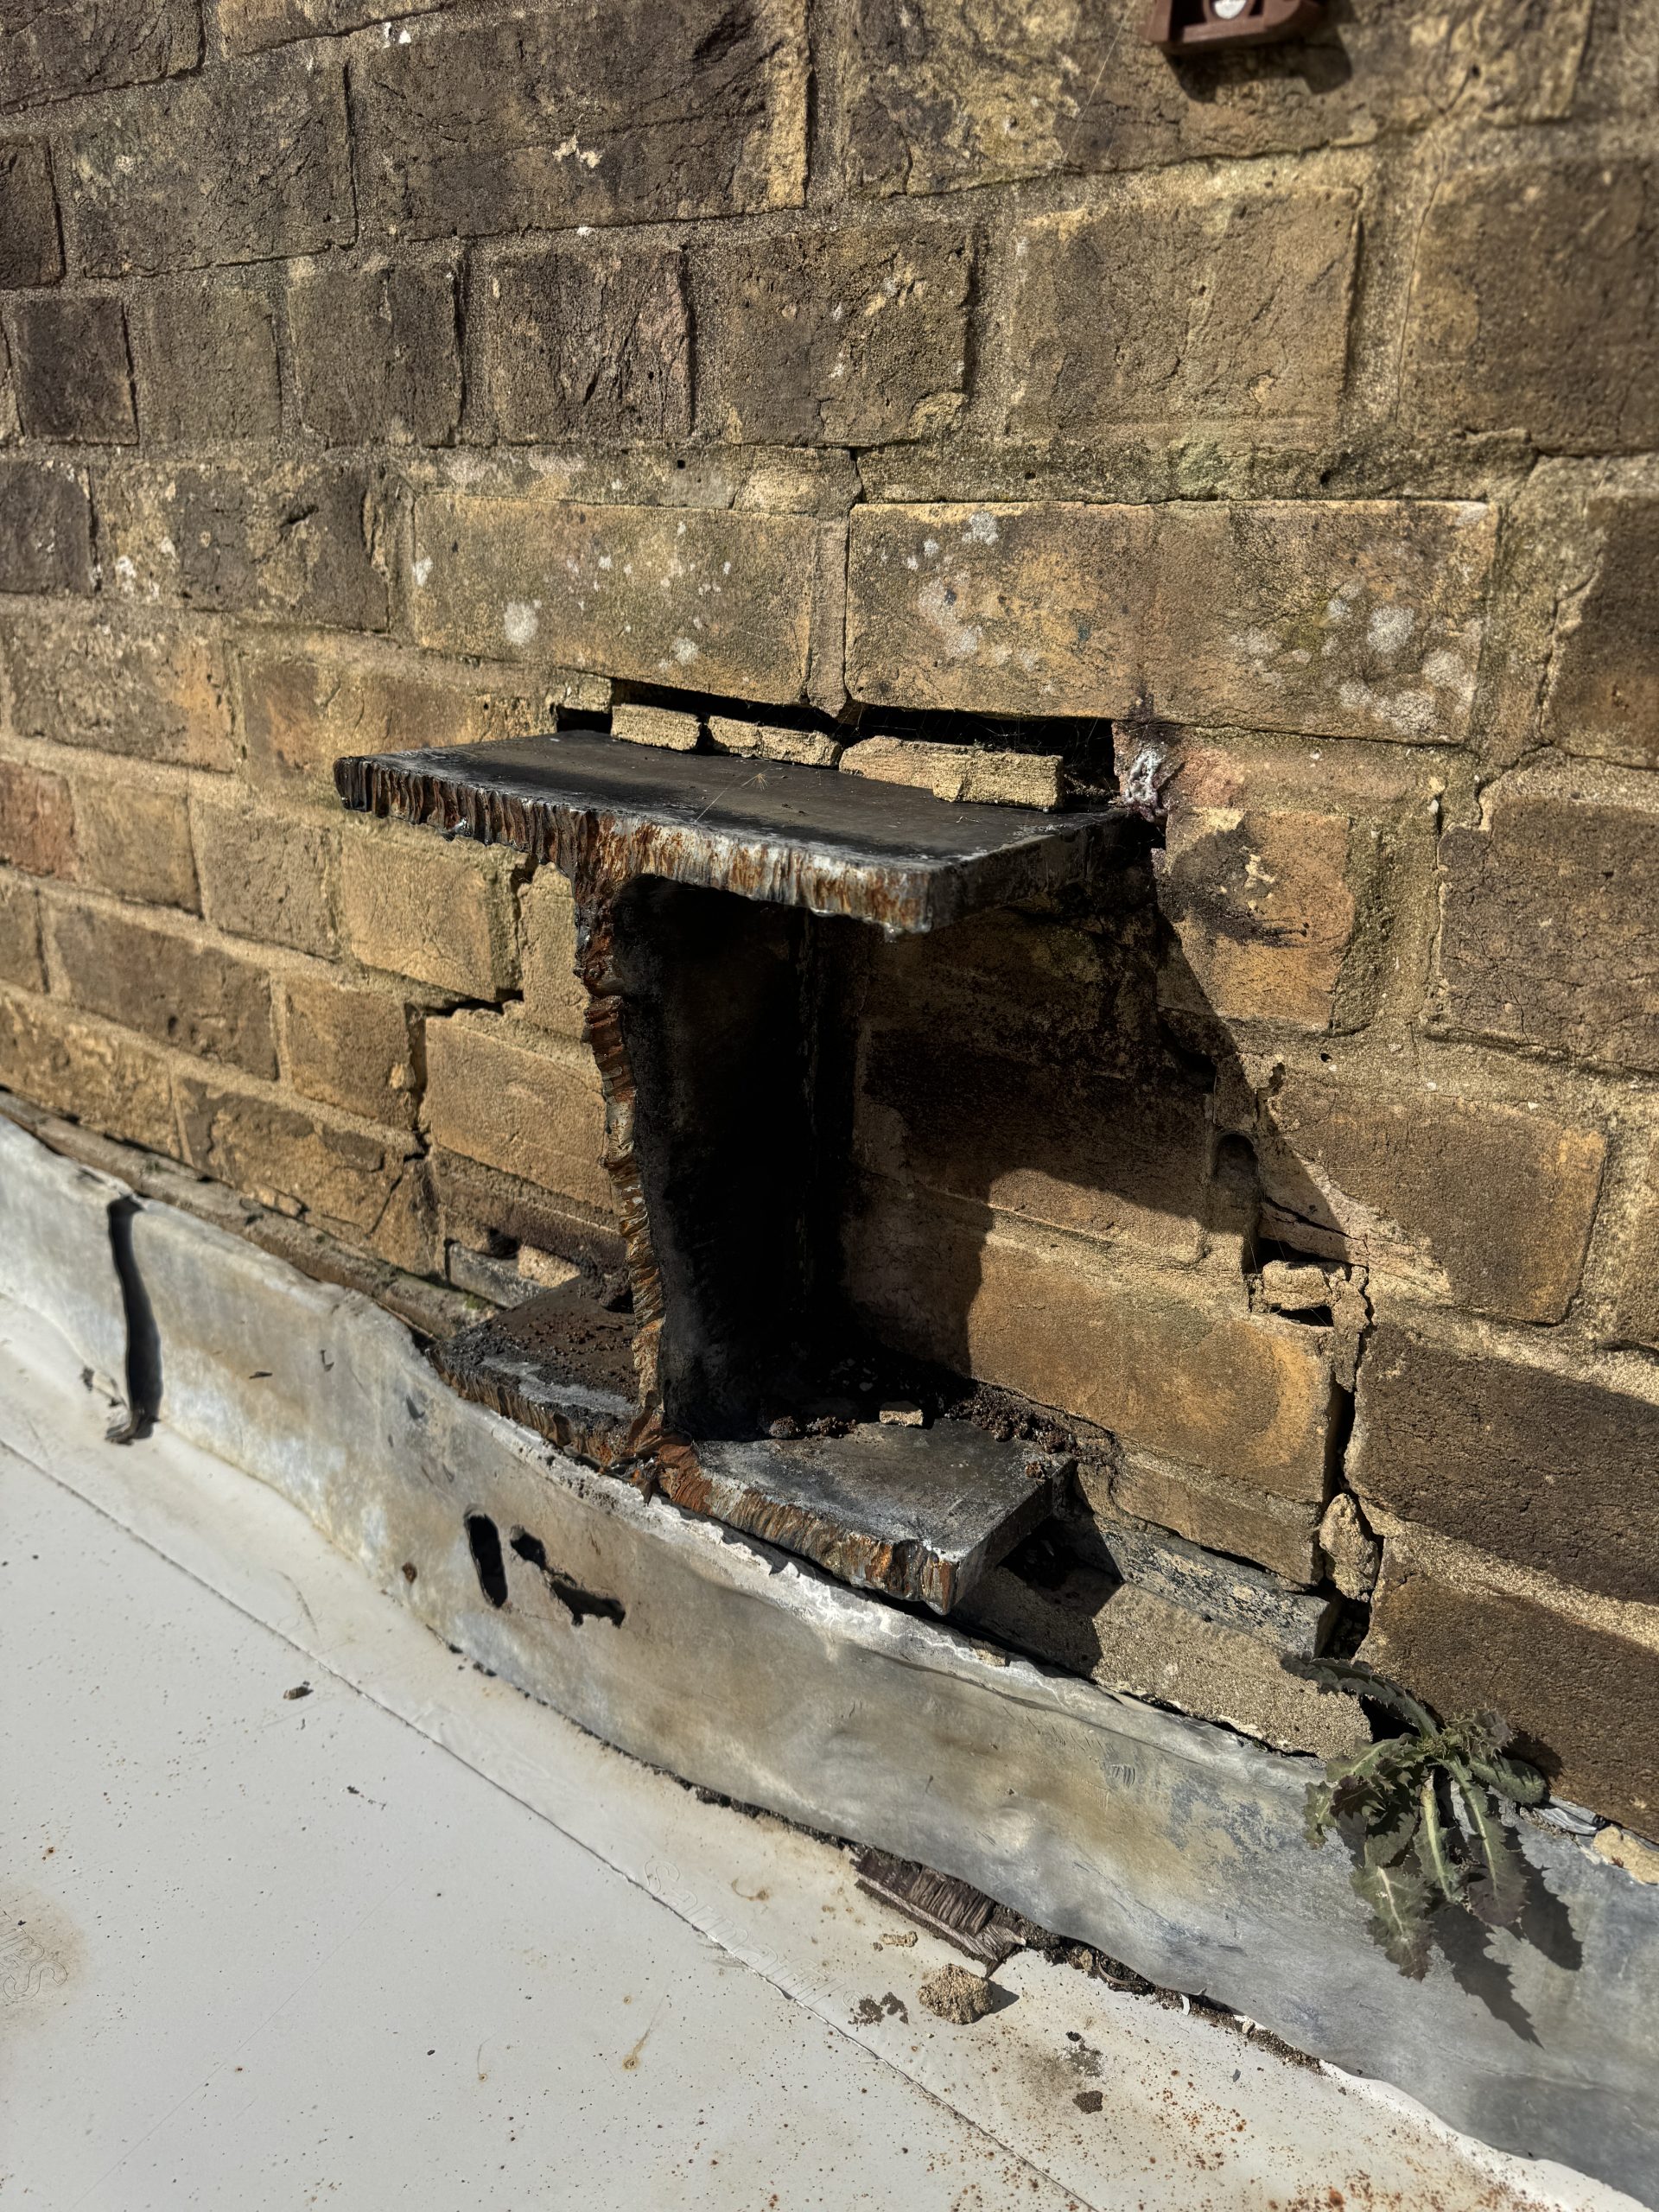
Minor damage to individual bricks had resulted from historic fixings, service penetrations and scaffold anchors. Localised staining and biological growth were also recorded beneath windows and sills, reflecting patterns of rainwater runoff and inefficient water shedding.