We are available throughout the Christmas period. Don't hesitate to enquire today.

Under the lamp

Case study

In February 2025, Six Heritage undertook a comprehensive preliminary timber and damp investigation at a large commercial and mixed-use block located at the junction of High Street and Surrey Street in Croydon town centre. The buildings, locally listed and positioned within the Central Croydon Conservation Area, were surveyed on behalf of Warborough Investments in advance of proposed refurbishment works.

Author

Matt Amis

Service

Preliminary timber and damp survey, external envelope inspection (roof, masonry, rainwater goods), internal risk assessment of floor and roof structures, and heritage risk advisory

Completion

February 2025

Client

Warborough Investments Ltd (pre-refurbishment)

A tall, ornate brick building with white trim stands on a street corner under a cloudy sky. Shops with colorful signs occupy the ground floor. A construction crane and scaffolding are visible on the left.

Constructed c.1896 and prominently positioned within the townscape, this large three-storey building once housed Millets and other retail premises. It features complex pitched and flat roof forms, a conical turret, decorative masonry, and timber detailing.

Despite local listing and conservation status, the structure had suffered from years of neglect following a loss of regular maintenance, leaving it highly vulnerable to water ingress, material degradation, and potential structural risk. Six Heritage was appointed to investigate the extent of timber decay, damp penetration, and material failure affecting the building.

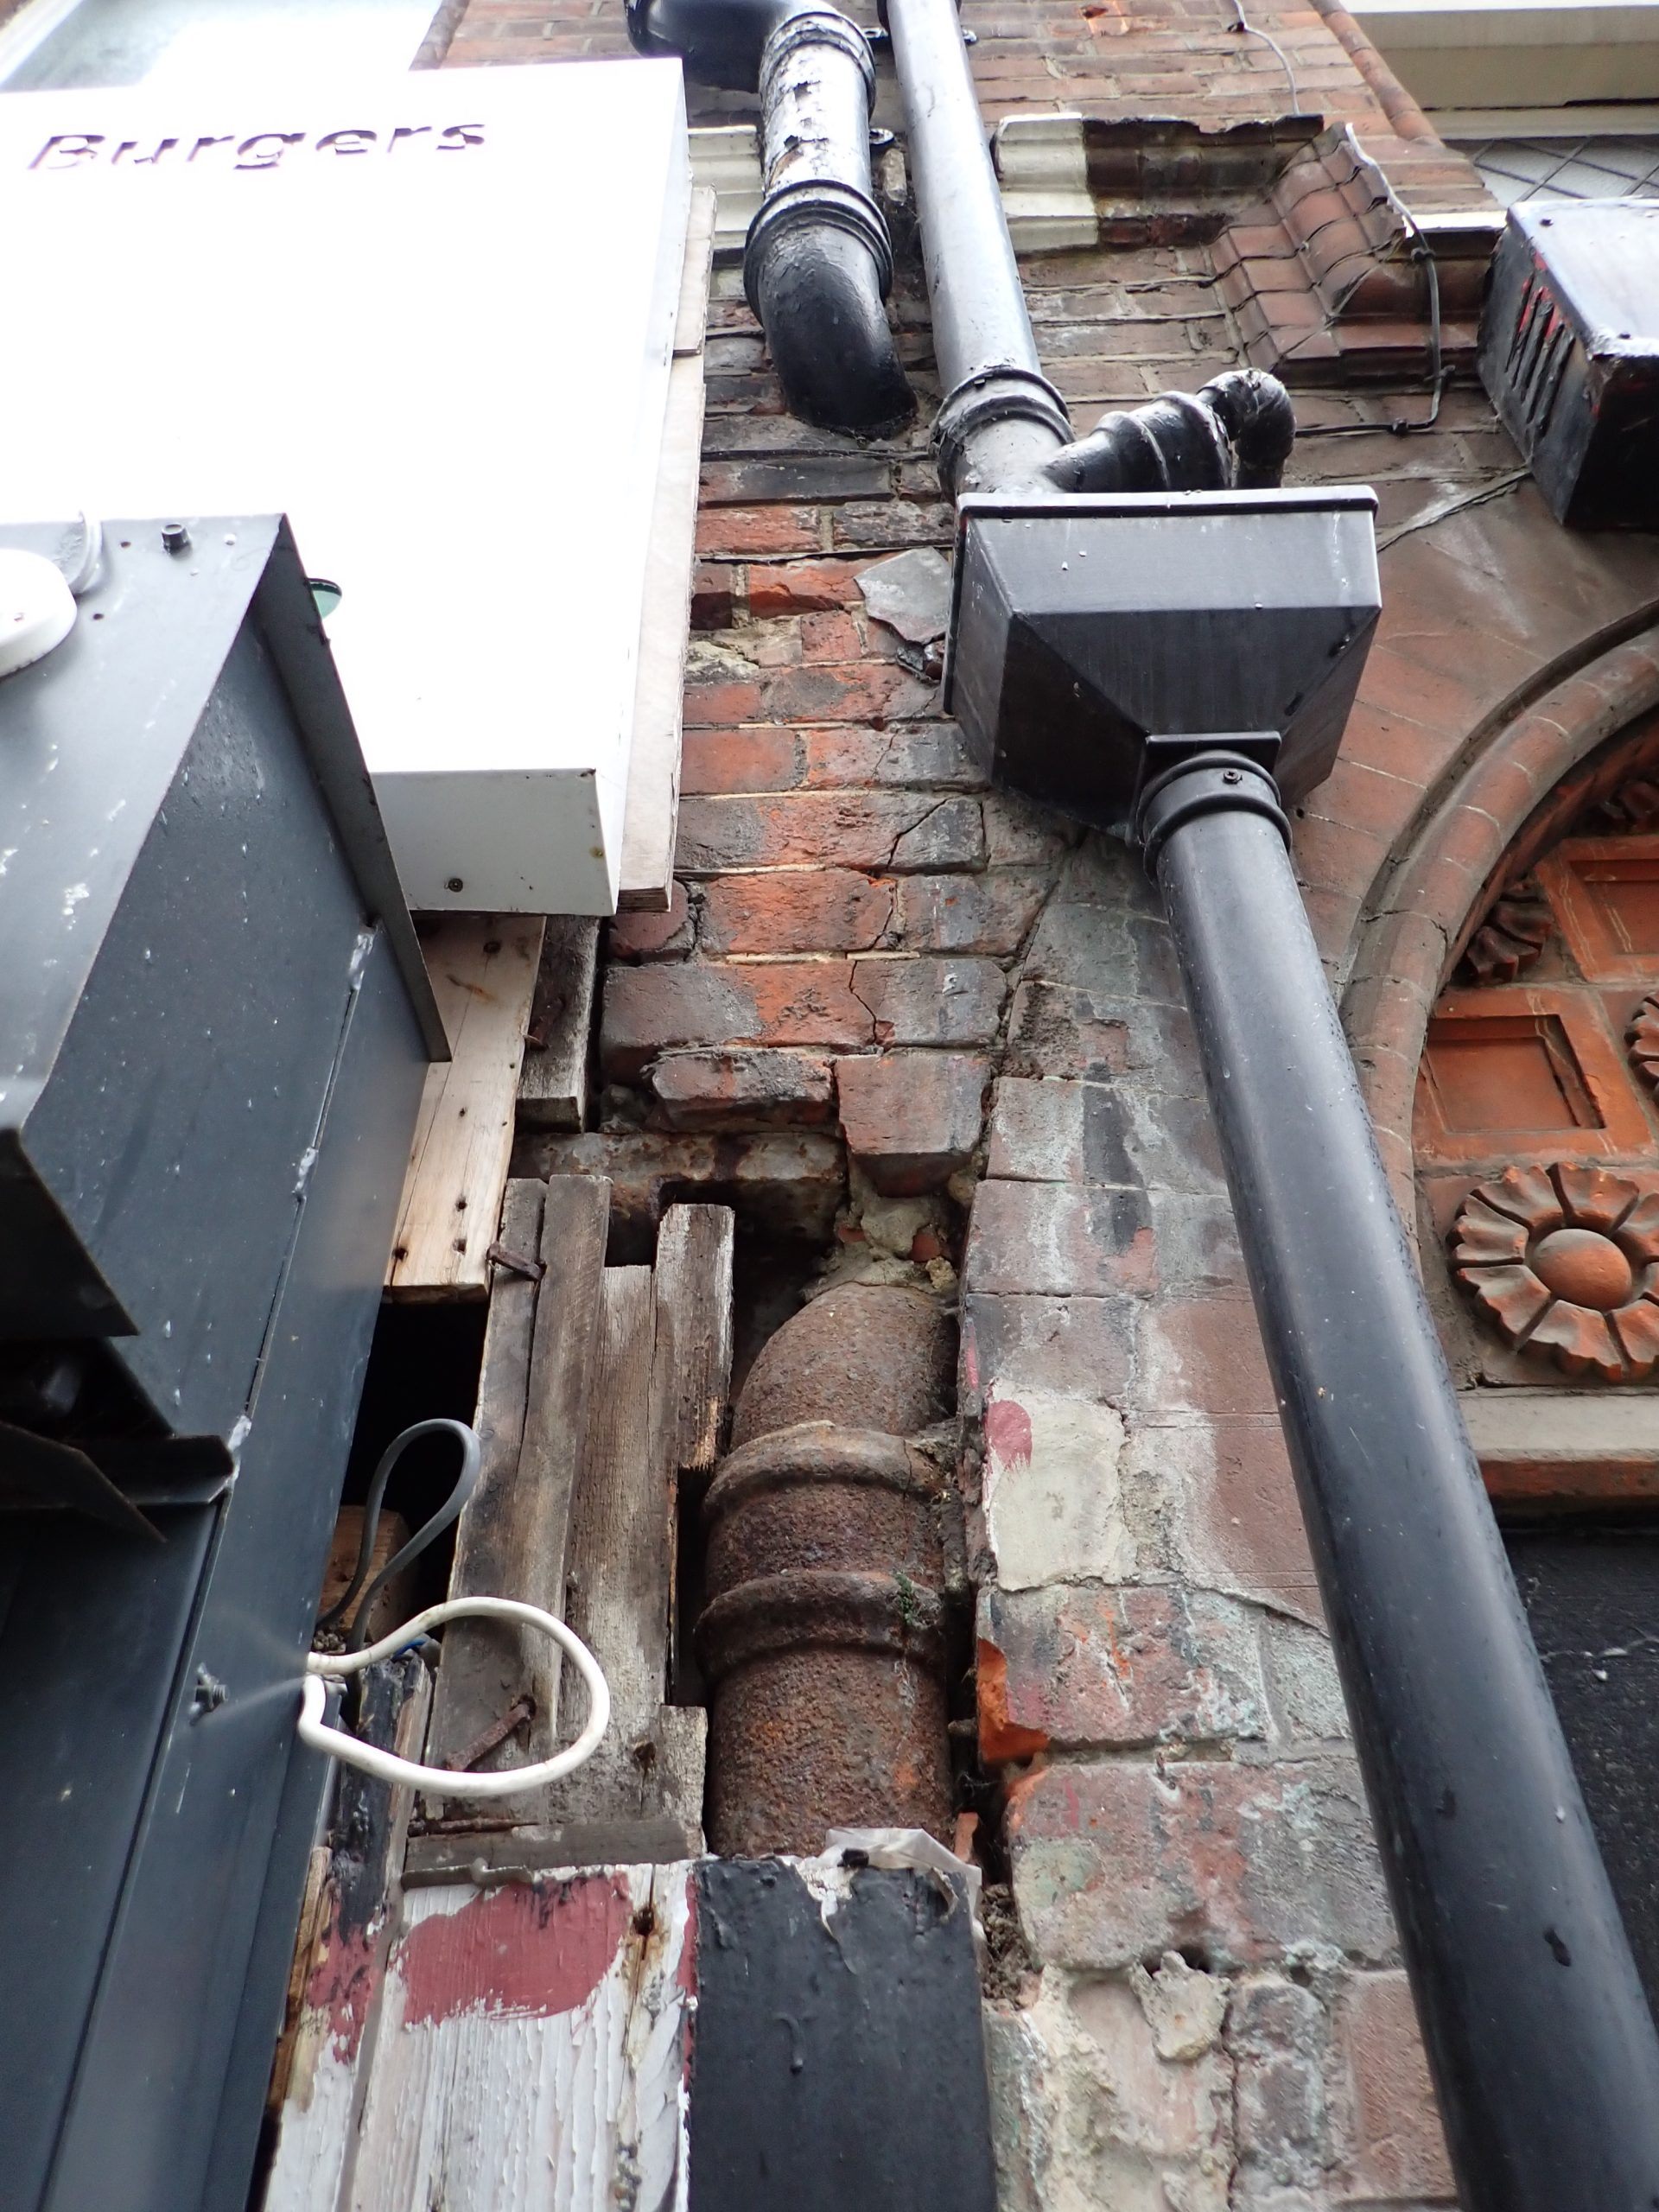
Significant deterioration of roof coverings and widespread blockages to rainwater goods were identified. Pitched slate roofs and flat asphalt roofs had suffered from plant growth, standing water, and defective detailing. One stone ball finial had detached from its parapet, with others showing signs of imminent failure—a serious safety hazard requiring immediate remedial action.

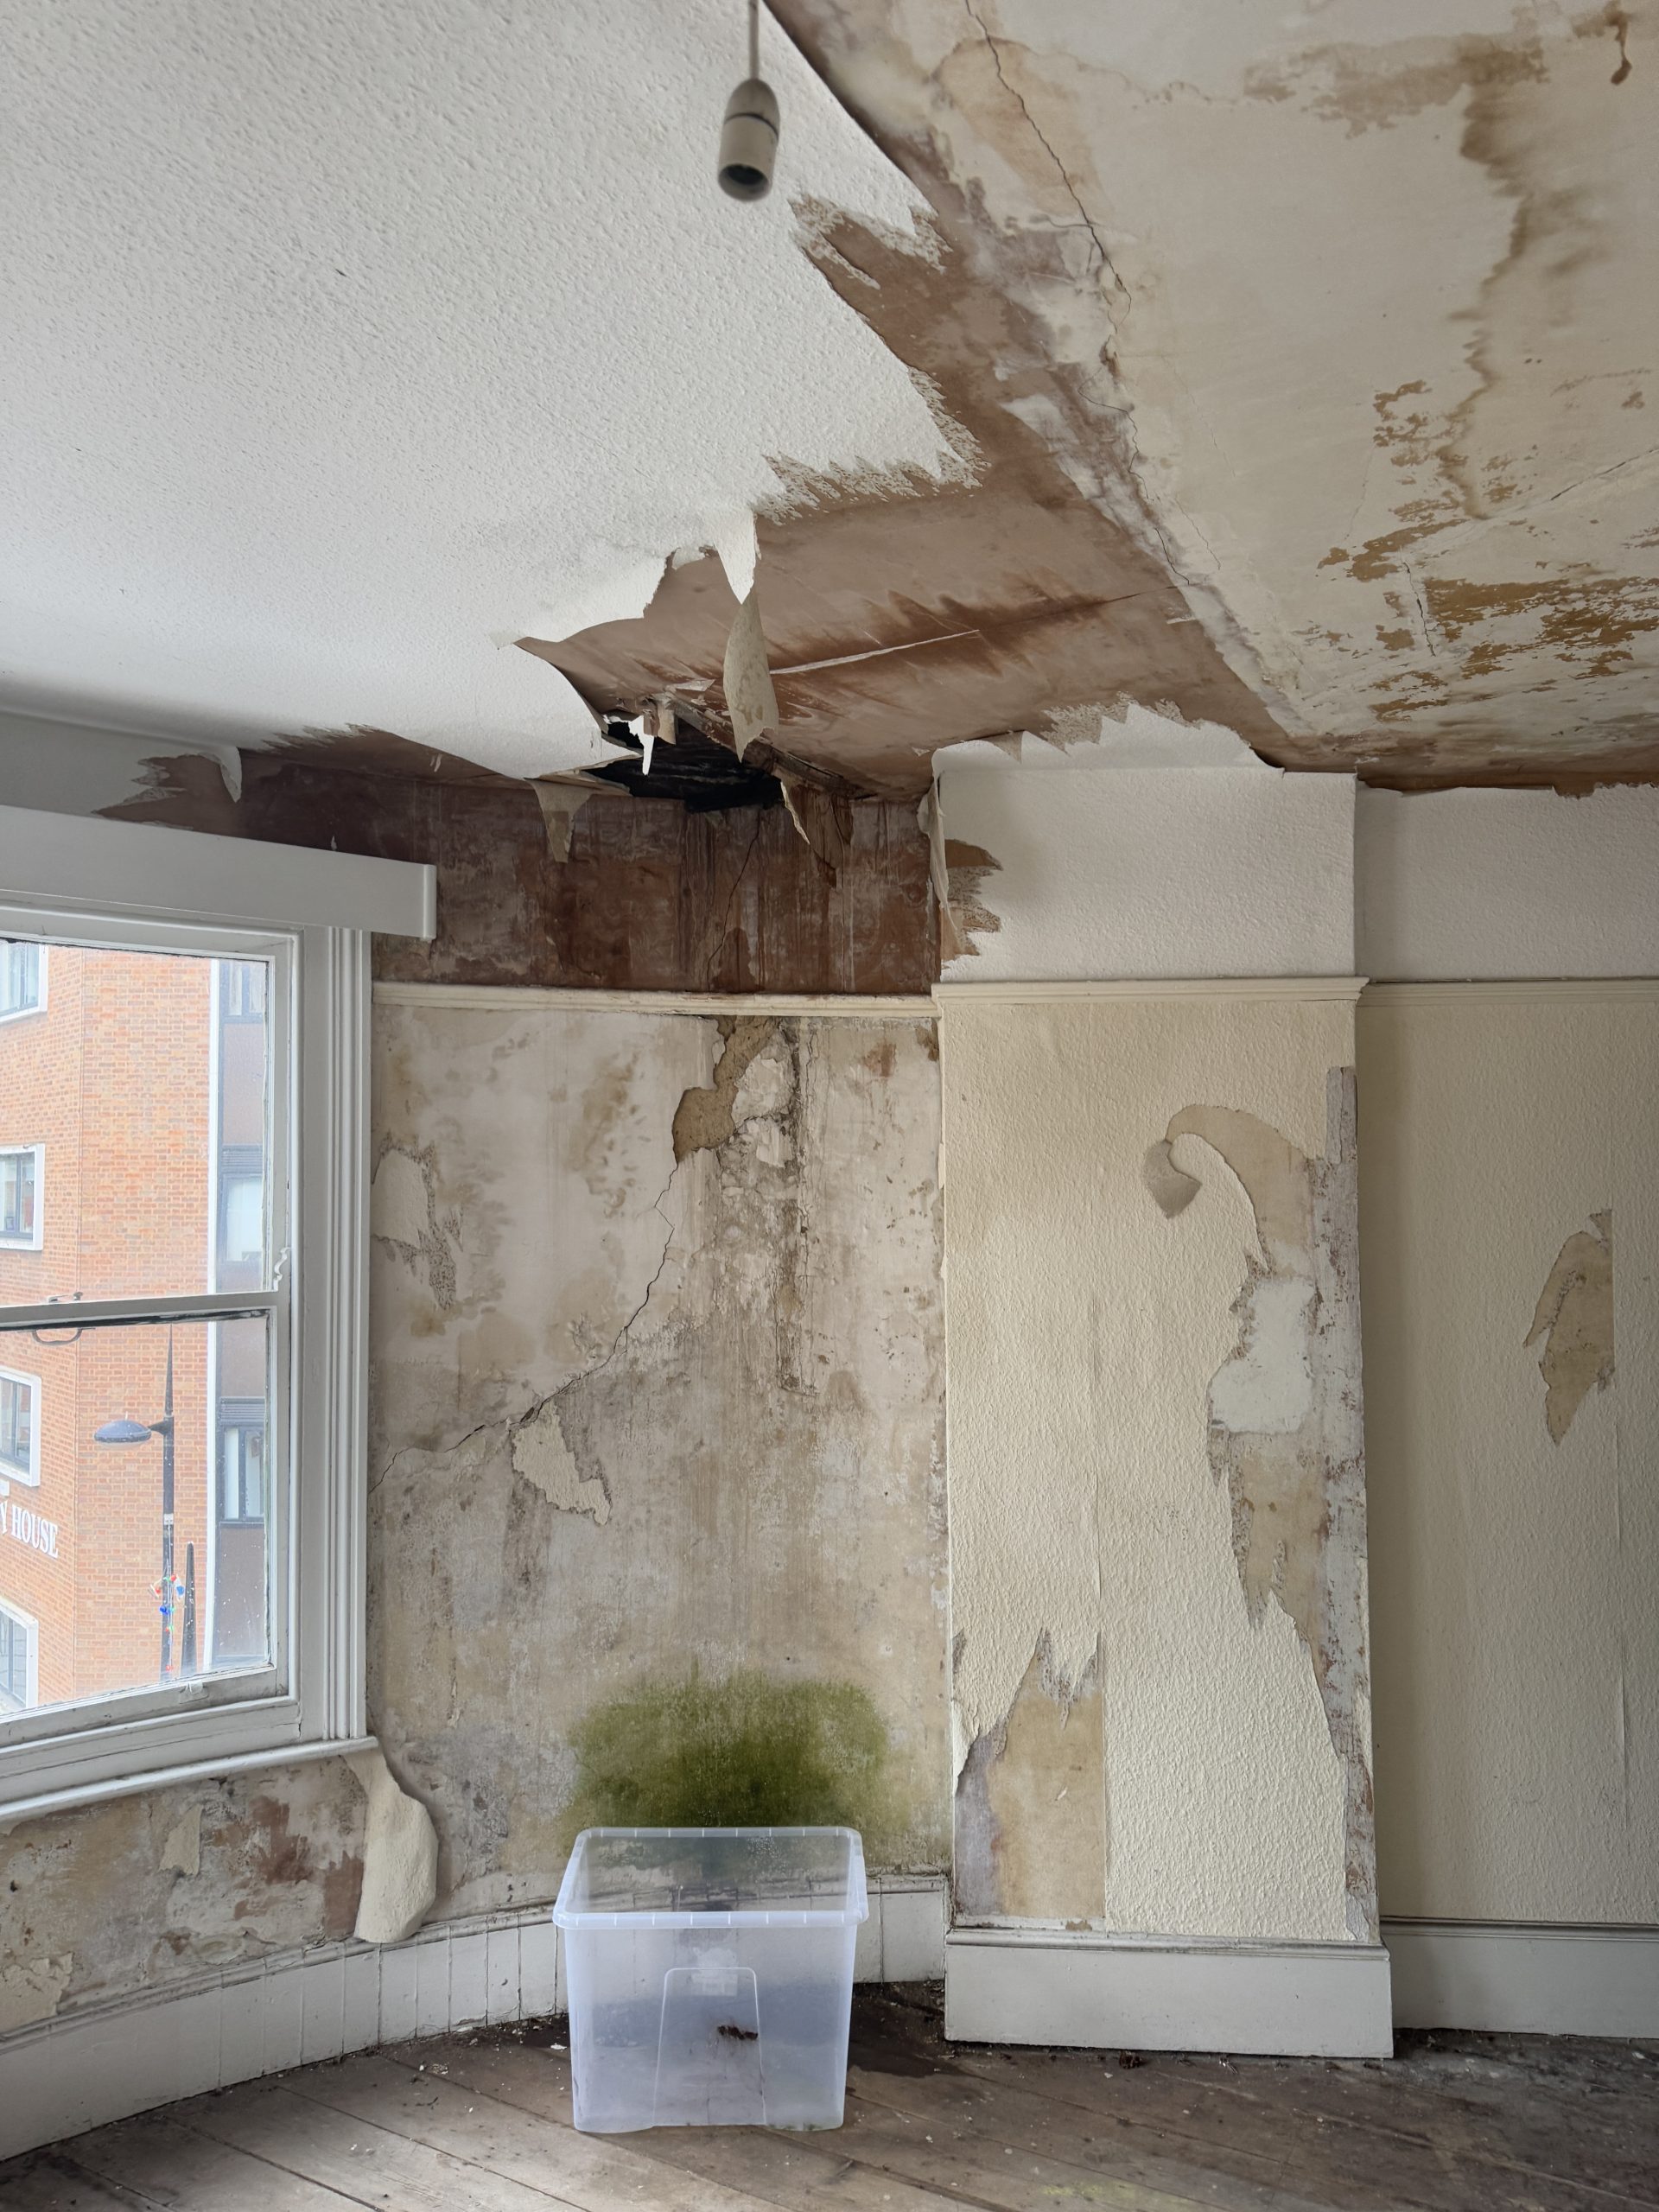
Rainwater from blocked outlets had overflowed onto the façades, leading to active internal damp and decay. Interiors beneath the south flat roof were saturated, with finishes destroyed and mycelial growth noted on timber.

Street view of a large, old brick building with arched windows and a faded MILLETS sign. People walk by on a wet pavement, with a utility van parked in the foreground.

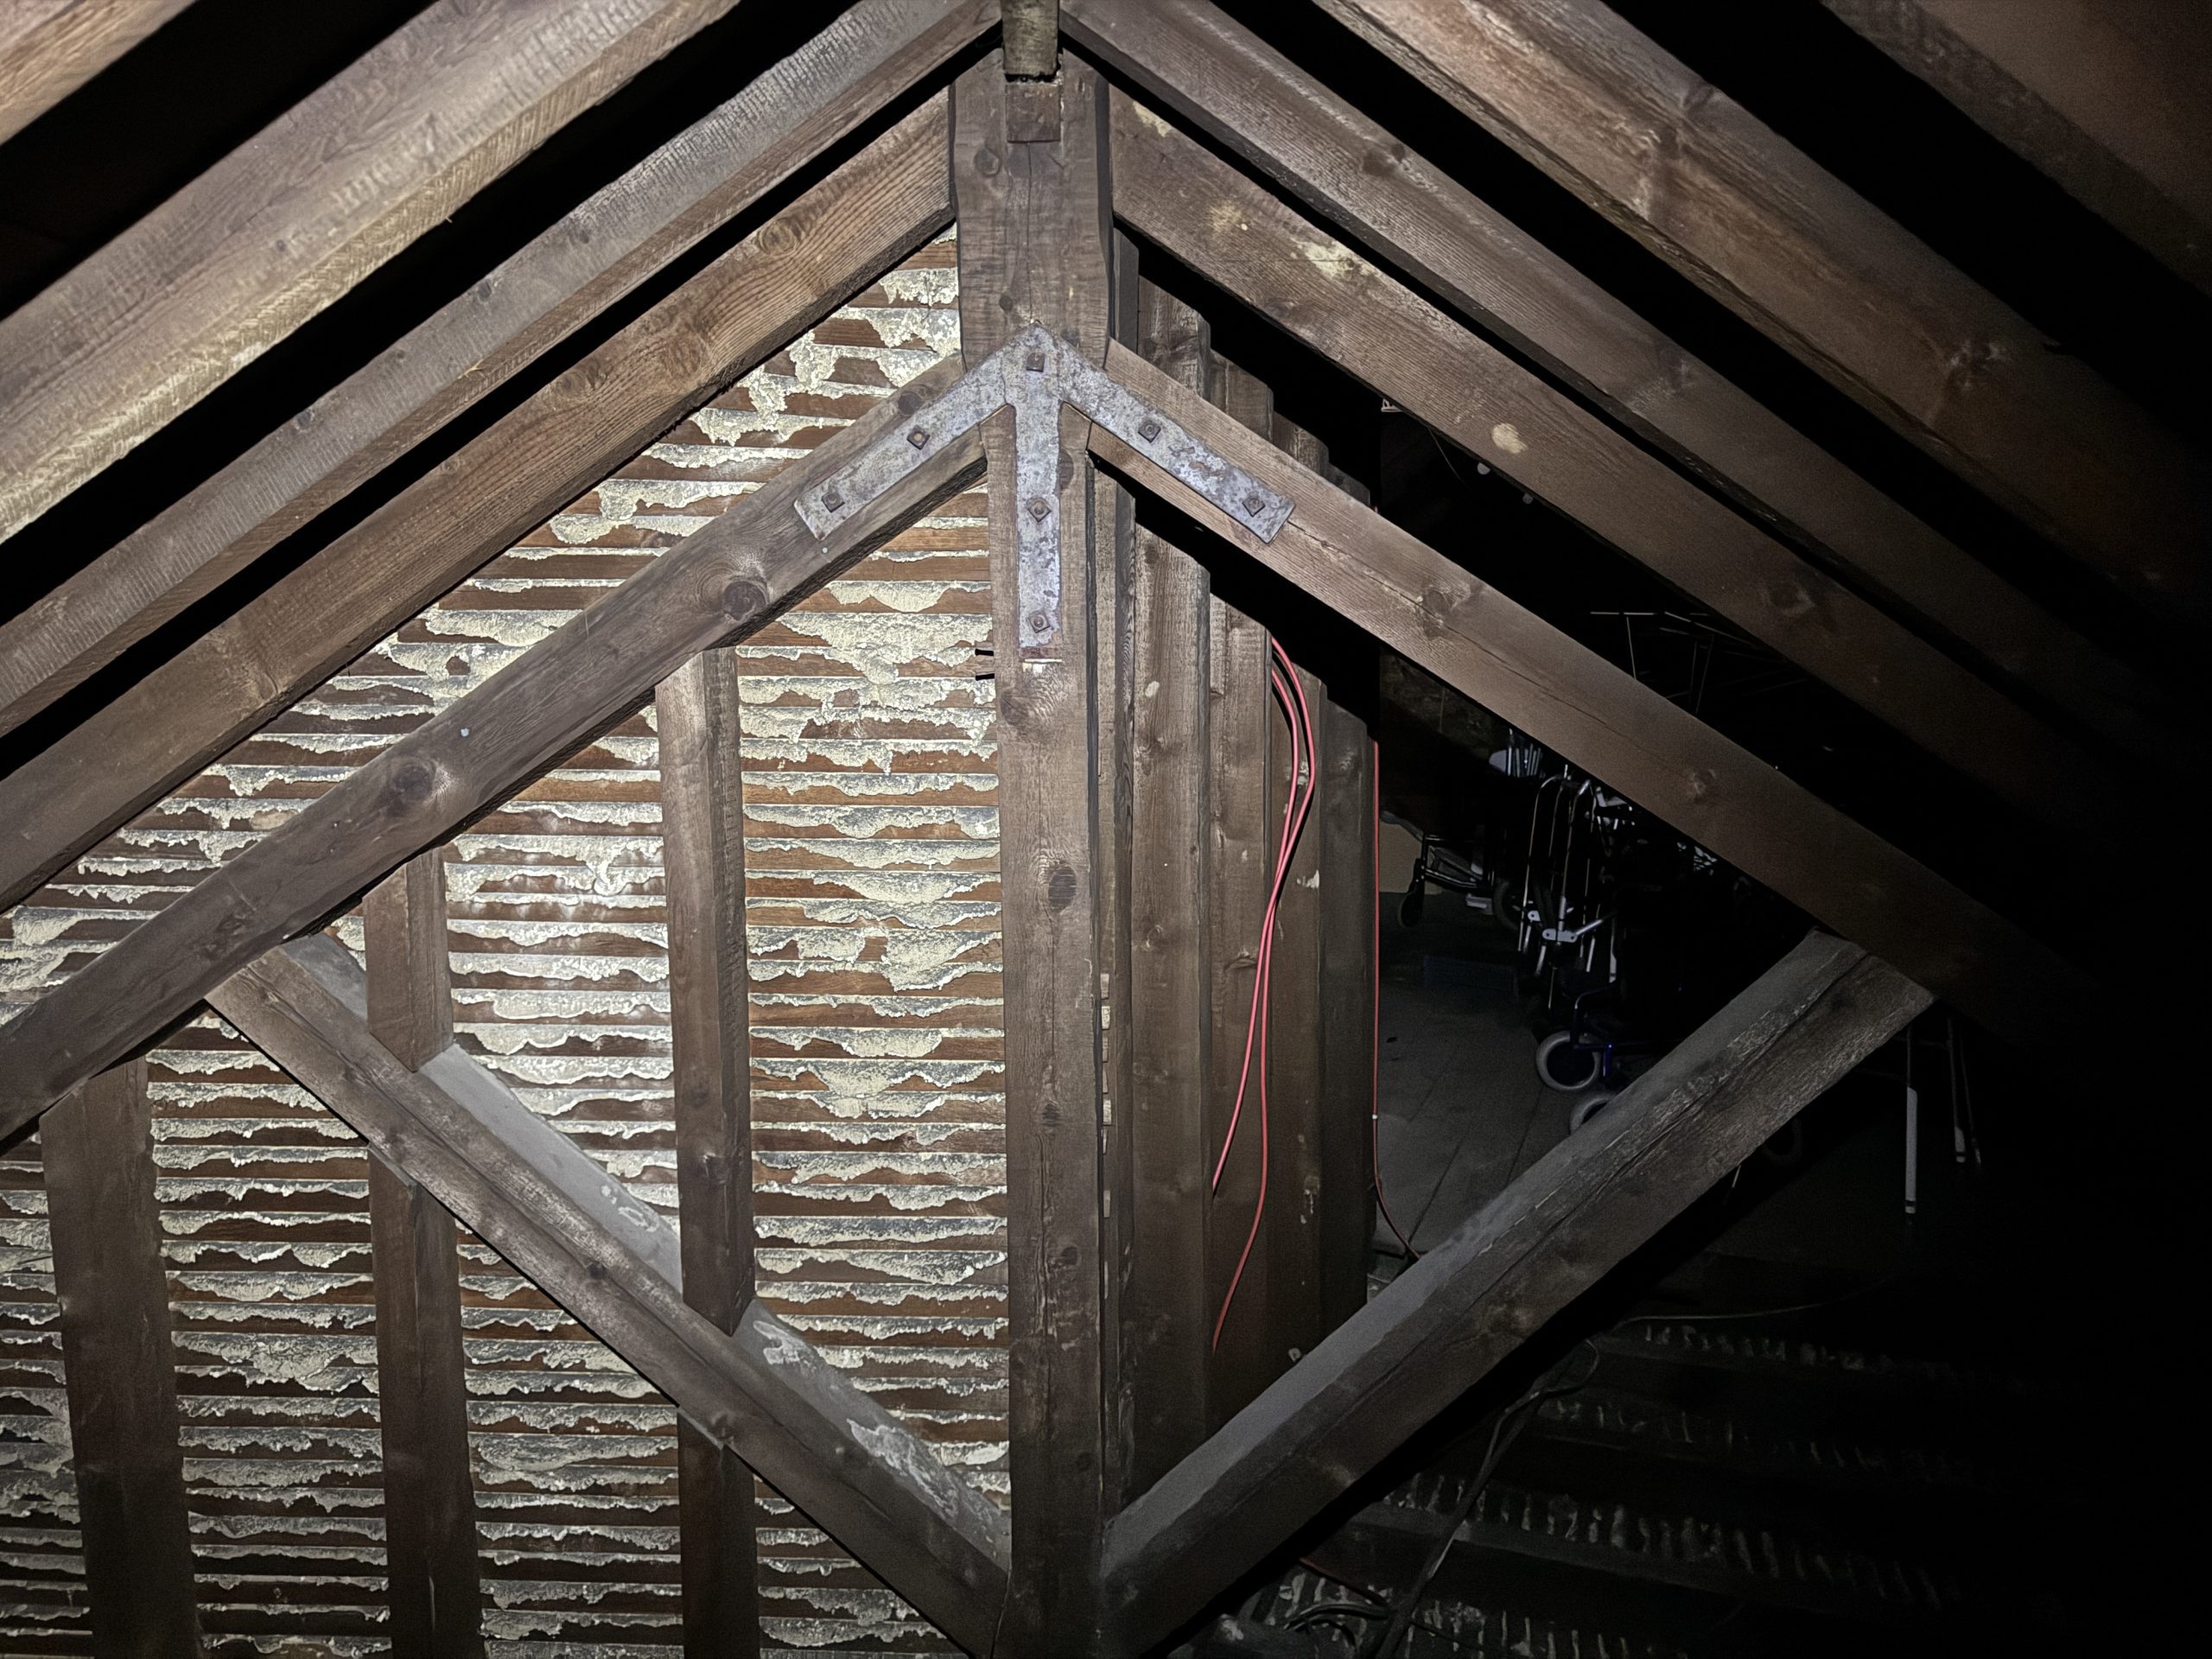
Internally, structural roof timbers exhibited various stages of water-related decay. Extensive decay was noted in embedded purlins, ridge beams, and flat roof joists, especially in areas below defective coverings. Roofs were poorly ventilated and prone to interstitial condensation and mould. Spire roof members showed advanced deterioration, and several truss components were missing or compromised.

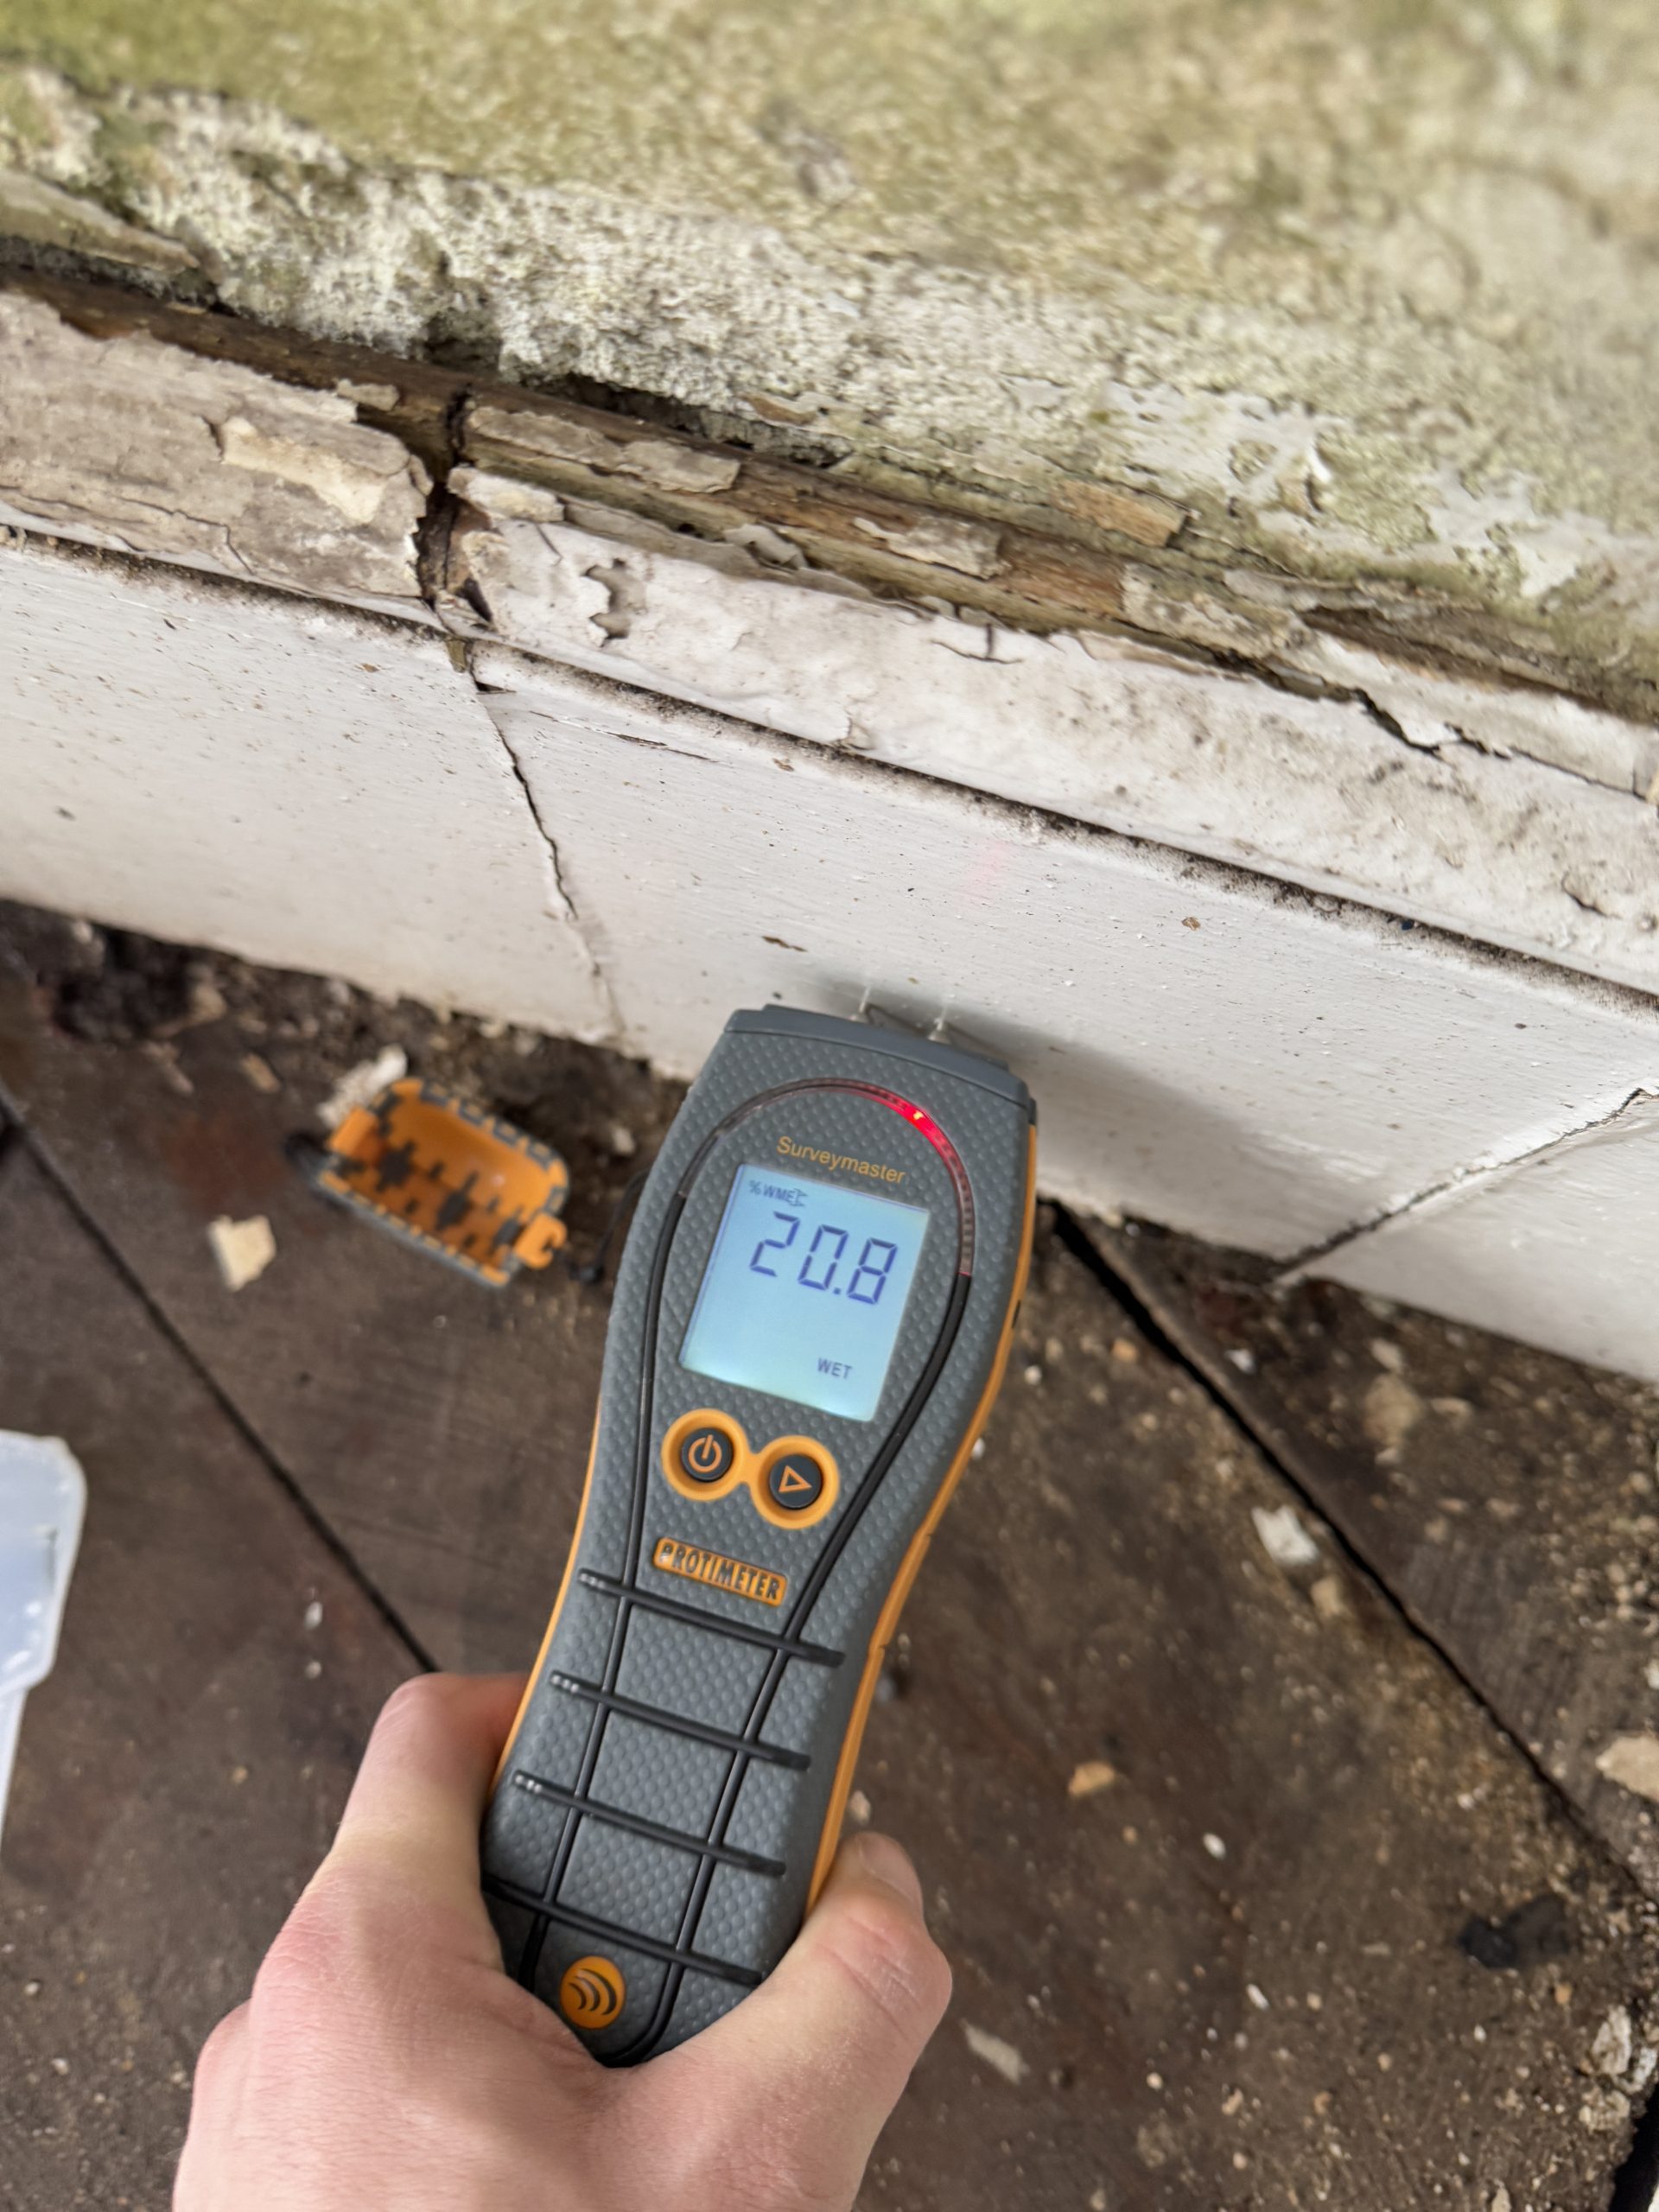
Floor structures were largely concealed but evidence of embedded timber decay, high moisture readings, and fungal growth—suggestive of dry rot—was detected at multiple levels, particularly to the west elevation.

Decorative timber elements, including third-floor buttresses and sash windows, were degraded. Impermeable paint finishes had trapped moisture, accelerating decay. Many windows and lintels showed signs of embedded rot and structural compromise.

Masonry façades had suffered from prolonged damp exposure. Cracked stonework, eroded pointing, and delaminated render were common, with several elevations supporting unwanted vegetation. Historic cement-based repointing and impermeable coatings had exacerbated moisture retention.

Context and Materials – Late-Victorian Commercial Architecture

Though not nationally listed, the building is a prominent example of Victorian commercial design, with distinctive brick and terracotta detailing, and a unique conical turret. The presence of concealed ironwork, traditional softwood structures, and decorative architectural timber presented a complex conservation scenario requiring a tailored, multidisciplinary strategy.

Conclusion:

50–56 High Street and 53/54 Surrey Street represent a substantial conservation and refurbishment challenge. Six Heritage’s condition survey identified urgent structural risks and widespread fabric failure. Key recommendations focused on immediate water exclusion, structural repairs, breathable material use, and long-term maintenance planning. This enabled the client to make informed design and cost decisions rooted in best conservation practice.

Other projects

Get in touch with us today