We are available throughout the Christmas period. Don't hesitate to enquire today.

Under the lamp

Case study

In November 2024, Six Heritage was commissioned to undertake a detailed condition survey of external timber elements of a Grade II listed post-war residence designed by the architect Michael Brawne. The assessment focused on the timber bridge and the exposed timber façades to the east and west elevations. The survey aimed to evaluate the extent of timber decay, assess structural vulnerabilities, and make conservation-led recommendations appropriate for the building’s listed status and sensitive modernist design.

Author

Patrick Hughes

Service

Timber condition survey of external elevations and connecting bridge; timber species identification and decay risk evaluation

Completion

November 2024

Client

Private owner

Hampstead, London
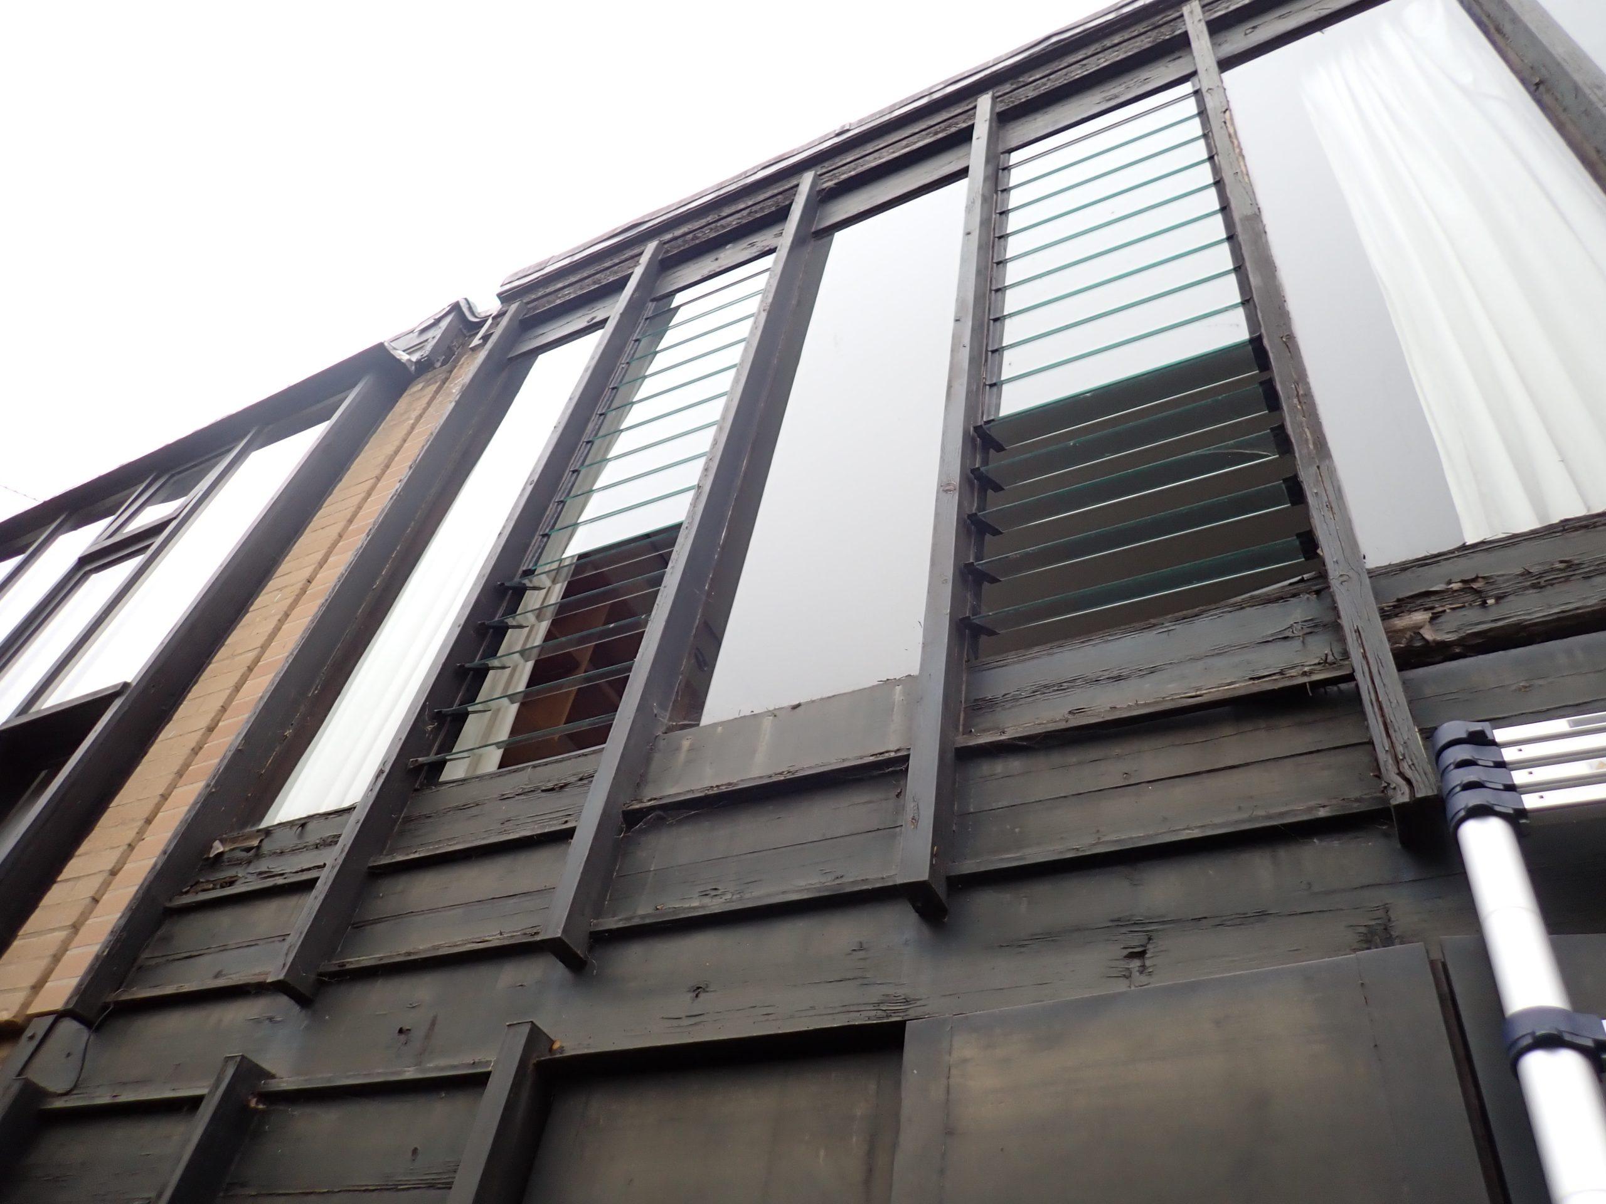
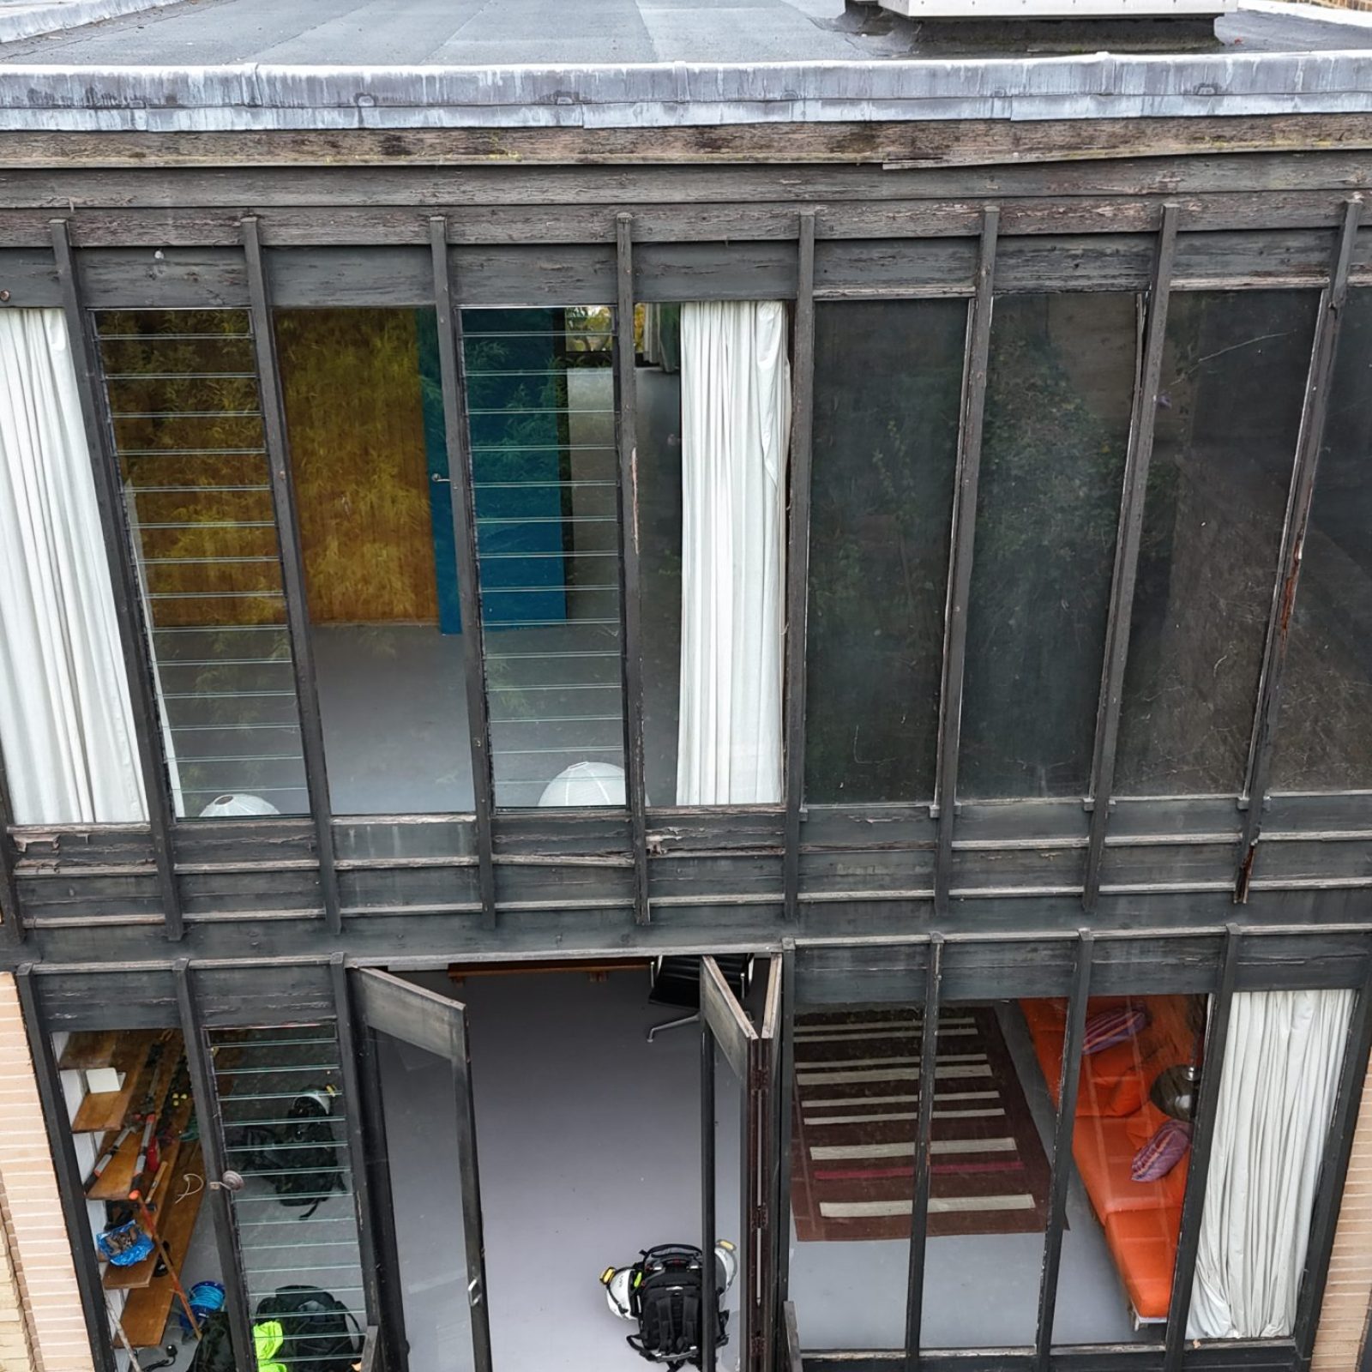
A two-story building with large glass windows, beige brick walls, and a partially open door. The upper floor has white curtains, and inside, shelves and stairs are visible. Brick walls border the building on both sides.

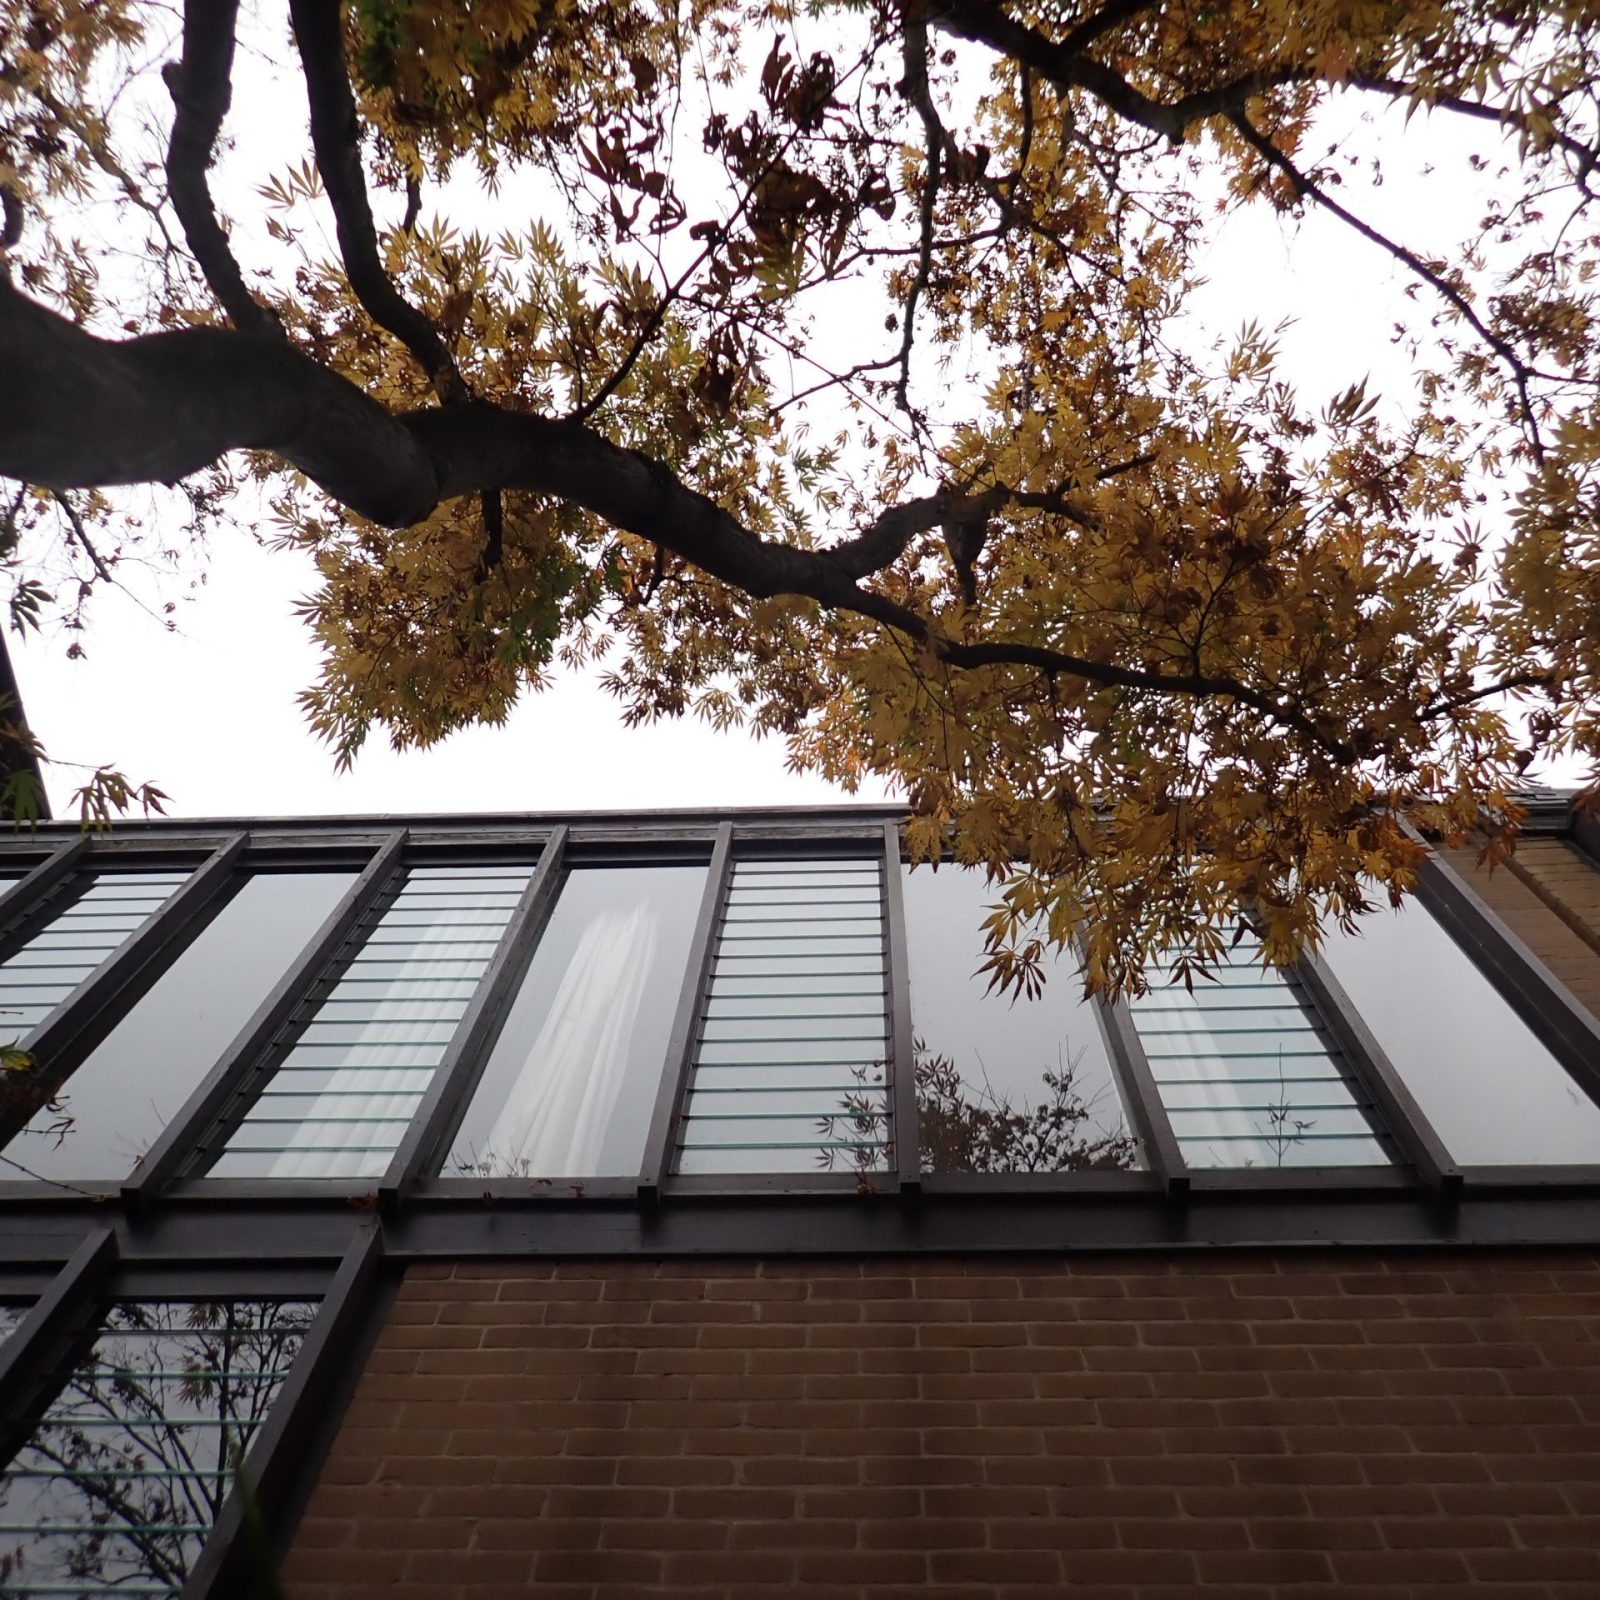
The property was an architecturally significant home located within a conservation area in Hampstead. Built in 1959–60, the house is noted for its modernist timber and glass elevations, which integrate with a prominent external bridge that linked the house to the rear garden.

Despite regular maintenance and historic interventions, the client raised concerns over the long-term condition of exposed softwood elements, particularly those forming the garden bridge and timber-clad façades. Six Heritage was instructed to carry out a comprehensive timber survey to assess structural integrity, moisture risk, and decay, using both visual inspections and laboratory-based species identification to enable appropriate recommendations for elements that required repair or replacement.

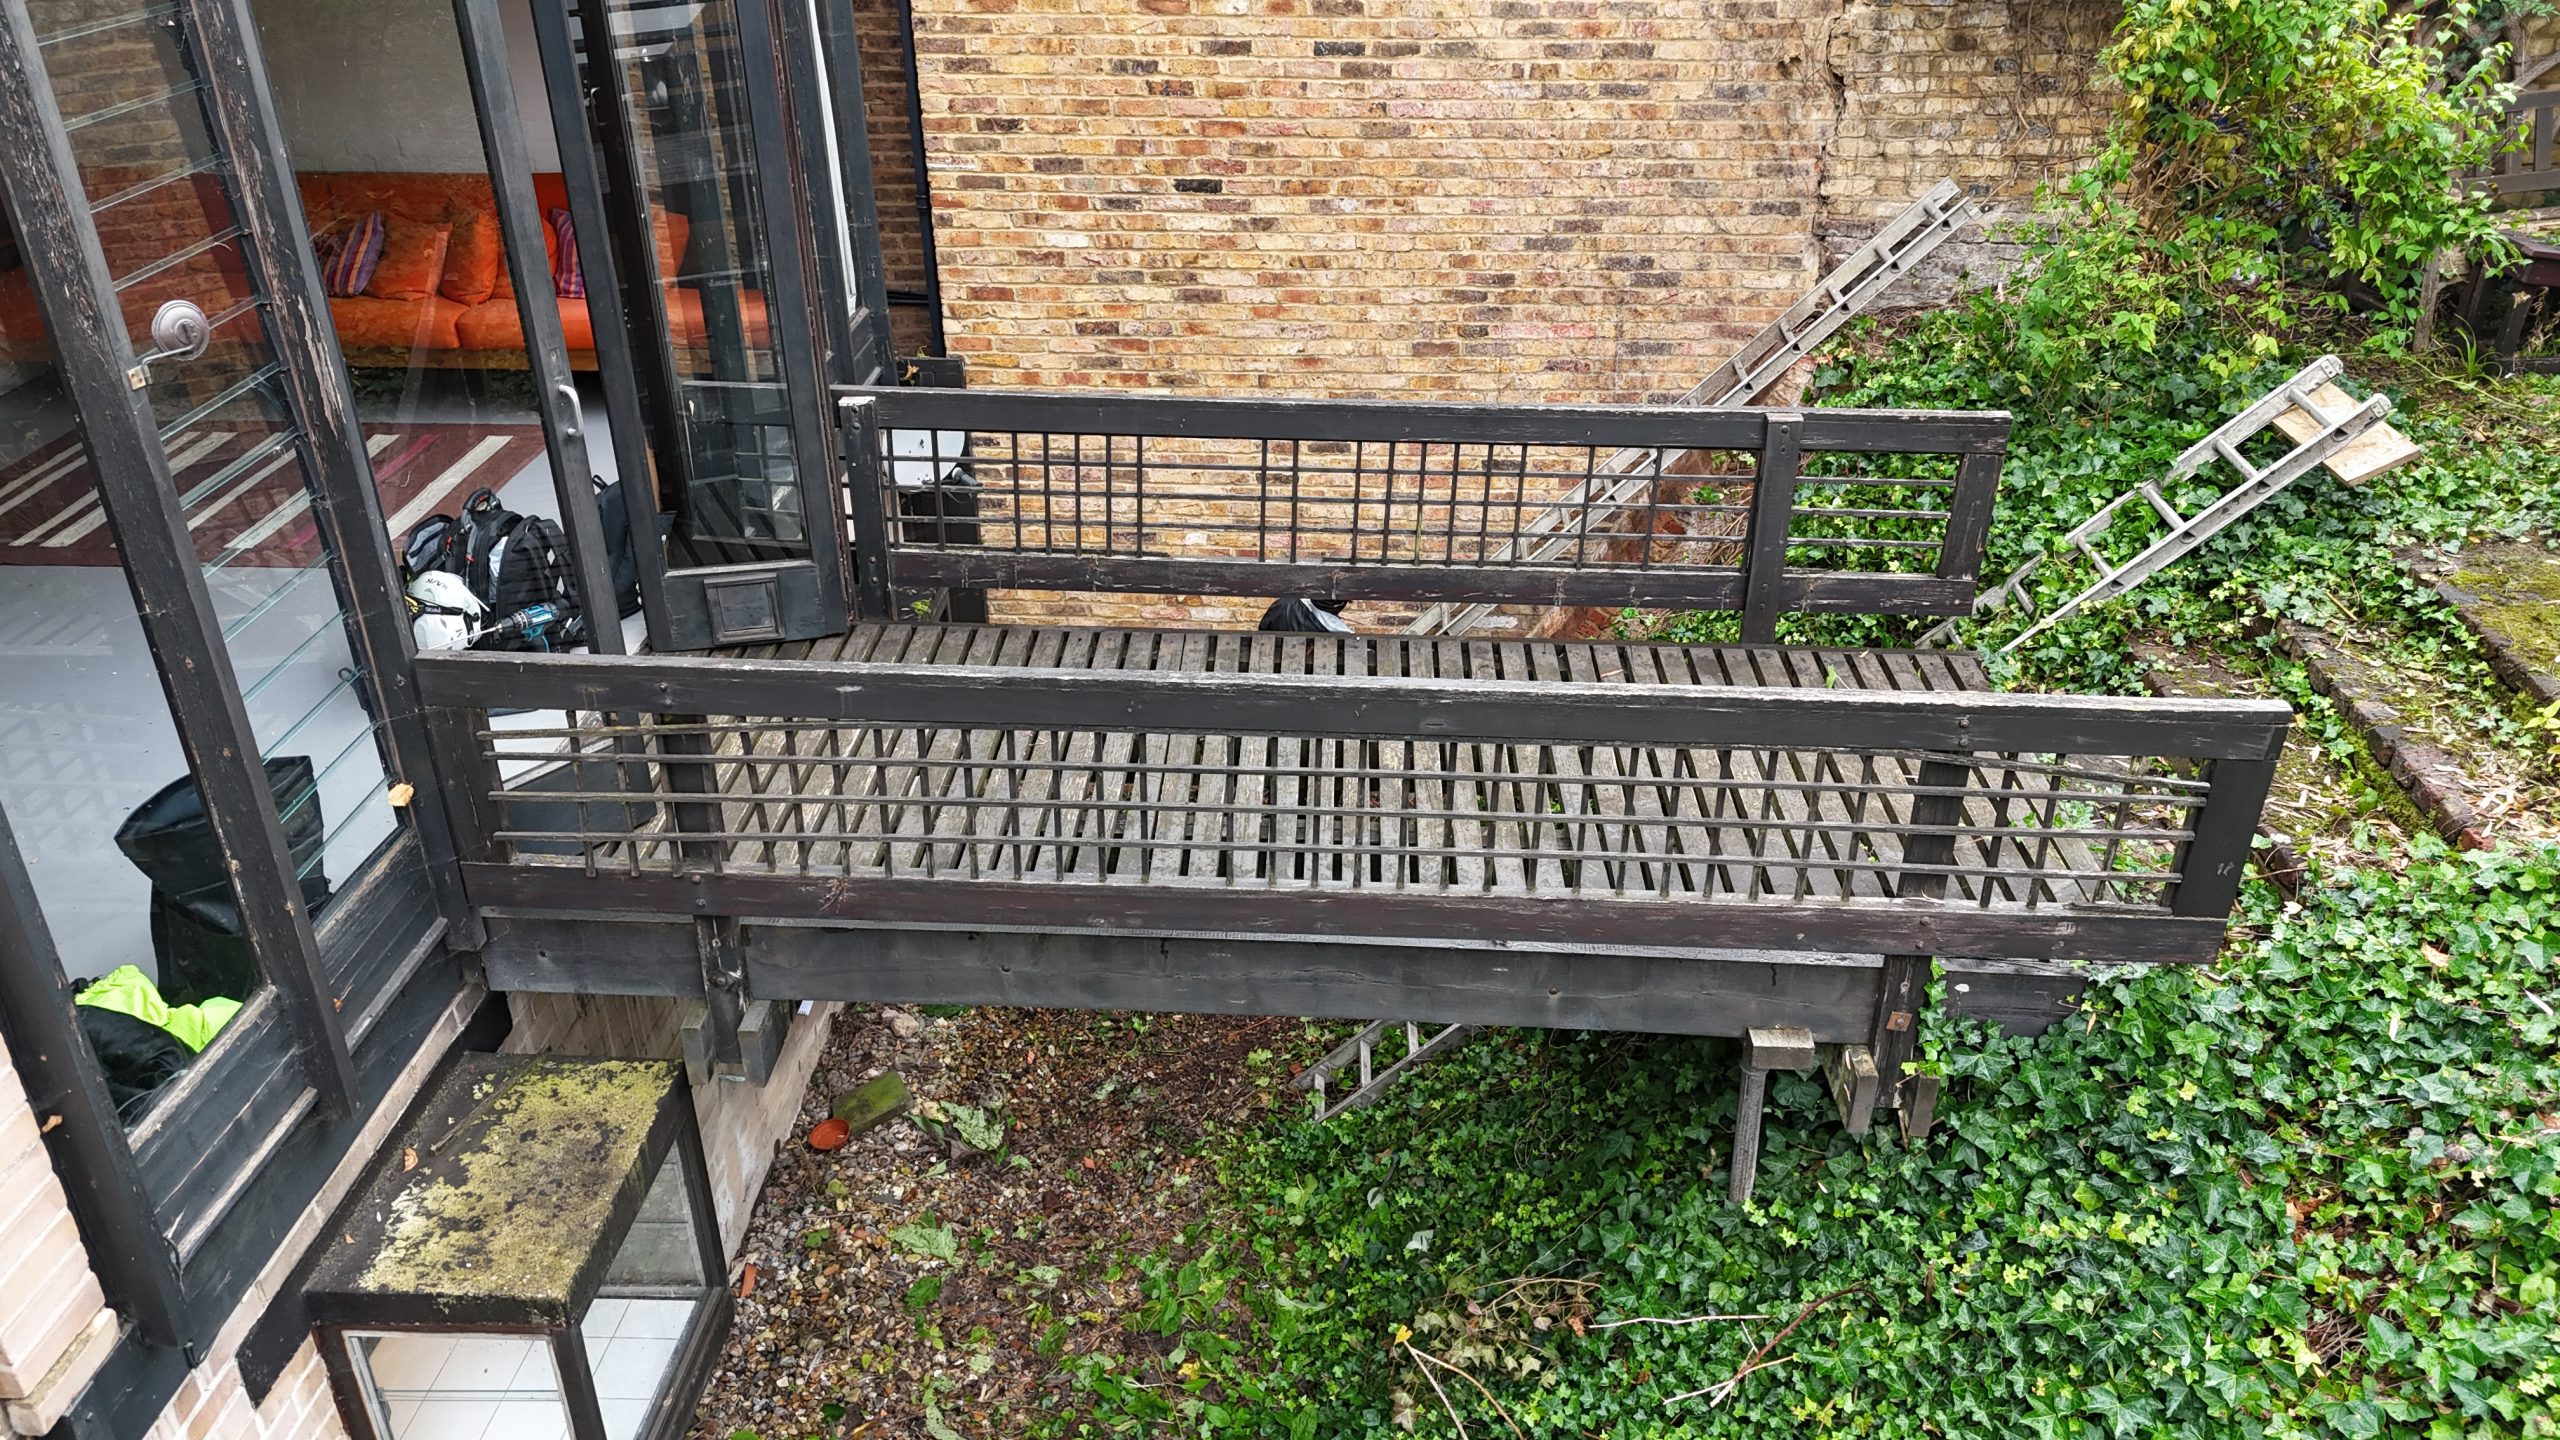
The timber bridge was found to be in a deteriorating condition, with extensive decay identified in the eastern bearing ends of the principal beams and widespread failures in deck slats and handrails. Additionally, mechanical fixings had corroded or failed, undermining the structure’s stability. A non-original scaffold support had been installed in the past but did not adequately isolate the timber from damp ground conditions.
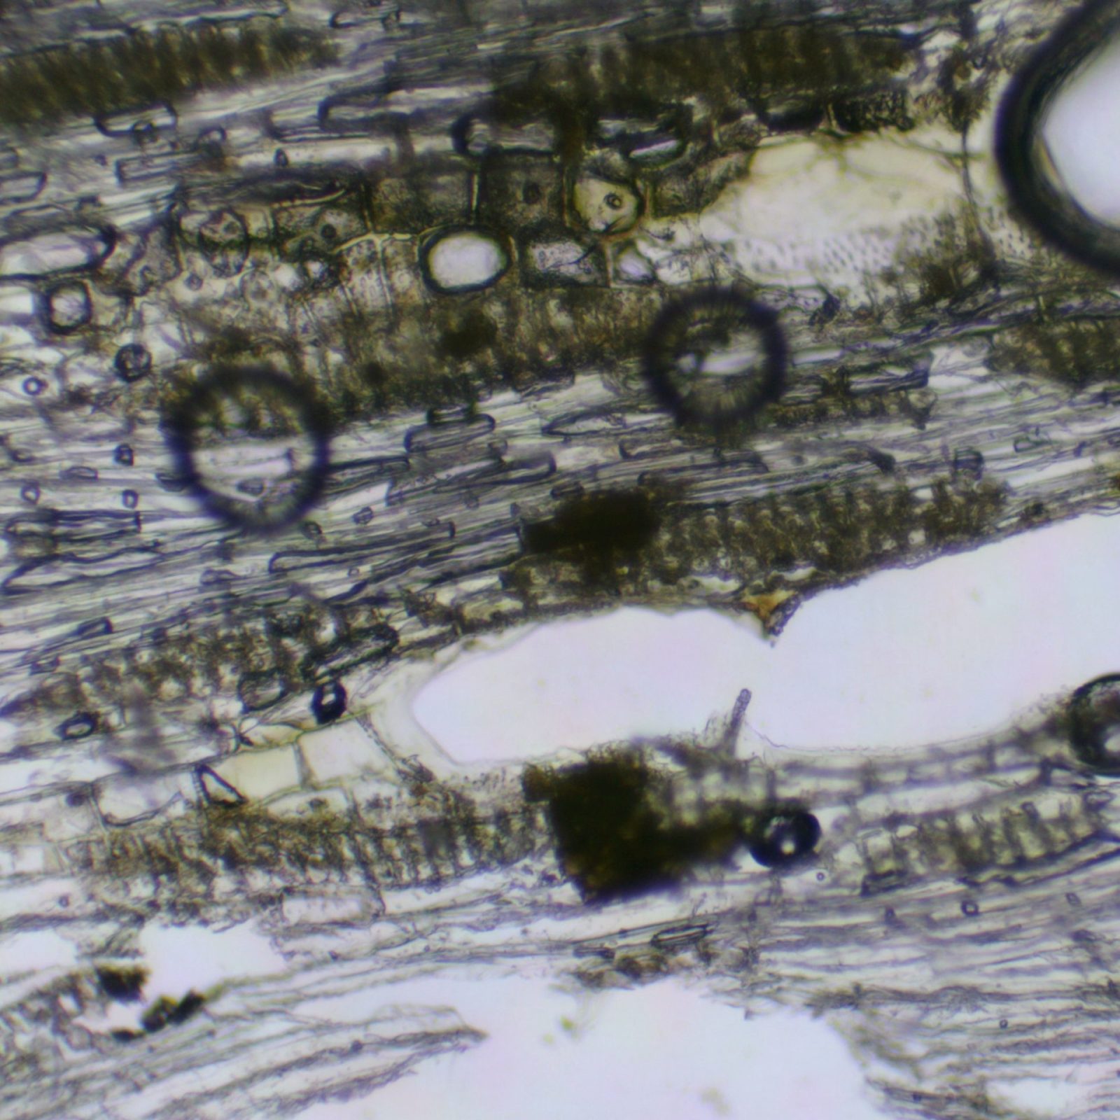

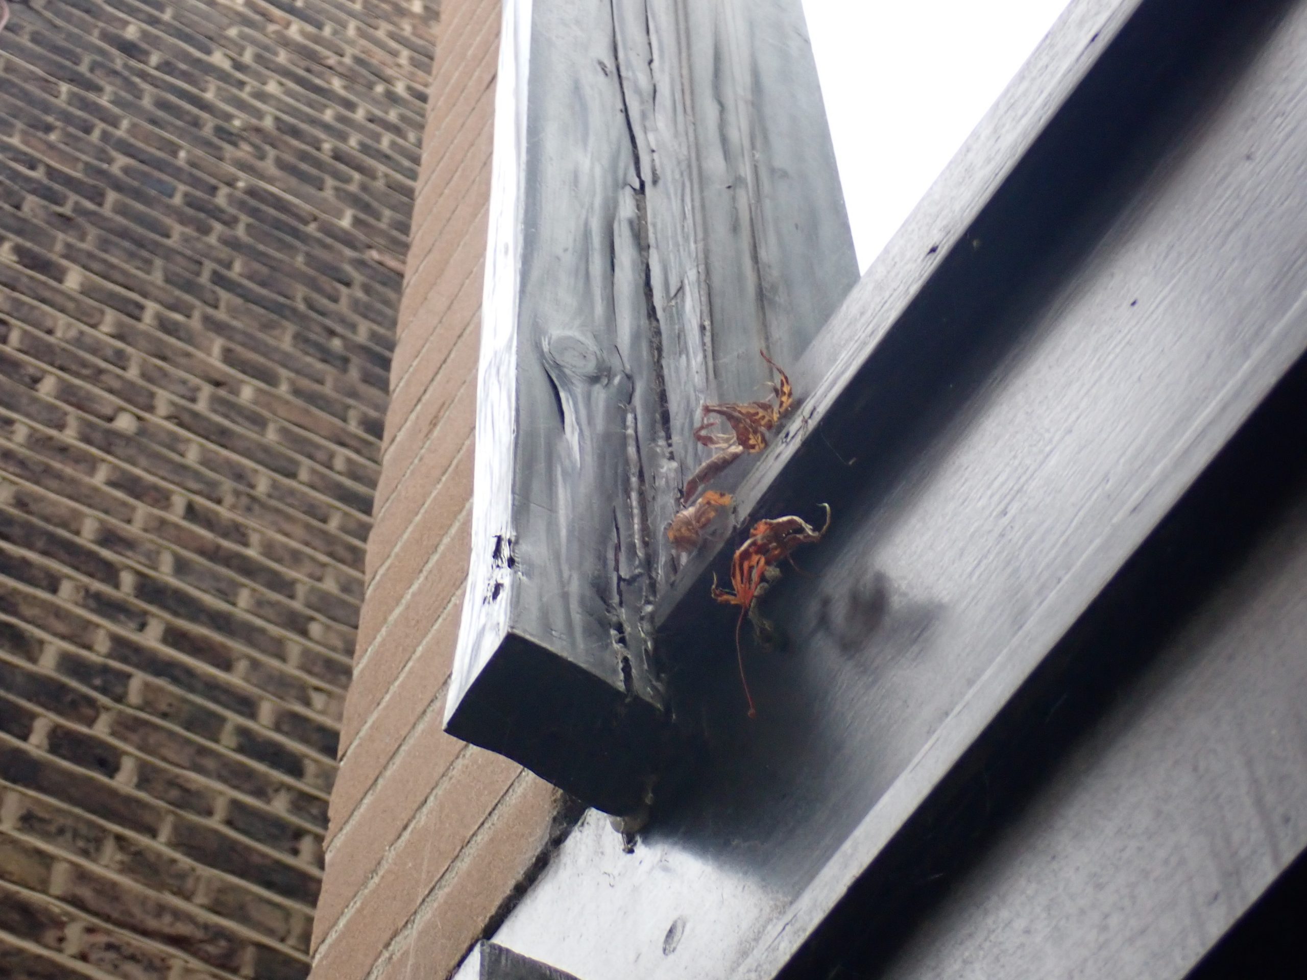
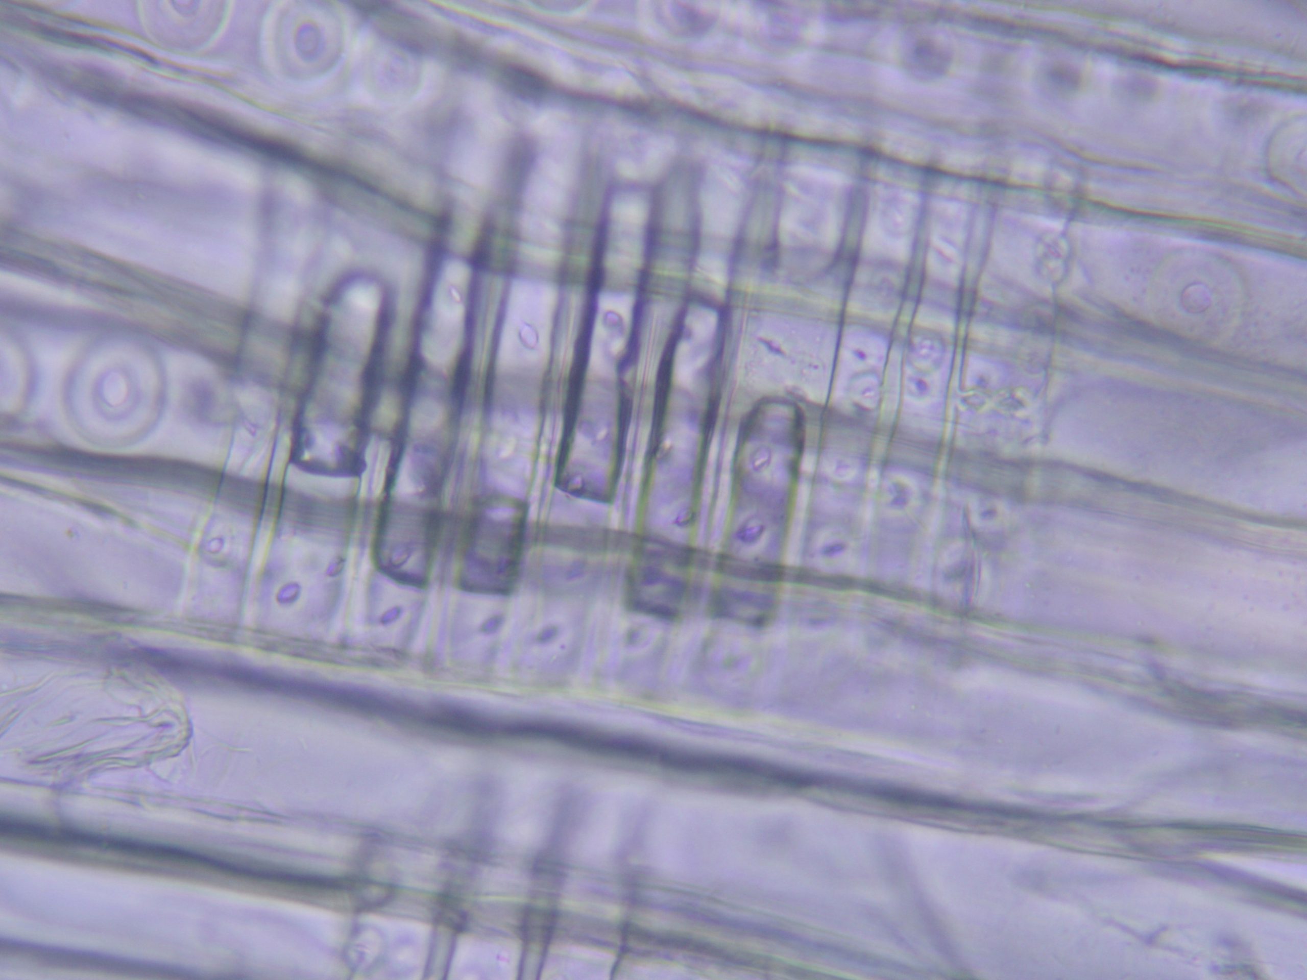
Timber species analysis confirmed that original softwoods such as Norway Spruce (Picea abies) and European redwood (Pinus sylvestris) were particularly vulnerable to biological decay, especially where impermeable, film-forming paints had trapped moisture. In contrast, previous repairs to the west façade used tropical hardwoods such as Teak (Tectona grandis) and Sapele (Entandrophragma cylindricum), which showed markedly better performance.

Six Heritage recommended a full replacement of the bridge using durable hardwoods and improved detailing to prevent timber-to-masonry contact and allow for proper evaporation. A ventilated gap and protective membranes were advised at all junctions to mitigate future decay.

Hampstead, London

As with the bridge, the recommendation for the rear façade included wholesale replacement of vulnerable softwood components with hardwood alternatives. Where repairs were to be retained, the use of scarf joints and breathable, microporous paints was proposed to allow for drying and future resilience against biological decay organisms.

The west elevation was generally in better condition, owing to hardwood replacements and sheltered positioning, but localised decay and design defects remained. These were addressed through selective repair, overboarding removal, and re-detailing of eaves and wall heads to better match the building’s original appearance.

Context and materials – Timber detailing in post-war modernist architecture

The property represents a unique architectural approach in which slender timber mullions and large panes of glazing provide minimalistic external expression.This design, while visually elegant, exposes key timber elements to high levels of inclement weather.

The east elevation showed ~60% of timber elements were degraded or at end-of-life. Multiple mullions had suffered from full or partial structural decay, beading had failed throughout, and the glazing system was beginning to detach in areas. Many issues were attributed to inappropriate repairs and poor compatibility of modern paint systems with original timber construction.

Other projects

Get in touch with us today