We are available throughout the Christmas period. Don't hesitate to enquire today.

Under the lamp

Case study

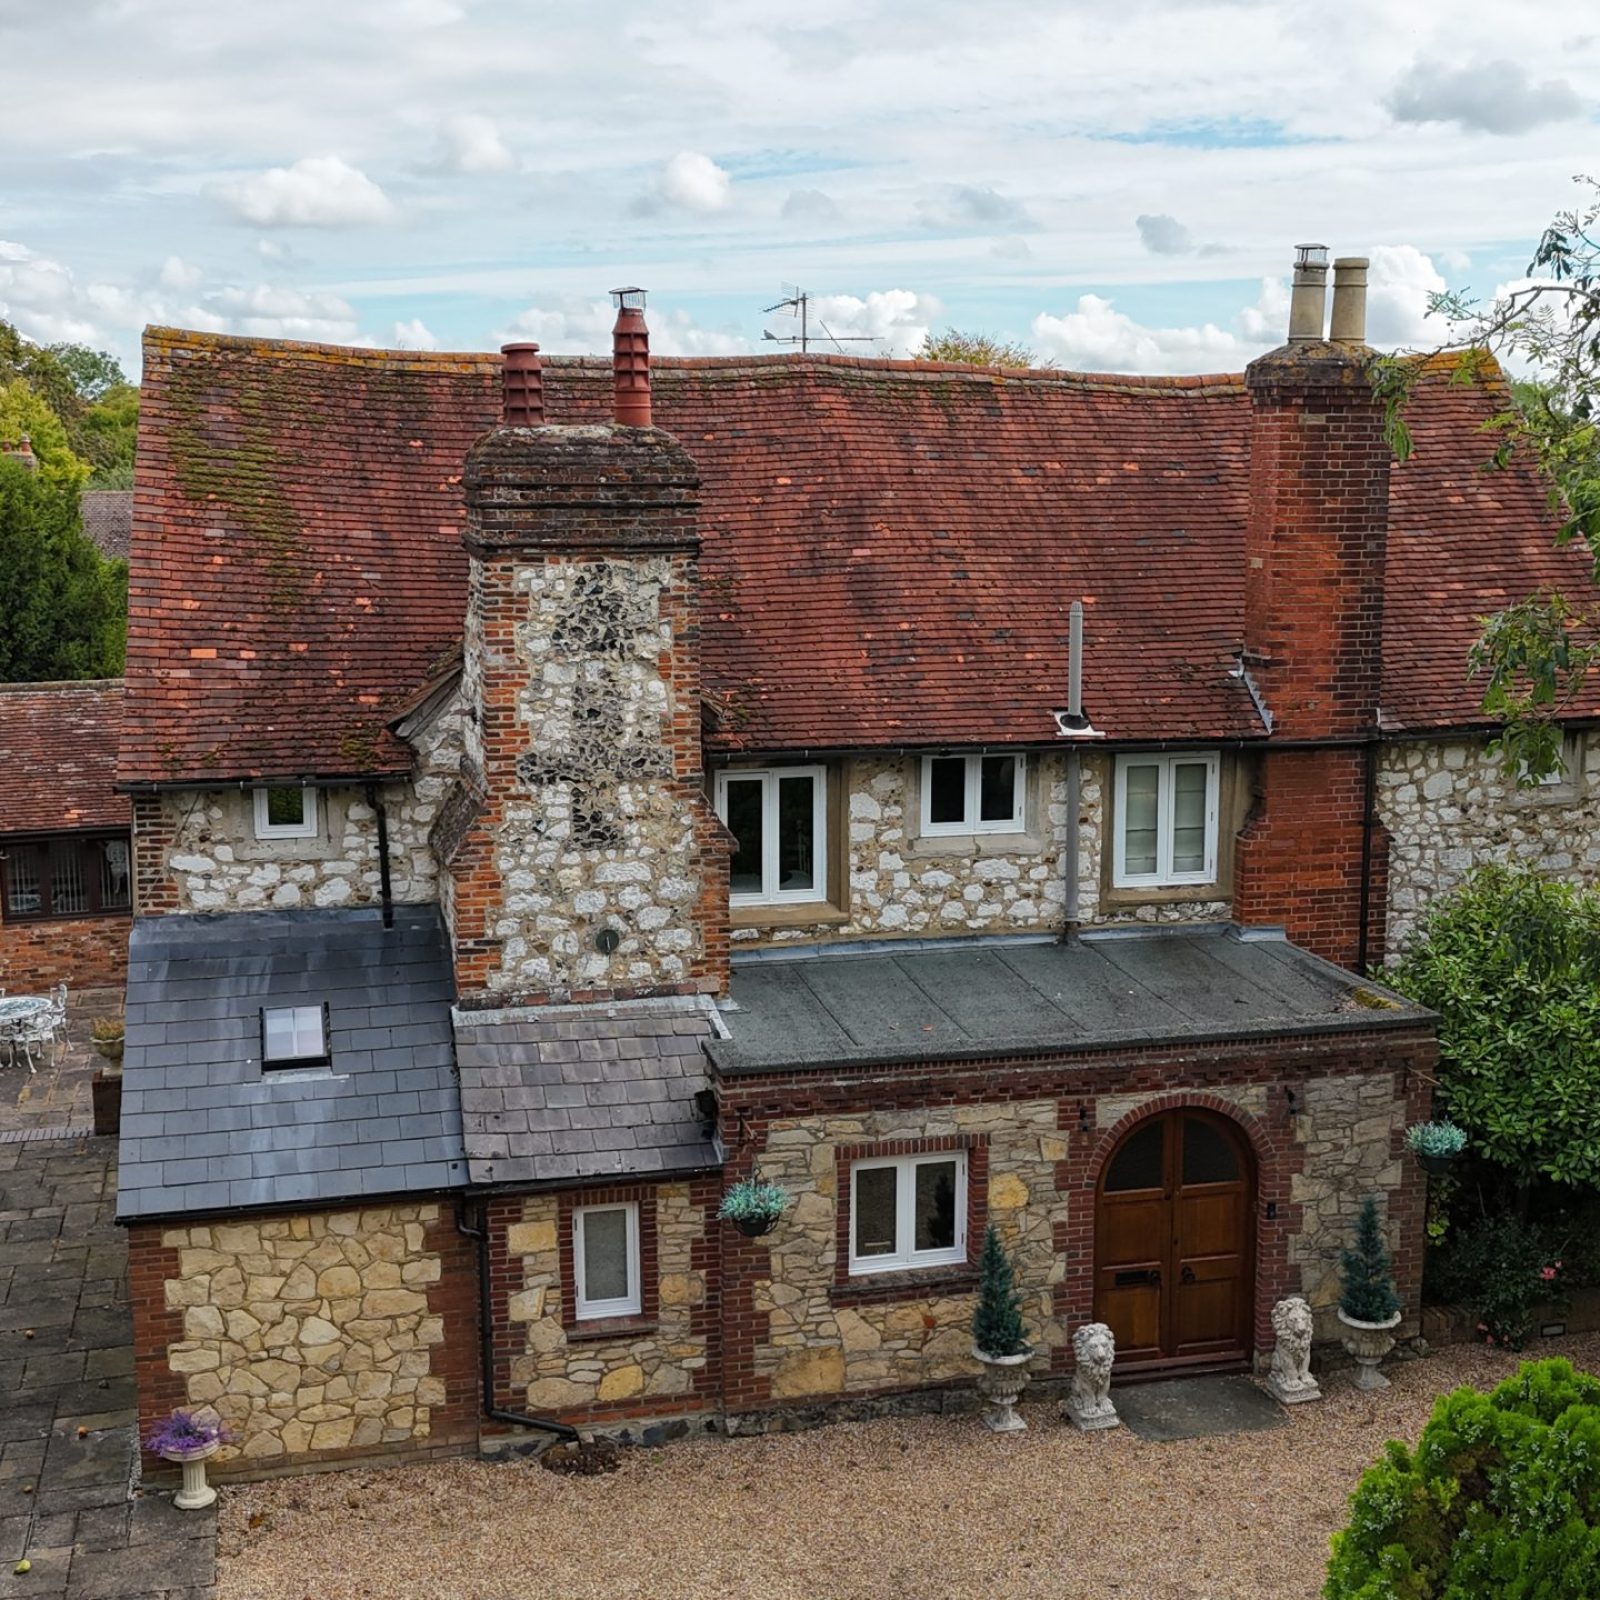
In early September 2024, our team carried out a preliminary timber condition survey of a large, historical grade II listed property. The property itself is thought to date to the early 17th century and had been subjected to considerable alteration and extension throughout the 20th century.

Author

Matthew Amis and Patrick Hughes

Service

Timber Condition Survey

Completion

September 2024

Client

Buyers (pre-purchase)

Hertfordshire Parlour-Wing

The original, historical building section was thought to have been constructed in approximately 1609 for Sir Thomas Docwra (~1485-1527), who was Grand Prior of the Order of Knights of the hospital of Saint John of Jerusalem in England.

The historical building had likely been constructed as a parlour-wing to a much older timber frame hall-house that likely burnt down in the early 19th century. A large extension had been constructed on the north side which featured imitation timber framing internally, to match that seen in the historical section of the property. We were instructed to undertake a preliminary timber condition investigation of the historical roof and suspended timber floor structures, due to concerns the client had surrounding the presence of decay, as well as the general structural integrity of these elements of the building and their suitability for retention.

A thorough investigation into the structural integrity of the historical timbers, jointing and fixings, as well as further methods and areas of investigation were carried out during the survey, to formulate a broad picture of the issues and the likely refurbishment works and associated costs the client may face upon purchase.
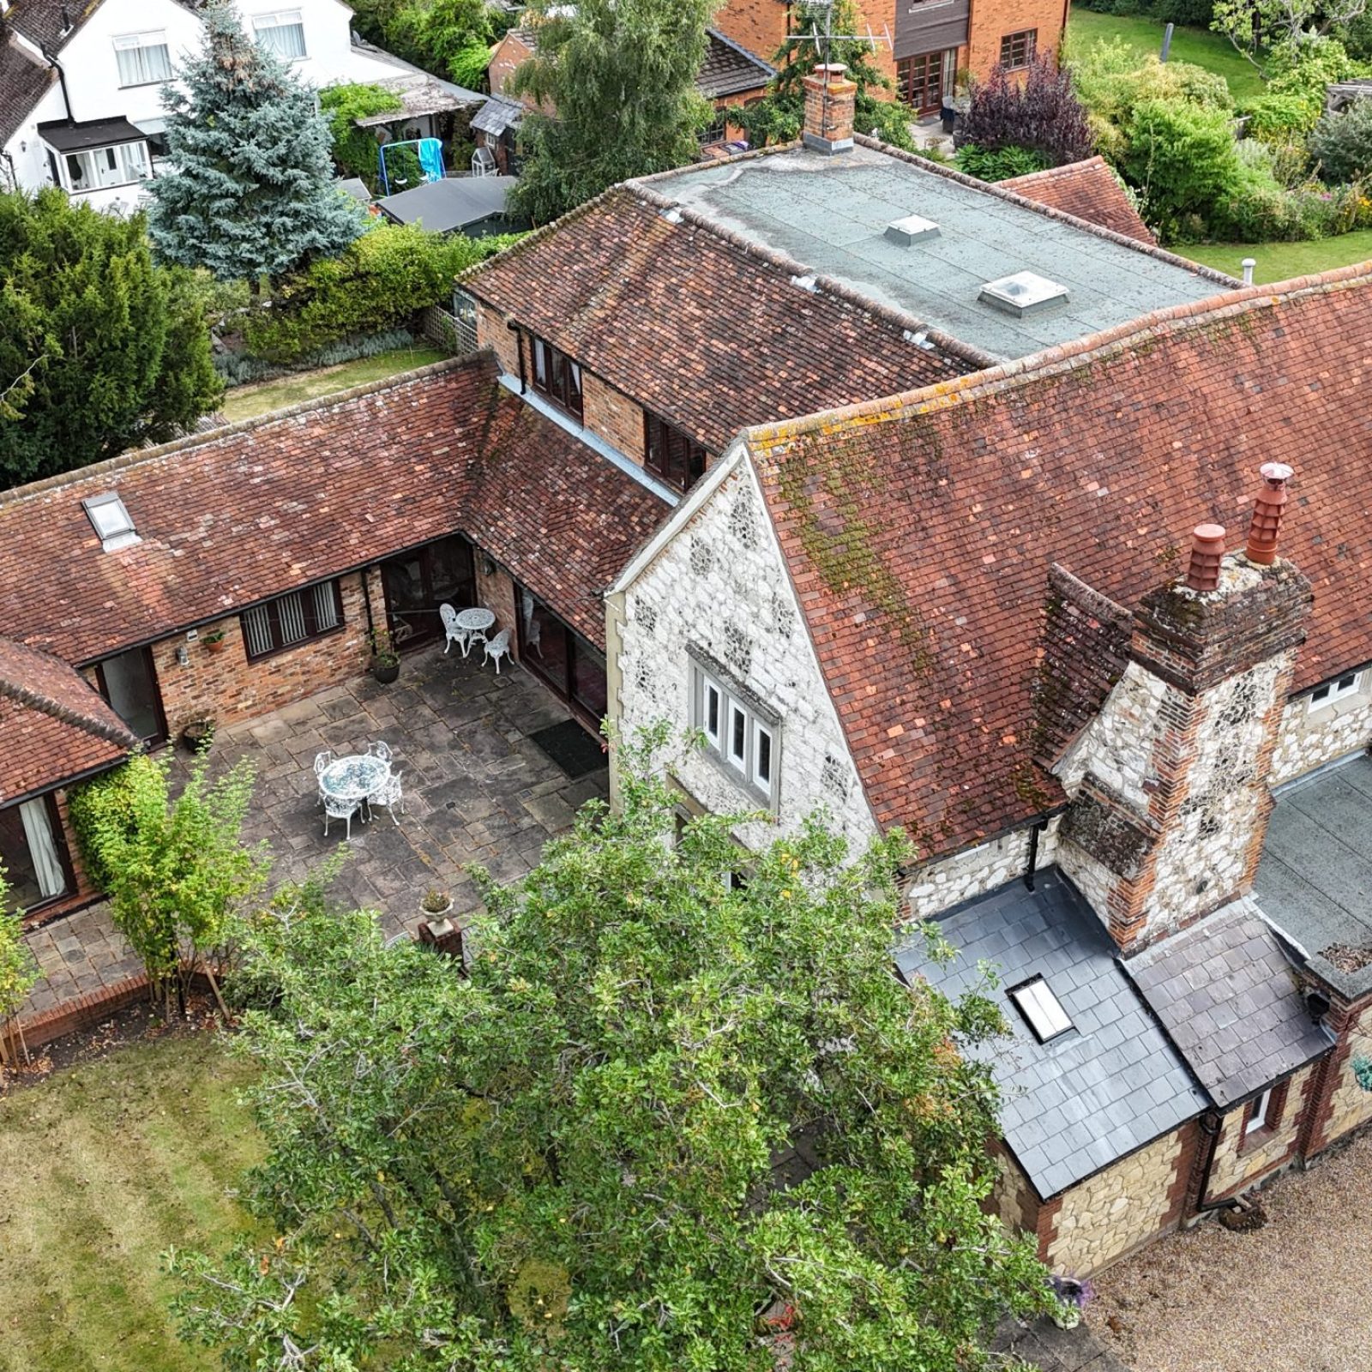

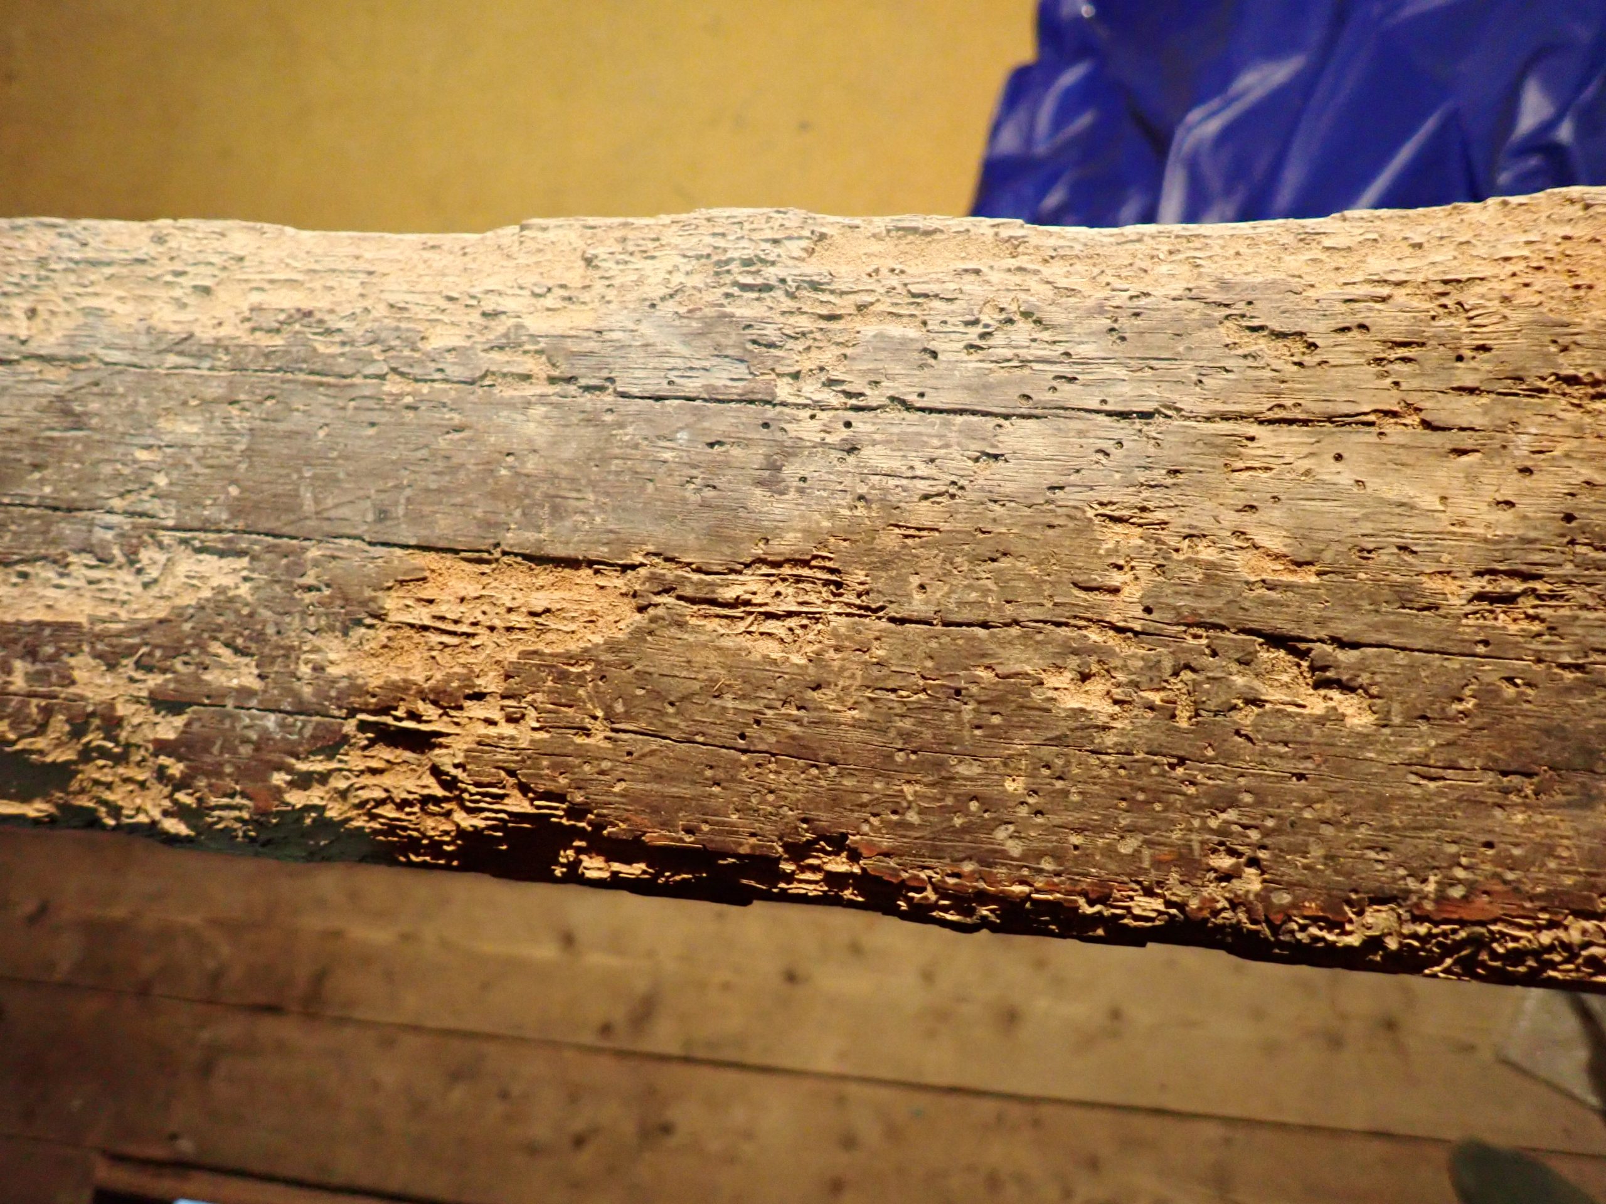
Our specialist team used aerial drones to assess the condition of external materials over the roofscape as well as rainwater drainage goods, identifying defective areas that could have impacted the condition of internal structural timbers. Targeted physical investigations were then used to assess the condition of structural elements. These methods included drilling and probing techniques to assess the severity of decay, as well as the level of moisture contents within timbers, that could support a fungal infection and/or wood-boring beetle infestation.

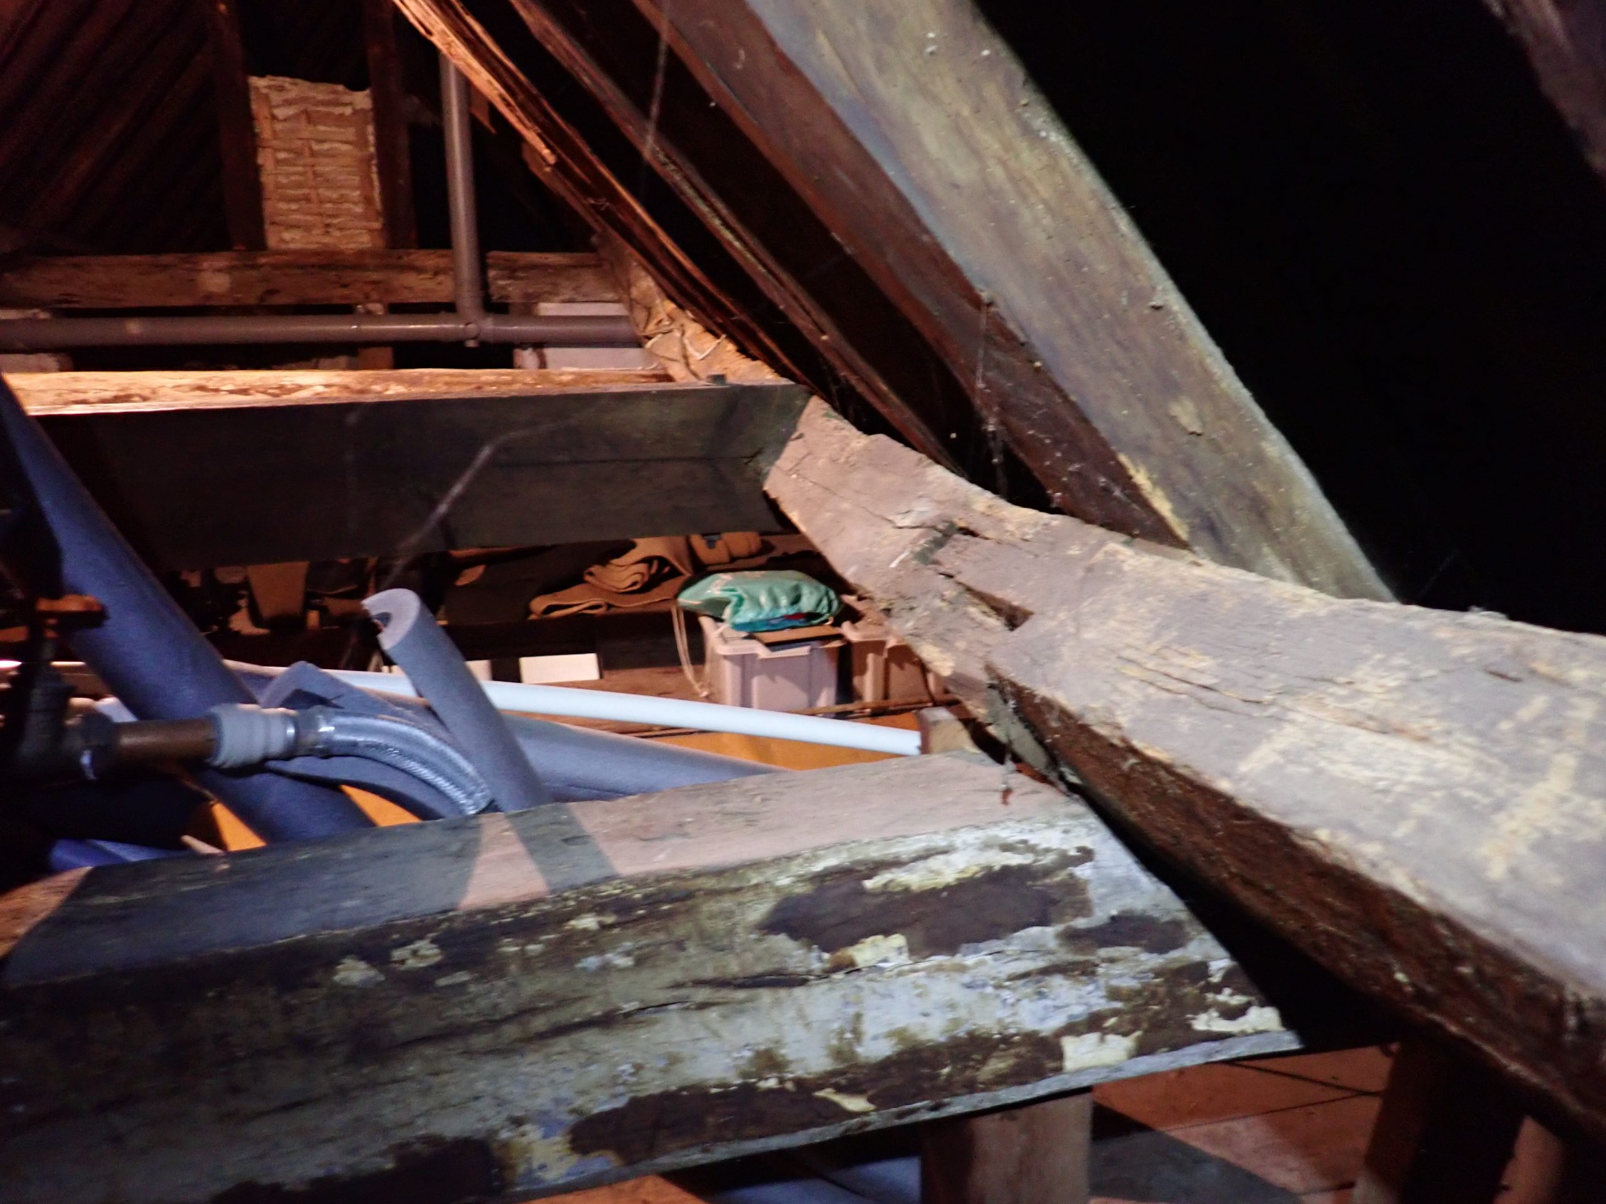
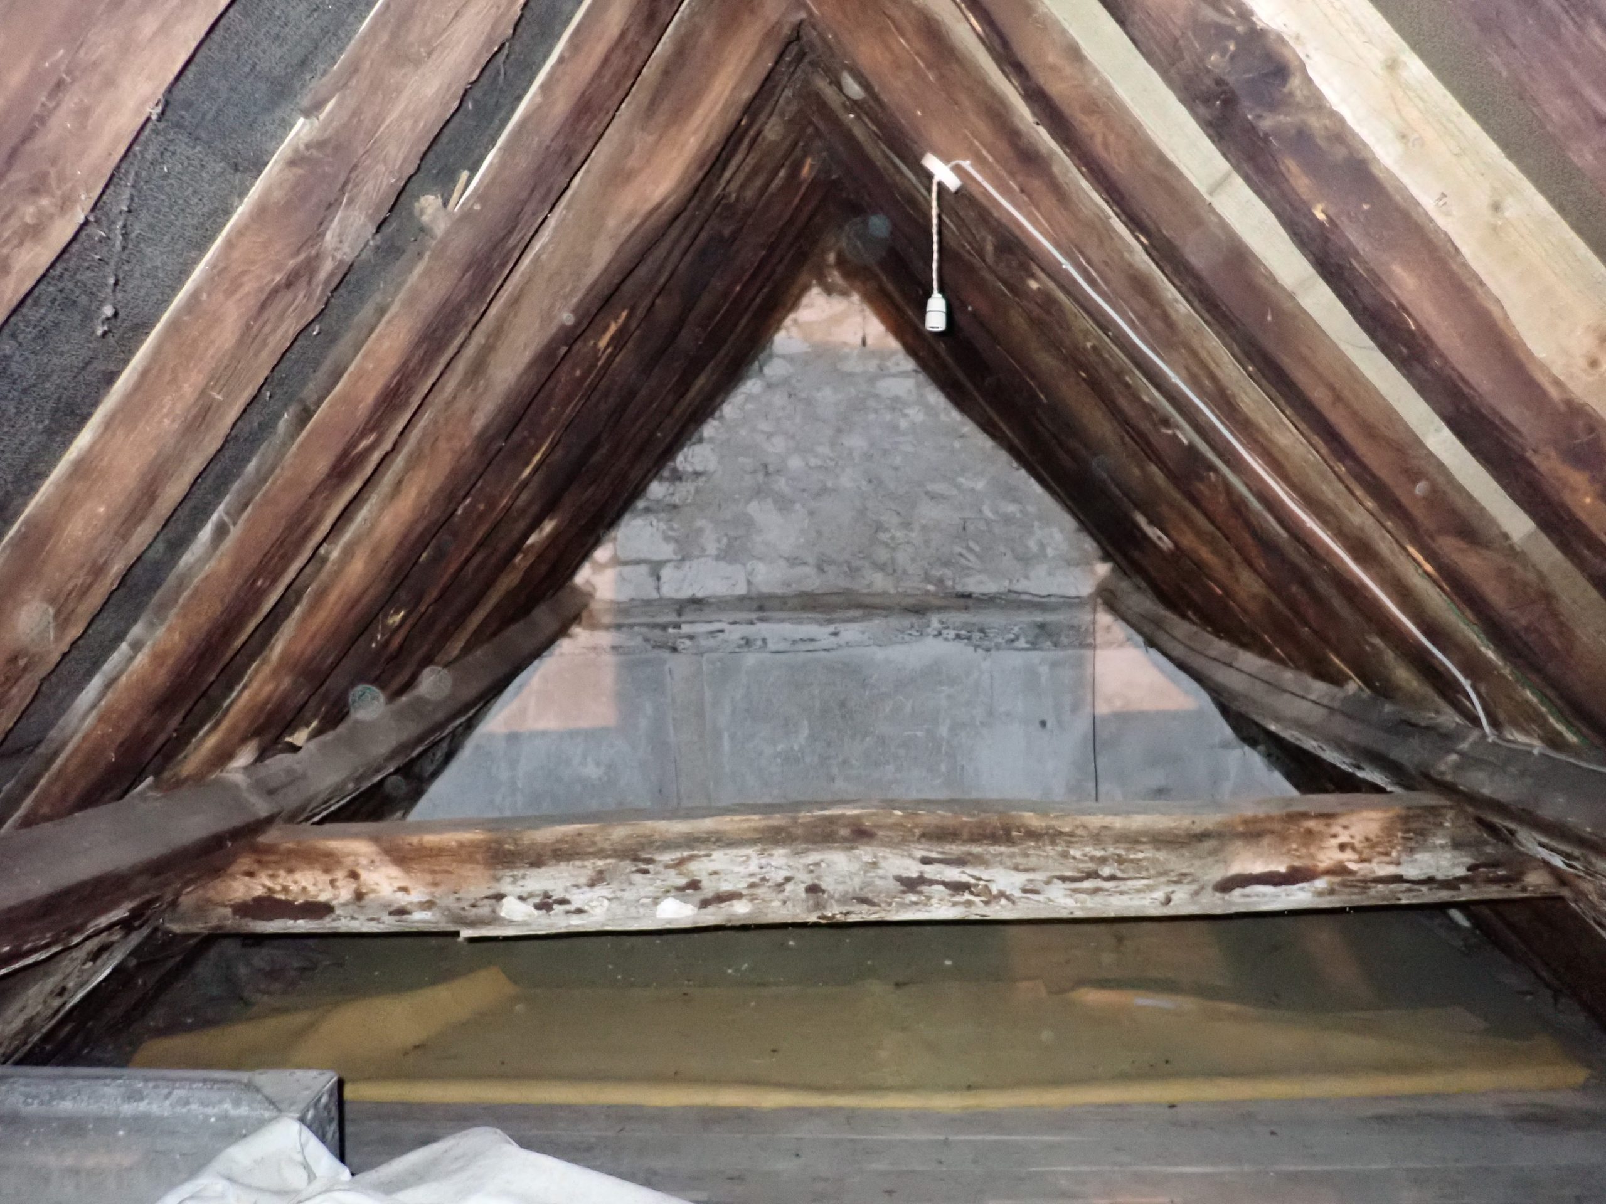
Several areas of structural decay were identified that had been caused by a historical fungal infection (likely Coniophora puteana, as well as Donkioporia expansa). Deflection and movement of timber elements was apparent throughout the roof, which had led to the separation and likely reduction in strength of certain jointing arrangements, such as the bridlescarf joints connecting the lengths of side-purlins within each pitch of the roof, as well as the separation of trenails that previously secured common rafters to side-purlins. The deflection of the timbers was likely due to a combination of timber quality and inadequate seasoning prior to initial construction. Collar bracing was also seen to have been removed from several trusses which had likely decreased lateral rigidity of the roof structure and diverted previous load paths, which may have accounted for some of the movement. Because of this the external roof finishes had very pronounced undulations visible across the external surfaces of each pitch and this was likely preventing the subsequent roof materials from laying properly, therefore reducing their service life.

Historical timber floor elements were largely encapsulated within flooring and ceiling materials, which prevented physical assessments. Large amounts of textured paint had been used over walls and ceilings which likely contained asbestos; therefore assessments of timber floor elements were restricted to the partially visible elements such as primary floor beams. The areas of these elements deemed most vulnerable were the bearing ends that were embedded into the masonry that formed the external walls of the property, due to their vulnerability to moisture saturation from inclement weather. Thankfully, upon investigation no structural decay was identified to the bearing ends of any historical floor elements.

Hertfordshire Parlour-Wing

Context and materials – Bridle scarf joints

Early timber roof structures often omitted adequate longitudinal support such as ridge beams or side-purlins. The absence of which meant that these structures were consistently plagued with issues of racking and general instability, a famous case being that of the original roof structure over the Nave of Salisbury Cathedral, which was replaced after it racked and collapsed not long after initial construction.

These issues highlighted the need to introduce some form of horizontal members to increase rigidity and provide further support to the trusses and other structural roof elements, and these longitudinal supporting members have taken numerous, varied forms over the centuries depending on the ever-evolving architectural styles and structural knowledge of the times.

To allow for these elements to span the length of a roof structure, it was necessary for lengthening joints or ‘scarf’ joints to be used. There are numerous types of scarf joints visible within historical buildings that can provide clues to regional and chronological carpentry techniques. However, the inception of lengthening timbers via scarfing had been in use much earlier than in the construction of habitable dwellings, with evidence in early ship building such as the Sutton Hoo ship from the 6th to the 7th centuries AD, and likely even earlier.

As mentioned previously the broad array of scarf joints (and joinery in general) seen within the historical built environment can provide many important clues to the story of the building in question and roof structures can often be locations within a property that retain many of these original features. The roof structure of this property was without any form of ridge beam, purlin or board at the apex. Longitudinal support had been provided by two lengths of clasped side-purlin which was a common structural design seen within properties of this age, throughout the region.

The scarf joint variant used to lengthen the individual timbers forming each run of purlin within this roof structure was a ‘bridle scarf’, with squinted abutments and two pegs drawing the joint together. Early examples of this joint can be seen in the sill beam of Cressing Temple Barns, which was constructed by the Knights Templar in the 12th to the 13th centuries, and this method is still popular today. Despite the significant deflection to the purlins, the bridle scarf joints remained intact with each peg still in place which is a testament to the durability of this joint type.

Other projects

Get in touch with us today