We are available throughout the Christmas period. Don't hesitate to enquire today.

Under the lamp

Case study

In October of 2024, Six Heritage carried out a preliminary timber and damp investigation at a Victorian-era property with a complex history of occupancy and development, located in the North Maida Vale area of London.

Author

Patrick Hughes

Service

Preliminary damp and structural timber condition survey of roof structures, suspended timber floors, rainwater drainage systems, and external roof materials, façades and damp-affected masonry

Completion

October 2024

Client

Commercial

Kilburn, London
Kilburn, London

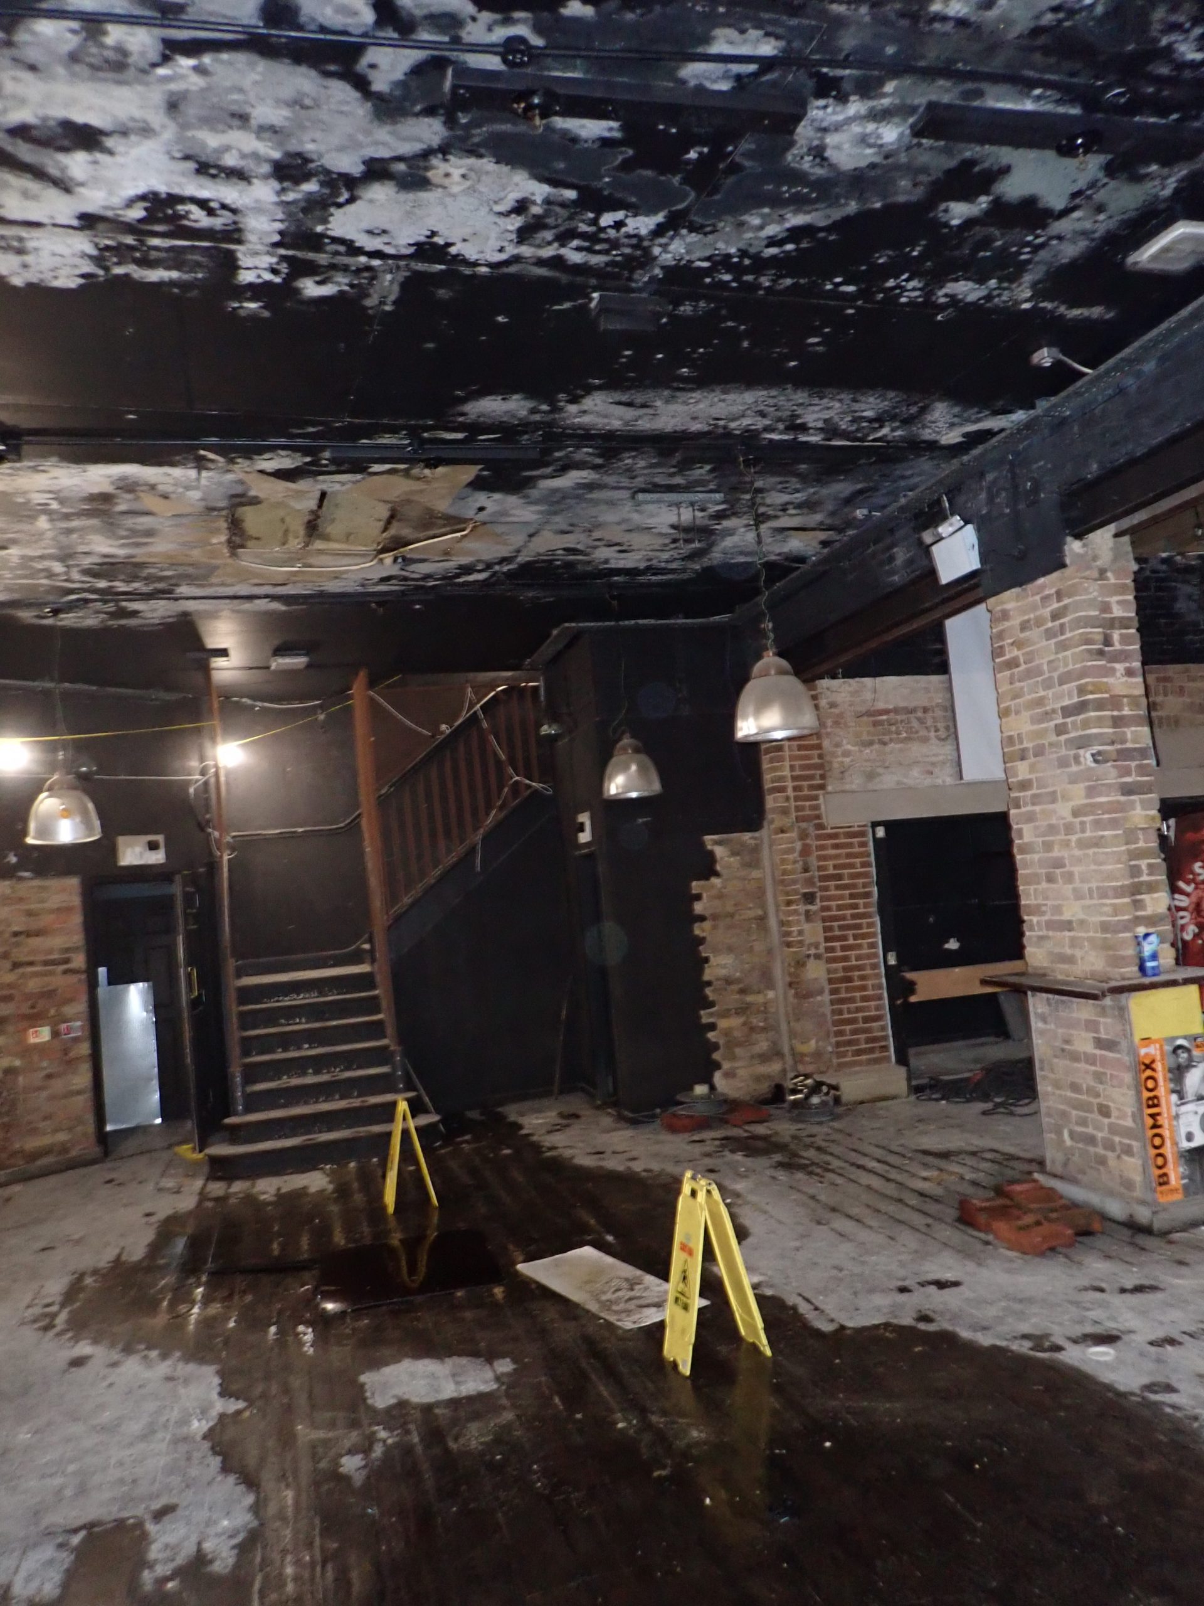
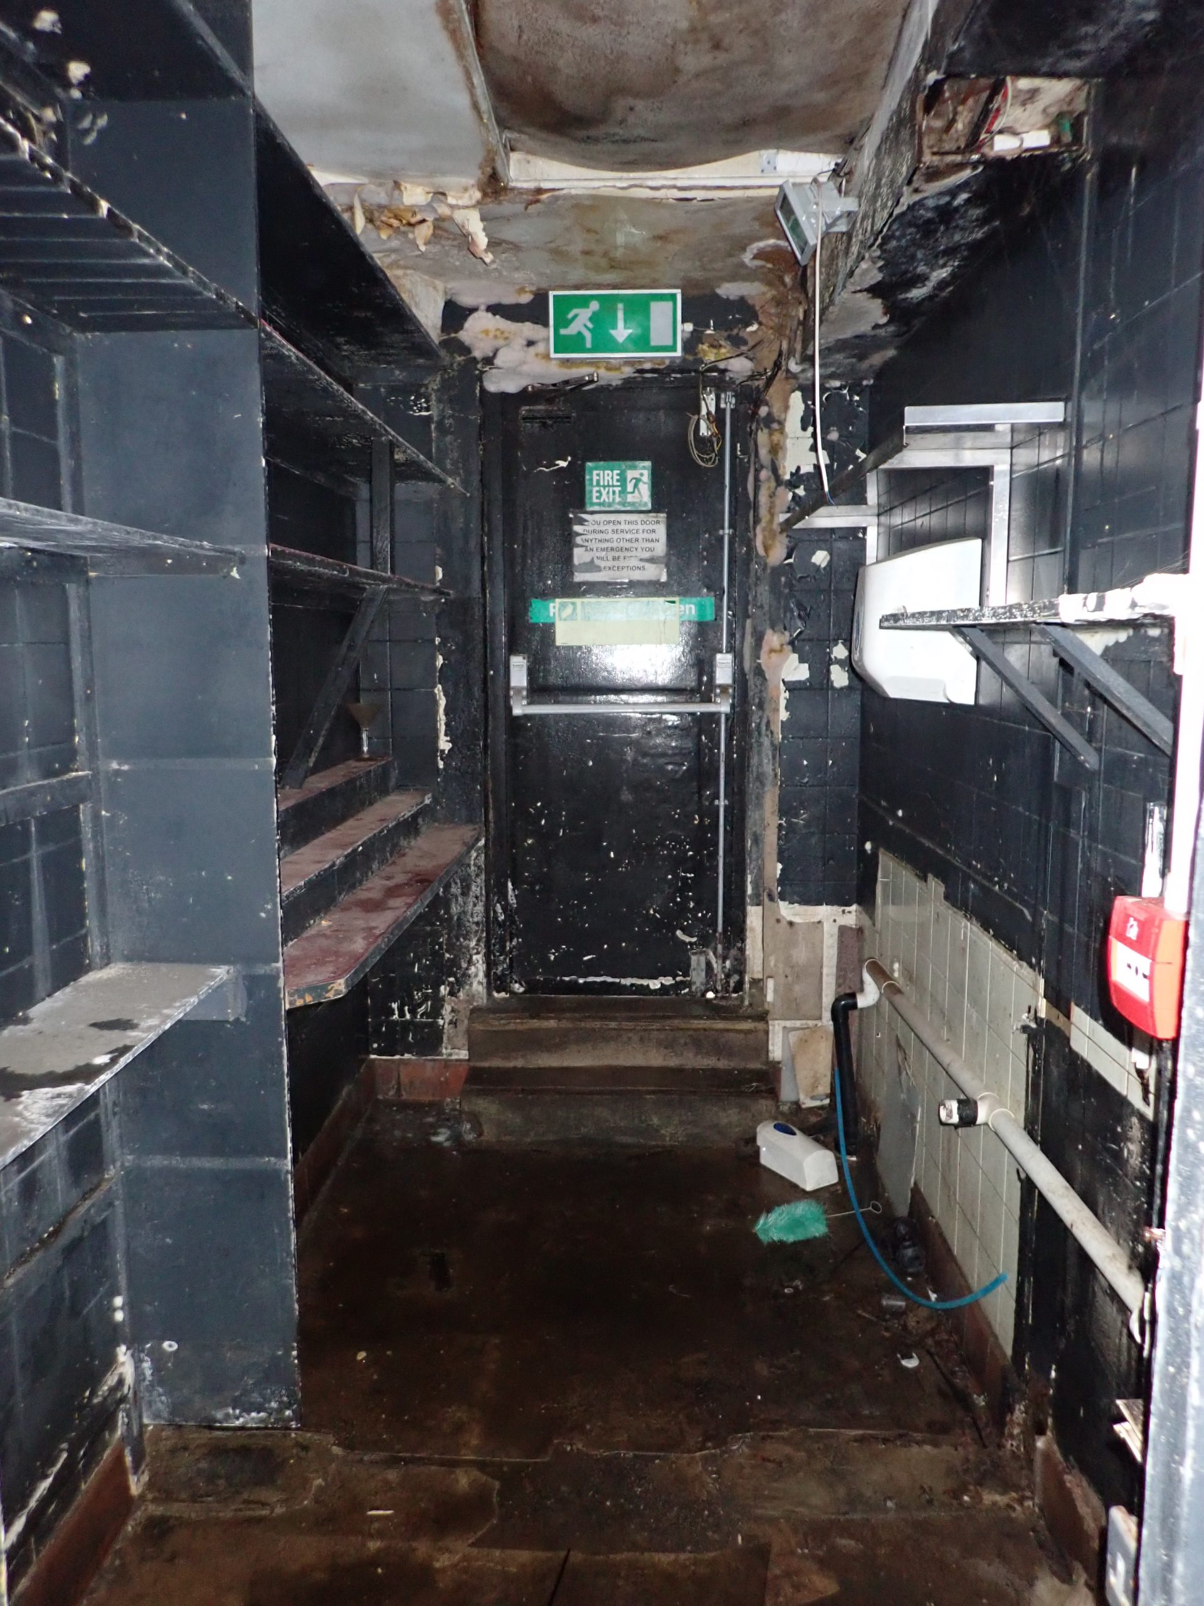
The building was a large, mixed-use Victorian property believed to have been originally constructed around 1890, with evidence of earlier structures dating back to the 15th century. The structure had been left vacant for several years, resulting in chronic damp conditions, structural timber decay, and widespread material degradation due to the lapse in regular inspection and maintenance

Six Heritage was commissioned by Warton’s Property Management Ltd to assess the extent of timber decay and damp-related deterioration prior to refurbishment. Using a holistic approach, Six Heritage conducted detailed condition surveys targeting roof structures, suspended timber flooring, and other vulnerable elements.

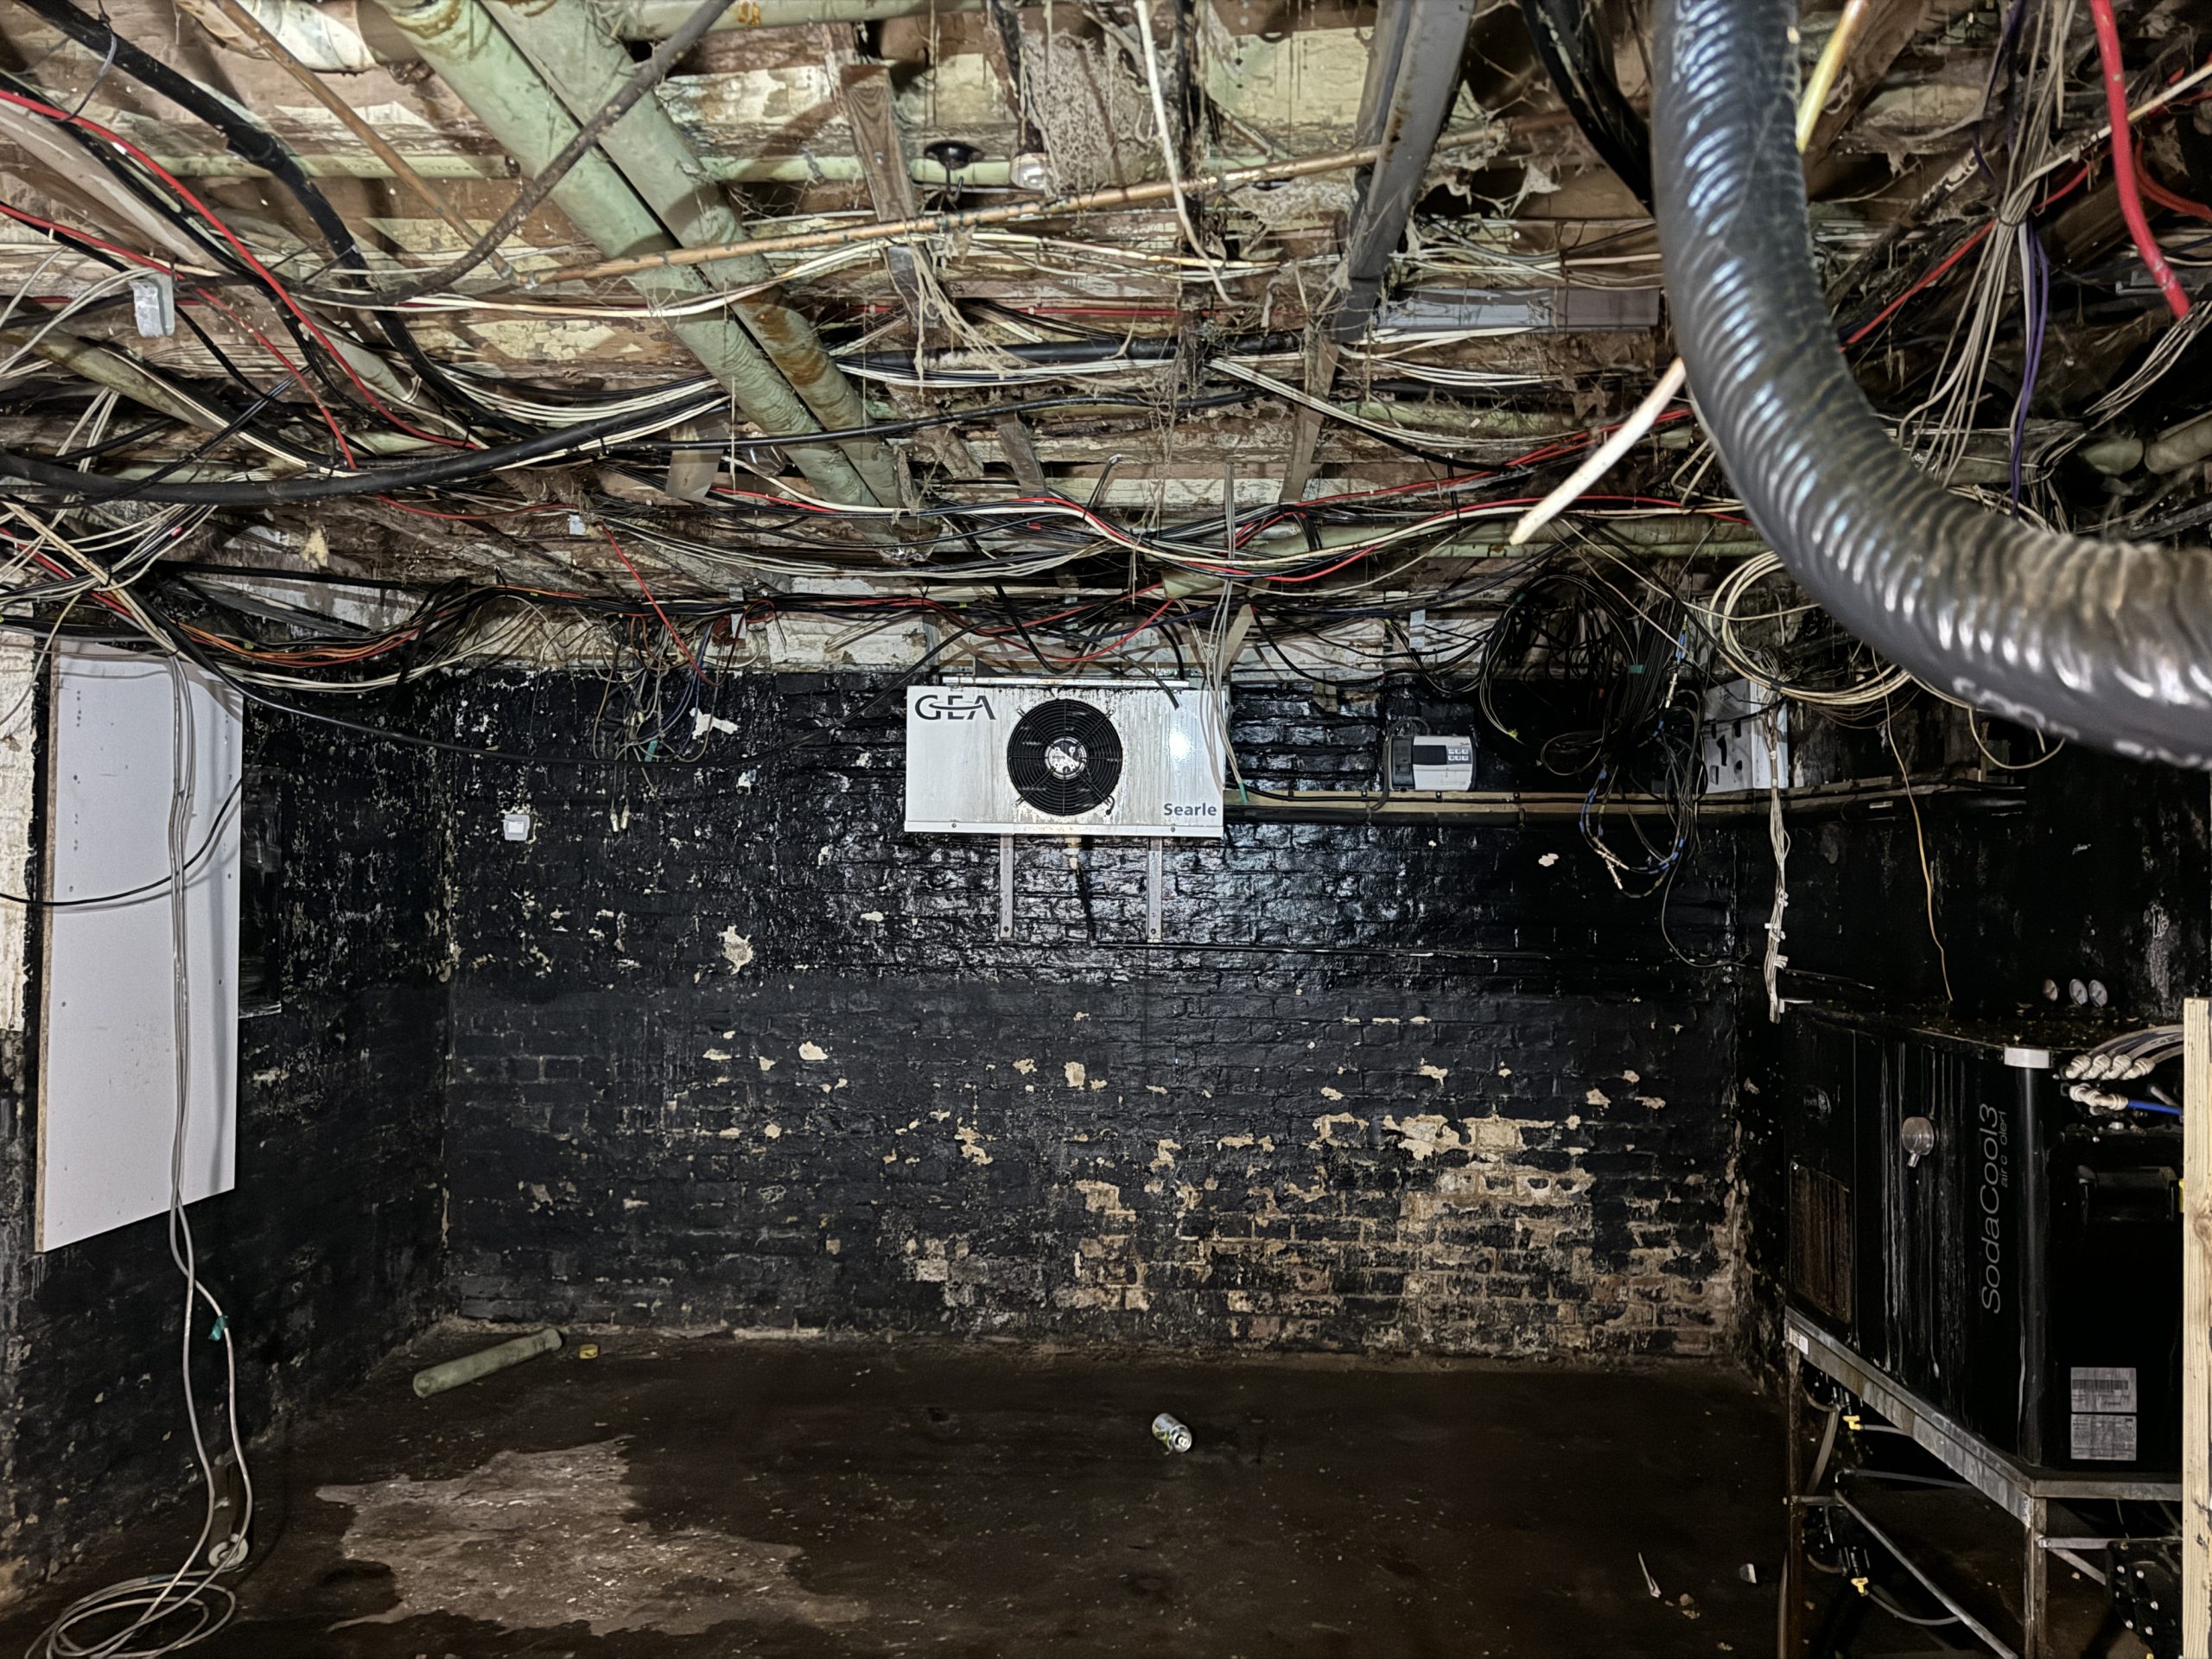
The surveys identified widespread dry rot (Serpula lacrymans) across ground and upper floors, particularly in areas with historical water ingress. Active fungal growth and structurally decayed timbers were most prevalent in the eastern and northern sections of the property. Inspection access was partially restricted, but advanced techniques including decay detection drilling and borescope investigations were employed to assess concealed areas.


External flat roofs to the east, constructed from older asphalt and mineral felt, were significantly deteriorated with several areas of active water penetration through failed lantern structures and cracked roof coverings. The upper-level flat roof (to the west) had received patch repairs, but standing water indicated poor drainage falls.

Rainwater goods across the property—comprising a mix of PVCu and historic cast iron—were generally defective or blocked, contributing to chronic water ingress down both elevations. The principal (west) façade, though visually striking with decorative red brick and the iconic “Red Lion” gable, showed signs of localised cracking, failed render, and damage to stone windowsills.

Ground surface drainage was insufficient, especially in the courtyard where blocked channels and vegetation had exacerbated damp issues. A historic hatch at the basement entrance was deemed highly vulnerable to water ingress.

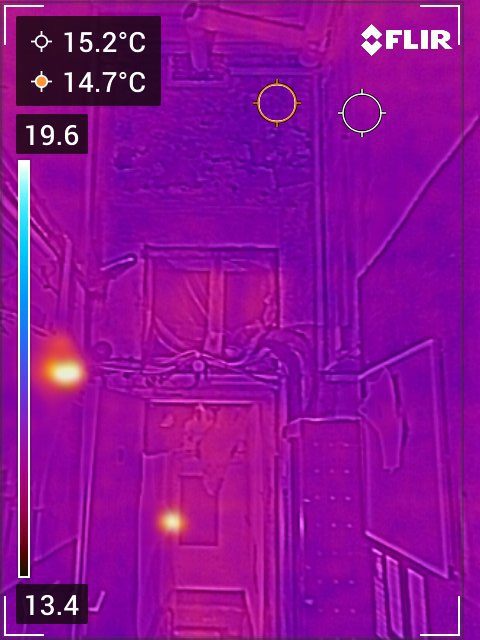
Internally, a variety of suspended timber floors spanning multiple refurbishments were assessed. Though much of the timber was visually inaccessible, decay was evident in ground floor joists, plates, and lantern framing. Moisture profiling identified elevated readings throughout, particularly where timbers interfaced with damp-affected masonry.

The south-eastern staircase was of particular concern, with structural timber elements decayed and fungal fruiting bodies visible to surrounding masonry. Several first- and second-floor joists in contact with damp masonry also showed signs of decay, necessitating widespread repair or replacement.

Kilburn, London

Context and materials – Resilience and decay of timber in heritage buildings

The building’s timber elements, while affected by decay, also demonstrated the resilience of softwood structures under prolonged environmental stress. Where embedded into damp masonry, timbers had deteriorated structurally, particularly due to chronic moisture ingress and lack of ventilation. However, other areas showed historic elements that had demonstrated significant durability that were still capable of retention.

Six Heritage’s recommended conservation strategy focused on eliminating sources of moisture, reinstating breathable linings, avoiding chemical treatments and isolating replacement timbers from damp substrates using breathable membranes or ventilated details. This approach would ensure structural integrity while honouring the building’s heritage materials and historical significance and aesthetic

Other projects

Get in touch with us today