We are available throughout the Christmas period. Don't hesitate to enquire today.

Under the lamp

Case study

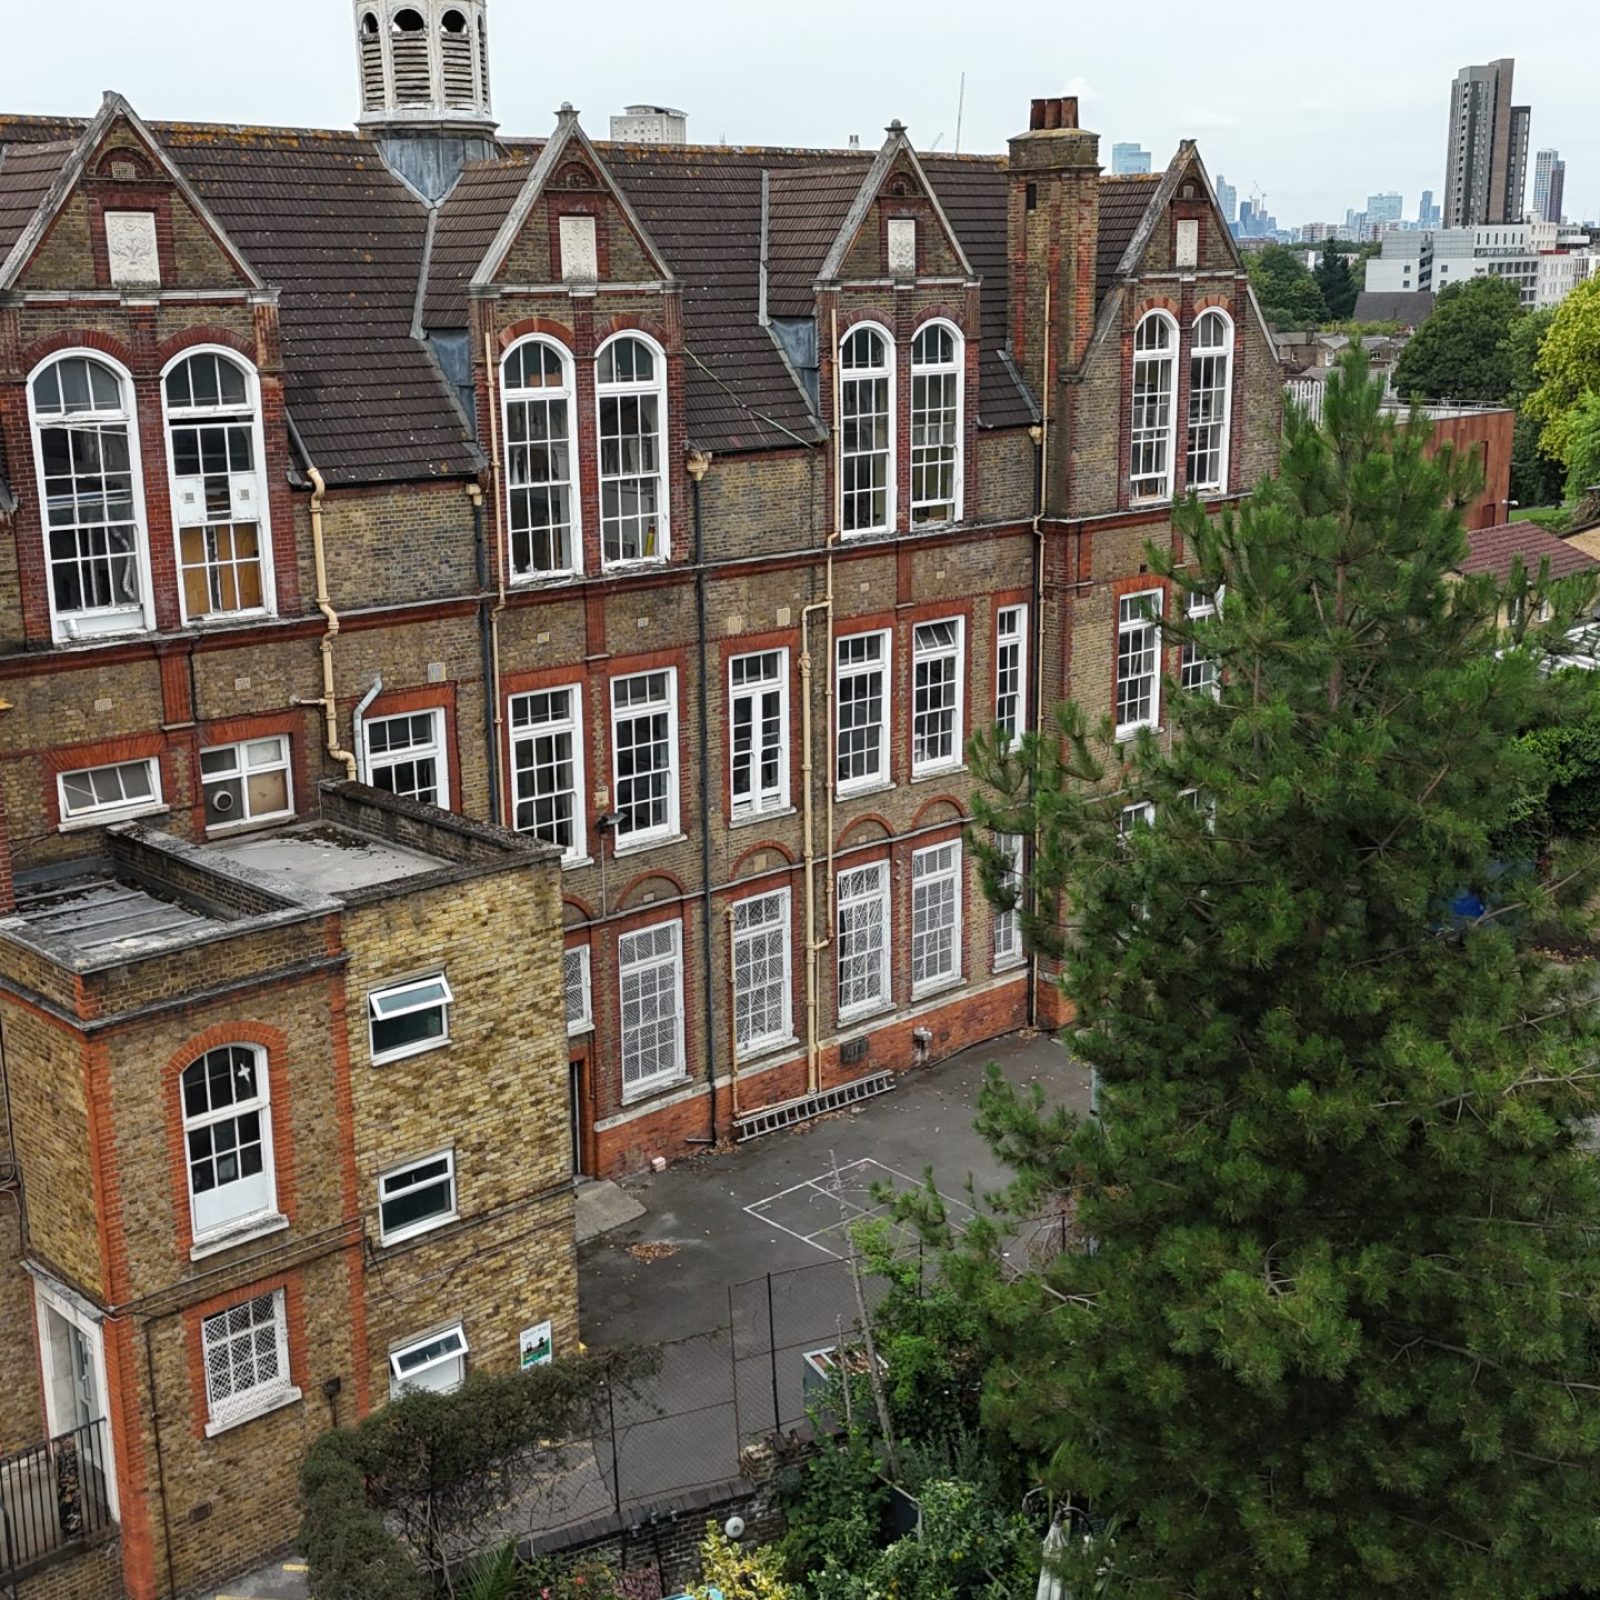
In July 2025, Six Heritage was commissioned by Lewisham Council to undertake a preliminary risk management and condition survey of the Mornington Centre, a former late Victorian / Edwardian school complex located on Stanley Street, New Cross.

Author

Matthew Amis

Service

Preliminary risk management and condition survey, including assessment of roof finishes, rainwater goods, façades, ground drainage, structural timber and metal elements, damp mechanisms, and environmental conditions

Completion

July 2025

Client

Lewisham Council

Mornington Centre, Lewisham, London

The Mornington Centre is a substantial former school complex arranged across several interconnected buildings, constructed predominantly in yellow London stock brick with later C20 alterations and extensions. The buildings had been subject to intermittent occupation and a prolonged period of reduced maintenance, particularly at high level, which had contributed to a range of defects becoming established.

Six Heritage adopted a holistic building pathology approach, combining visual inspection with targeted intrusive investigations, thermographic surveying, moisture measurement, drone inspection and laboratory testing of masonry samples. The aim was to identify both active and latent defects that could present risk to the historic fabric and future use of the site.

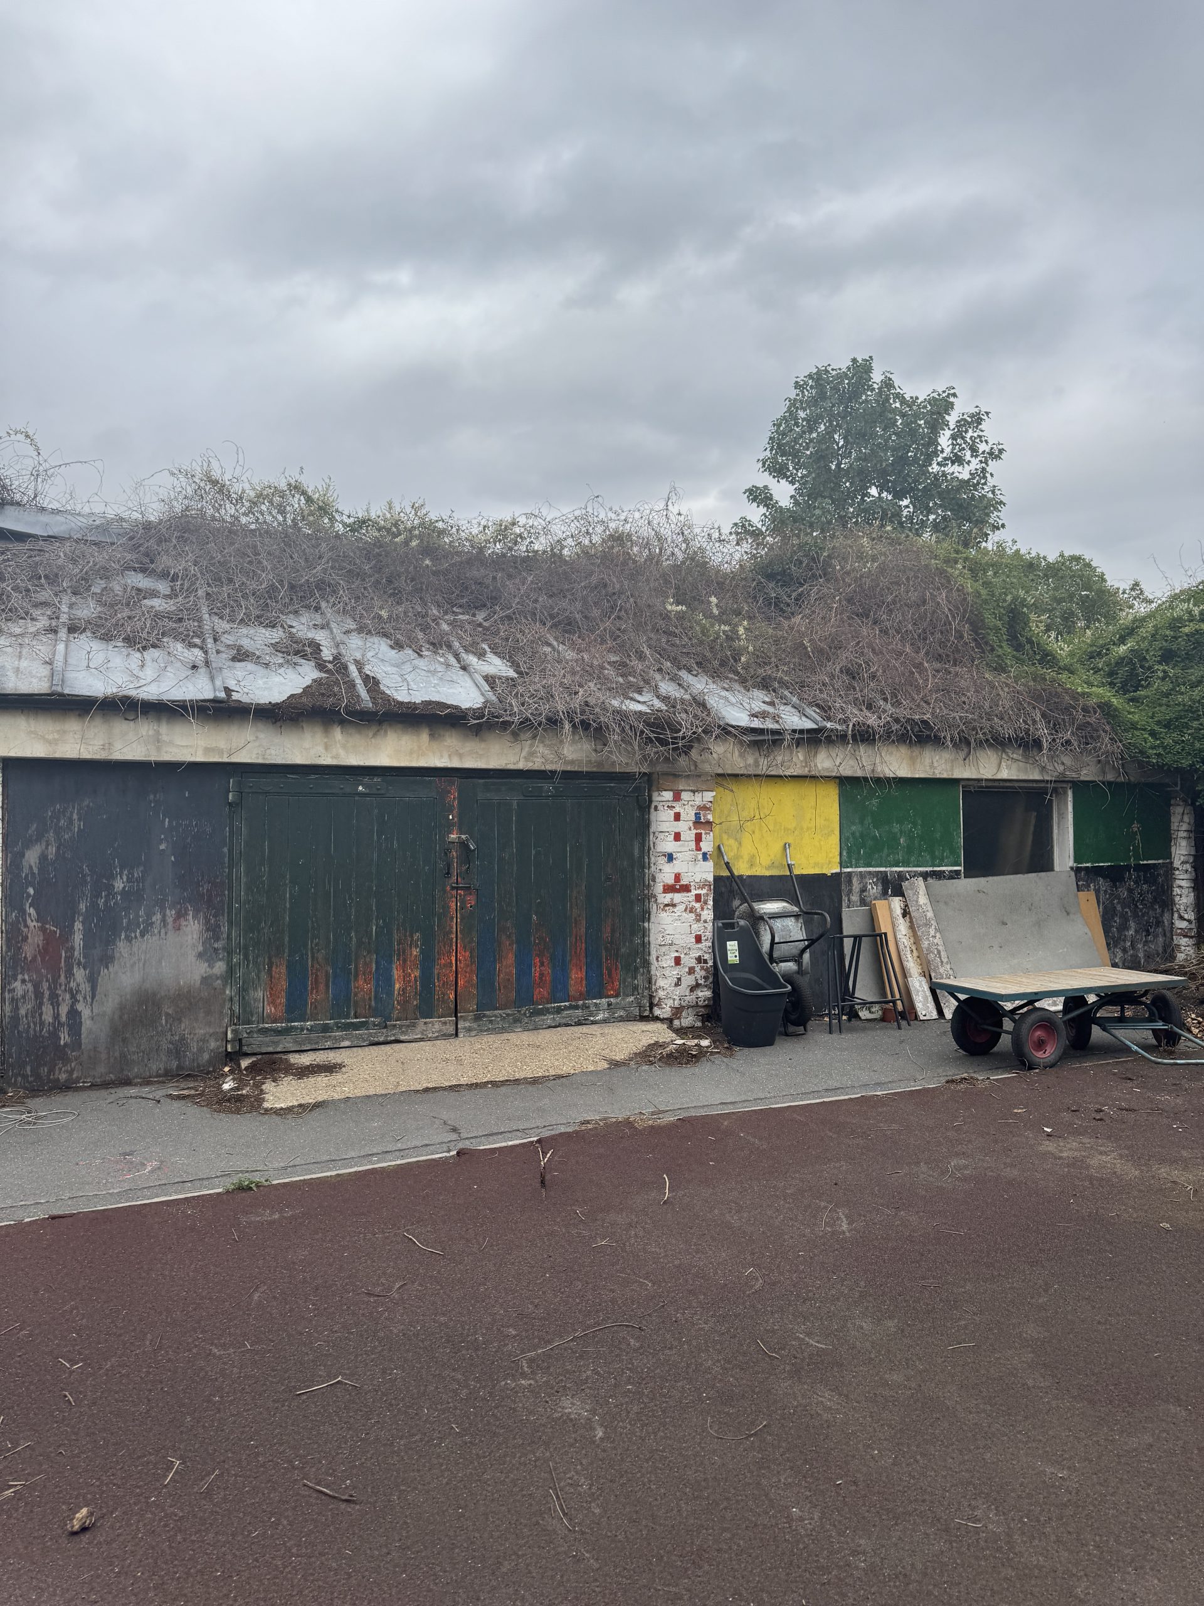
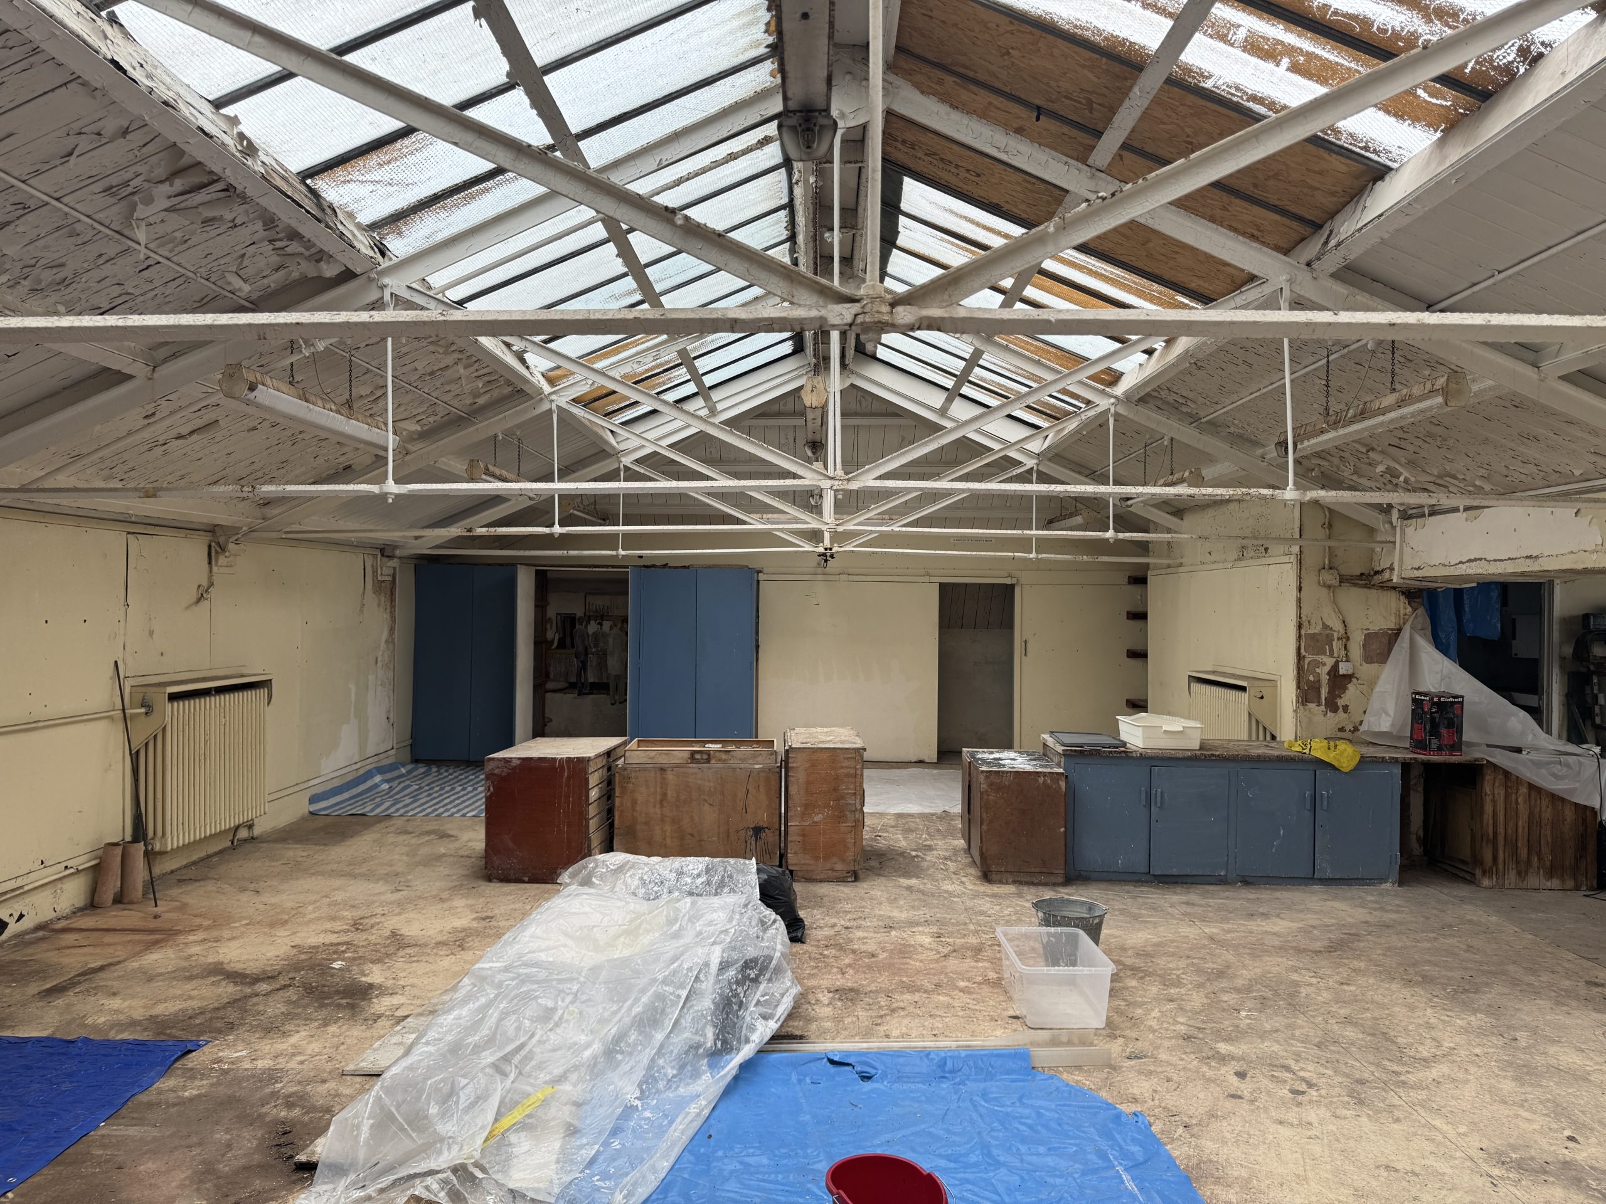
The survey identified that, while large areas of the complex remained fundamentally robust, chronic water ingress arising from failed flat roof finishes, blocked rainwater goods and poor ground surface drainage had resulted in localised but significant material decay. Of particular concern were corroded steel elements beneath defective flat roofs, spalling concrete soffits, and vulnerable embedded timber elements subjected to prolonged damp conditions. These findings are summarised in the executive overview of the survey.
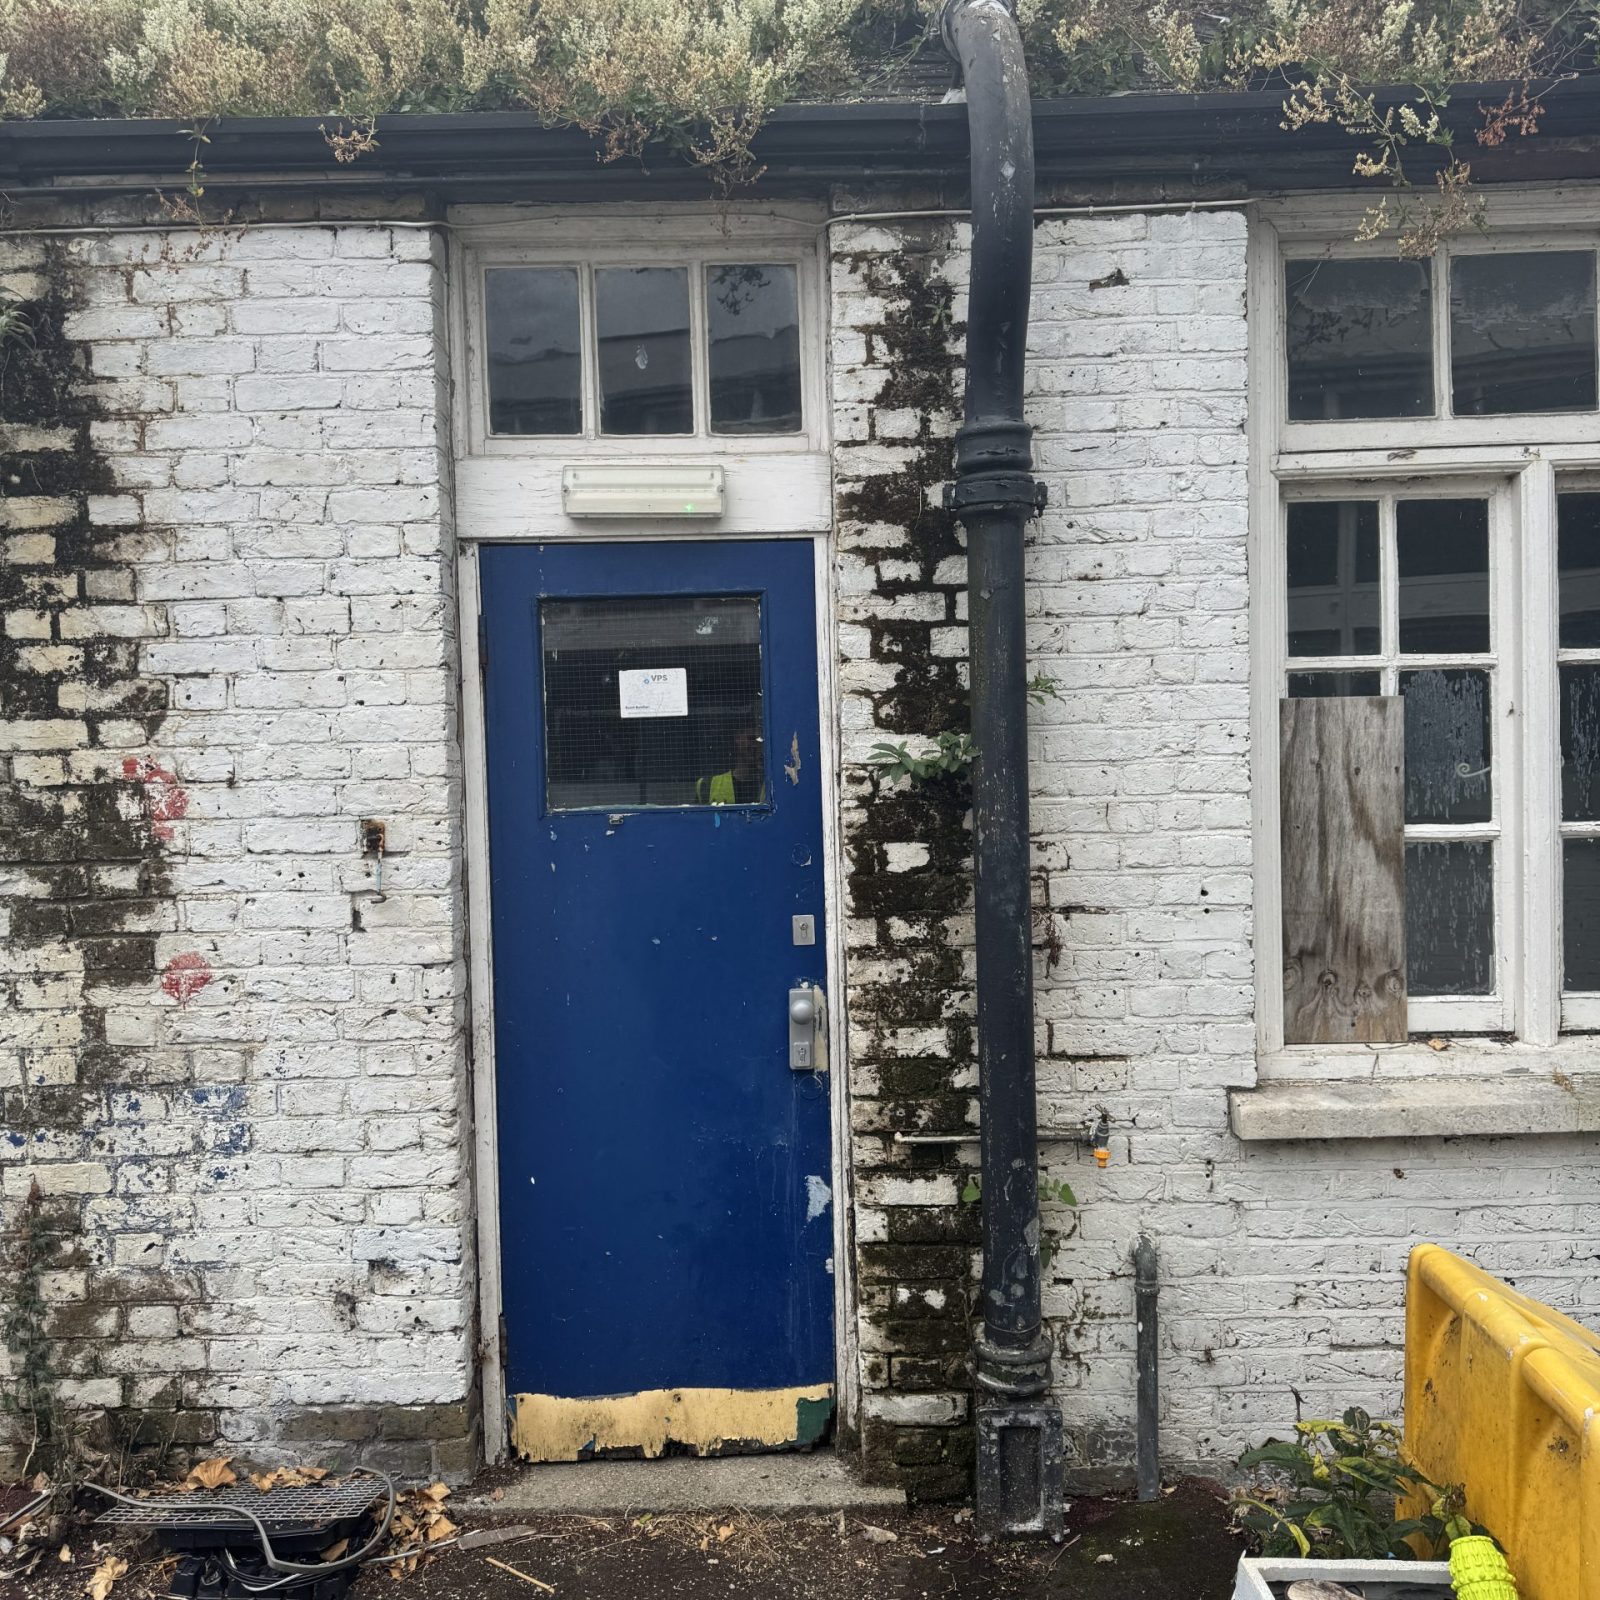

Roof coverings across the site were found to be a mixture of historic and non-historic materials, including concrete tiles, artificial slate, lead and later flat roof systems. While many pitched roof areas remained within their effective service life, the majority of flat roof finishes were judged to be at or beyond the end of their service life, allowing widespread water penetration below.

Rainwater management was identified as a critical weakness across the site. Blocked gutters, corroded hoppers and poorly detailed downpipes had resulted in water being discharged directly onto masonry façades, accelerating decay to brickwork, window joinery and internal finishes. Internally, these defects manifested as damp-stained ceilings, degraded finishes and localised mould growth, particularly beneath flat roof areas and within lightwells.

Ground surface drainage was also found to be inadequate in several locations, with elevated external ground levels and blocked gullies leaving internal ground-floor and basement areas vulnerable to damp penetration.

Mornington Centre, Lewisham, London

The survey also highlighted the complexity created by successive phases of alteration and extension, where junctions between different materials and construction periods had become focal points for defects. Six Heritage provided a clear set of prioritised, risk-based recommendations, enabling the client to plan immediate protective works alongside longer-term refurbishment strategies.

By identifying the root causes of deterioration rather than treating symptoms alone, the survey provides a robust foundation for informed decision-making and sustainable conservation-led repair.

Context and materials – Timber, moisture and long-term resilience

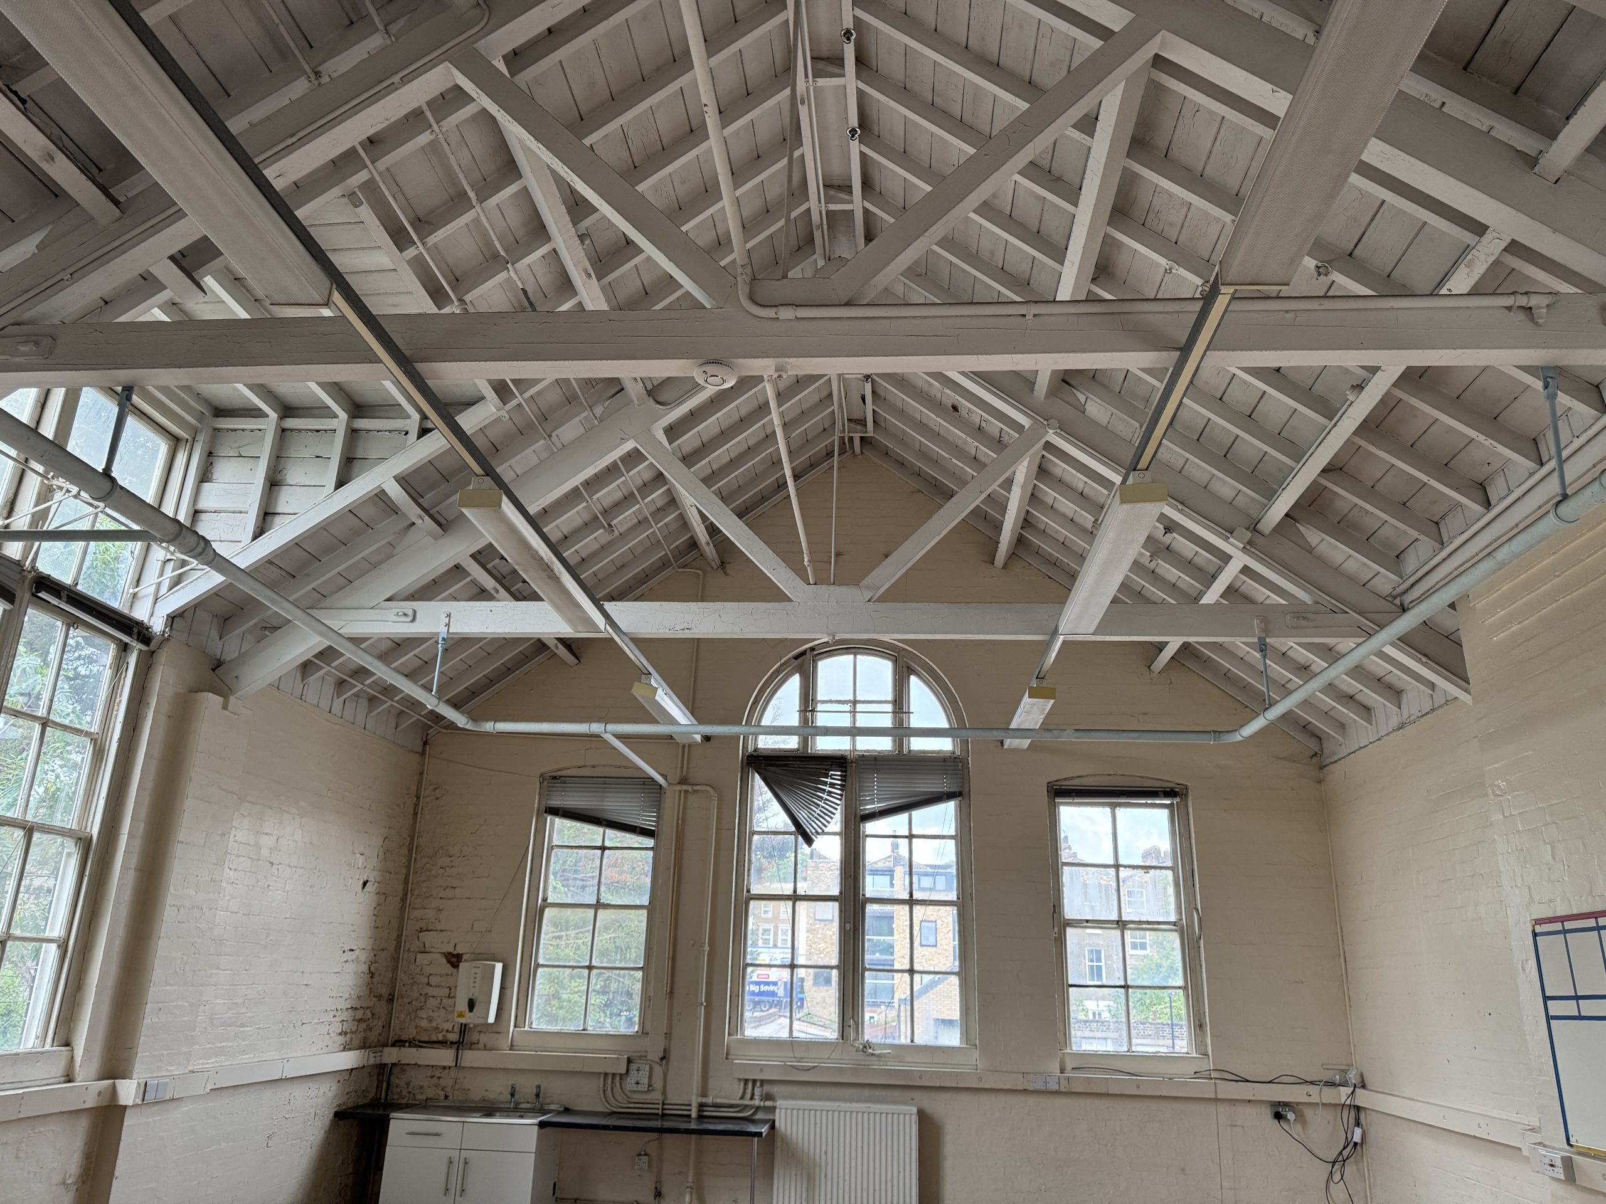
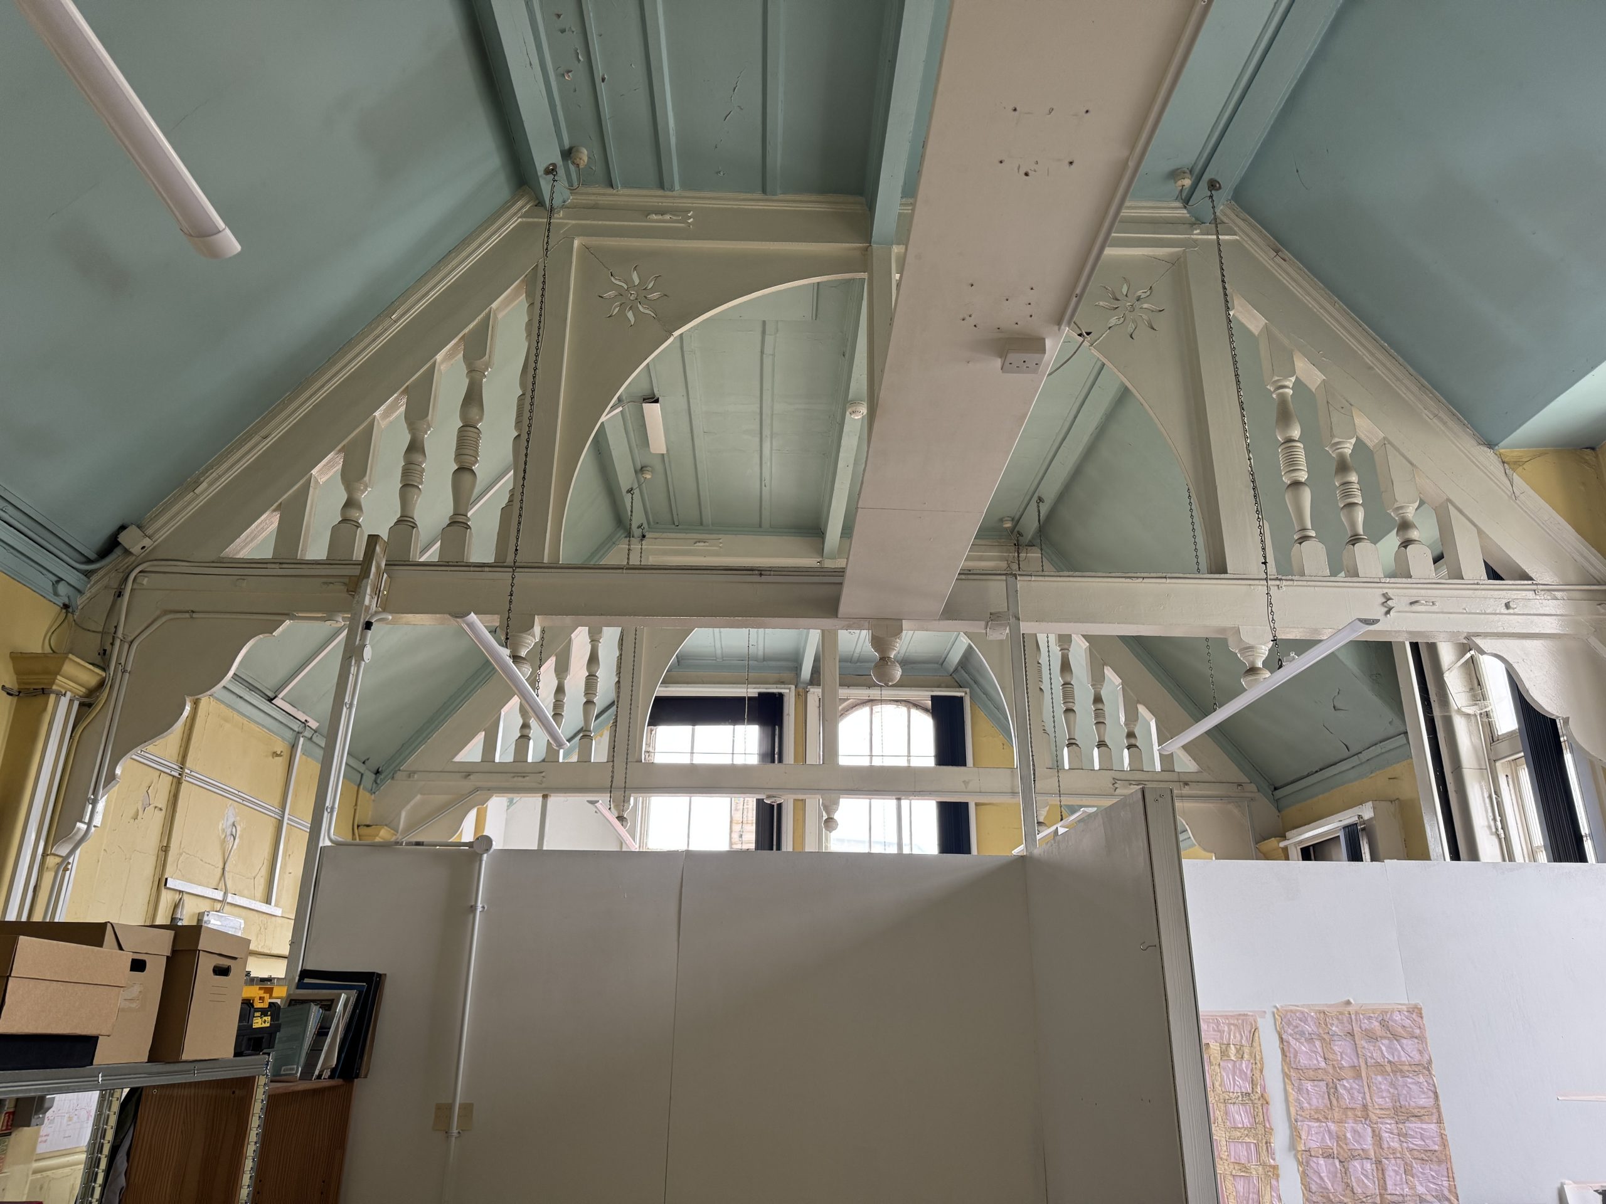
Investigations into roof and floor structures revealed a mixture of traditional timber construction and later steel and concrete interventions. While limited access restricted full inspection, moisture readings taken from accessible timber elements were generally below thresholds for active fungal decay. However, embedded and concealed timbers were deemed to be at heightened risk due to ongoing moisture exposure and limited ventilation.

Six Heritage advised that the long-term resilience of the building fabric would depend not on chemical treatments, but on addressing moisture sources, improving ventilation pathways, and ensuring that repairs were undertaken using breathable, compatible materials. This approach aligns with best practice guidance for historic buildings, prioritising fabric retention, environmental control and future maintainability.

Other projects

Get in touch with us today