We are available throughout the Christmas period. Don't hesitate to enquire today.

Under the lamp

Case study

In February 2026, Six Heritage carried out a preliminary risk management and condition survey of the Old White Hart, a Grade II* listed former inn and hotel overlooking Newark Market Place. The investigation identified damp and decay issues, defects affecting the external envelope and areas of concealed risk that could influence the clients’ anticipated ownership and refurbishment of the property.

Author

Patrick Hughes

Service

Preliminary risk management and condition survey, including the assessment of roof finishes, rainwater goods, chimneys, façades, structural timbers, damp and internal environmental conditions.

Completion

February 2026

Client

Private client

Newark-on-Trent, Nottinghamshire

The Old White Hart is a substantial and complex late-medieval timber-framed building arranged over three storeys. Elements of the structure date from the early fourteenth century, including a southern range believed to have been constructed around 1312.

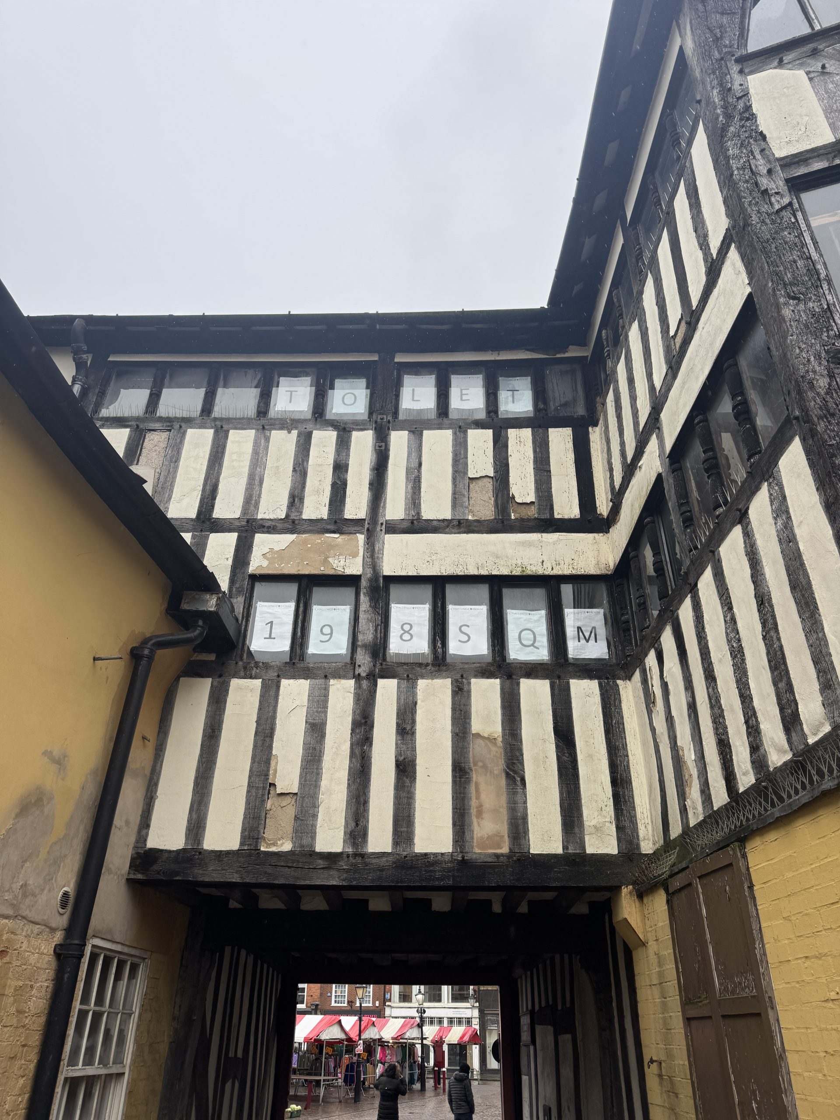
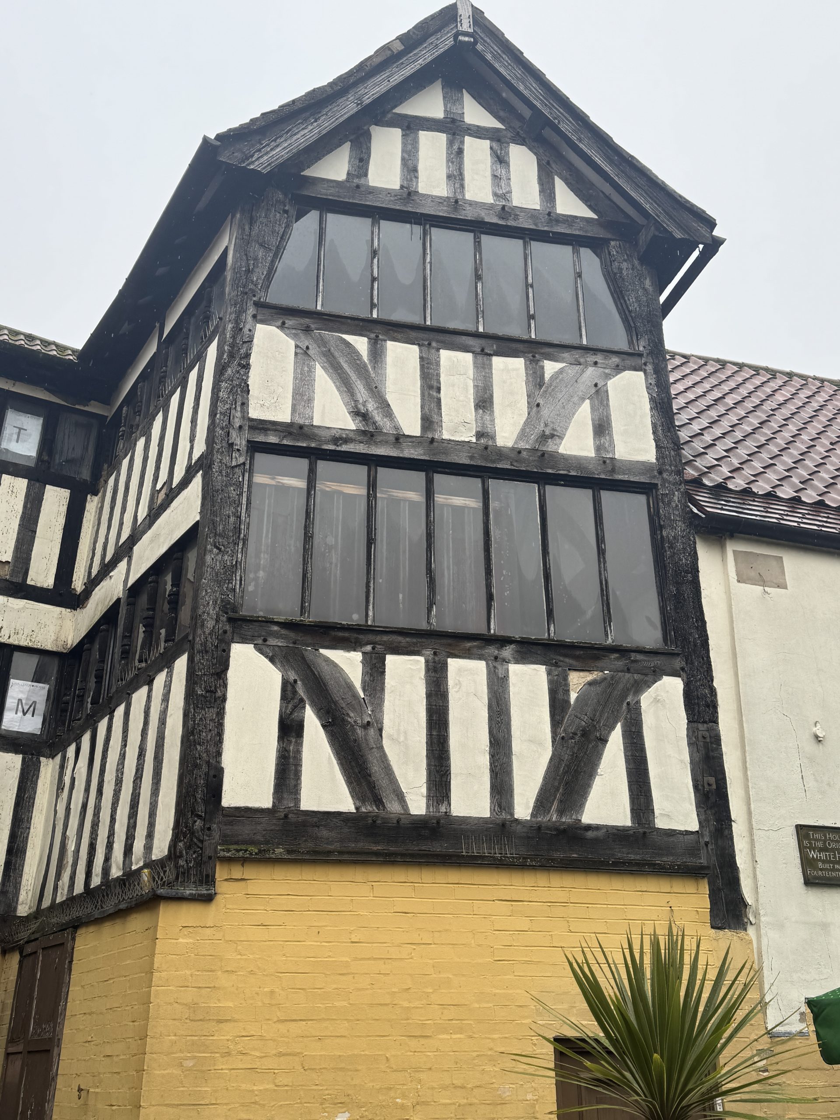
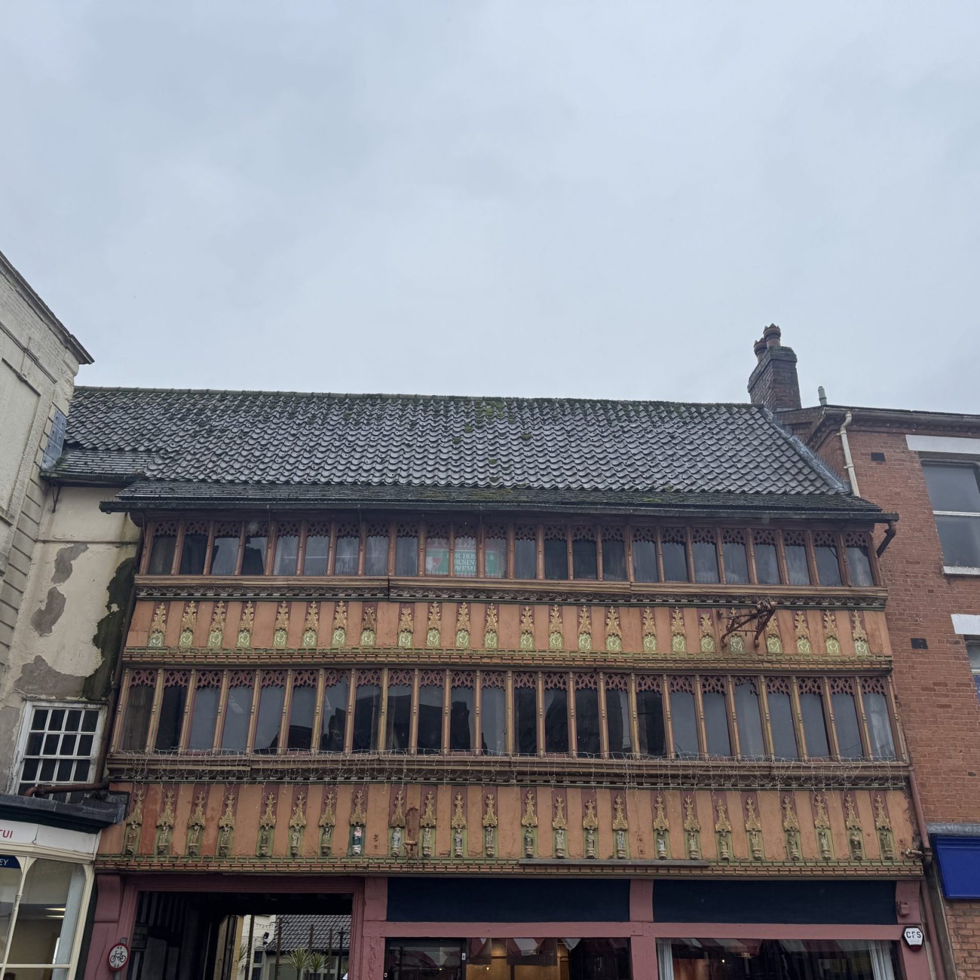
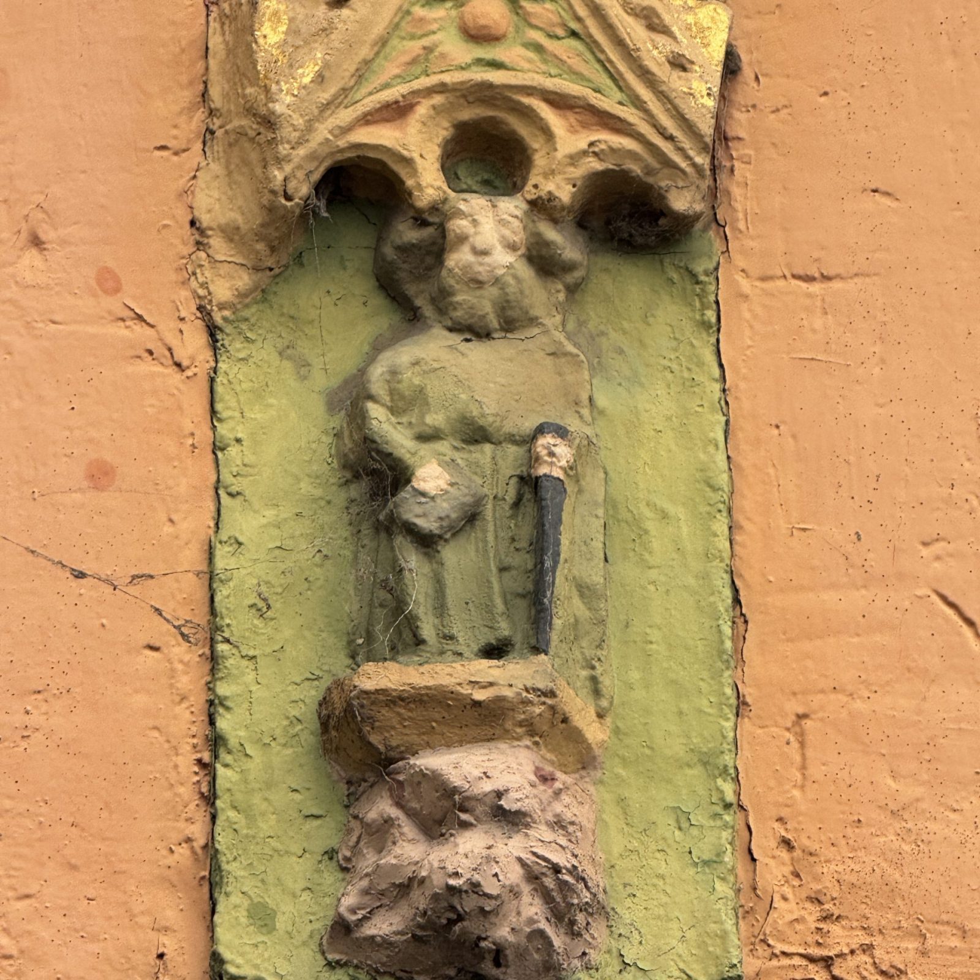
The prominent timber-framed frontage overlooking the Market Place dates principally from the late fifteenth century. This elevation incorporates close timber framing, continuous windows with traceried heads and decorative painted-plaster figures positioned beneath crocketed canopies.

The building was historically used as an inn from the fifteenth century until approximately the nineteenth century, after which it was converted to retail use. Later additions included a rear gallery, stair turret and further alterations made during the sixteenth and seventeenth centuries.

Six Heritage was instructed to identify active defects, deterioration mechanisms and latent risks that could affect the historic fabric during future ownership. The investigation combined visual and tactile assessment with targeted drilling and probing, representative moisture readings, videoscope inspection and thermal imaging.

Large areas of the property were considered to be in reasonable material condition, particularly internally where previous phases of repair and refurbishment had taken place. However, defects to the roof finishes and rainwater goods were causing ongoing and historical water penetration.

The clay-tiled roof surfaces had undergone several phases of repair and replacement. Localised slipped, damaged and missing tiles were recorded across the roofscape, while biological growth had accumulated on several pitches and within drainage channels.

Rainwater goods were formed from a mixture of cast iron, other ferrous metals and later PVCu components. Most were approaching the end of their effective service lives. Rusting, splitting and blockages were identified throughout, while a downpipe was entirely missing from the north-eastern corner.

These defects had allowed water to overflow or discharge directly onto the building. The eastern end of the principal elevation was visibly saturated at the time of the survey, and damp conditions were also recorded to the southern and eastern elevations.

Six Heritage recommended clearing and inspecting all rainwater goods as soon as possible. If the main refurbishment was to be delayed, temporary downpipes and localised roof coverings should be installed in areas of active water ingress. The eventual repair scheme should include substantial replacement of defective rainwater goods using historically appropriate cast-iron or similar metal components.

Newark-on-Trent, Nottinghamshire

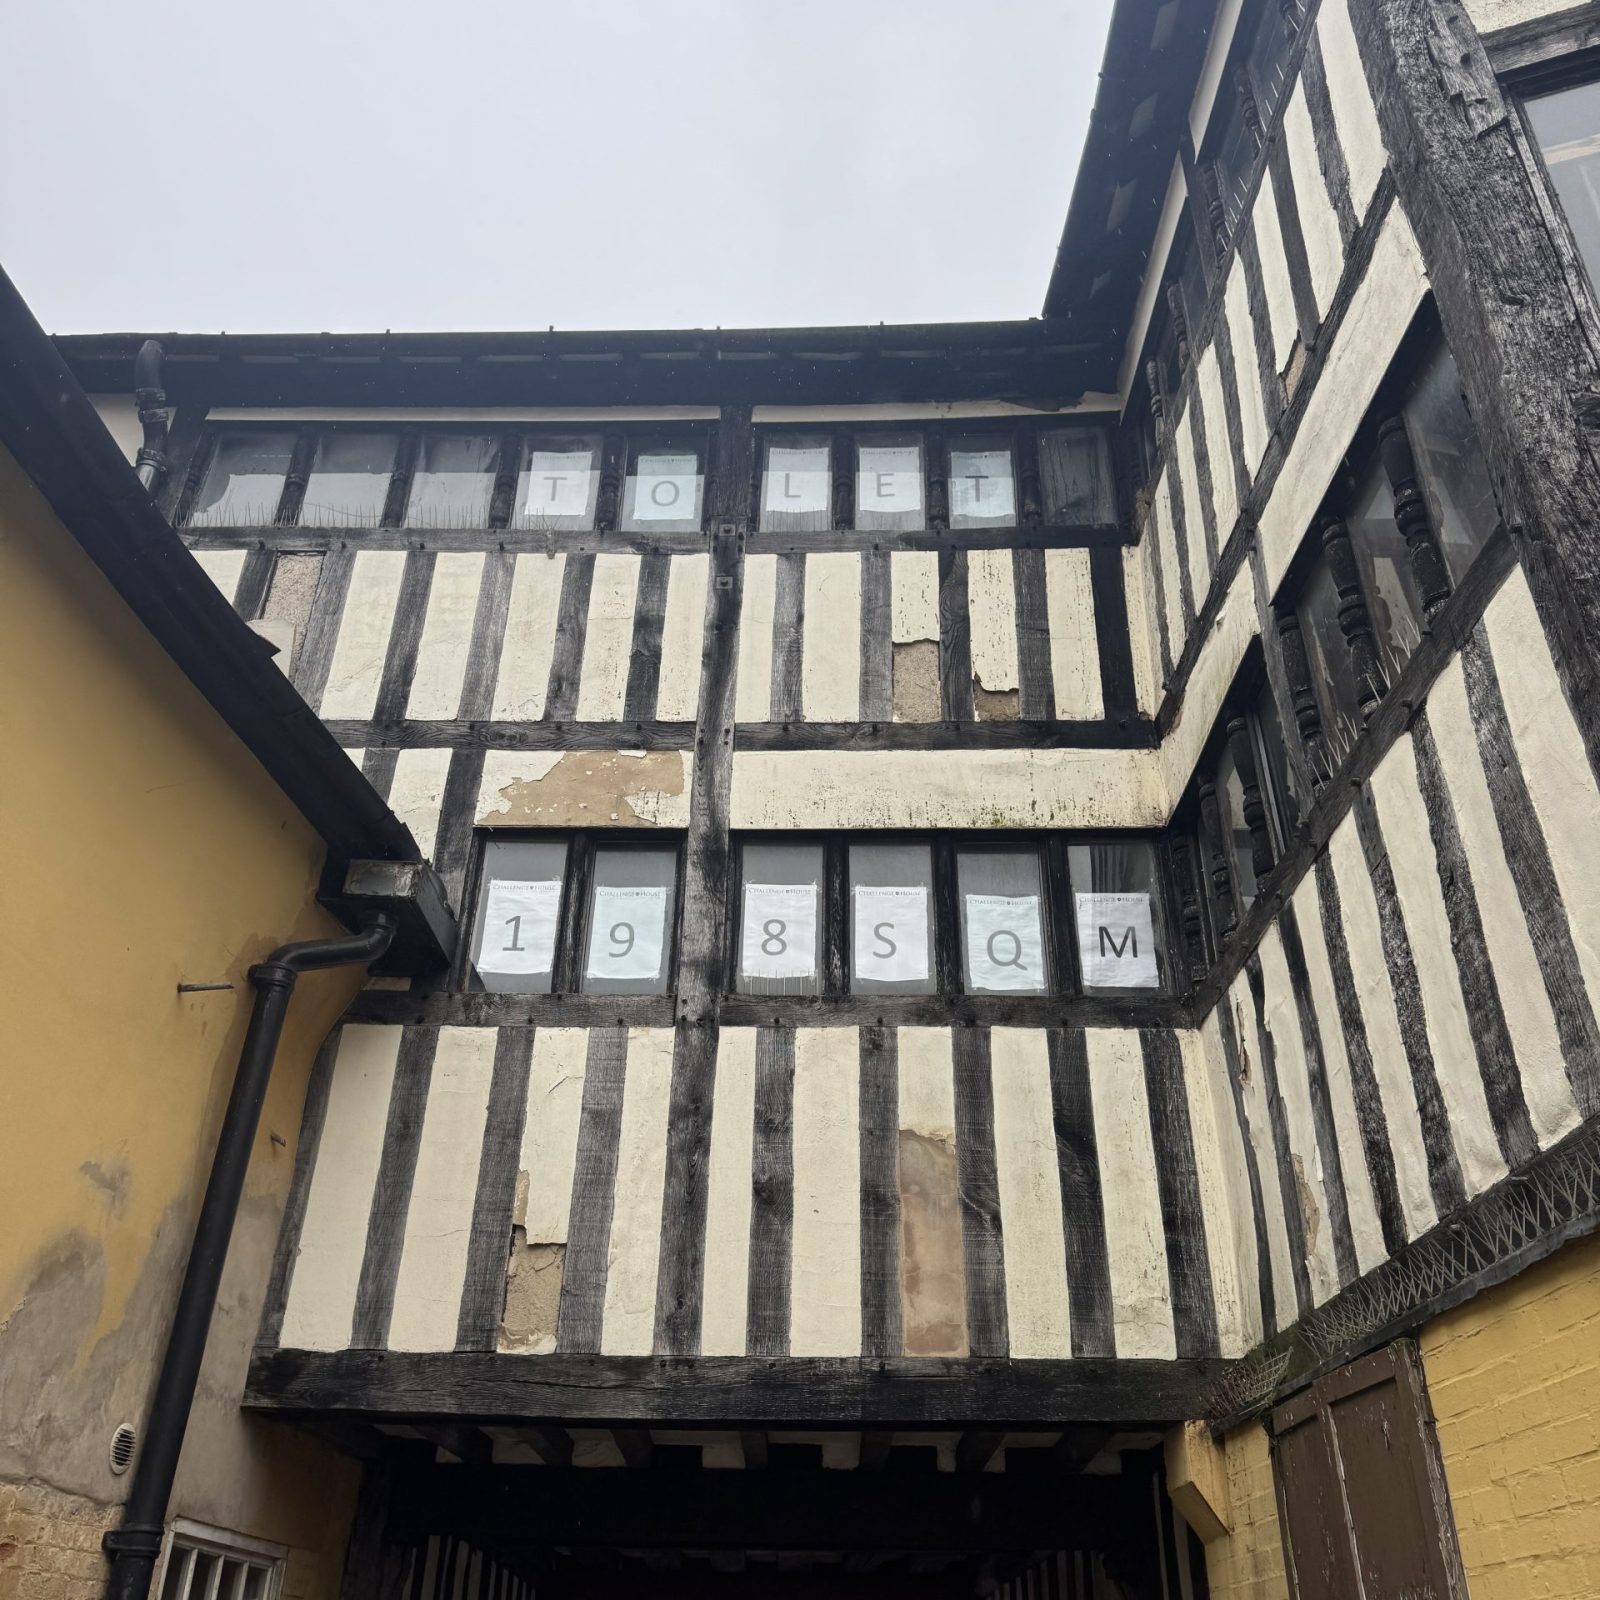
The external façades varied considerably in their construction and condition. The principal north-facing elevation contained the highly decorative jettied timber frame, while the southern elevation comprised close-studded framing with traditional infill panels. The south-eastern wing incorporated brick masonry at lower level with rendered timber framing above.

Several infill panels to the southern elevation had cracked, spalled or partially failed, exposing vulnerable substrates and timber elements. Other areas had been repaired using modern sheet materials, cementitious coatings or impermeable paints that restricted the natural movement and evaporation of moisture.

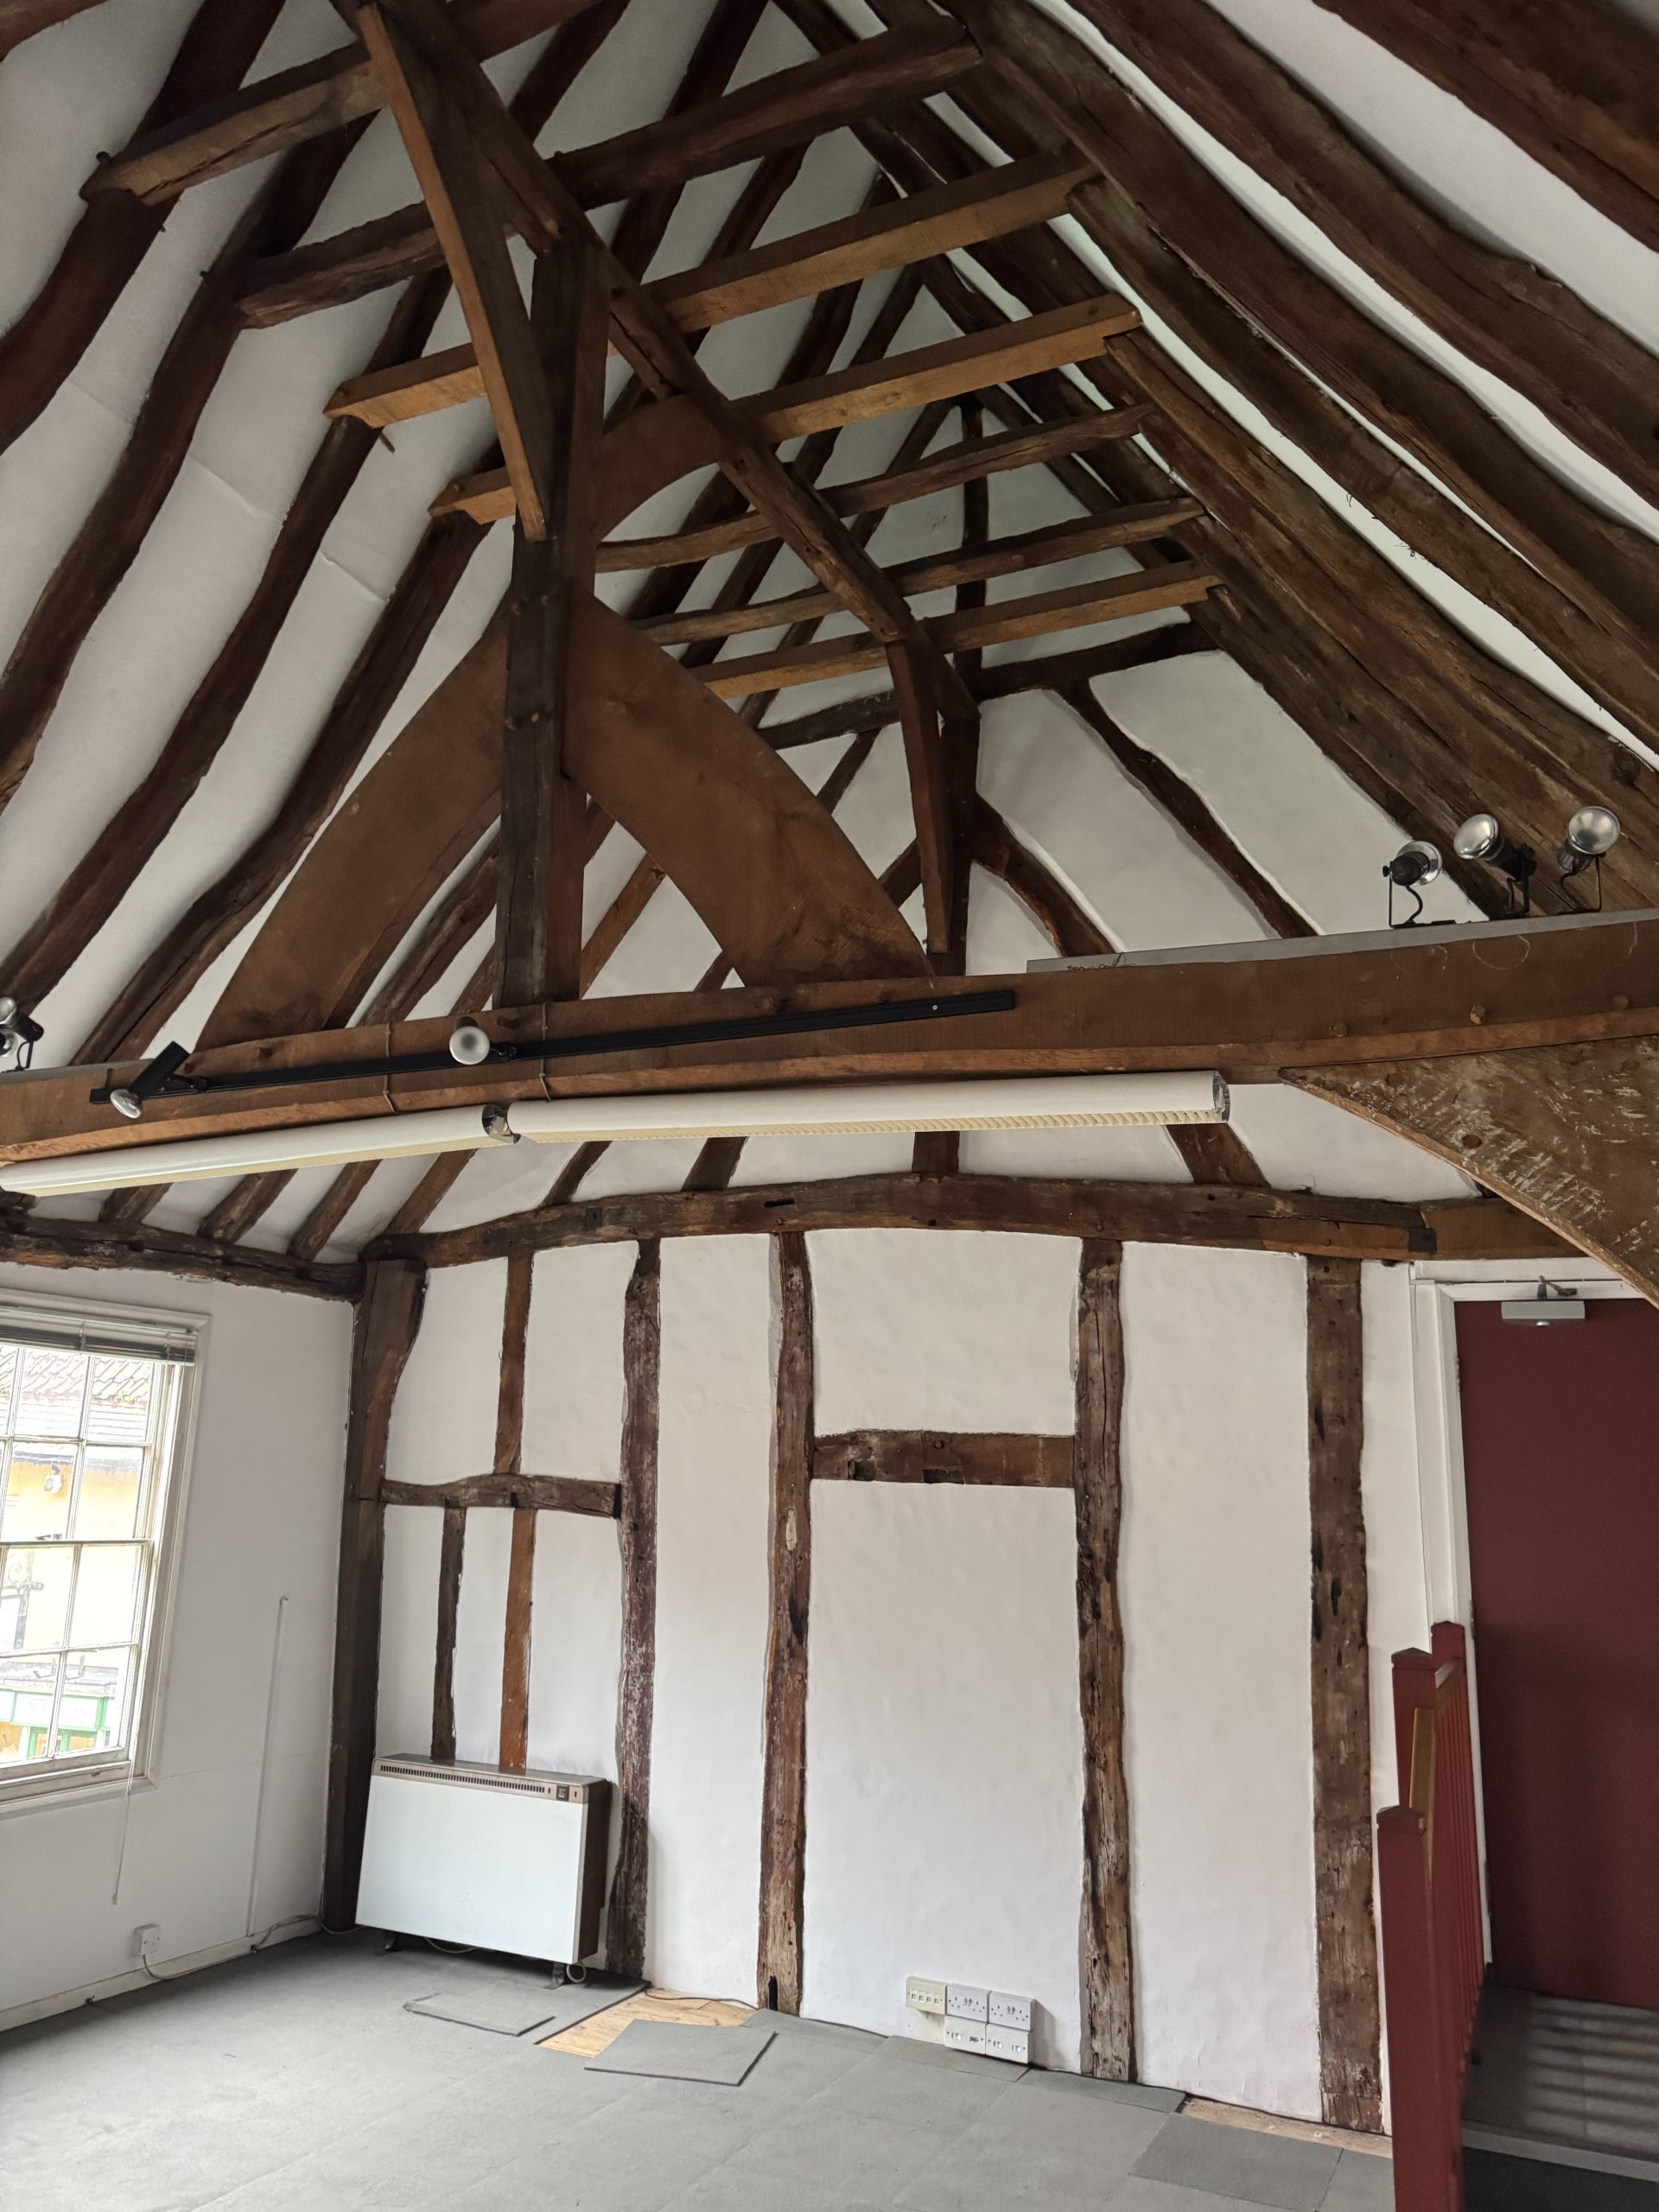
Accessible structural roof timbers were generally found to be in adequate condition and retained considerable historic value. Their performance reflected the quality of the original oak and the craftsmanship used to form the mortise-and-tenon joints, pegged collars, principal rafters, purlins and supporting braces.

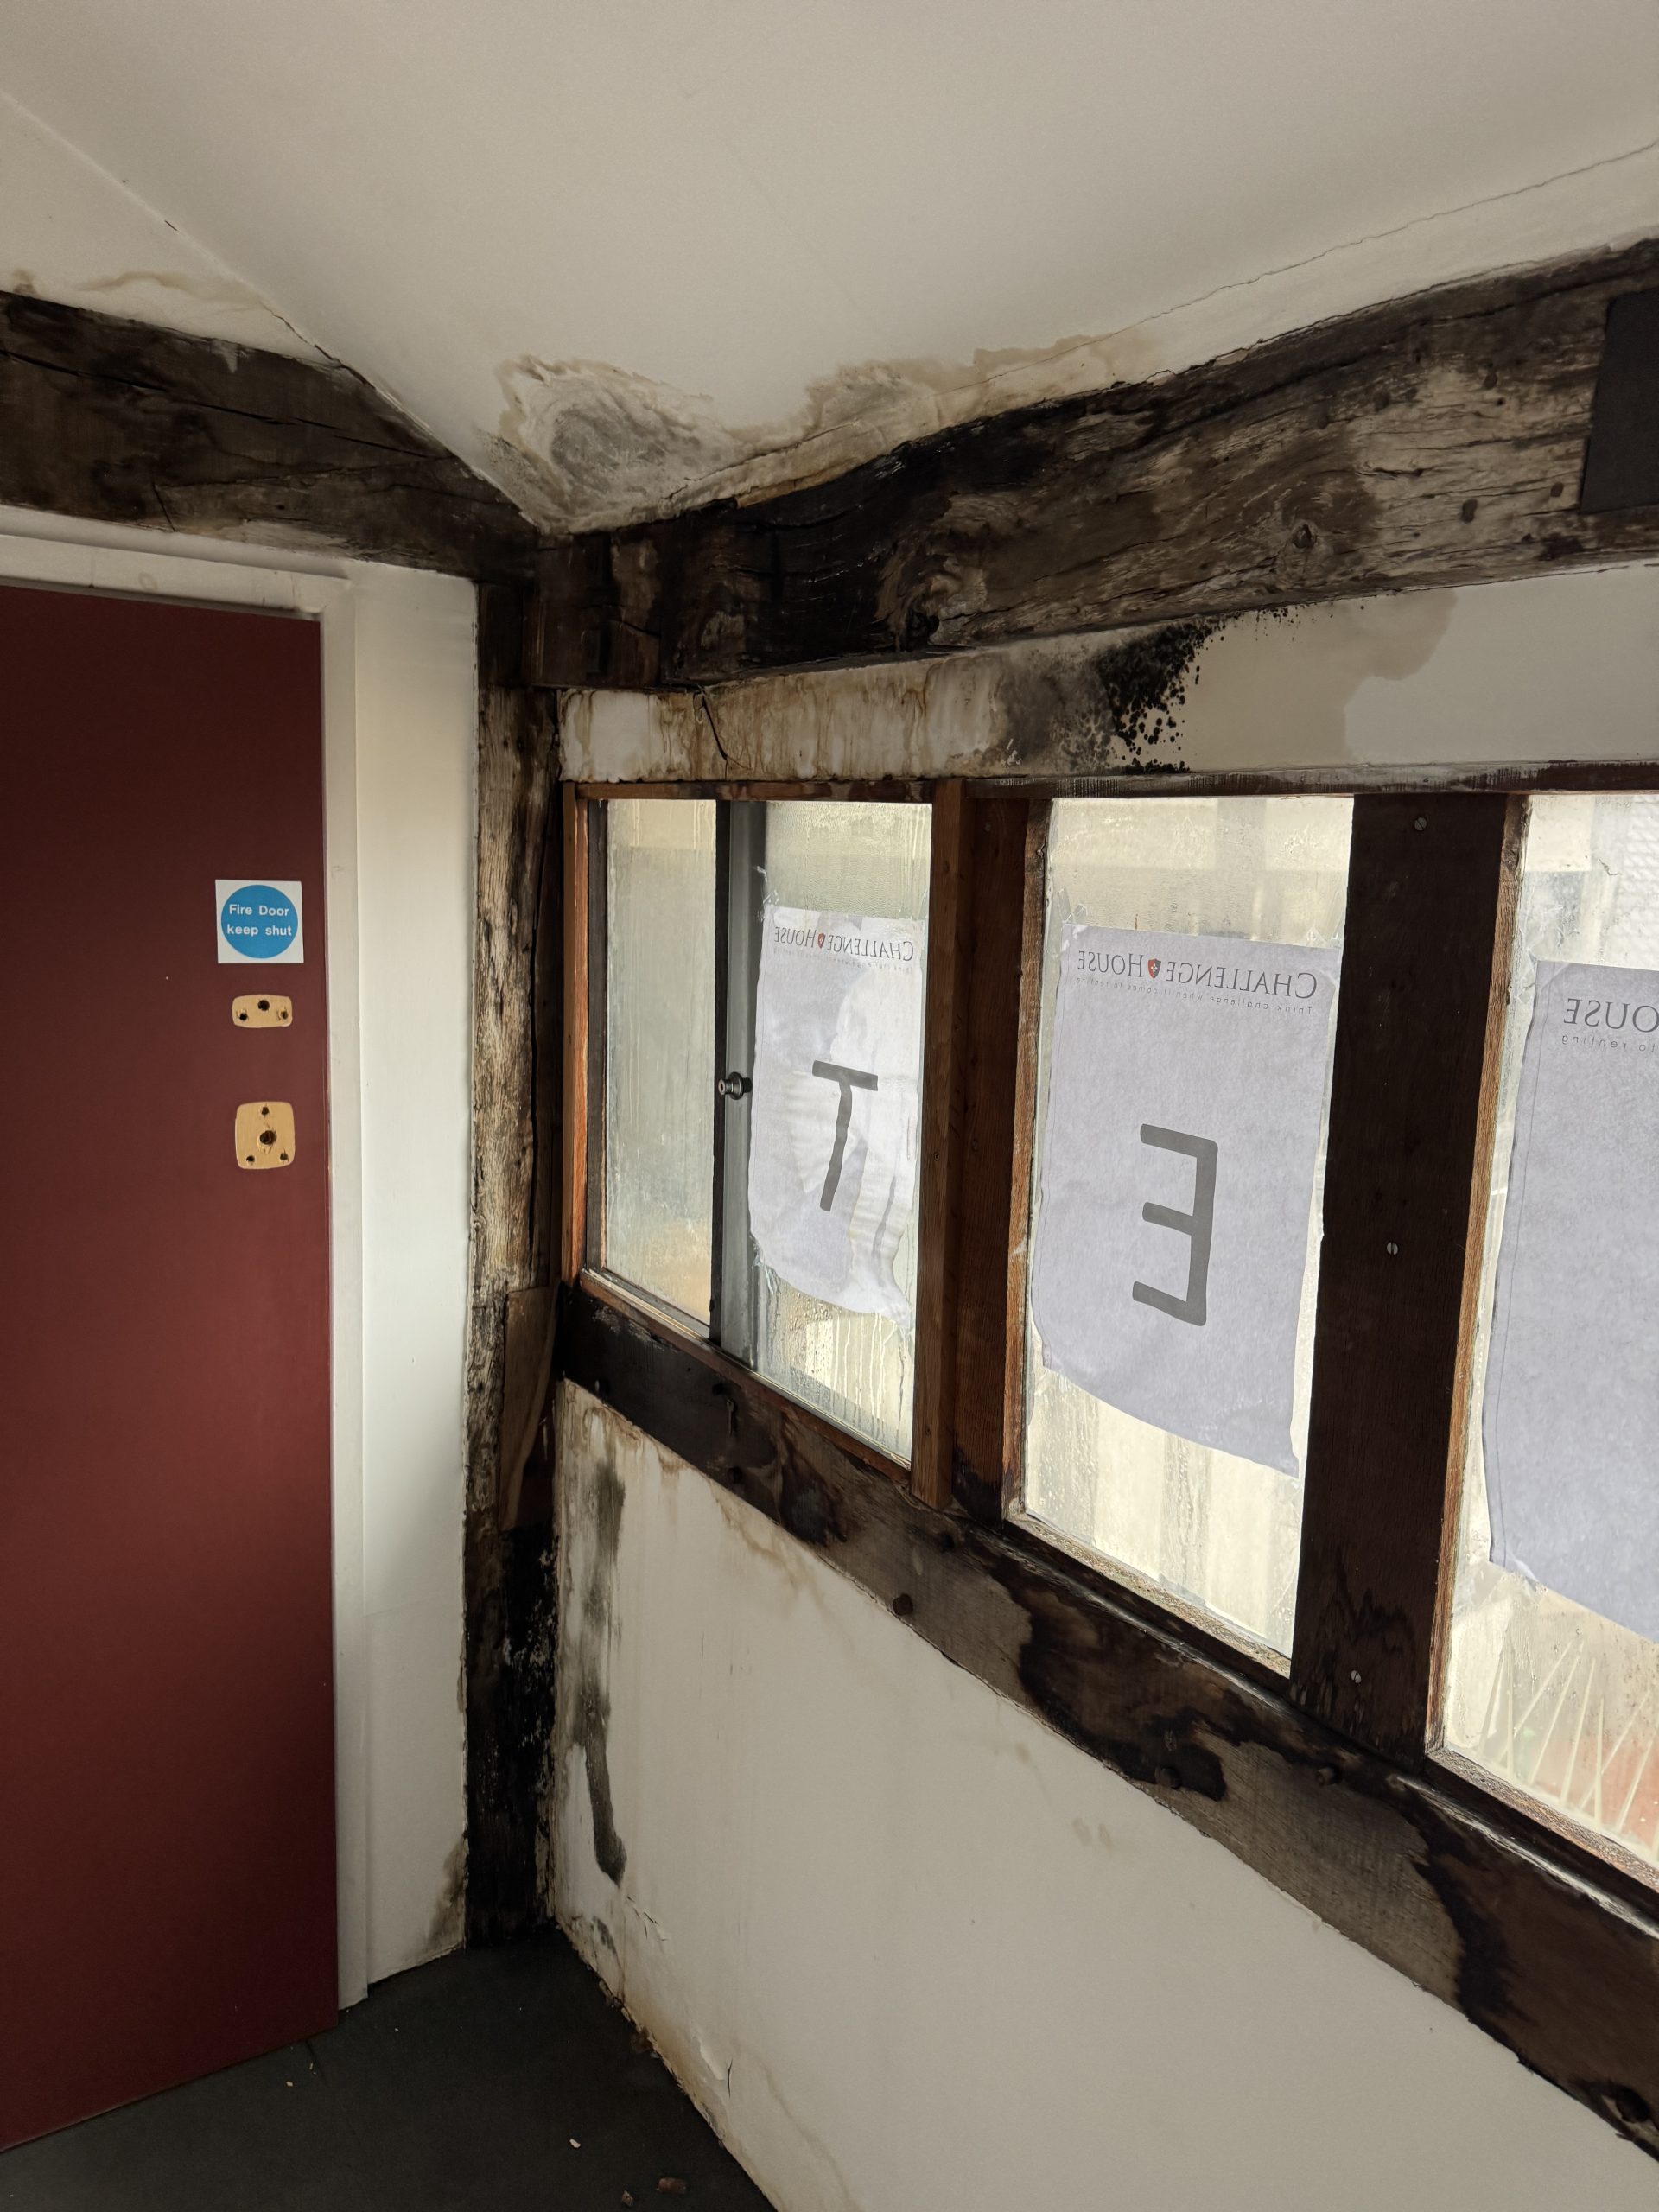
Localised decay was identified to approximately one metre of purlin at the south-eastern corner of the principal roof. Further deterioration was recorded towards the southern end of the main roof, while damp and mould-affected ceilings indicated that water ingress remained active.

The timber floor structures were also largely historic and formed from durable hardwoods, probably oak or elm. No critical structural defects were identified within the accessible areas. Although localised movement and deflection were present, these were considered predominantly historic rather than evidence of immediate failure.

Much of the wall framing, roof structure and floor structure remained concealed behind finishes or within inaccessible eaves. Because water had penetrated the external envelope, further decay was considered likely in areas that could not be inspected, particularly where structural timbers were embedded within damp perimeter walls.

Six Heritage recommended retaining the historic structural timber wherever possible. Decayed elements should be cut back to sound material and repaired using suitable partnering or scarf-joint details in timber of a matching species and moisture content. New timber positioned close to damp masonry should be isolated using an appropriate damp-proof layer, ventilated air gap or non-corrosive support detail.

No chemical remedial timber treatments, insecticides or fungicides were recommended. The priority was to prevent further water penetration, improve ventilation and undertake targeted repairs after the affected fabric had been allowed to dry.

Historic wood-boring insect activity was identified within some roof and wall-framing timbers, including evidence associated with Deathwatch Beetle and Common Furniture Beetle. The damage generally affected sapwood bands and shallow surfaces and was largely historic.

Limited active or ongoing fungal decay was identified at the time of the survey. However, the framing remained vulnerable to wet rot where it was exposed to intermittent water penetration or embedded within damp masonry without adequate ventilation. The decayed roof purlin was considered likely to have been affected by wet-rot deterioration.

The conservation-led repair strategy focused on restoring the building’s ability to resist rainwater while allowing residual moisture to escape. Defective infill panels should be carefully removed, allowing the concealed timber frame to be inspected and repaired before reinstatement.

Replacement panels should use a breathable system, such as riven timber laths or wood-fibre board finished with haired lime-plaster base coats and a lime finish coat. Rendered areas should similarly be repaired using compatible lime-based materials and finished with limewash or mineral paint.

Internally, damp-affected finishes should only be repaired after the external defects have been addressed and the walls have been given time to dry. Breathable plaster and mineral-paint systems should be used, while lining papers and impermeable coatings should be avoided on historically damp or salt-affected walls.

The survey provided the clients with a clear evidence base for managing a building of exceptional age and complexity. It identified the immediate sources of water penetration, distinguished accessible sound historic fabric from areas of decay and established where further opening-up and specialist investigation would be required during refurbishment.

Context and materials – Breathability in a medieval timber-framed building

Historic timber-framed buildings depend on the compatible performance of their timber, infill panels, plasters, renders and decorative coatings. Traditional lime-based materials allow moisture to move through the fabric and evaporate without becoming trapped around the structural frame.

The Old White Hart had undergone many phases of alteration and refurbishment during its long history. This had introduced a mixture of traditional and modern materials, some of which behaved very differently when exposed to moisture.

Cementitious renders, modern backing boards and film-forming paints can restrict evaporation. Where water enters through a defective roof, blocked gutter or failed external panel, these impermeable materials may hold moisture against the historic timbers and increase the risk of fungal decay.

Other projects

Get in touch with us today