We are available throughout the Christmas period. Don't hesitate to enquire today.

Under the lamp

Case study

In November 2024, Six Heritage undertook a comprehensive timber condition survey and visual strength grading exercise at Paddington Praed Street Station—a Grade II listed building and key London Underground asset located within the Bayswater Conservation Area. The survey was commissioned by Alan Baxter Ltd on behalf of Transport for London (TfL), in support of planned future refurbishment.

Author

Patrick Hughes & Matthew Amis

Service

Timber condition survey and in-situ visual strength grading (BS 4978: 2007+A2:2017) of timber roof structures, including decay, risk mapping, roof envelope and rainwater goods assessments, and heritage construction analysis, as well as an investigation into the suitability for retention of historically fire damaged timbers

Completion

November 2024

Client

Commercial

Street view of Paddington Station’s stone facade with “METROPOLITAN RAILWAY” and “PADDINGTON STATION” signs above the entrance, a red post box, and shops on either side.
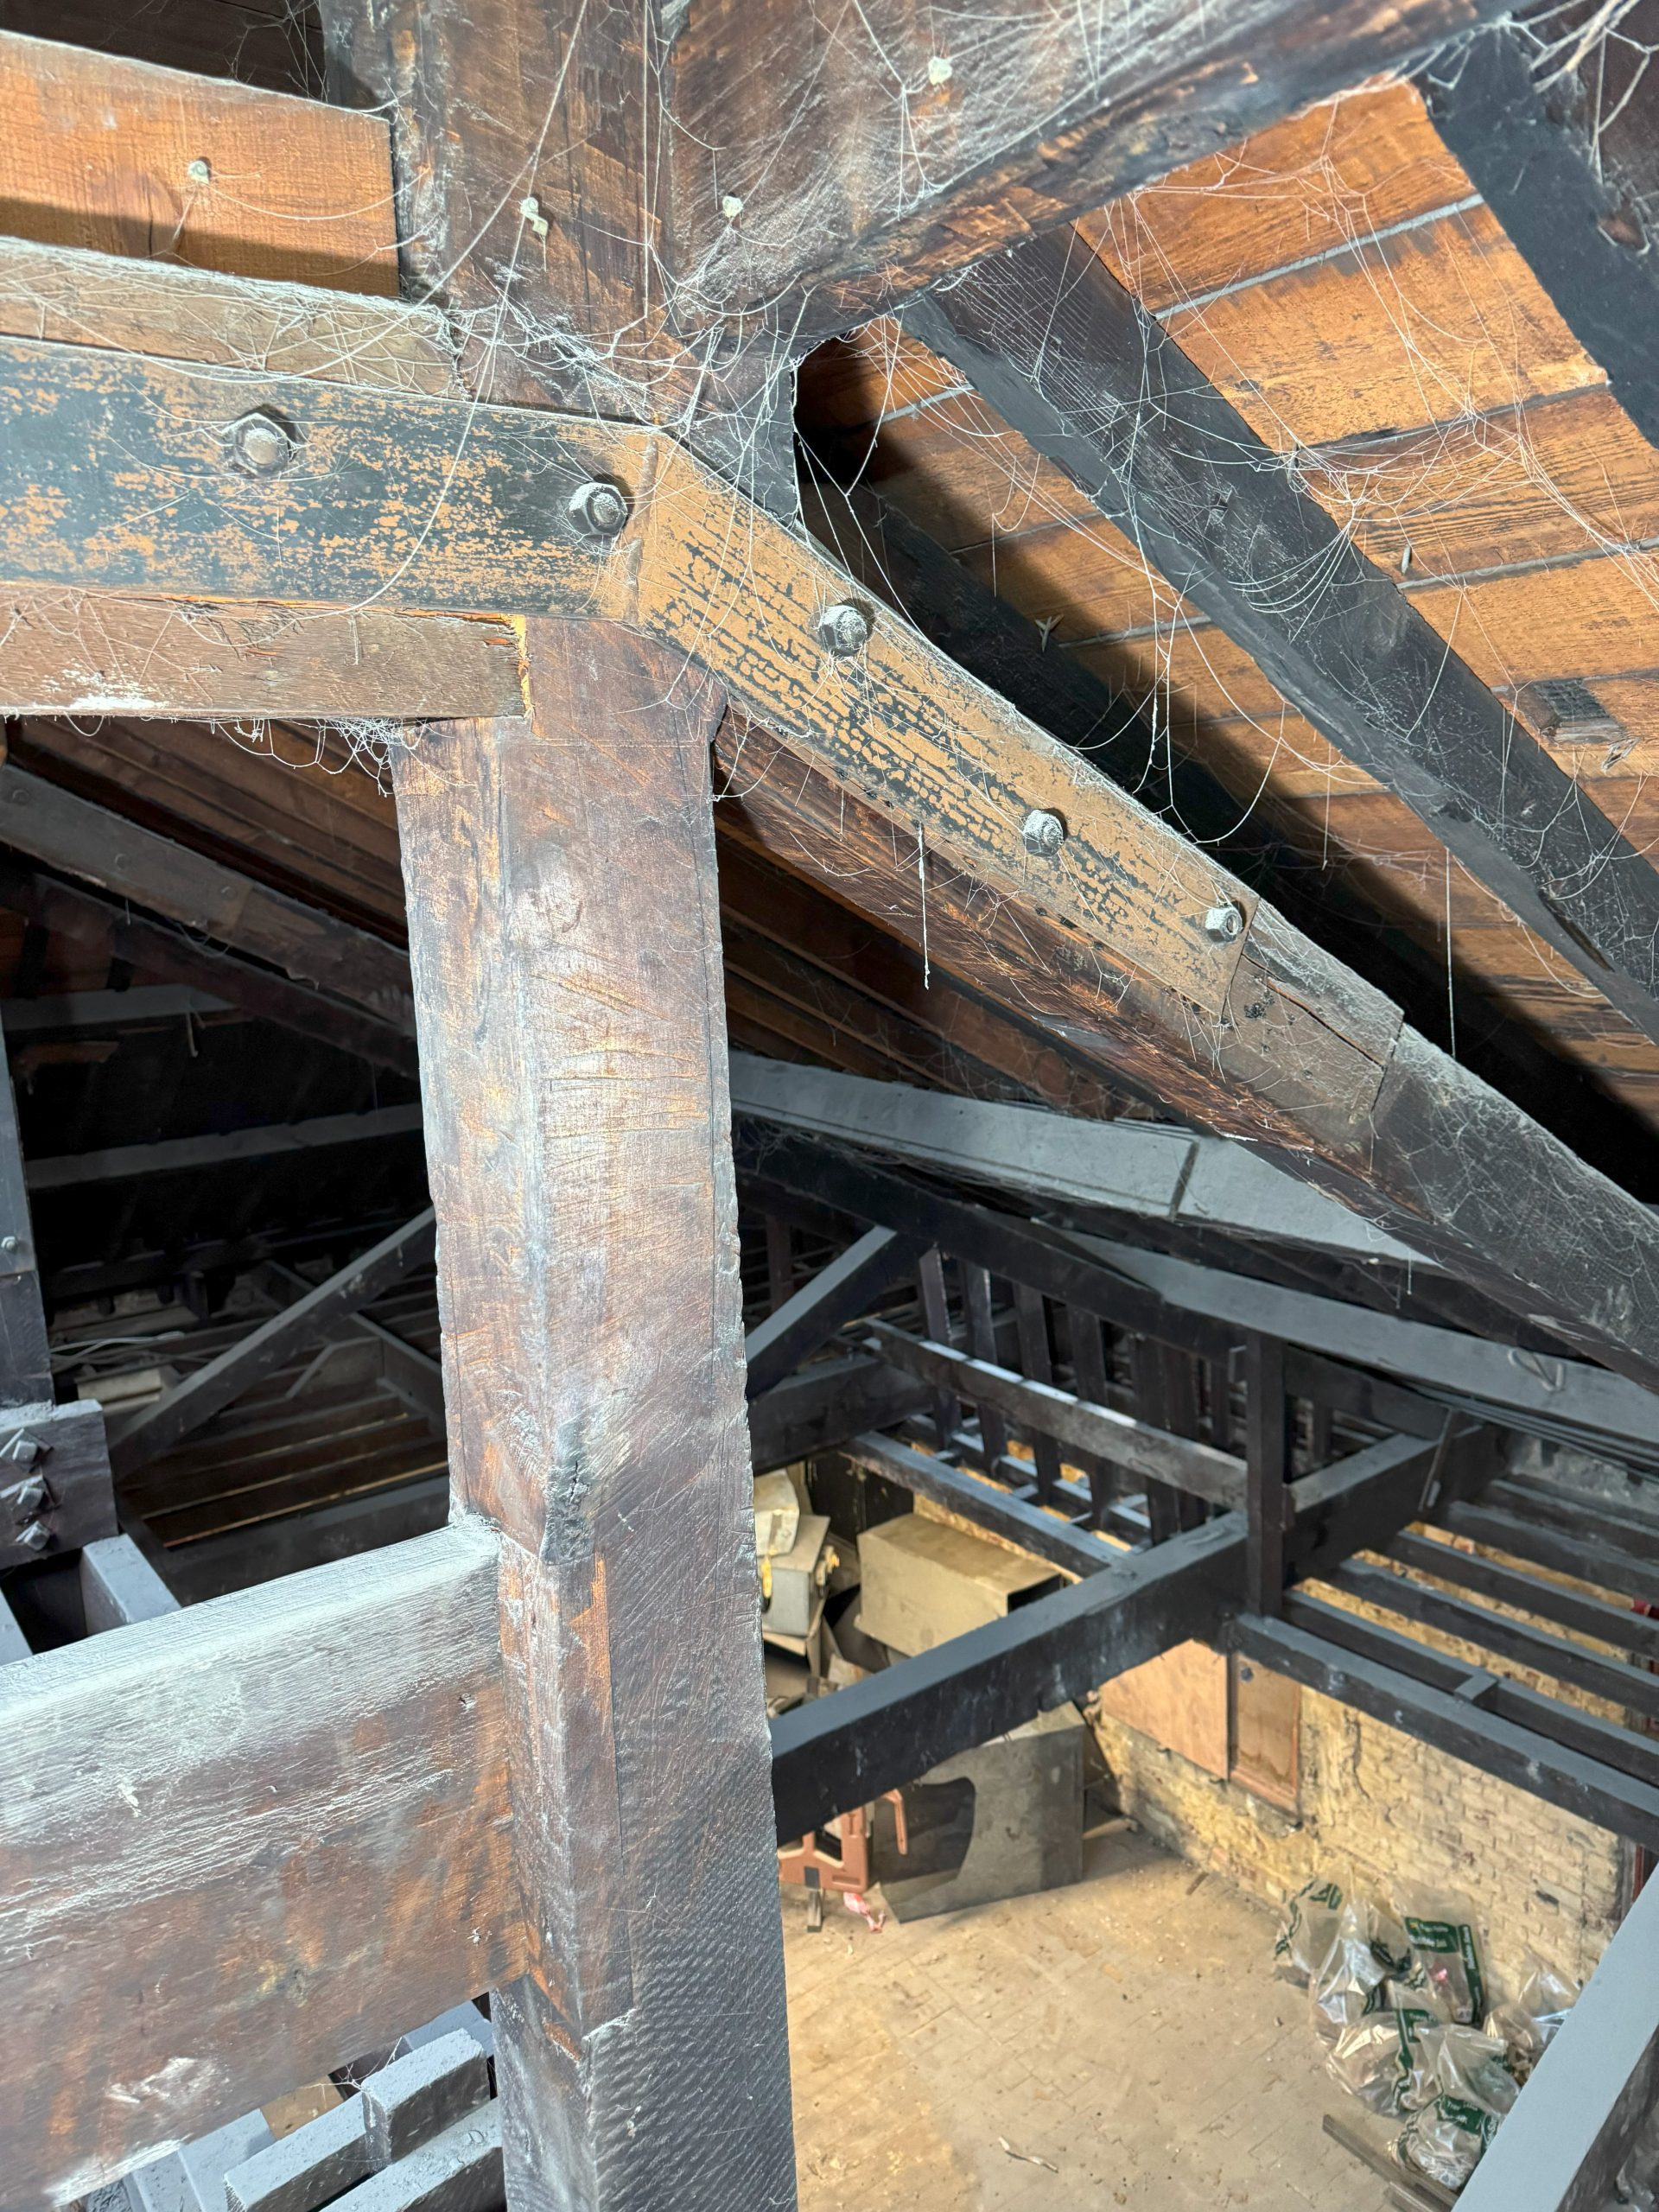
Sunlight streams through gaps in the wooden beams and rafters of an old attic or loft space, revealing a dusty and partially dilapidated roof structure with exposed supports and weathered wood.

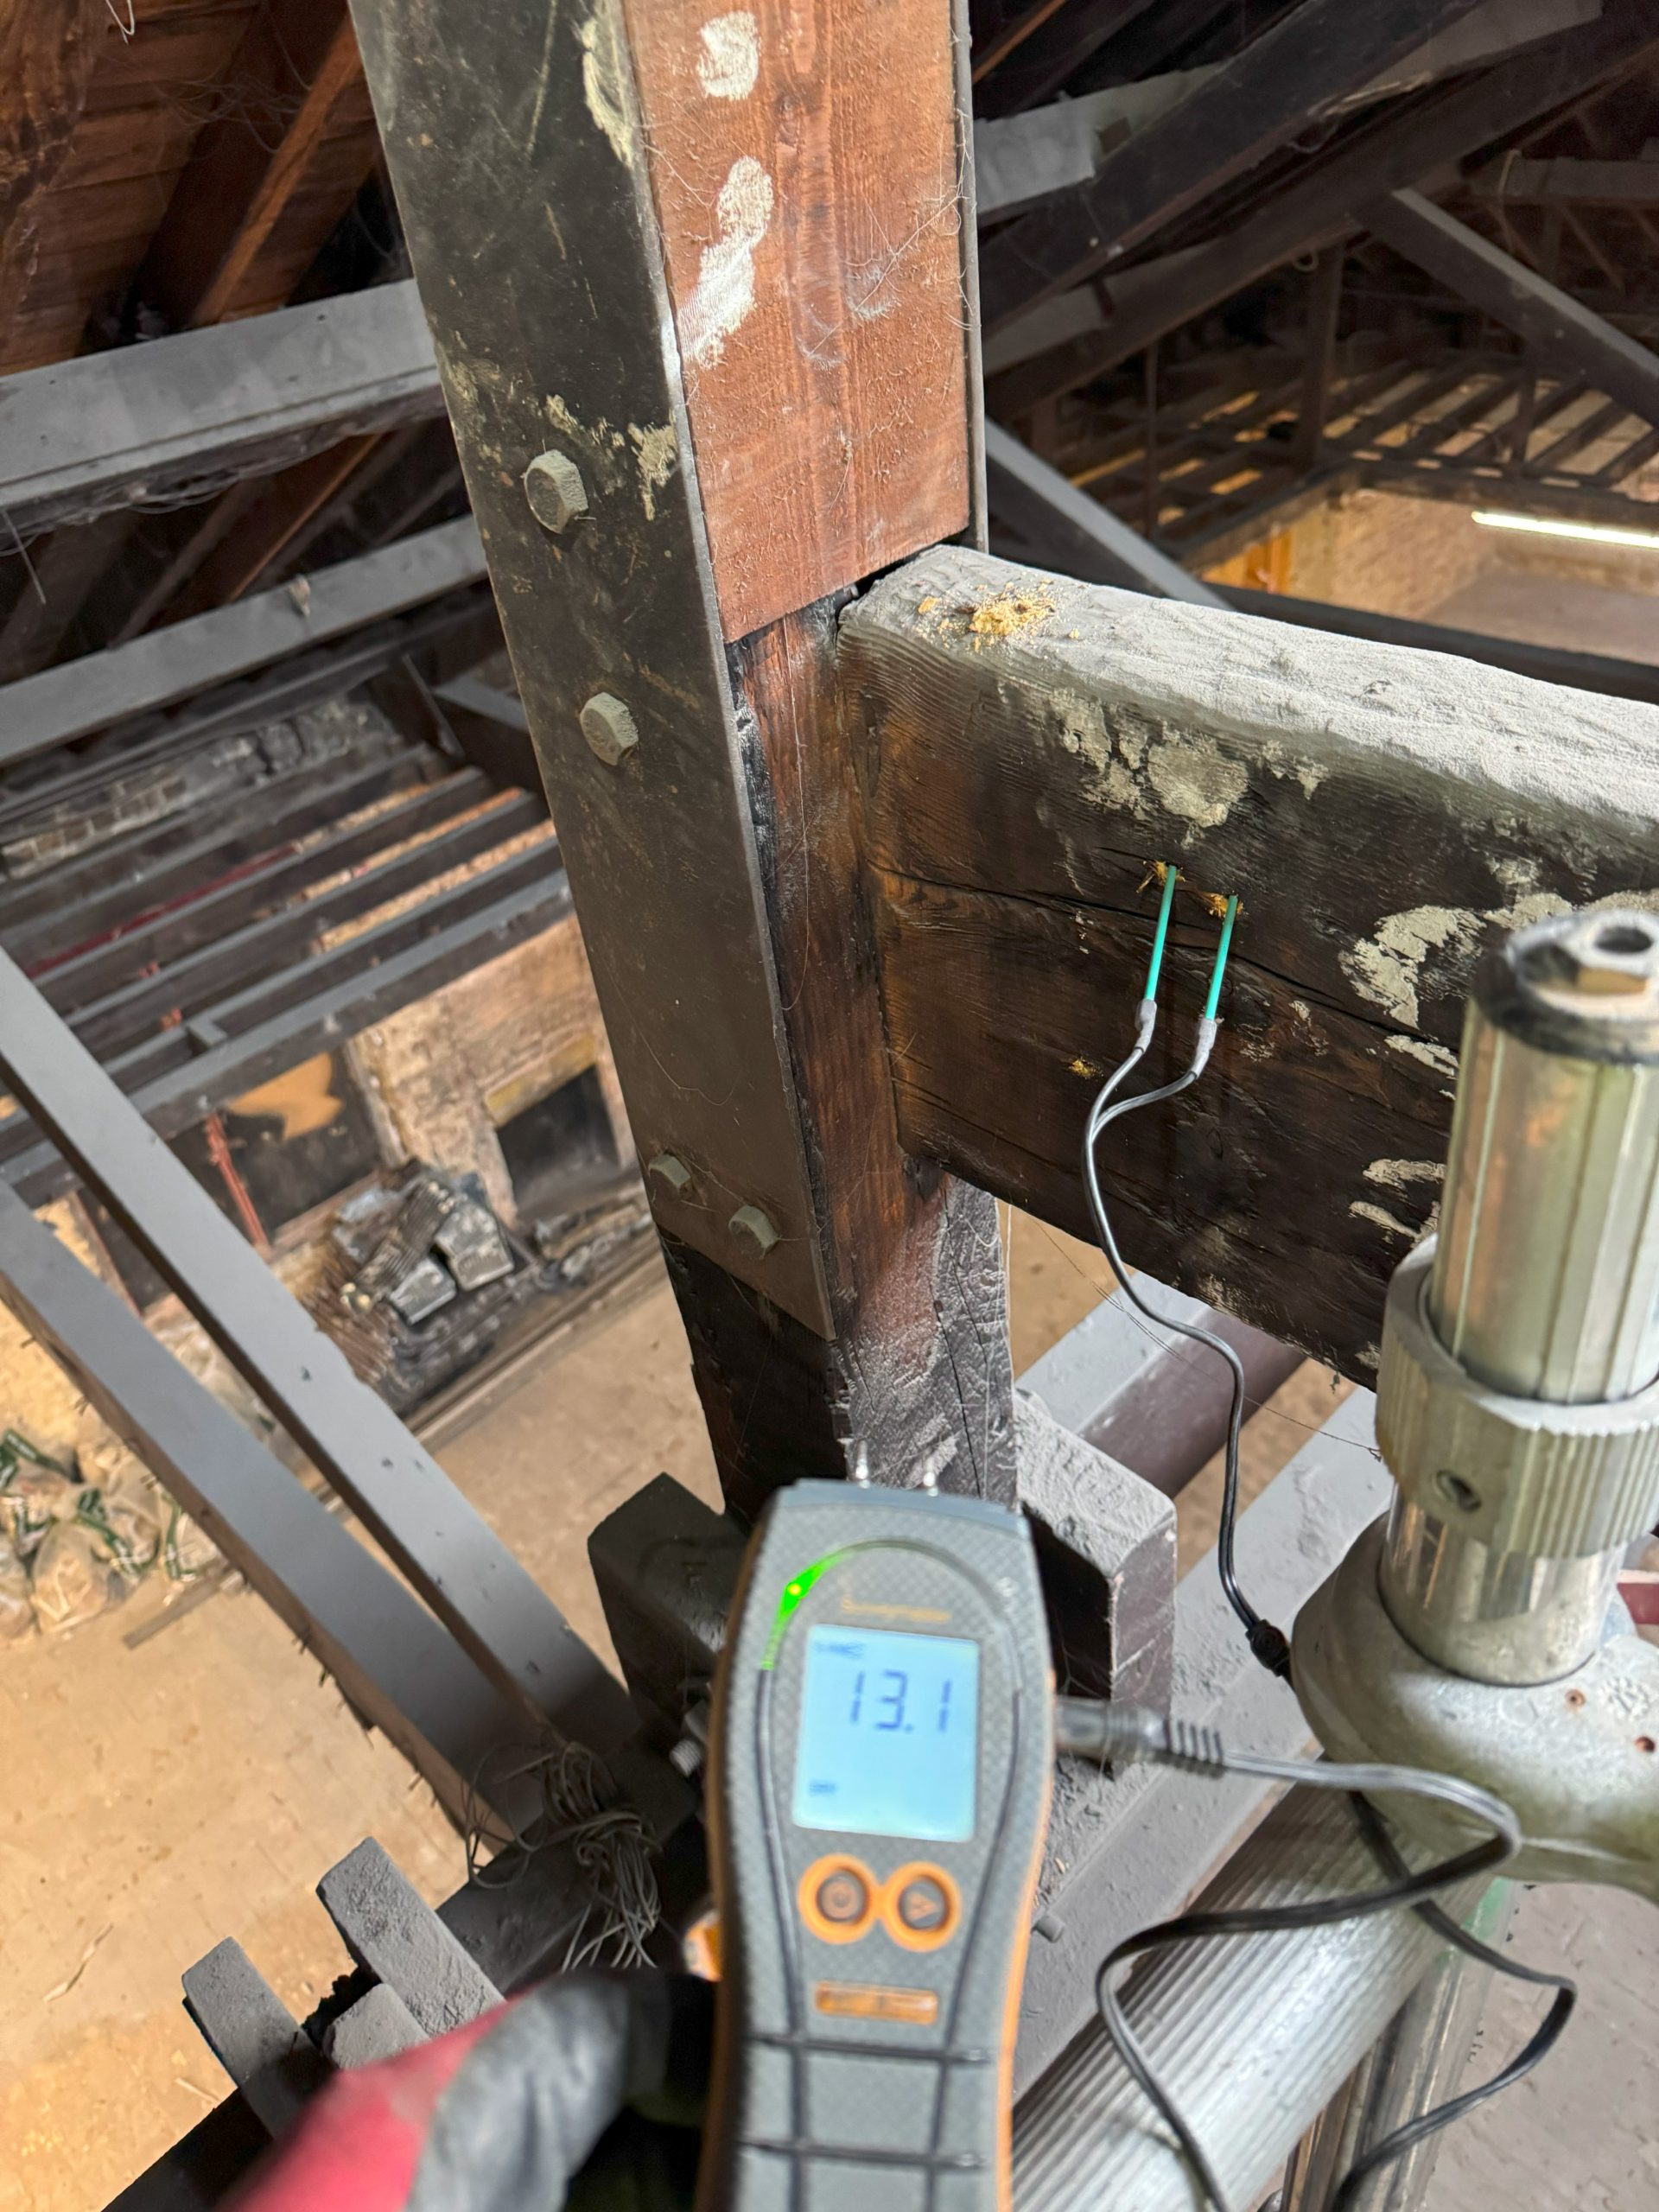
Constructed between 1866 and 1868 by Sir John Fowler, Paddington Praed Street Station features a complex mix of pitched and flat roof forms and historically significant timber roof structures. The building has undergone multiple refurbishment campaigns, notably in 1914 and the mid-20th century, with what was deemed to likely be war-time damage and charring to roof timbers. The primary objective of Six Heritage’s survey was to assess the extent of timber decay and structural viability of retained roof elements, many of which were embedded in damp masonry.

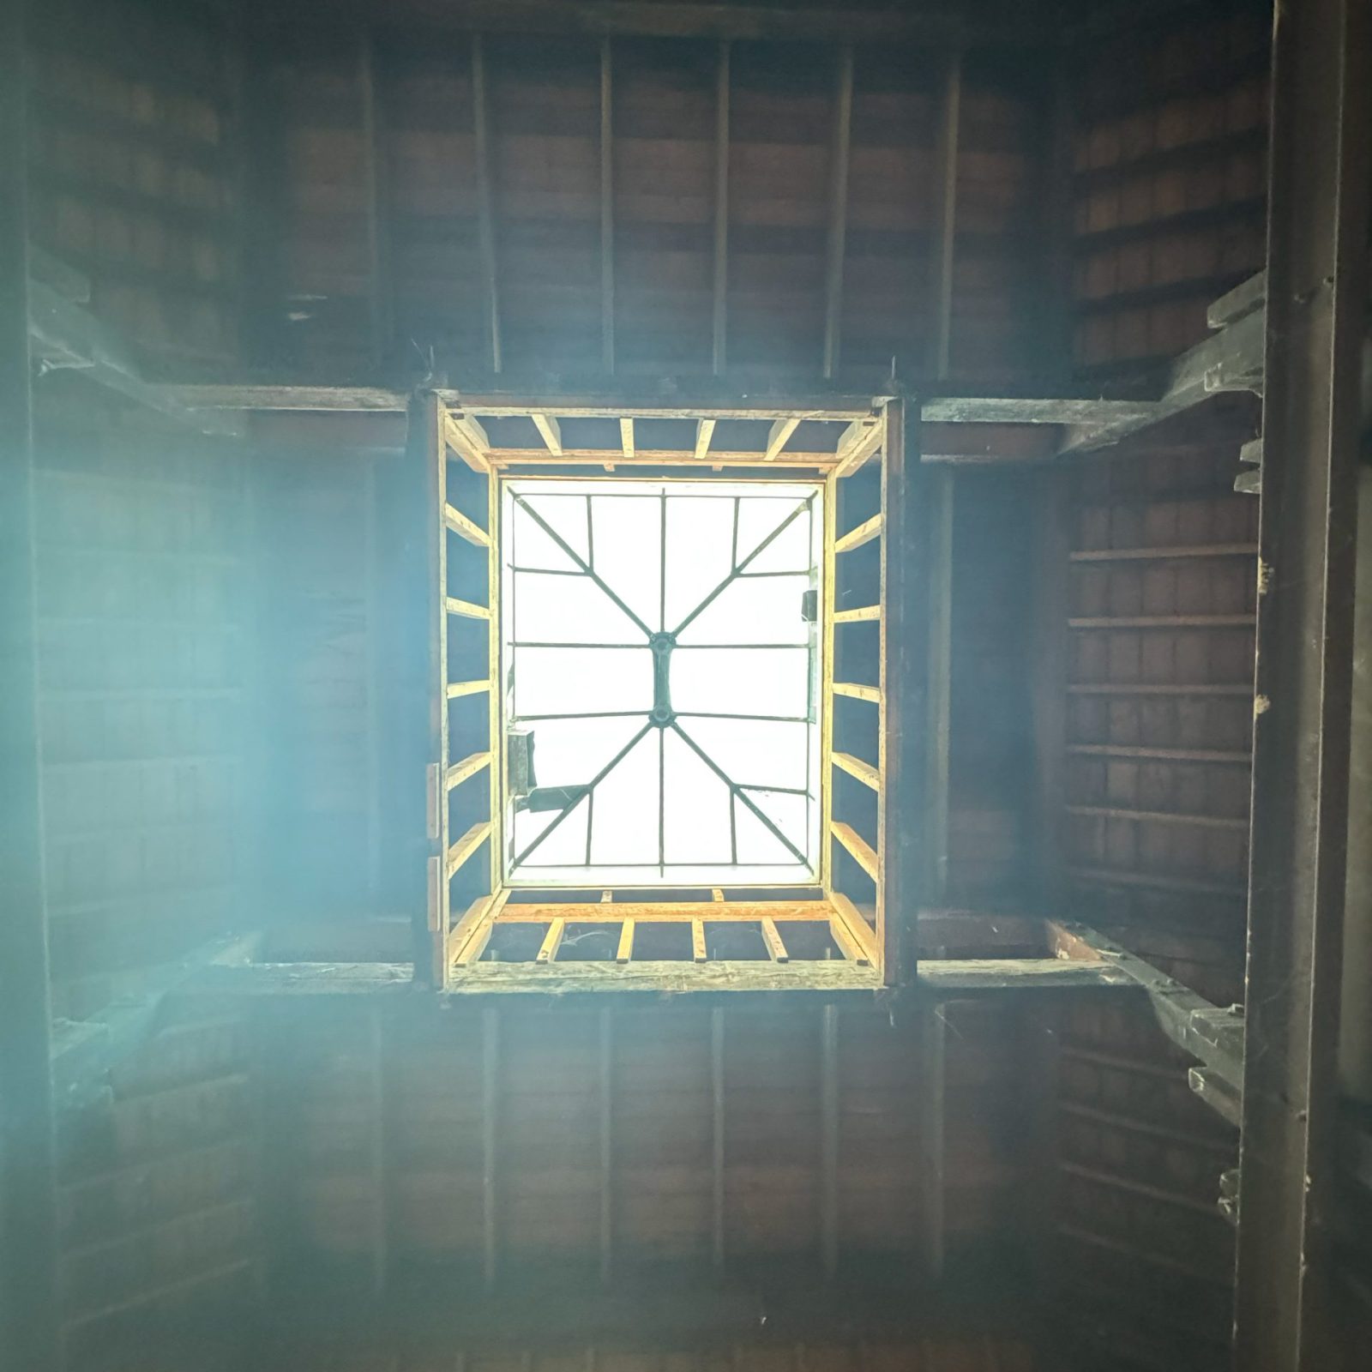
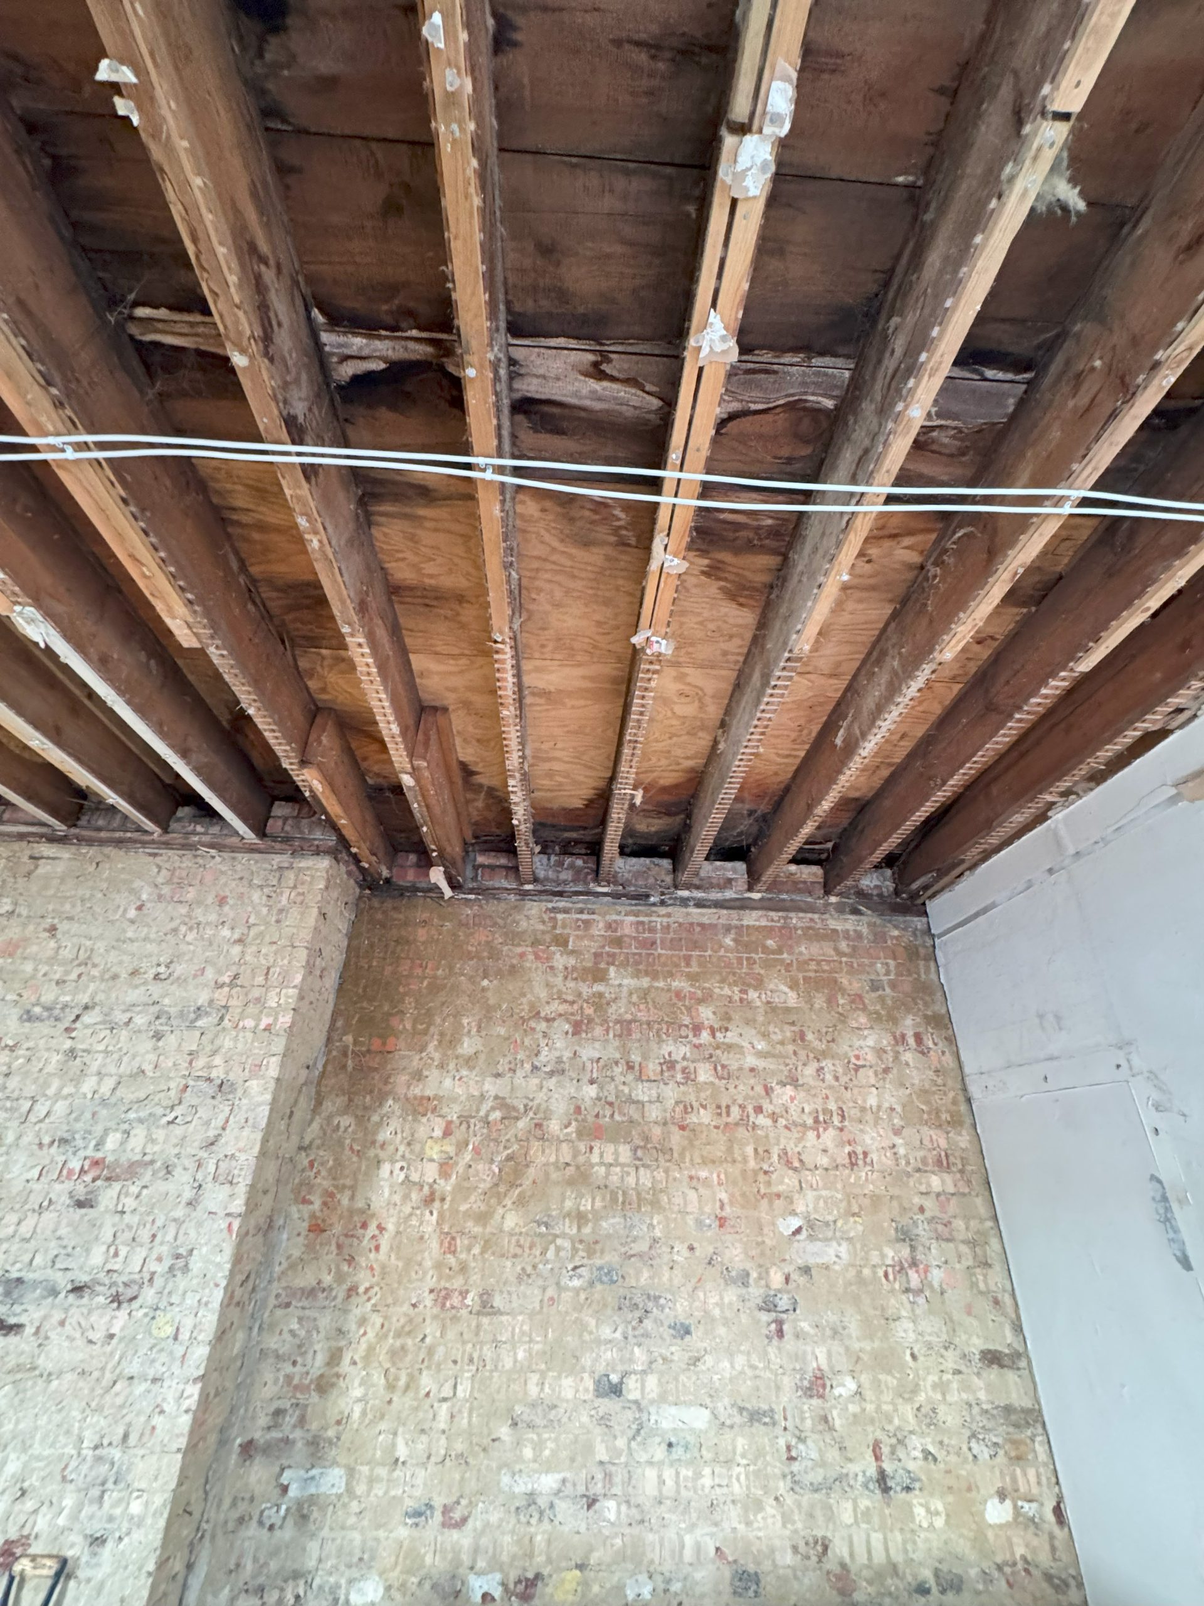
The central roof structure—comprising Queen post trusses, steel supports, and a glazed lantern—had sustained water ingress through failed roof finishes and blocked gutters. Timber truss ends embedded in masonry showed 10–50% section loss, with elevated moisture content suggesting ongoing vulnerability. Similar decay patterns were observed in purlins, rafters, and wall plates.

The flat roofs to the north and south exhibited widespread decay to joists and plates, primarily due to historic water penetration and chronic drainage failure. Numerous individual timber elements were assessed and considered to have experienced significant decay.

View looking up at a wooden ceiling with a square skylight in the center, letting in daylight and creating a soft glow, with beams and rafters visible around the opening.

A secondary survey package classified structural timber elements by visual strength grading to determine strength capabilities and suitability for reuse. The majority of elements—including principal rafters, queen posts, and tie beams—graded between General Structural (C16) and Special Structural (C24), highlighting the quality of original timber selection.

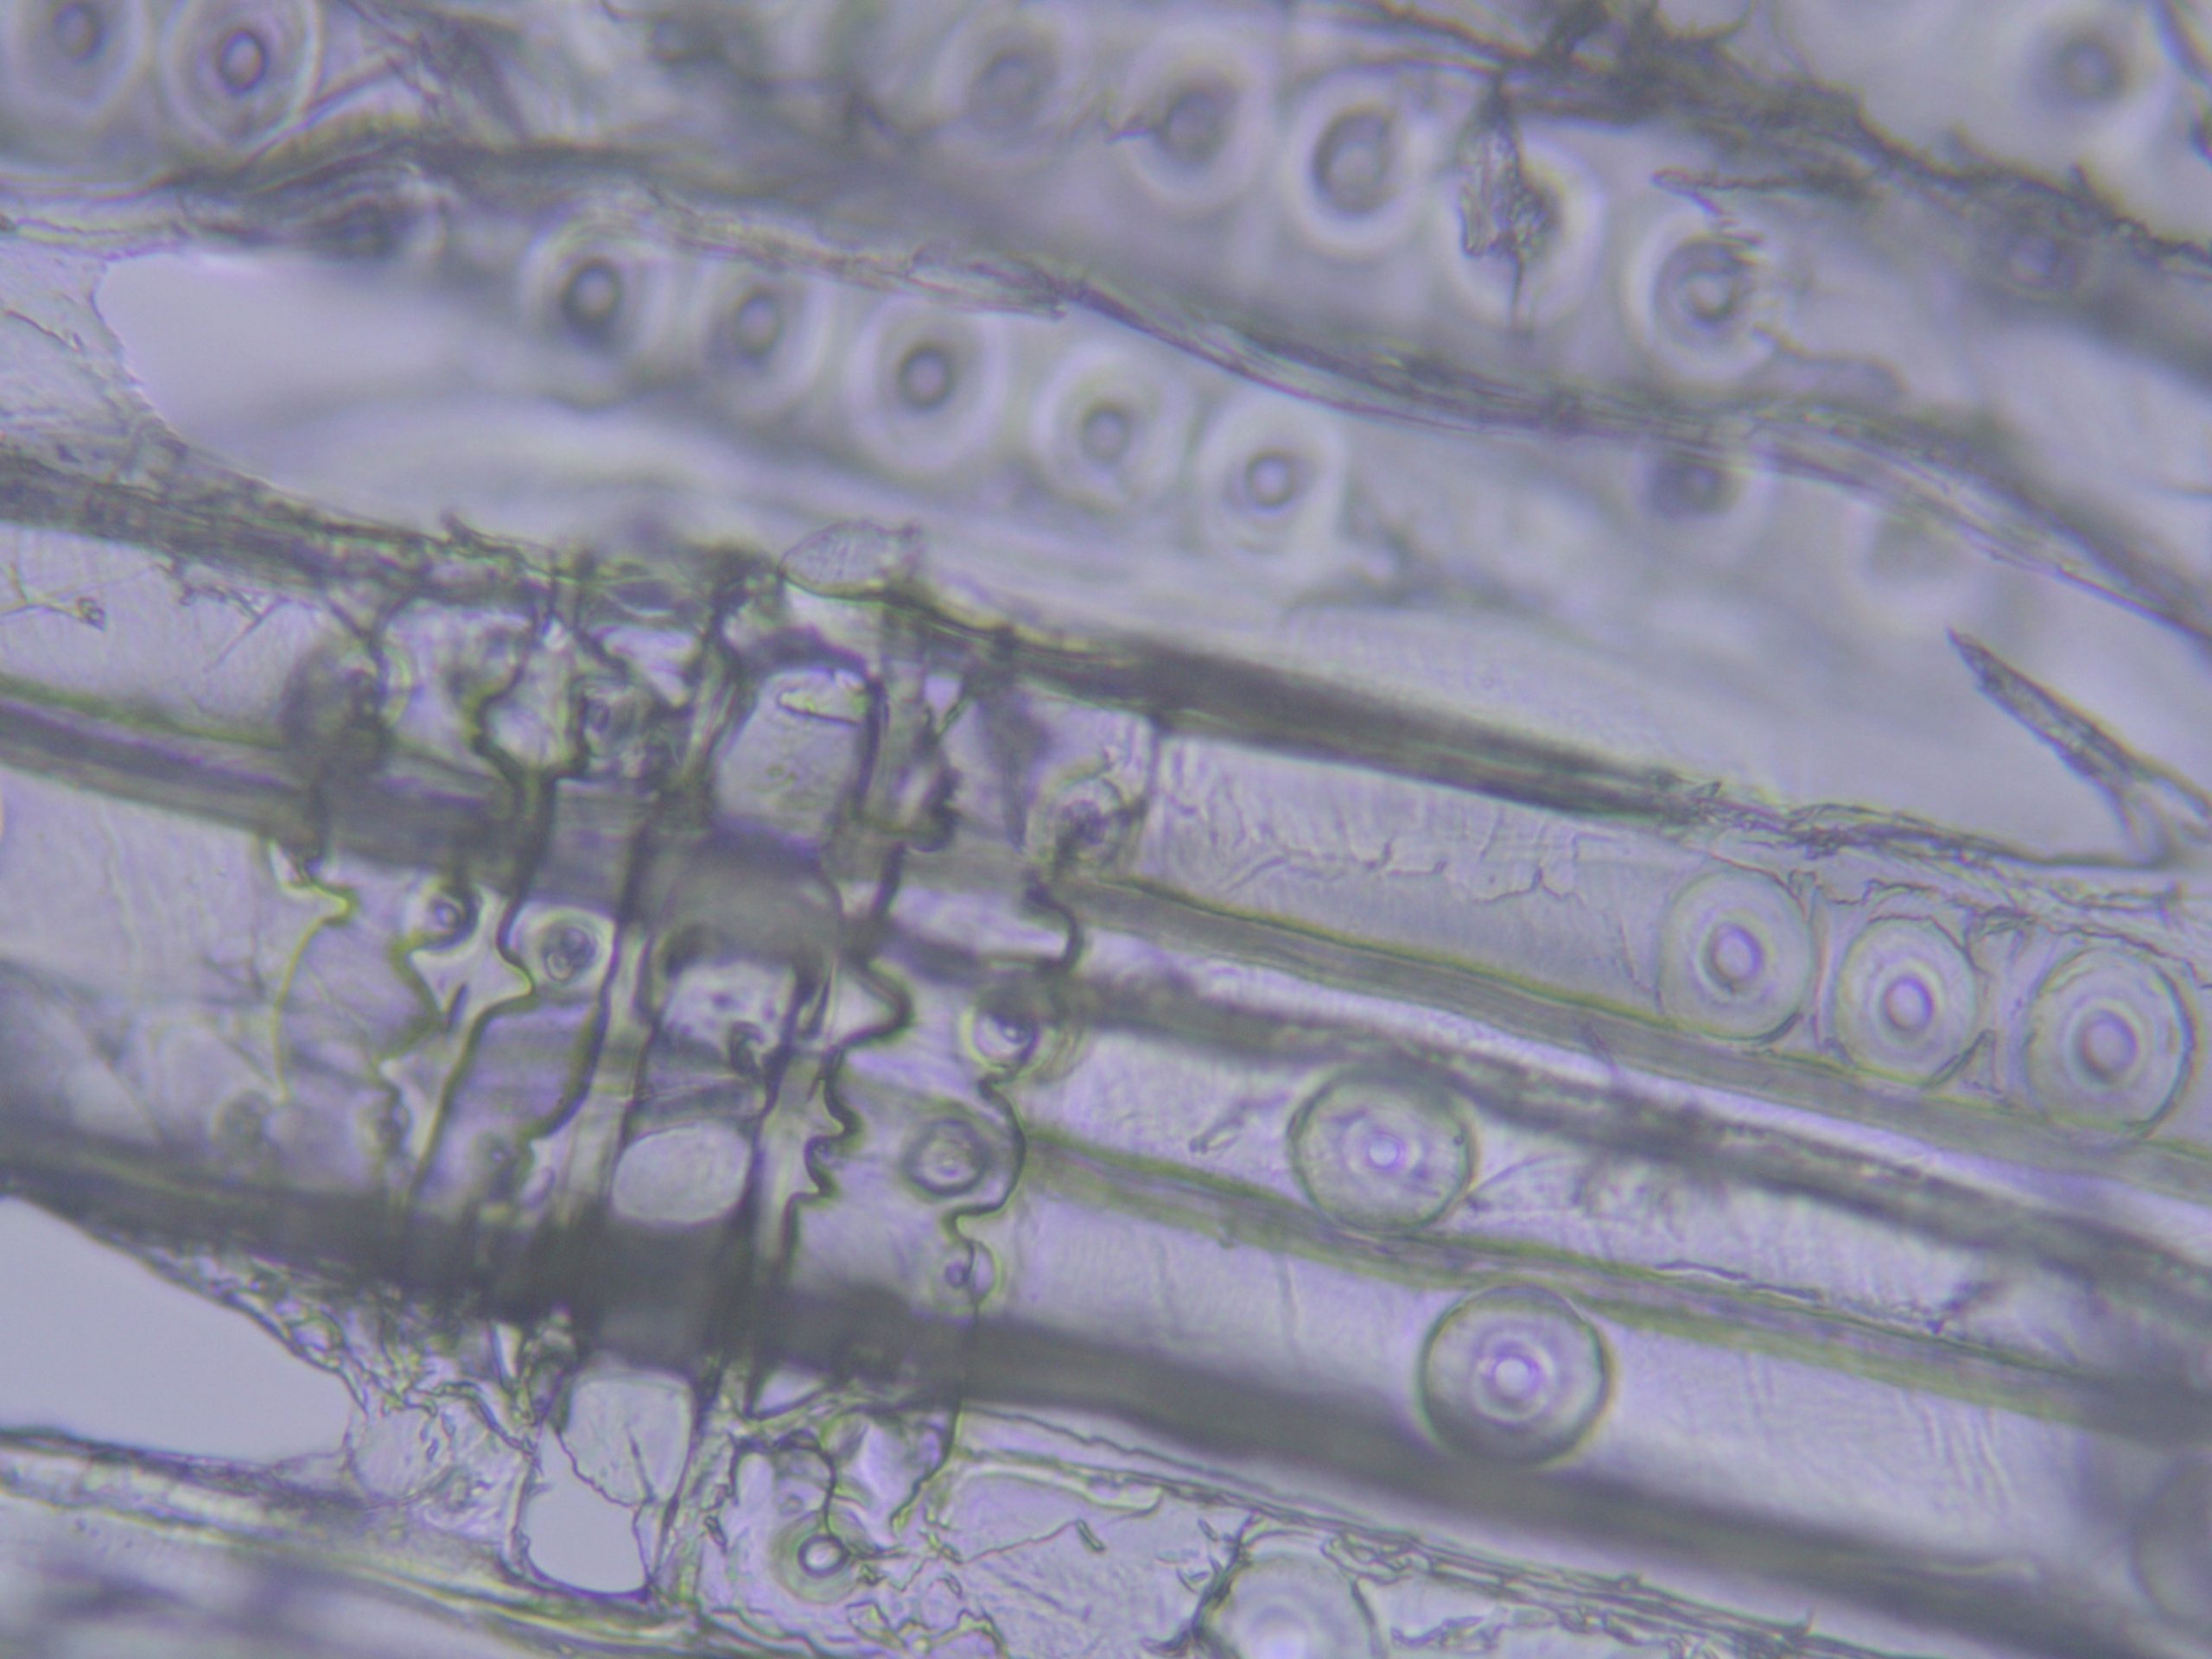
Microscopic analysis confirmed the predominant use of European Redwood (Pinus sylvestris), with some contemporary replacements in Spruce (Picea spp.). Despite surface charring to several elements—possibly from WWII bomb damage—internal timber remained structurally sound due to limited penetration due to convection cooling from pyrolysis.

Rainwater goods were largely defective and blocked, with plant growth and standing water observed across parapet gutters and downpipes. These failures had directly contributed to chronic damp and decay issues in structural timber and surrounding masonry. Temporary sheeting had been installed in some locations but was insufficient to mitigate further damage.

Recommendations included full refurbishment of rainwater systems, installation of breathable and through-ventilated roofing arrangements, and replacement of decayed timbers using compatible techniques such as scarf joints or steel flitch plates.

Context and Materials – Historic Timber Integrity in Public Infrastructure

Despite decades of exposure, the timber structures at Paddington Praed Street Station retained remarkable structural integrity due to robust original construction, strategic ventilation detailing, and high-grade material selection. This case reinforces the resilience of well-constructed softwood elements—even when exposed to fire, damp, and decay—and illustrates the value of conservation-led remedial approaches within active transport infrastructure.

The timber and structural surveys at Paddington Station provided vital data to inform conservation, refurbishment, and design decisions for TfL’s future works. Six Heritage’s integrated approach—combining condition assessment with material grading and conservation advice—ensured that decisions could be grounded in technical evidence and long-term sustainability, safeguarding the station’s historic character and structural stability.

Other projects

Get in touch with us today