We are available throughout the Christmas period. Don't hesitate to enquire today.

Under the lamp

Case study

In February 2026, Six Heritage carried out a focused condition survey of the structural timber elements of a Grade II listed agricultural building in Peldon. The investigation established the condition and likely age of the beams and provided conservation-led advice to inform the proposed conversion of the barn into a domestic property.

Author

Patrick Hughes

Service

Focused condition survey and chronological assessment of six structural timber tie beams, with associated observations of the roof, external envelope and supporting timber frame.

Completion

February 2026

Client

Private client

Peldon, Essex
Peldon, Essex

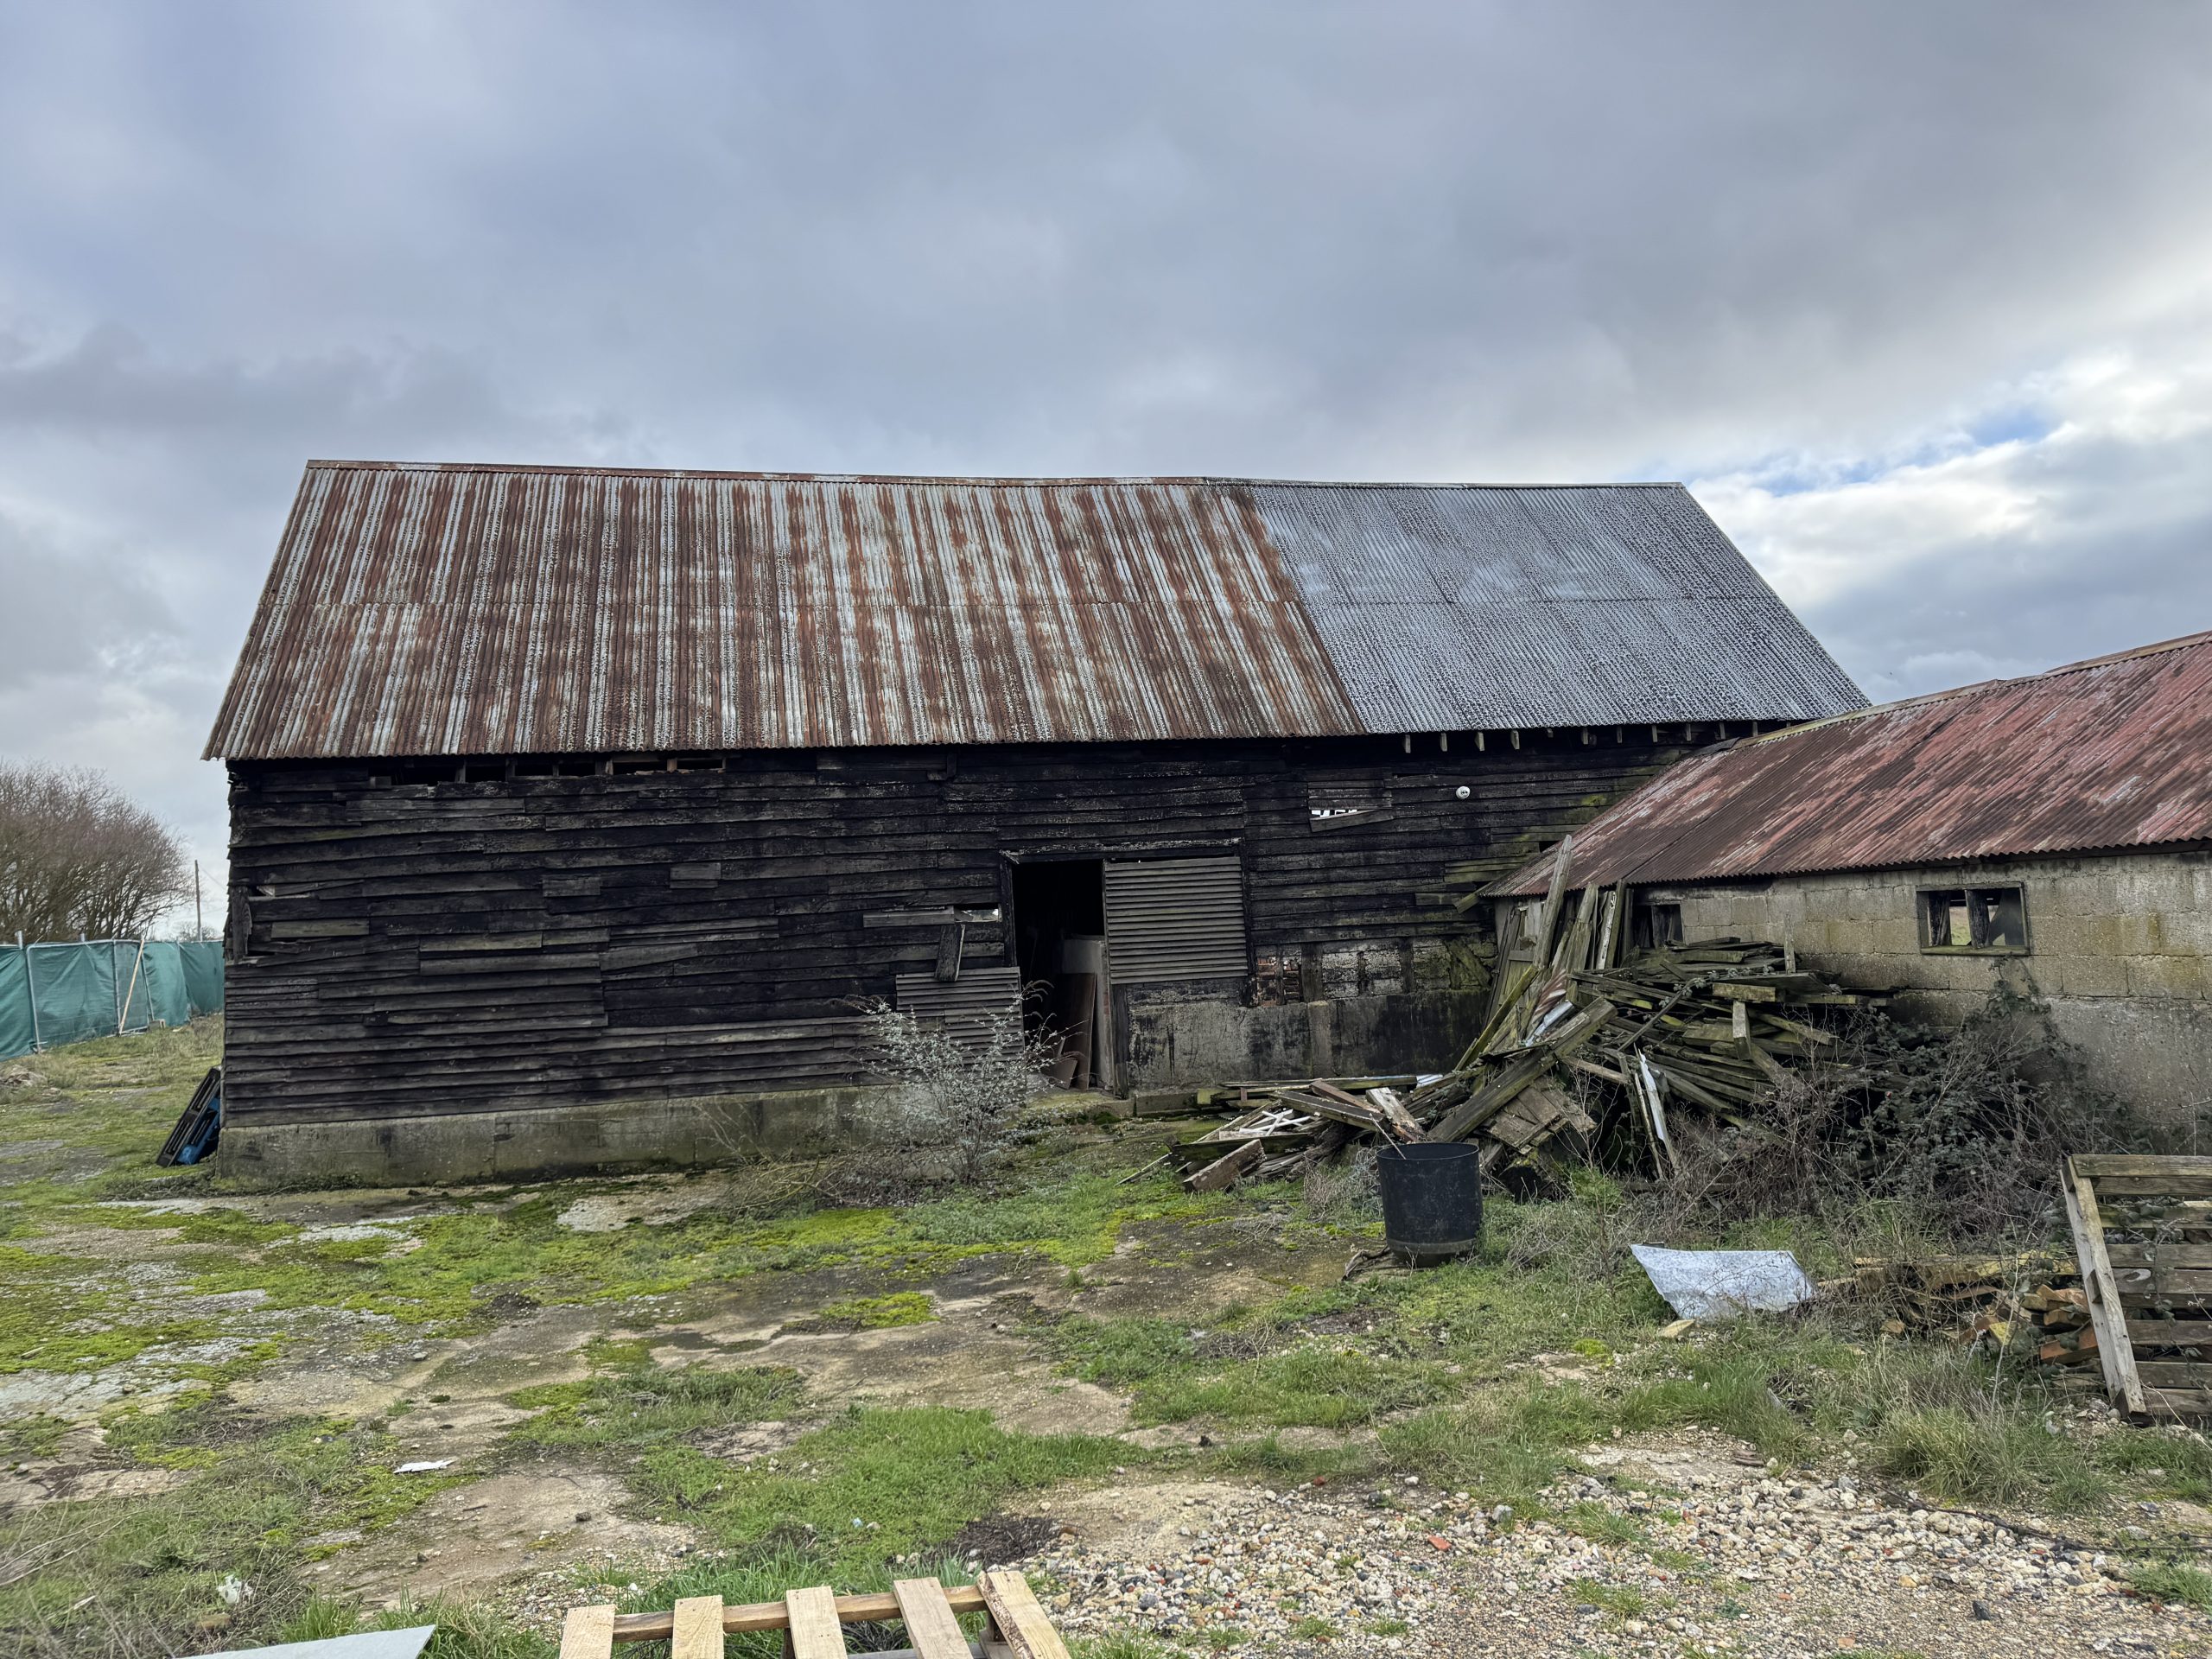
The barn is a Grade II listed timber-framed building thought to date from the fifteenth or sixteenth century. It had experienced centuries of agricultural use, followed by a period of reduced maintenance and neglect.

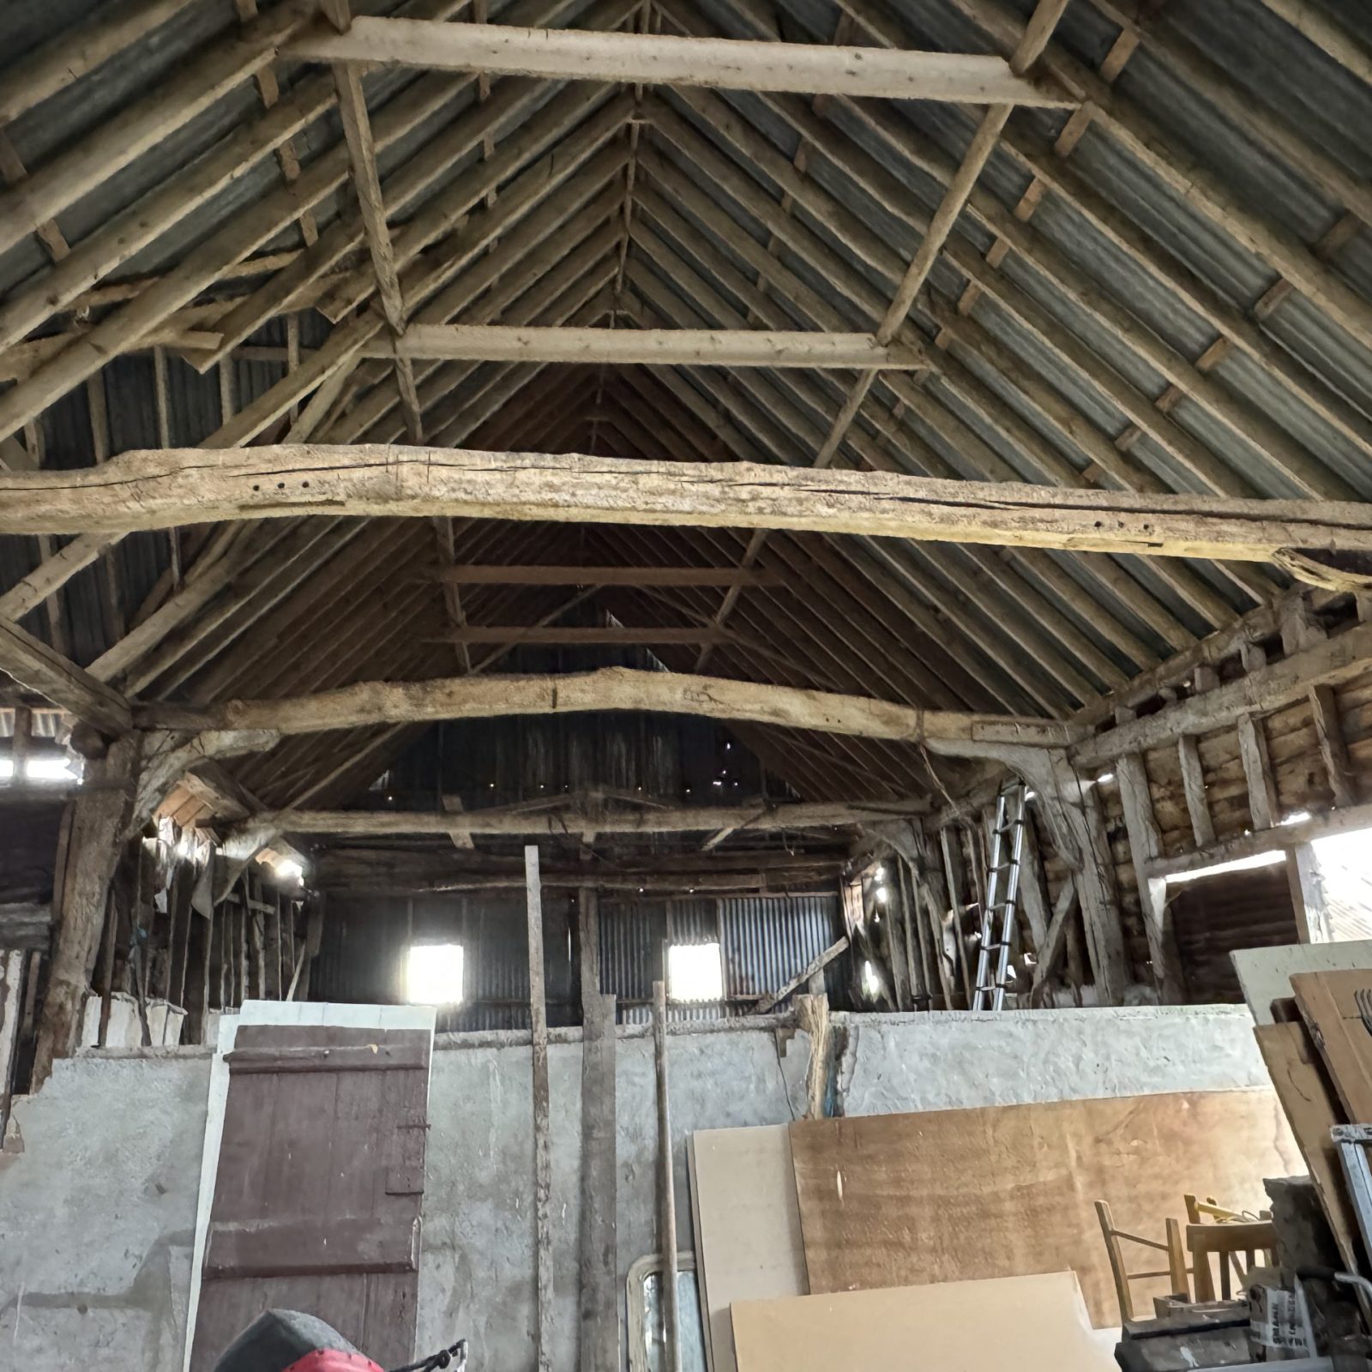
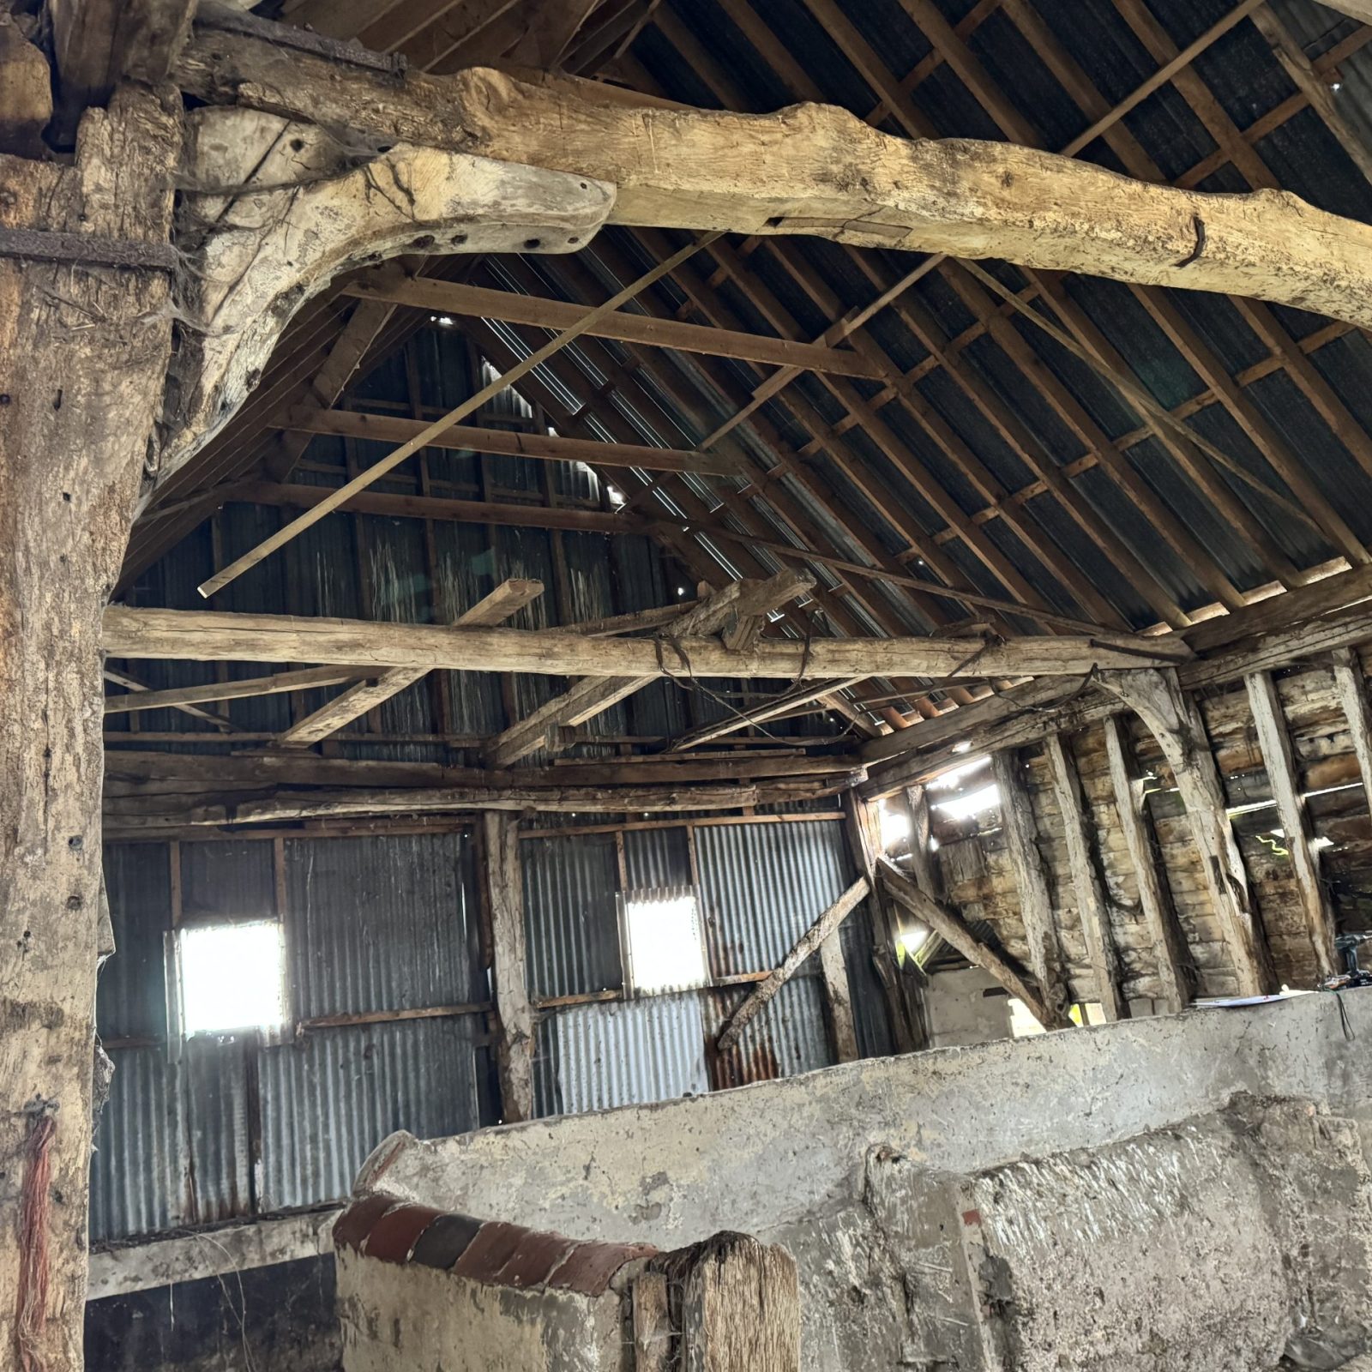
The barn had undergone several phases of alteration, repair and partial reconstruction. These changes included the replacement of parts of the roof structure, the raising of several tie beams and rafter plates, the removal of original down-braces and the installation of later knee braces secured with ferrous metal coach bolts.

Six Heritage were instructed to assess the timber elements, determine whether they were original or later replacements and establish their suitability for continued structural use. The findings were intended to assist the design team and Local Planning Authority when considering the proposed conversion of the barn.

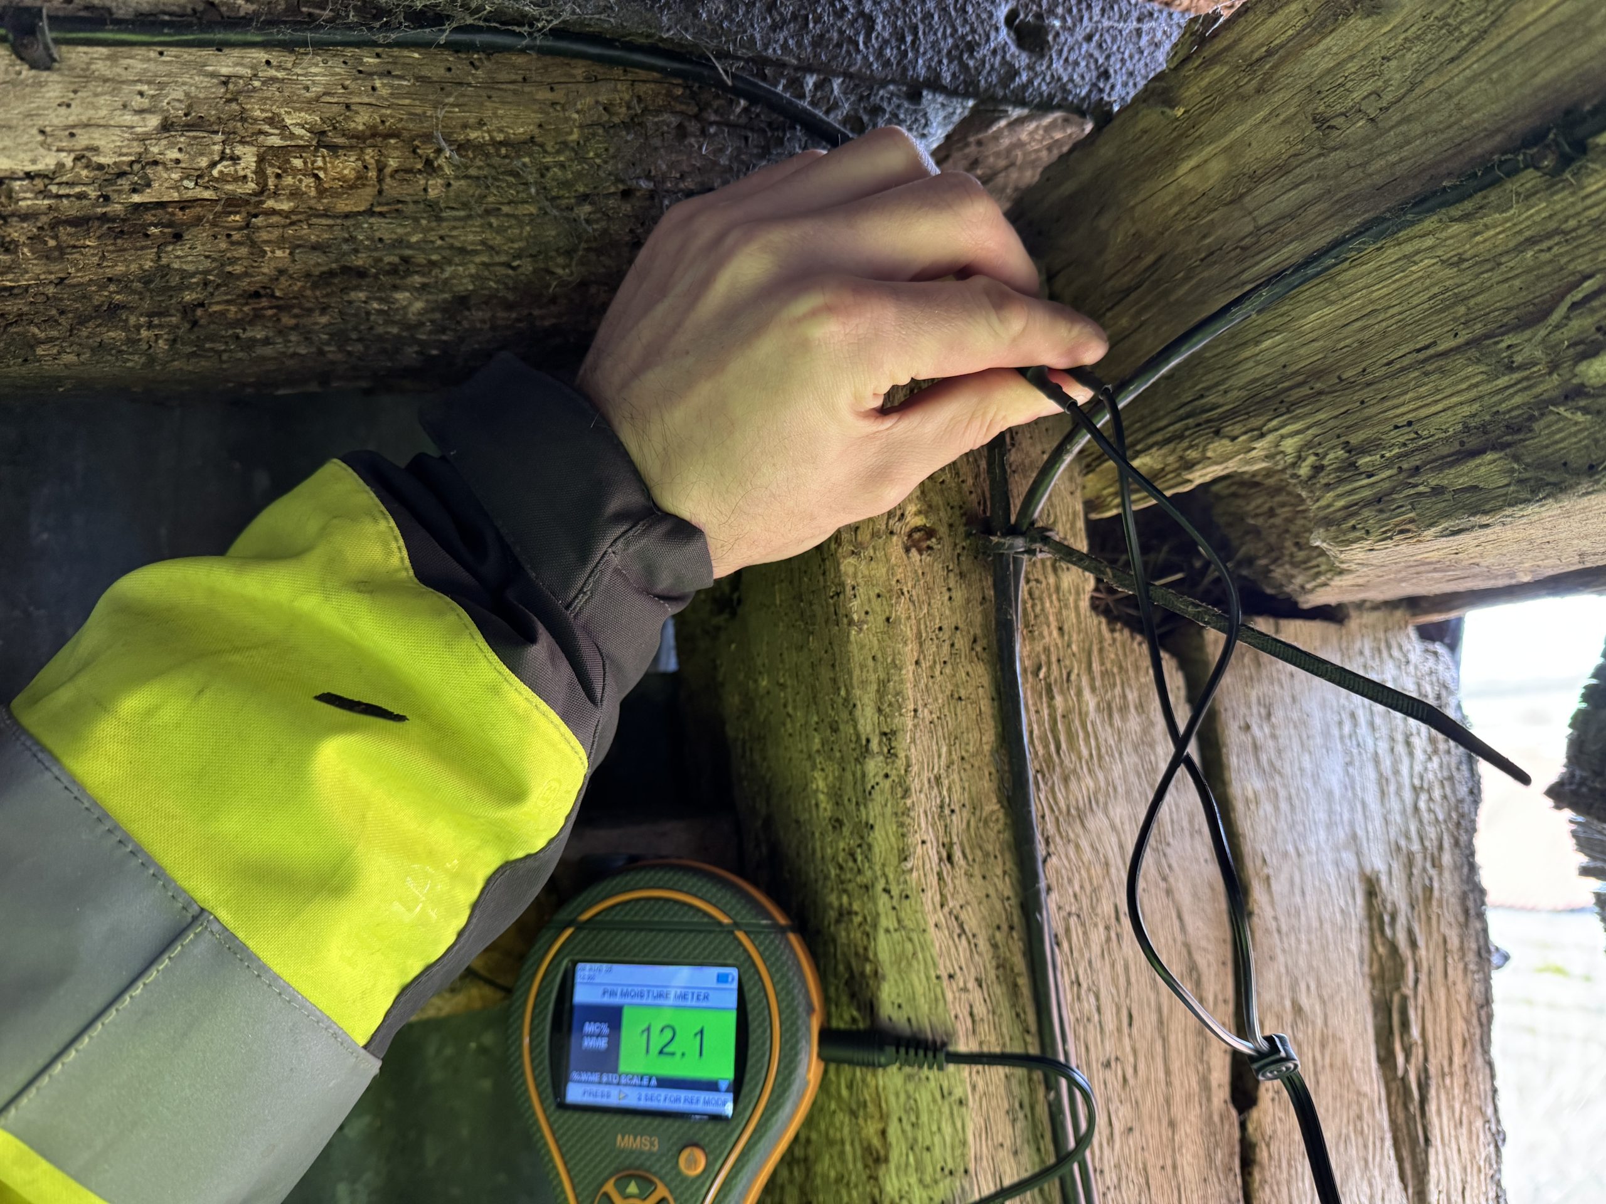
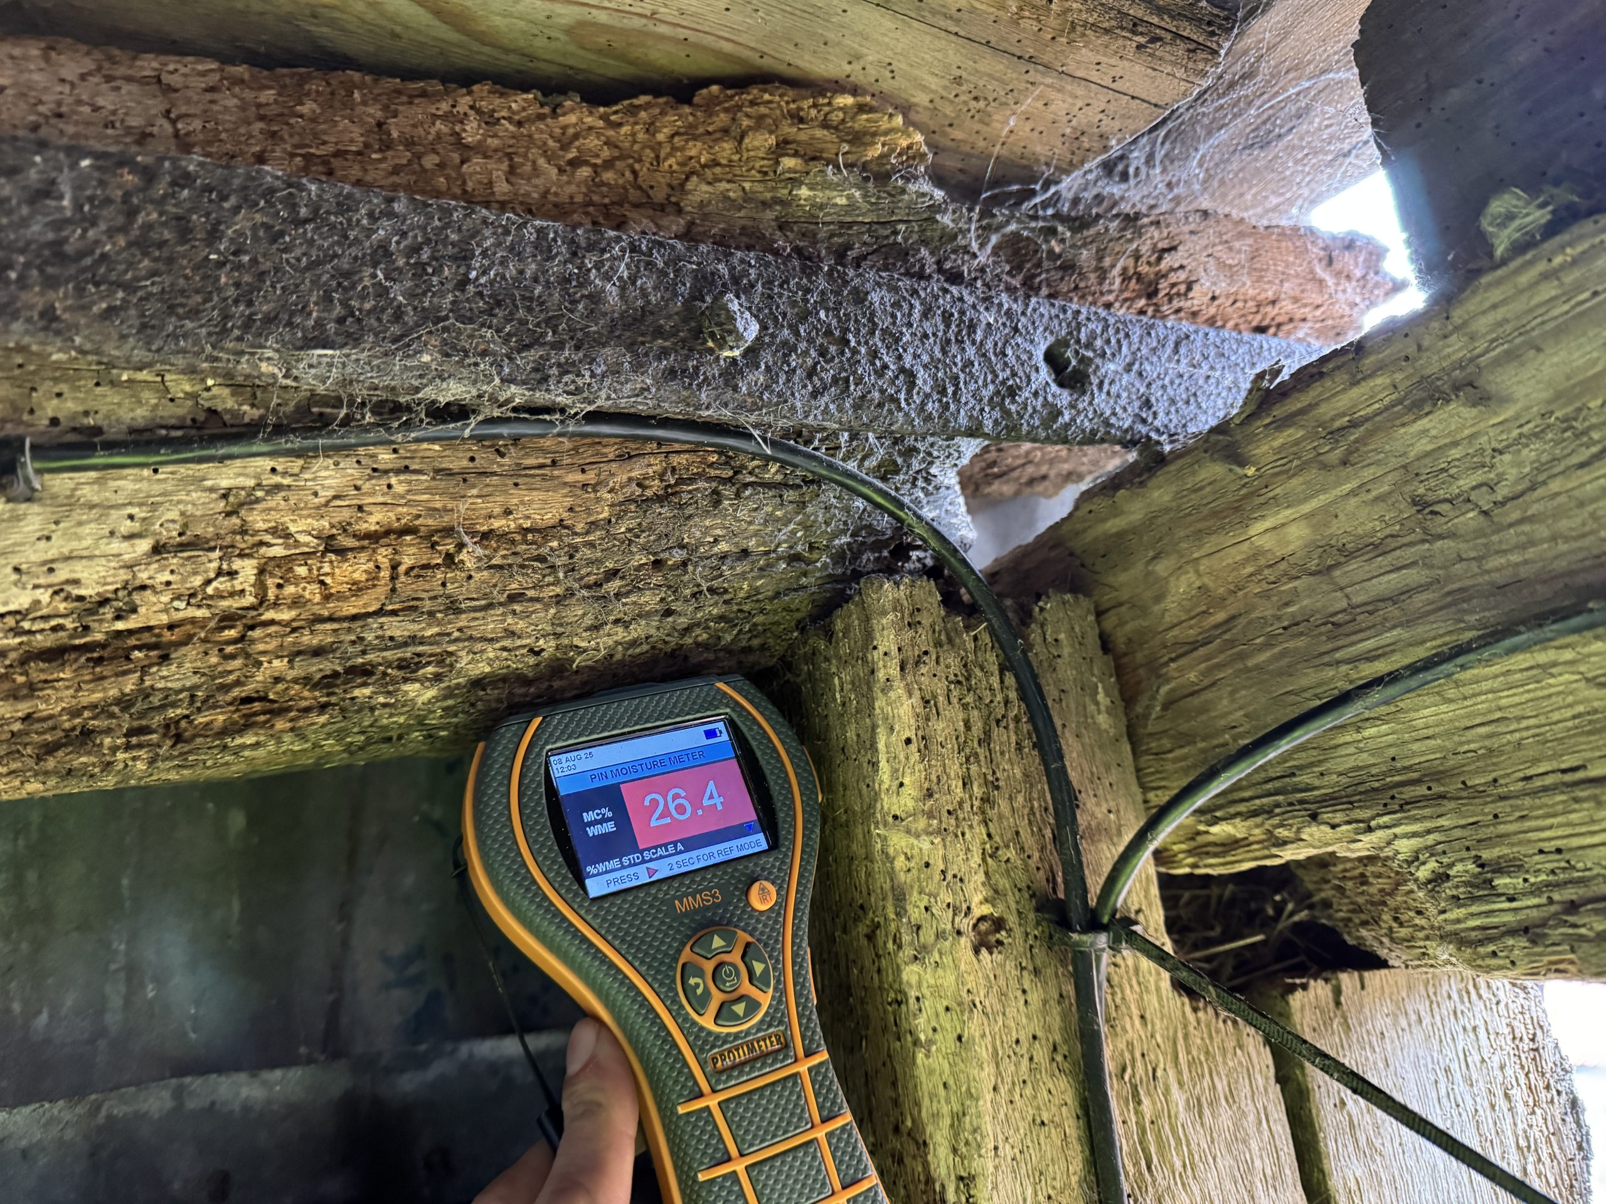
The investigation combined close visual and tactile assessment with targeted drilling and probing, representative surface and deep moisture readings, and an examination of the timber species, jointing methods, redundant mortises and historical fixings.
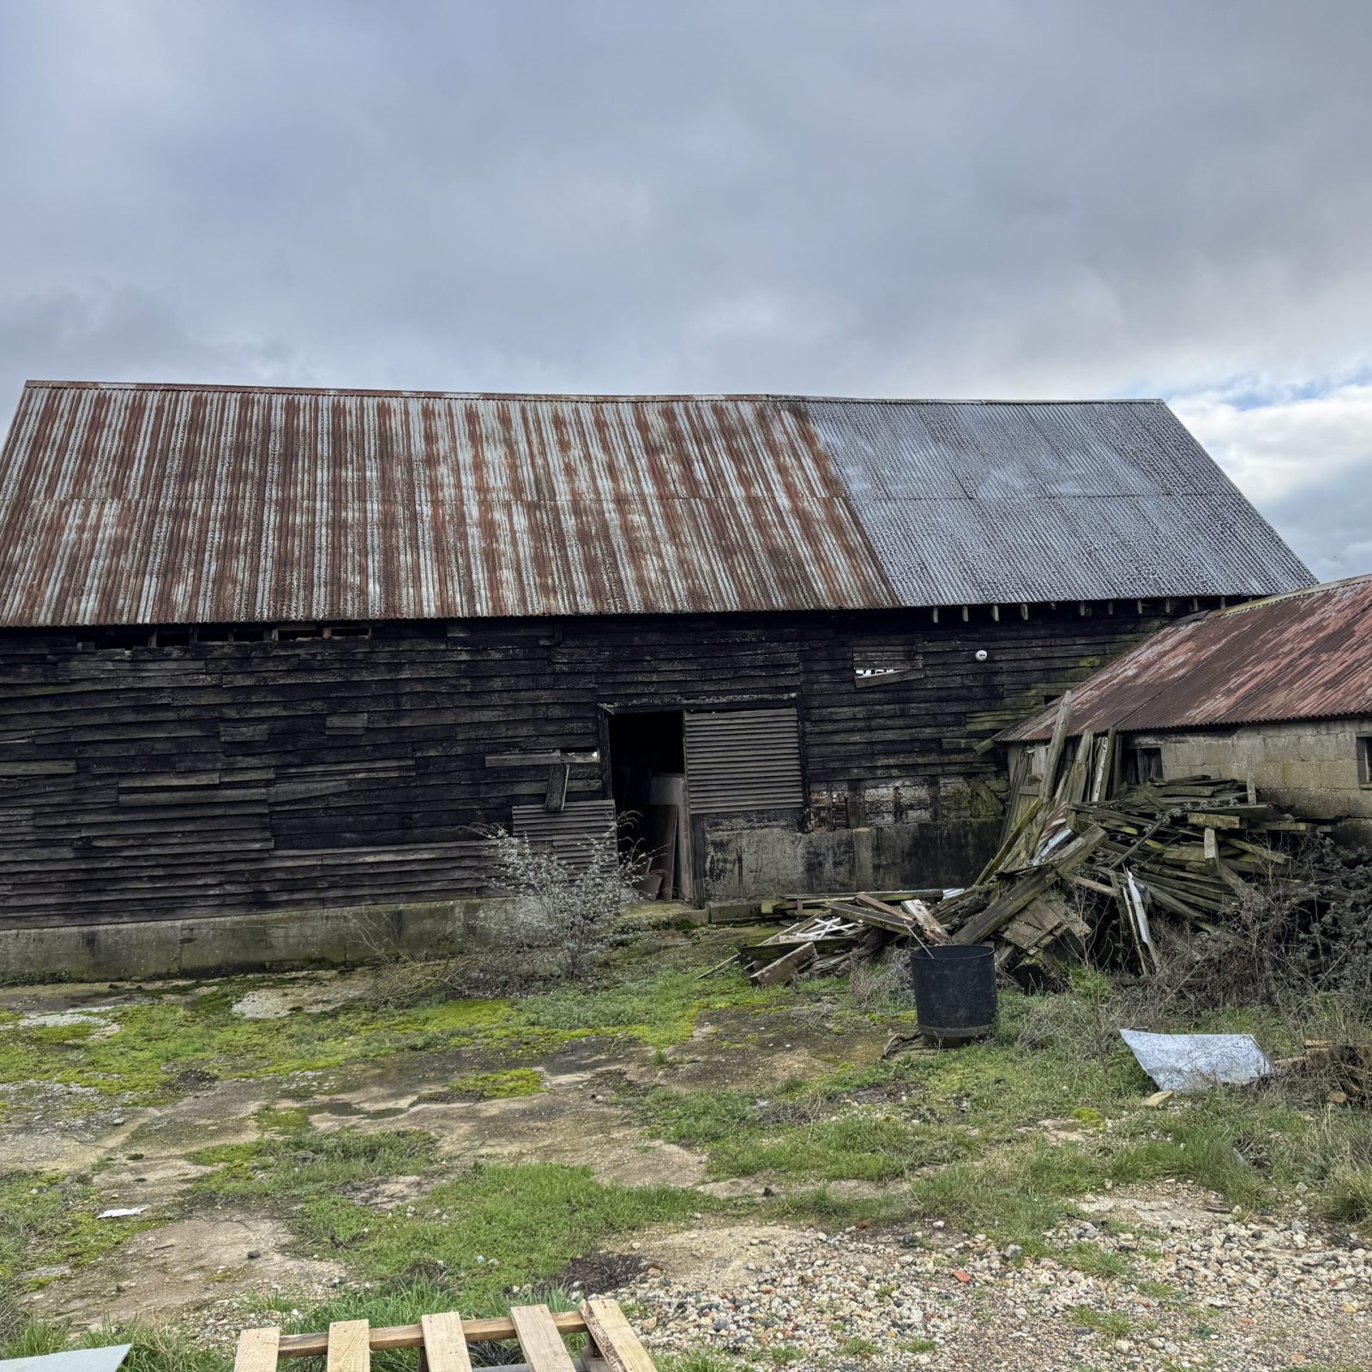

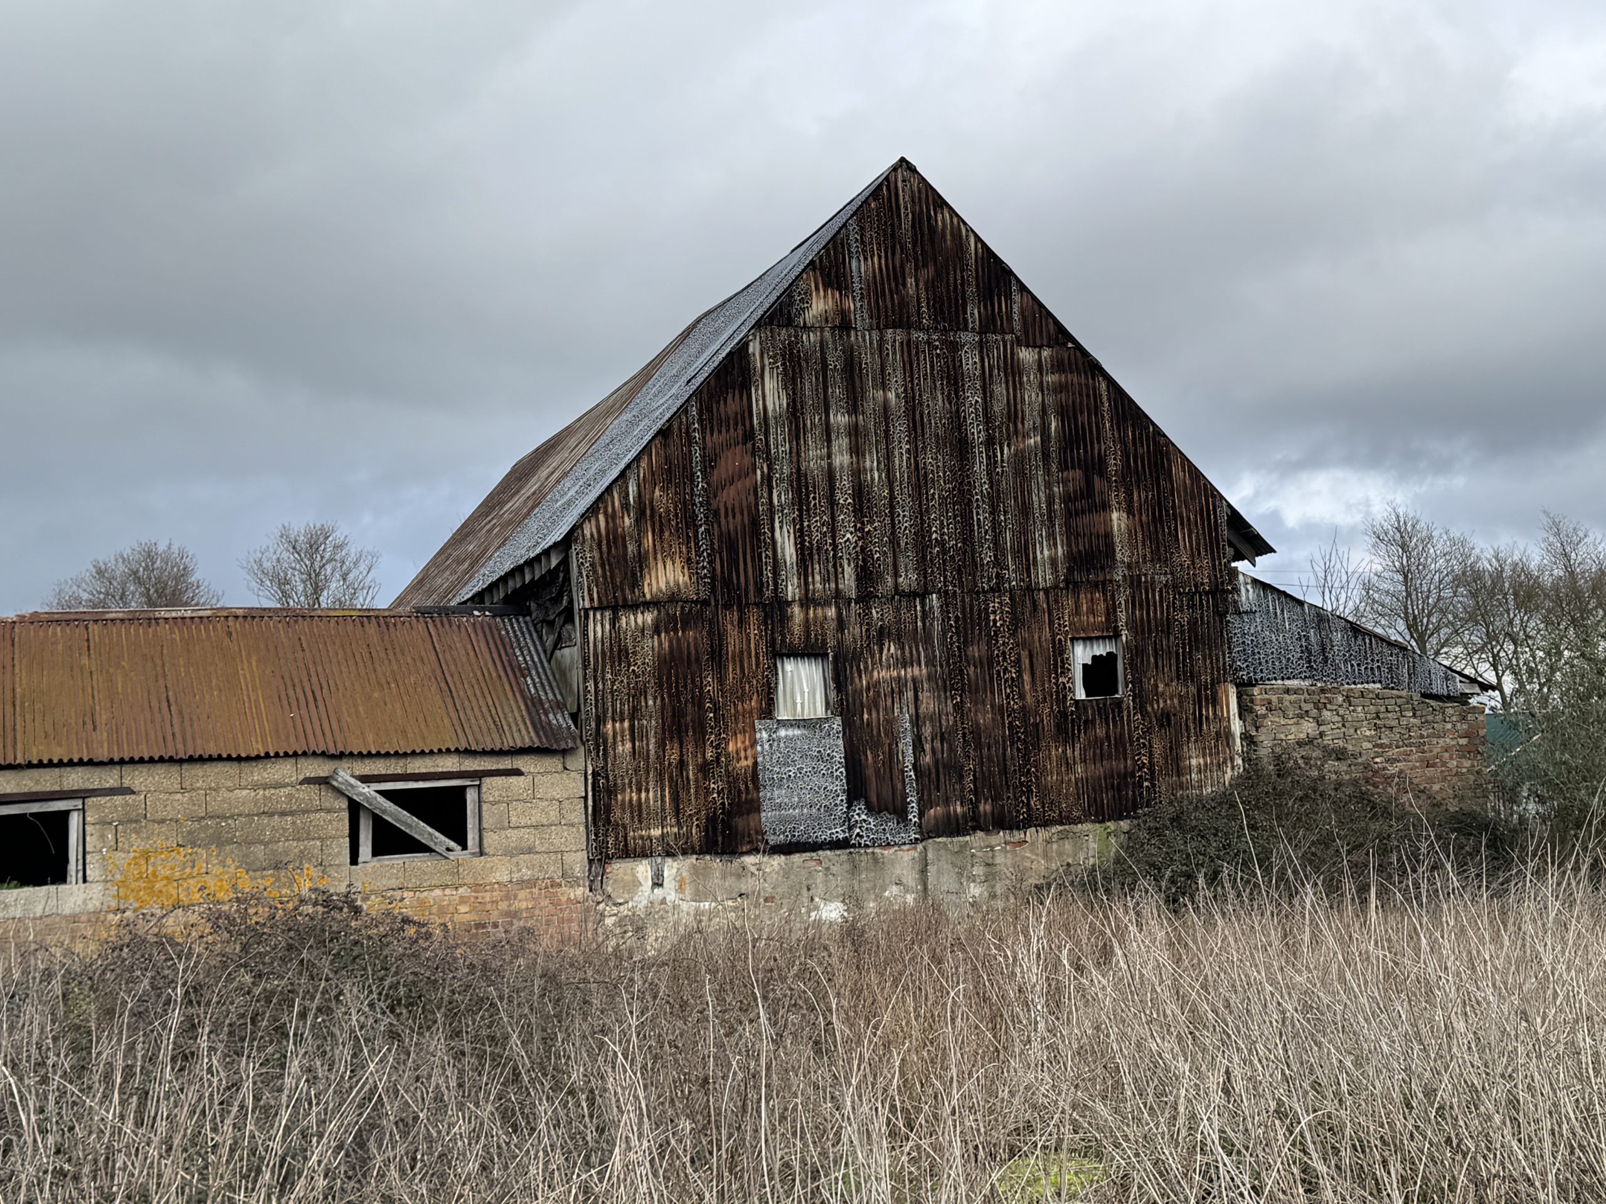
The external envelope and structural timber frame were found to be in very poor condition. Widespread material failure and decay had been exacerbated by the barn’s historic agricultural use, poorly executed alterations, failing external materials and prolonged exposure to moisture.

The roof was covered with corrugated sheeting, areas of which displayed corrosion, gaps and surface deterioration. The Historic England list entry referred to asbestos sheeting, meaning that appropriate testing and specialist precautions would be required before disturbing or removing the roof covering.

No formal rainwater goods were present. The barn relied on the pitch and overhang of the roof to discharge rainwater away from the walls. This arrangement was inadequate in several locations, allowing water to collect around the base of the elevations and saturate vulnerable timber and masonry elements.

Extensive areas of timber weatherboarding were missing or defective. This exposed the internal timber frame and the bearing ends of the tie beams to wind-driven rain and intermittent saturation. Numerous structural posts, studs, jowl posts and joint junctions displayed decay or partial failure, particularly where they had been positioned close to the ground or encapsulated within later impermeable materials.

Peldon, Essex

Numerous structural timber elements were considered to be in poor condition. Structural decay was identified at their bearing ends, together with superficial deterioration, cavities, fractures, fissures and other characteristics that could reduce their strength properties.

Six Heritage recommended that a Structural Engineer assess the timbers, supporting frame and wider structural condition of the barn. Decayed timber should be replaced or repaired using appropriate methods and materials, with conservation principles in mind. The repair strategy depended on first improving the weather protection of the barn and removing the sources of continuing moisture exposure.

Numerous elements were also identified as later replacements. These were formed from softwood, had smaller sections and did not contain the historic mortises associated with the original jowl posts and down-braces. Their material and construction suggested that they were installed during the nineteenth or early twentieth century.

The long-term conservation of the barn depends on restoring an effective external envelope, introducing appropriate rainwater drainage and separating vulnerable timbers from damp masonry and ground conditions. Controlling moisture is more important than applying chemical treatments because it removes the environmental conditions required for biological decay to continue.

The survey provided the design team with a detailed understanding of the age, alteration and condition of the timbers. It also demonstrated that the proposed conversion would need to address the wider timber frame and external envelope as part of a coordinated structural and conservation-led repair strategy.

Context and materials – Reading the history of a timber-framed barn

Traditional timber-framed buildings preserve evidence of their construction and alteration within the timbers themselves. Species, conversion marks, jointing methods, redundant mortises and fixing types can help establish whether an element belongs to the original structure or represents a later repair.

The timber elements forming the barn were constructed using hardwood, probably Oak or Elm. They retained evidence of traditional joints connecting them to the rafter plates, jowl posts and substantial down-braces that once provided rigidity to the cross frames.

Later alterations changed this structural arrangement. The original down-braces were removed and replaced with smaller knee braces fixed using ferrous coach bolts. Several tie beams and rafter plates were raised, disconnecting some of the original mortise-and-tenon joints and altering the way loads were transferred through the frame.

Other projects

Get in touch with us today