We are available throughout the Christmas period. Don't hesitate to enquire today.

Under the lamp

Case study

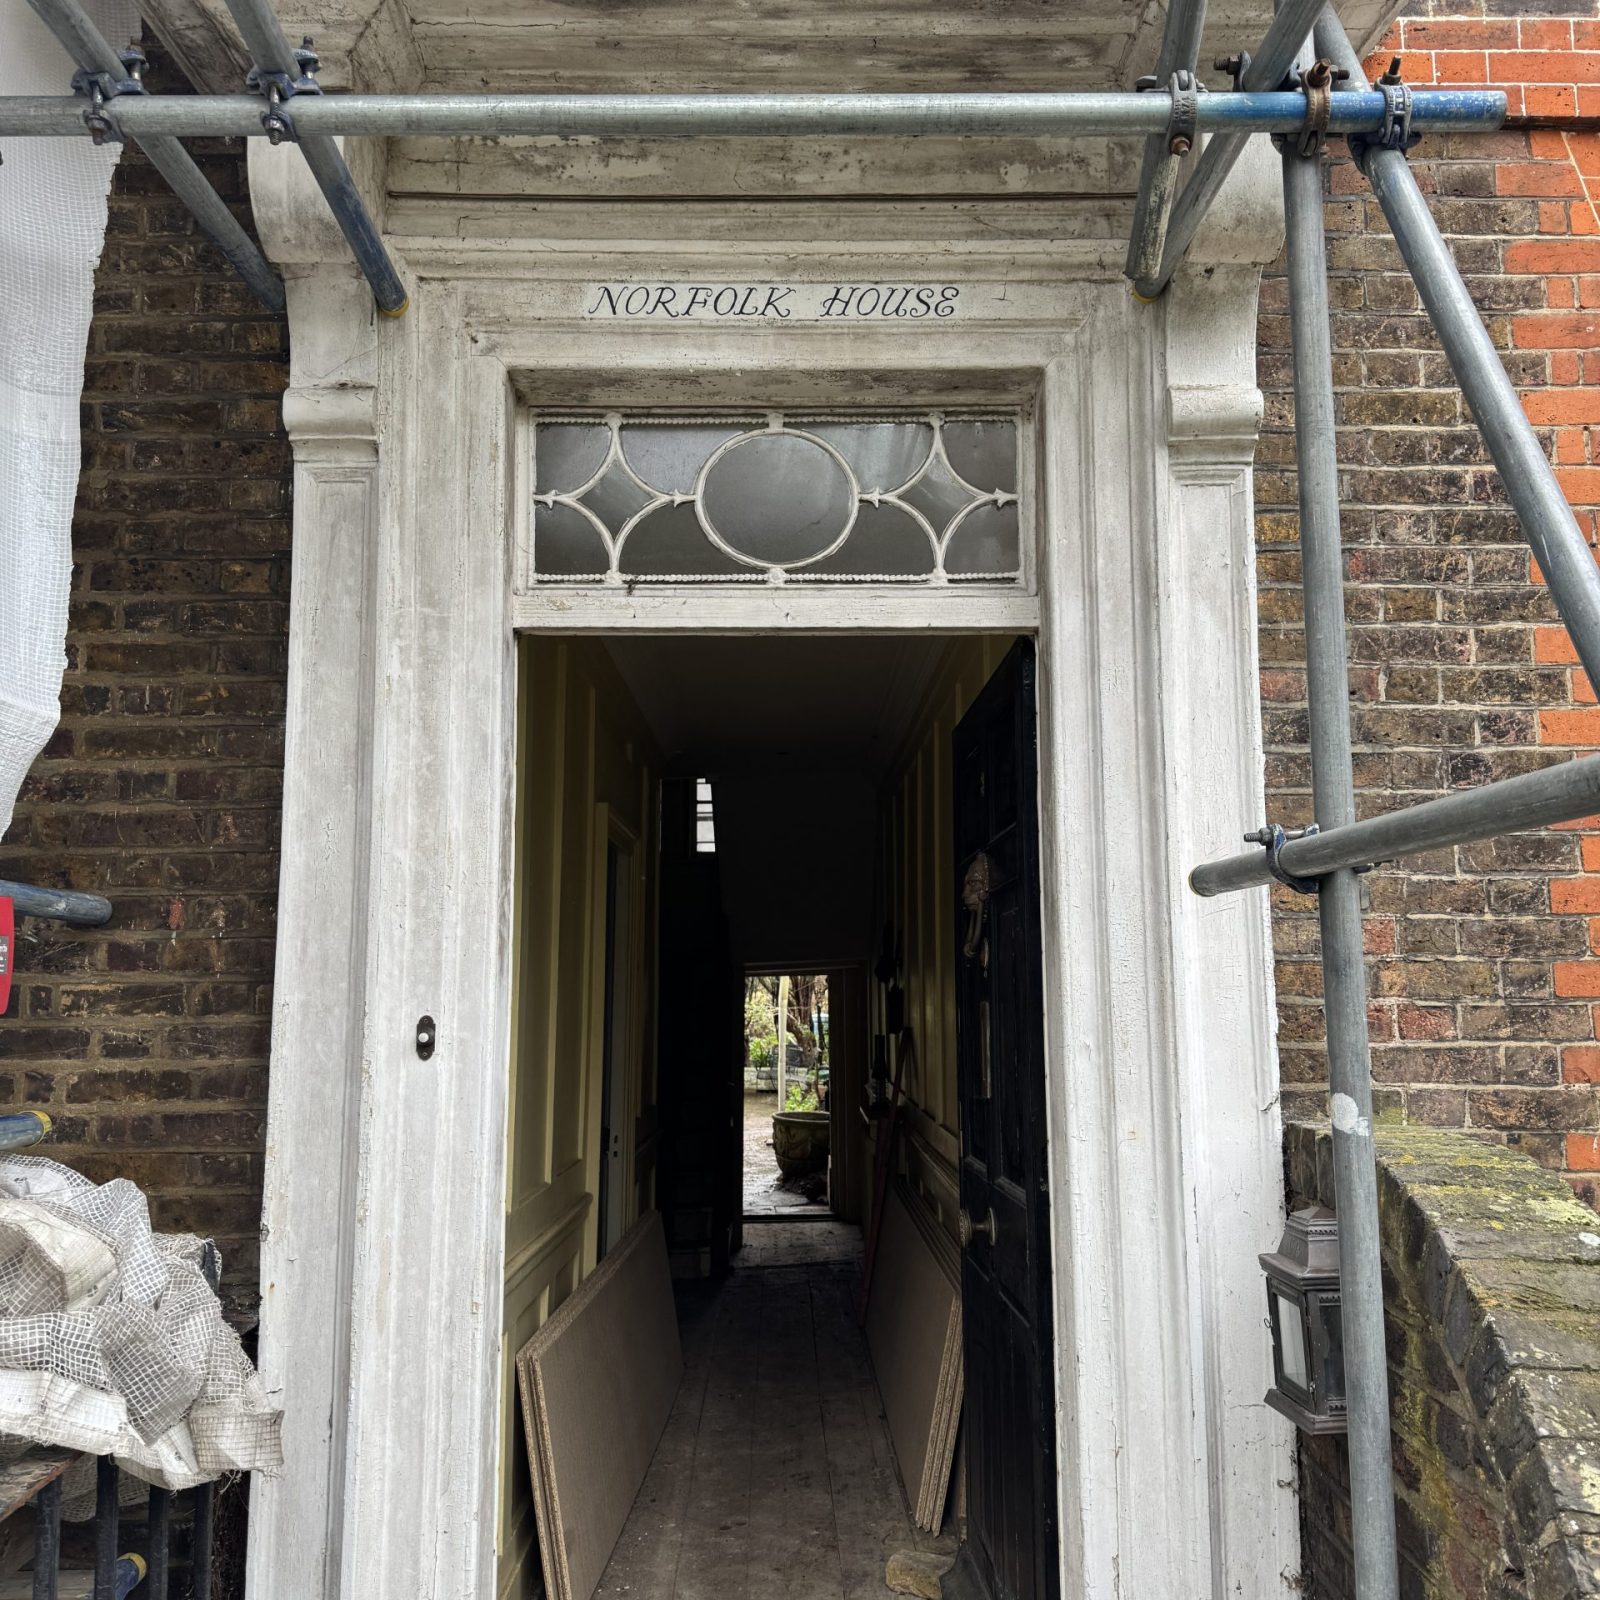
In November 2025, Six Heritage undertook a timber condition survey and visual strength grading assessment at Norfolk House, Twickenham, following instruction from Alan Baxter on behalf of their client.

Author

Patrick Hughes

Service

Timber condition survey and investigations, visual strength grading assessment, decay and dry rot appraisal, remedial strategy advice

Completion

November 2025

Client

Alan Baxter

Twickenham, London
Twickenham, London

Norfolk House is a highly significant historic building, formally designated Grade II* listed and located within the Twickenham Riverside Conservation Area. At the time of survey, the property had been unoccupied for more than a decade, contributing to reduced heating, limited ventilation, and a prolonged lapse in routine inspection and maintenance.

Six Heritage were appointed to investigate the severity and extent of defects and decay affecting structural timber elements throughout the property, and to provide a conservation-led, cost-effective and environmentally responsible strategy for repair. Visual strength grading was also undertaken to indicate the probable strength grade of accessible elements, supporting the wider design team in developing an appropriate structural response.

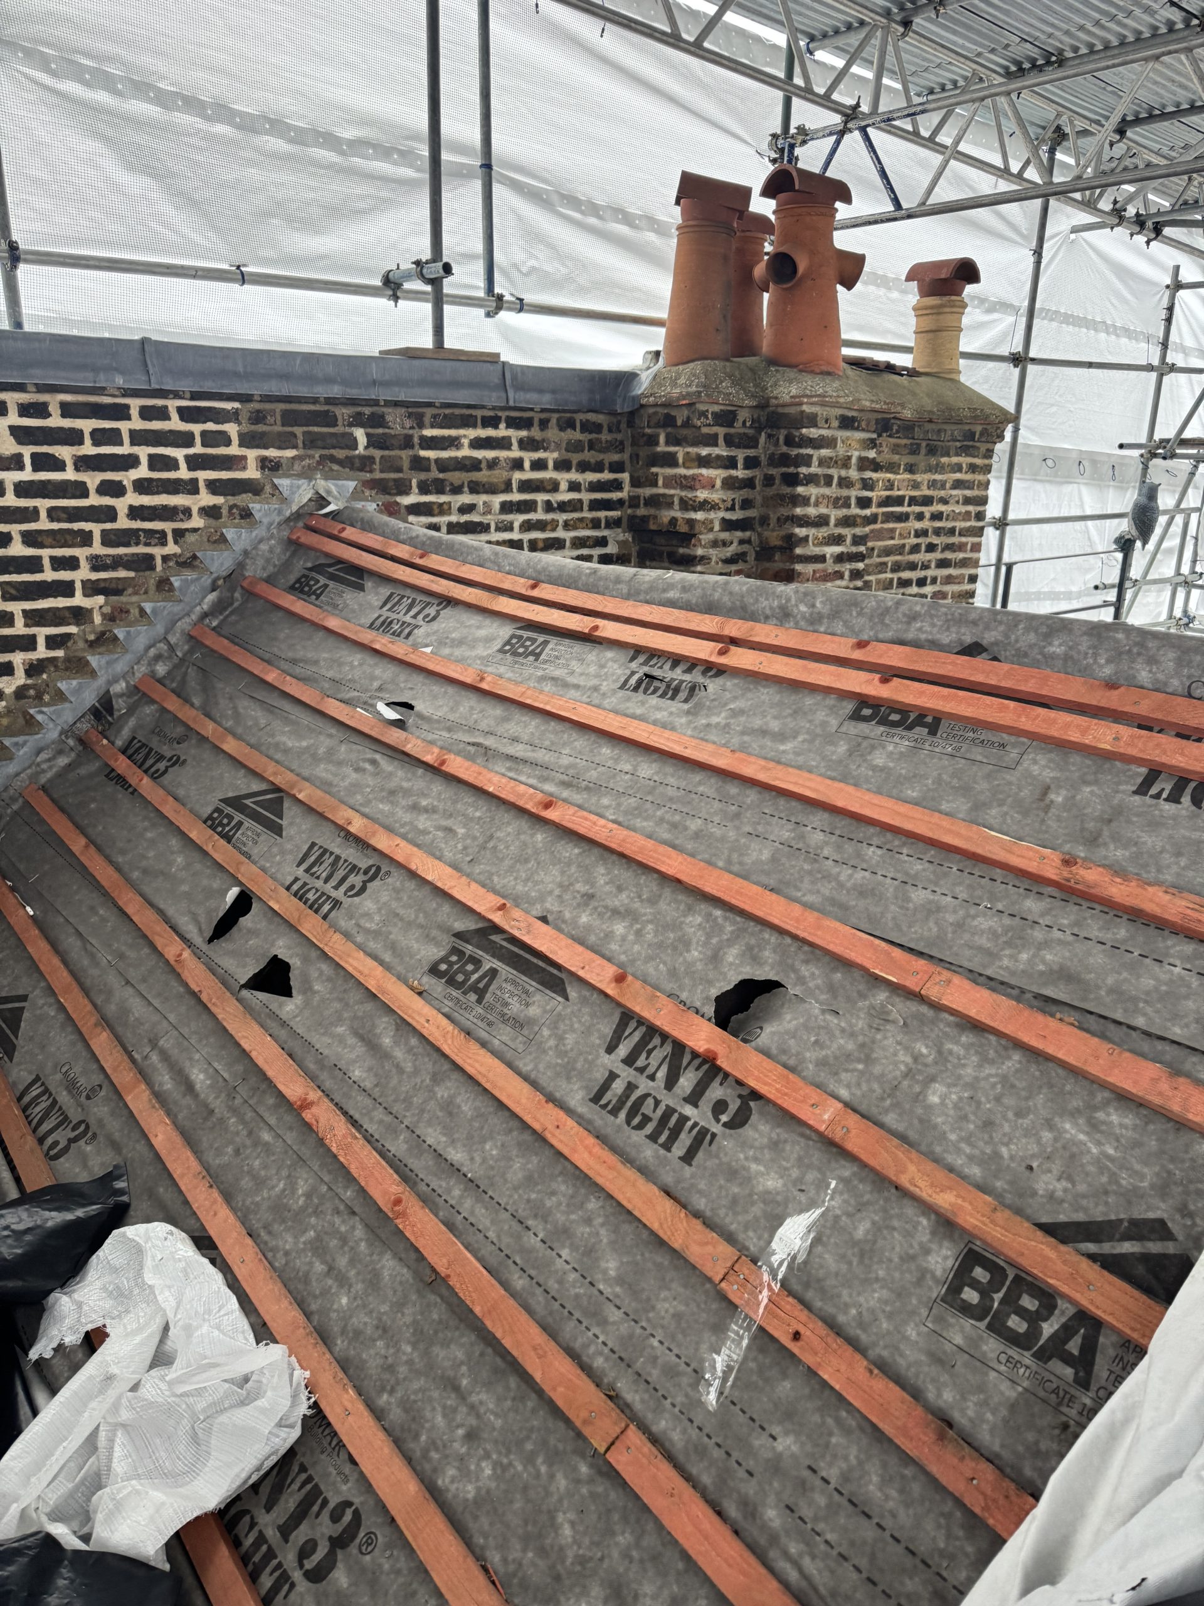
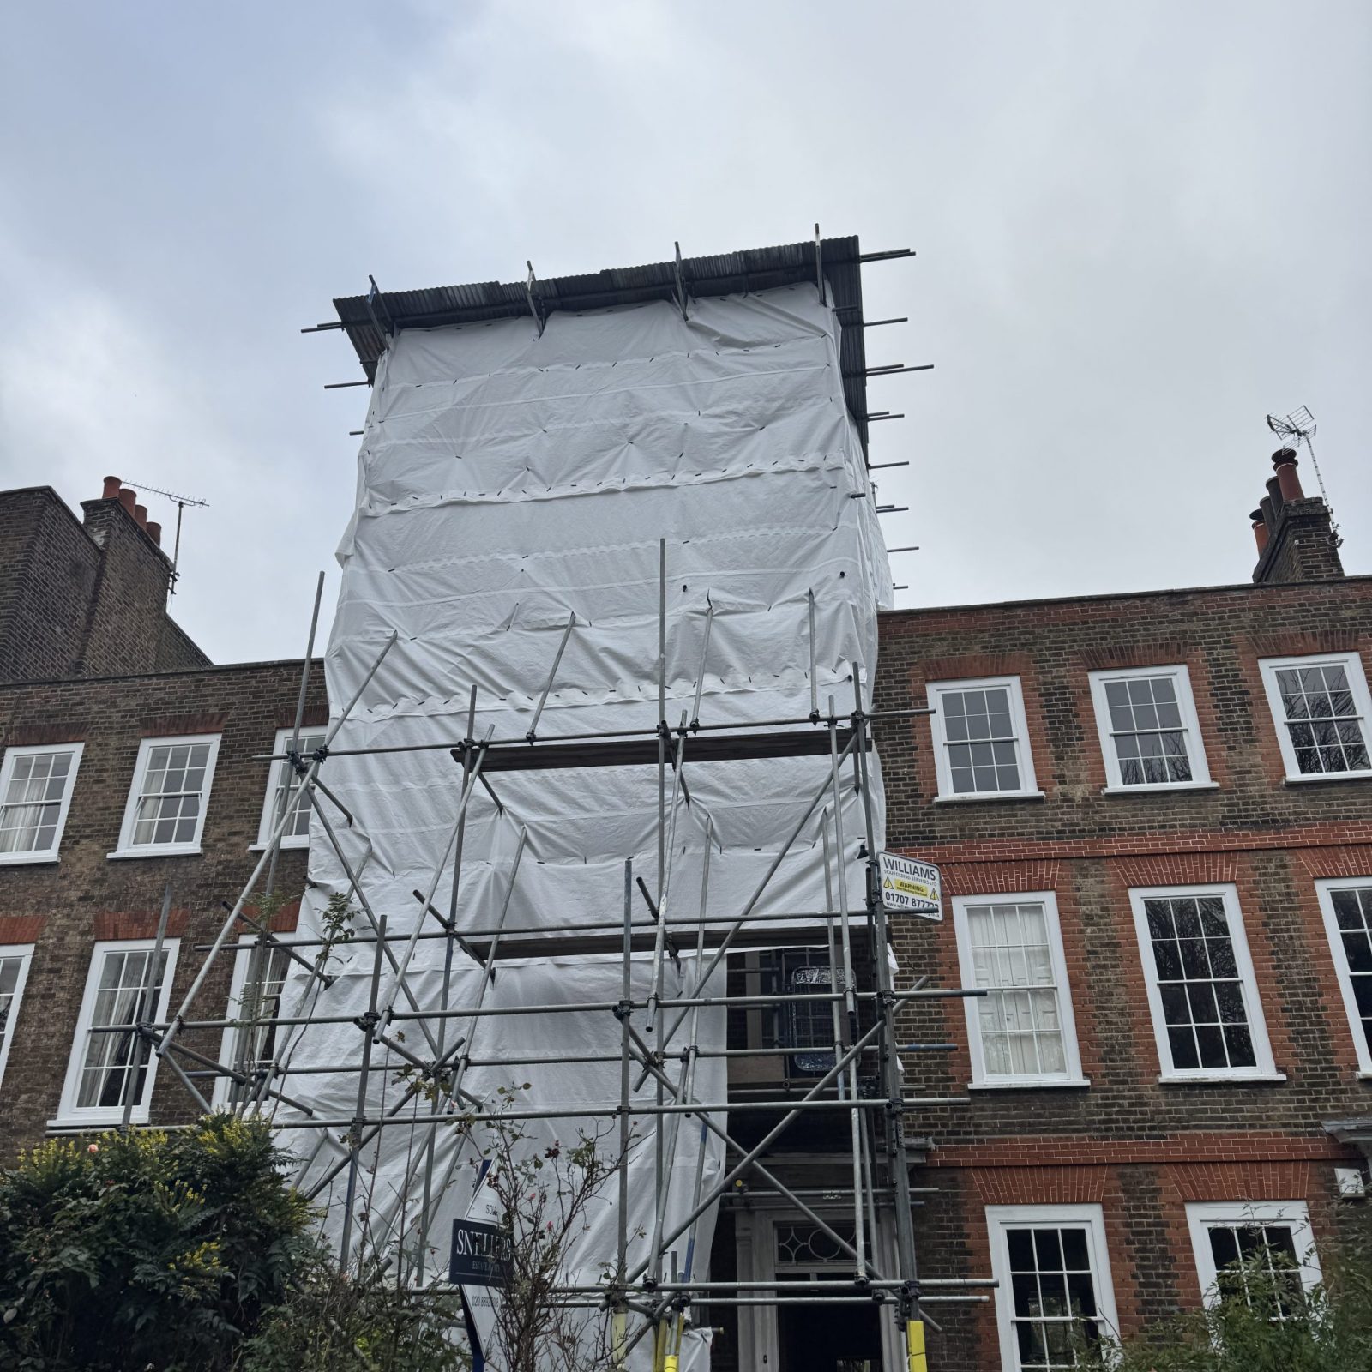
Prior to the survey, the building had been externally wrapped to prevent further water ingress. While this meant roof finishes, rainwater goods, and façades could not be inspected directly, the internal condition of roof and upper floor structures showed clear evidence of chronic historic damp, consistent with long-standing high-level envelope defects (including issues typically associated with roof coverings, flashings, chimneys and rainwater disposal).

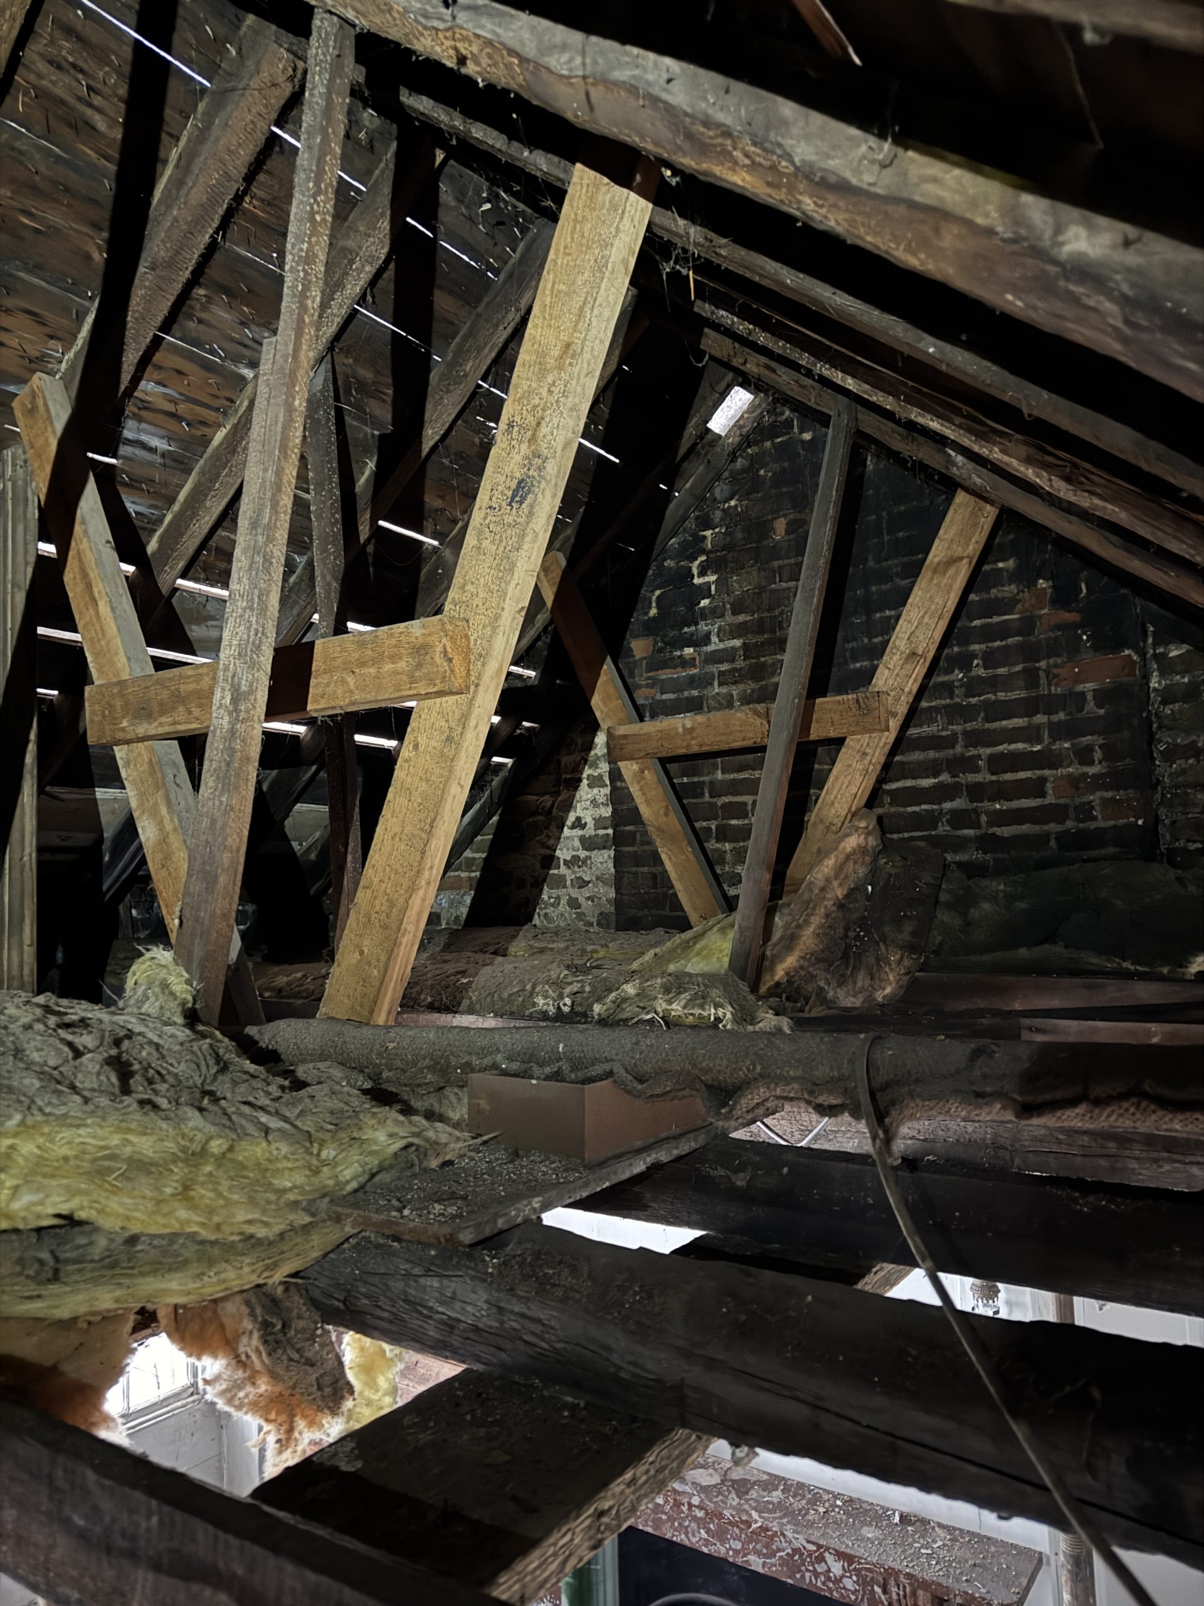
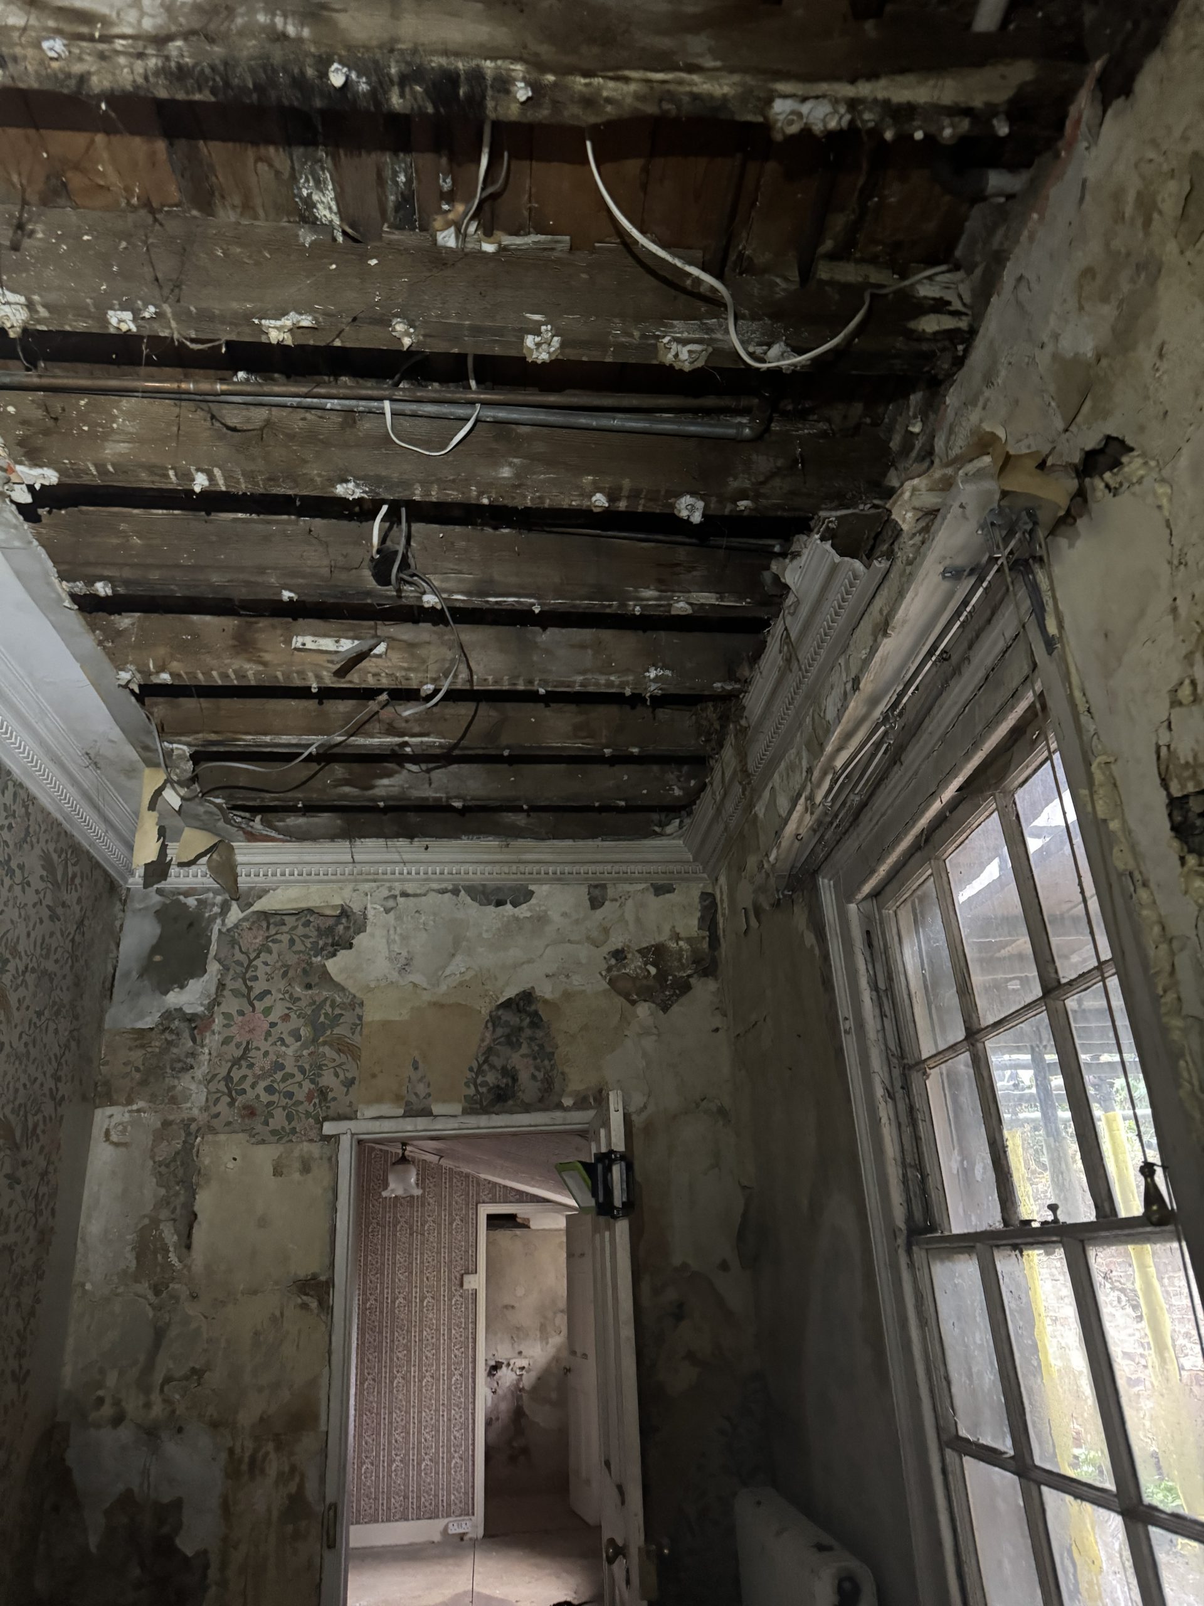
The main roof structures over the historic core of the building displayed varying degrees of structurally significant decay, including vulnerable rafter feet and extensive decay to the central valley gutter plate between principal roof pitches. In several locations, ceiling finishes remained fragile or partially collapsed, restricting access to concealed bearing ends and reducing the extent to which some timbers could be examined.

The south-west extension had suffered more severe deterioration, particularly where structural timbers were embedded into chronically damp masonry. Here, decay was judged to be more widespread, with some roof and floor elements likely requiring significant refurbishment or wholesale replacement.

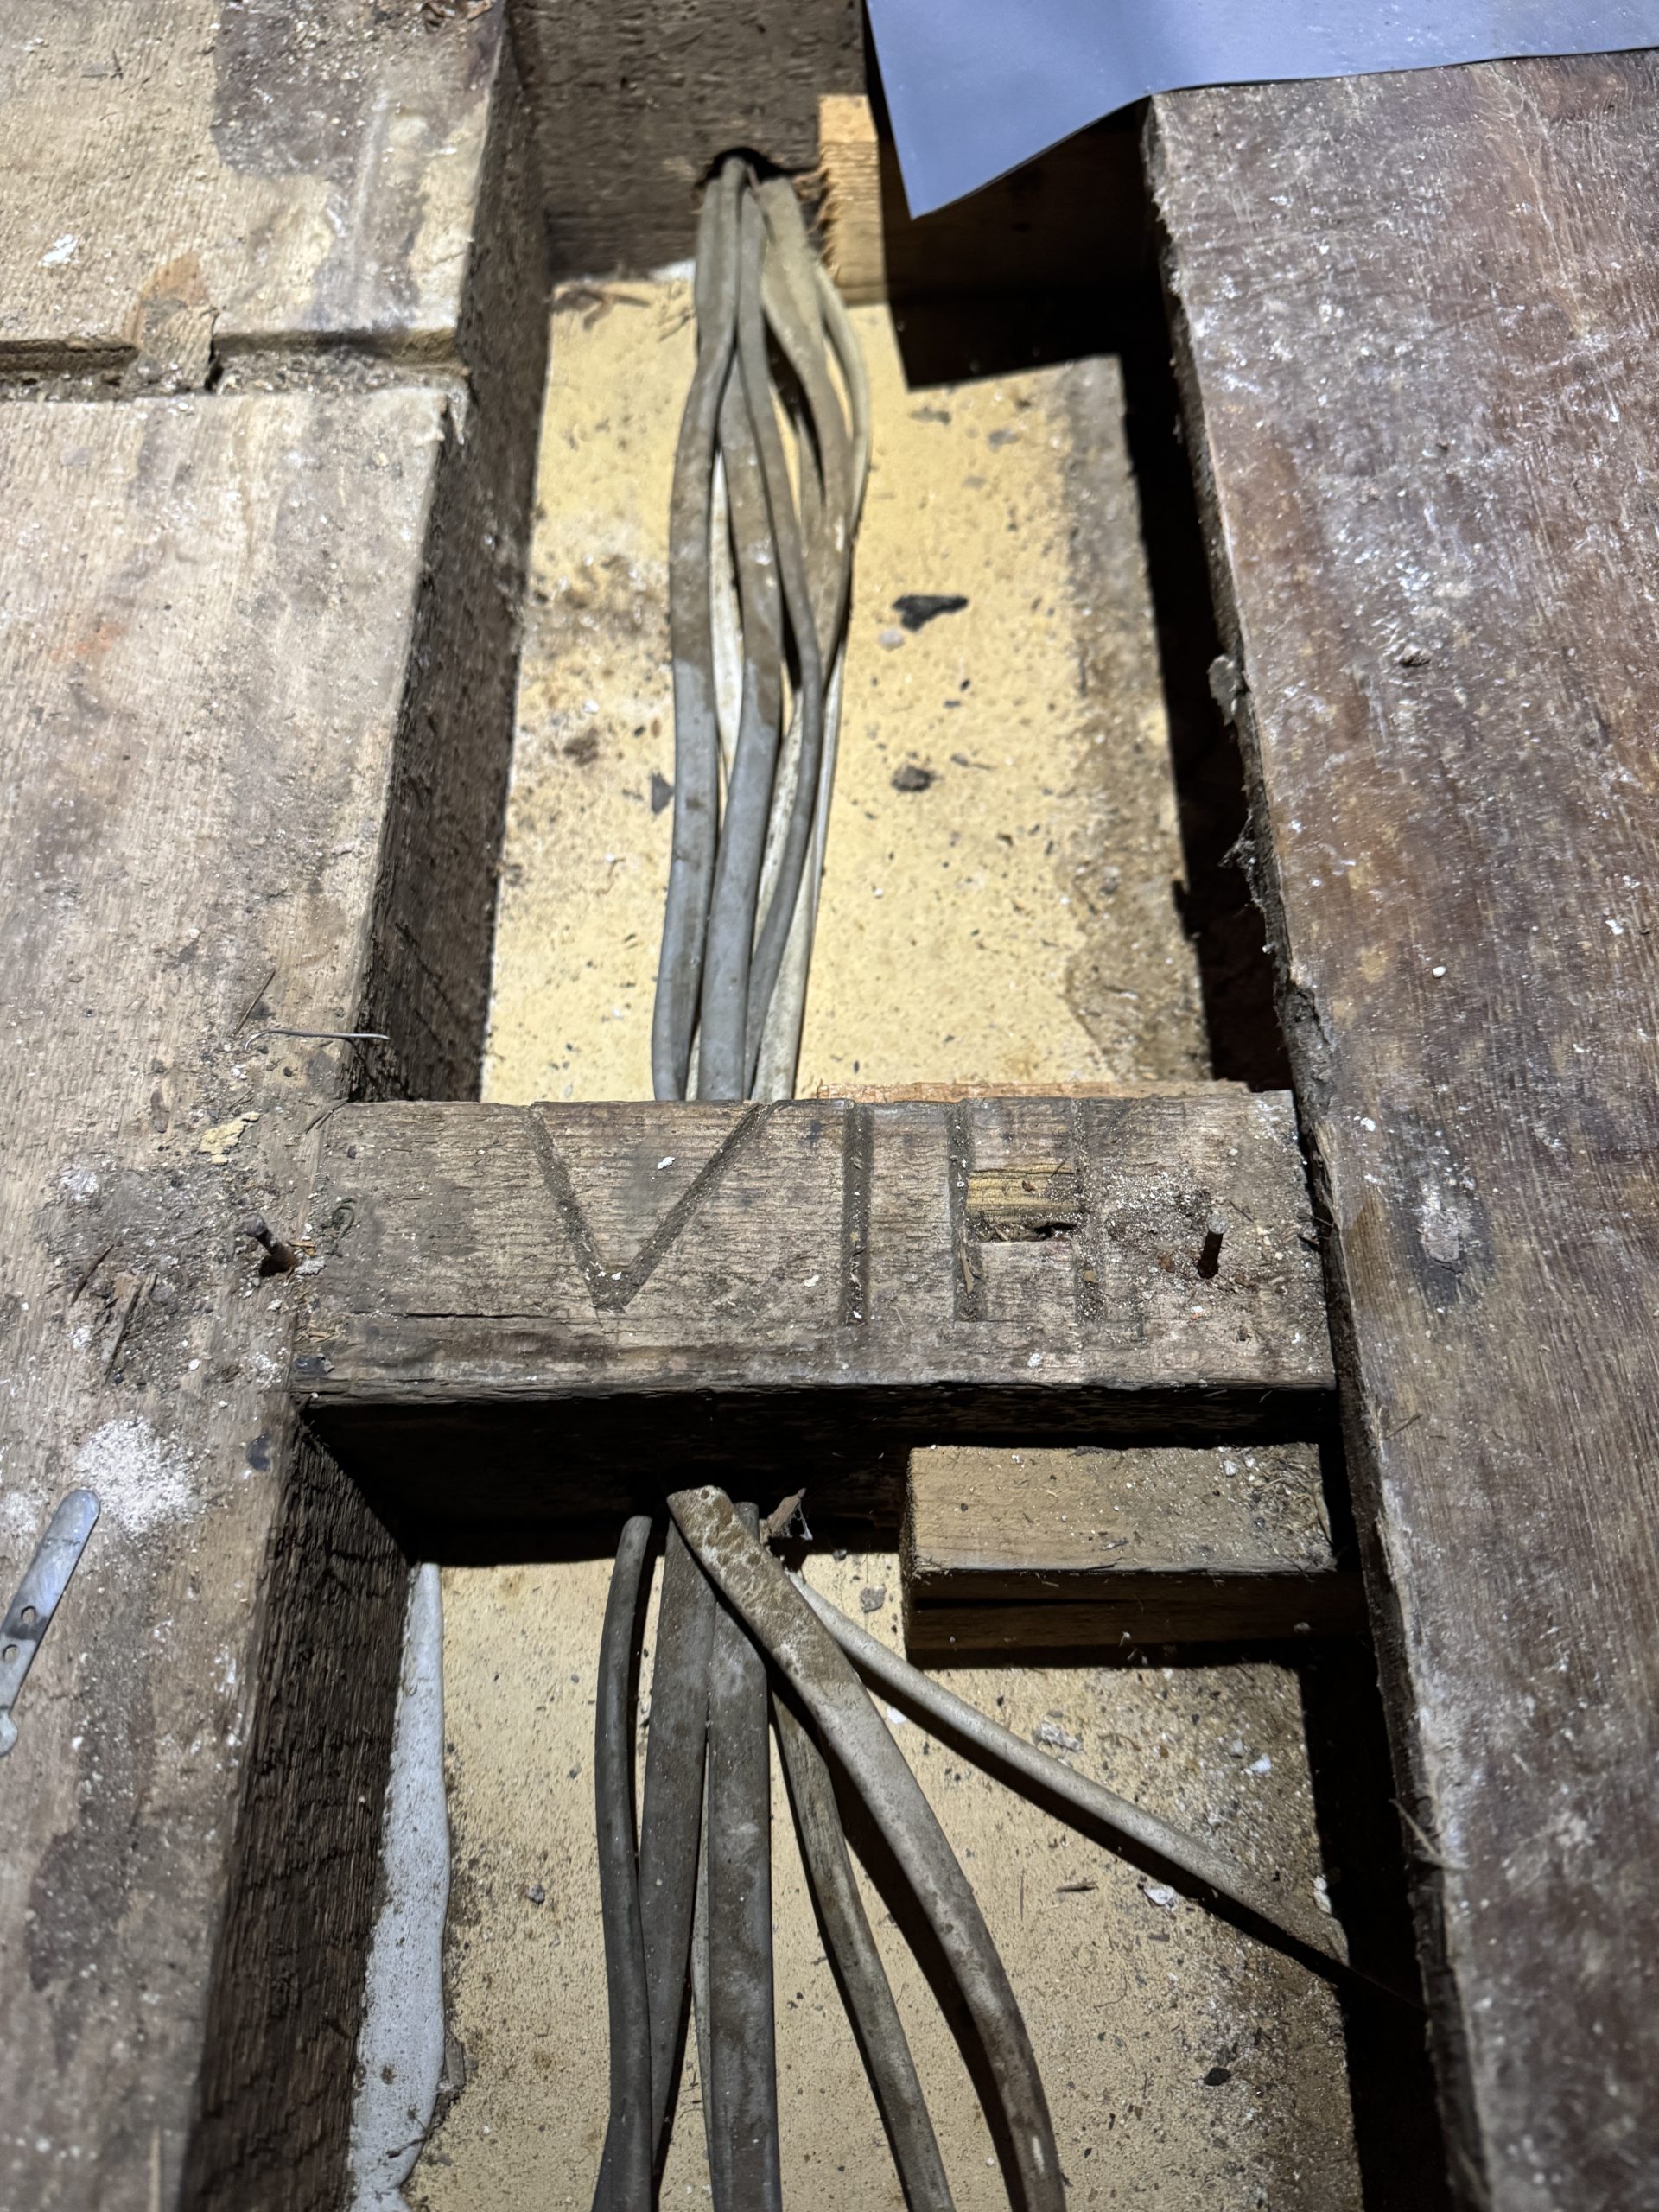
At floor level, structures were generally in better condition than roof timbers, though localised decay, elevated moisture content at bearing ends, and visible sagging were observed. Temporary propping was present across floors near the centre of the building, likely installed due to fragile ceilings and concerns regarding concealed defects within floor build-ups.

Twickenham, London

Hazardous dust and debris were present throughout roof and floor voids, likely including residues from historic spray treatments and potentially asbestos-containing materials. Six Heritage recommended removal by appropriately trained personnel using correct PPE, and replacement with breathable natural insulation materials to support improved hygrothermal performance and long-term inspection access.

Context and materials – Dry rot and repair philosophy

Evidence of dry rot (Serpula lacrymans) was identified affecting and/or threatening timbers, primarily to the south-west. Six Heritage advised that chemical treatments were not required or recommended. Instead, the strategy focused on preventing recurrence through controlling moisture, improving ventilation, isolating vulnerable materials, and ensuring maintainable detailing during refurbishment.

Key recommendations included allowing damp masonry to dry for as long as practicable; removing visible fungal residues from brickwork by brushing down; improving roof void ventilation (including breathable underlays and compliant ventilation paths); and exposing currently concealed structural timbers where feasible so their condition can be confirmed before design decisions are finalised.

Where timber repair was required, decayed elements were to be cut back to sound material and repaired using partner repairs or replacement timber to match existing. New timber in contact with damp or potentially infected masonry was to be isolated via a continuous damp-proof barrier, ventilated separation, or alternative support methods (such as hangers or brackets), in consultation with the Structural Engineer, Architect, and Conservation Officer.

Other projects

Get in touch with us today