We are available throughout the Christmas period. Don't hesitate to enquire today.

Under the lamp

Case study

In June 2025, Six Heritage carried out a Timber Roof Condition Survey of a historic timber framed barn on behalf of Buckinghamshire Council, as directed by STEP Associates. The survey formed part of a wider programme of conservation and maintenance works across the historic farmstead complex, with the objective of assessing the material condition, structural integrity, and decay vulnerability of the timber roof structure.

Author

Matthew Amis

Service

Timber Roof Condition Survey, Decay Detection, Moisture & Structural Assessment, Conservation Recommendations

Completion

June 2025

Client

Buckinghamshire Council (via STEP Associates)

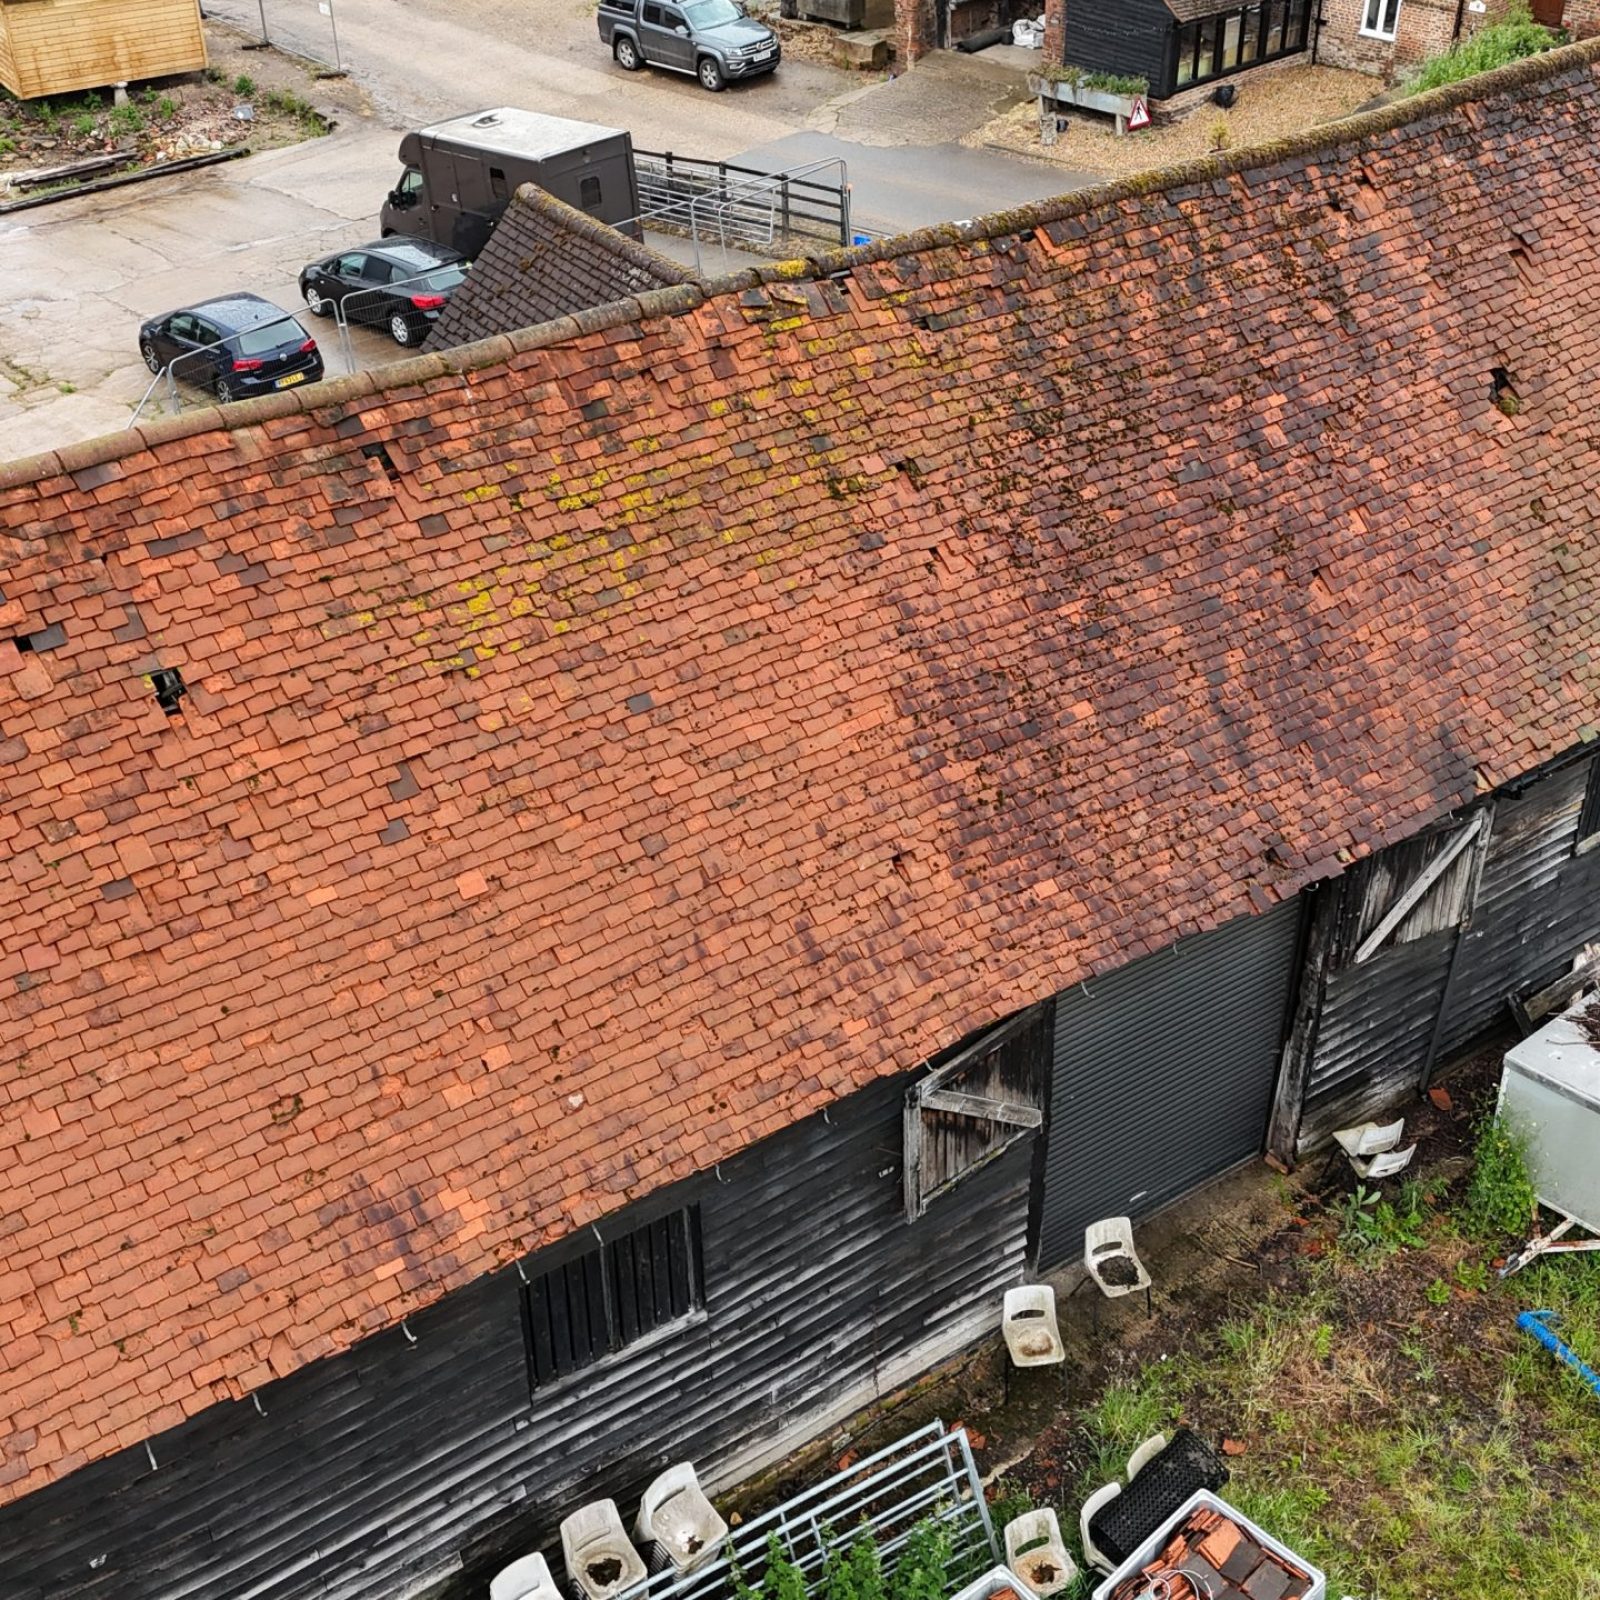
Aerial view of an old, large barn with a weathered red-tiled roof, black wooden walls, and multiple small windows, surrounded by assorted items, cars, and buildings in a rural setting.

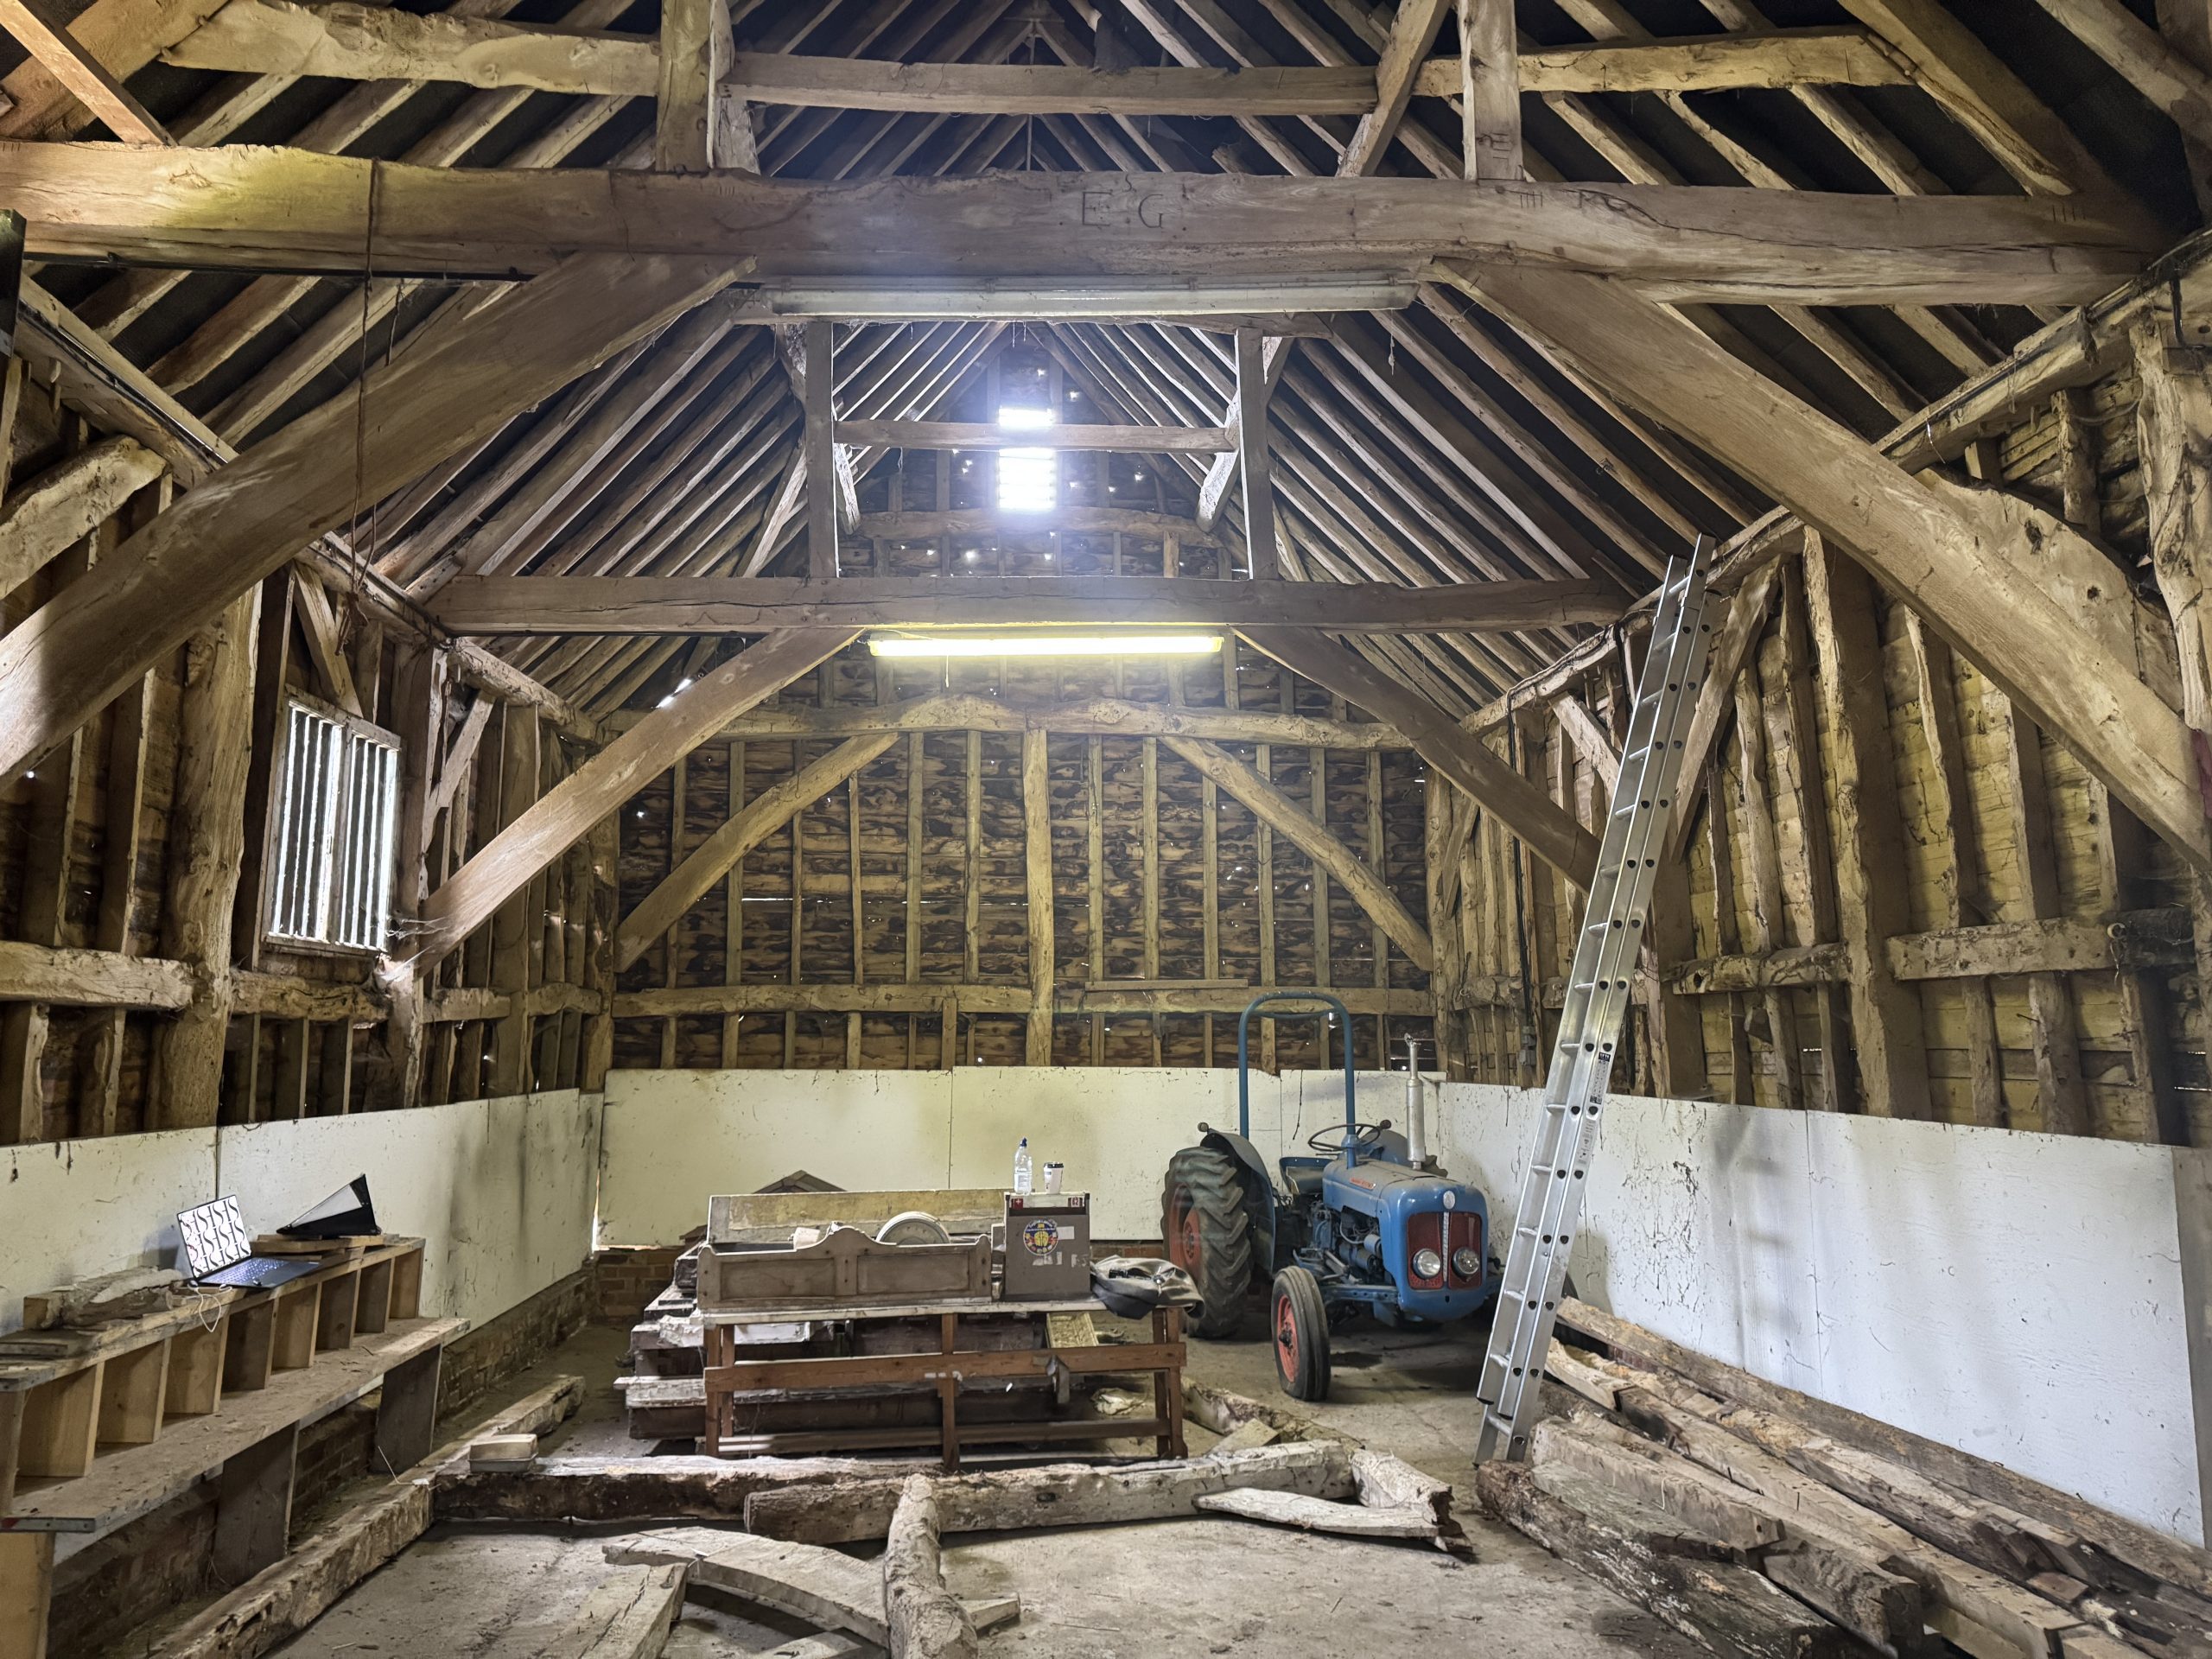
Rowley Farm, a Grade II listed agricultural complex, represents one of the area’s most intact examples of early 18th-century vernacular farm architecture. The barn was the largest and most historically complete of the group—dates to around c. 1735, evidenced by inscriptions noted on internal tie beams and confirmed through the carpentry methods observed during investigation, as well as desk-based research.

Over time, the barn has undergone numerous repairs and partial refurbishments, including the installation of 19th- and 20th-century lean-to extensions to its west elevation. However, ongoing deterioration to roof finishes and rainwater goods had left structural timbers exposed to cyclical moisture and biological decay, necessitating an in-depth diagnostic inspection.

A non-invasive and minimal-intervention methodology was adopted in accordance with BS 7913:2013 and Historic England guidance, combining deep-core drilling, moisture probing, and thermographic imaging. This approach allowed the team to locate areas of active and historic decay while respecting the heritage fabric.

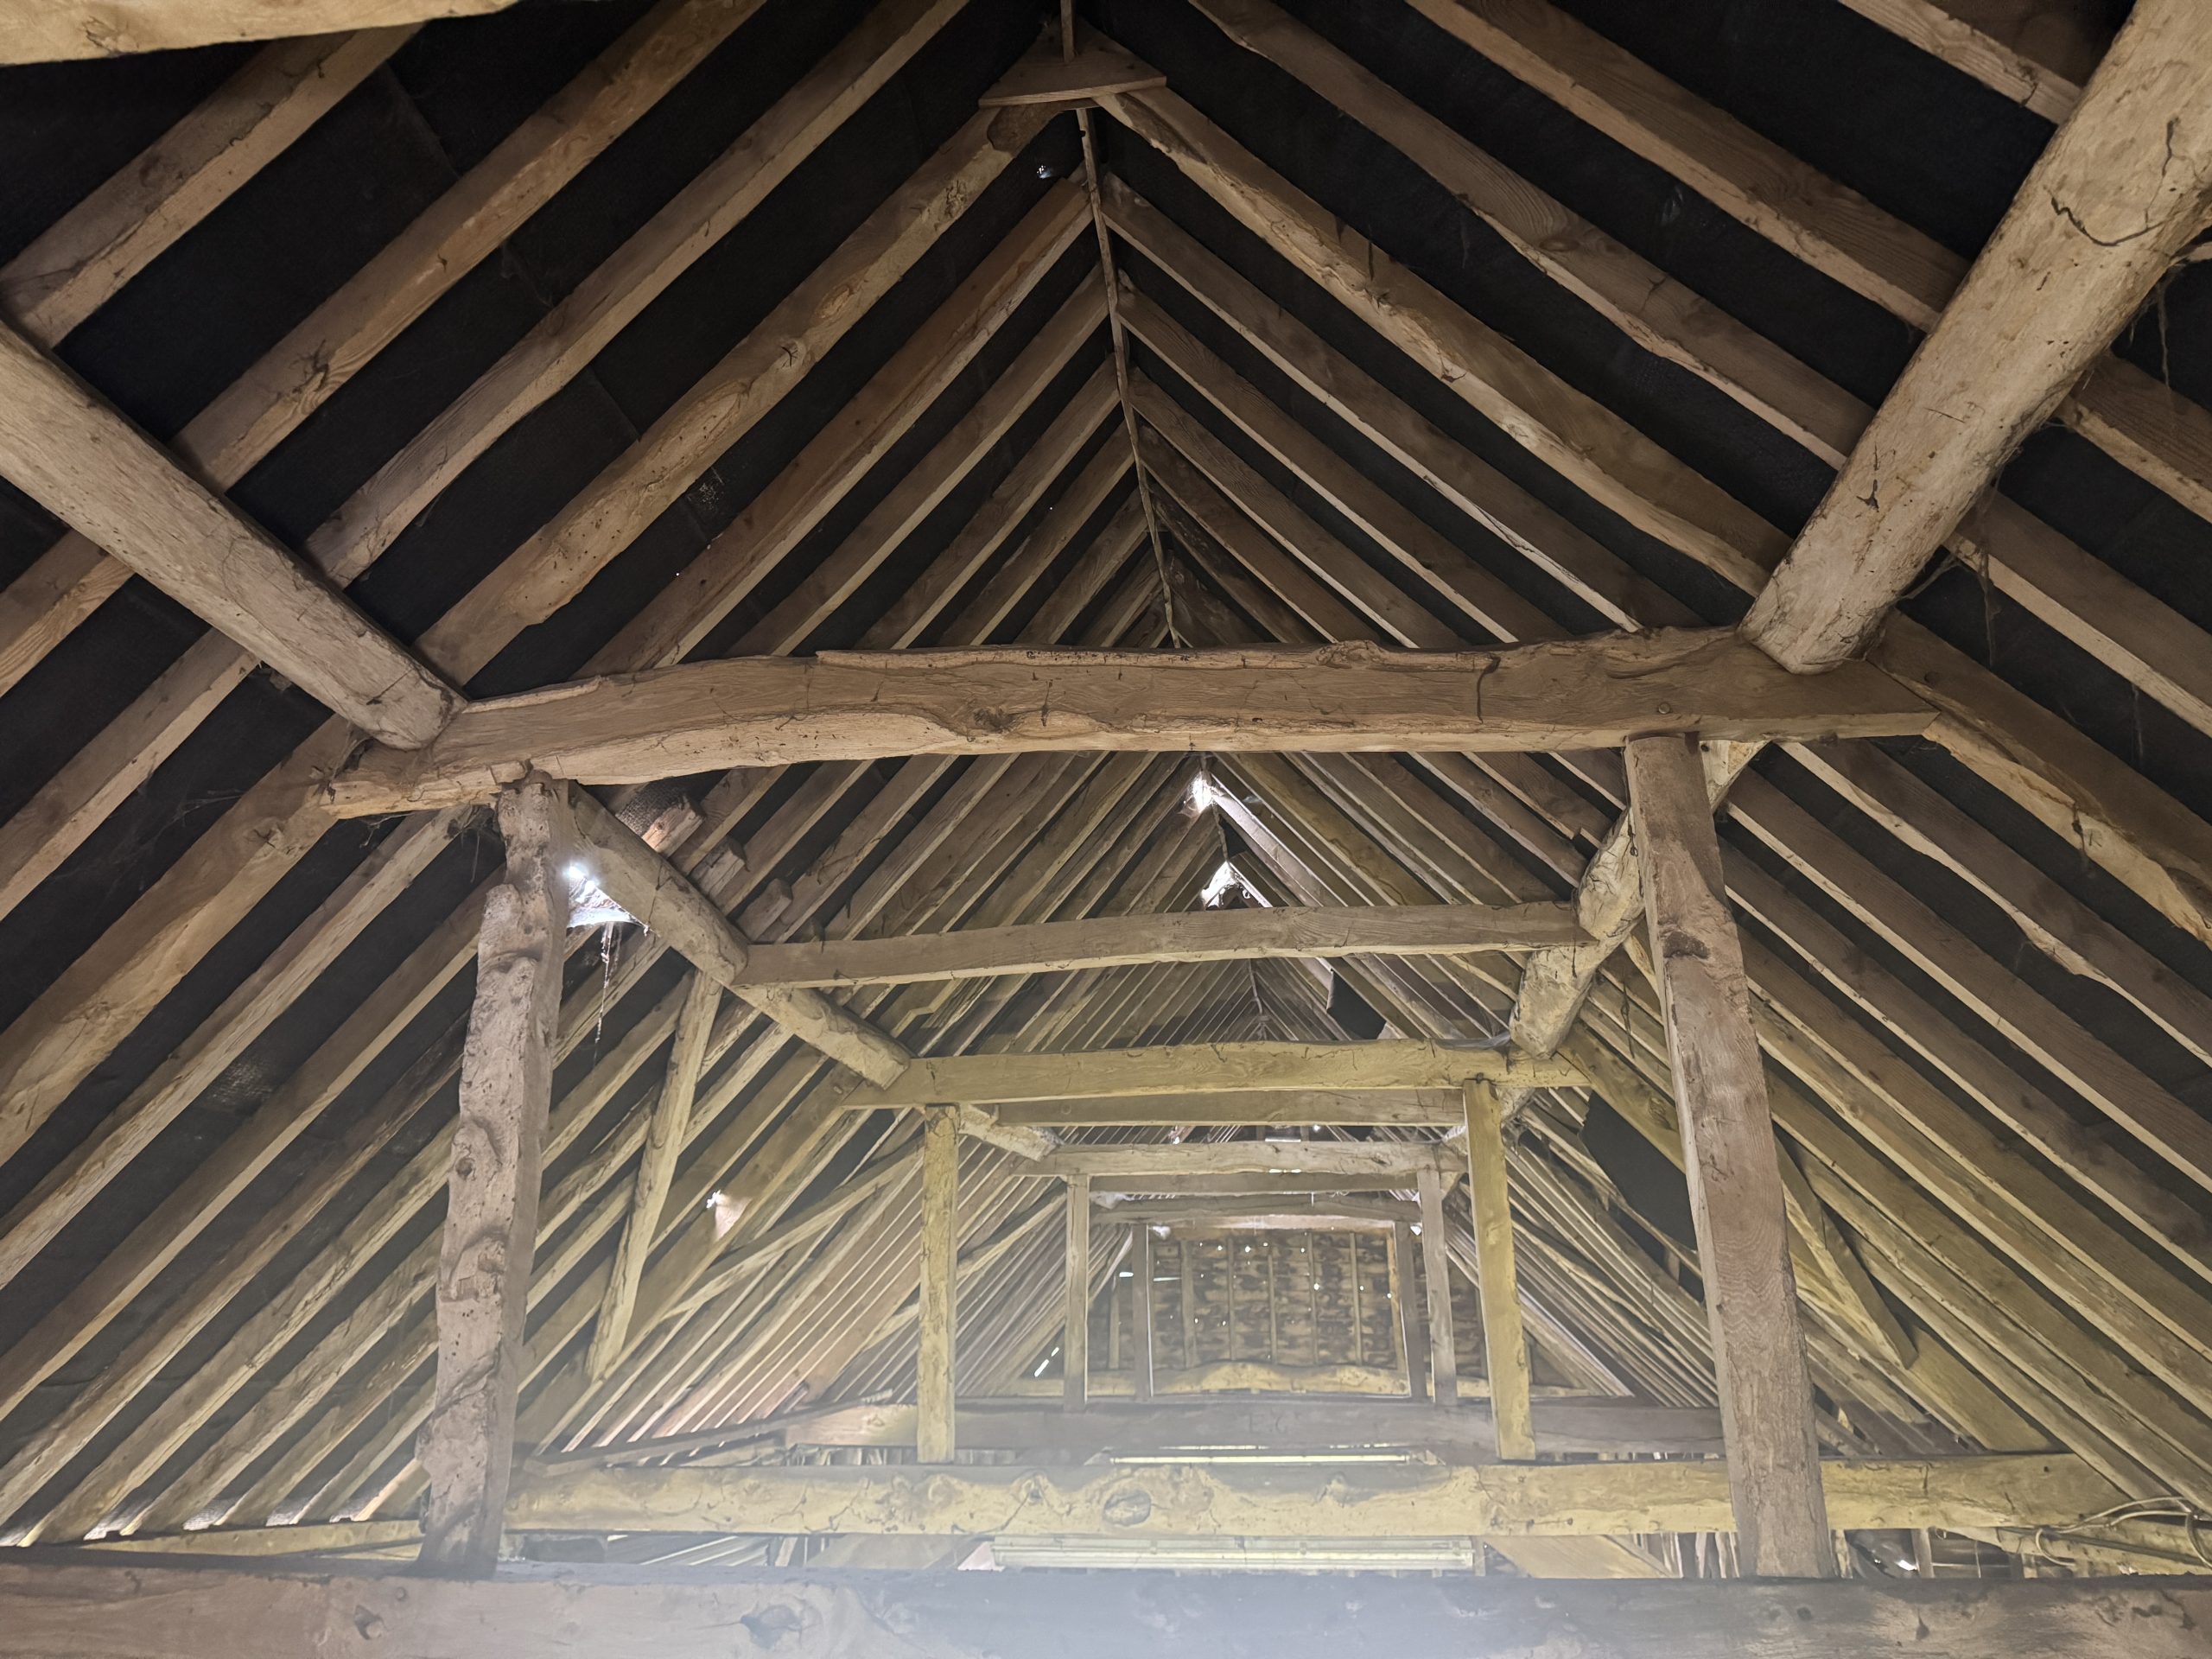
The principal roof structure was found to consist of six collared principal rafter trusses with queen struts and longitudinal side-purlins, supplemented by later common rafter replacements in European Redwood (Pinus sylvestris). The original frame was constructed primarily in oak (Quercus robur/petraea), using draw-bored and pegged mortise-and-tenon joints with traditional scarf joints to extend timbers.

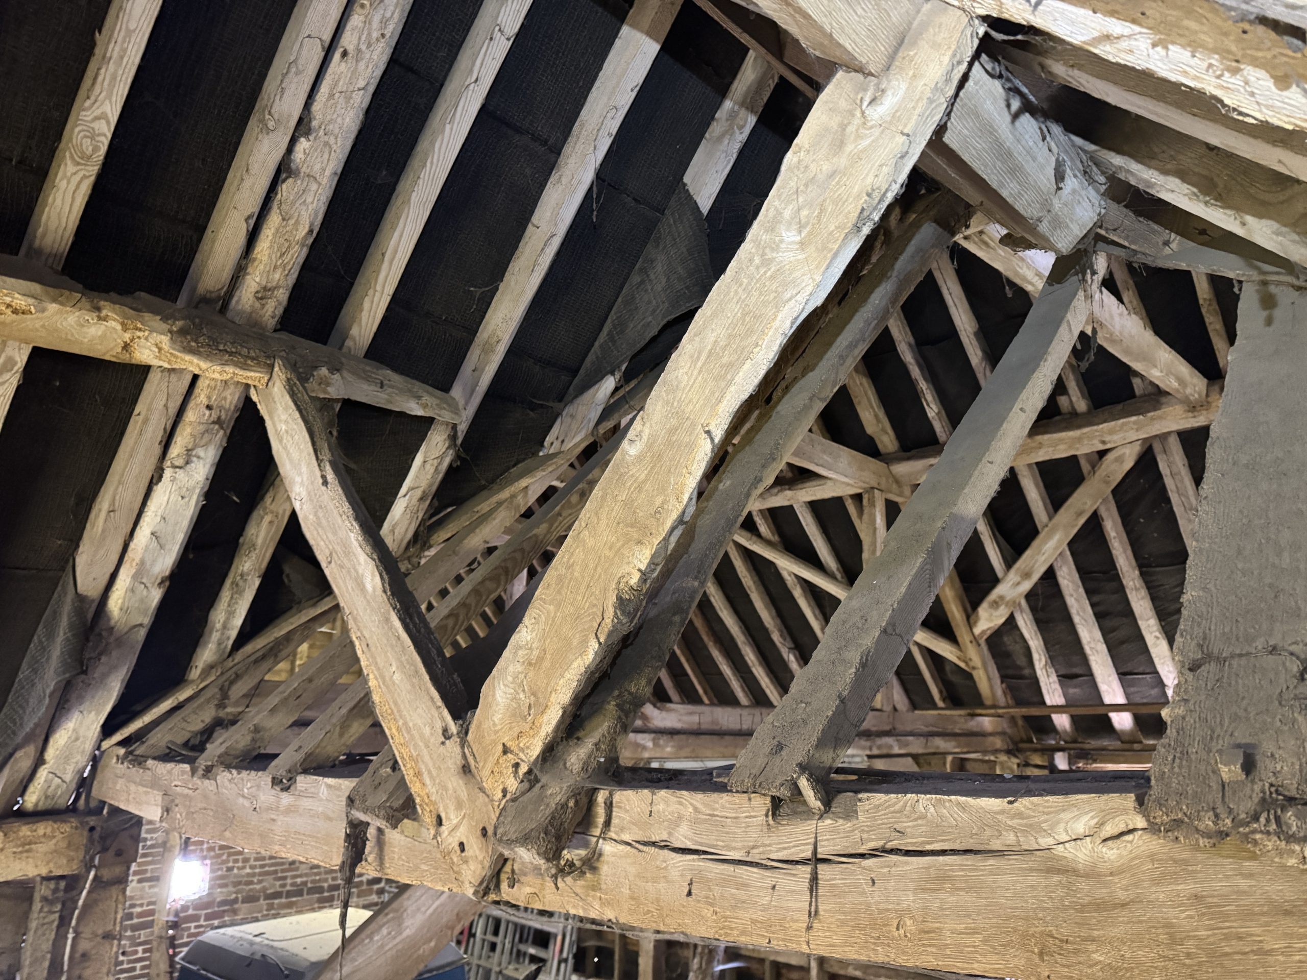
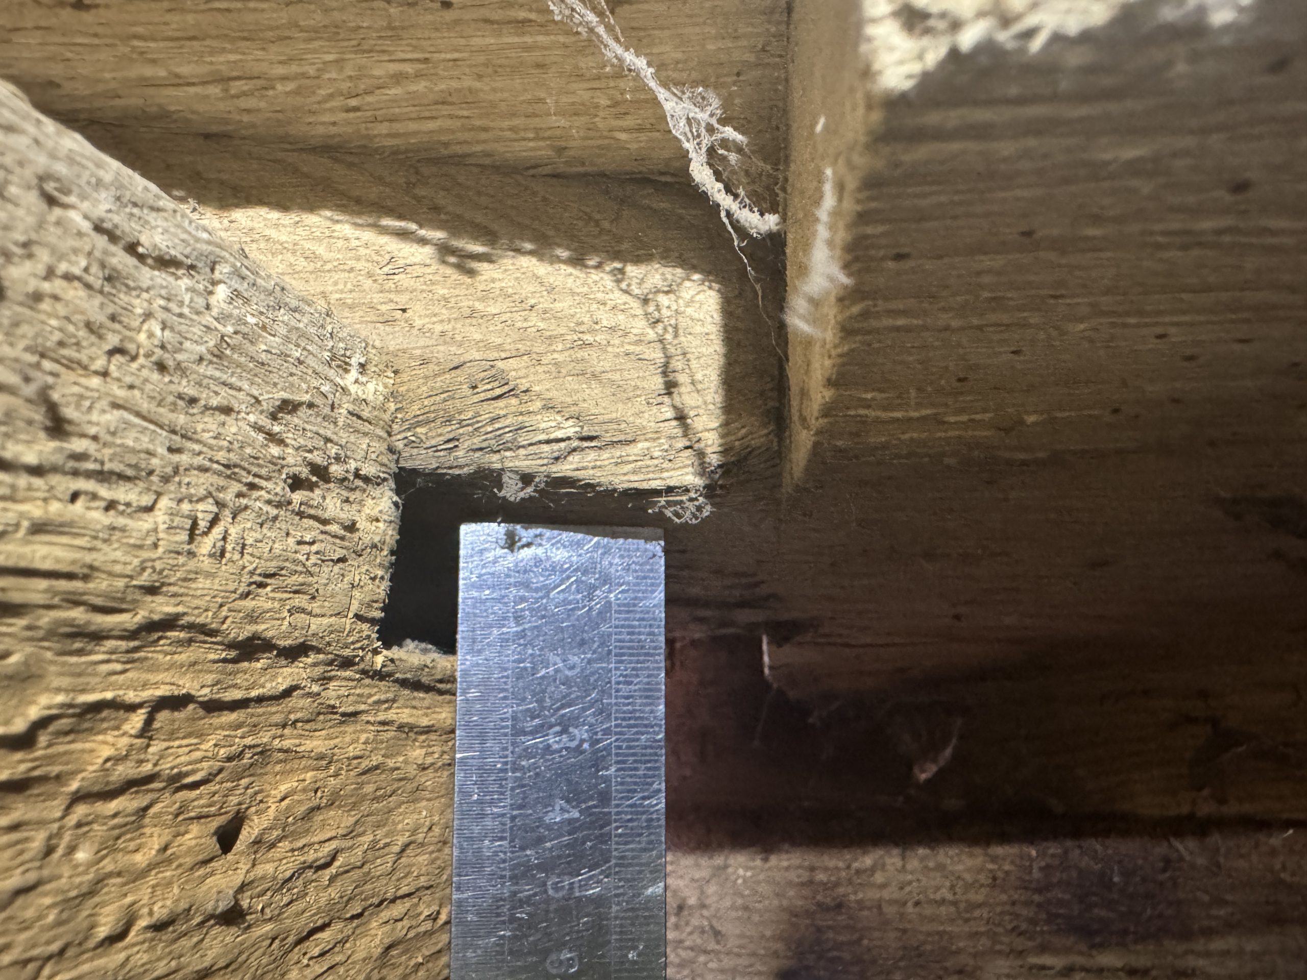
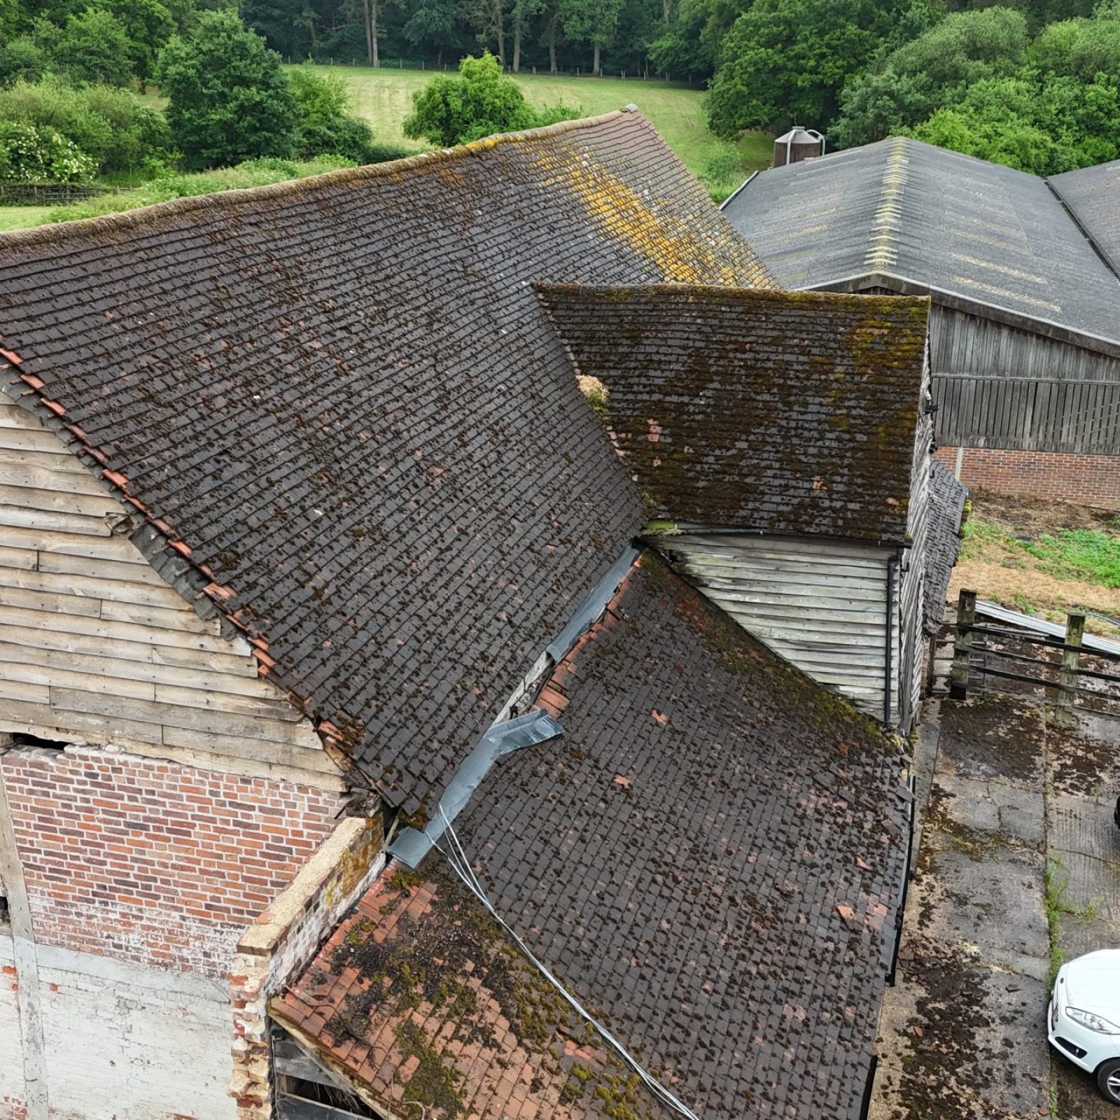
The structural integrity of the main barn remained largely intact; however, localised areas of decay and joint separation were observed—particularly within the western lean-to structures and porch assemblies.

Aerial view of an old, weathered barn with moss-covered roofs, next to a paved area where a black and a white car are parked, surrounded by fields and trees.

The survey recorded extensive moisture ingress through defective clay tile roof finishes, missing sections of guttering, and blocked rainwater channels (as seen in Figures 5–12 of the report). Defective areas were concentrated along the northern and western pitches, where temporary coverings had failed, leaving roof timbers prone to wet-rot and beetle infestation.

Timber decay was most prevalent in rafter plates, tie beams, and valley boards, particularly where these interfaced with damp masonry. Moisture readings frequently exceeded 17 % w/w, surpassing the threshold for biological activity. Structural movement, including minor truss rotation and joint separation, was also evident due to long-term deflection under load.

Despite these localised issues, the survey confirmed that the barn’s core roof frame retained sufficient strength and redundancy to justify repair and conservation over replacement.

Construction, Pathology & Historic Significance

The investigation confirmed that the barn was constructed with exemplary craftsmanship typical of 18th-century Buckinghamshire barns, using locally sourced hardwoods for principal elements and later softwood replacements for secondary components. The roof form—a gabled arrangement with cross-frames and clasped purlins—provided exceptional rigidity, enabling the structure to endure nearly three centuries of agricultural use.

Historic evidence indicated past interventions, including mechanical fixings, replaced rafters, and partial re-roofing phases in the 20th century. Despite varied workmanship, the structure continued to express its original rural character, enhanced by weatherboard façades and exposed framing visible across the west elevation. Localised decay was identified as well as damage to external roof finishes which was allowing continual moisture penetration into the structure.

Conclusion

The barn project exemplified Six Heritage’s capability in non-destructive diagnostics and heritage-led structural conservation. The findings provided Buckinghamshire Council and STEP Associates with a comprehensive understanding of the building’s performance and decay patterns—informing a balanced conservation strategy that prioritised repair, reuse, and longevity over replacement.

By combining advanced surveying techniques with deep knowledge of historic construction, Six Heritage helped safeguard one of Buckinghamshire’s most significant rural heritage assets for future generations.

Other projects

Get in touch with us today