We are available throughout the Christmas period. Don't hesitate to enquire today.

Under the lamp

Case study

In October 2025 Six Heritage carried out a detailed timber condition survey of a nationally significant Grade II* listed farmhouse and associated outbuildings, to assess the condition, vulnerability, and suitability of historic timber roof and floor structures.

Author

Matthew Amis

Service

Timber condition survey of roof and floor structures, including decay investigation, moisture assessment, risk appraisal, and conservation-led remedial advice

Completion

October 2025

Client

Webster Hart

Wiltshire
Wiltshire

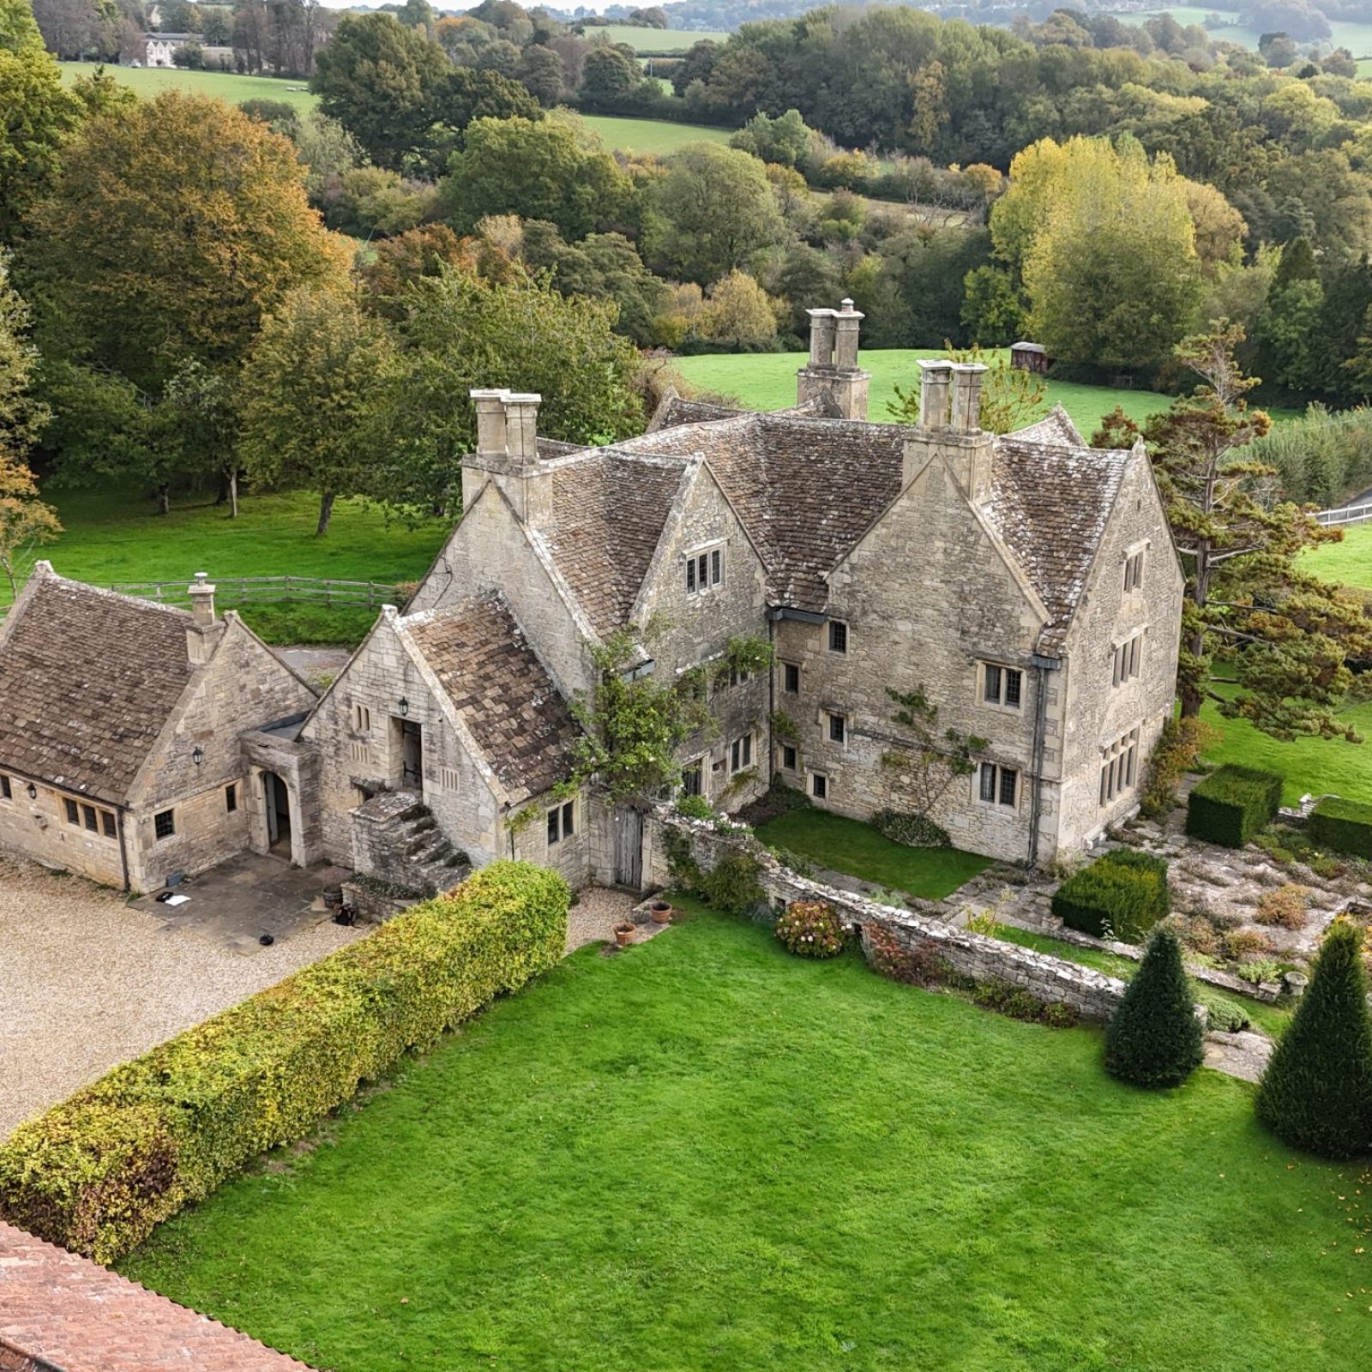
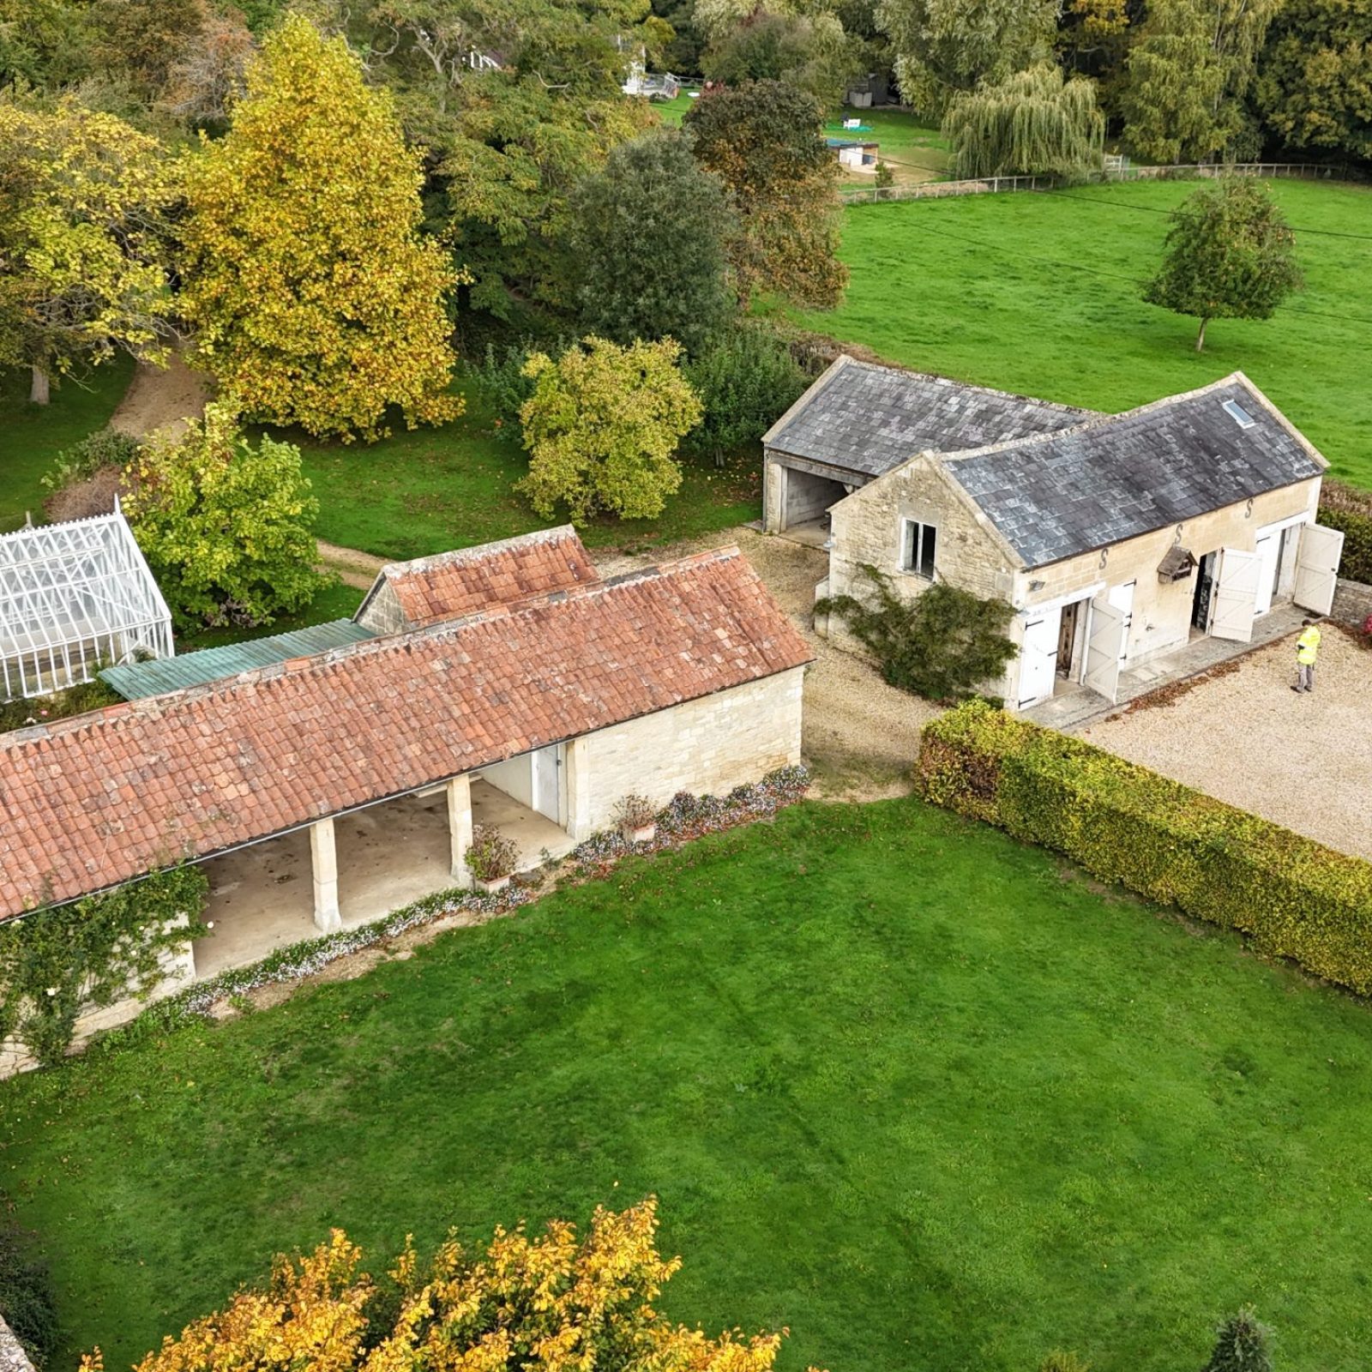
The farm is a complex historic property located in Wiltshire, comprising a principal farmhouse dating to the 17th century and a group of outbuildings to the west, including a former stable block (‘Lofted Barn & Garage’) and an ‘Open Barn’. The building is Grade II* listed, reflecting its high level of architectural and historic significance, with dated gables inscribed “PW 1646” and “E/W/S 1685” marking distinct phases of early construction.

Six Heritage was instructed to investigate the severity and extent of timber decay affecting roof and floor structures within the main house and outbuildings, and to provide cost-effective, environmentally responsible remedial advice that was sensitive to the historic fabric. The instruction followed concerns regarding concealed decay, past structural repairs, and the long-term resilience of timber elements embedded within masonry.

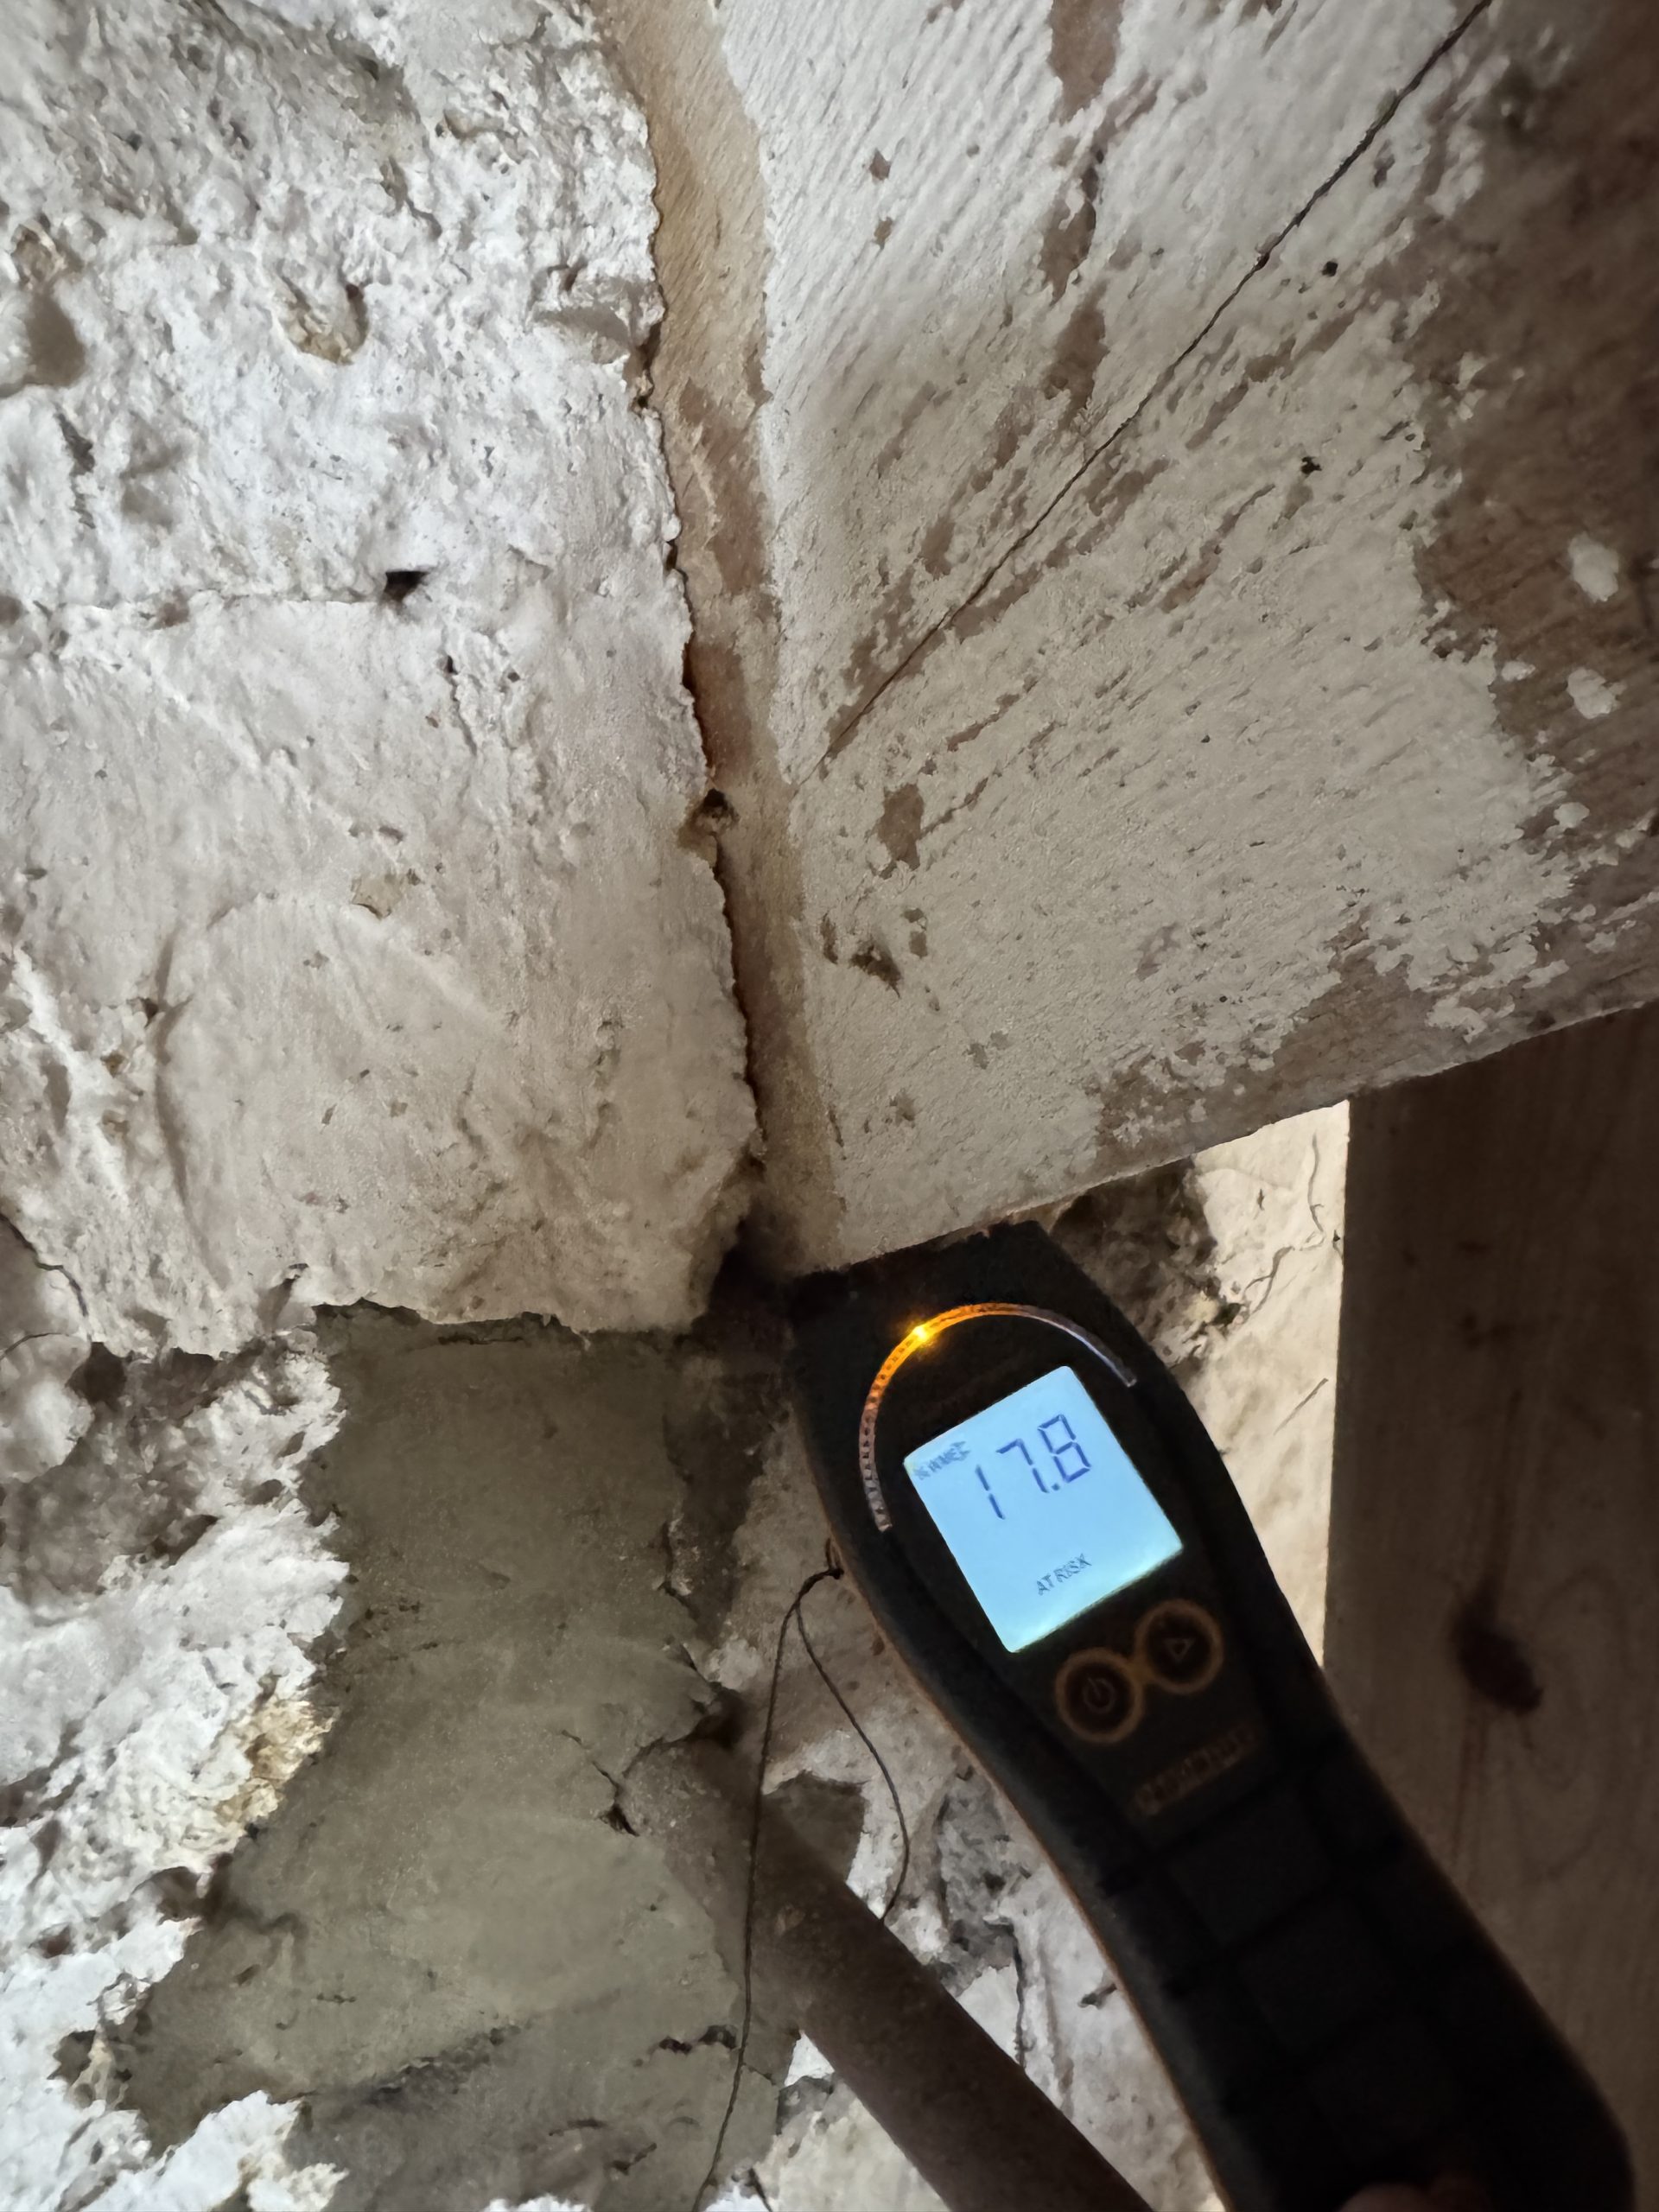
The survey adopted a holistic building pathology approach, combining visual and tactile inspection, moisture measurement, decay detection, and videoscope investigations where access was restricted. This enabled defects and latent risks to be identified while minimising disturbance to historic fabric.

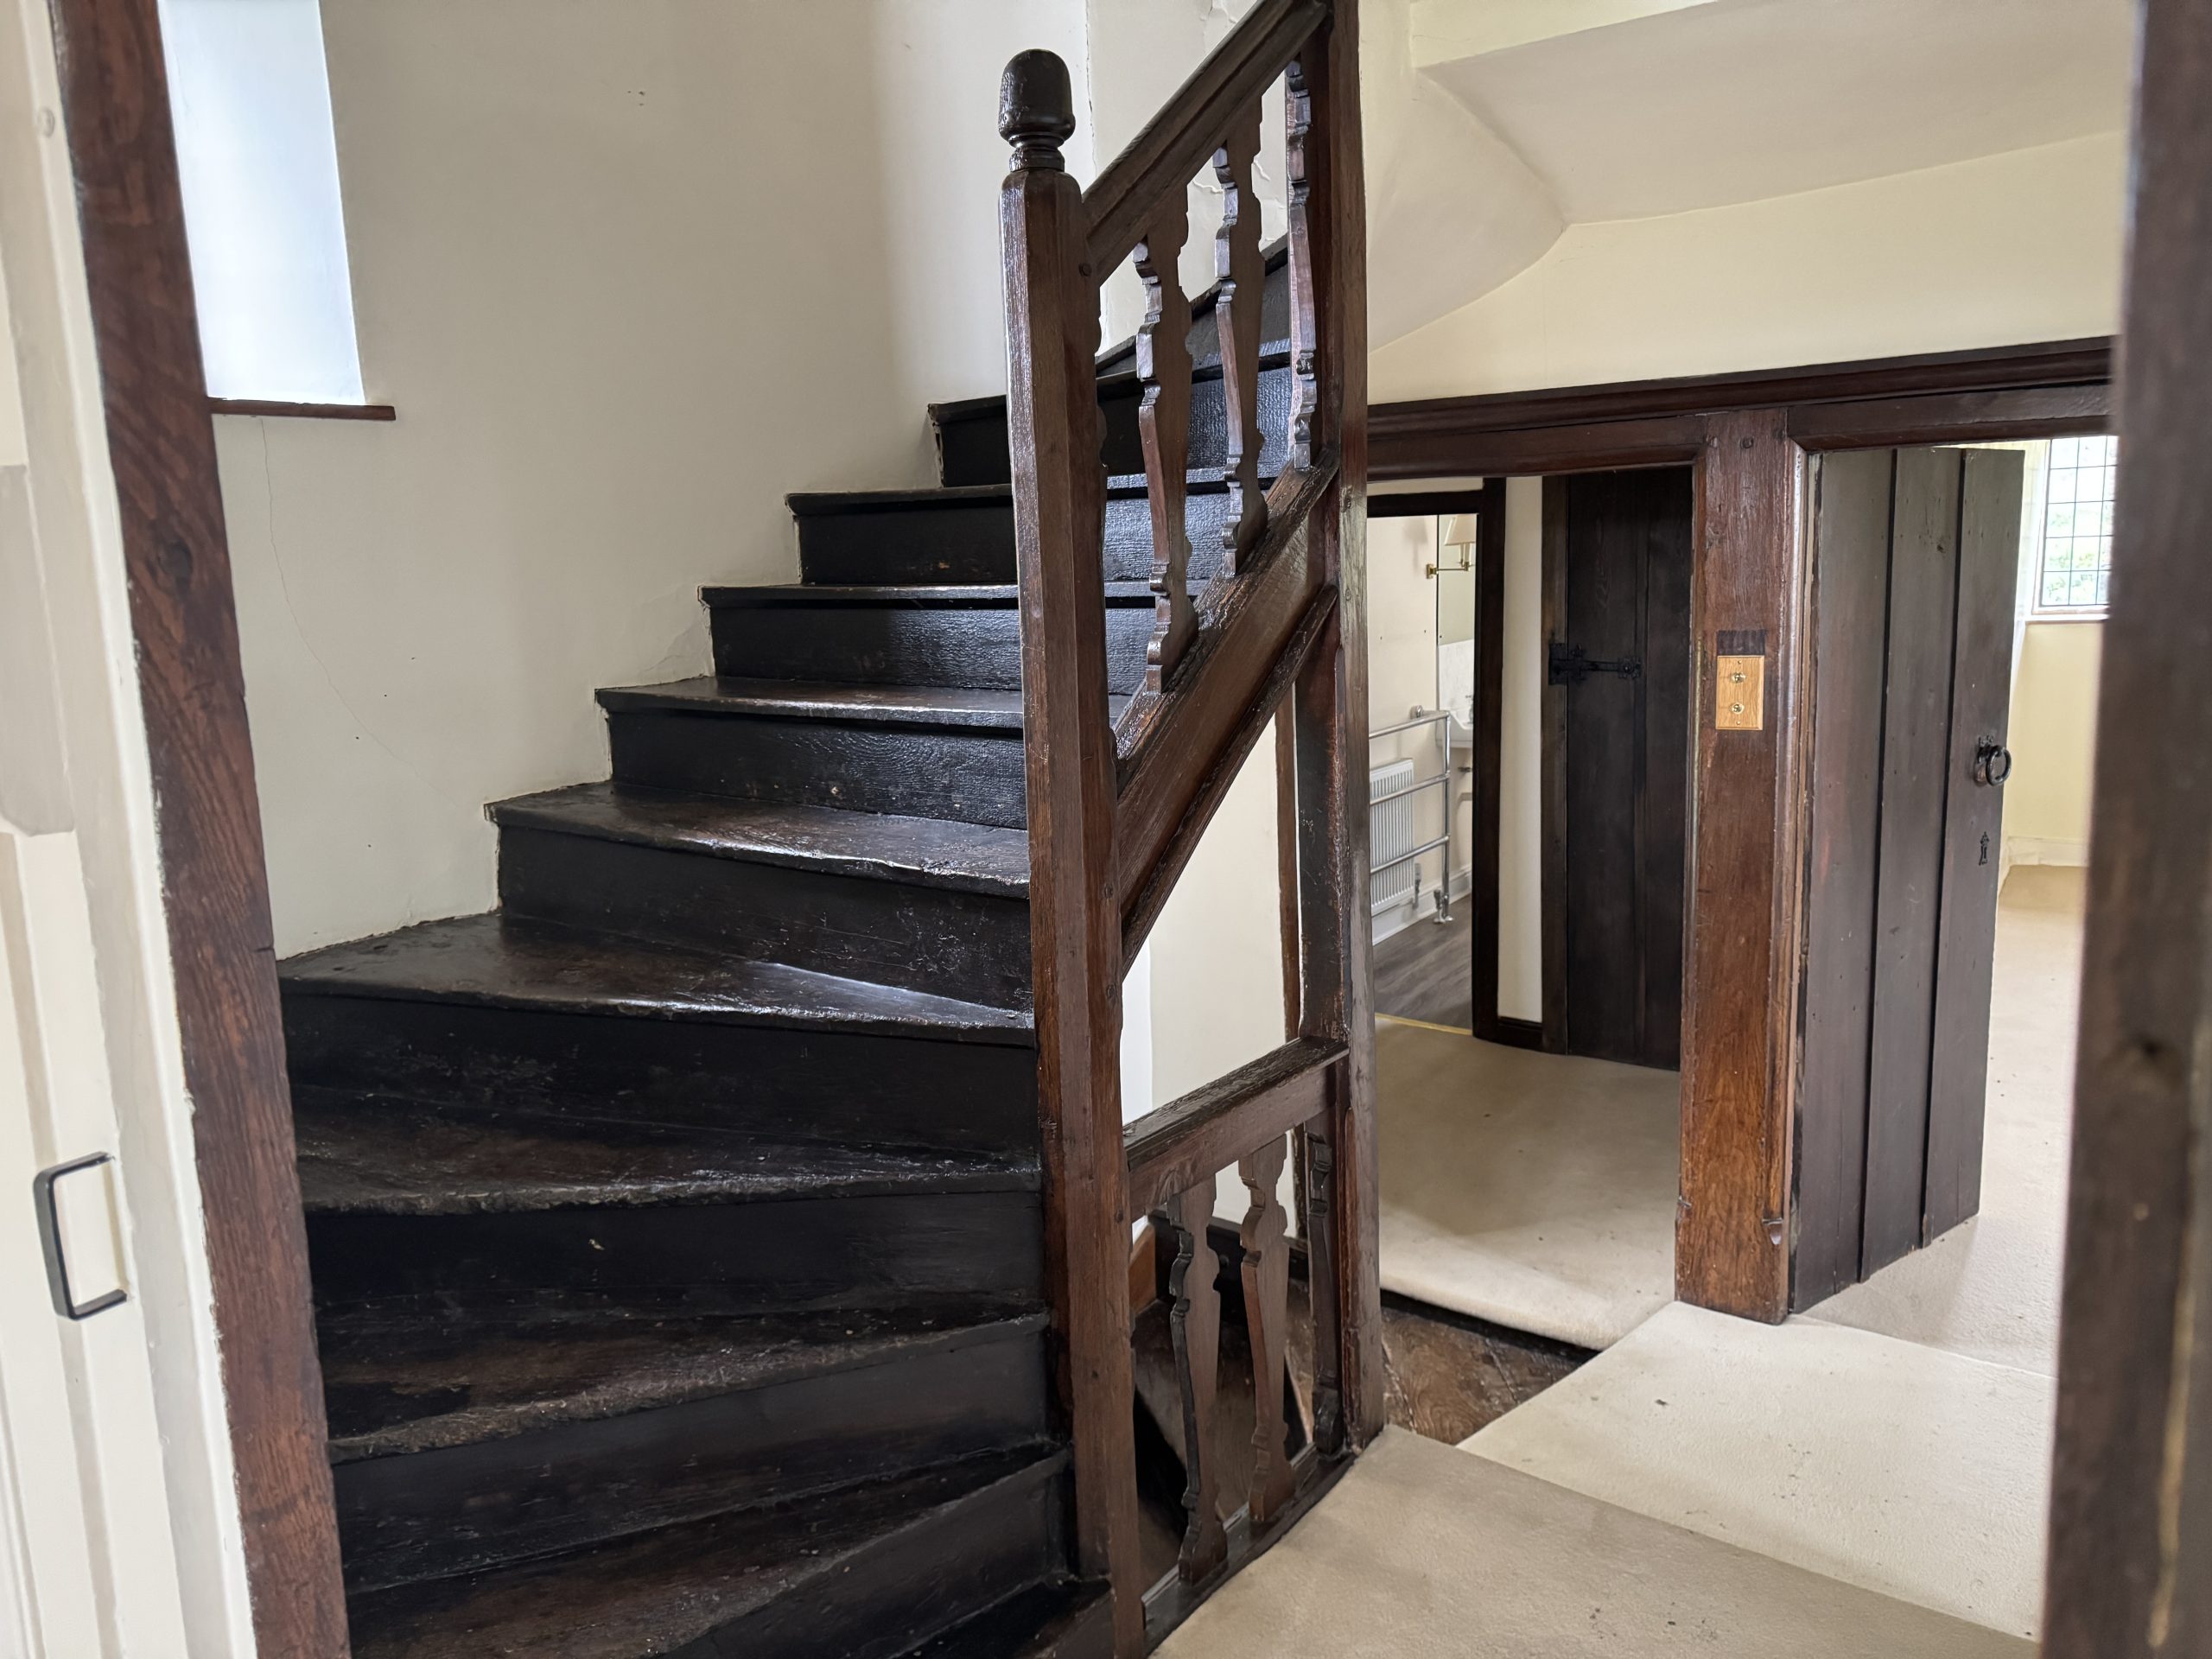
Within the Main House, roof and floor structures were generally found to be in good condition relative to their age, reflecting both the quality of original construction and previous campaigns of repair and refurbishment. Historic and contemporary timber elements were typically well jointed, with adequate bearing and fixings, and no evidence of widespread structural deficiency.

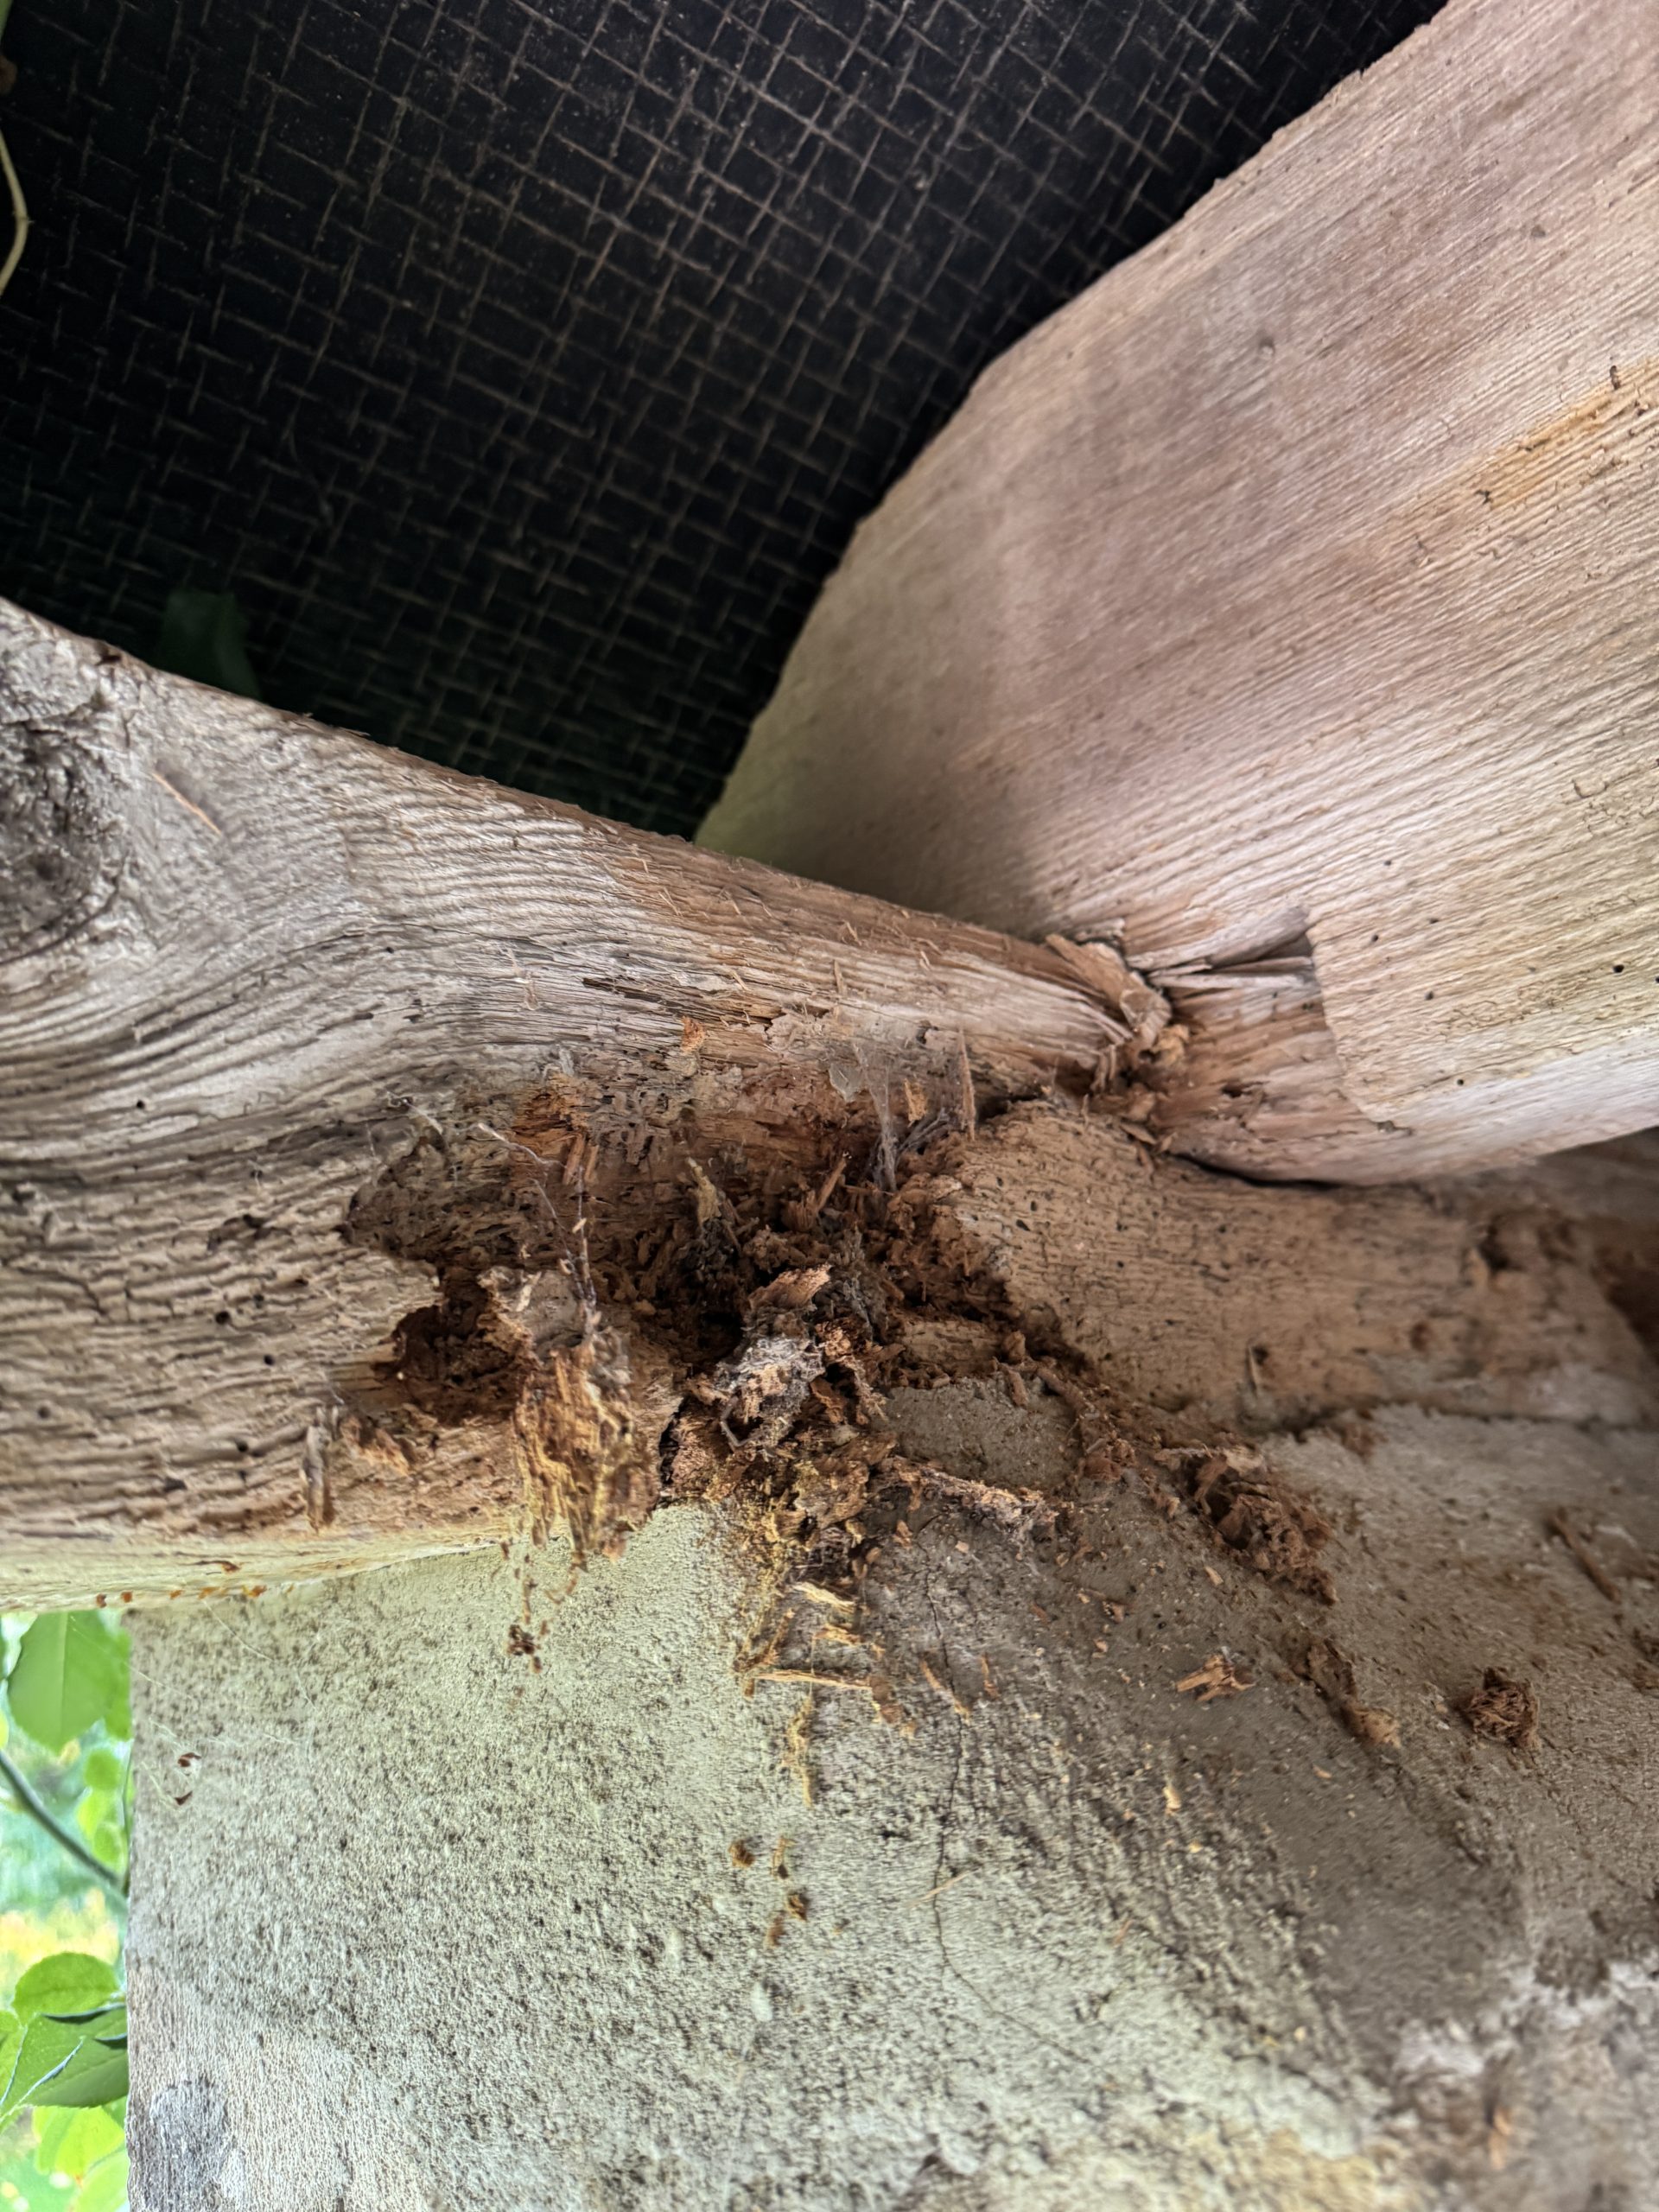
However, a number of localised defects were identified, including disconnected diagonal joists within the east range, decay to embedded bearing ends of primary beams within the west range, and a detached common rafter above the kitchen. Floor structures similarly displayed isolated defects, including decay to a beam bearing into masonry and a small area of suspected concealed decay identified via videoscope investigation. These issues were judged to be localised and manageable, with the majority of the main house timber fabric suitable for retention.

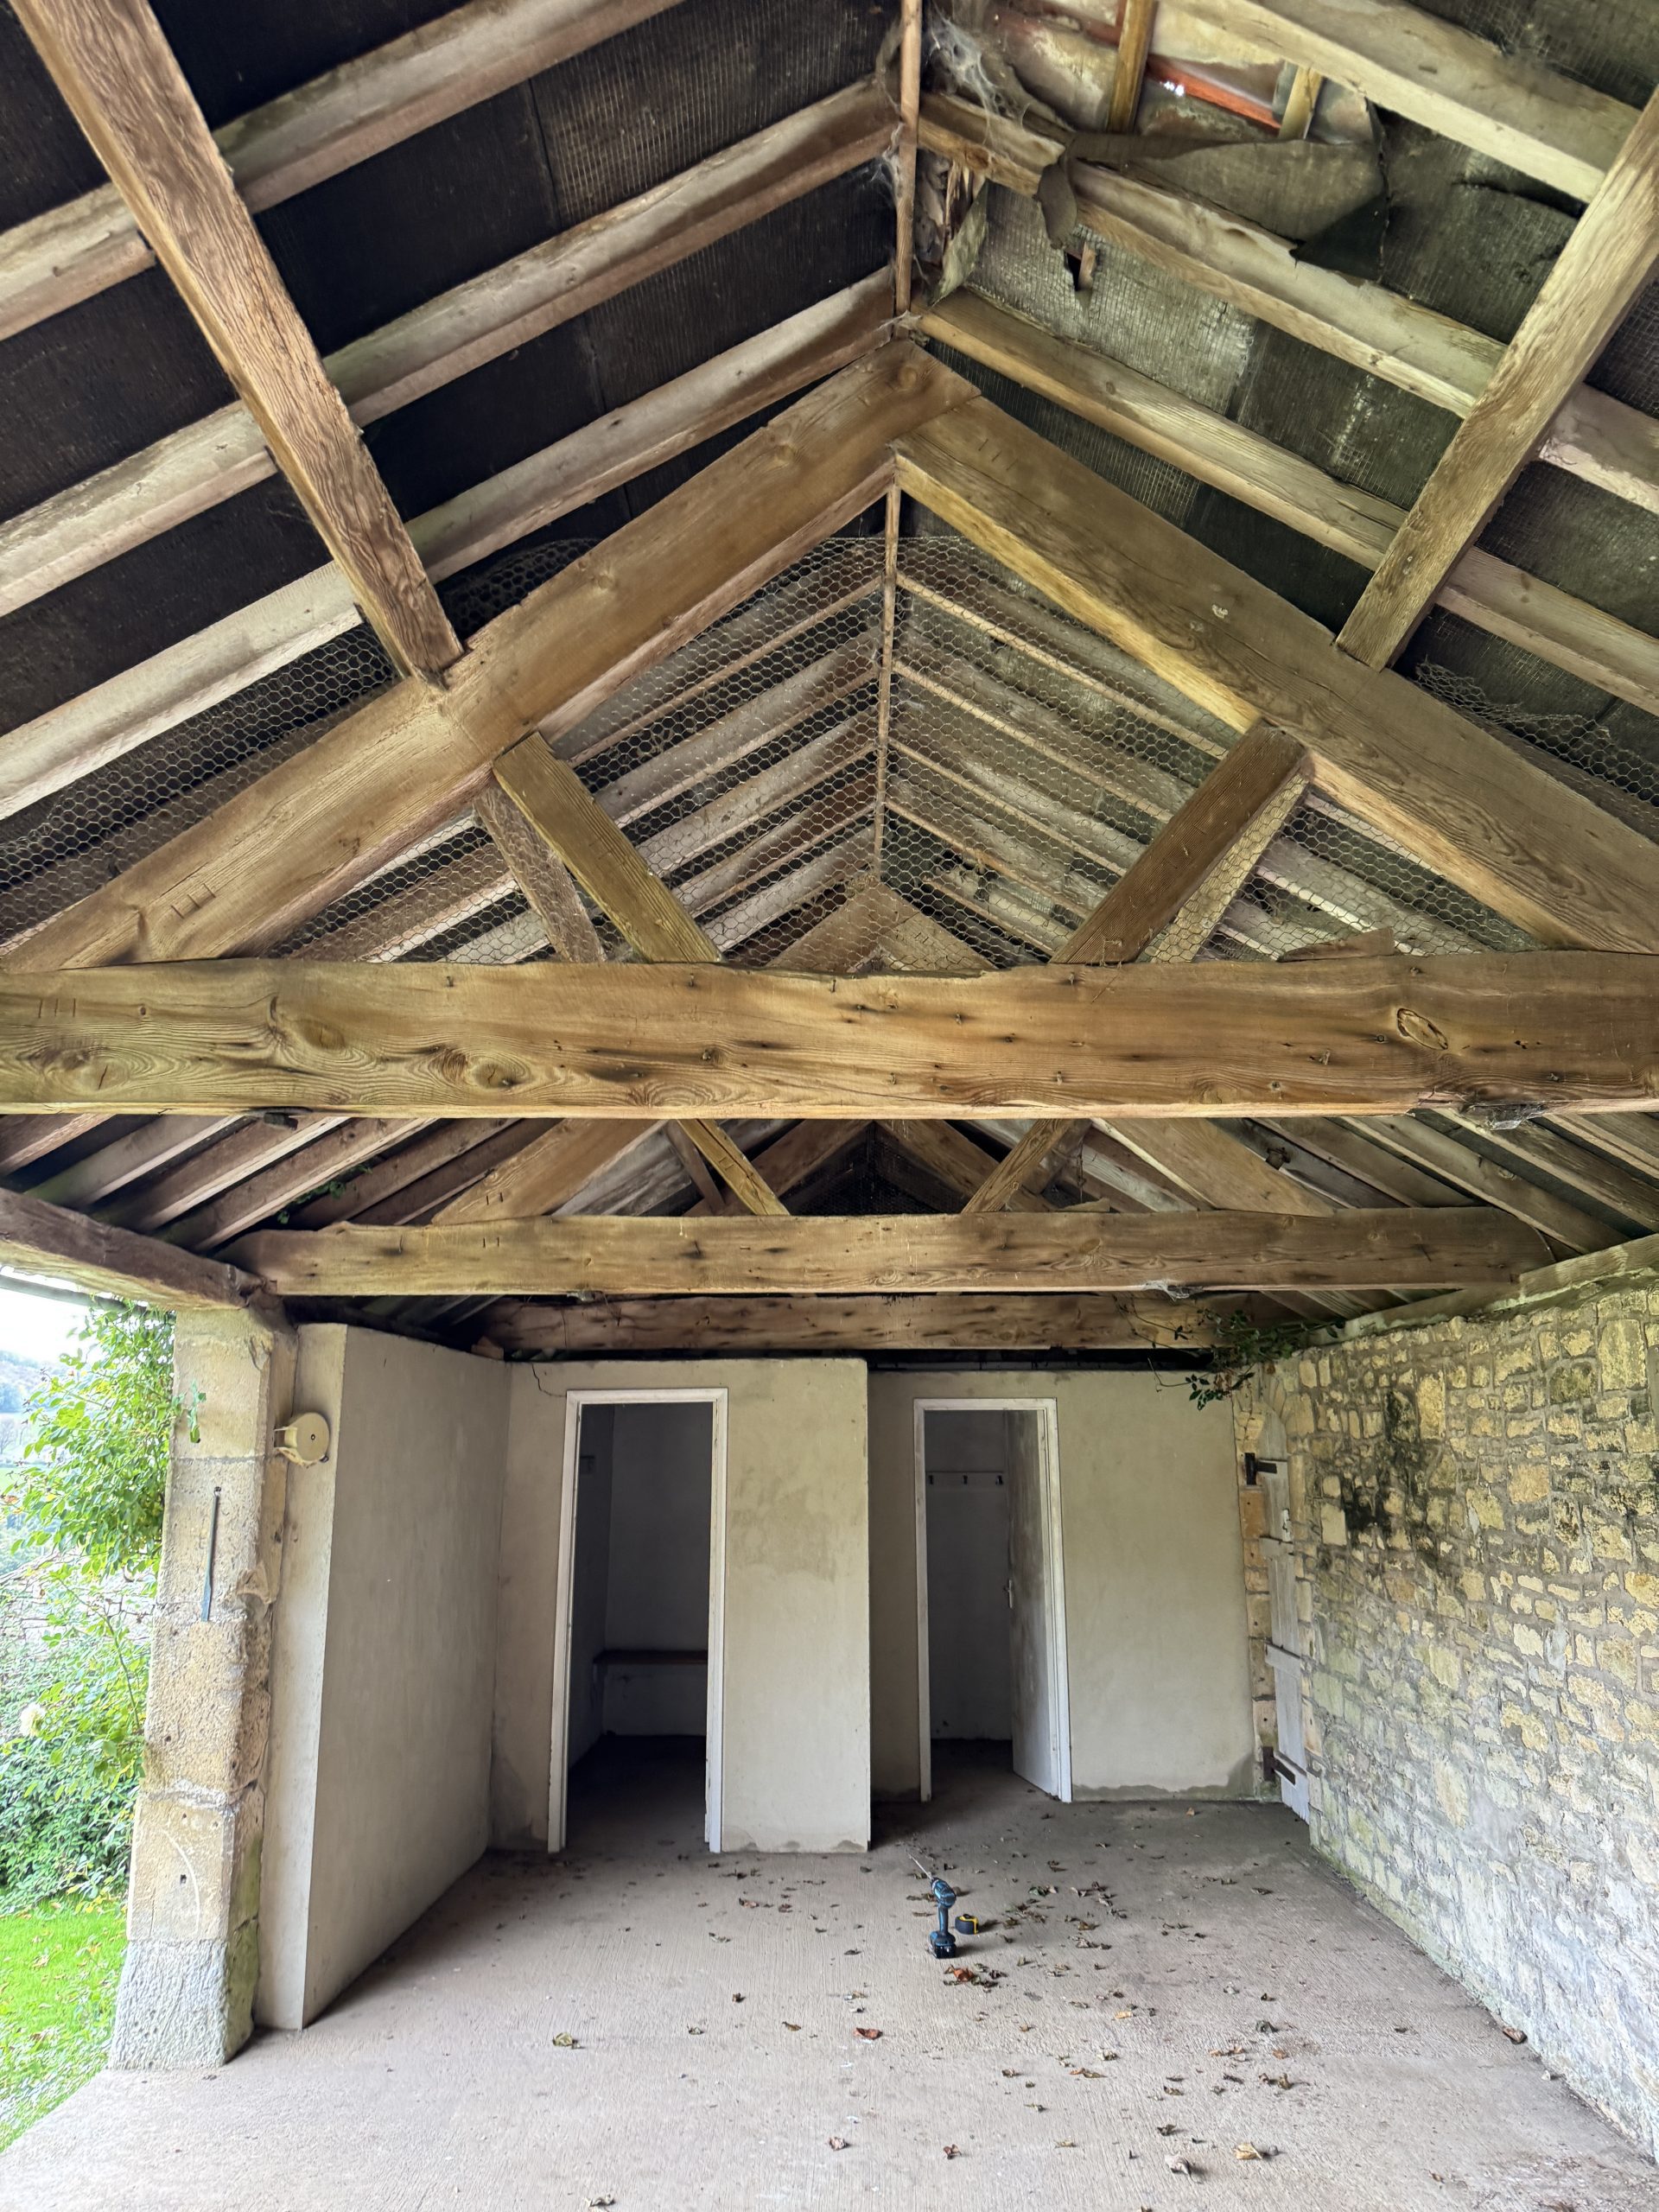
In contrast, the Lofted Barn & Garage exhibited extensive and advanced timber decay resulting from chronic damp conditions. Principal rafters, purlins, wall plates, and rafter feet were frequently decayed at embedded bearing ends, with moisture levels remaining high at the time of survey. Significant cracking to masonry walls was also noted, raising concerns regarding structural interaction between timber decay and masonry movement.

The Open Barn benefitted from its open and well-ventilated form and large section timbers, which had limited the extent of decay. Nevertheless, prolonged water penetration and encroaching vegetation had resulted in structural decay to sections of wall plate and complete decay of bonding timbers within masonry walls.

Wiltshire

The surveys concluded that while the Main House required only localised timber repairs and continued monitoring, the Lofted Barn would require significant intervention, including stripping roof coverings, repairing or replacing decayed structural elements on a like-for-like basis, and close involvement of a Structural Engineer. Localised but timely repairs were also advised to the Open Barn, particularly to address decayed wall plates and improve protection from water ingress.

Across all areas, priority recommendations focused on preventing further moisture ingress, improving ventilation, isolating new timber from damp masonry, and addressing external defects such as rainwater goods, roof coverings, and chimney details. The findings now provide a robust evidence base to guide conservation-led repair and refurbishment of this highly significant historic property, ensuring that original materials are retained wherever possible while safeguarding long-term structural integrity.

Context and materials – Historic timber, moisture, and decay mechanisms

The surveys highlighted the inherent vulnerability of timber elements embedded within damp masonry, particularly where historic detailing had been compromised by later alterations or where ventilation was restricted. In the outbuildings, prolonged exposure to moisture had created conditions conducive to fungal decay and insect attack, whereas better-ventilated areas had generally performed well.

No chemical treatments were recommended. Instead, the performance of the historic fabric was understood to be closely linked to moisture management, ventilation, and appropriate detailing at interfaces between timber and masonry.

Other projects

Get in touch with us today