We are available throughout the Christmas period. Don't hesitate to enquire today.

Under the lamp

Case study

In April 2025, Six Heritage undertook a Preliminary Risk Management and Condition Survey at Black Nest Hall, a Grade II listed property located in Worthing, West Sussex. The investigation was commissioned ahead of planned renovation works, with the primary aim of identifying damp and decay issues, building defects, and latent risks that could impact the historic structure.

Author

Matt Amis

Service

Preliminary risk management and condition survey of external and internal structures, focusing on roof finishes, rainwater goods, façades, timber framing, and structural timbers

Completion

April 2025

Client

Commercial

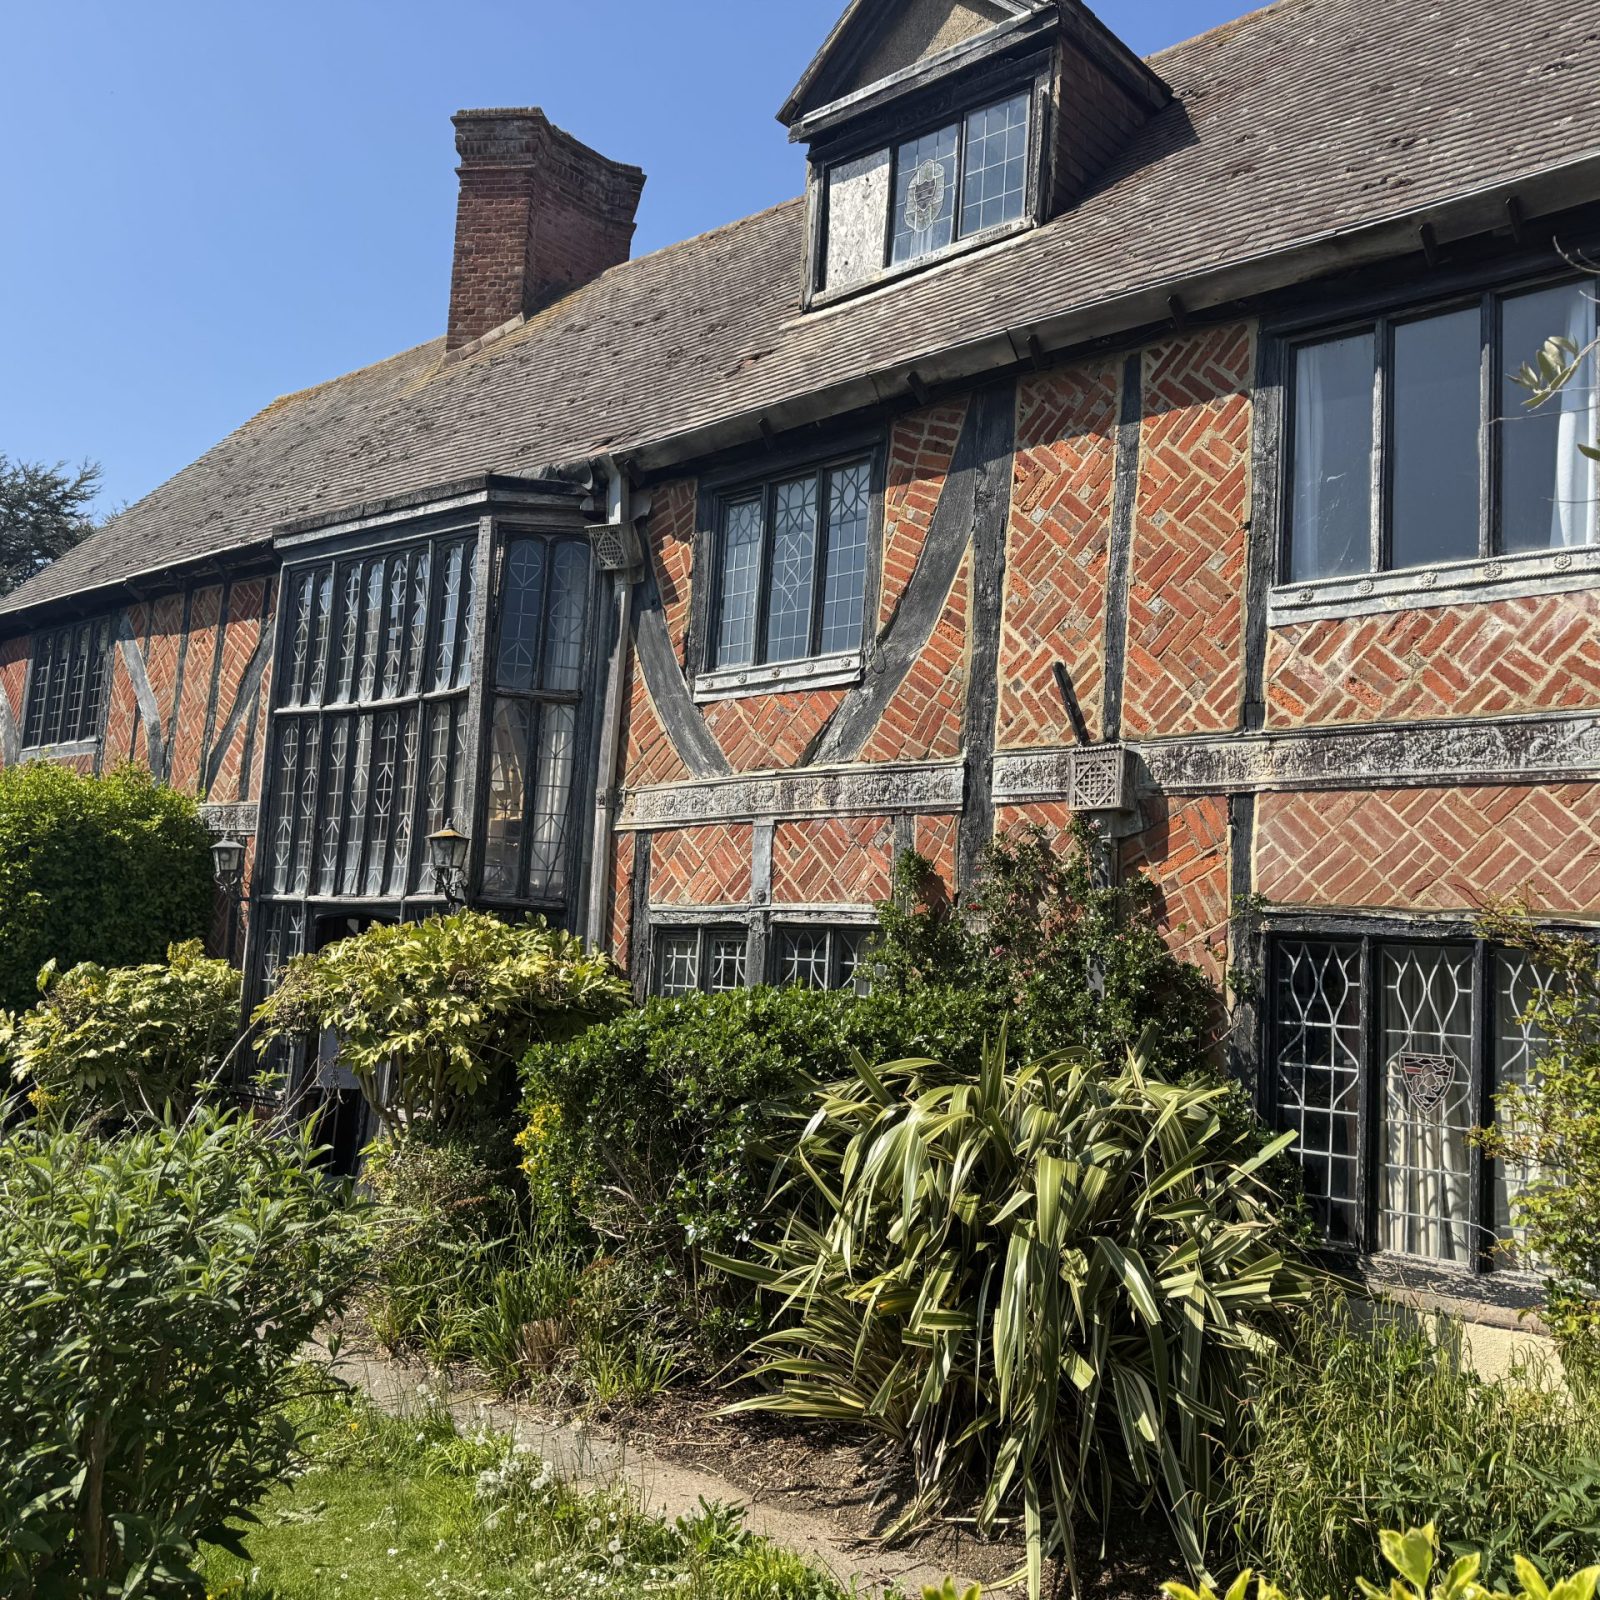
A historic half-timbered brick house with large windows, black timber beams, and a sloped roof, surrounded by lush green shrubs and plants under a clear blue sky.

The property is a historically significant building with a rich and complex background. Originally constructed around 1728, the property was dismantled and re-erected on the south coast in 1926–1927 by architects C. P. Munn and A. Beresford Pite. The structure—an intricate timber-framed hall with modern extensions—now stands as a blend of historic craftsmanship and 20th-century adaptation.

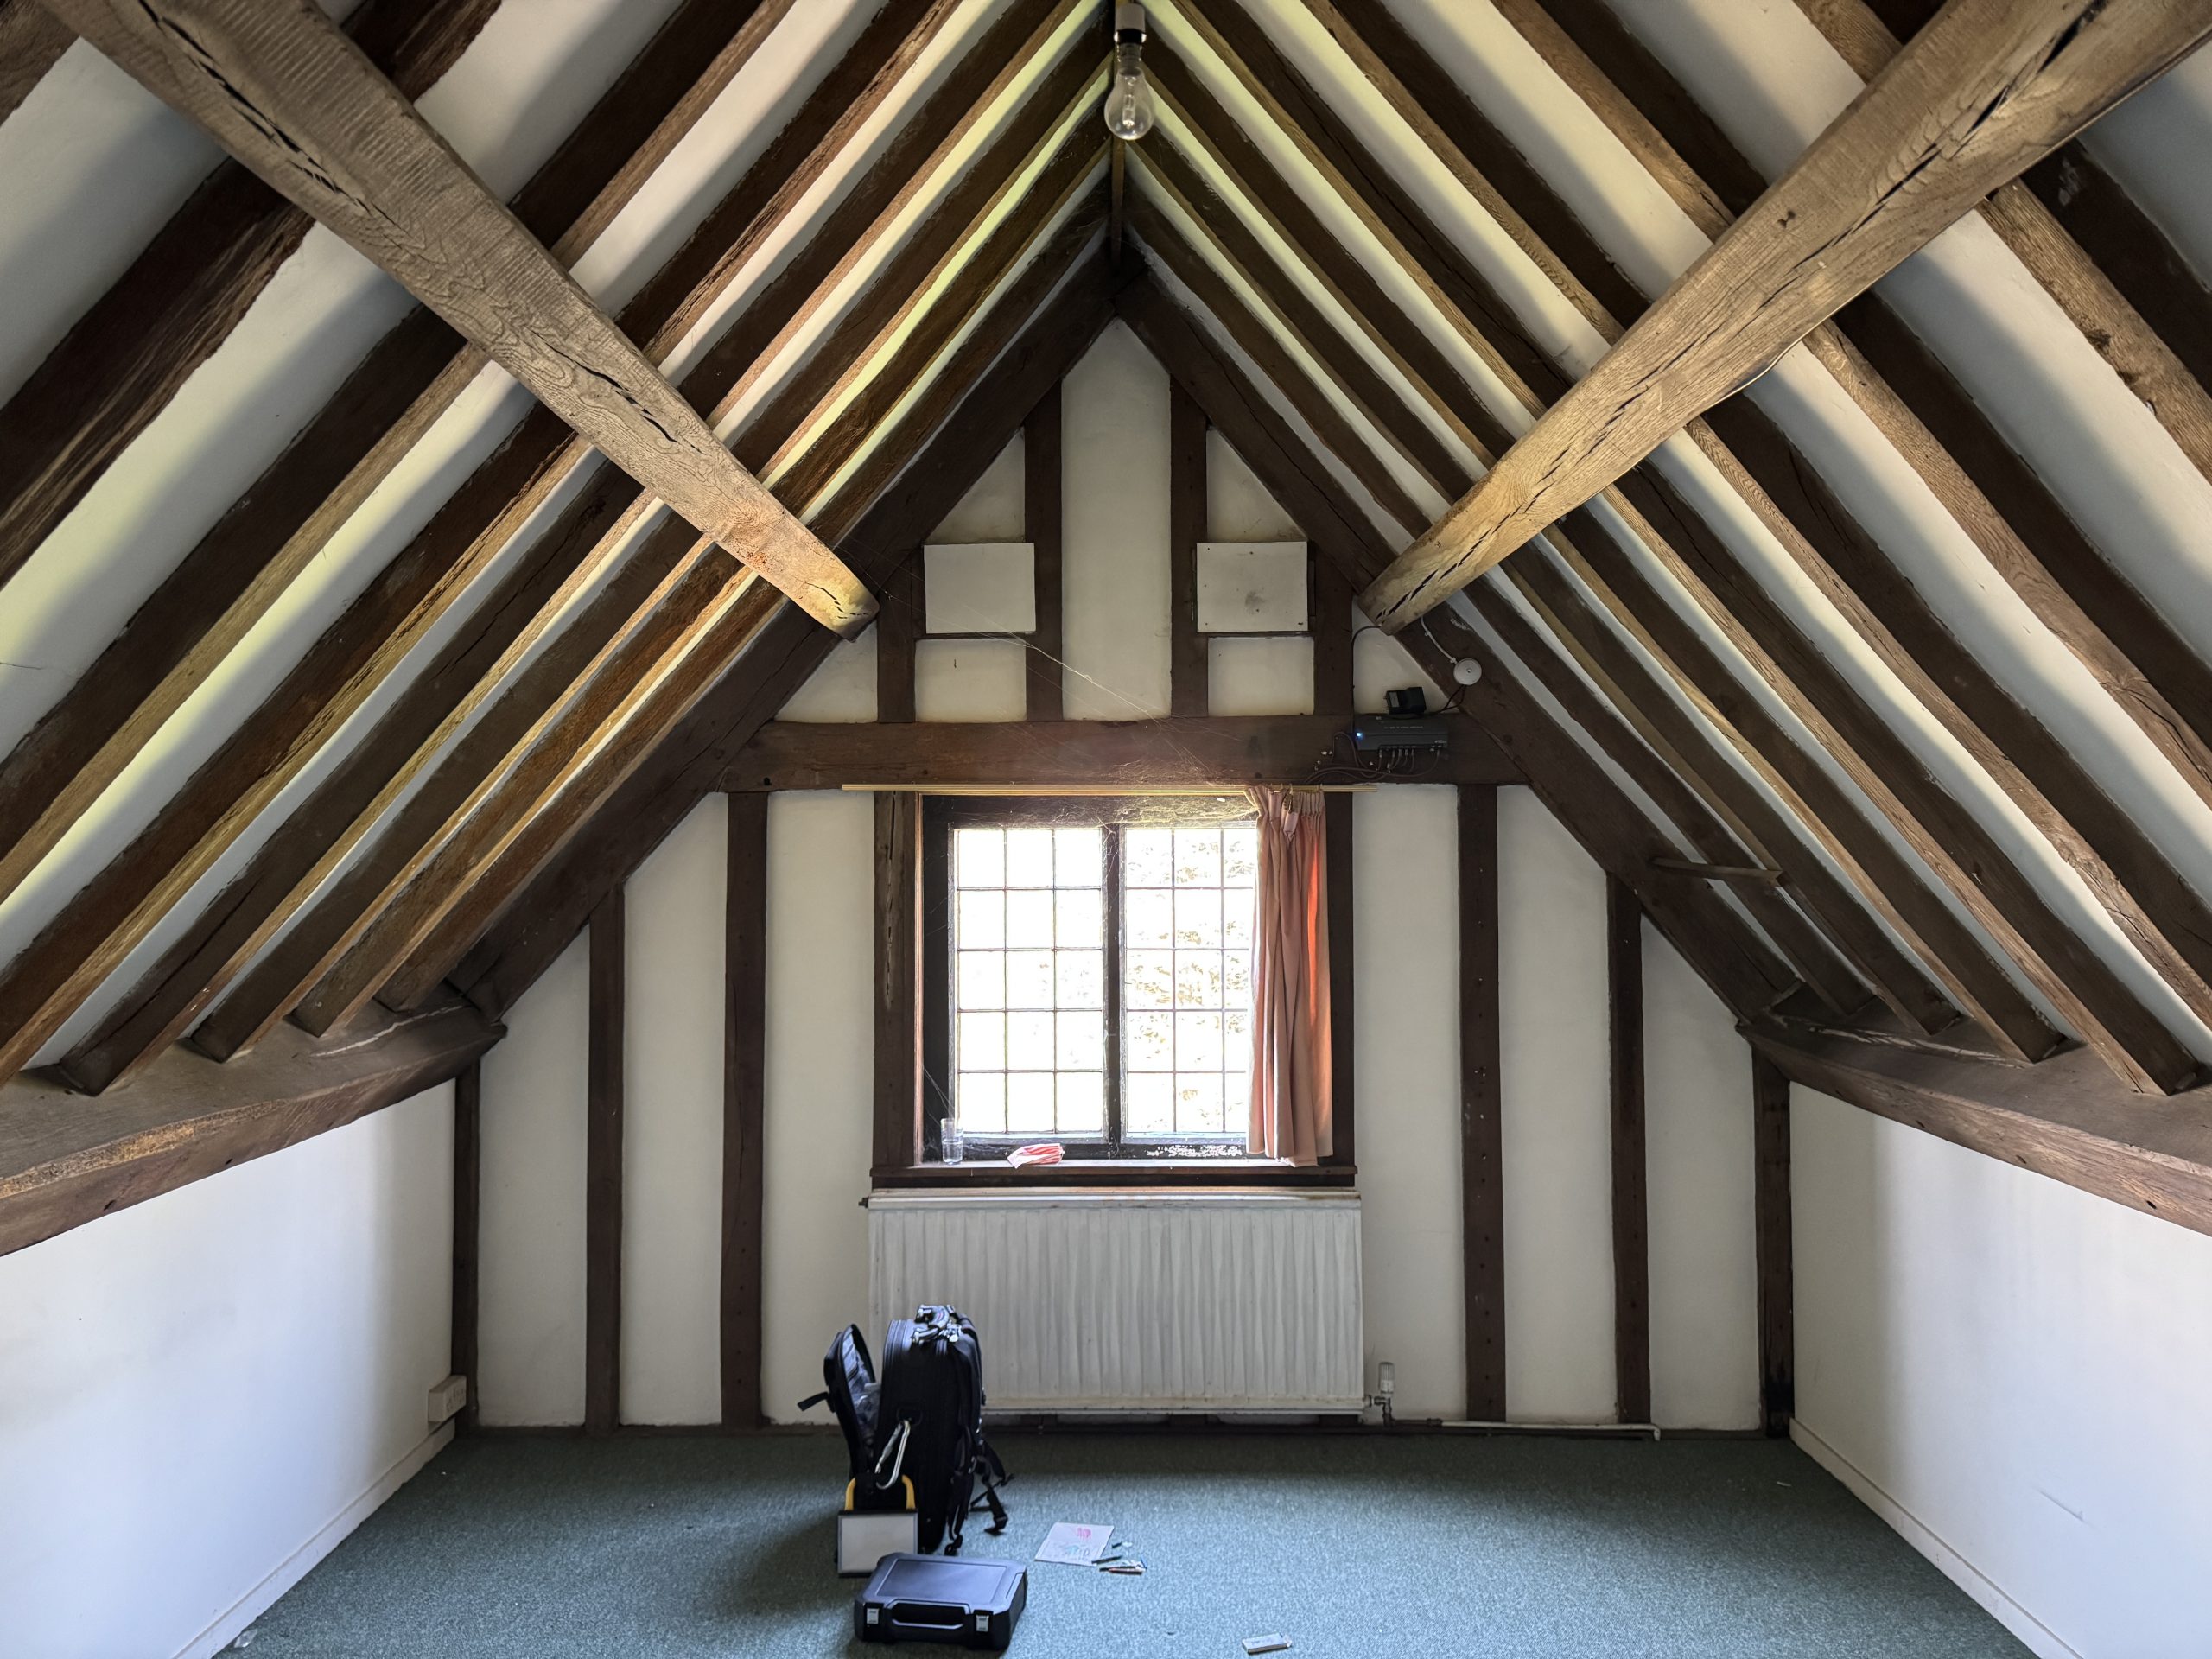
Six Heritage were instructed to carry out a detailed survey following concerns about water ingress, dampness, and potential decay across both the original fabric and later additions. The survey identified that while large portions of the building were in fair condition, several significant defects were present, posing both short-term and long-term conservation challenges.
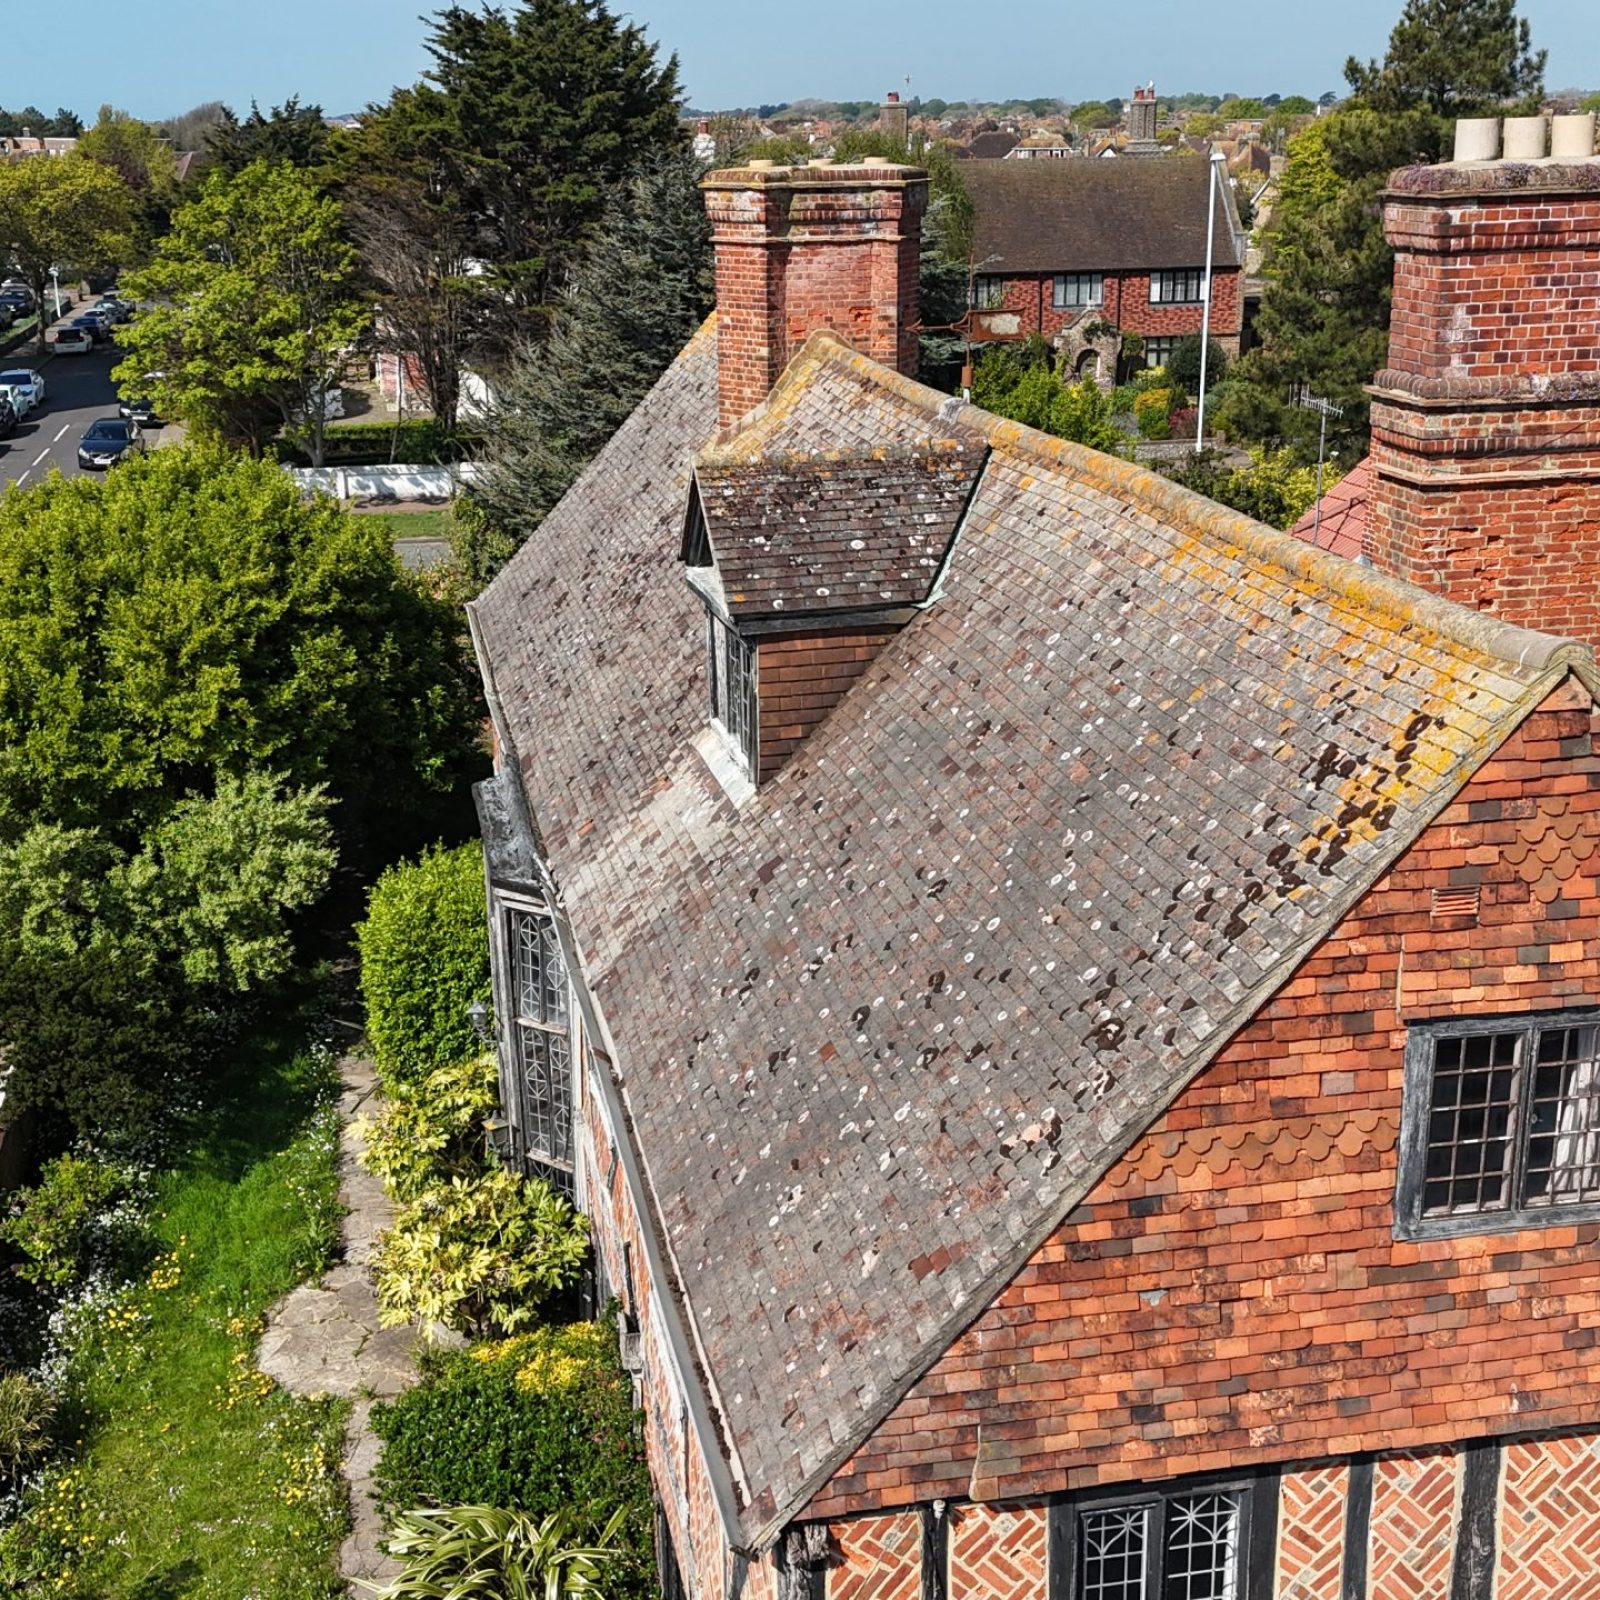

The primary causes of dampness and decay were traced to defective rainwater management and failed flat-roof finishes. Blocked or detached hoppers and gutters had allowed moisture to infiltrate the structure, particularly affecting the southern and western elevations. Localised failure to external timber framing and in-fill panels had resulted in decay to associated timbers, mould growth, and damaged interior finishes.

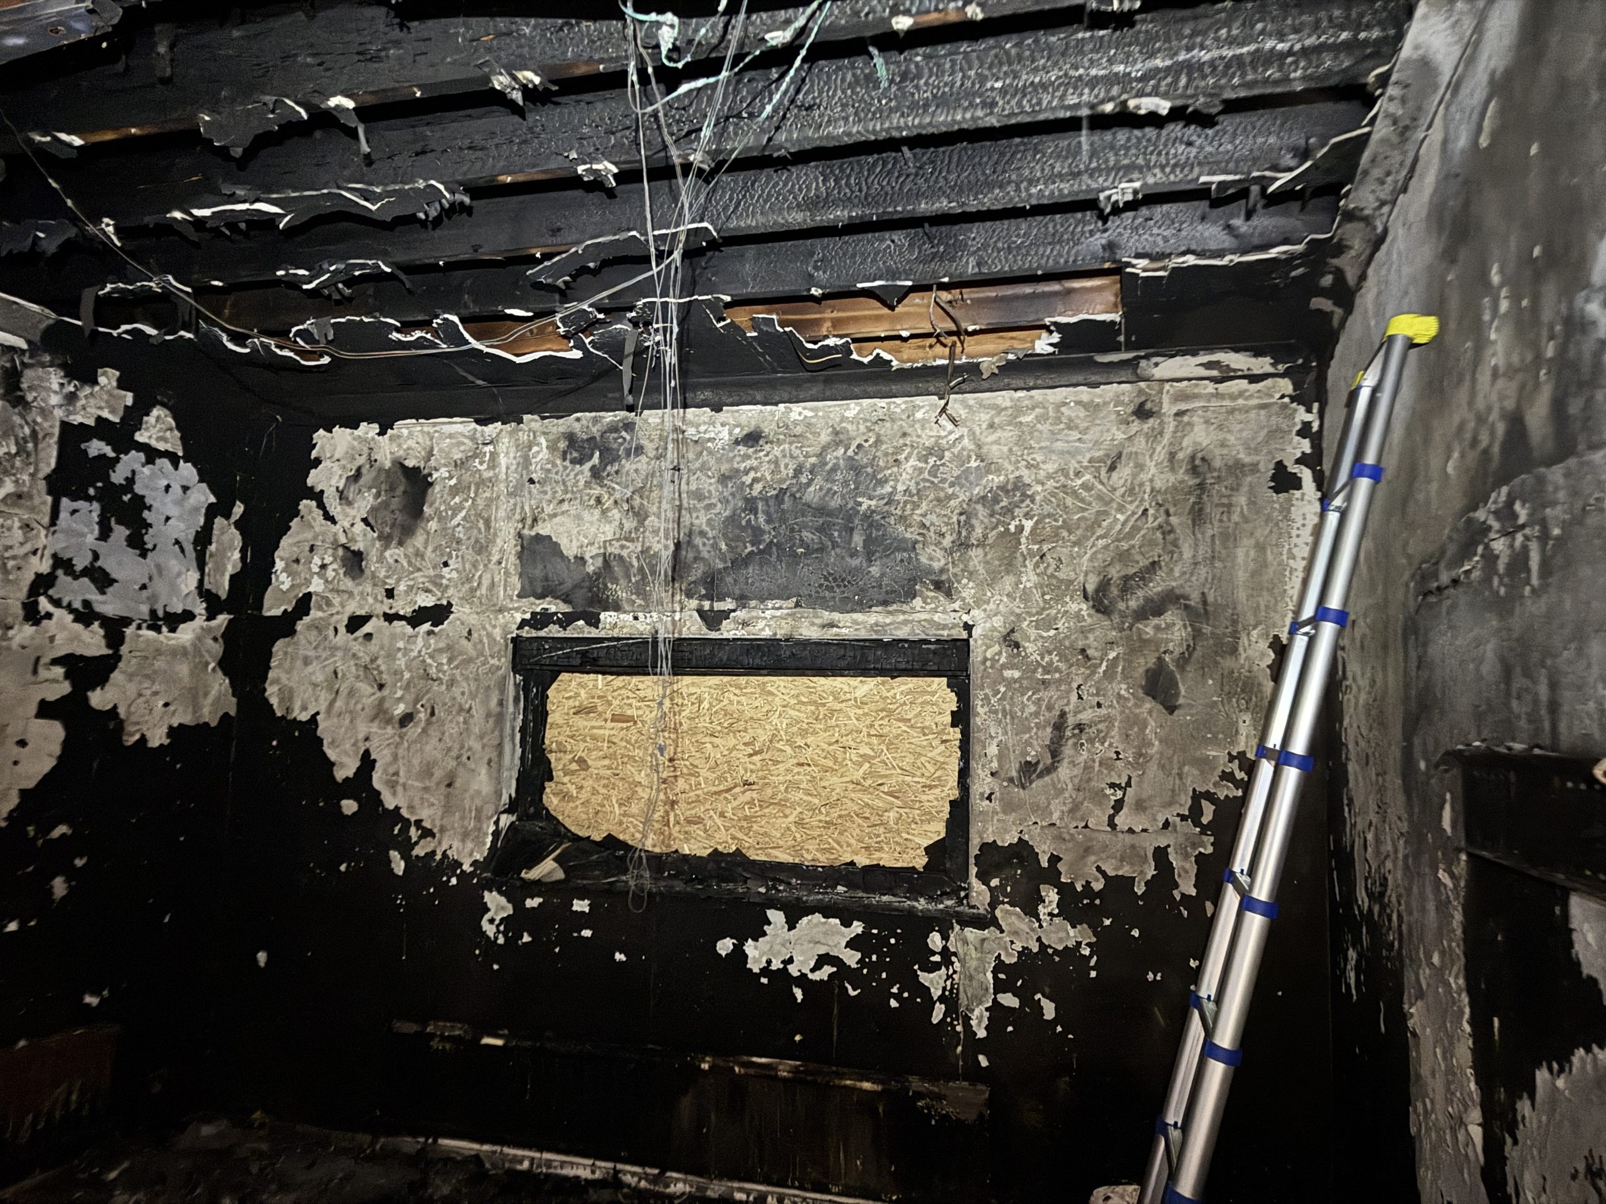
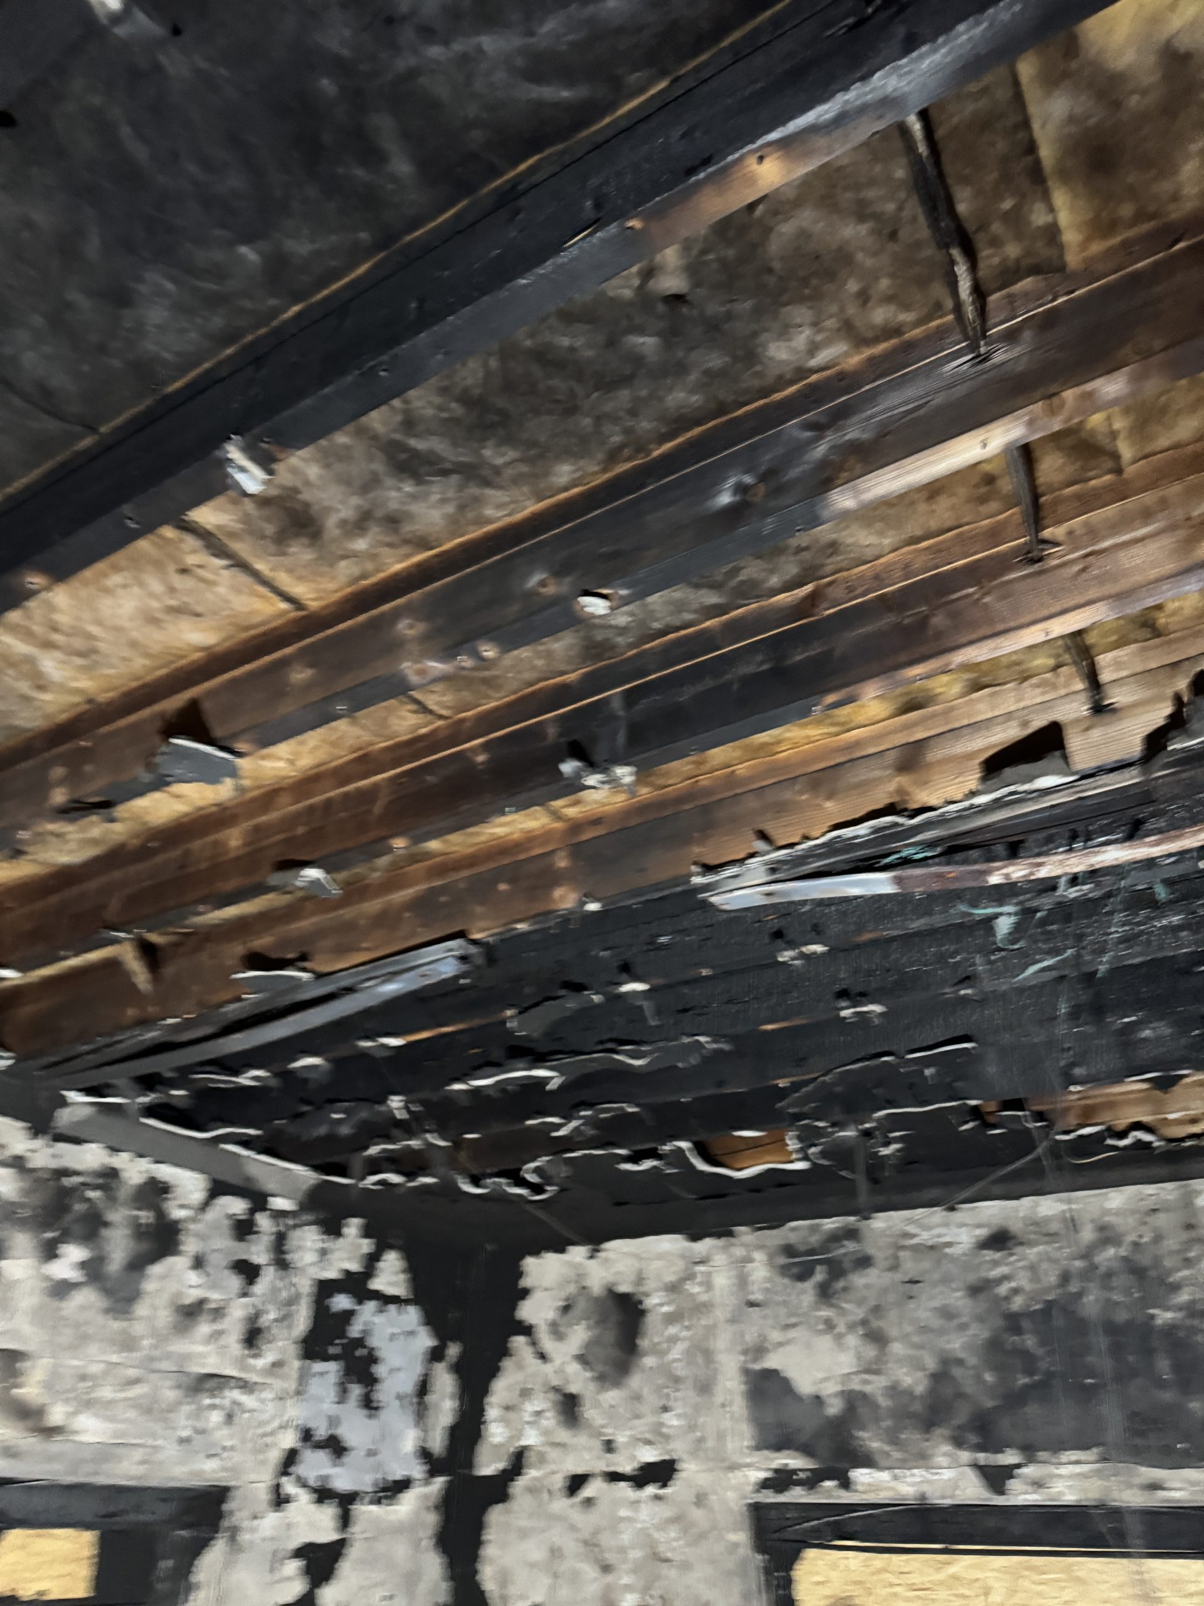
In addition, fire damage was identified in the eastern extension, reportedly caused by an electrical fault in 2023. Though contained to that area, smoke and heat effects had compromised the finishes and roof structures. Asbestos-containing materials (ACMs) were also suspected within mid- to late-20th-century fabric, requiring careful management during refurbishment.

Aerial view of a historic brick house with a steep, mossy roof and tall chimneys, located on a street corner with cars parked along the road and trees and buildings nearby.

Investigations revealed evidence of historic decay caused by both fungal organisms and wood-boring insects such as Deathwatch beetle (Xestobium rufovillosum) and Common Furniture beetle (Anobium punctatum). Fortunately, these were largely inactive due to low ambient moisture levels. However, due to limited cross-ventilation within floor and roof voids, ongoing monitoring was recommended to mitigate the risk of future outbreaks.

Structural evaluation showed that the timber frame construction, with its herringbone brick infill panels, remained largely intact but suffered from inappropriate historic repairs using cementitious mortar. These non-breathable materials had trapped moisture, accelerating deterioration in certain areas.

Context and Materials – Conservation and Environmental Challenges

The property’s unique history of relocation and reconstruction contributed significantly to its current condition. The interface between the historic timber frame and modern brickwork created vulnerable junctions susceptible to moisture ingress. Proximity to the coast introduced additional stress factors such as airborne salts and high winds, further compounding deterioration risks.

Environmental control systems within the property were also limited or non-functional, with ineffective ventilation contributing to elevated humidity and condensation. This, combined with periods of disuse, had created an unstable internal climate affecting both finishes and structural timbers.

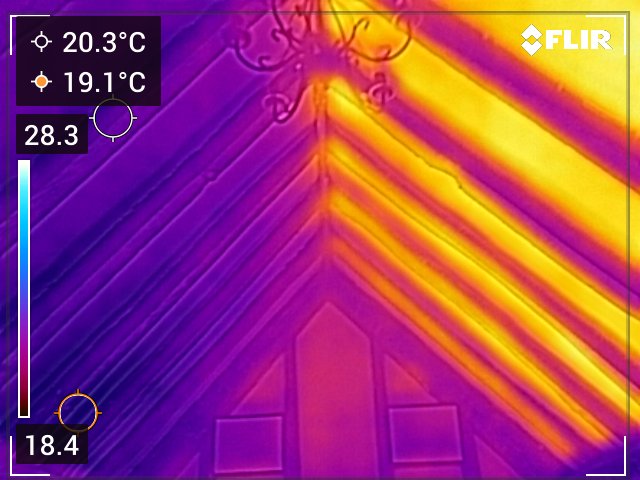
Six Heritage’s holistic approach integrated visual, thermographic, and laboratory analyses. Masonry samples collected from damp-affected areas confirmed elevated moisture contents in several zones, aligning with observed surface staining and decay patterns. Through these investigations, Six Heritage provided the client with a clear conservation roadmap, balancing heritage sensitivity, cost-effectiveness, and environmental responsibility.

Black Nest Hall represents a prime example of Six Heritage’s integrated diagnostic and conservation methodology—combining advanced survey technologies with traditional building knowledge to protect the character and integrity of Britain’s historic structures.

Other projects

Get in touch with us today